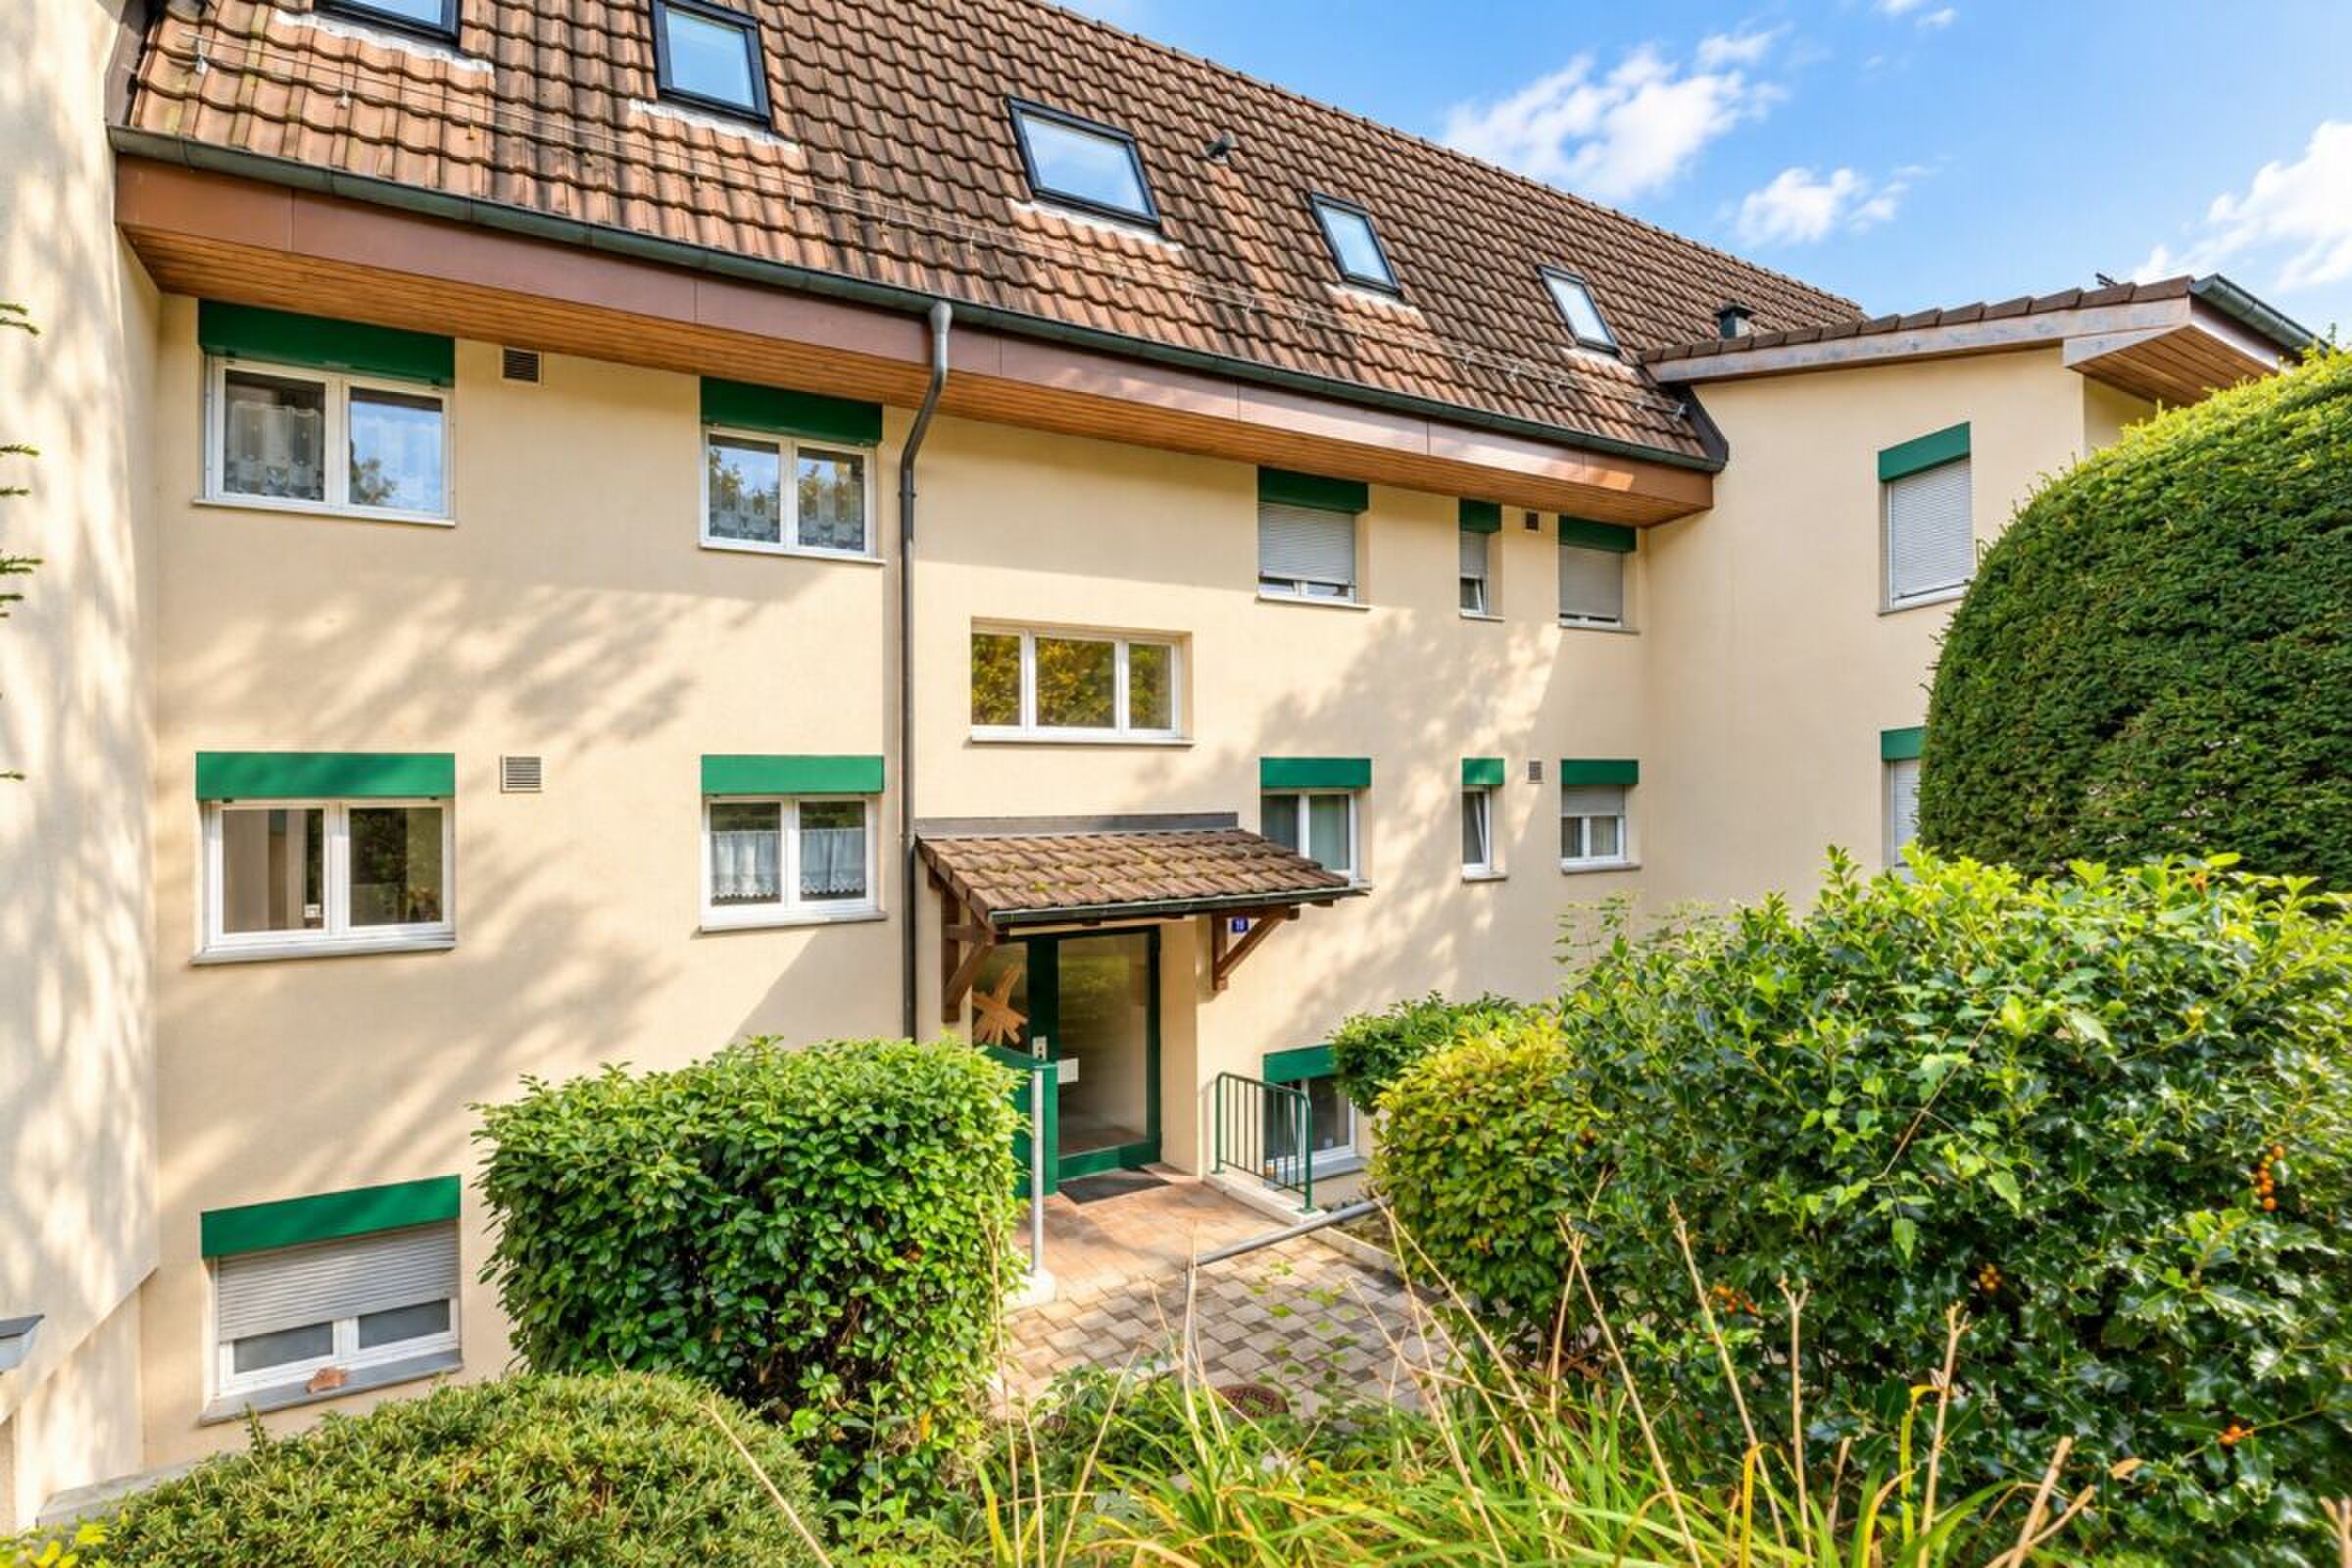

Single family house with 6.5 rooms on sale in Steckborn - 232 m²
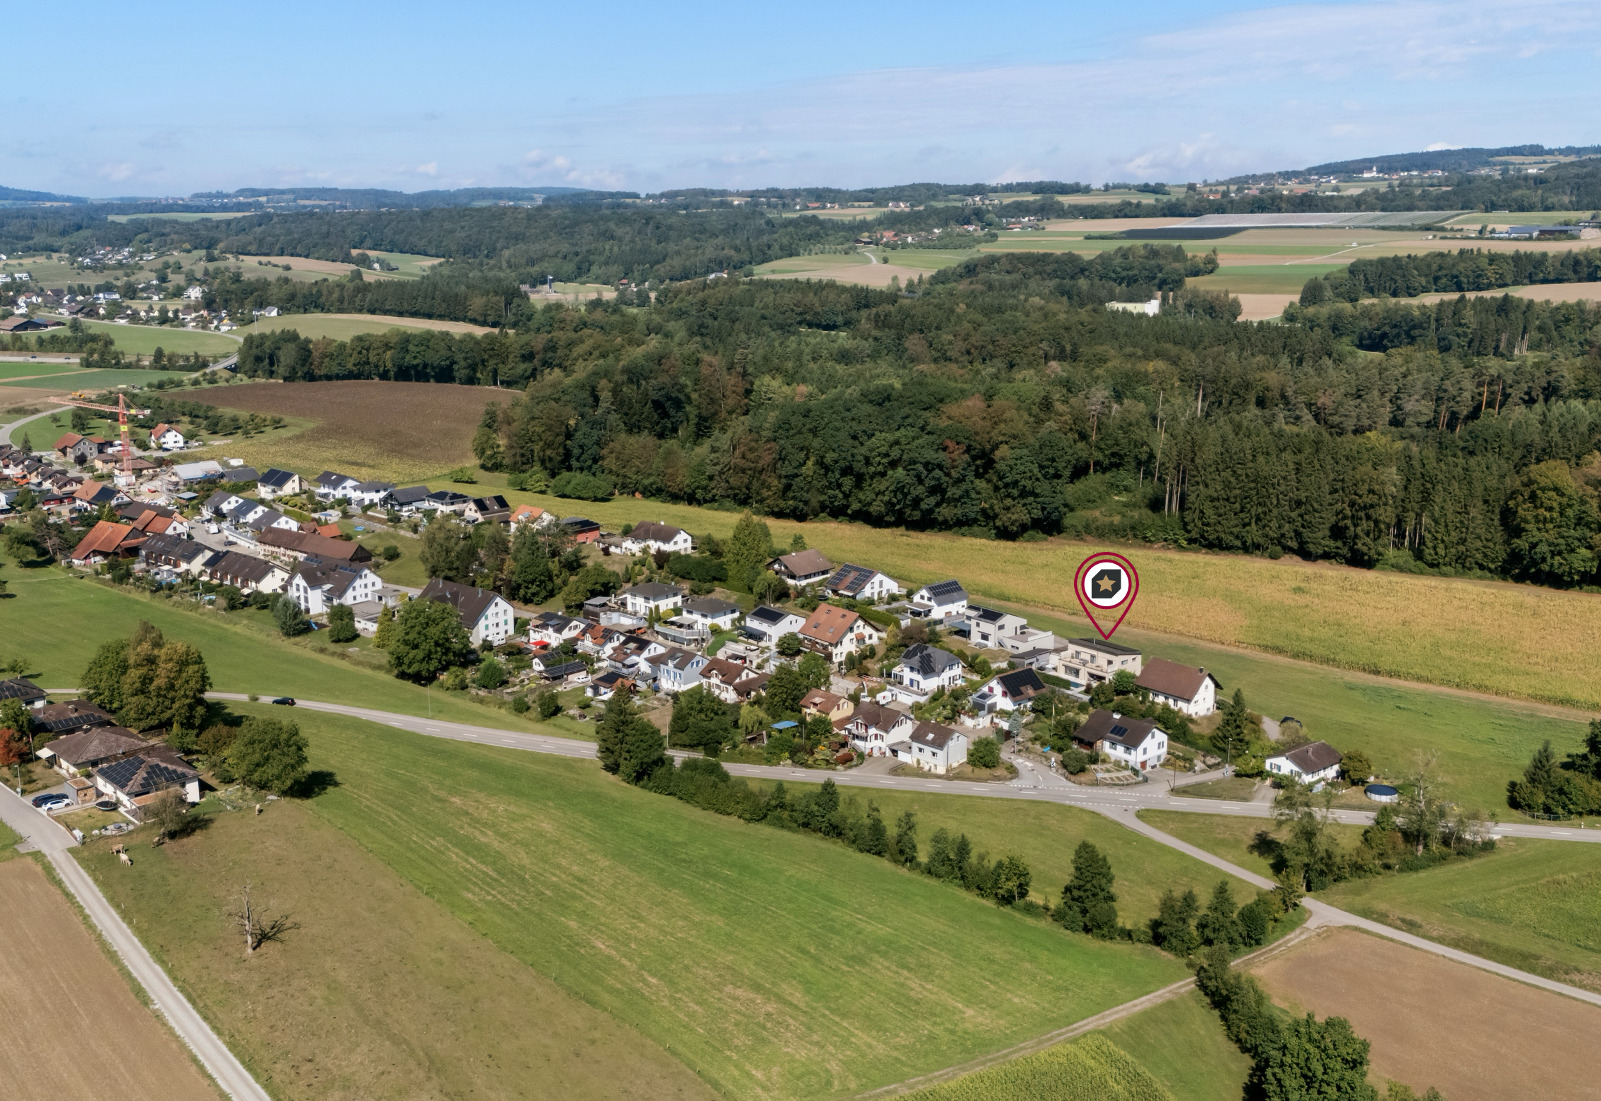
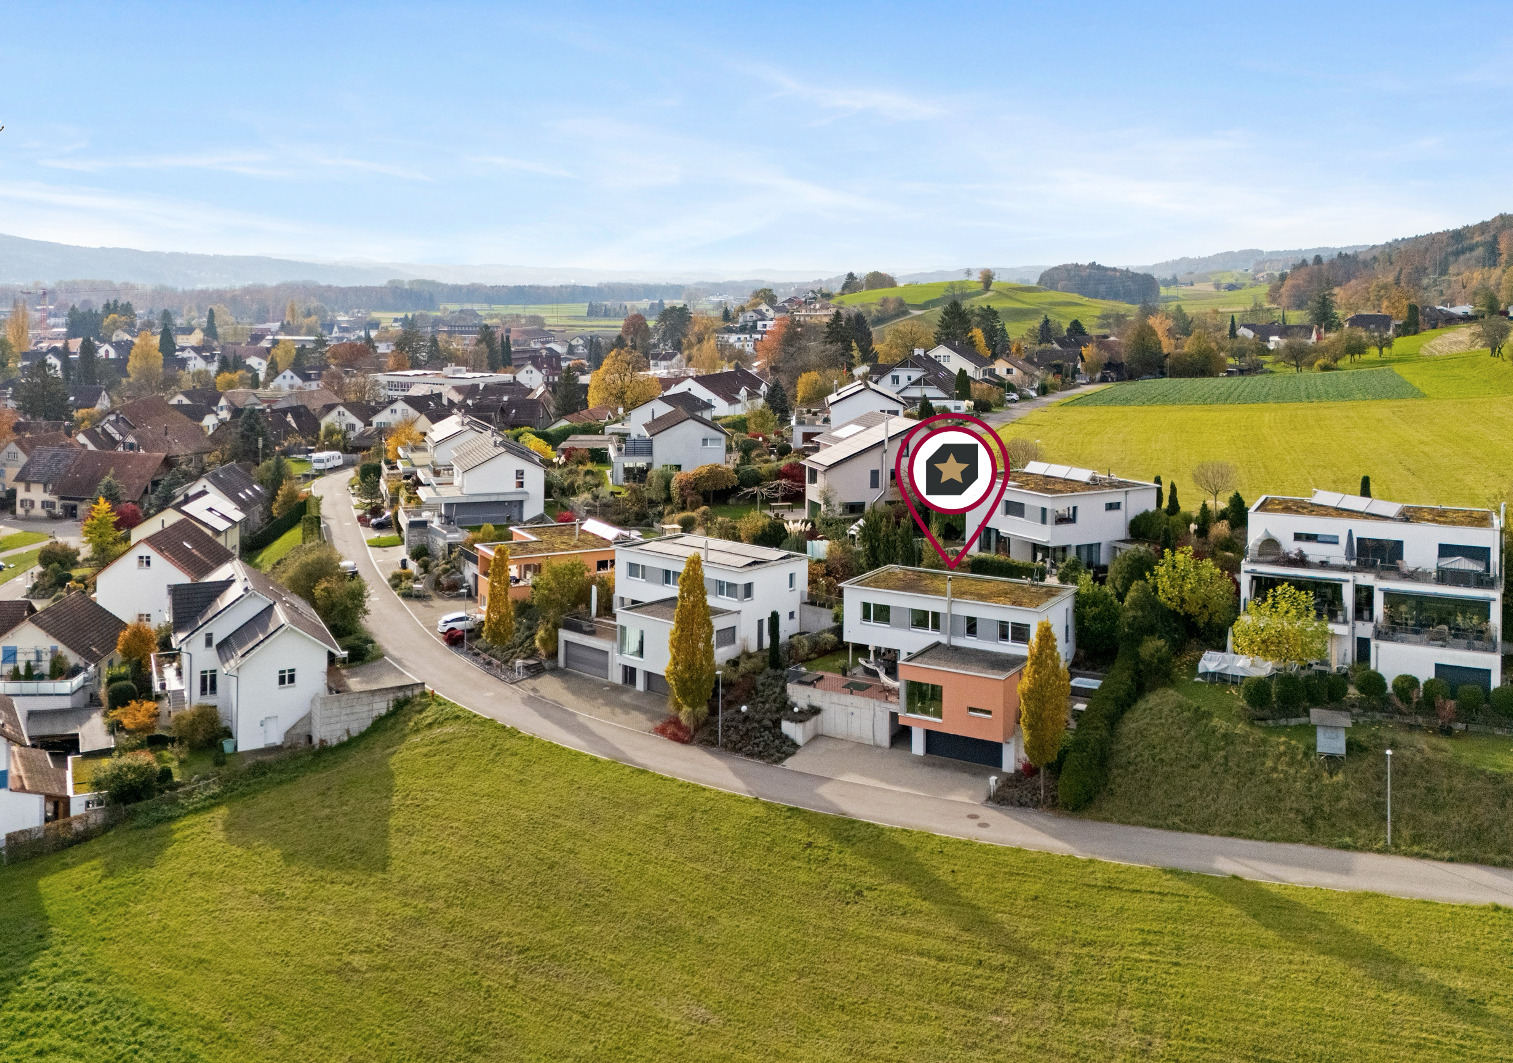
Detached 6.5-room detached house with lake view
Rooms6.5
Living area232 m²
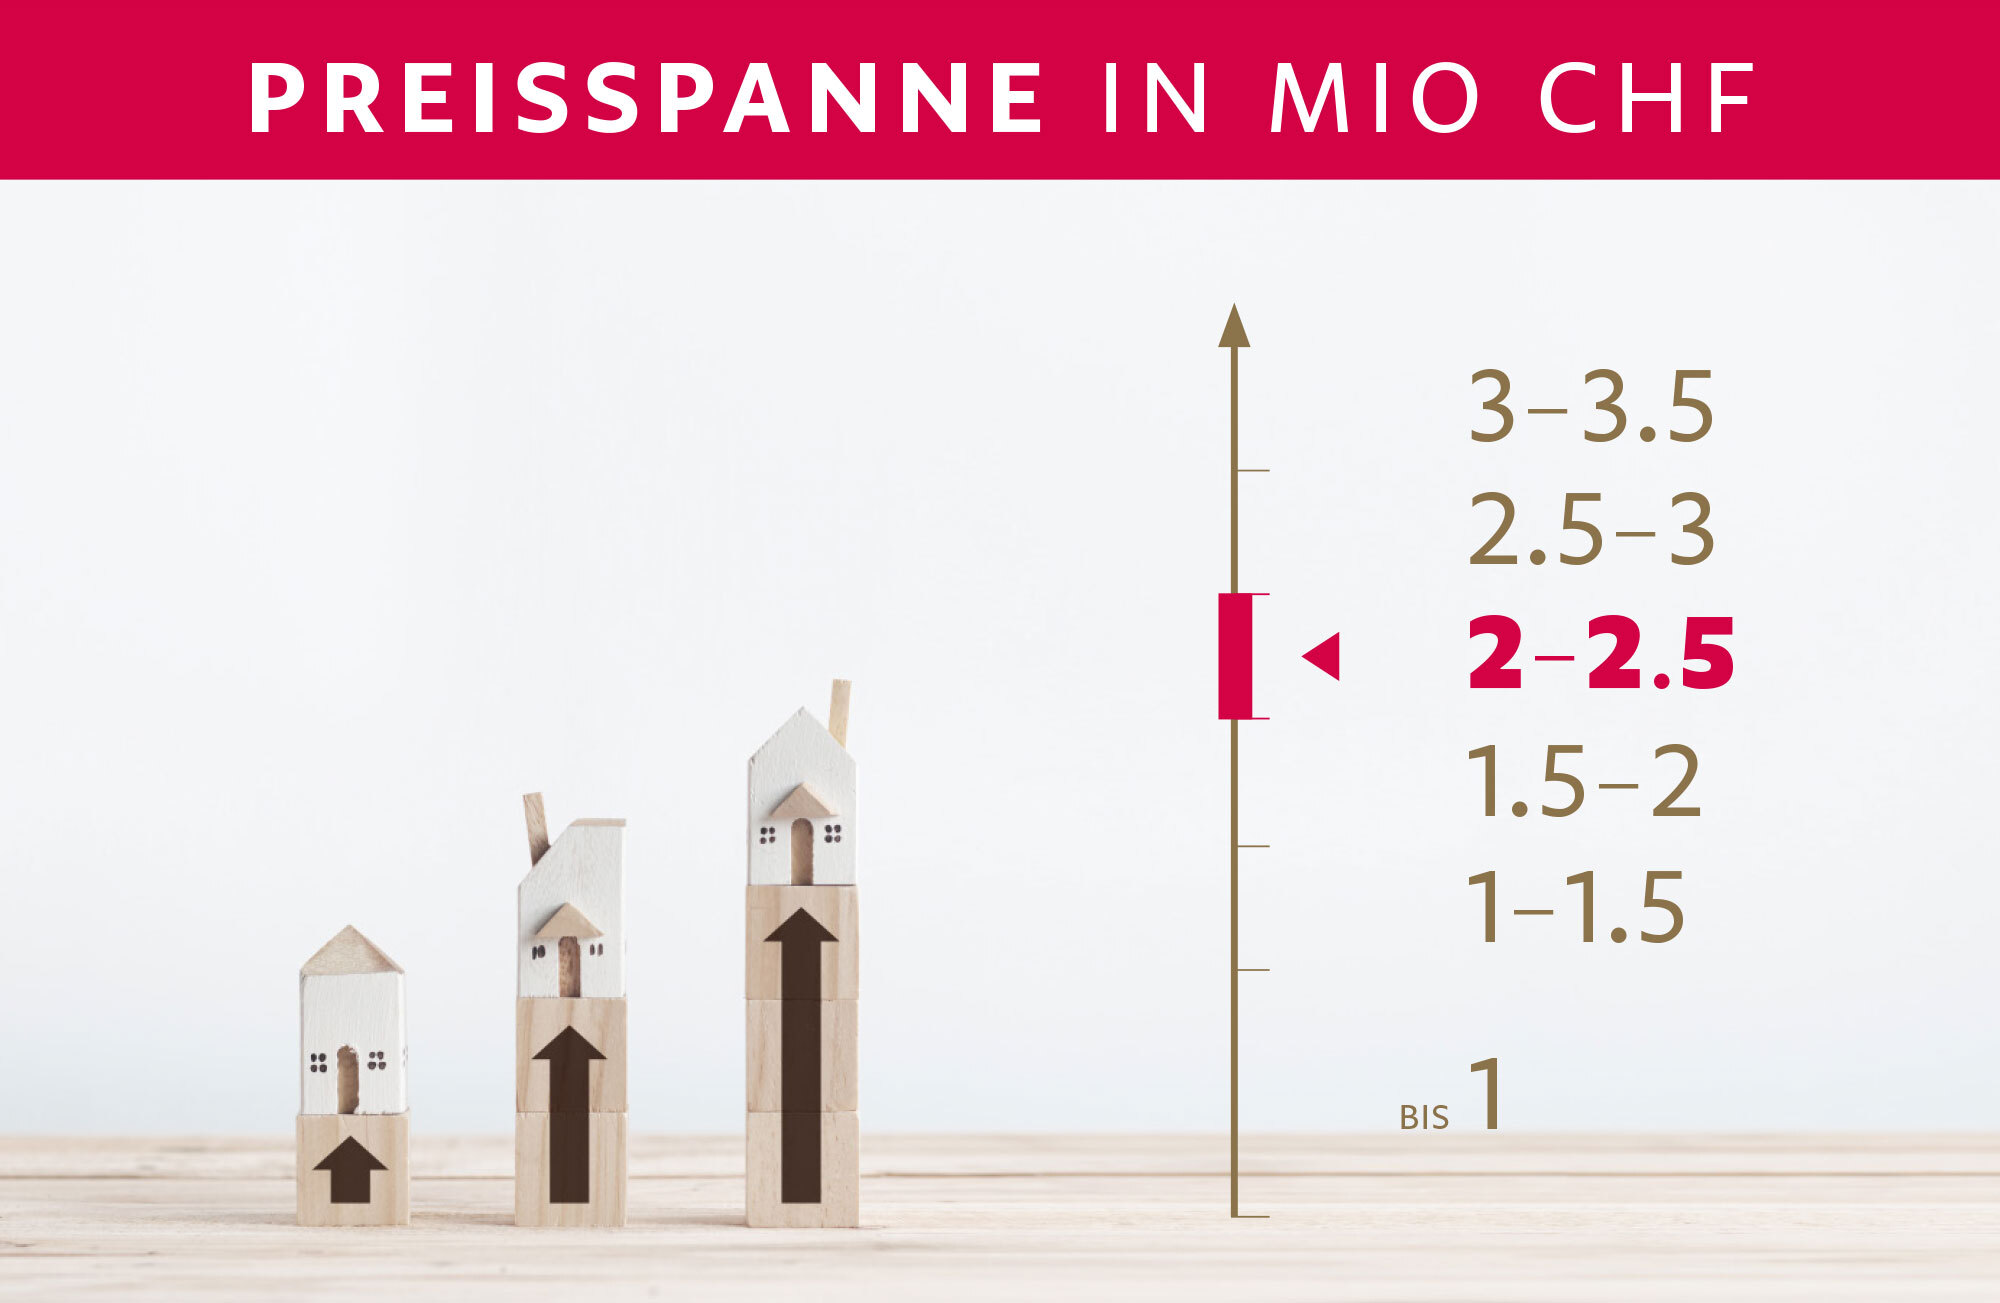
Object PriceCHF 1,780,000.-
AvailabilityTo agree
Localisation
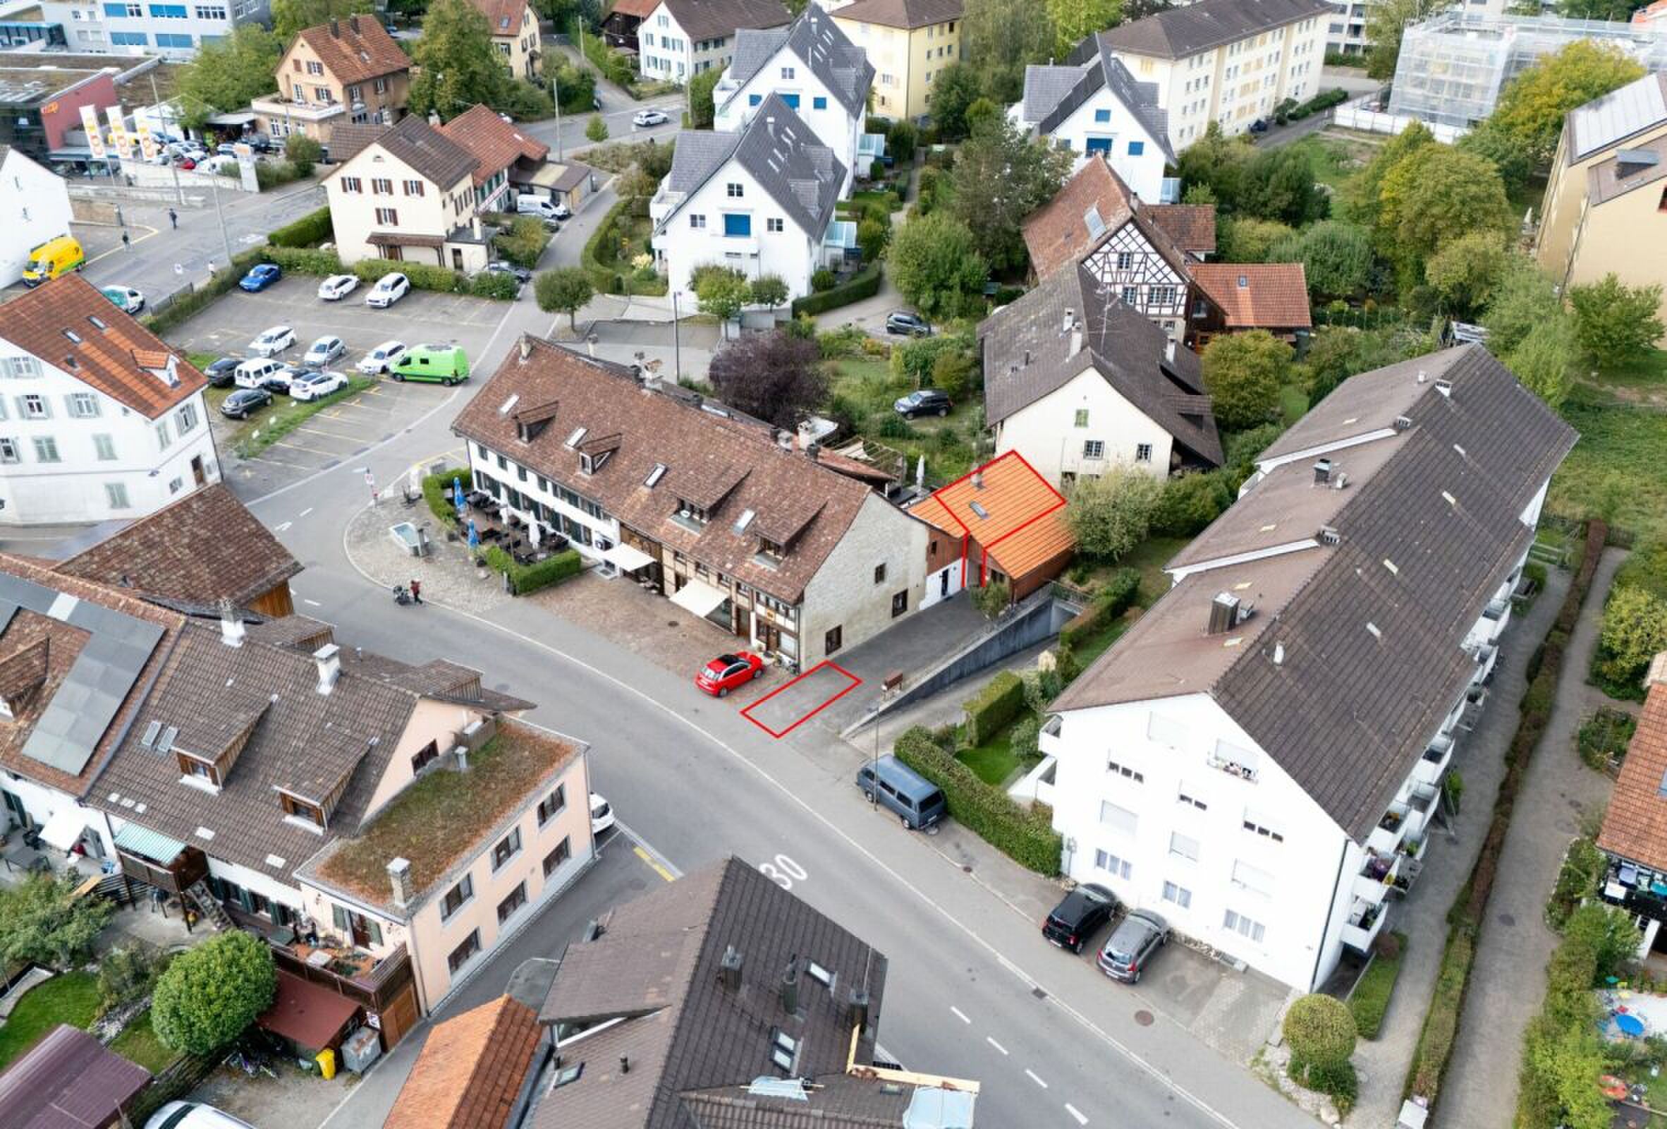
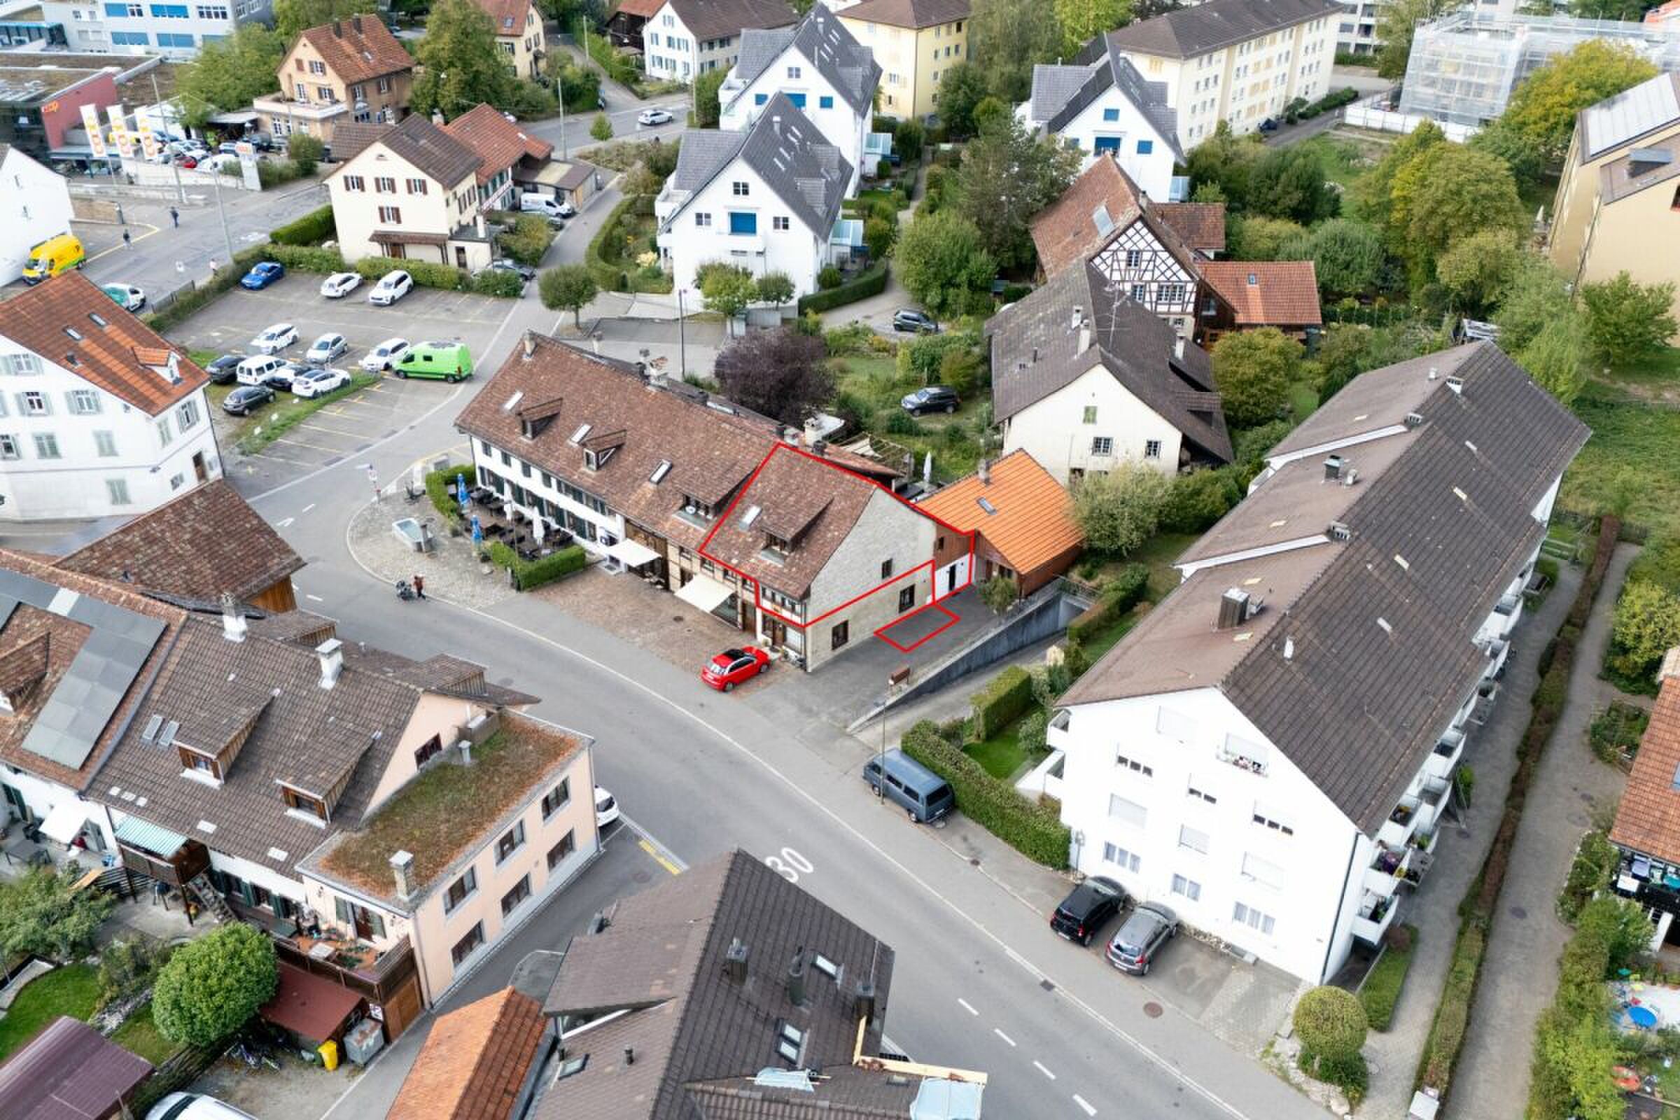
Eichhölzlistrasse 10, 8266 SteckbornCharacteristics
Reference
fa82d4ec-a155-11f1-a4e0-069ae14c7a06
Availability
To agree
Bathrooms
2
Year of construction
2011
Rooms
6.5
Number of levels for the real asset
3
Heating type
Geothermal sonde
Ground surface
556 m²
Living area
232 m²
Description
Text translated from german, see original
Original text in german, translate to English.
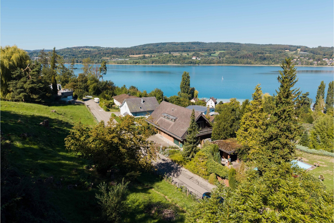
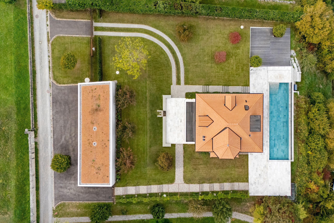
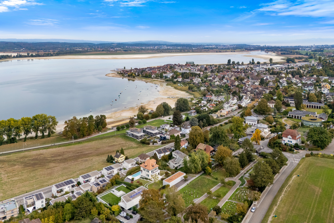
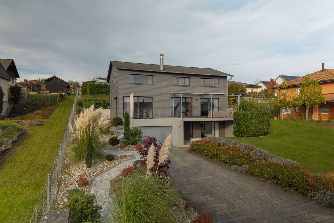
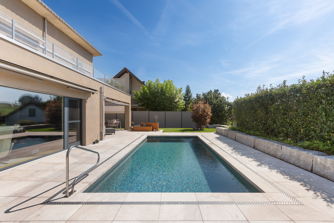
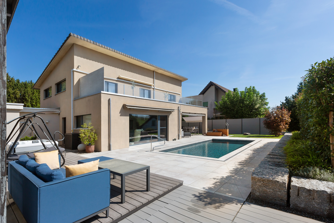
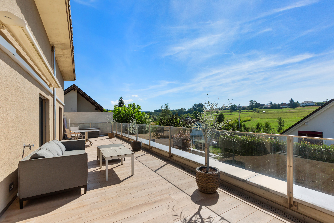
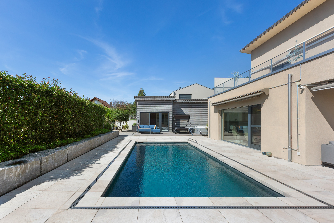
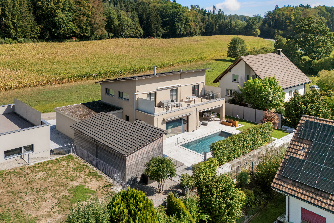
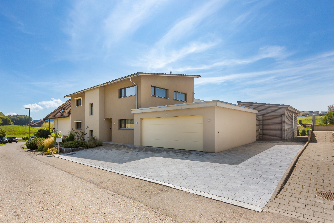
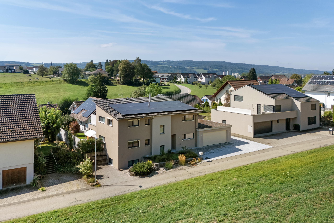
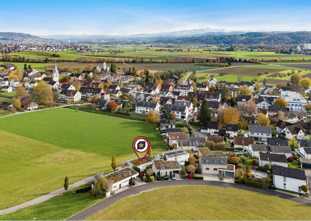
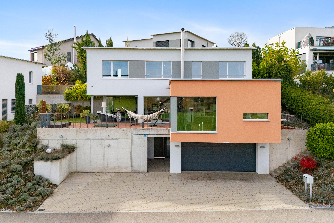
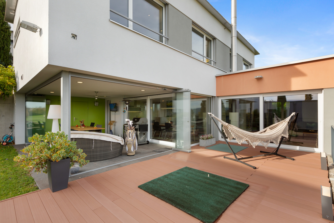
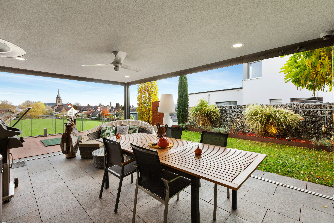
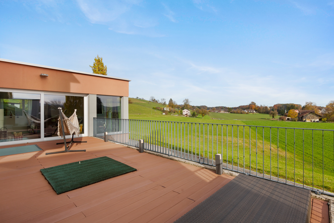

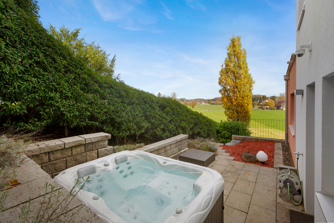
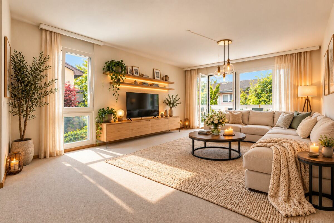
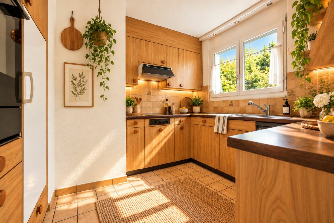
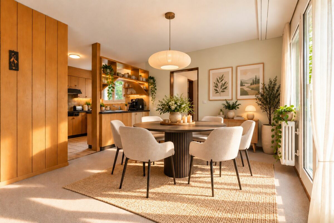
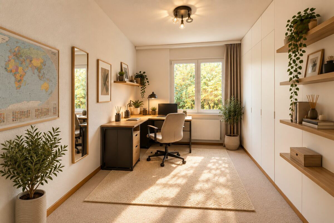
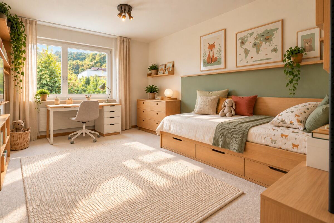
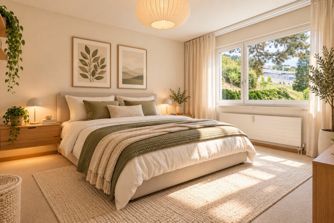
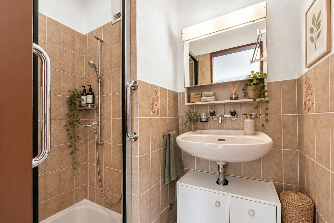
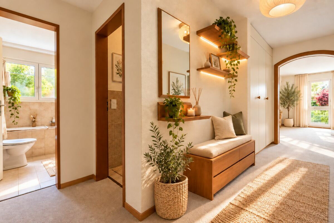
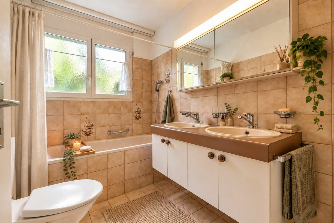
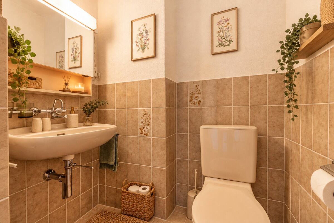
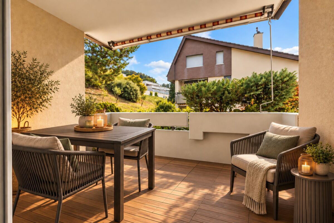
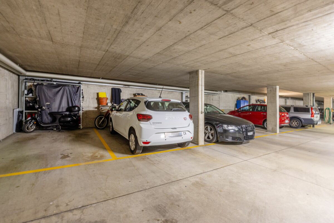
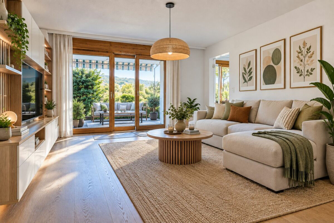
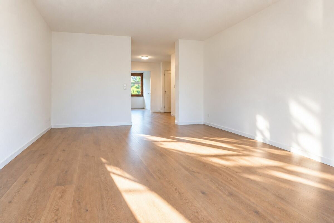
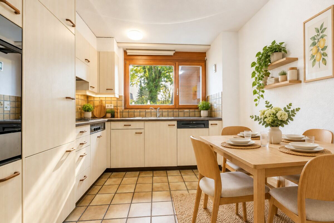
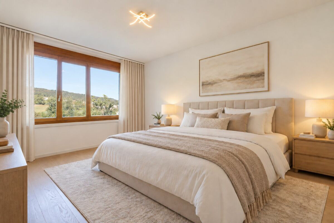
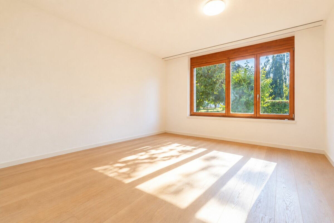
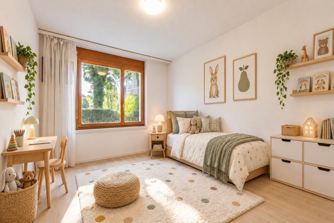
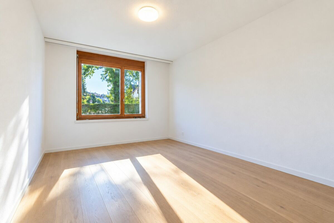
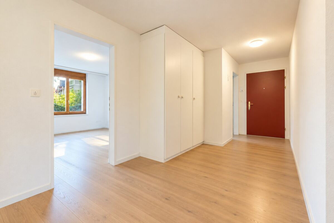
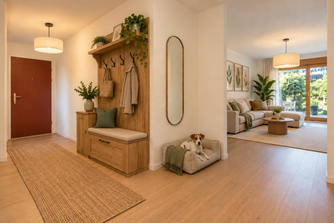
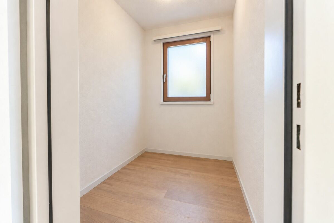
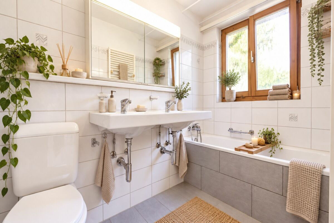
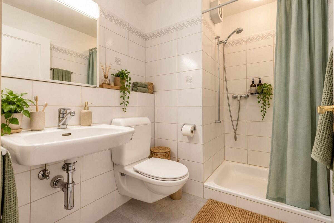
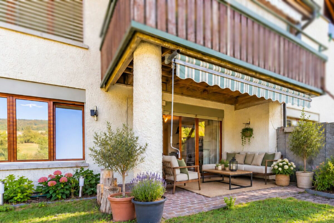
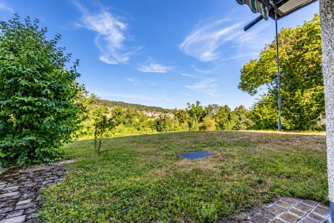
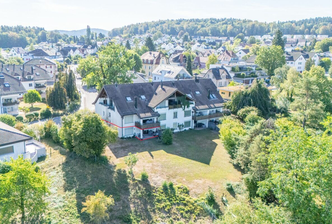
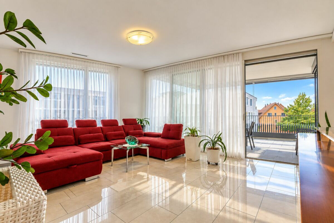
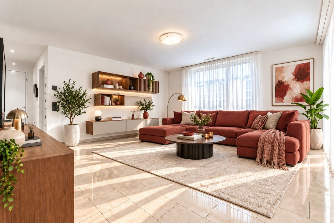
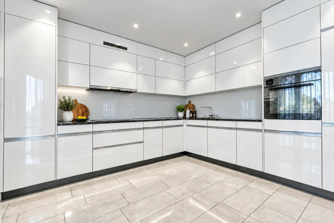
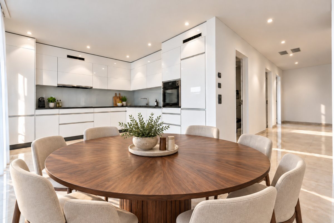
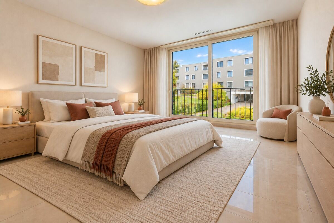
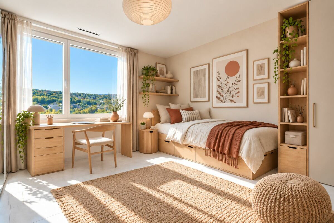
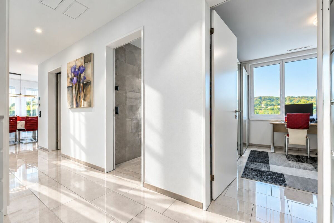
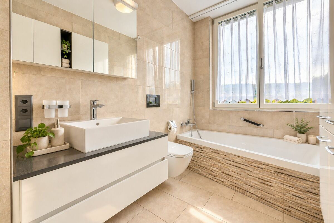
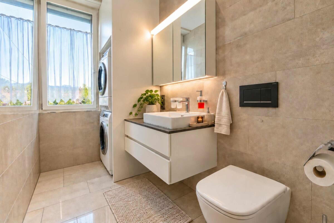
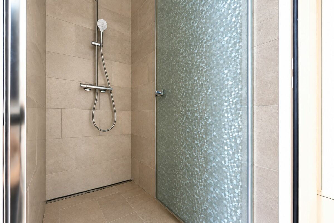
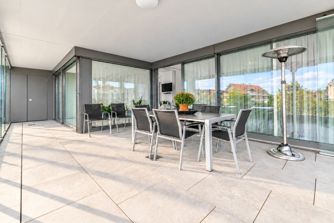
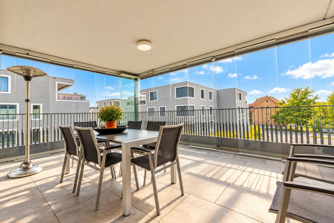
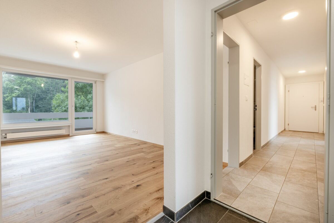
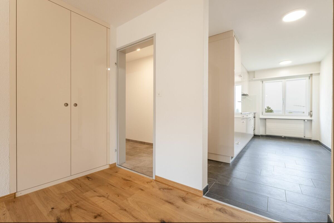
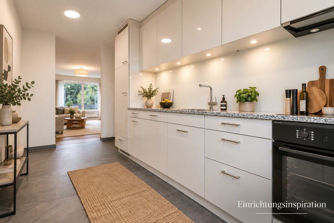
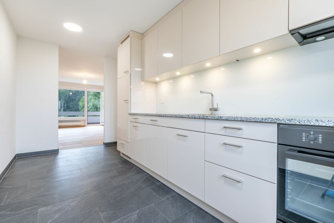
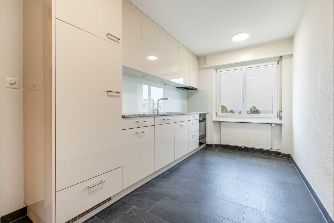
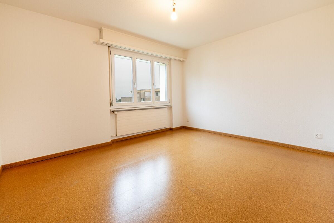
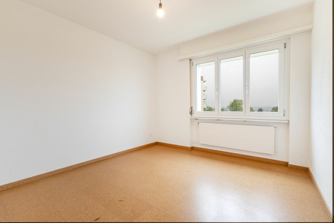
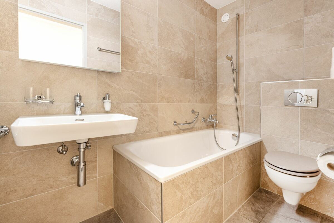
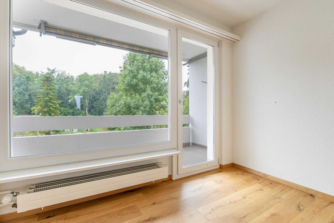
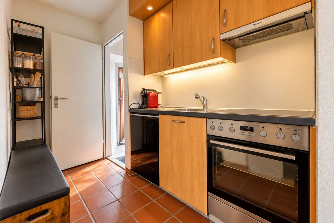
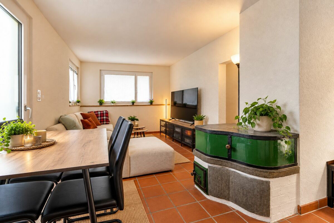
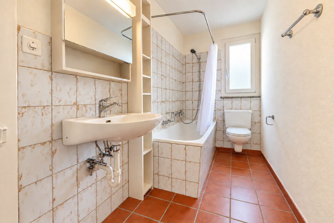
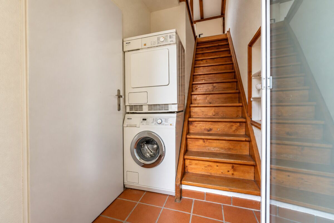
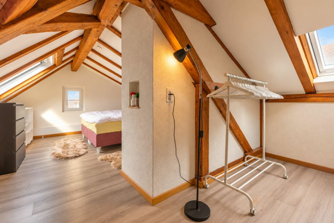
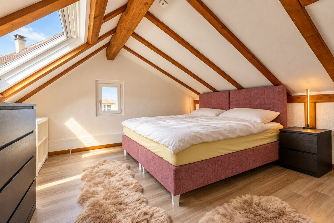
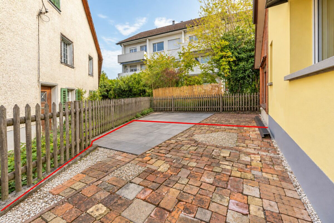
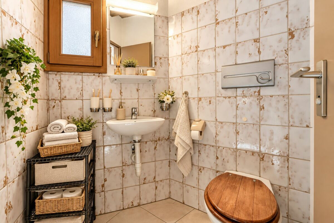
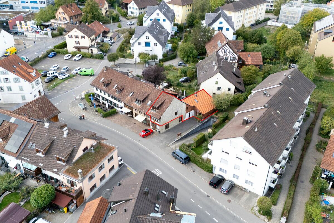
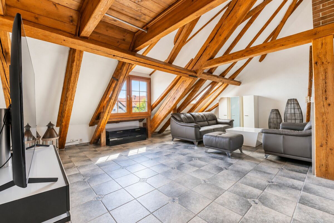
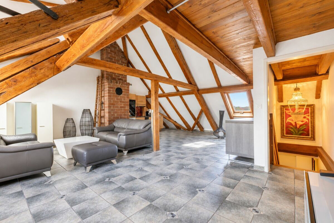
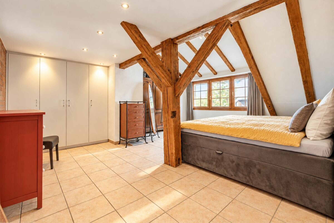
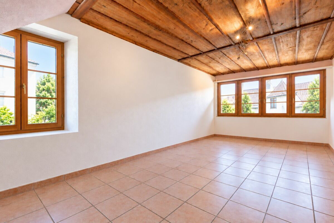
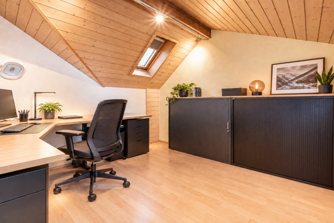
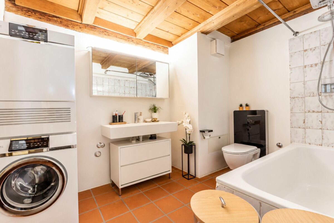
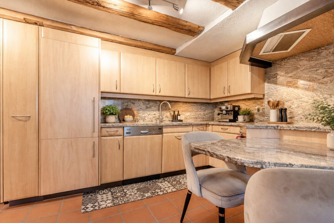
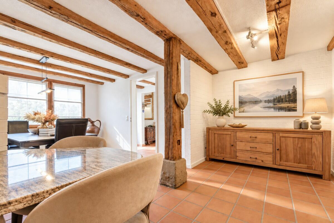
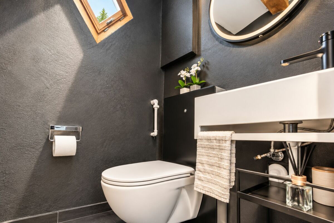
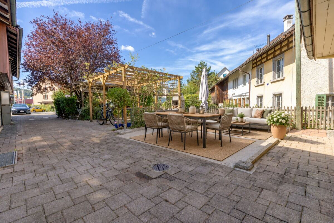
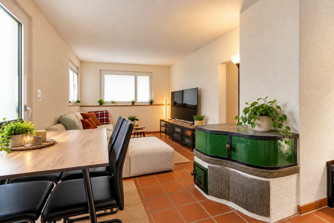
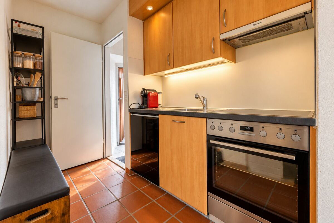
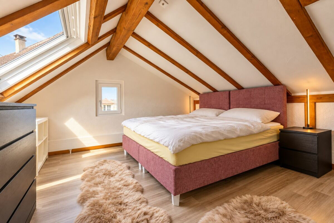
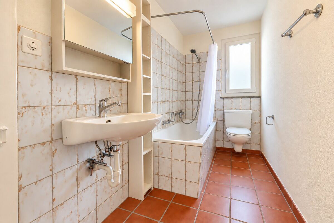
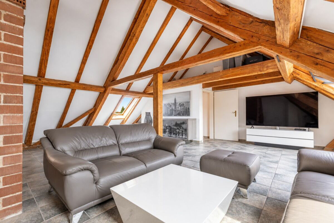
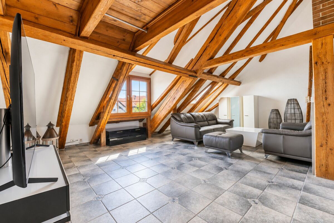
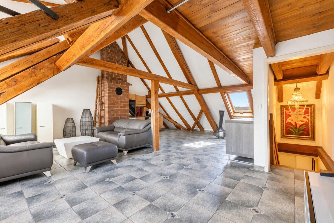
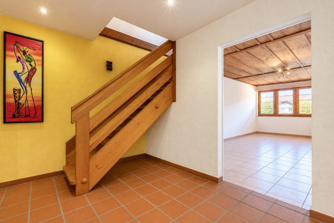
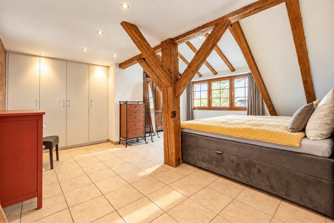
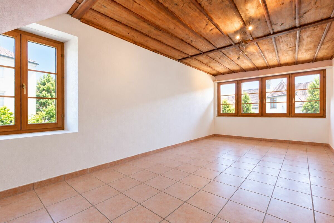
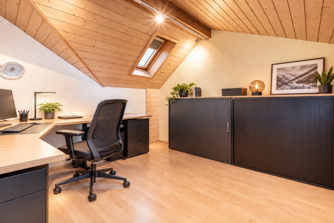
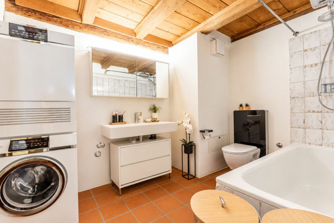
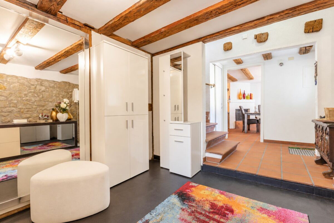
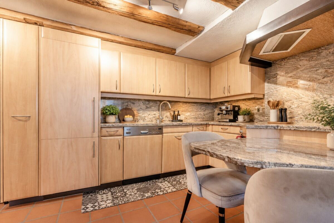
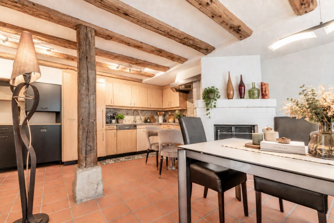
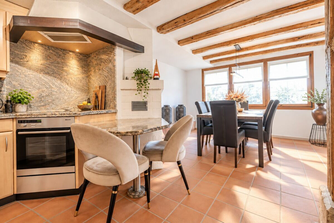
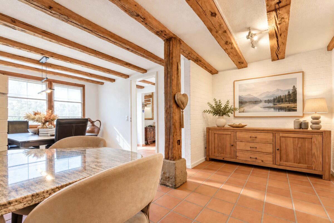
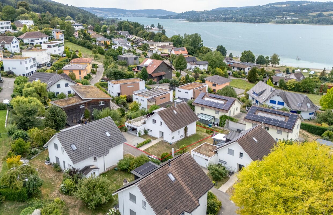
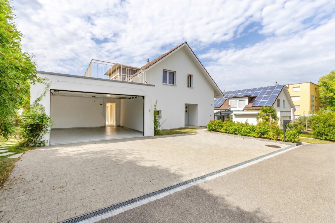
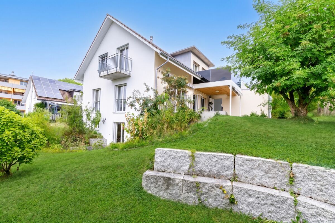
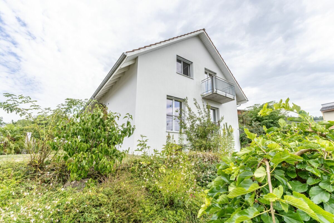
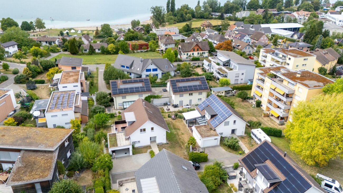
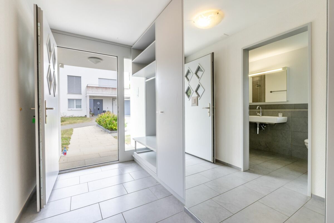
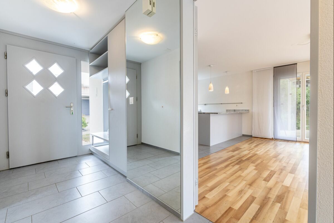
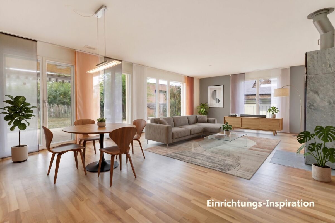
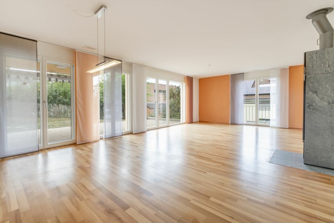
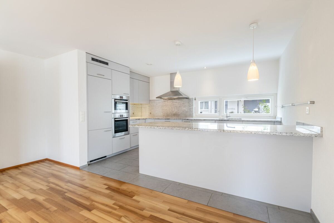
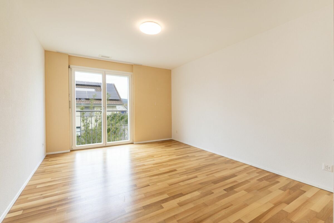
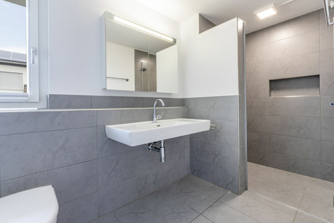
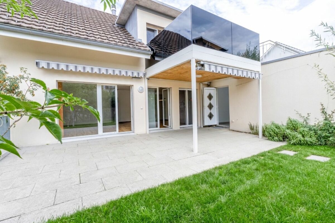
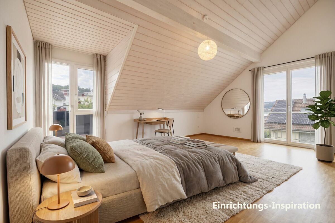
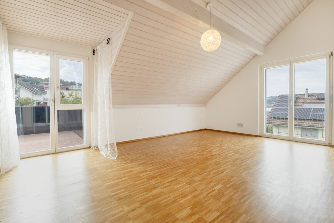
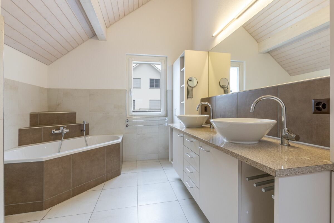
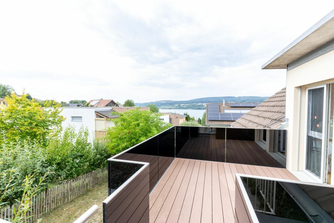
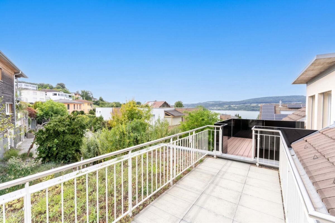
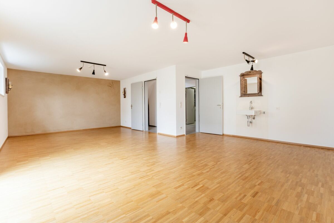
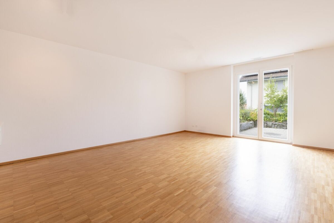
Your new home This extremely well-kept and excellently maintained single-family home is located on a quiet, family-friendly cul-de-sac with no through traffic and offers a charming view of the lake from the upper floor and from the terrace. The Minergie-certified residential building extends over two spacious residential floors and a basement and combines generous space with contemporary living comfort. A geothermal heat pump and controlled comfort ventilation ensure energy-efficient and modern building technology. Ground floor On the ground floor, the bright and spacious, open-plan living area forms the heart of the house. The generous window front lets in plenty of natural daylight and creates a pleasant and inviting living atmosphere. A cosy storage stove also provides comfort. The open Forster kitchen (Swiss Made) with kitchen island and granite top is equipped with a glass-ceramic hob, steamer, oven, refrigerator with separate freezer compartment and dishwasher. An additional room on the ground floor offers a wide range of uses and is ideal as an office, guest room or another bedroom. A wet room with shower, washbasin, toilet and window completes the space available on this floor. Upper floor On the upper floor there are three spacious bedrooms with pleasant space. Two of the bedrooms have direct access to the spacious terrace, one of them also has a separate balcony. Both the terrace and the balcony offer a beautiful view of the lake. The spacious wet room is equipped with a bathtub, separate shower, double washbasin with undercounter furniture and additional side furniture. A window provides natural daylight and pleasant ventilation. Basement In addition to the classic cellar and ancillary rooms, the basement offers a fully equipped room of approx. 37 m² with heating, windows, parquet flooring and direct access to the seating area. Thanks to the two doors already available, this room can be divided into two separate rooms with manageable effort. This means that the space available can be expanded from 6.5 to 7.5 rooms if required and flexibly adapted to different living needs. The property impresses with numerous other advantages. We have summarised the special highlights for you: Quiet, family-friendly location in a cul-de-sac with no through traffic Spacious living and dining area with elegant storage stove and open kitchen High-quality Forster kitchen with kitchen island, granite top and branded appliances Cosy, partially covered seating area with electric sun blinds as well as light and water connection Spacious terrace on the upper floor with lake view and elegant glass railing, accessible from two Bedrooms Additional balcony with lake view Two modern bathrooms with windows Entrance with practical built-in wardrobes Minergie certification with geothermal heat pump and controlled comfort ventilation in all rooms Spacious garage with electric door drive and spacious forecourt with parking for visitors Network/LAN connection in all rooms - ideal for home office and modern living needs Other key data: Solid construction with external insulation Gable roof with Spacious dormer over two rooms Central geothermal heat pump with underfloor heating and room thermostat in each room, boiler via heating and electrically heated Controlled comfort ventilation in all rooms Double insulating glazed wooden windows Electric and partly hand-operated slat blinds Wooden parquet flooring in the living room and bedrooms as well as in the forecourt - walnut on the ground floor, oak on the upper and lower floors. Slab floors in wet rooms Walls in abrasion look Sloping ceilings with white glazed panelling Laundry room with washing machine, tumble dryer, clotheslines and room air tumble dryer Garage 4.75 metres wide
Selling price: CHF 1'780'000.-
Selling price: CHF 1'780'000.-