
×
Firstview
Picture 1
Picture 2
Picture 3
Picture 4
Picture 5
Picture 6
Picture 7
Picture 8
Picture 9
Picture 10
Picture 11
Picture 12
Picture 13
Picture 14
Picture 15
Picture 16
Picture 17

Apartment with 5.5 rooms on sale in Ottikon b. Kemptthal - 190 m²

Spacious 5.5-room roof maisonette with gallery and loggia

Rooms5.5
Living area190 m²
Floor2nd floor
Object PriceCHF 1,510,000.-
AvailabilityTo agree
Messenger PDF Dossier Financing
Add to favoritesRemove from favorites
External link

Localisation

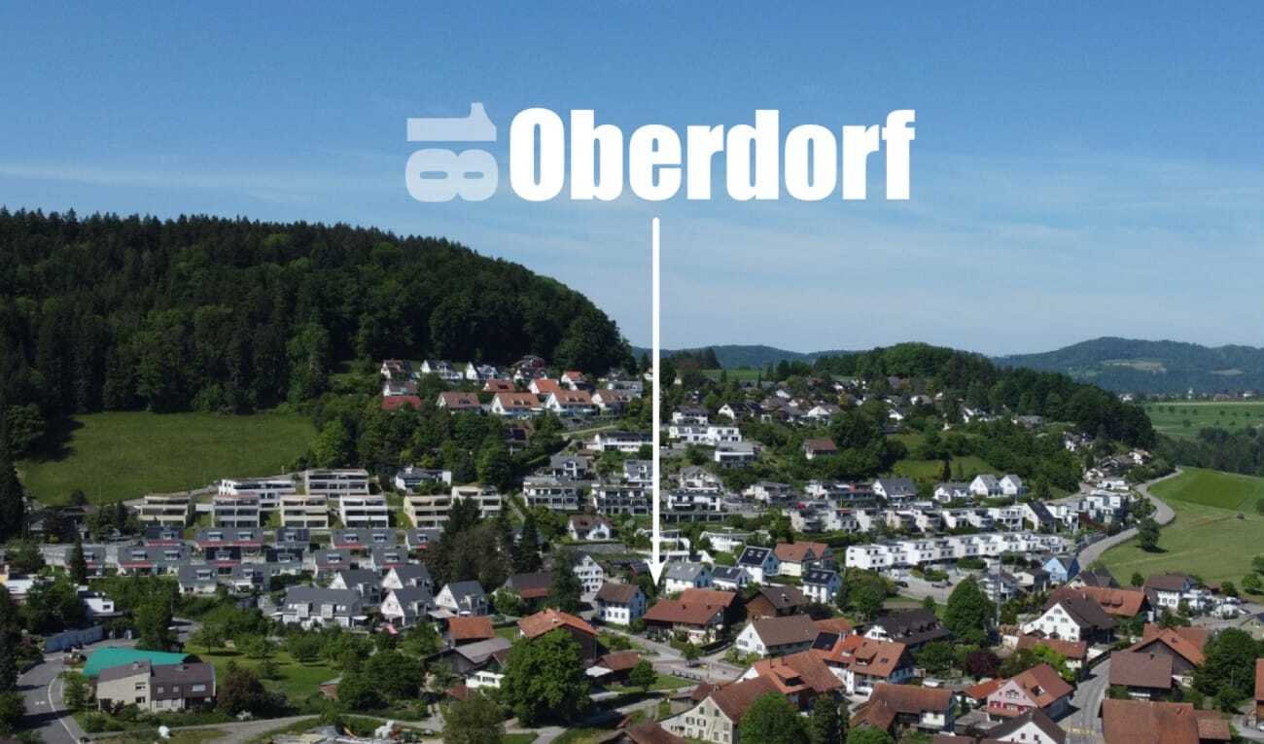
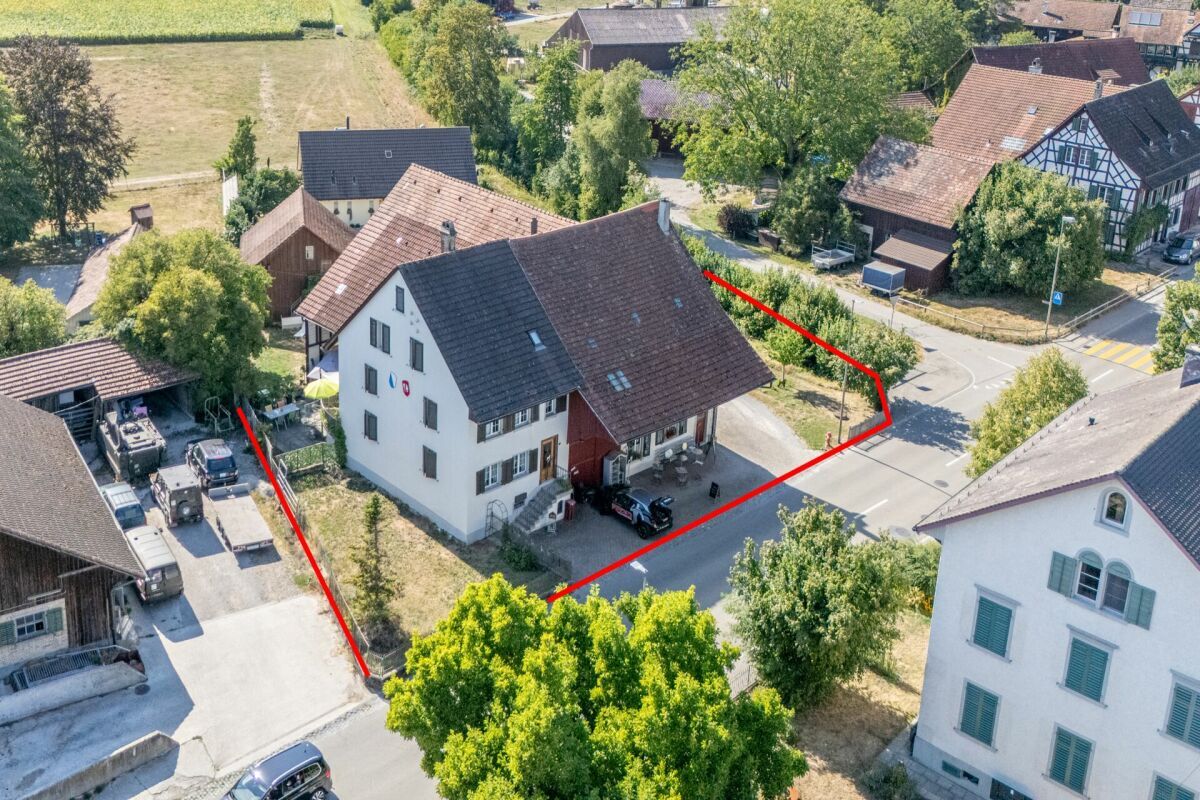
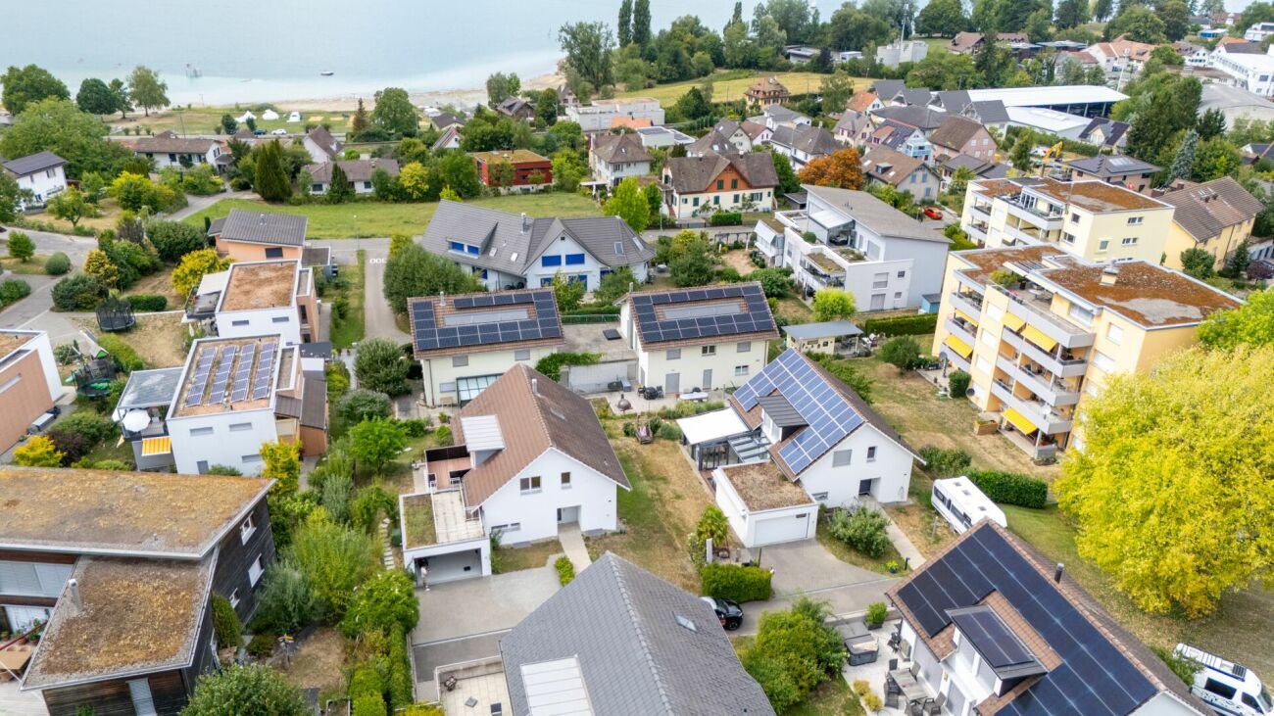
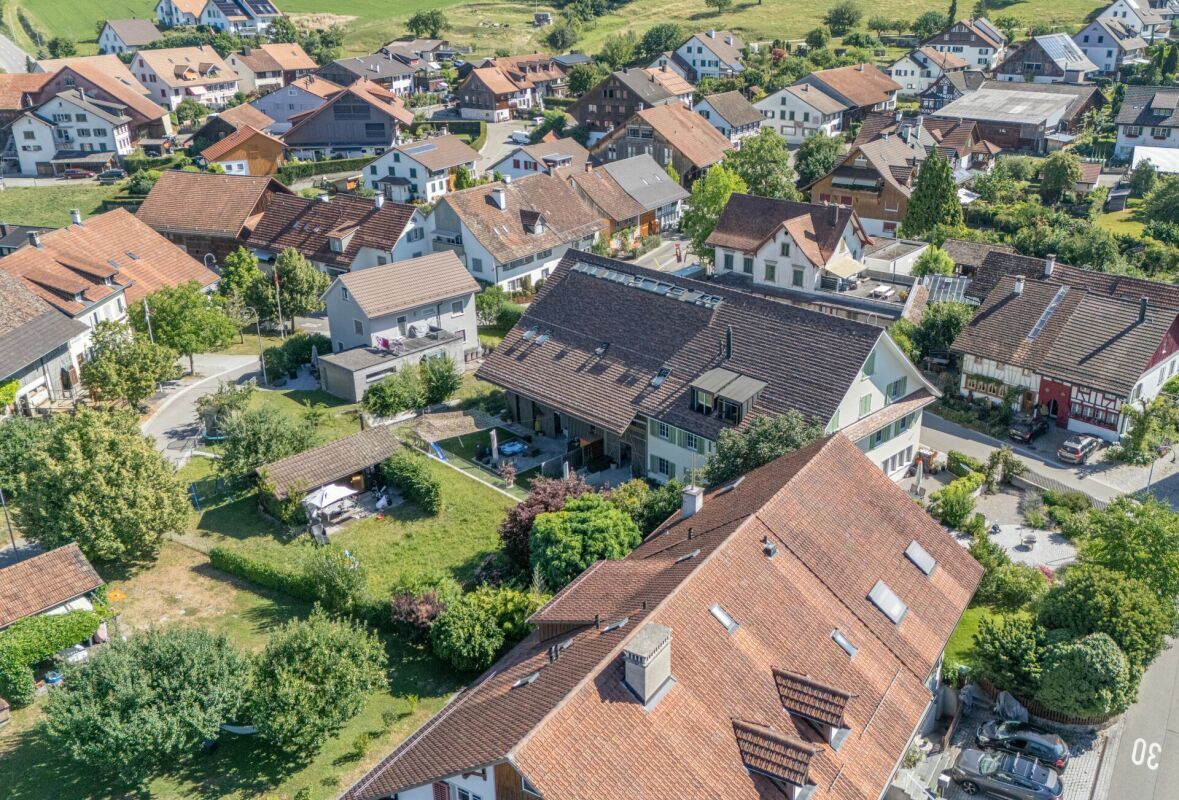
Brunnacherstrasse 4, 8307 Ottikon b. Kemptthal

Characteristics

Reference
08ffa1a0-8c11-11f1-a86f-069ae14c7a06
Availability
To agree
Bathrooms
2
Year of construction
2021
Rooms
5.5
Floor
2nd floor
Number of levels for the real asset
2
Heating type
Geothermal sonde
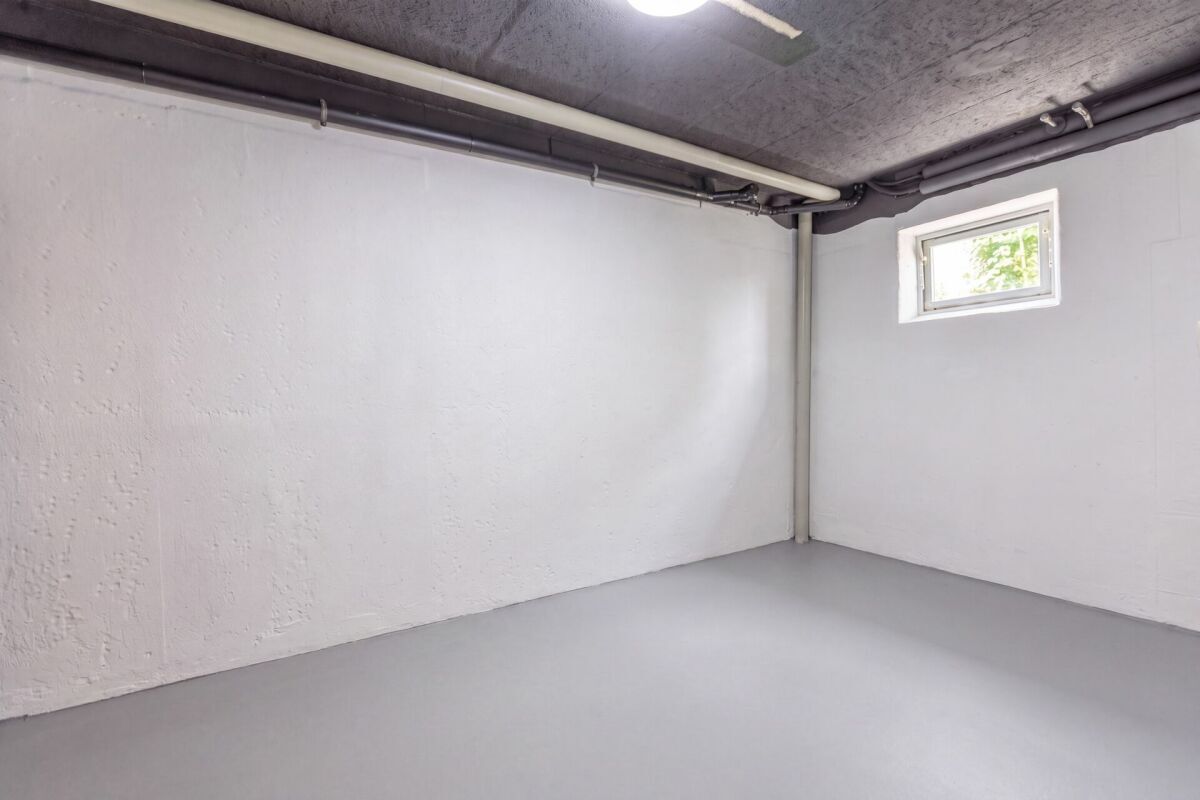
Cellar surface
13 m²
Garden surface
40 m²
Ground surface
1,341 m²
Living area
190 m²

Description

Text translated from german, see original
Original text in german, translate to English.

Welcome to your new home

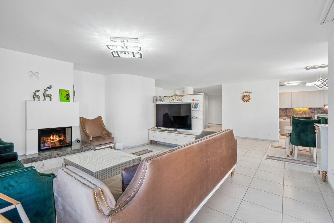
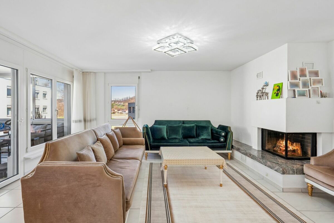
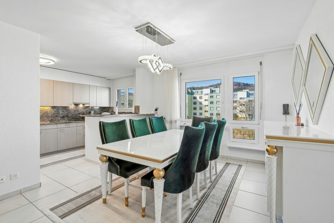
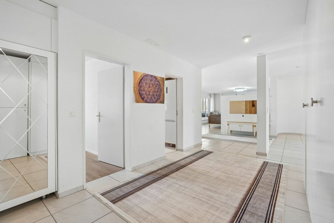
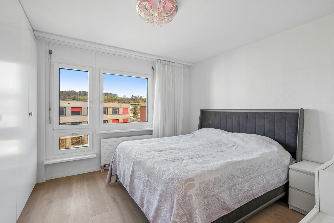
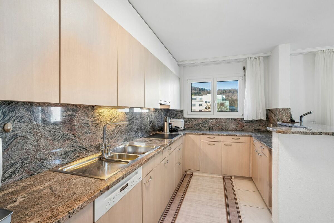
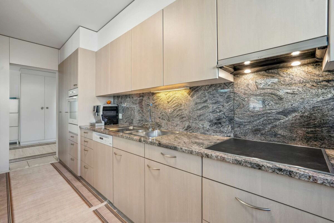
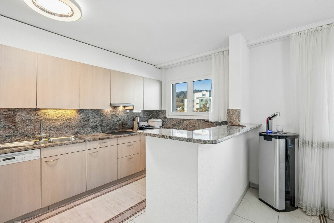
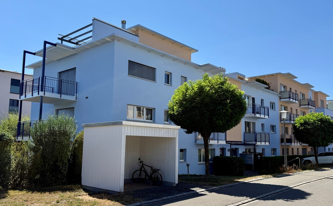
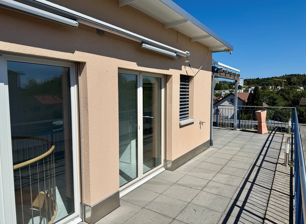
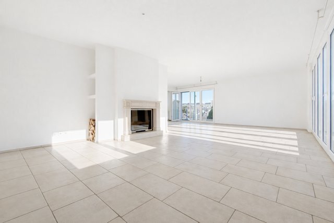
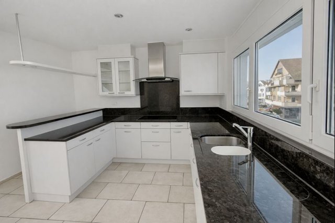
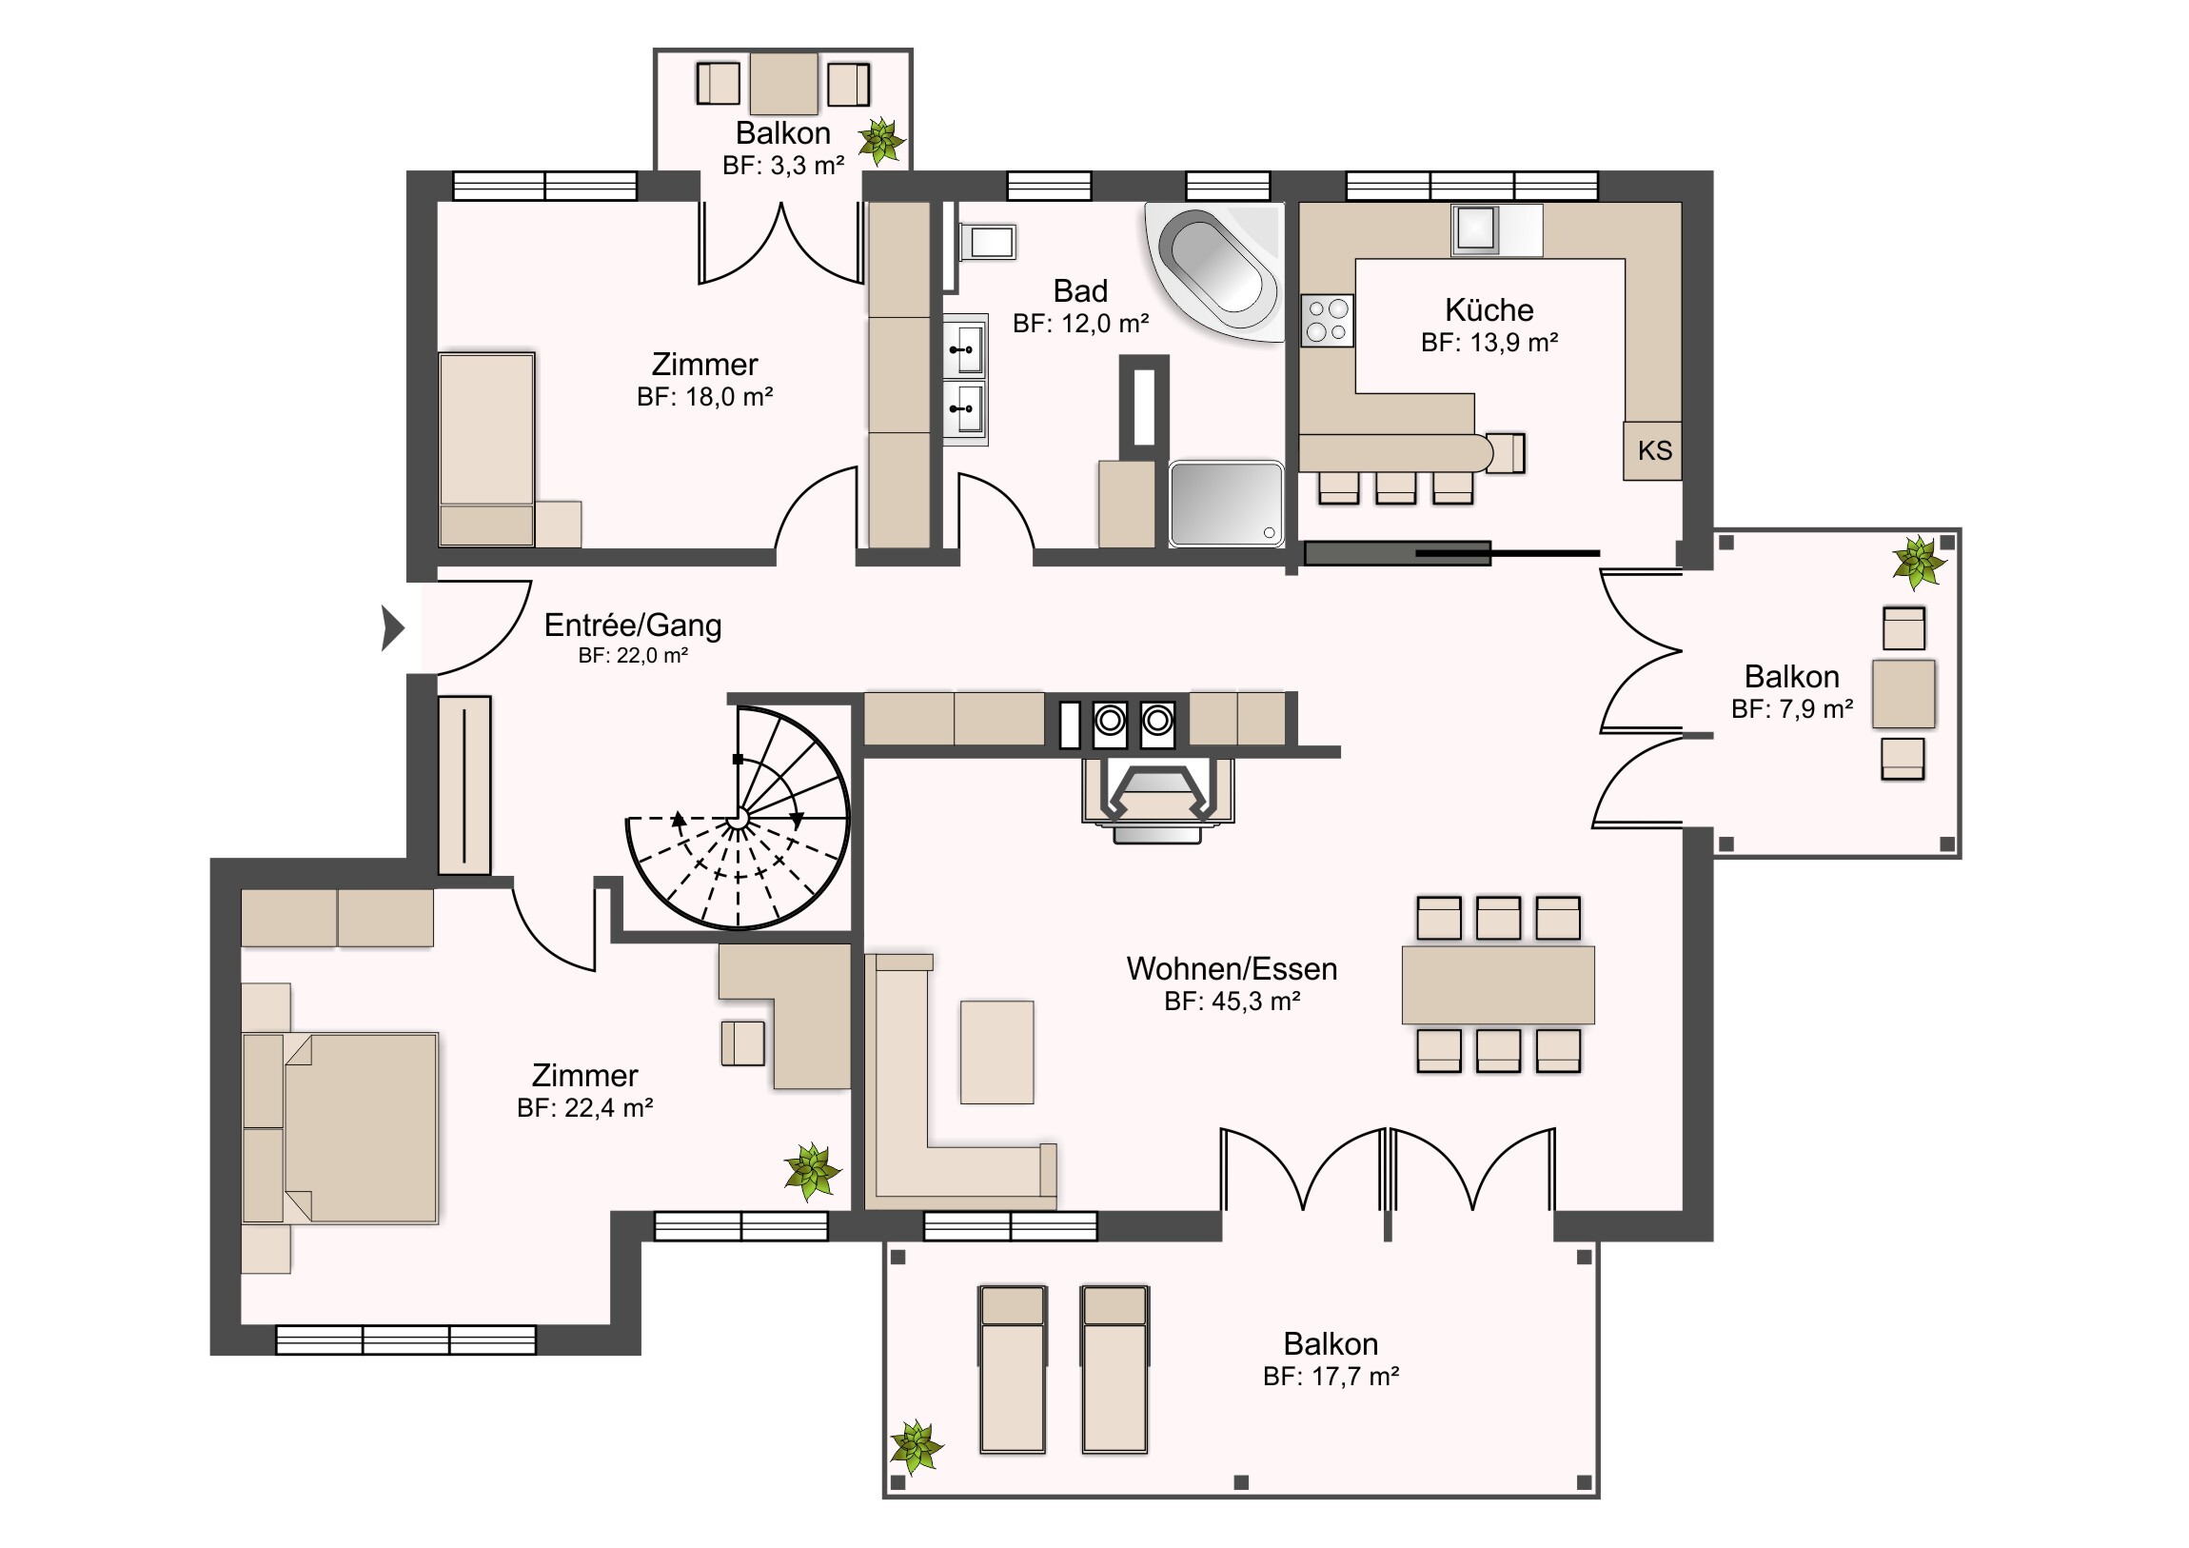
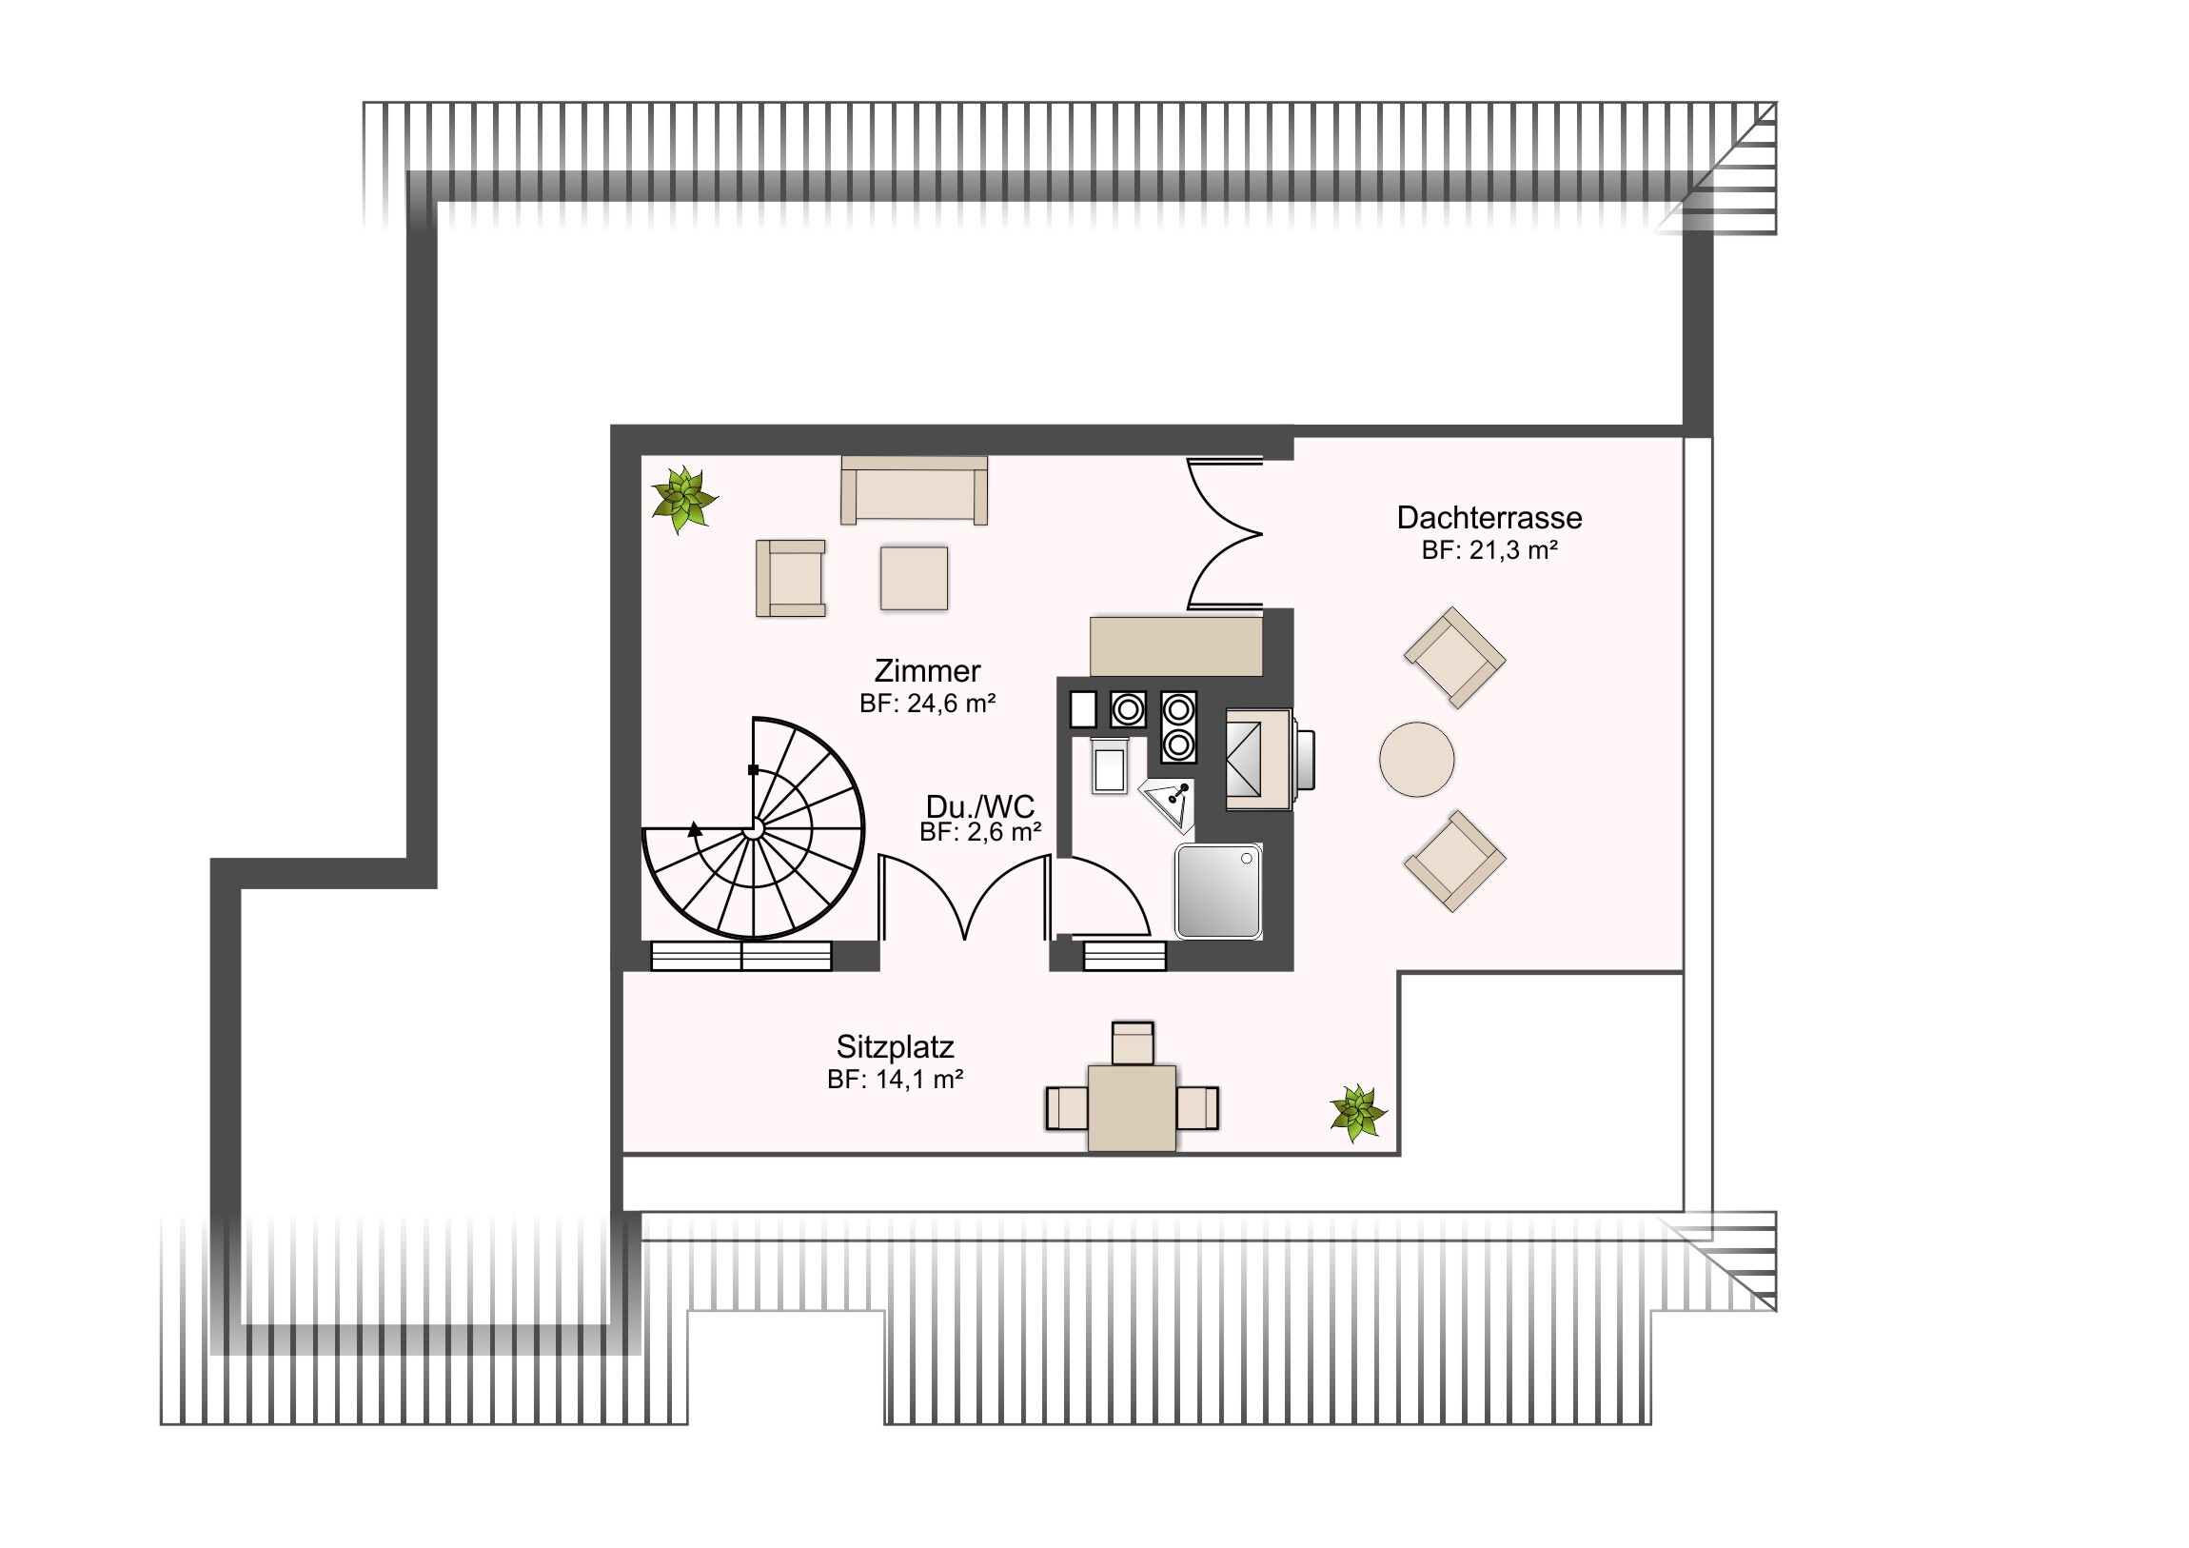
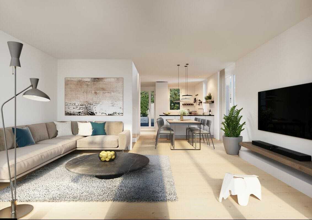
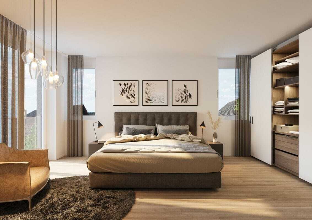
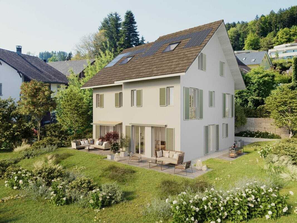
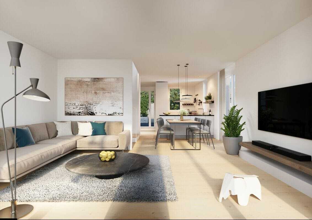
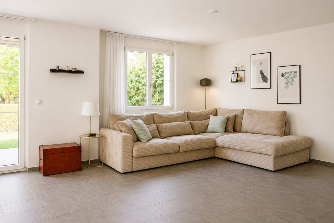
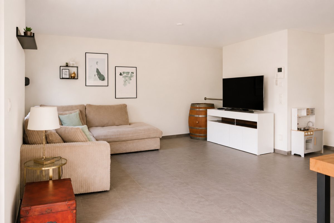
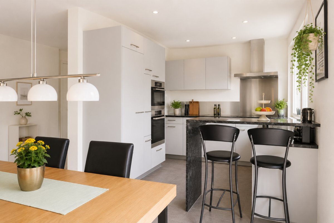
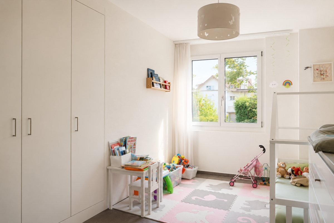
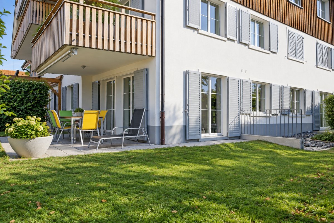
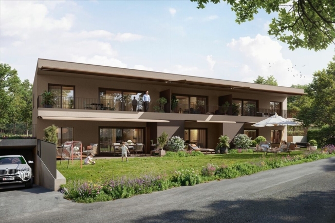
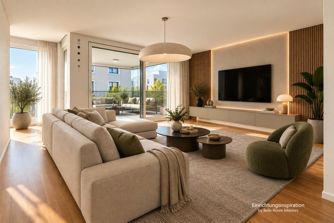
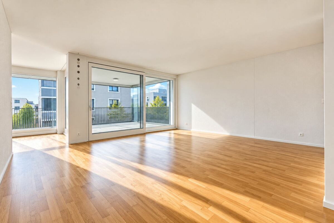
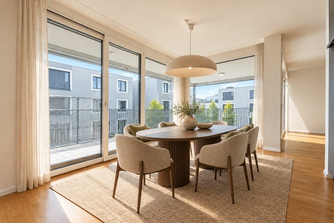
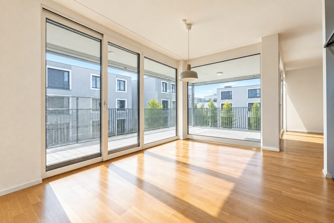
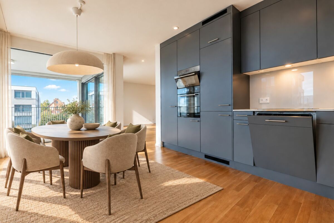
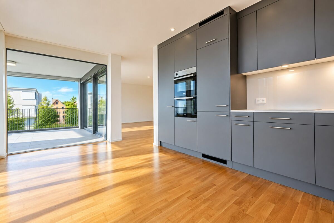
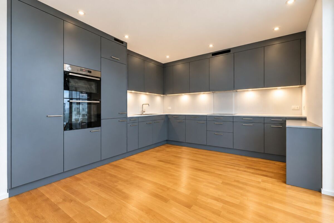
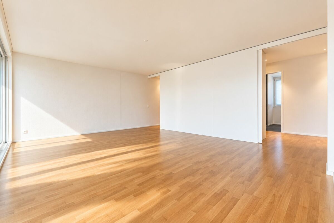
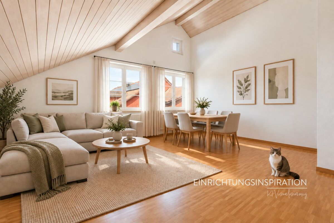
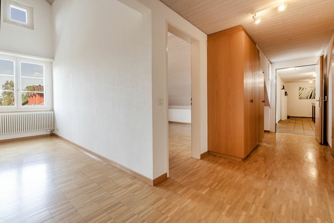
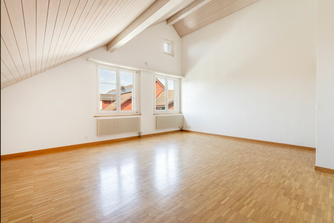
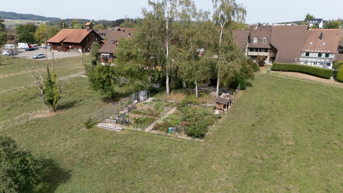
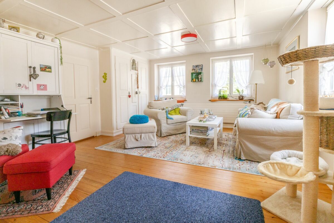
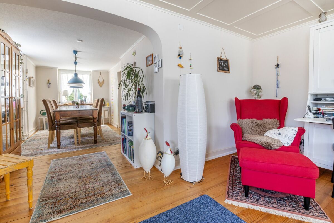
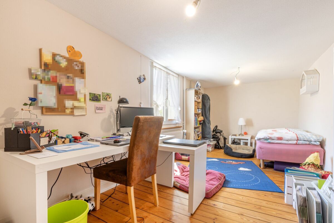
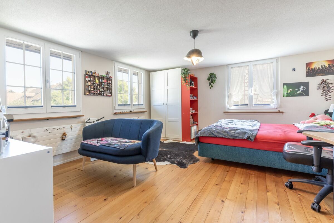
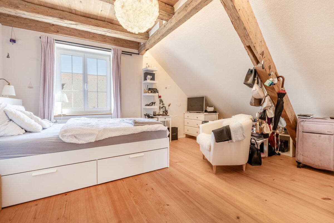
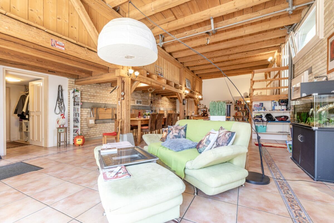
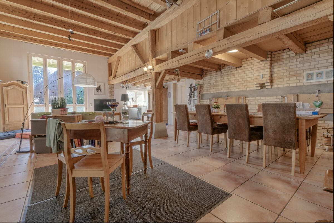
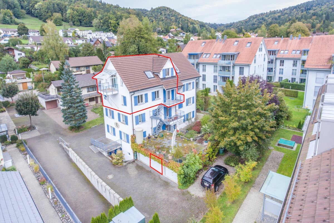
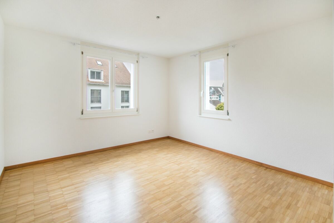
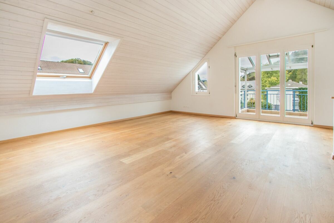
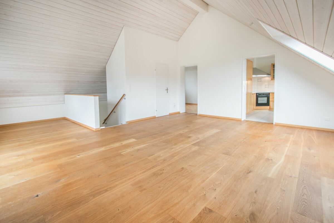
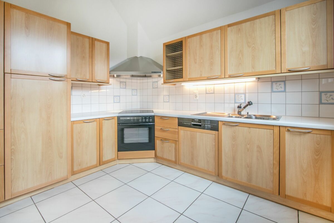
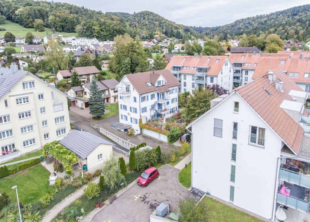
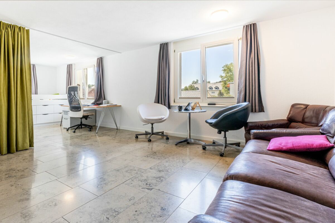
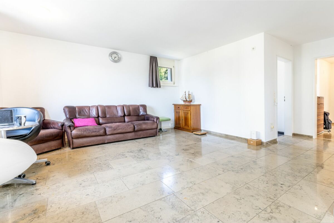
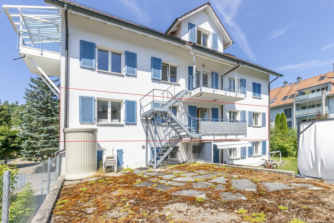
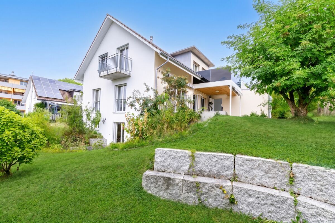
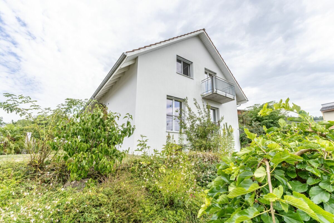
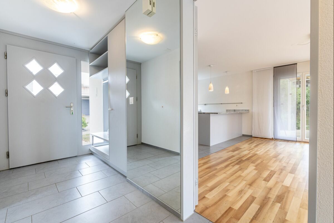
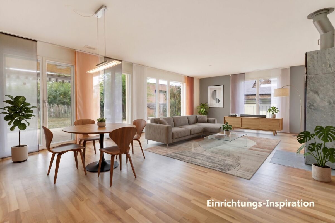
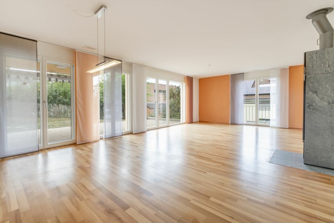
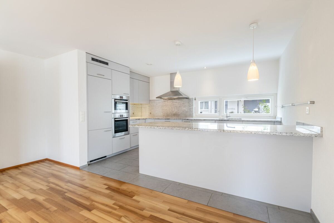
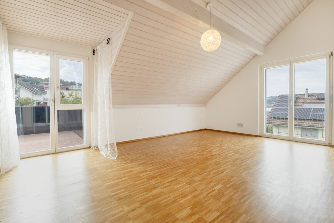
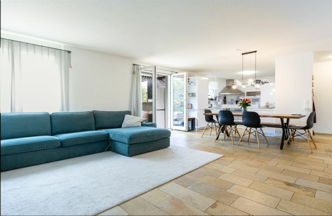
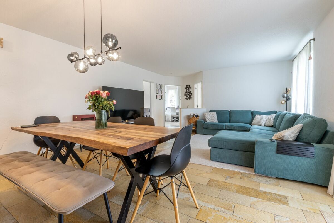
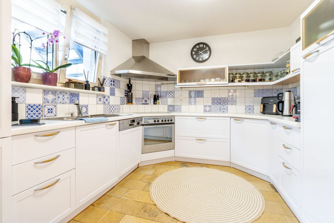
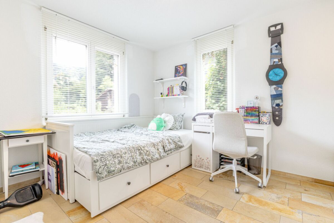
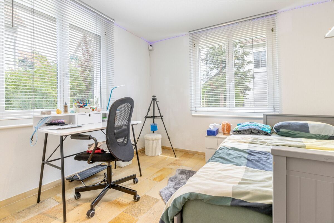
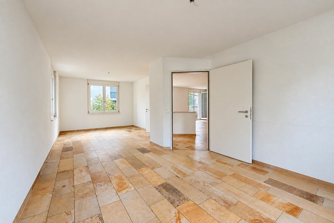
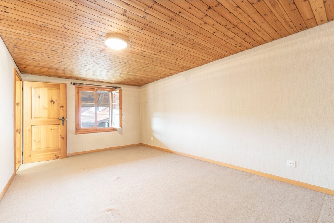
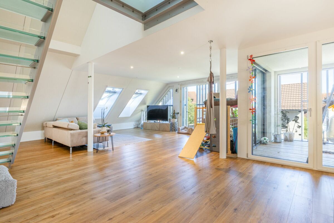
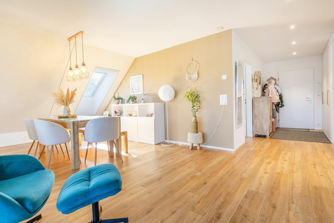
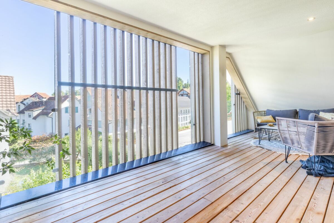
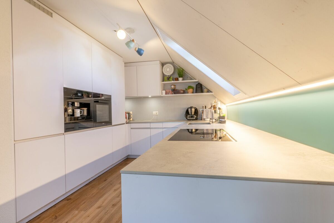
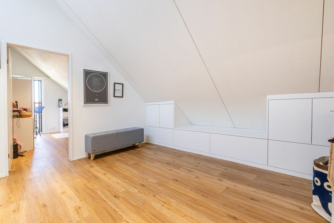
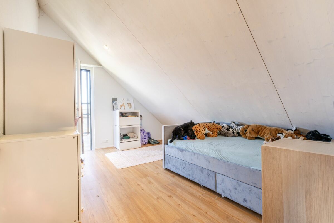

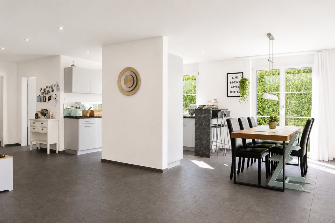
This modern 5.5-room attic maisonette apartment offers spacious living over two levels on approx. 151 m² of living space. The light-flooded living and dining area with open gallery, the high-quality designer kitchen and two stylish wet rooms create a special feeling of living. A covered loggia, a private garden area and two underground parking spaces complete the attractive offer.

Highlights

  • Modern 5.5-room attic maisonette apartment over two levels
  • Approx. 151 m² living space and approx. 190 m² floor area
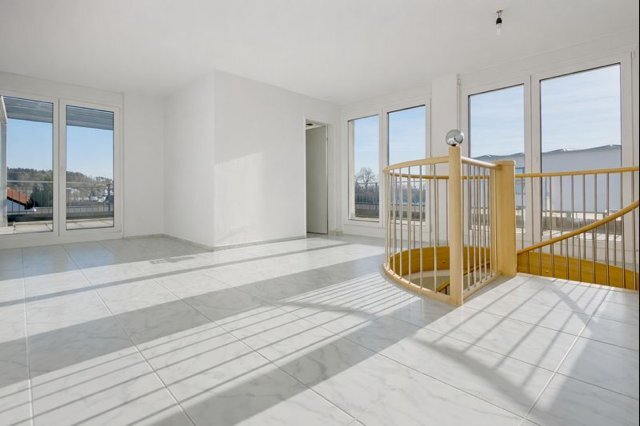
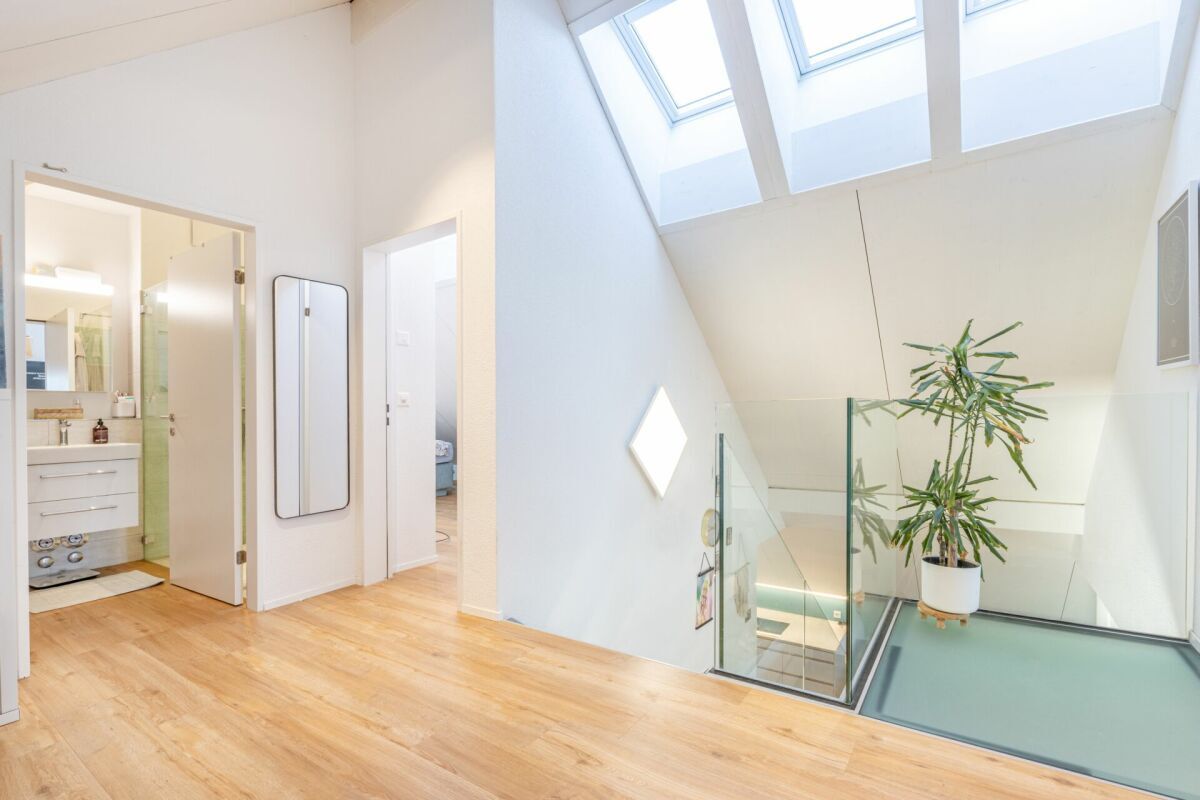
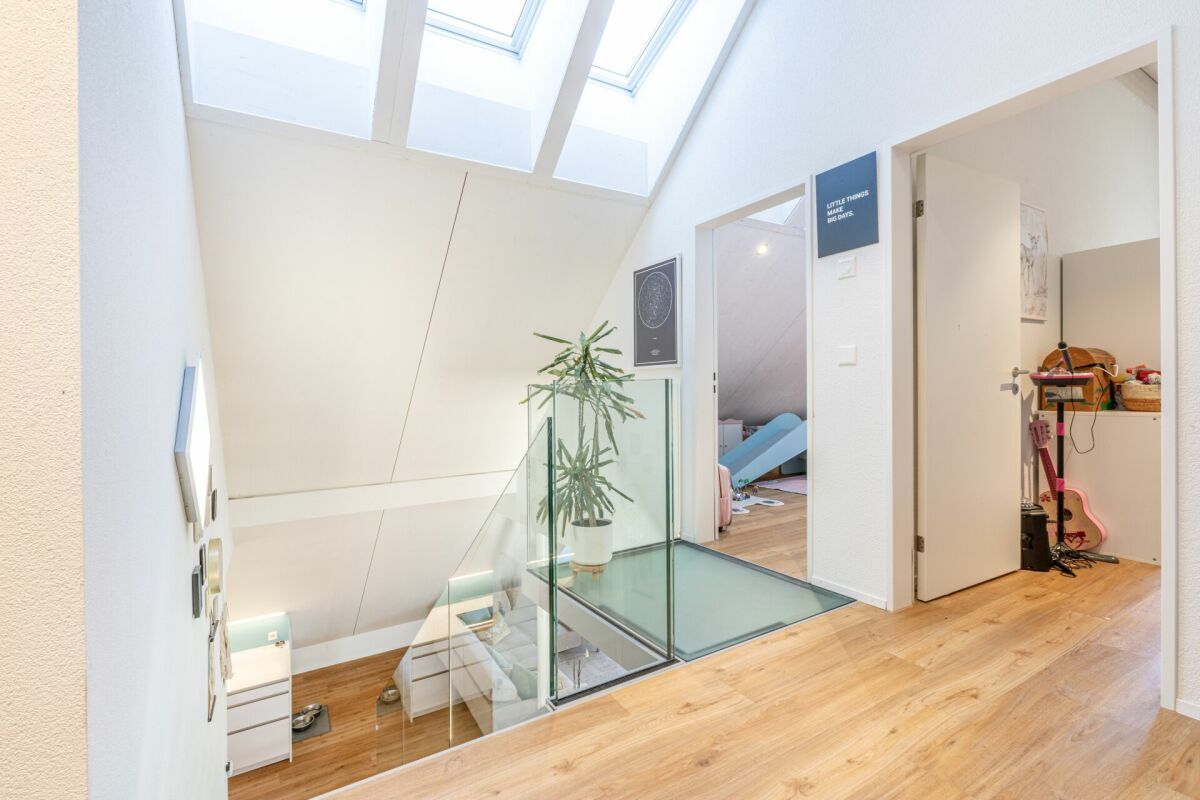
  • Spacious living and dining area with open gallery
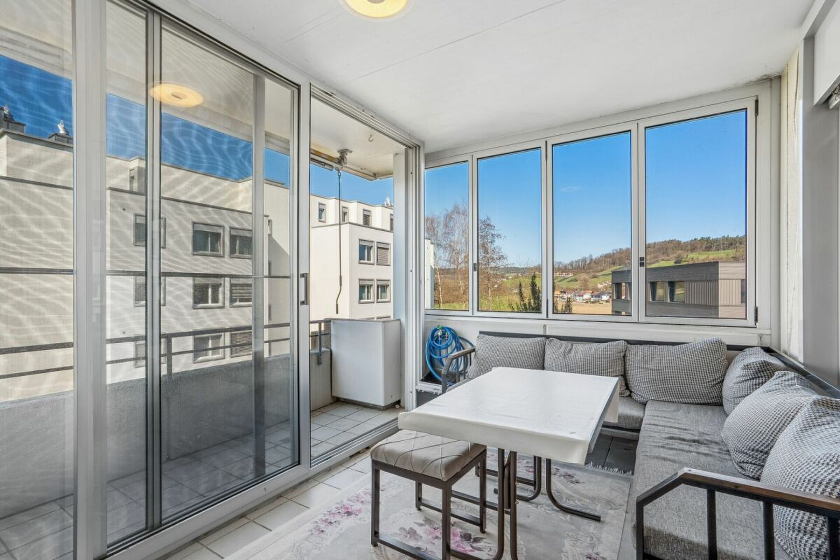
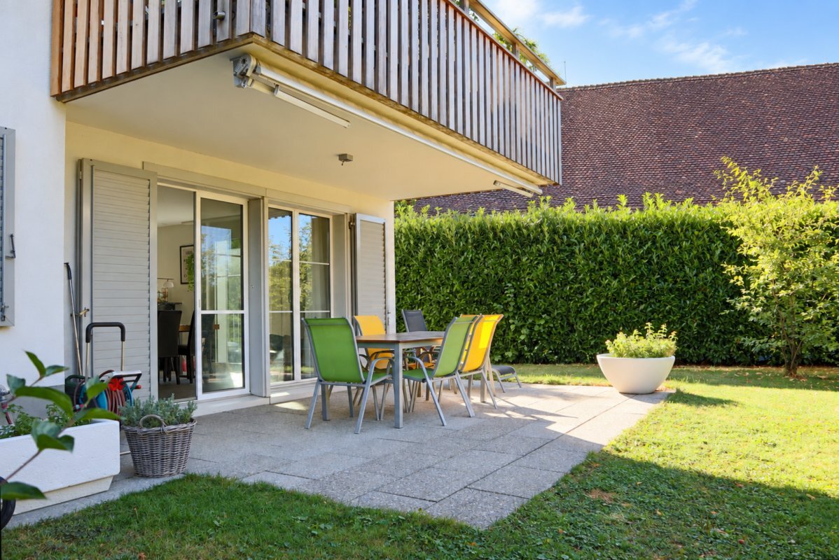
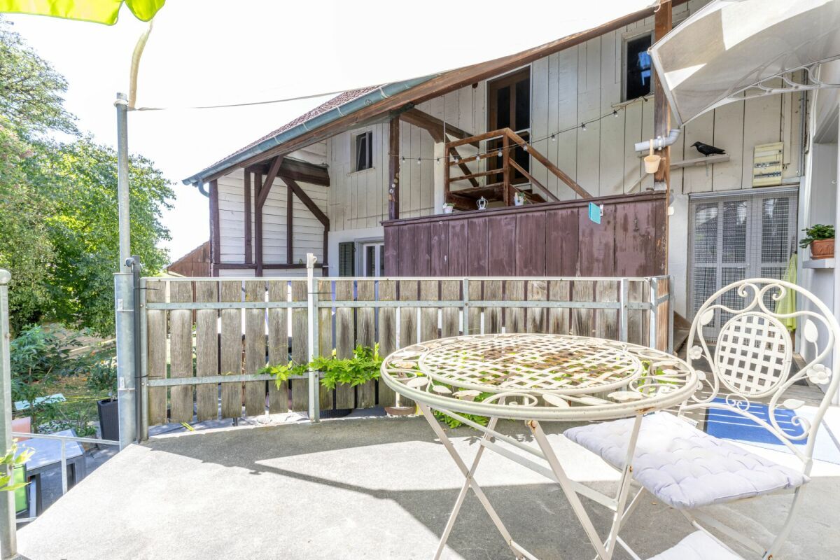
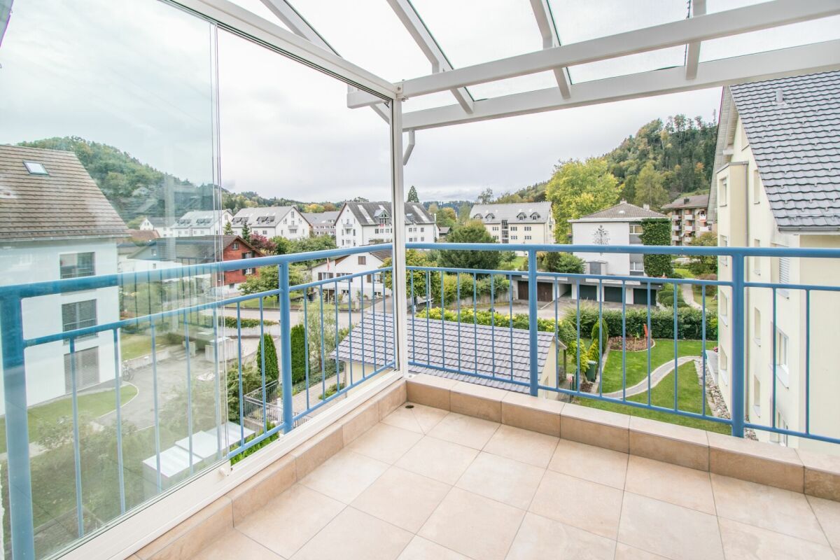
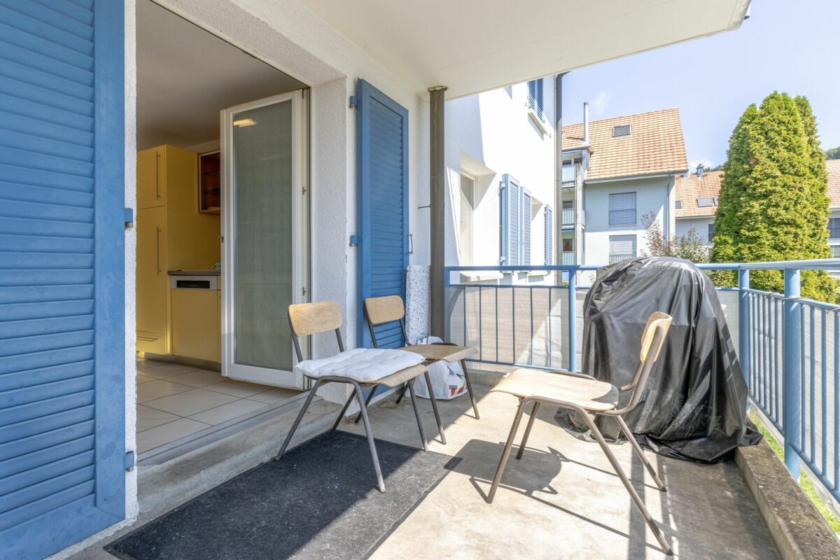
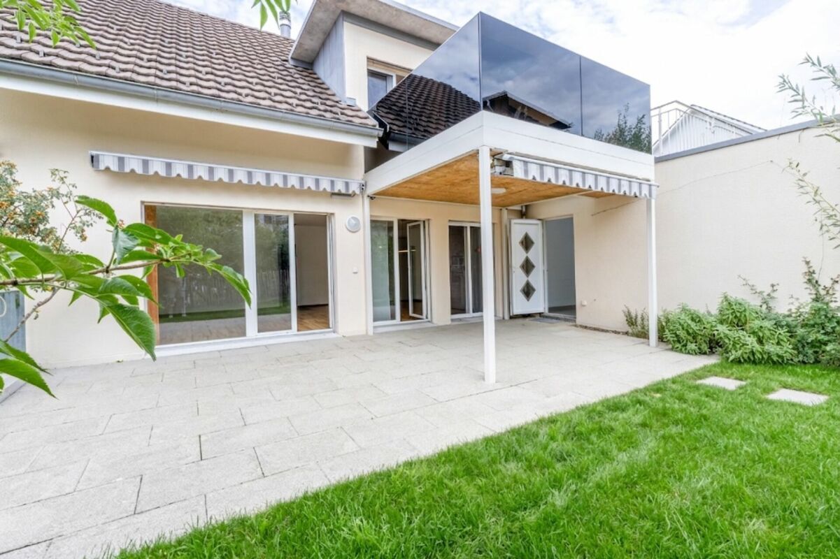
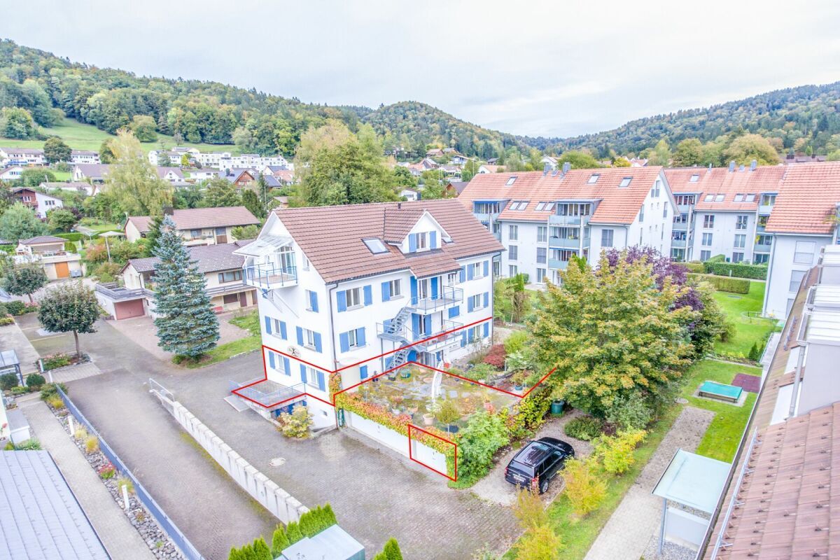
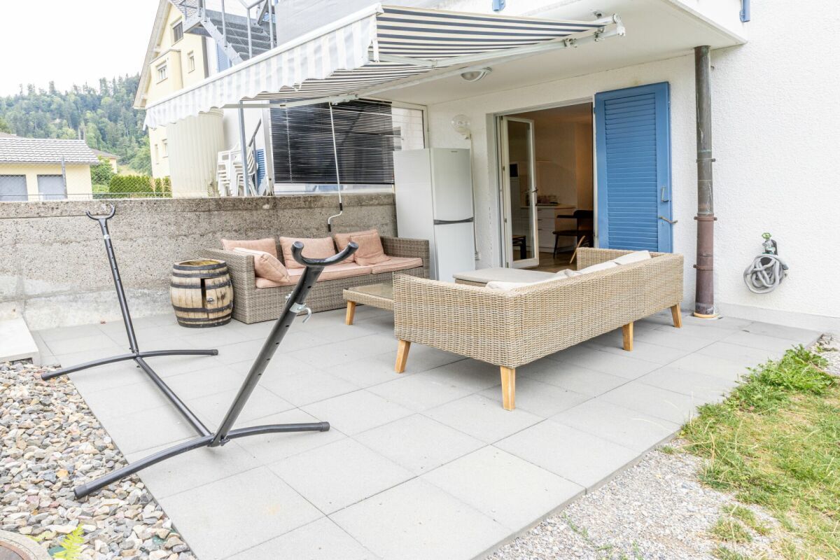
  • Covered loggia with approx. 16 m²
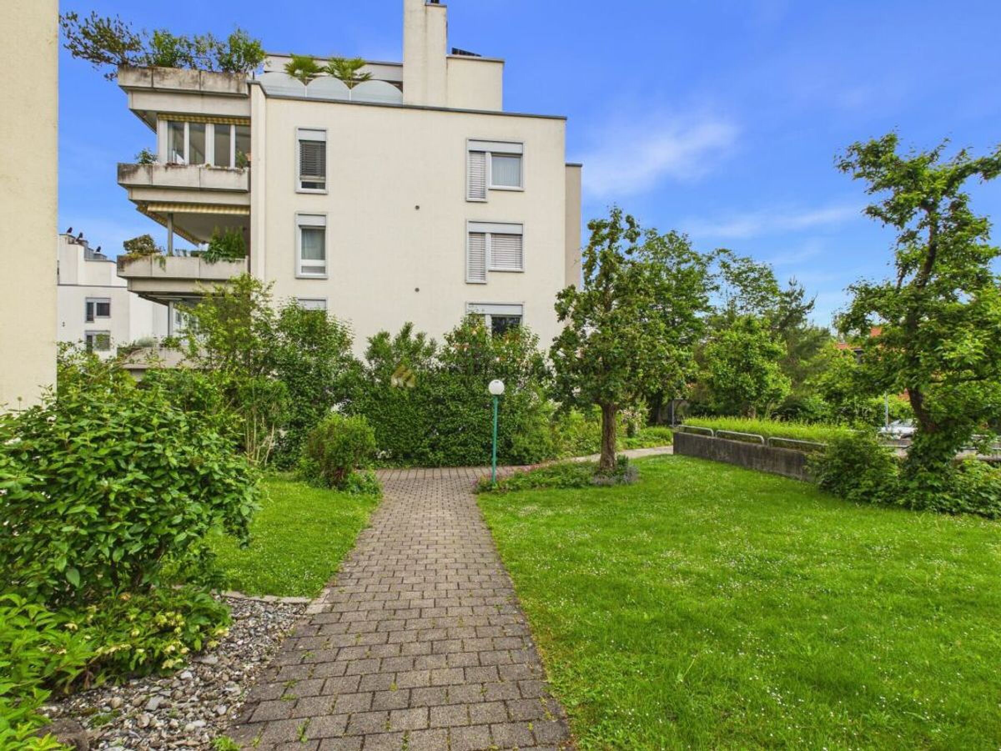
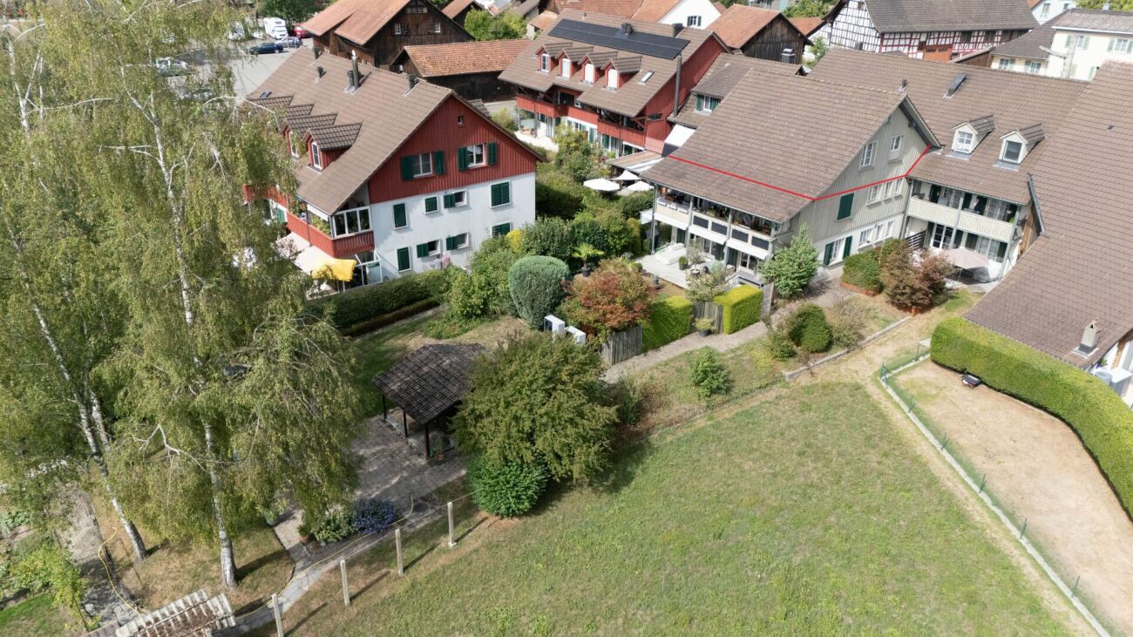
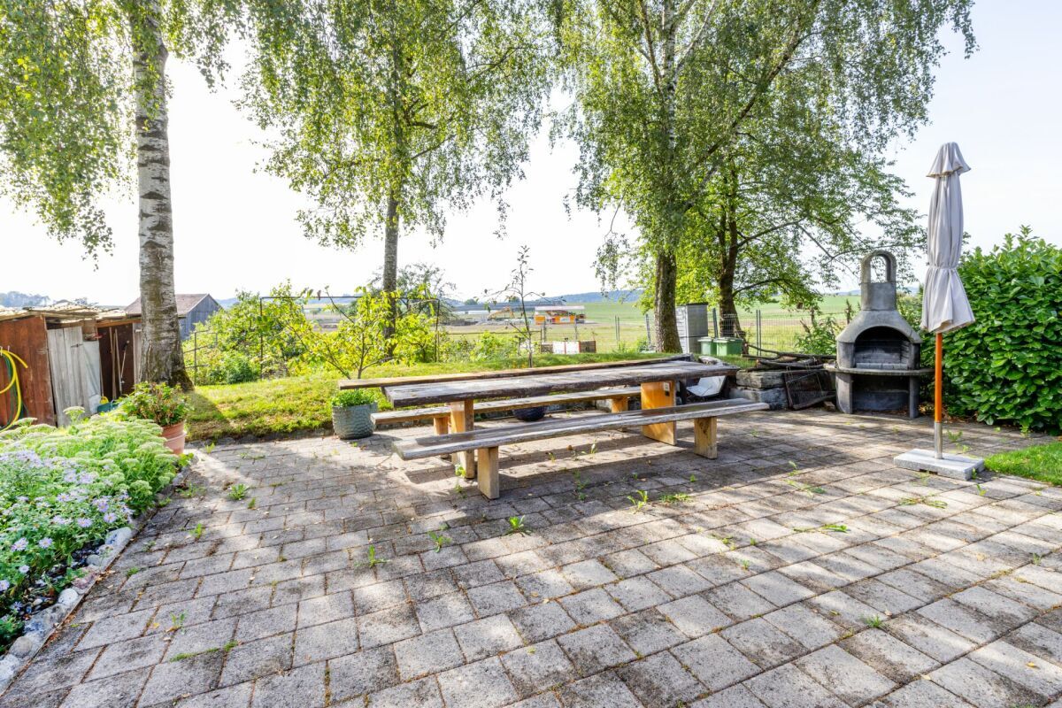
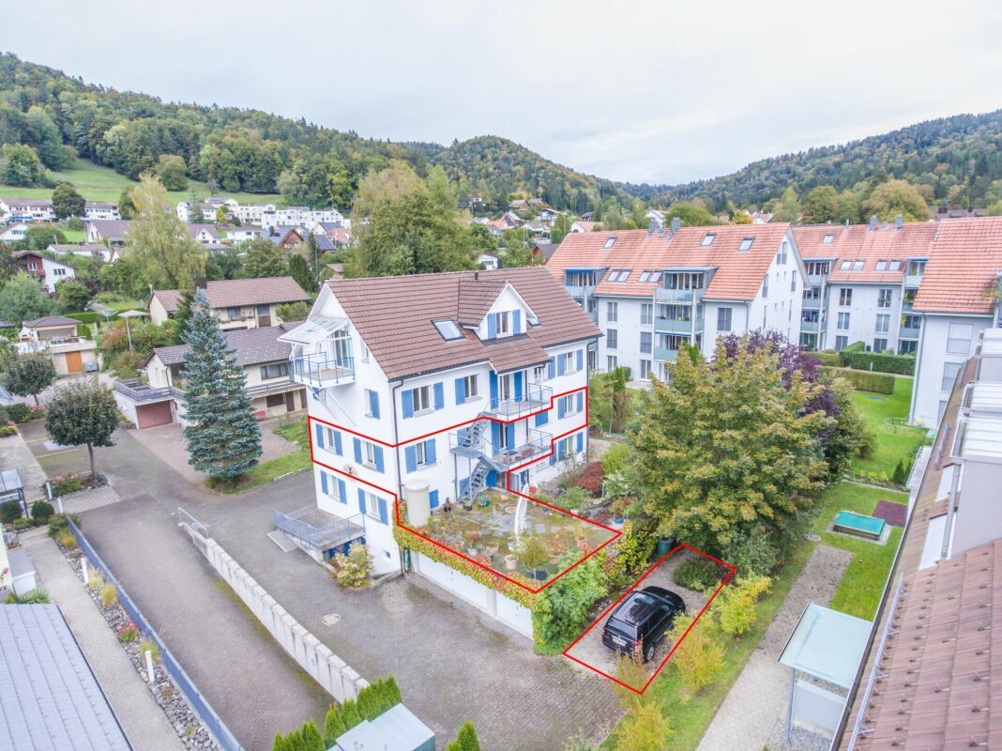
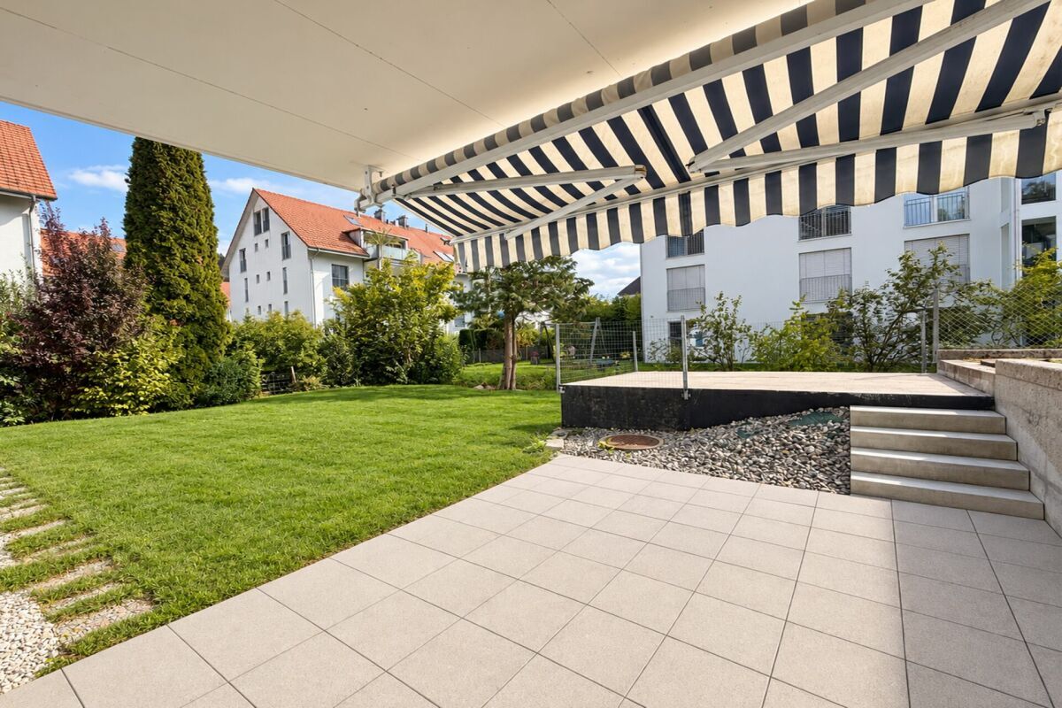
  • Private garden area with approx. 40 m²
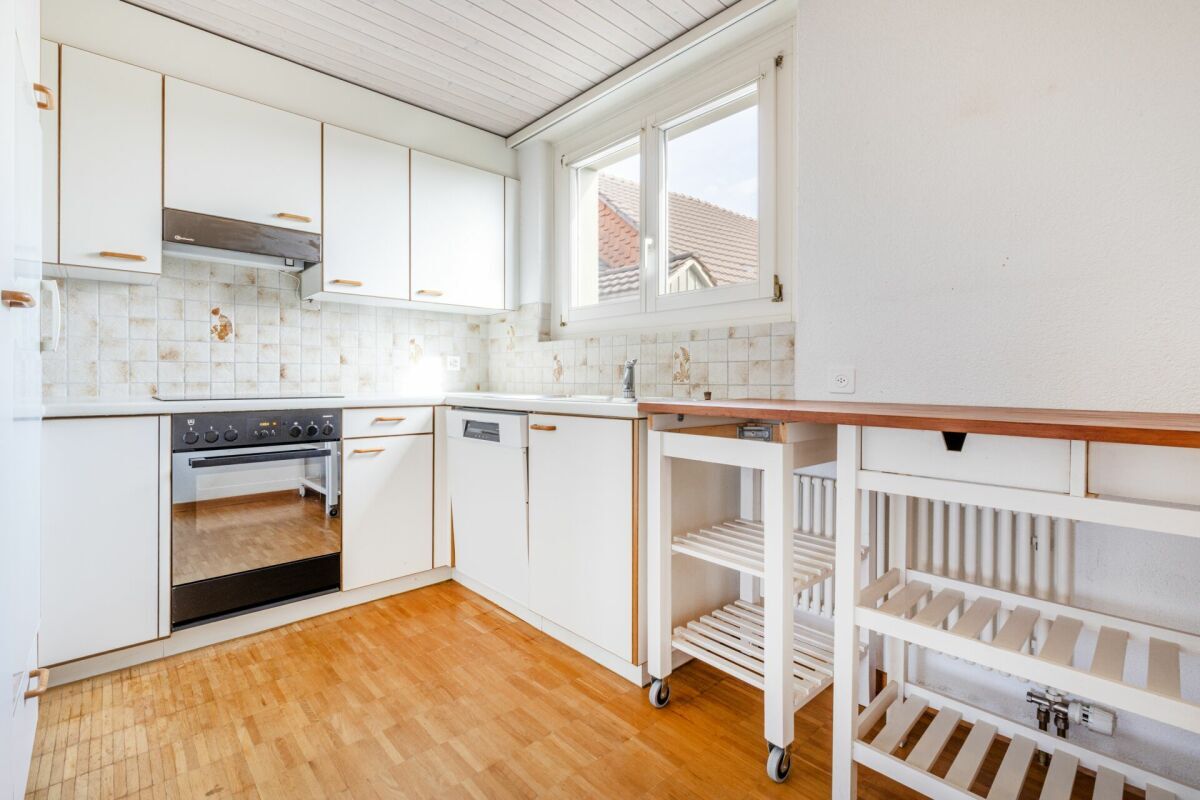
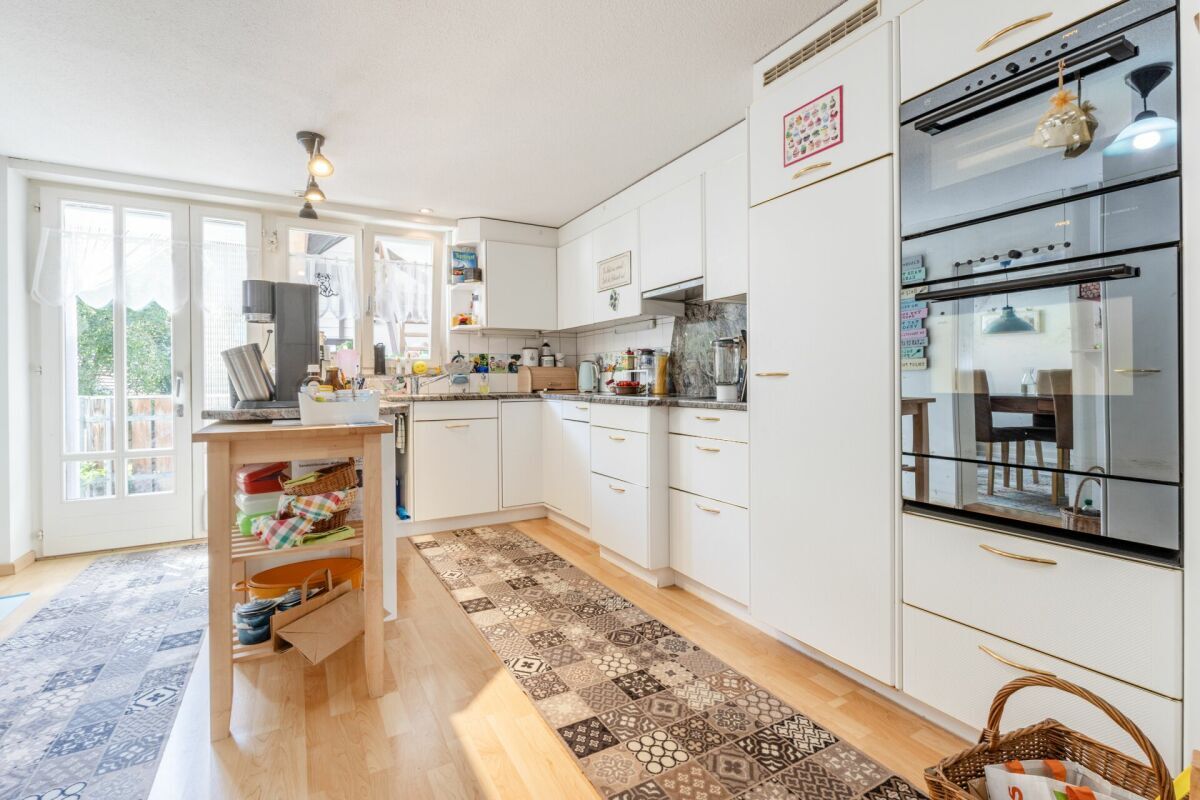
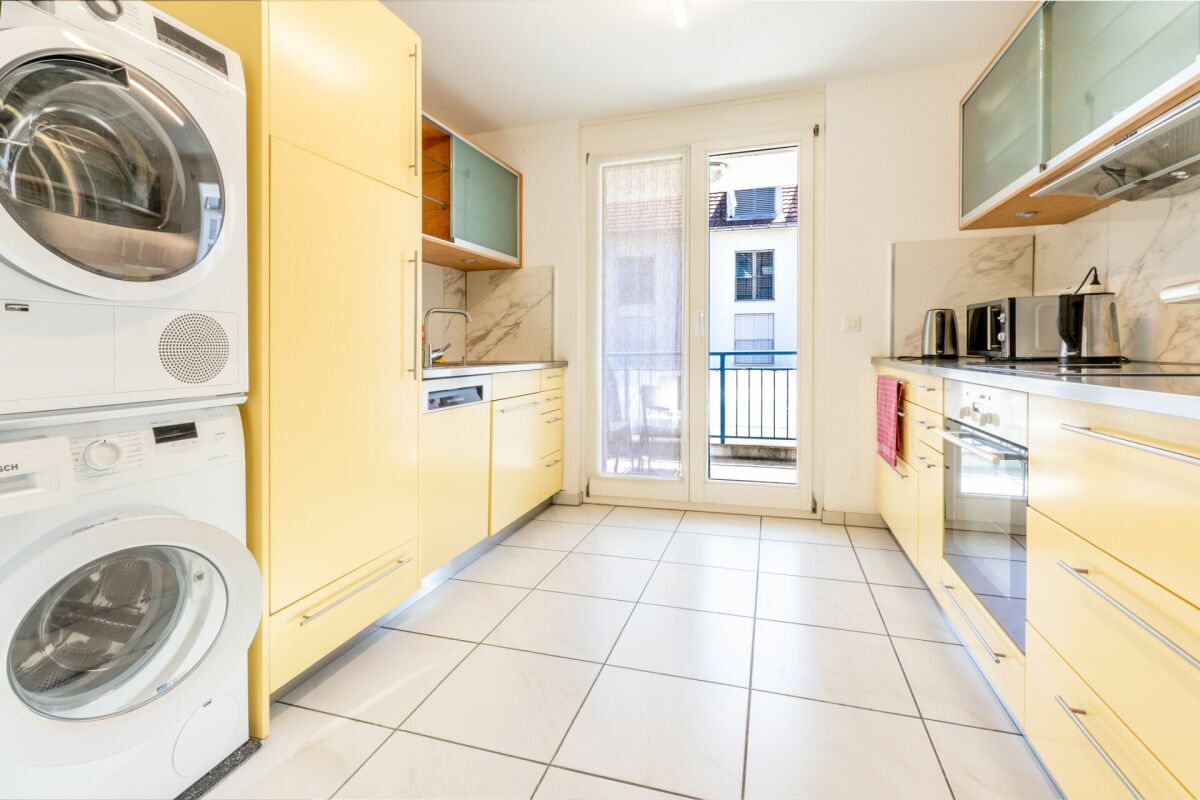
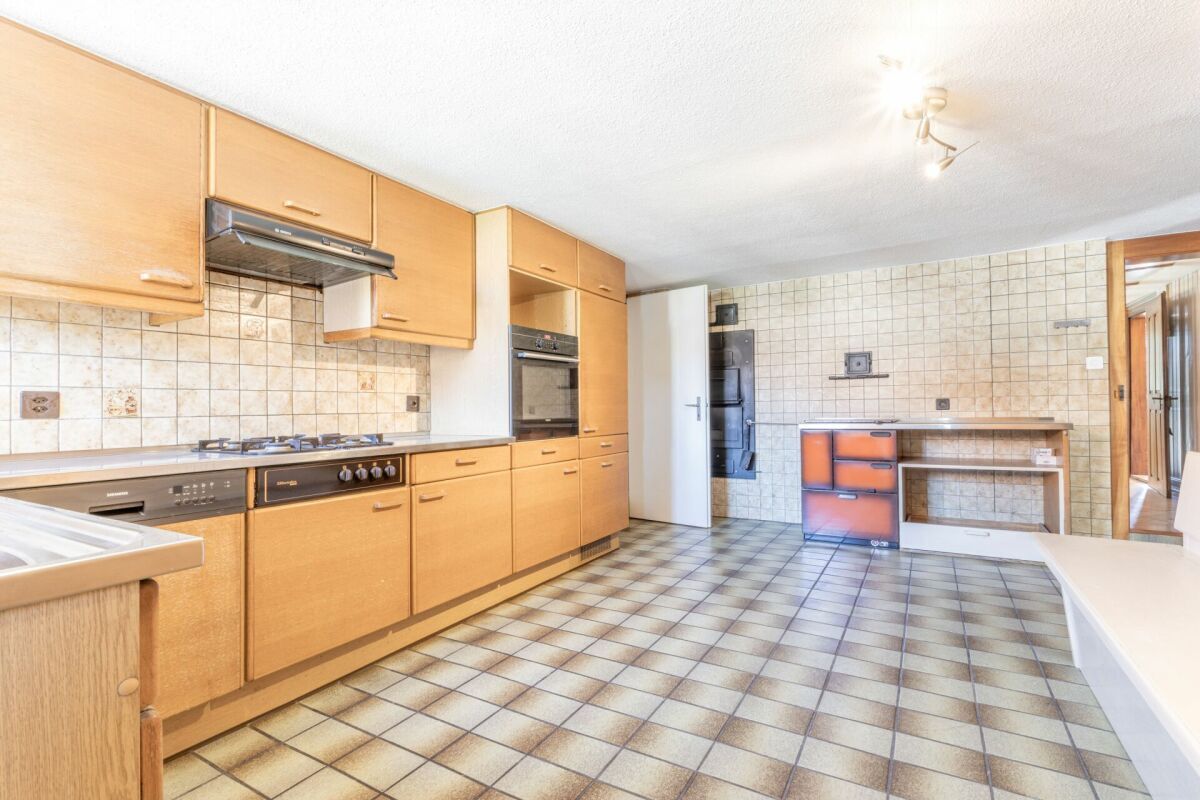
  • High-quality kitchen with Miele appliances
  • Induction hob with integrated steam extractor
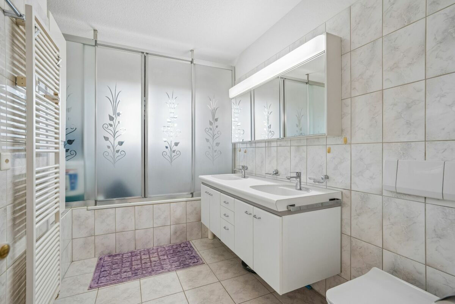
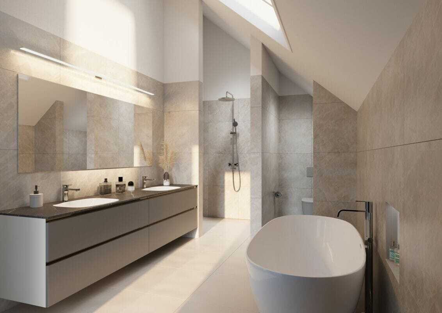
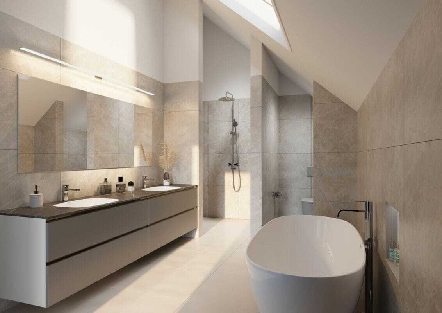
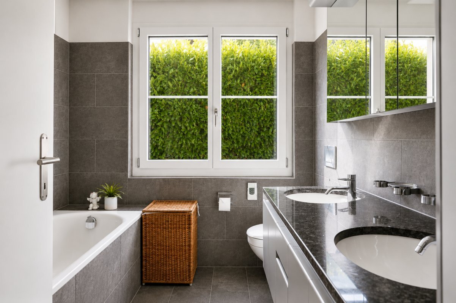
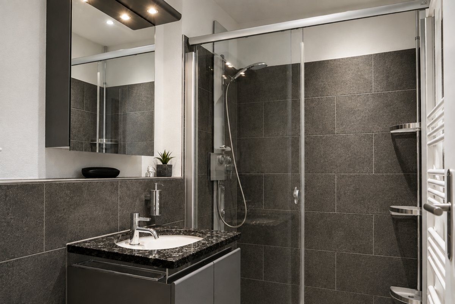
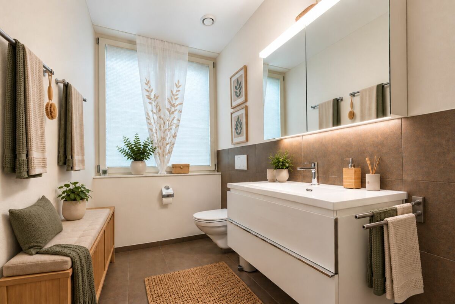
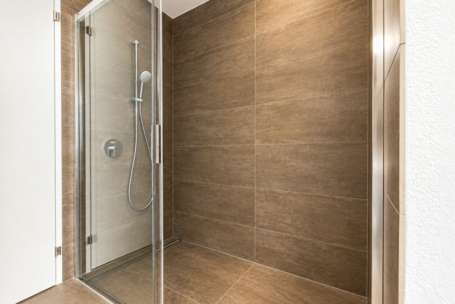
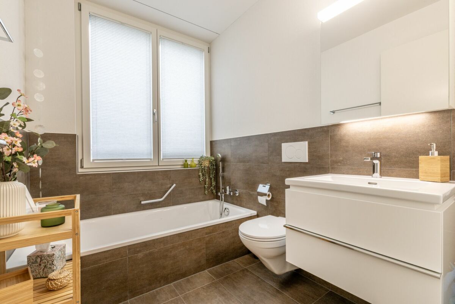
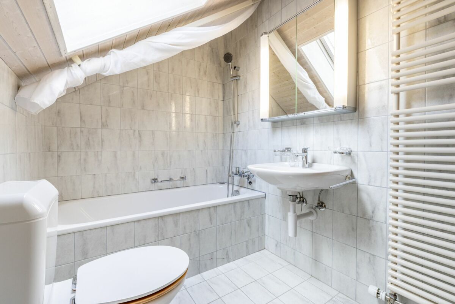
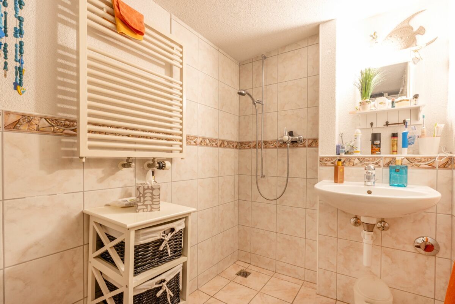
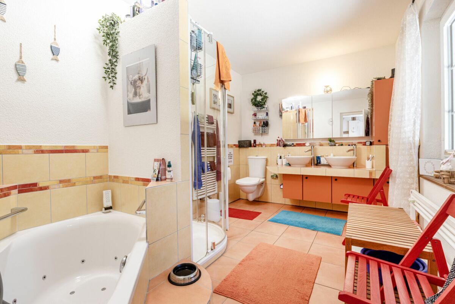
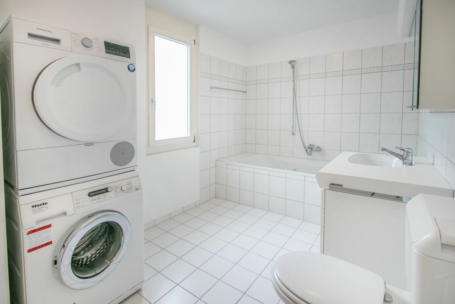
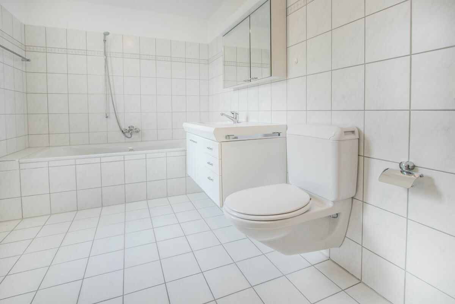
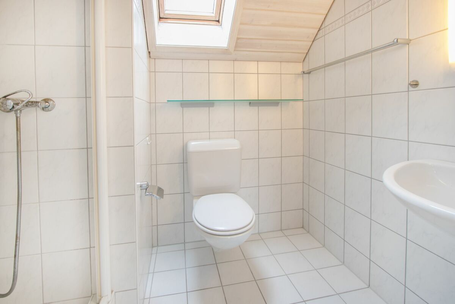
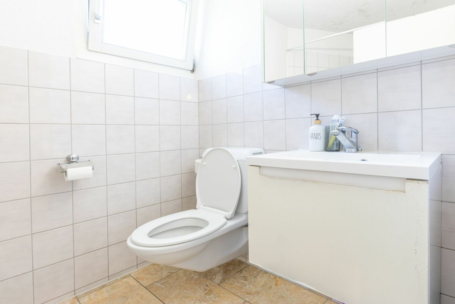
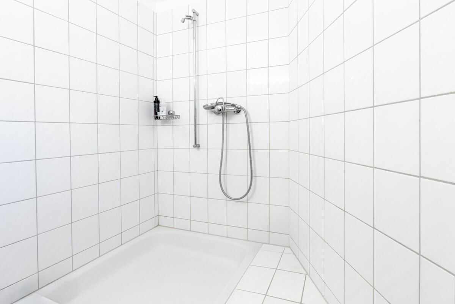
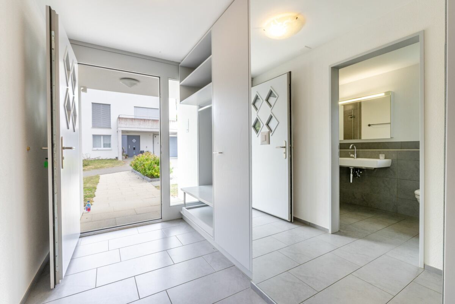
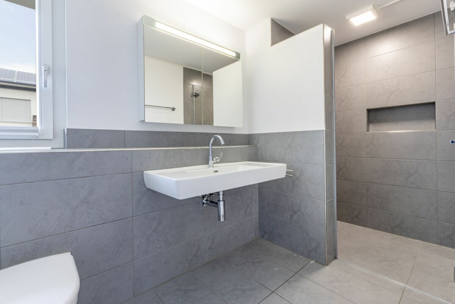
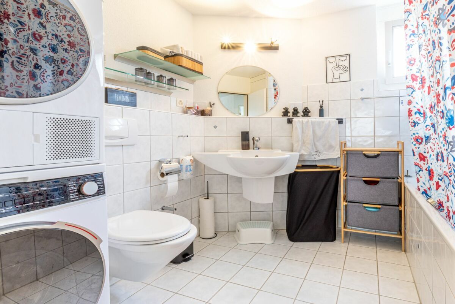
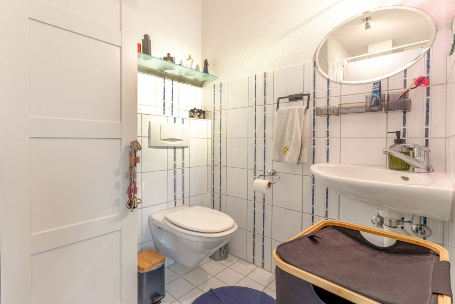
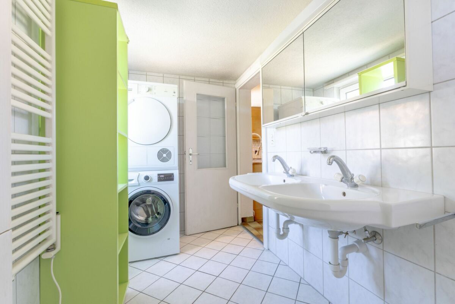
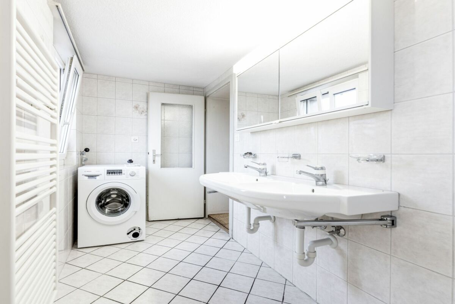
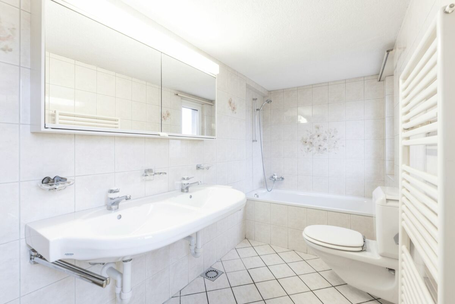
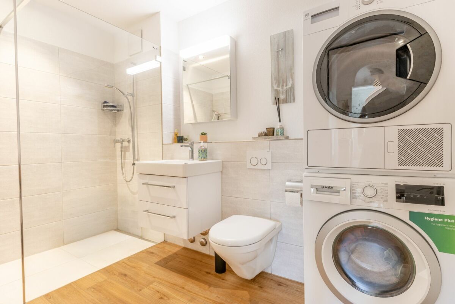
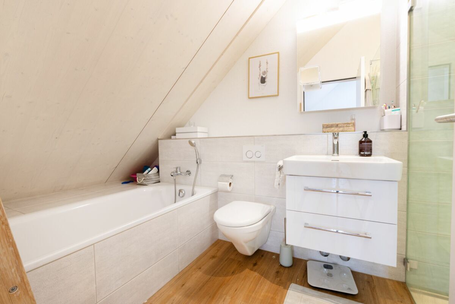
  • Two modern bathrooms with walk-in showers
  • Bathtub in the master bath
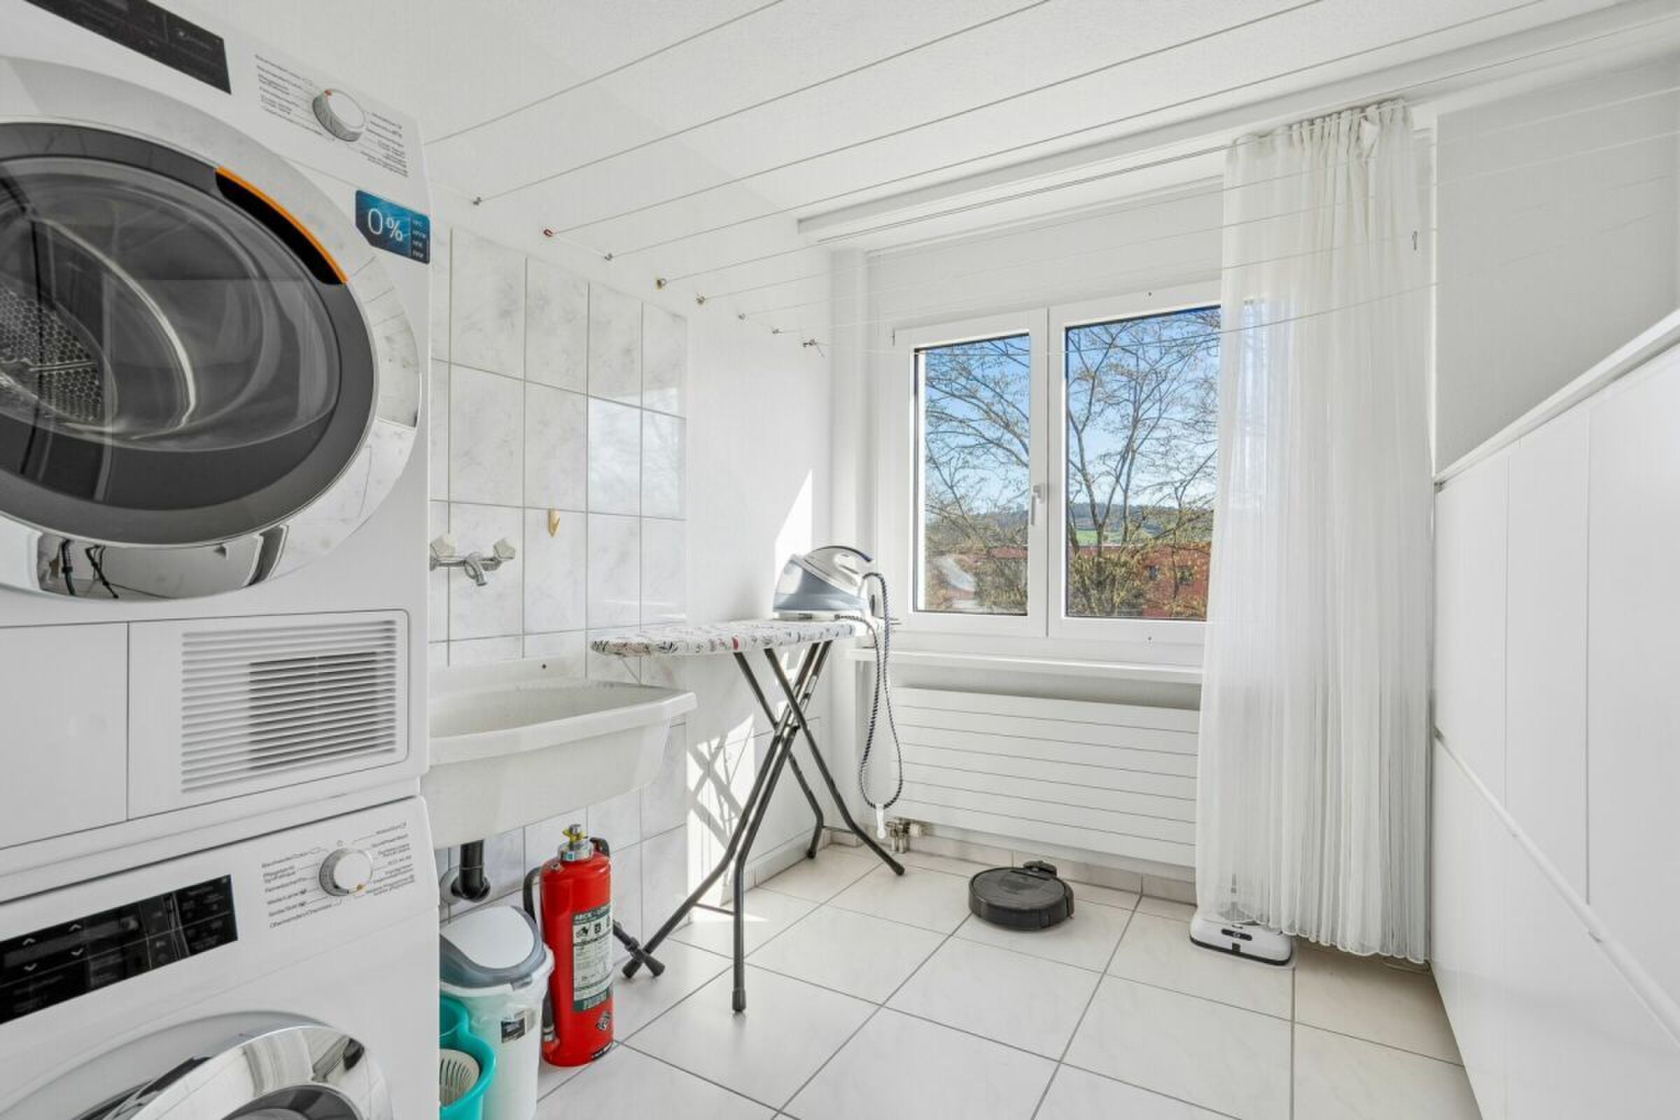
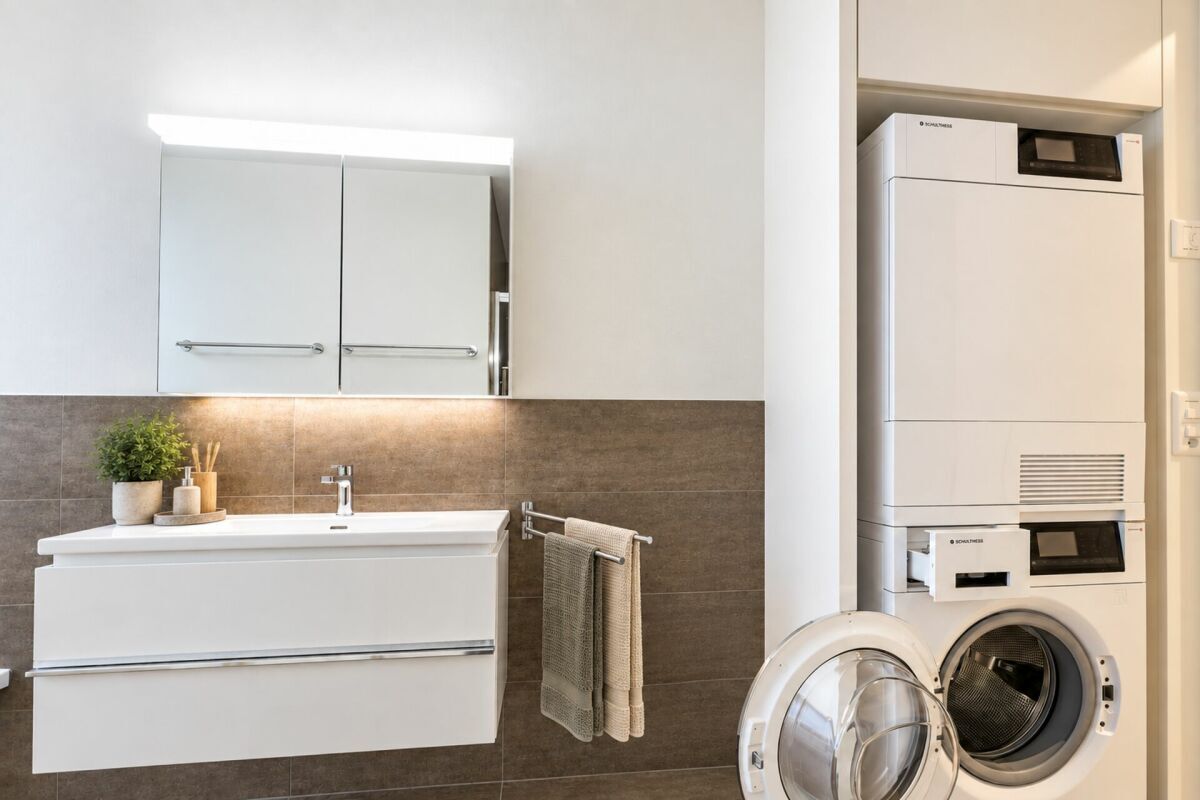
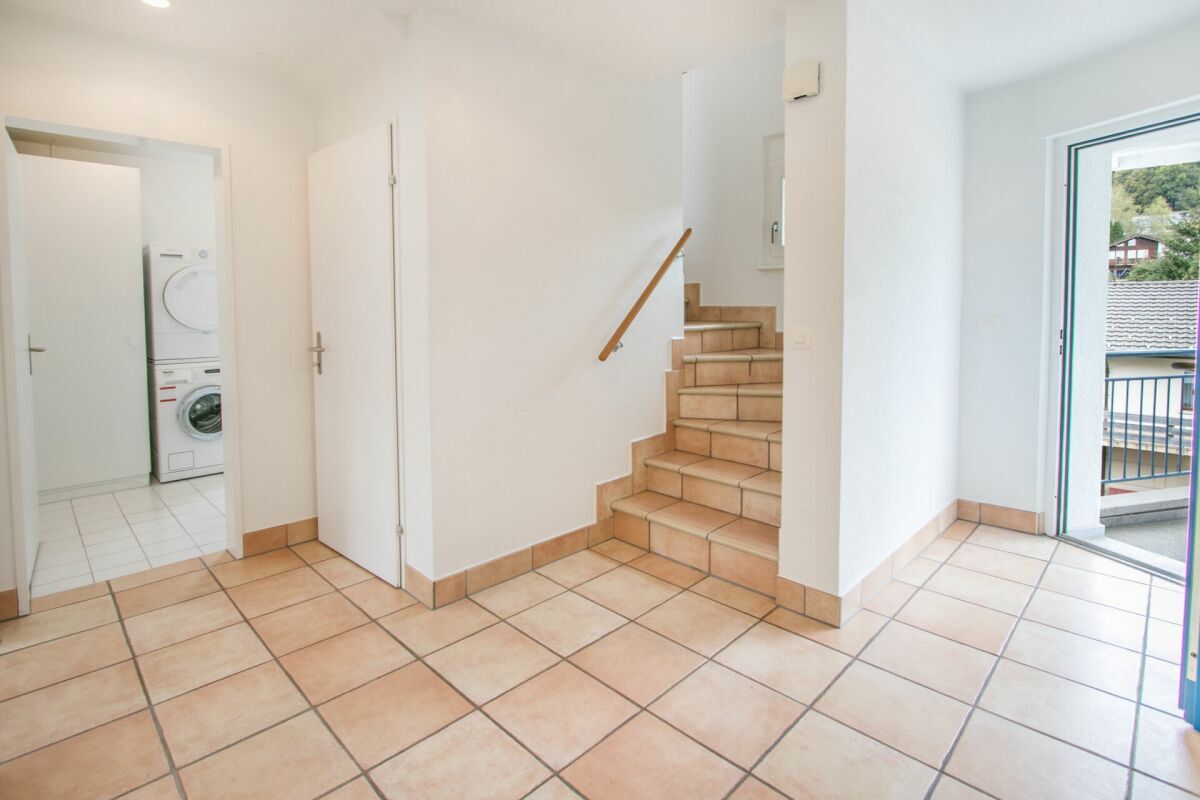
  • Washing machine and tumble dryer in the apartment
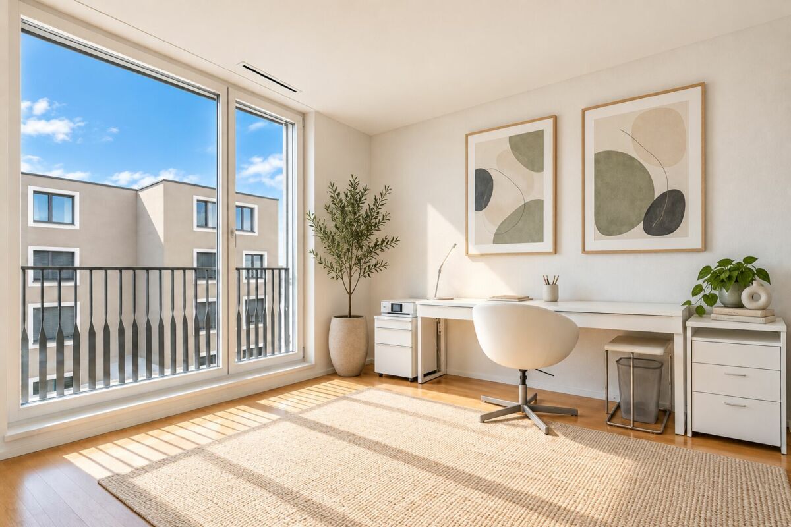
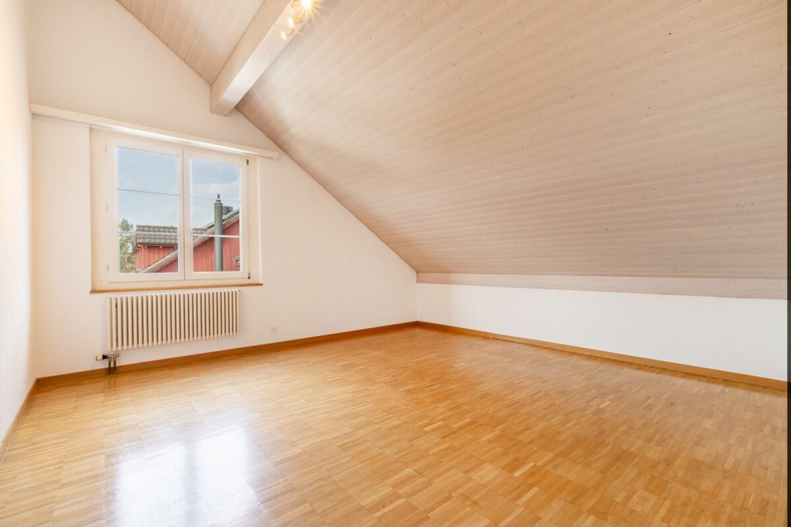
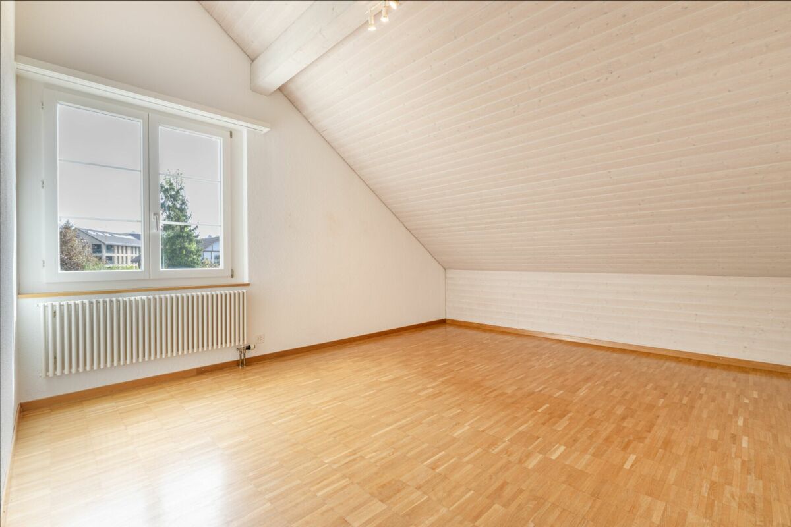
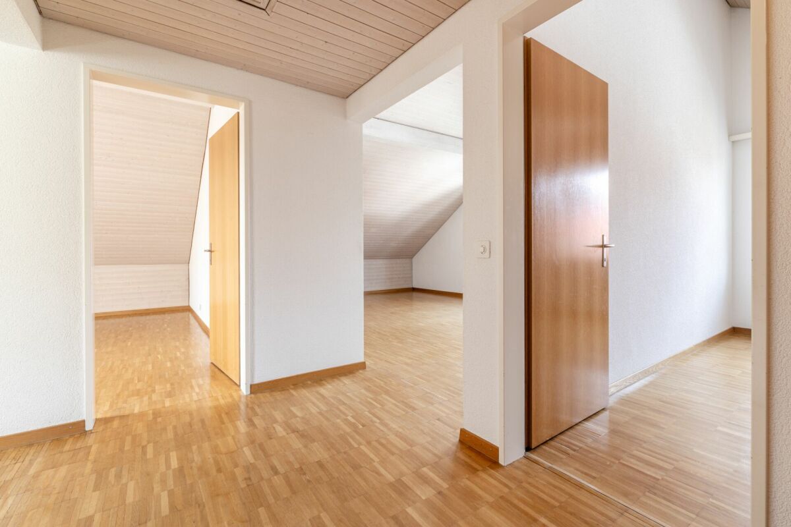
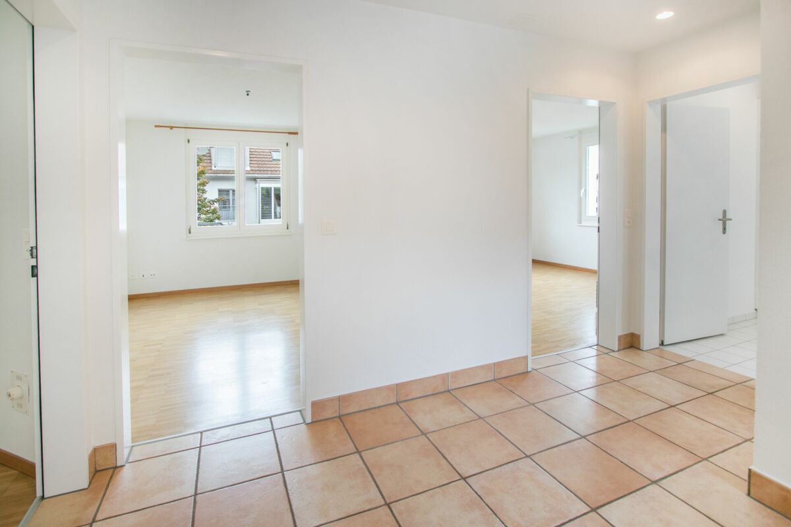
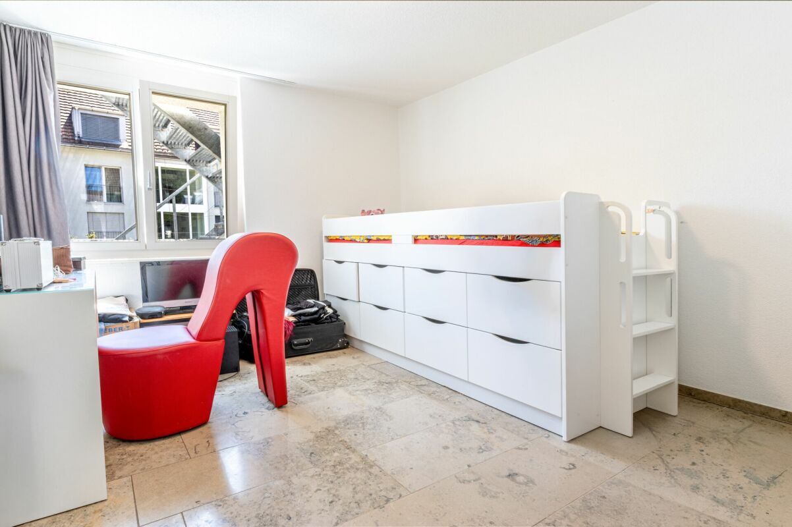
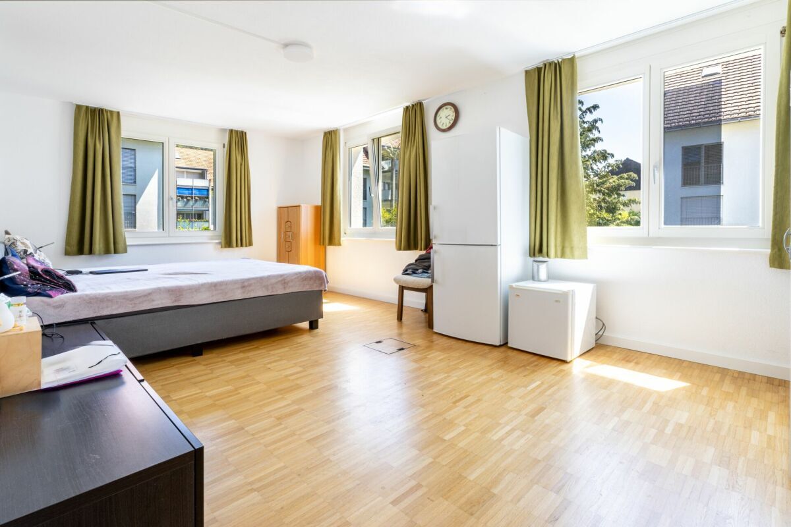
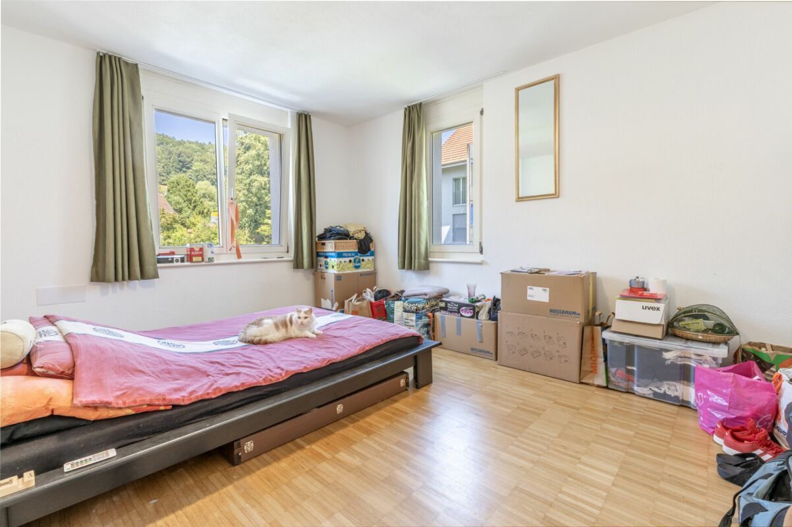
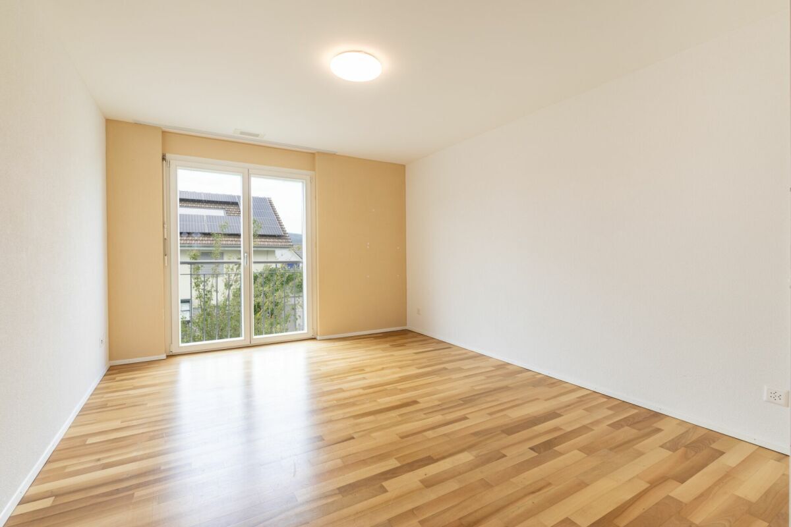
  • High-quality parquet floors
  • Modern glass staircase with glass railing
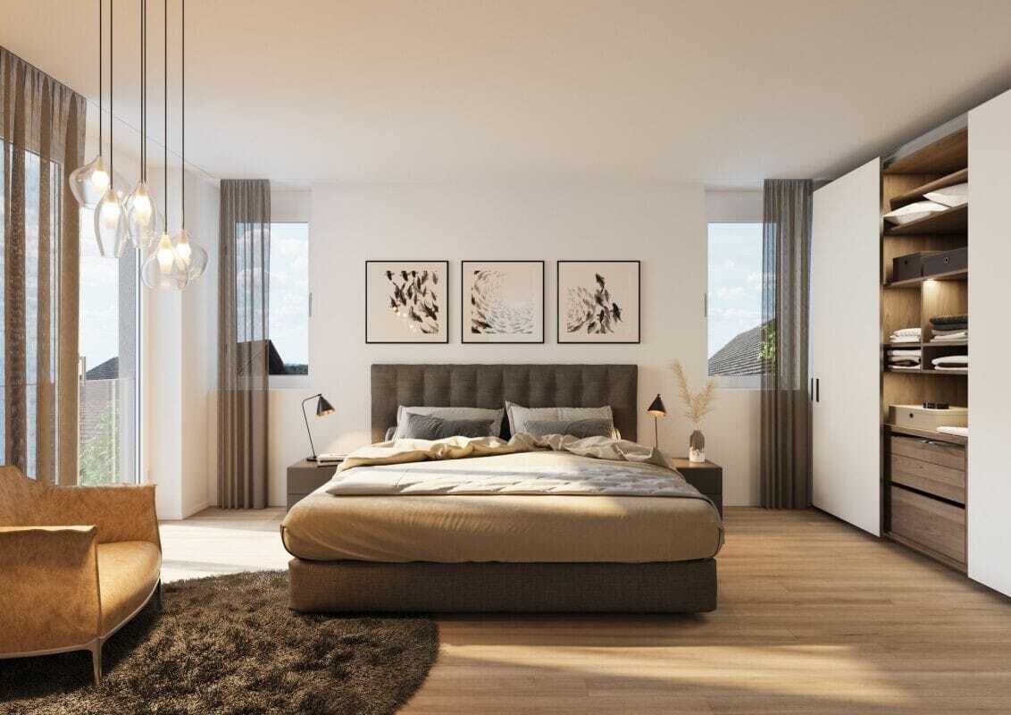
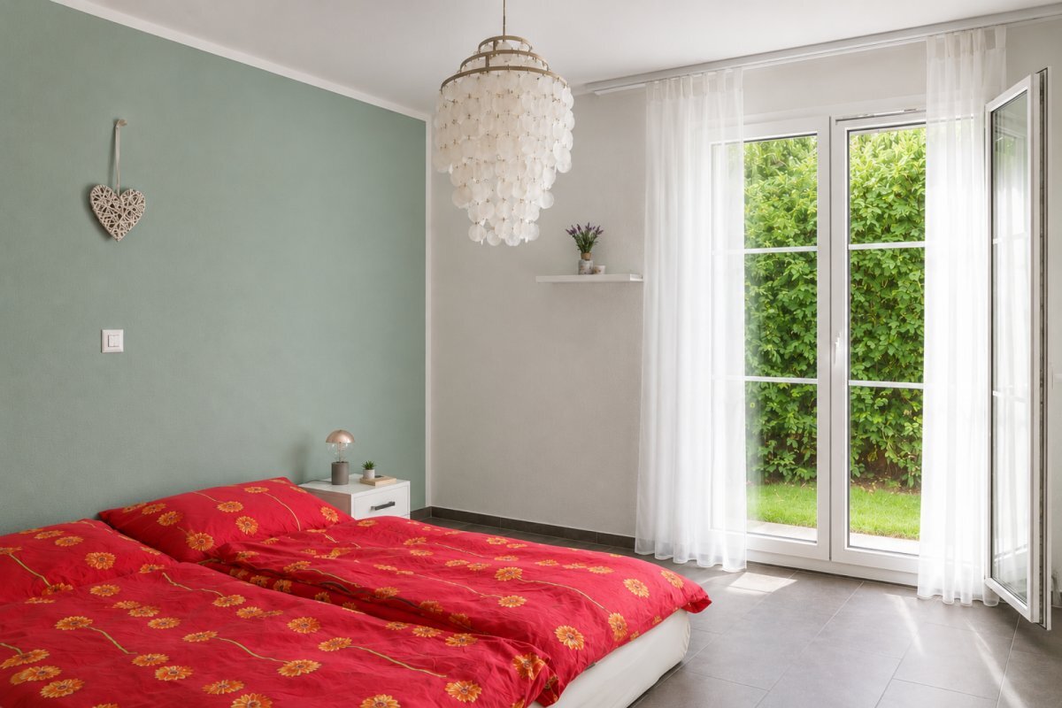
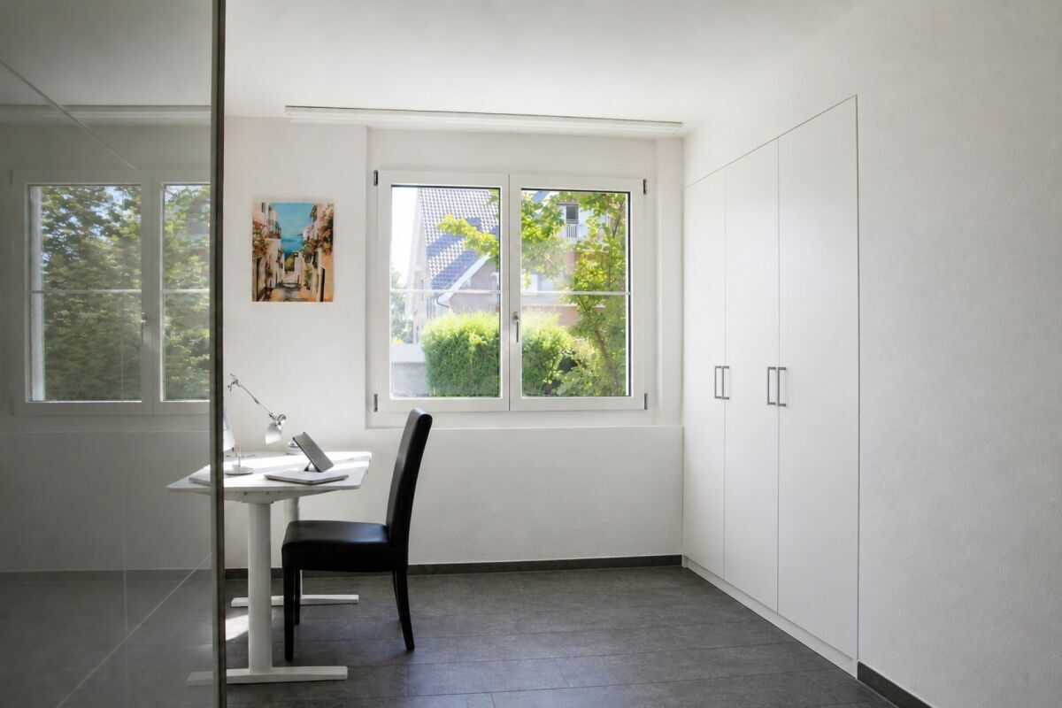
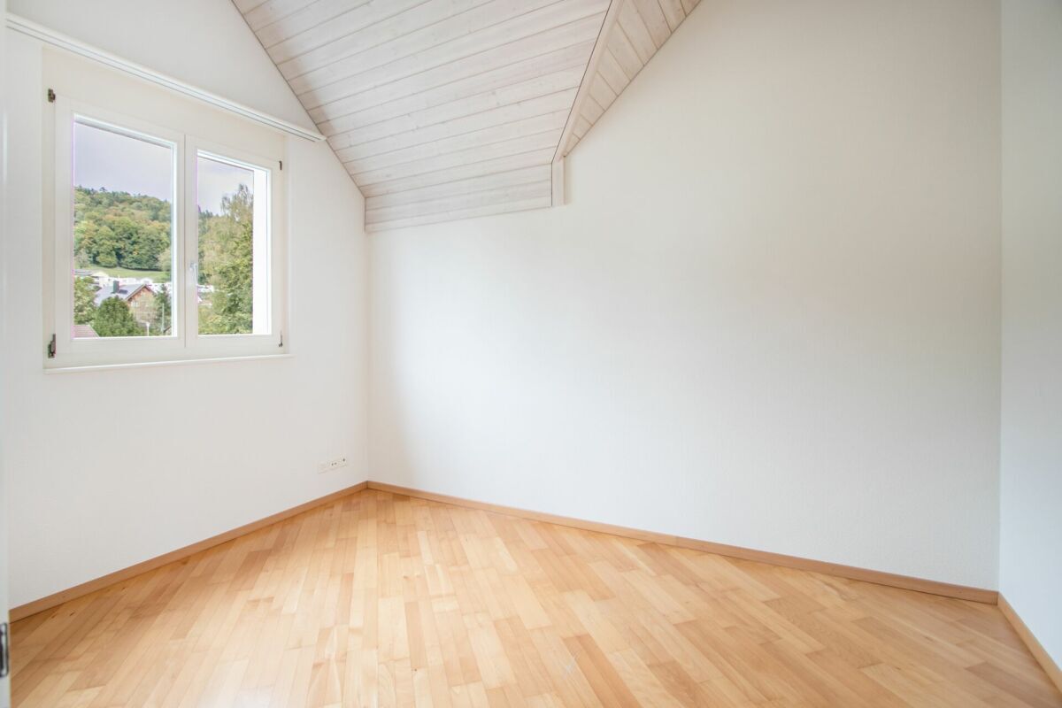
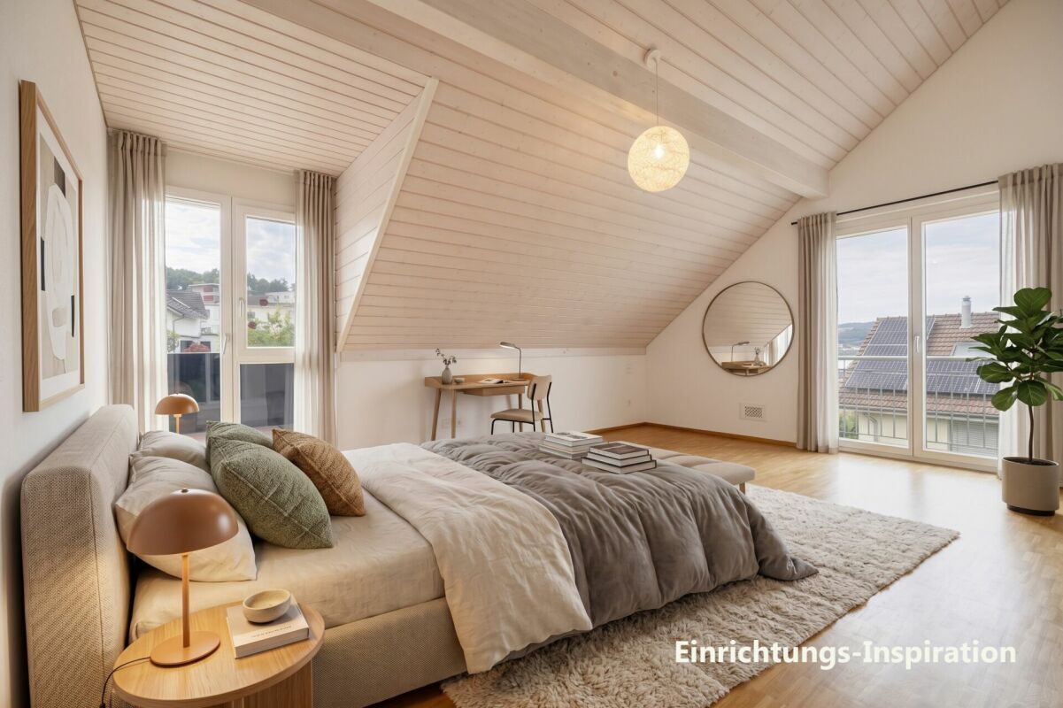
  • Floor-to-ceiling windows in the rooms
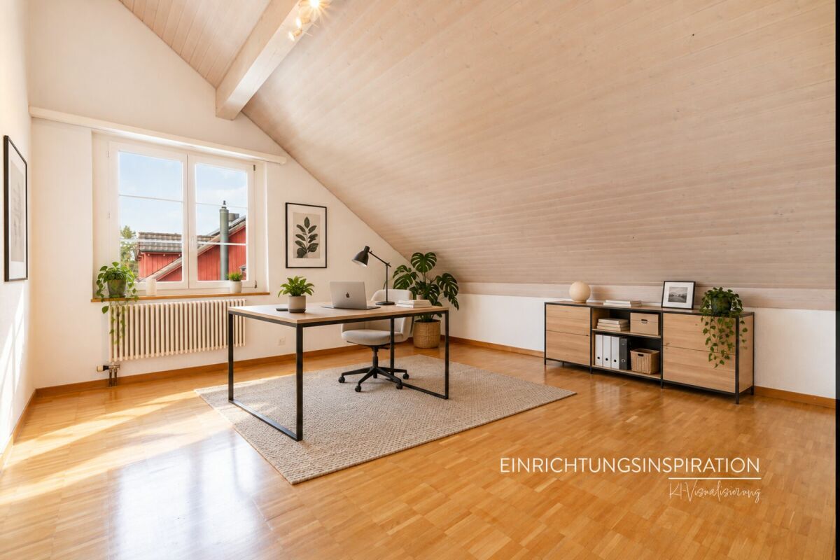
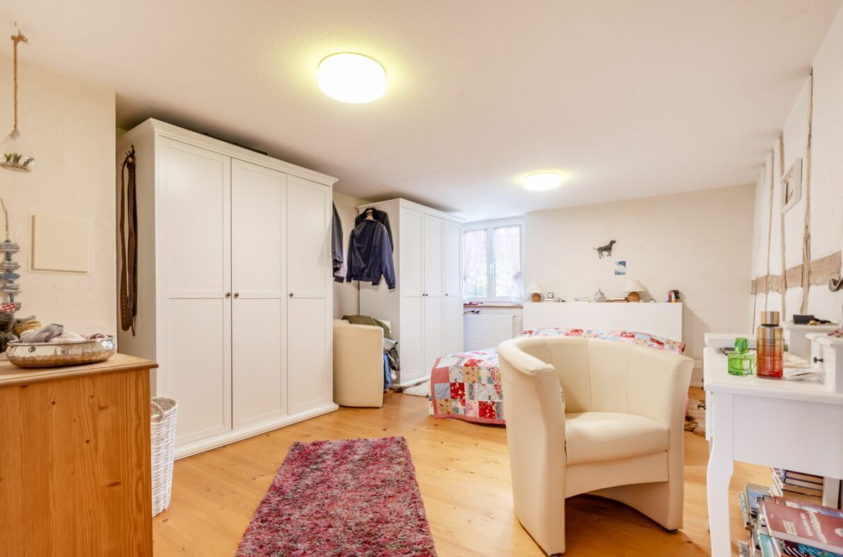
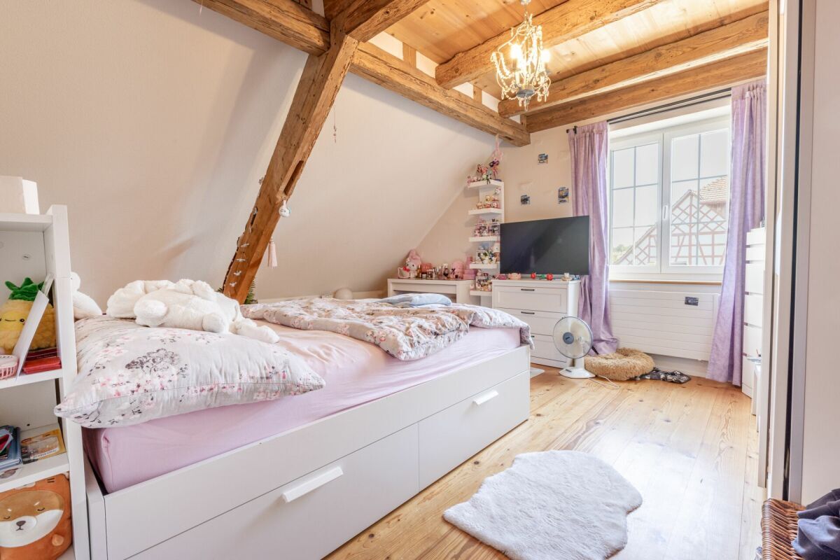
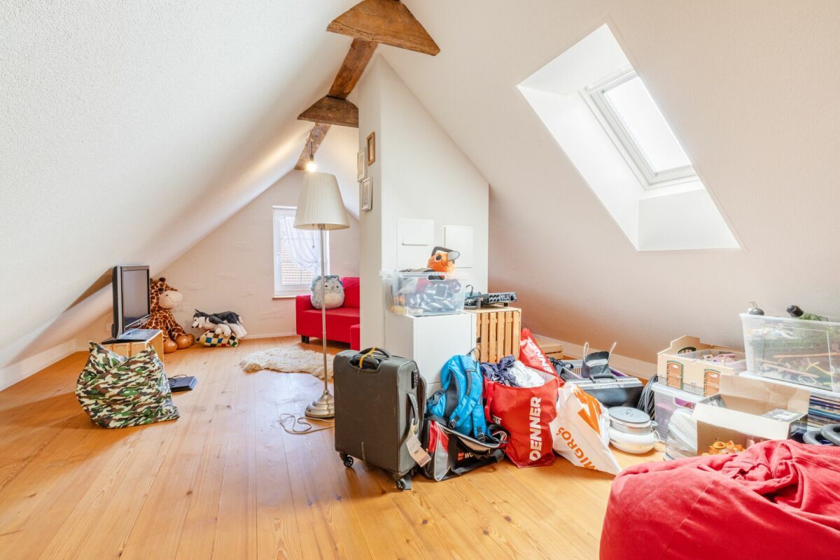
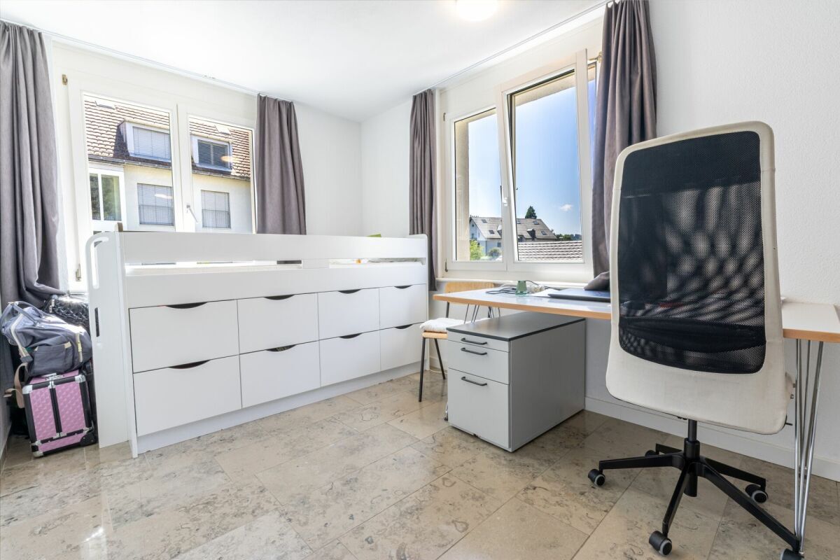
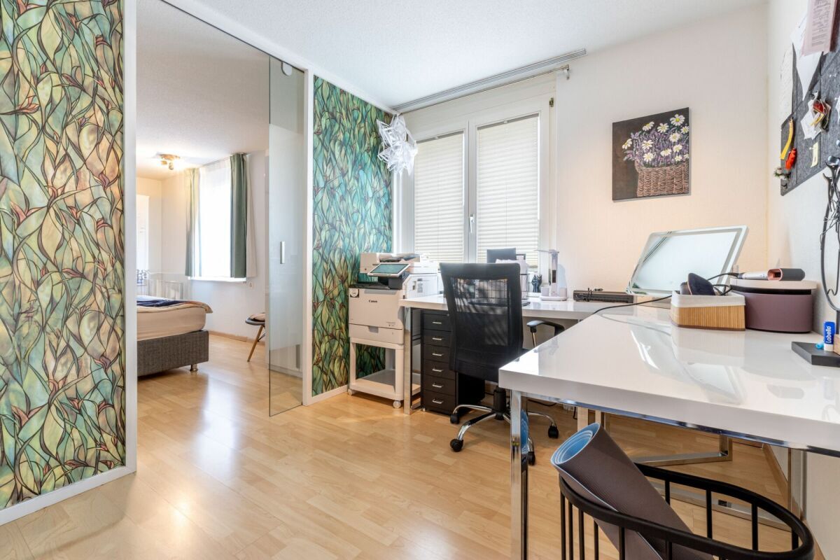
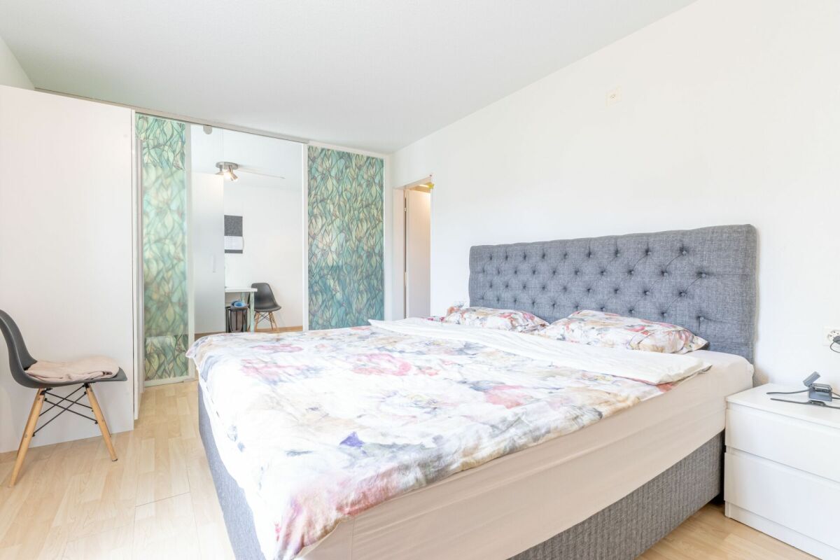
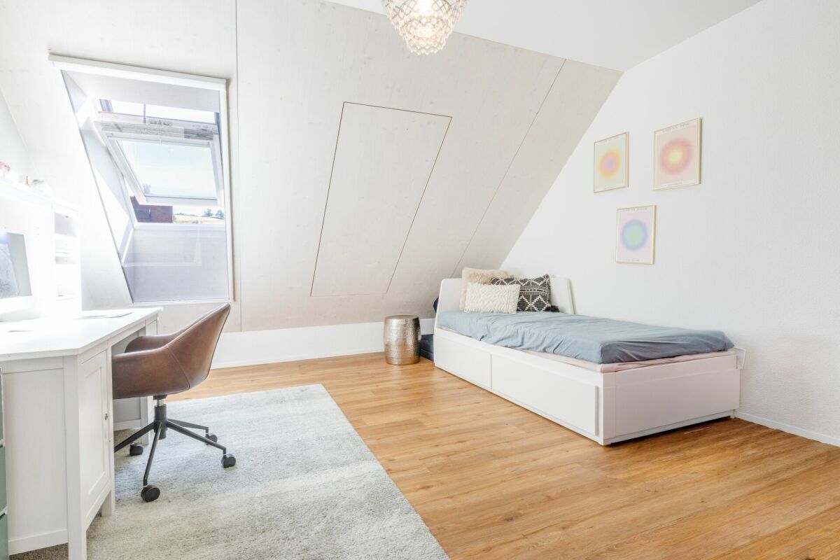
  • Built-in wardrobes and additional storage space under the sloping ceilings
  • Lift
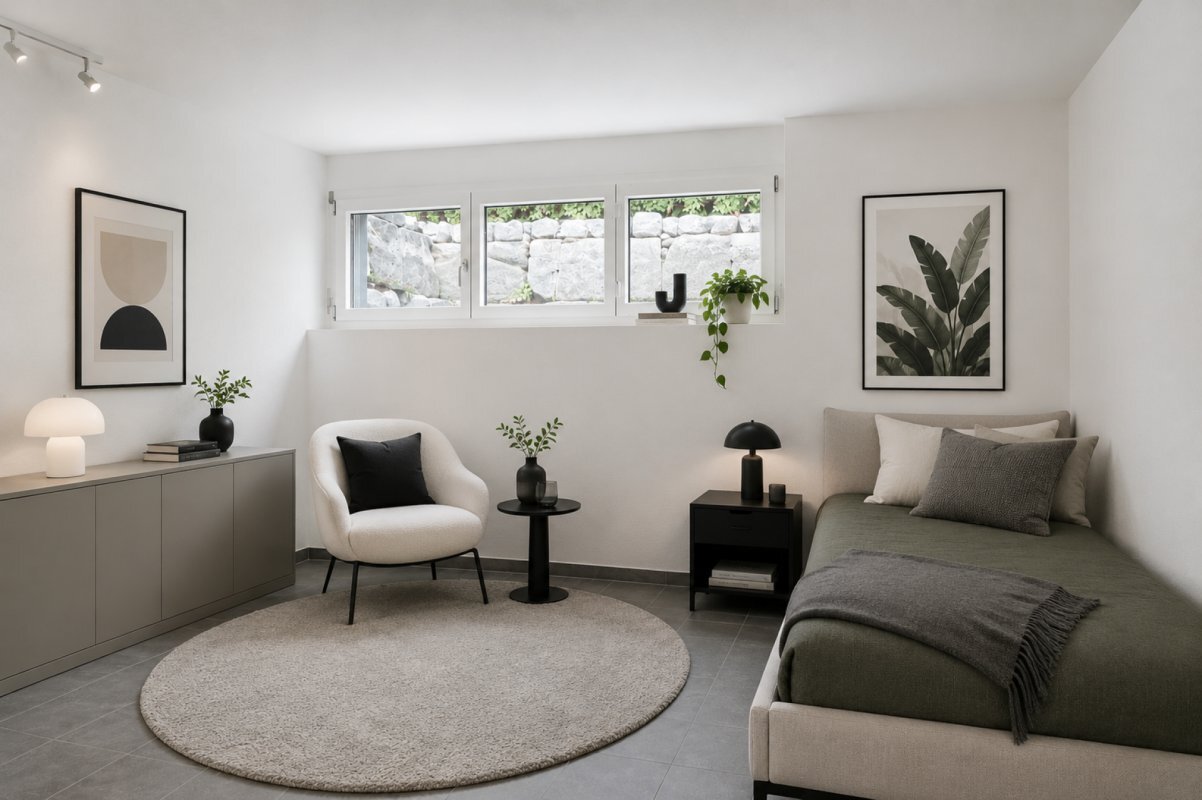
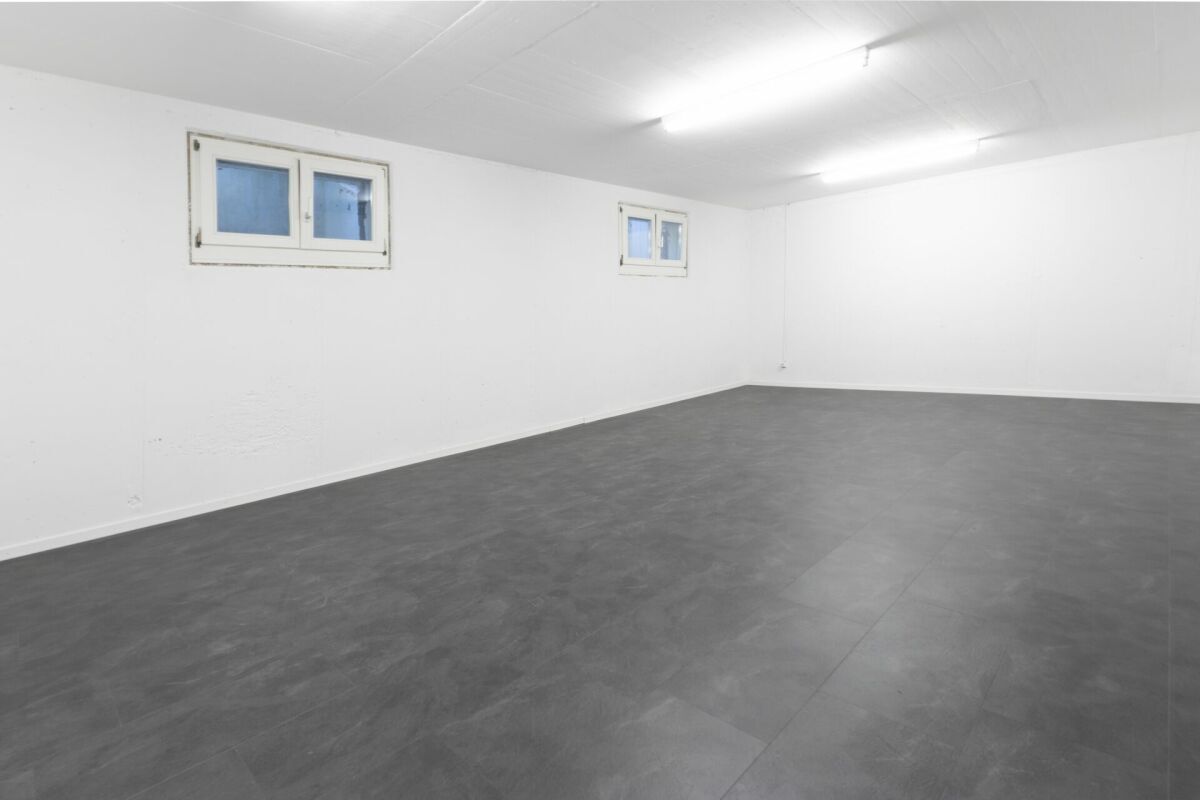
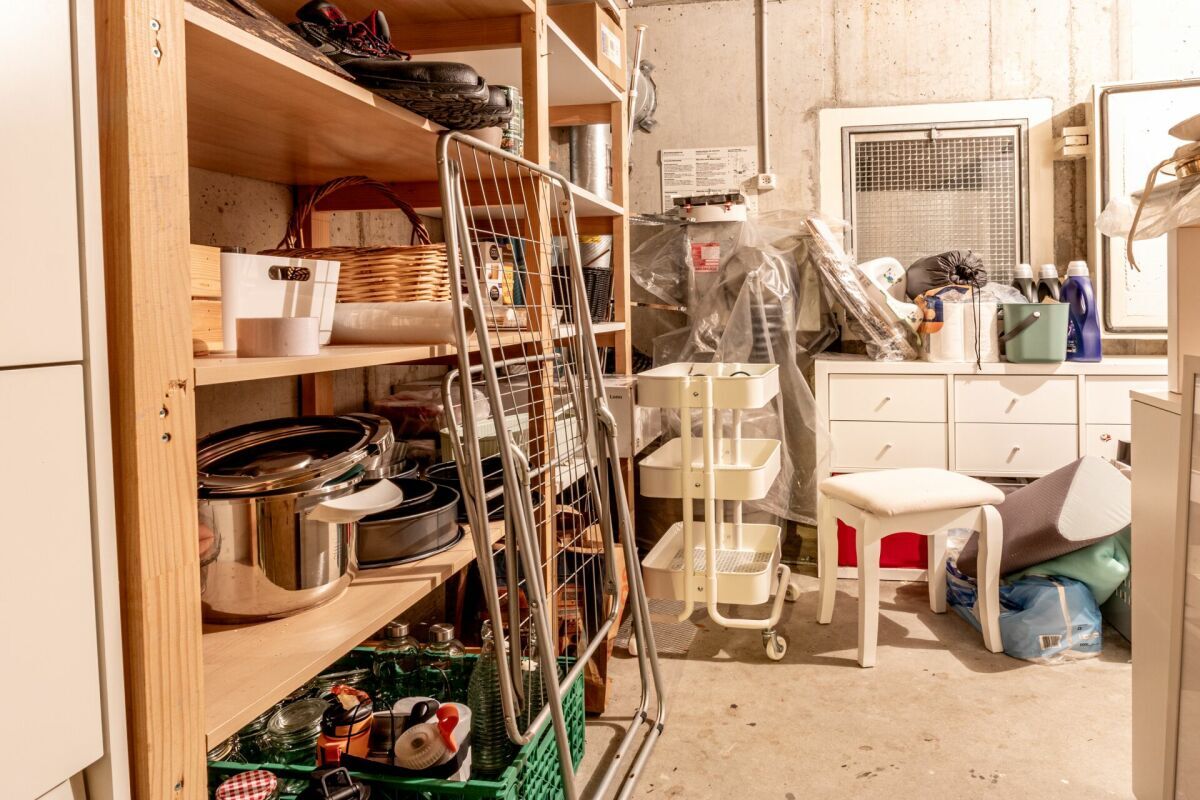
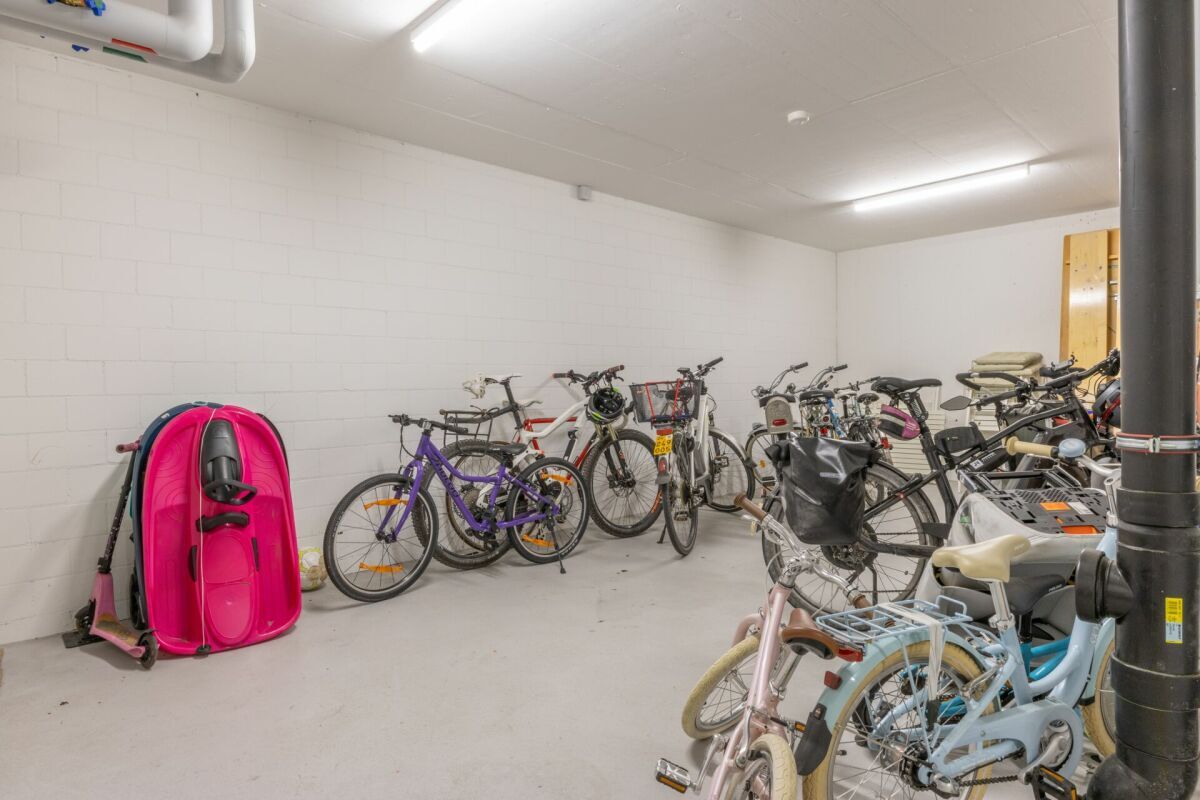
  • Private cellar room
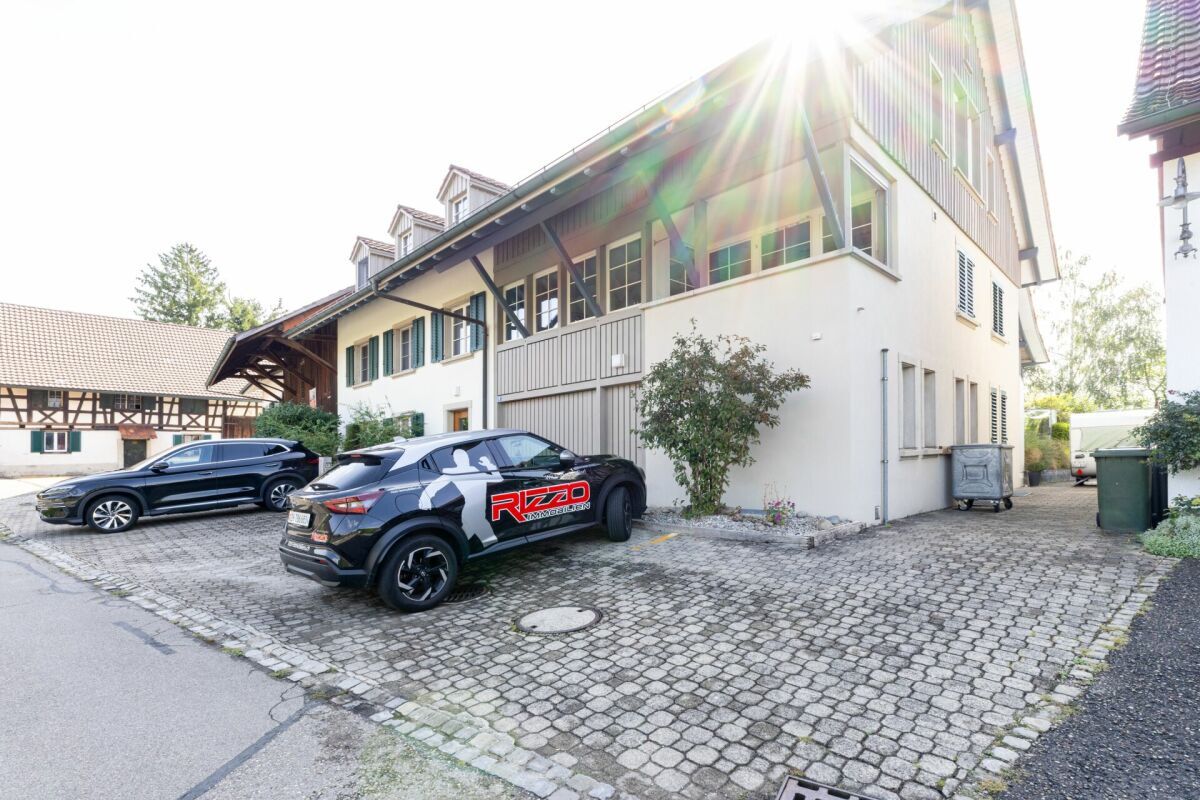
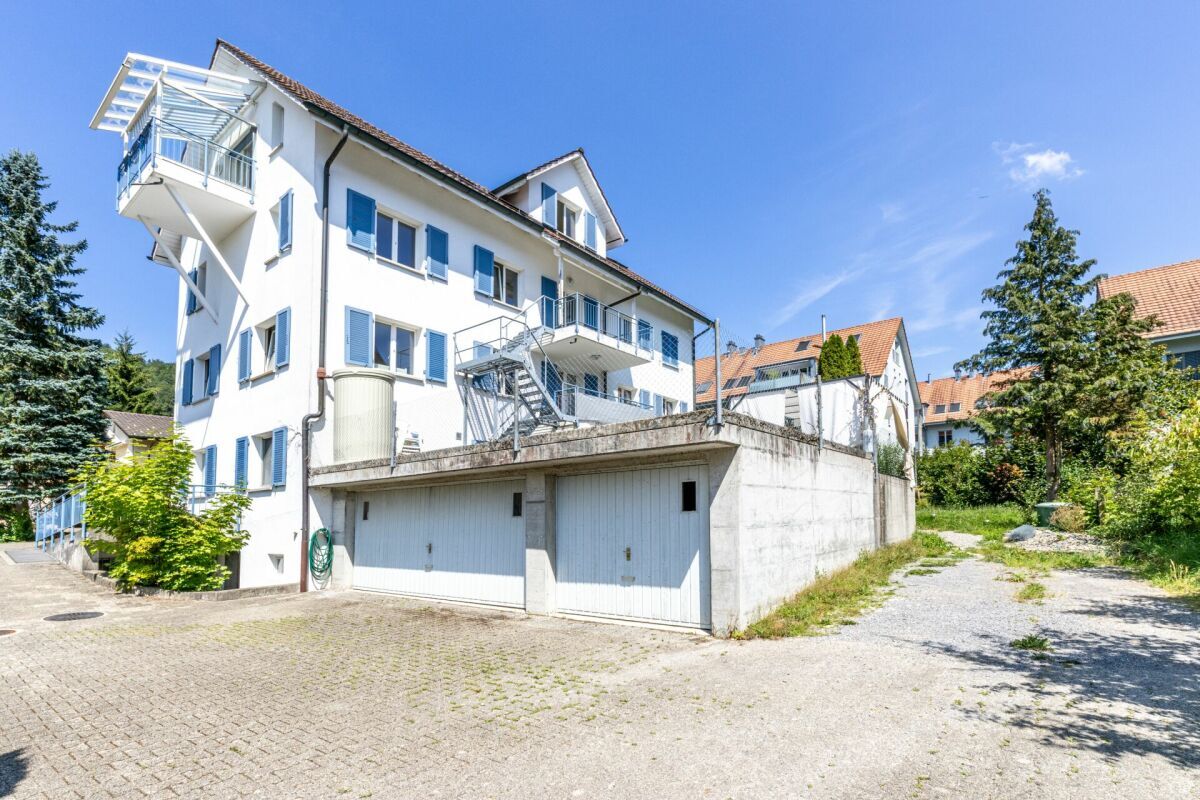
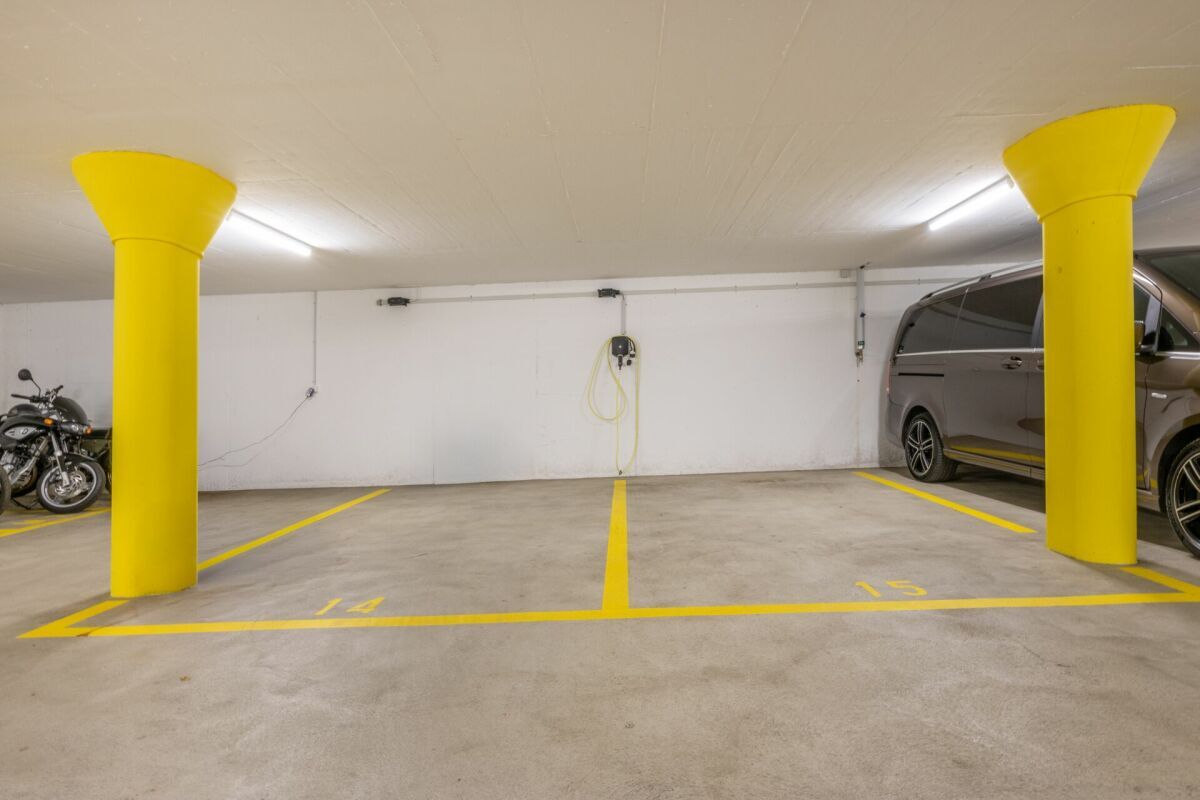
  • Two underground parking spaces

Selling price: CHF 1'510'000.- plus 2 TG-PP à CHF 40'000.-

Key data, technology and construction

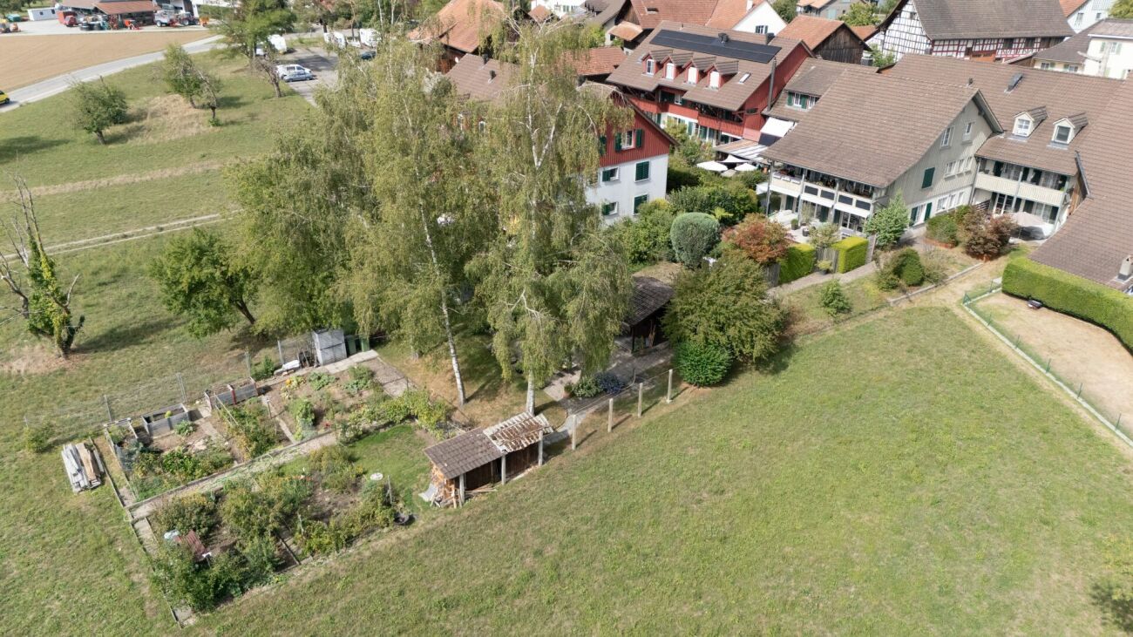
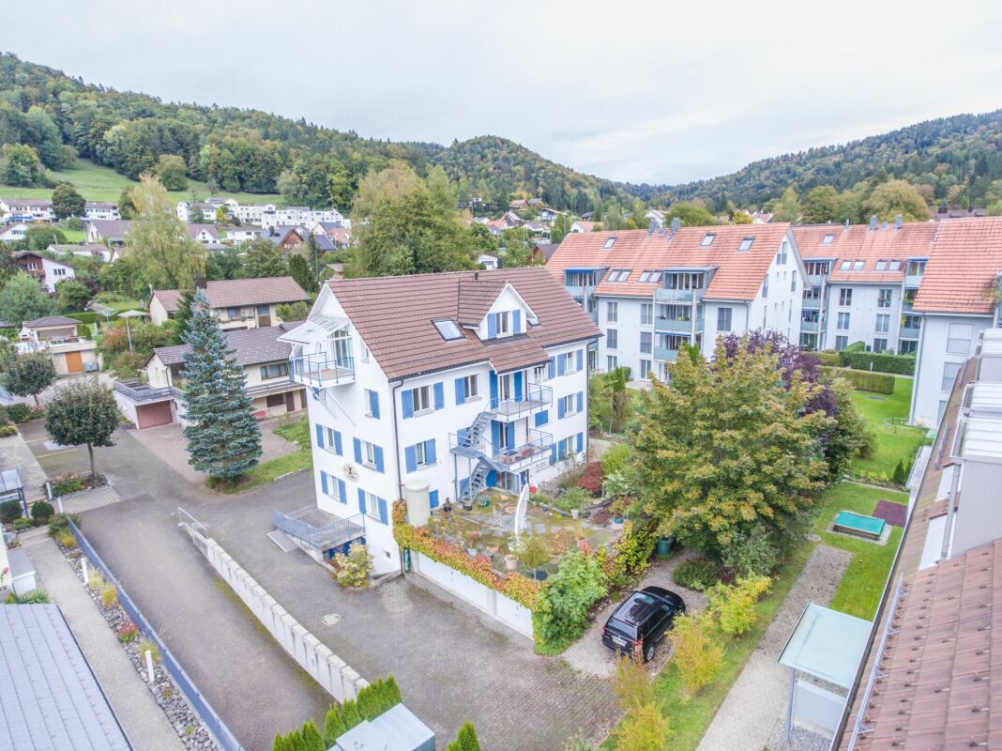
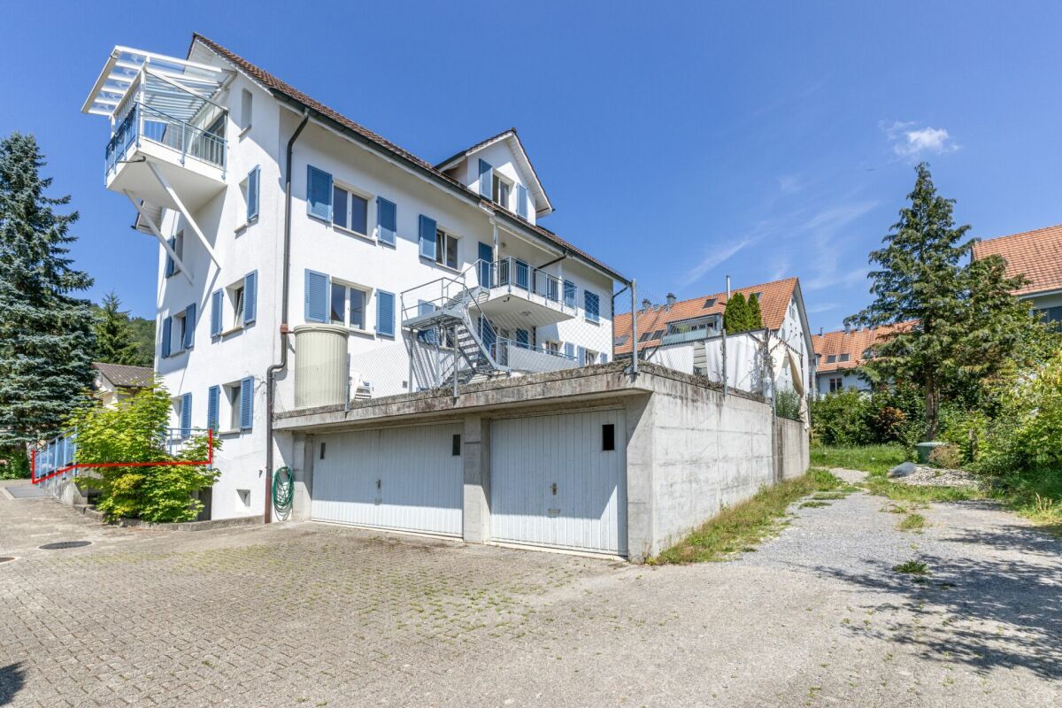
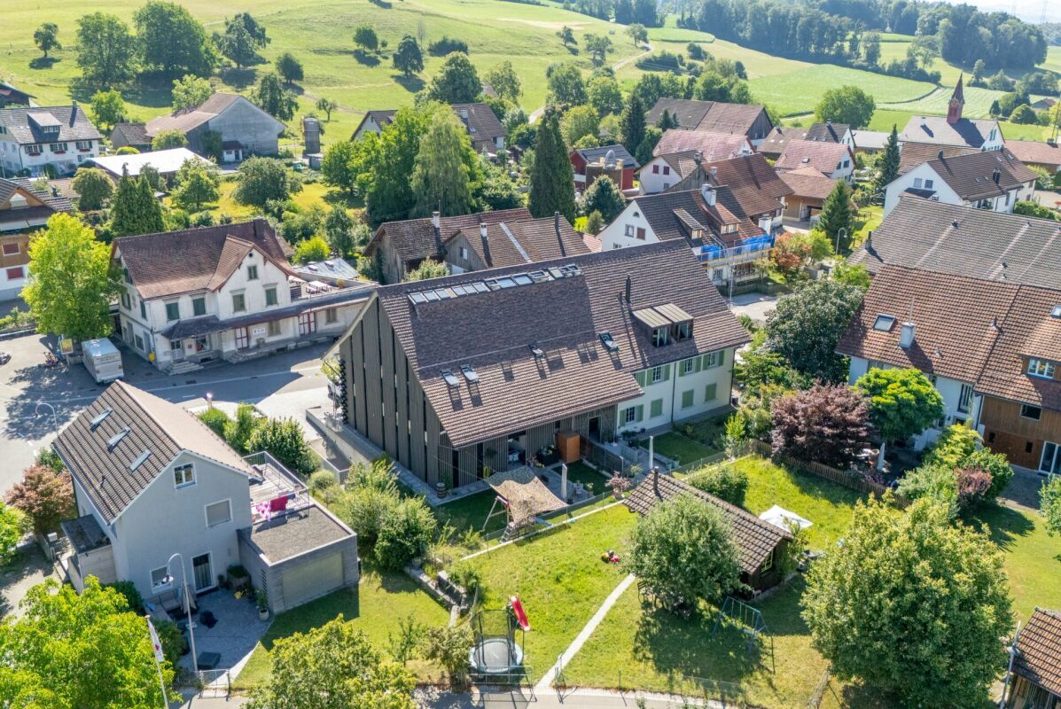
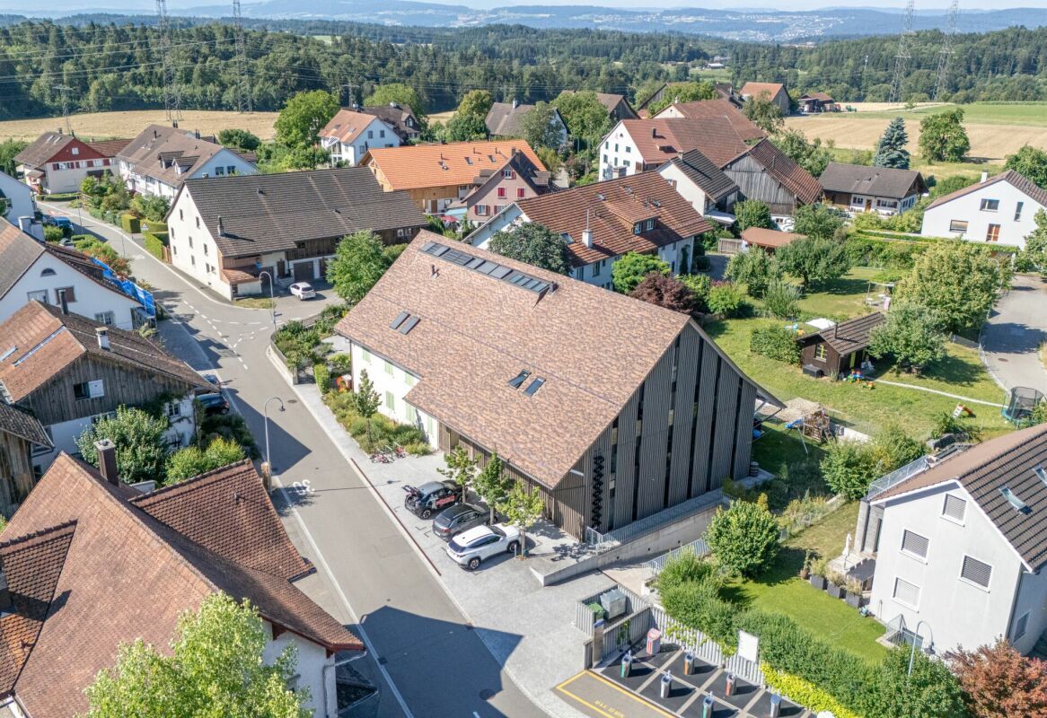
Living space approx. 151 m² (knee stock at approx. 1.5 m), floor area approx. 190 m², 5.5 rooms, year of construction 2021, apartment building with 8 apartments, cadastral no. IE7919, plot size 1,341 m², value ratio 130/1,000, cubature according to GVZ approx. xxx m³, covered loggia with approx. 16 m², private garden area with approx. 40 m², own cellar room, two underground parking spaces, solid construction, geothermal probe heat pump, underfloor heating with room thermostats, very good thermal insulation, triple-glazed wood-metal windows, electric fabric blinds and skylights, fibre optic connection and network cabling, lift, occupancy by arrangement.

Willkommen in Ihrem neuen Zuhause

Diese moderne 5.5-Zimmer-Dachmaisonettewohnung bietet auf ca. 151 m² Wohnfläche grosszügiges Wohnen über zwei Ebenen. Der lichtdurchflutete Wohn- und Essbereich mit offener Galerie, die hochwertige Designküche und zwei stilvolle Nasszellen schaffen ein besonderes Wohngefühl. Eine gedeckte Loggia, ein privater Gartenanteil sowie zwei Tiefgaragenplätze ergänzen das attraktive Angebot.

Highlights

  • Moderne 5.5-Zimmer-Dachmaisonettewohnung über zwei Ebenen
  • Ca. 151 m² Wohnfläche und ca. 190 m² Bodenfläche
  • Grosszügiger Wohn- und Essbereich mit offener Galerie
  • Gedeckte Loggia mit ca. 16 m²
  • Privater Gartenanteil mit ca. 40 m²
  • Hochwertige Küche mit Miele-Geräten
  • Induktionskochfeld mit integriertem Dampfabzug
  • Zwei moderne Nasszellen mit begehbaren Duschen
  • Badewanne im Hauptbad
  • Waschmaschine und Tumbler in der Wohnung
  • Hochwertige Parkettböden
  • Moderne Glastreppe mit Glasgeländer
  • Bodentiefe Fenster in den Zimmern
  • Einbauschränke und zusätzlicher Stauraum unter den Dachschrägen
  • Lift
  • Eigener Kellerraum
  • Zwei Tiefgaragenplätze

Verkaufspreis: CHF 1'510'000.- zzgl. 2 TG-PP à CHF 40'000.- 

Eckdaten, Technik und Bauweise

Wohnfläche ca. 151 m² (Kniestock bei ca. 1.5 m), Bodenfläche ca. 190  m² , 5.5 Zimmer, Baujahr 2021, Mehrfamilienhaus mit 8 Wohnungen, Kataster-Nr. IE7919, Grundstücksgrösse 1'341 m², Wertquote 130/1'000, Kubatur gemäss GVZ ca. xxx m³, gedeckte Loggia mit ca. 16 m², privater Gartenanteil mit ca. 40 m², eigener Kellerraum, zwei Tiefgaragenplätze, Massivbauweise, Erdwärmesonden-Wärmepumpe, Bodenheizung mit Raumthermostaten, sehr gute Wärmedämmung, dreifach verglaste Holz-Metall-Fenster, elektrische Stoffstoren und Dachfenster, Glasfaseranschluss und Netzwerkverkabelung, Lift, Bezug nach Vereinbarung.

Conveniences

Inside conveniences
  • Cellar
Discover similar properties
Other Rizzo Immobilien GmbH real estate