
Apartment on sale in Winterthur
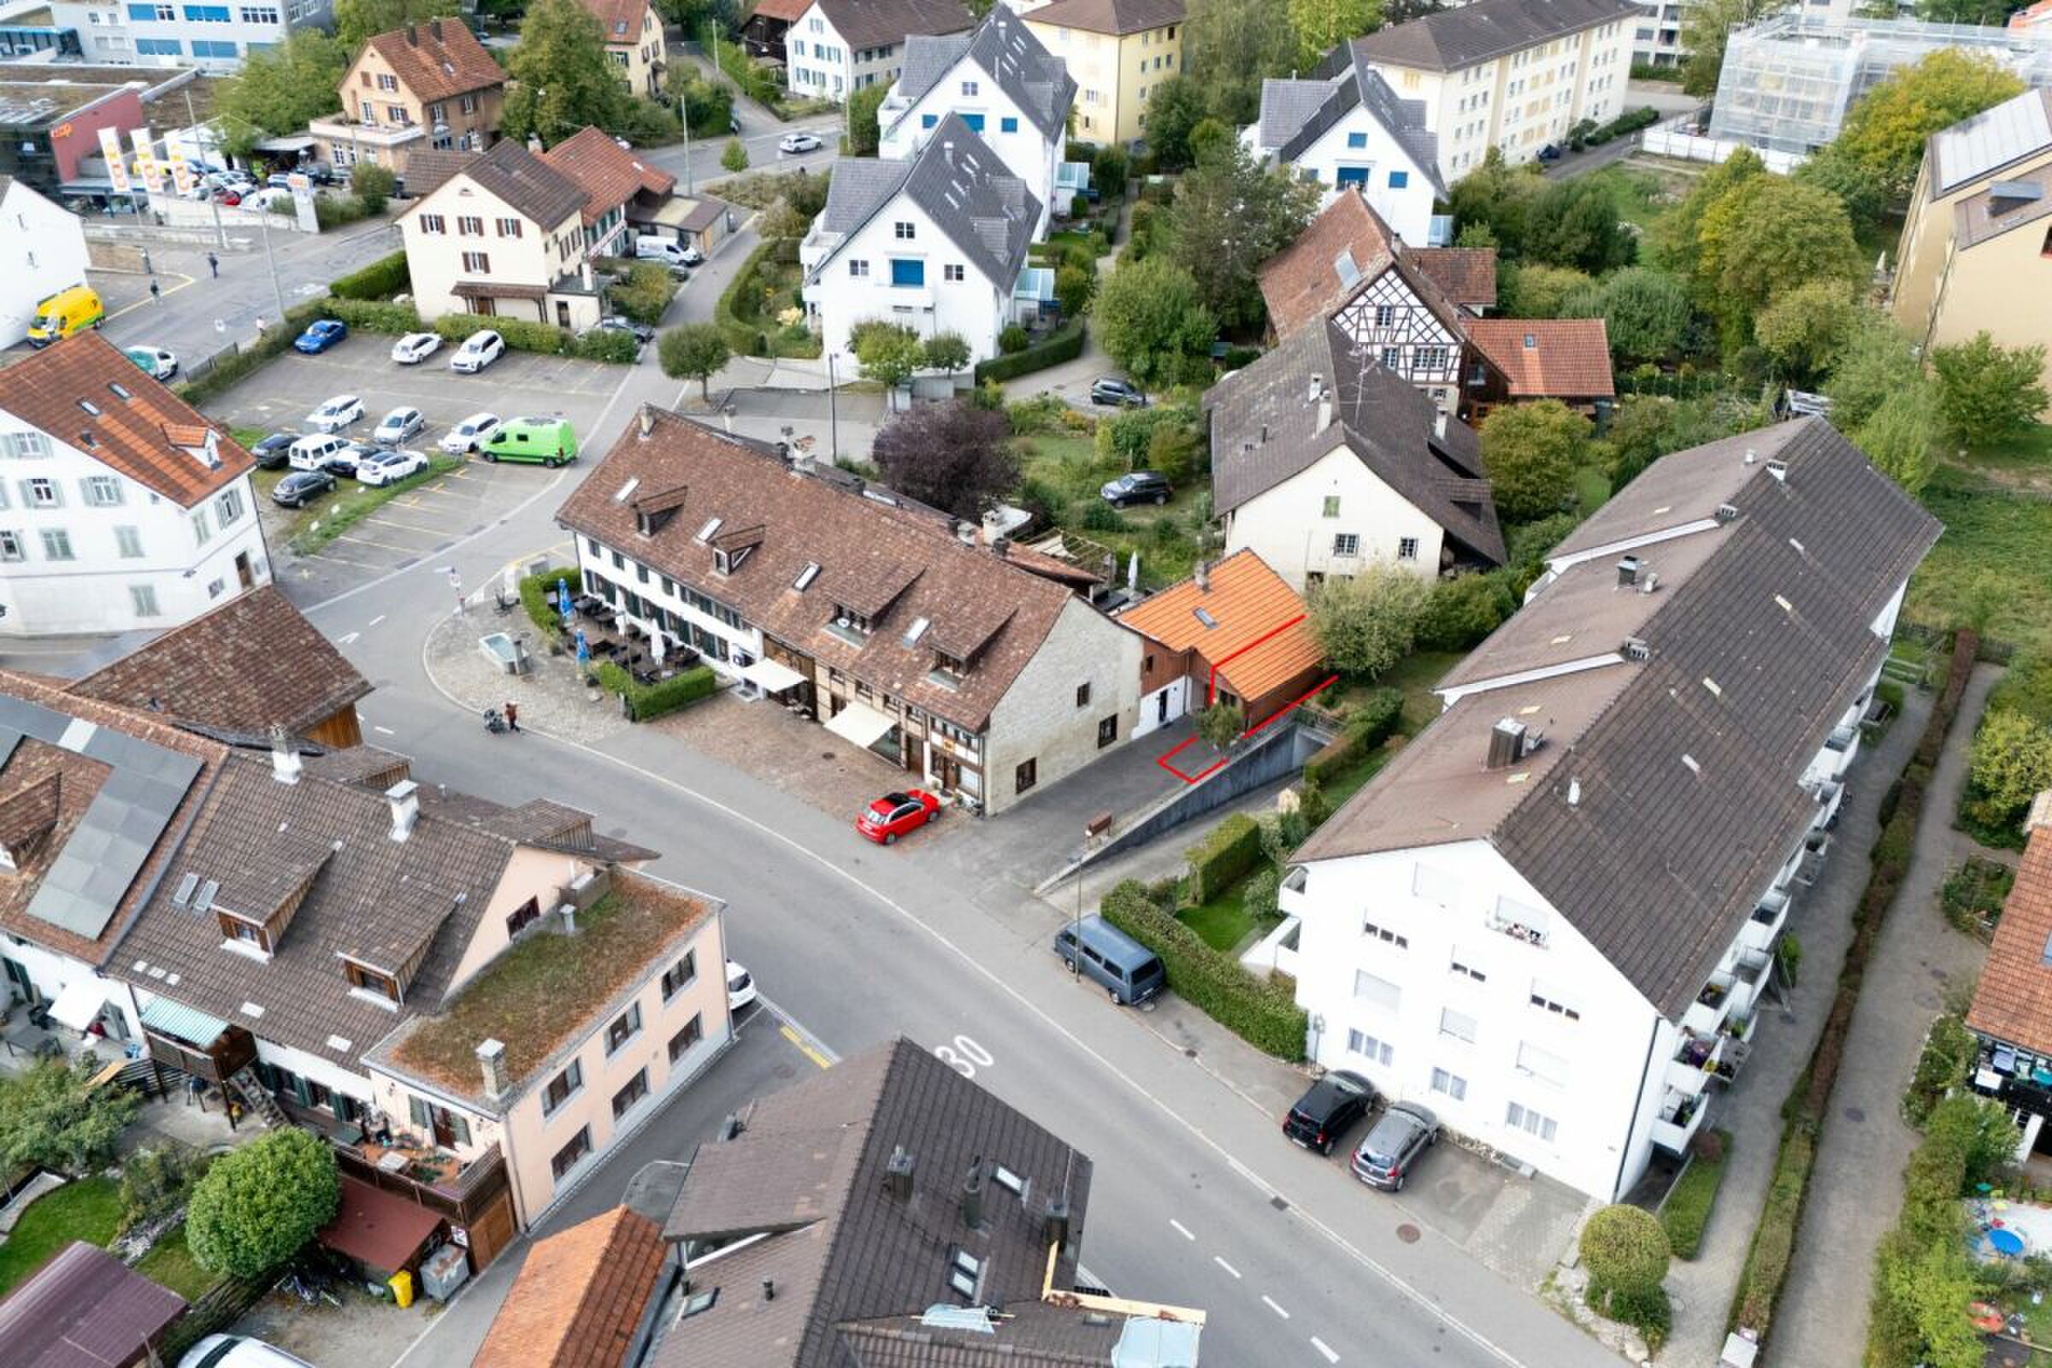
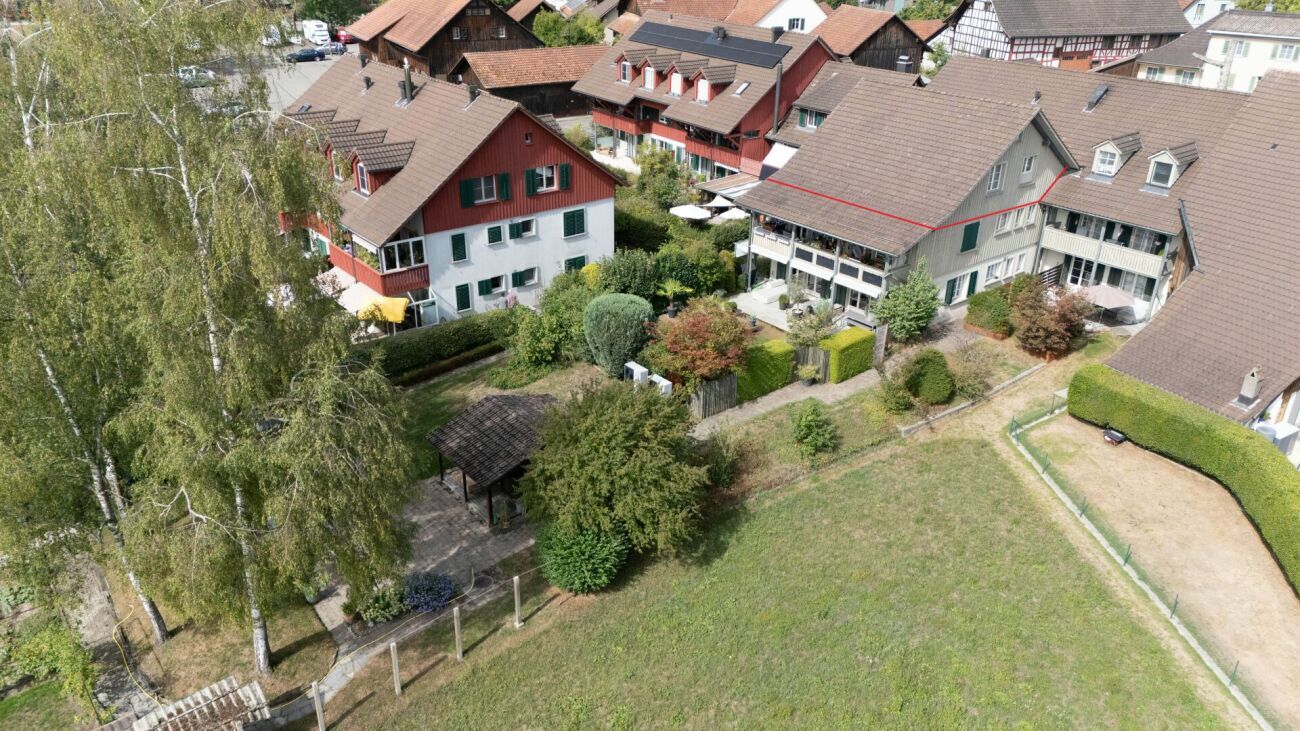
Three units full of character in the historic village centre of Wülflingen
Object PriceCHF 2,139,000.-
AvailabilityTo agree
Localisation
Riedhofstrasse 13, 8408 WinterthurCharacteristics
Reference
babfdec9-c31d-11f1-b574-0e90ca4da74f
Availability
To agree
Year of construction
1985
Heating type
Heat pump
Ground surface
963 m²
Description
Text translated from german, see original
Original text in german, translate to English.
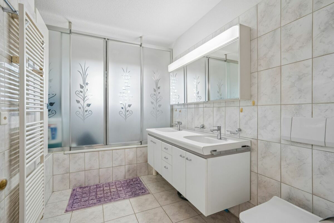
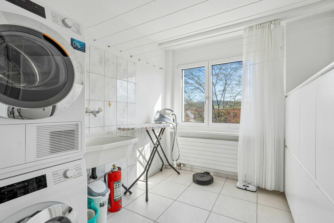
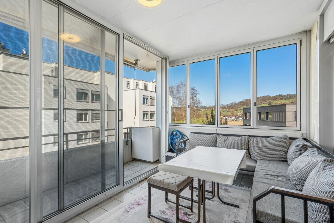
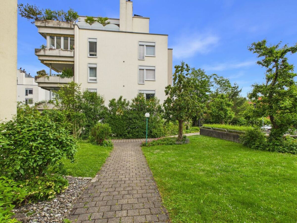
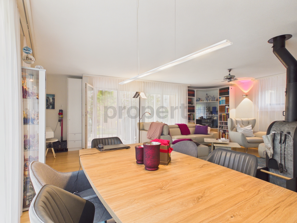
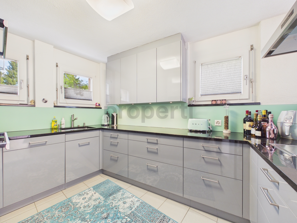
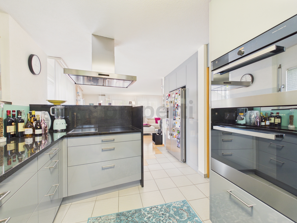
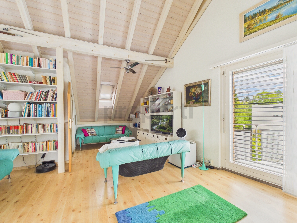
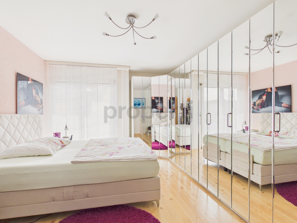
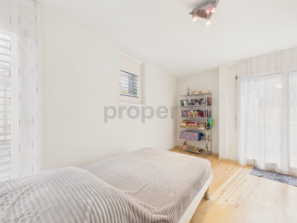
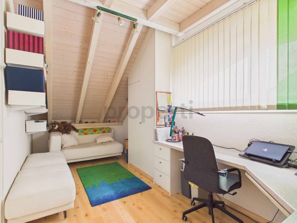
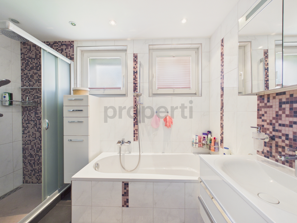
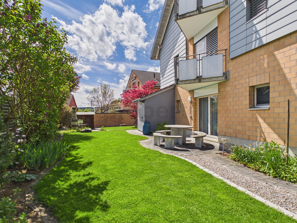
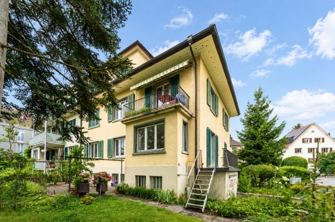
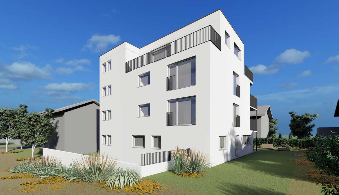
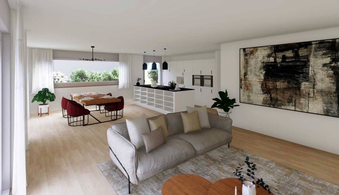
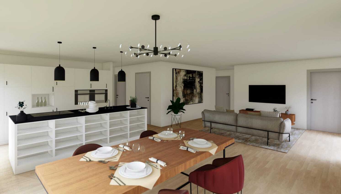
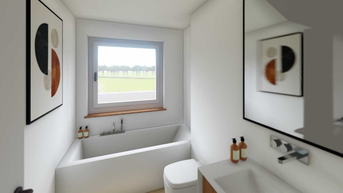
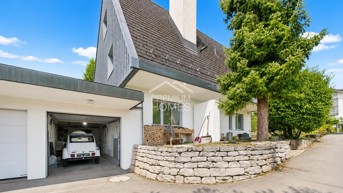
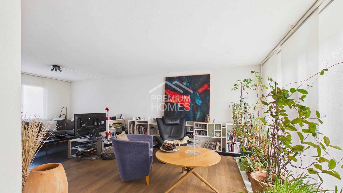
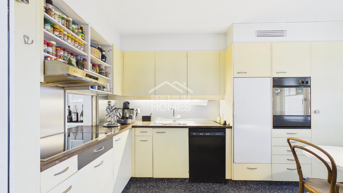
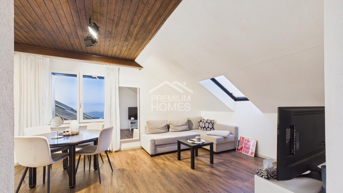
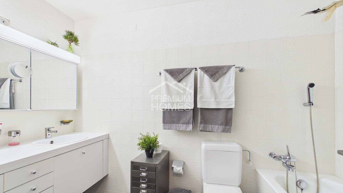
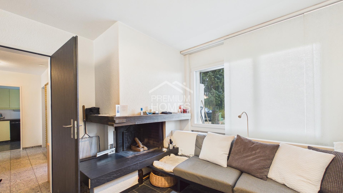
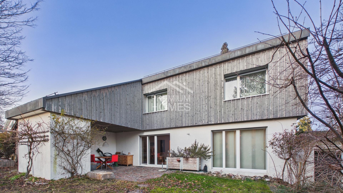
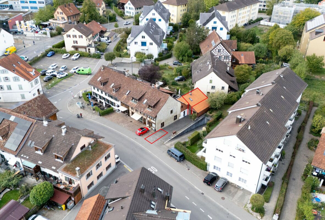
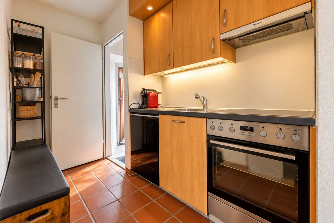
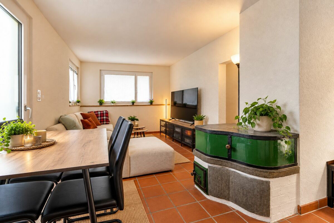
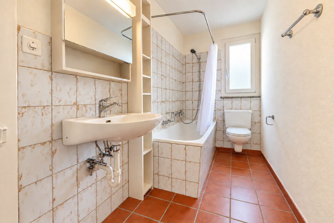
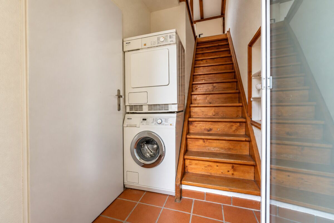
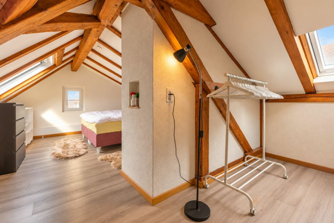
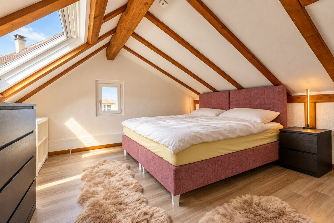
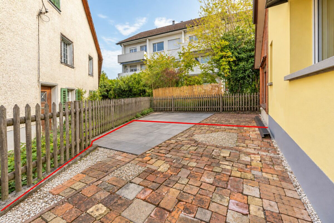
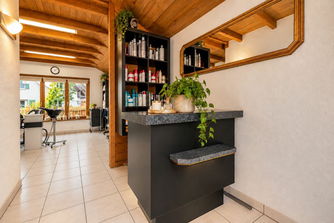
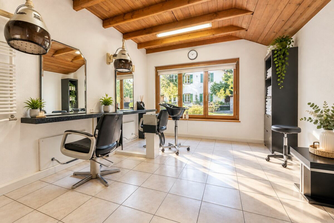
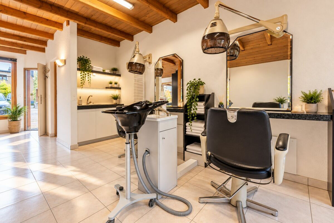
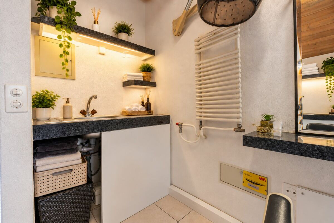
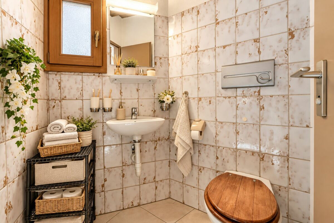
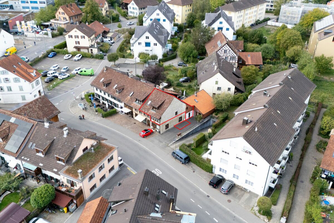
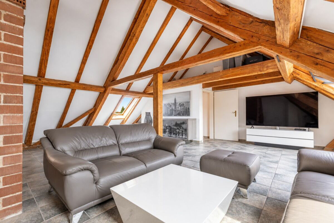
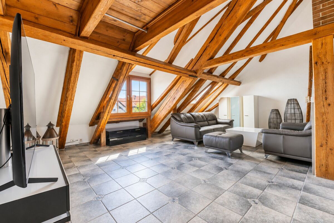
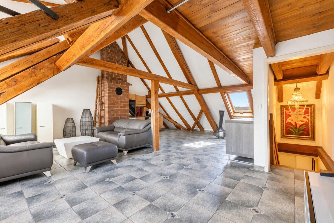
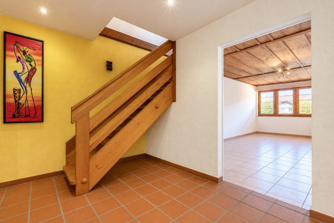
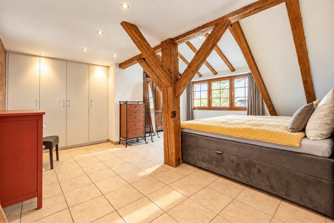
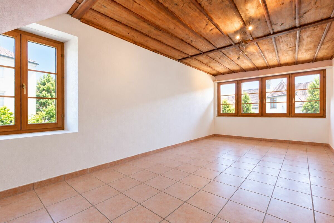
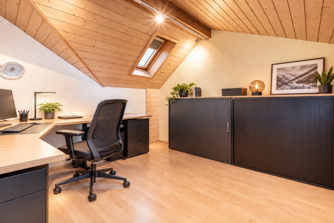
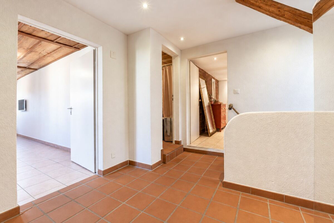
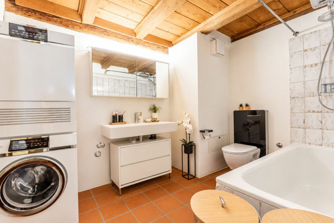
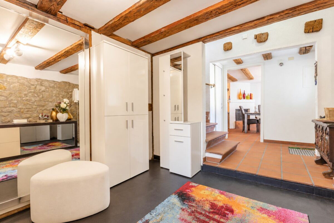
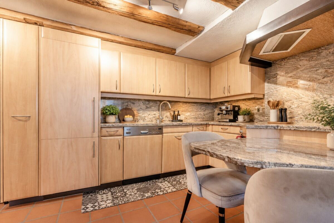
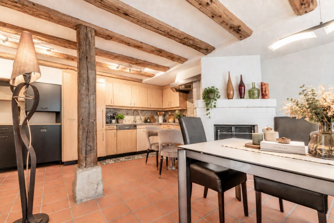
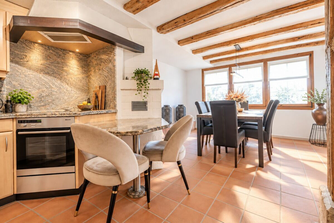
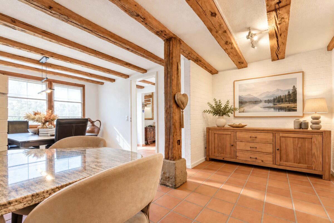
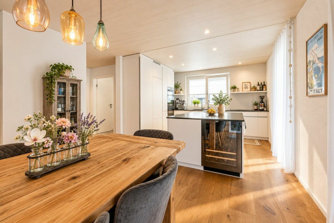
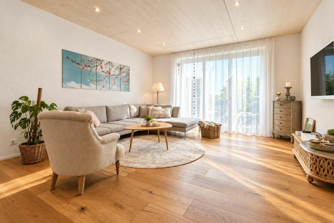
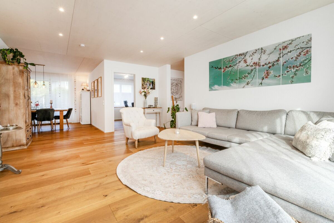
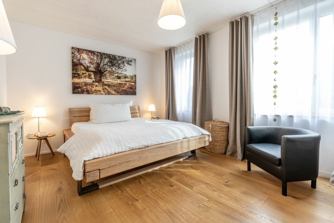
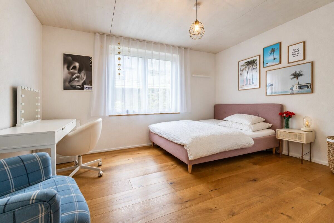
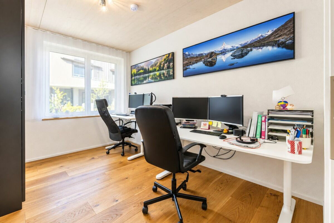
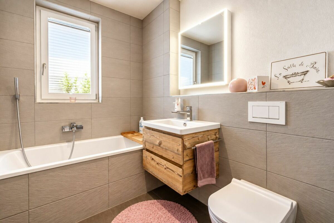
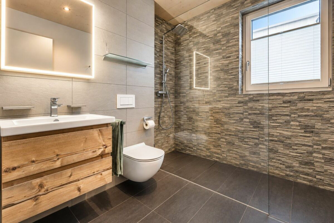
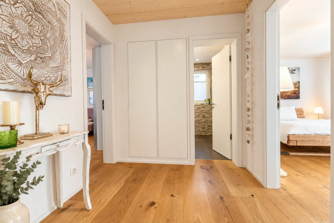
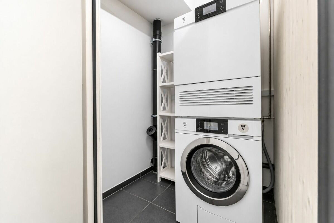
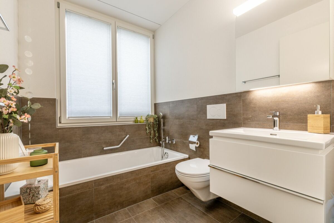
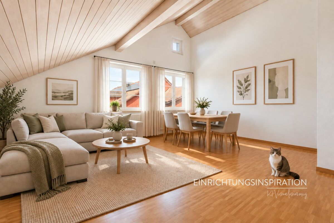
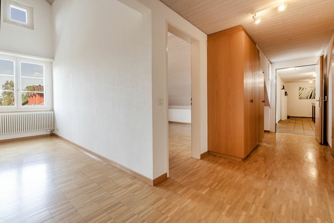
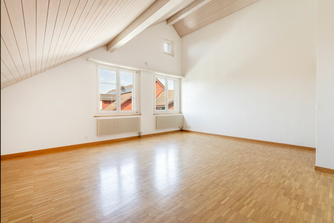
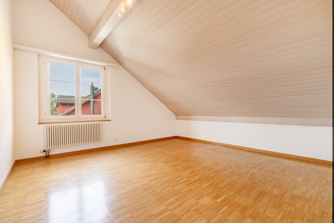
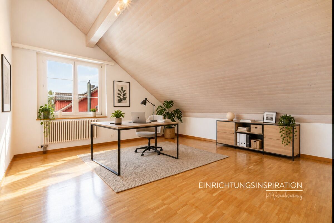
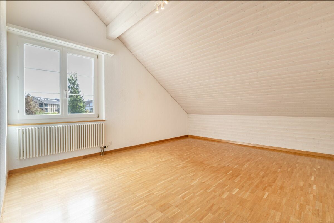
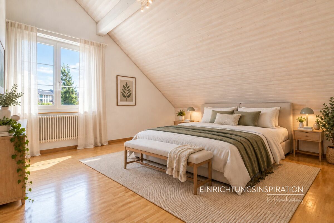
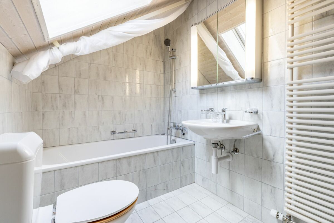
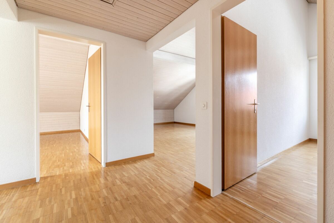
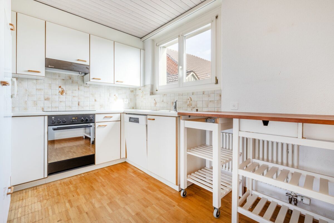
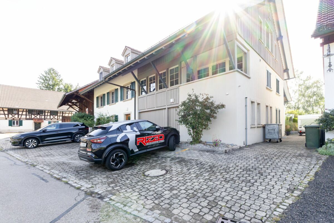
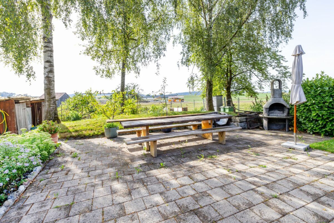
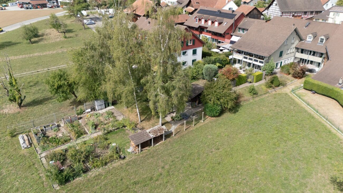
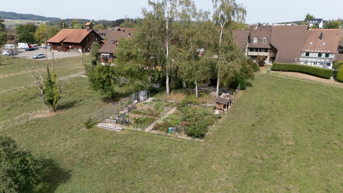
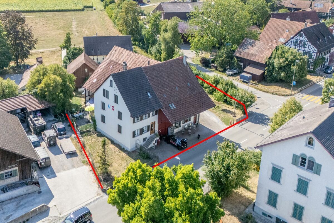
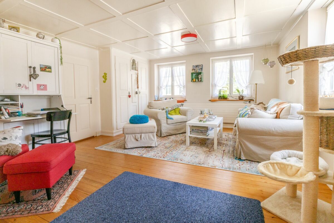
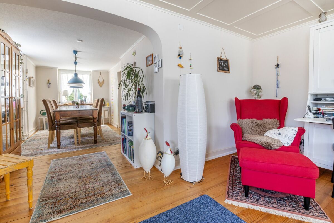
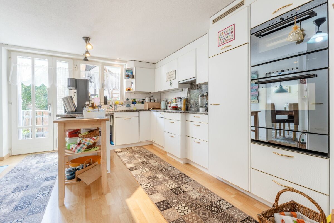
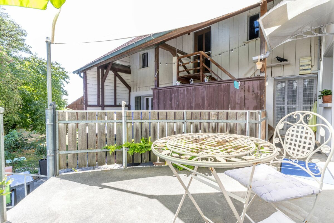
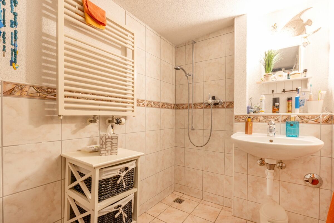
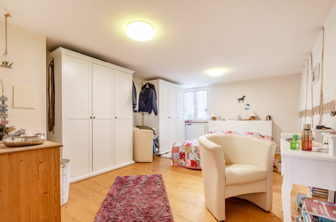
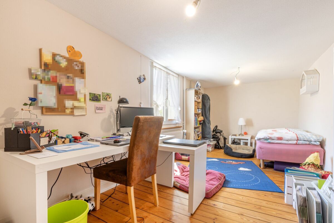
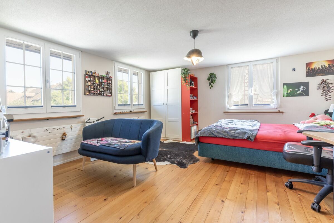
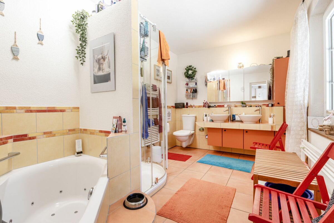
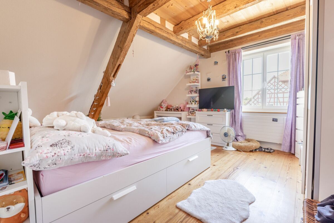
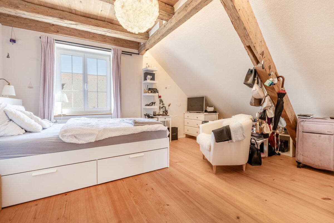
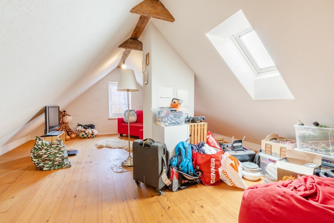
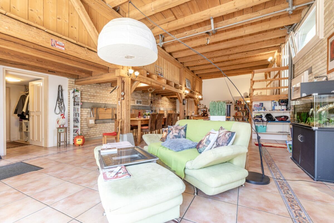
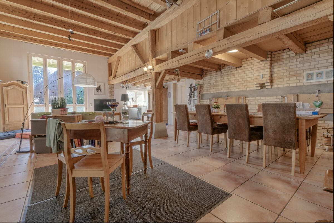
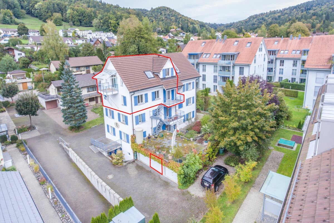
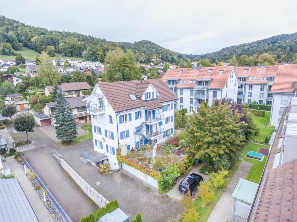
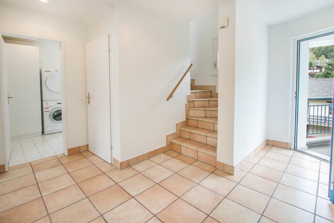
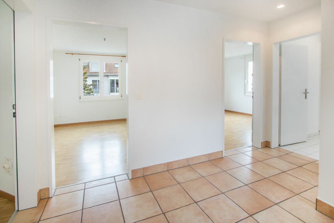
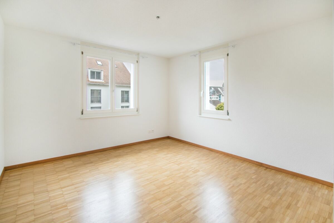
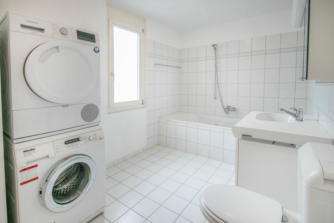
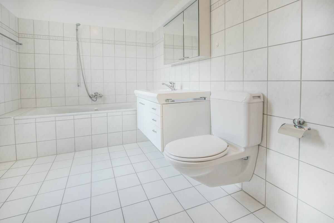
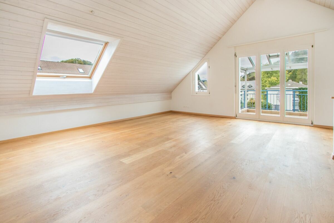
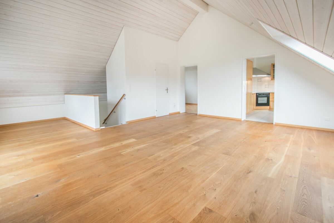
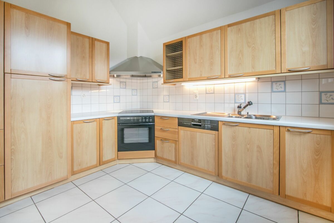
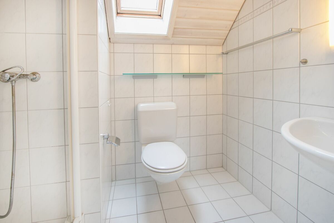
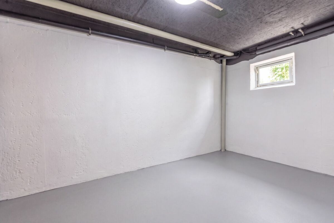
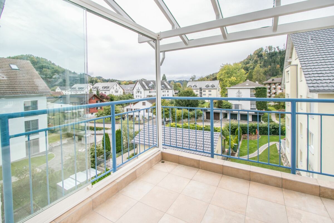
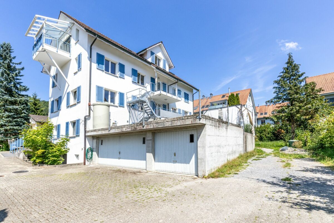
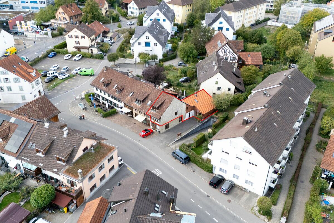
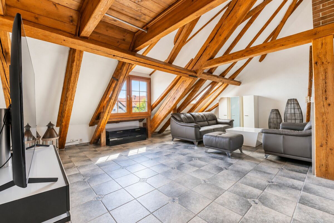
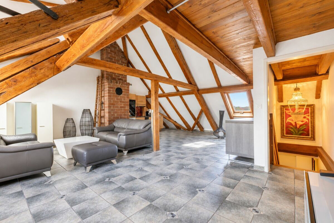
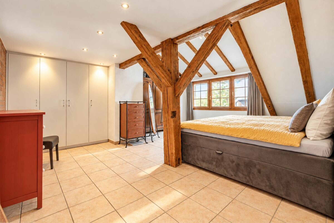
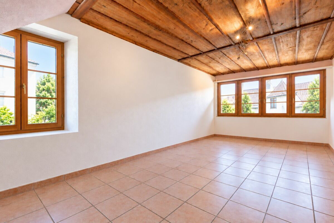
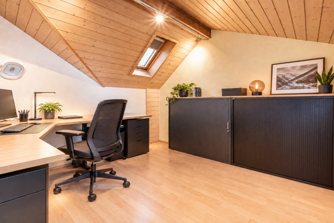
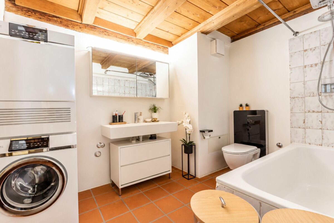
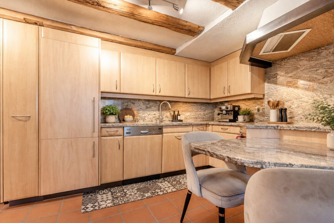
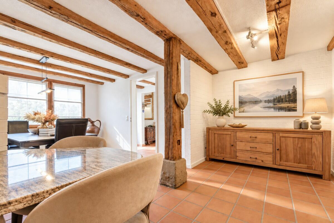
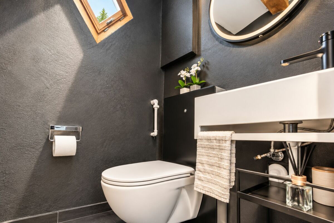
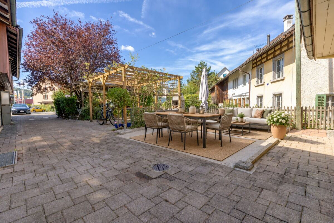
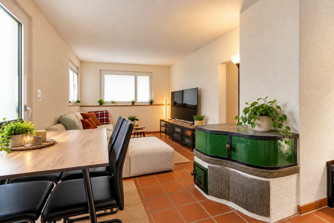
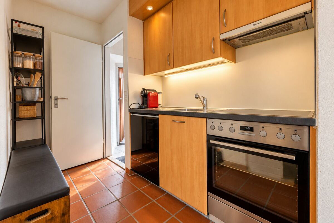
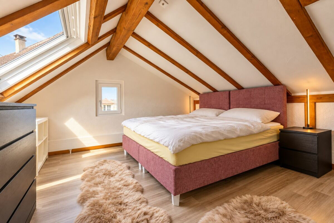
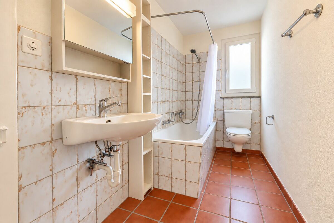
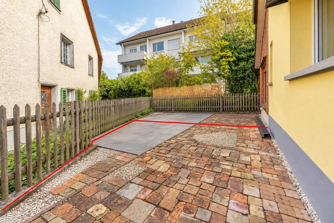
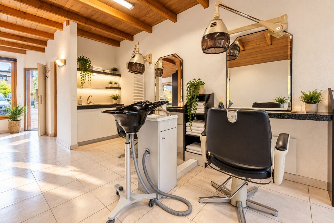
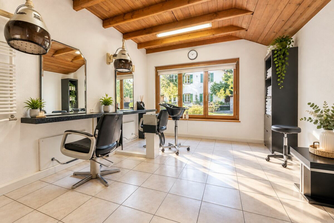
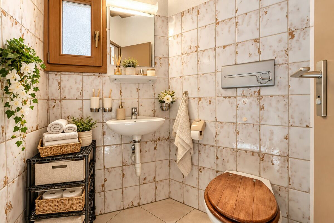
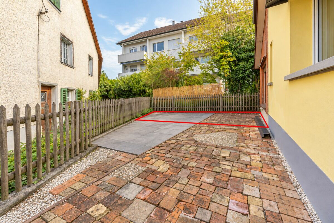
Three versatile residential units - can be purchased individually or together In the village centre of Winterthur-Wülflingen, three different units are for sale in the same apartment building: a 5.5-room triplex apartment, a 2.5-room maisonette apartment and a versatile 1-room unit. The units can be purchased together as a complete package or individually. The central location offers a good infrastructure; shopping facilities and bus stops are within a short distance. All three units are equipped with underfloor heating. The existing gas heating system will be replaced by an air-to-water heat pump in 2026. 5.5-room triplex apartment with private exterior access This extraordinary triplex apartment combines the character of a historic half-timbered house with plenty of space and a cosy living atmosphere. Exposed wooden beams characterise the rooms and underline the country house style. A particular advantage is the private, direct access from the outside - without a shared staircase. Around 156 m² of net living space is available on three levels. The apartment offers an open, rustic kitchen-cum-living room, a cosy living area with fireplace and above-average rooms. A highlight is the expanded, around 40 m² attic with exposed beams, high ceilings up to the ridge, dormer, skylights and a built-in kitchen. The underfloor heating provides pleasant warmth, the terracotta floor blends in with the rural character. The kitchen, toilet and bathroom were renewed as part of the ongoing maintenance. A private garden area, a cellar compartment and an outdoor parking space complete the offer. Highlights Around 156 m² net living space on three levels Private outdoor access without shared staircase Visible wooden beams and country house character Open kitchen and living area with fireplace Converted attic with around 40 m² and additional kitchen Private seating area, cellar compartment and outdoor parking space Sales price: CHF 1,440,000 plus 1 outdoor parking space at CHF 10,000 2.5-room maisonette apartment with private seating This charming maisonette apartment in the middle of the village centre of Winterthur-Wülflingen dates back to 1820 and was extensively renovated in 1985. The historic character and direct access from the outside give the apartment a special atmosphere and a pleasant feeling of independence. Around 50 m² of net living space are available on two living levels. On the lower floor are the living and dining area, the compact kitchen and the bathroom with its own window. An old wood-burning stove provides additional charm and can also be used for cooking. Directly from the apartment you can access your own seating area. The internal staircase leads to the attic. Exposed wooden beams characterize the room; the bedroom has a large skylight. A practical storage room in the sloping roof offers additional storage space. Washing machine and dryer are located directly in the apartment. Highlights Duplex apartment on two levels Private access from the outside and private seating area Living and dining area with compact kitchen Bedroom in the attic with large skylight Bathroom with window Practical storage room in the sloping roof Washing machine and dryer in the apartment Sale price: CHF 469,000.- 1 outdoor parking space at CHF 10,000.- 1-room unit with private entrance and seating The approximately 23 m² unit on the ground floor offers its own entrance and outdoor seating. The large wooden windows allow plenty of daylight to enter the main room. The exposed wooden beam ceiling gives it a warm, characterful atmosphere. The unit includes a separate toilet with washbasin, a lavabon niche and an easy-care tiled floor. It is currently used as a hairdressing salon. It is also suitable, for example, as a studio, practice or quiet office. Residential use is conceivable in principle. This would require the installation of a kitchen and the expansion of the toilet, for example with a shower. Any approval must be examined. Highlights Around 23 m² of usable space on the ground floor Private entrance and private seating area Bright main room with large wooden windows Characterful wooden beam ceiling Separate toilet with washbasin Additional lavabon table Currently used as a hairdressing salon Also suitable as a studio, studio, practice or office Sales price: CHF 210,000 Total sales price: CHF 2,139,000 including 2 outdoor parking spaces