Opportunity to seize
Attached house with 6.5 rooms on sale in Nunningen - 166 m²
A family paradise with a garden, a fireplace, and attractive financing
Rooms6.5
Living area166.3 m²
Object PriceCHF 690,000.-
AvailabilityTo agree
Localisation
Bretzwilerstrasse 52b, 4208 NunningenCharacteristics
Reference
5928641
Availability
To agree
Bathrooms
2
Year of construction
1999
Latest renovations
2014
Balcony
1
Rooms
6.5
Bedrooms
5
Heating type
Heat pump
Heating installation
Floor
Condition of the property
Very good
Ground surface
127 m²
Living area
166.3 m²
Number of toilets
2
Parking places
Yes, obligatory
Number of parkings
Exterior
1 | included
Covered parking
1 | included
Description
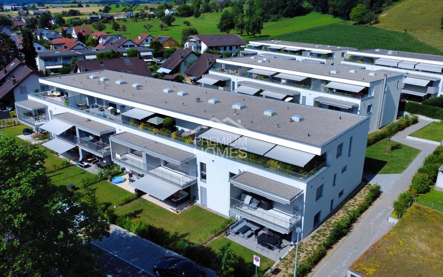
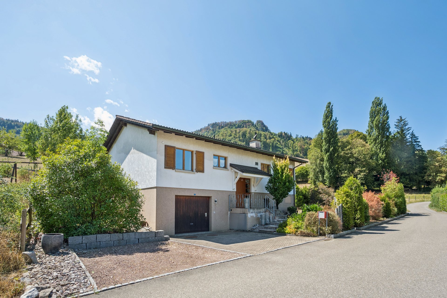
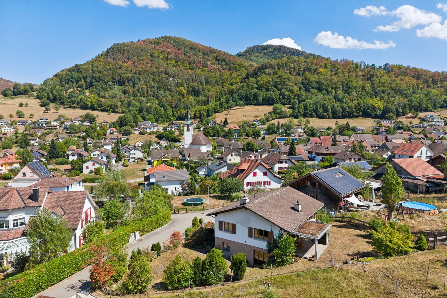
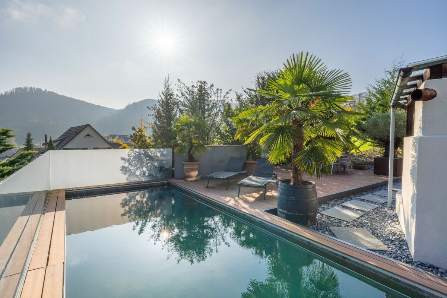
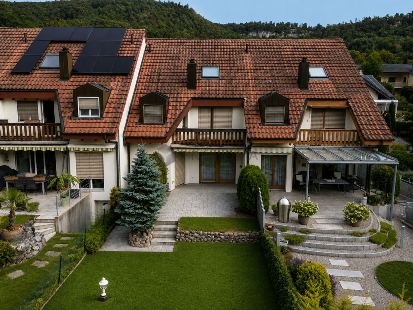
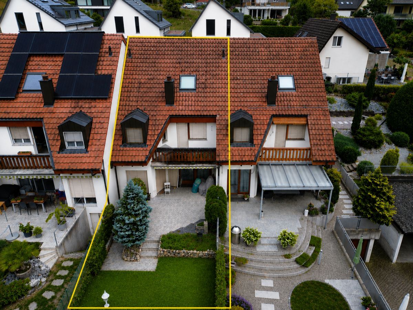
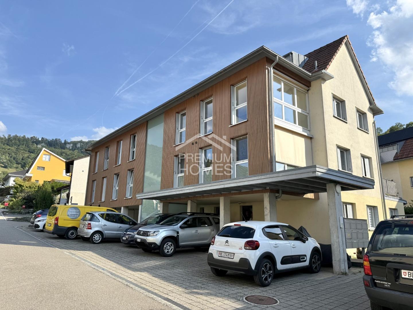
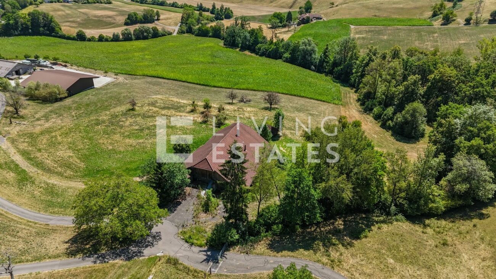
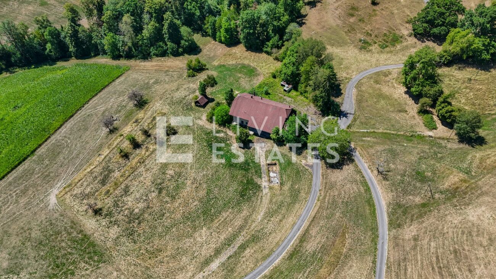
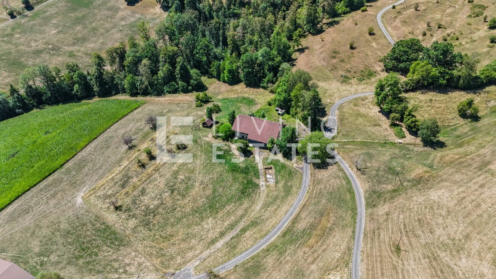
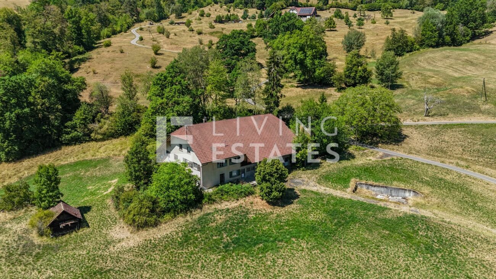
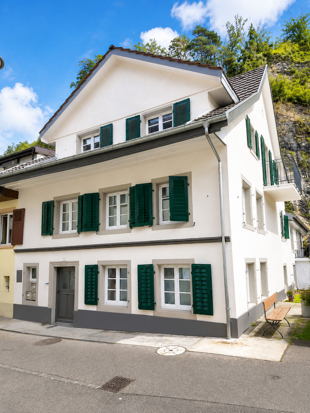
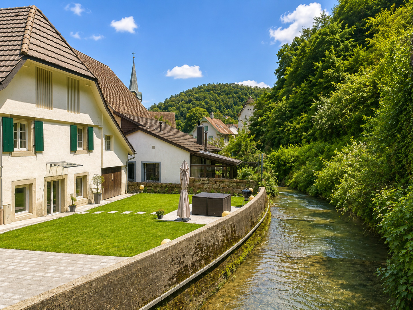
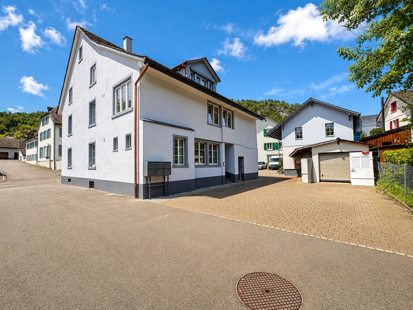
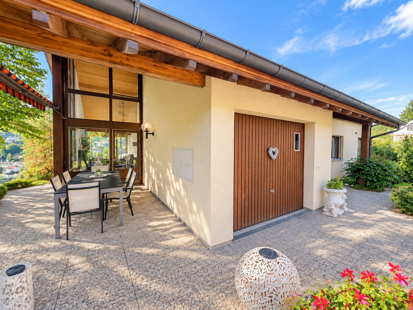
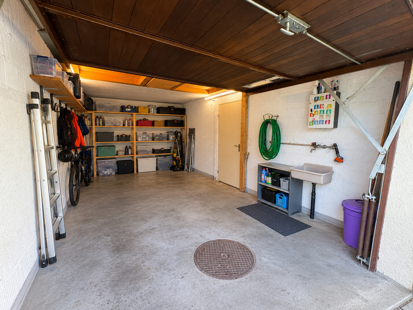
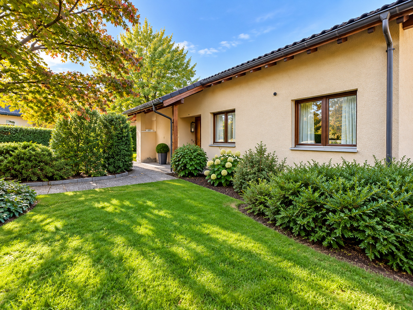
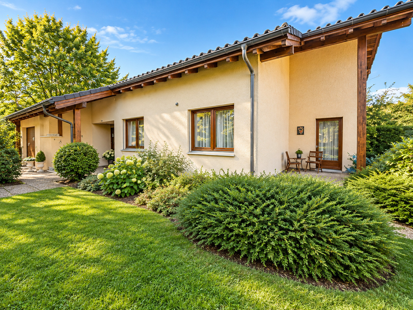
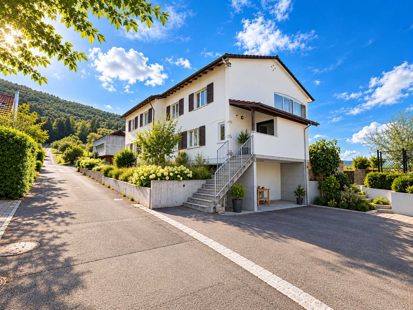
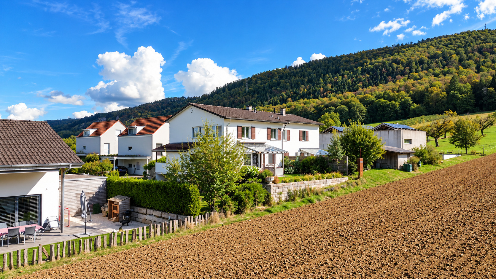
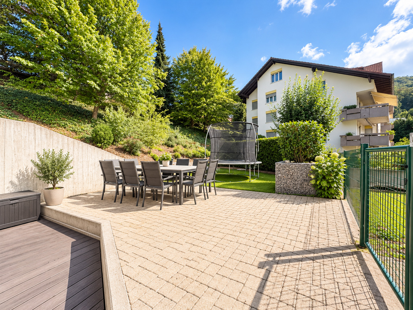
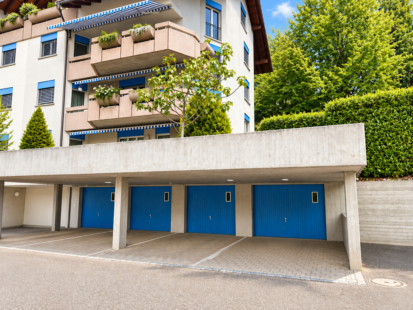
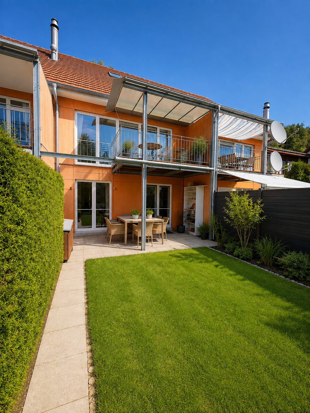
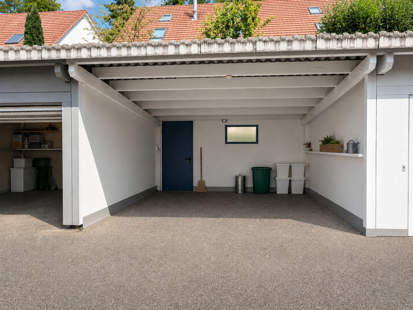
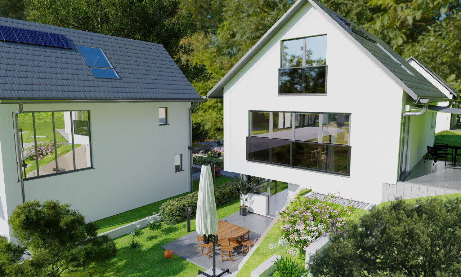
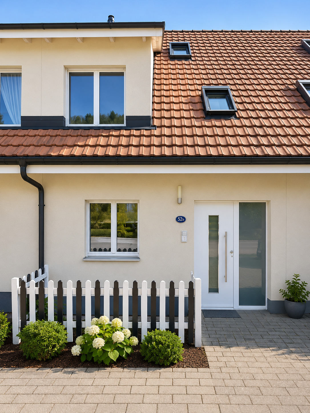
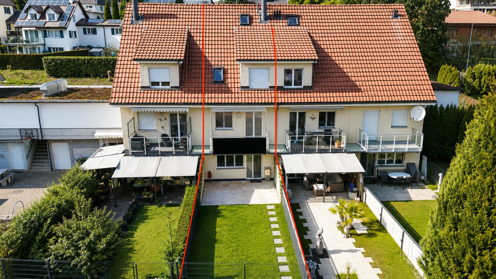
In a quiet, sunny, and family-friendly location in Nunningen, this well-maintained middle townhouse awaits you, featuring a private garden, a carport, and an additional outdoor parking space—an ideal home for anyone who wants to live close to nature without sacrificing comfort.
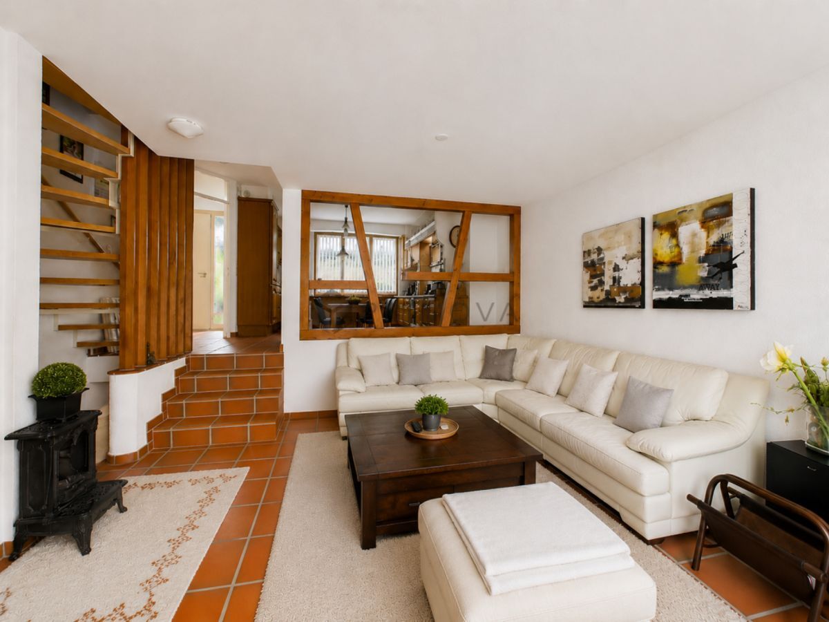
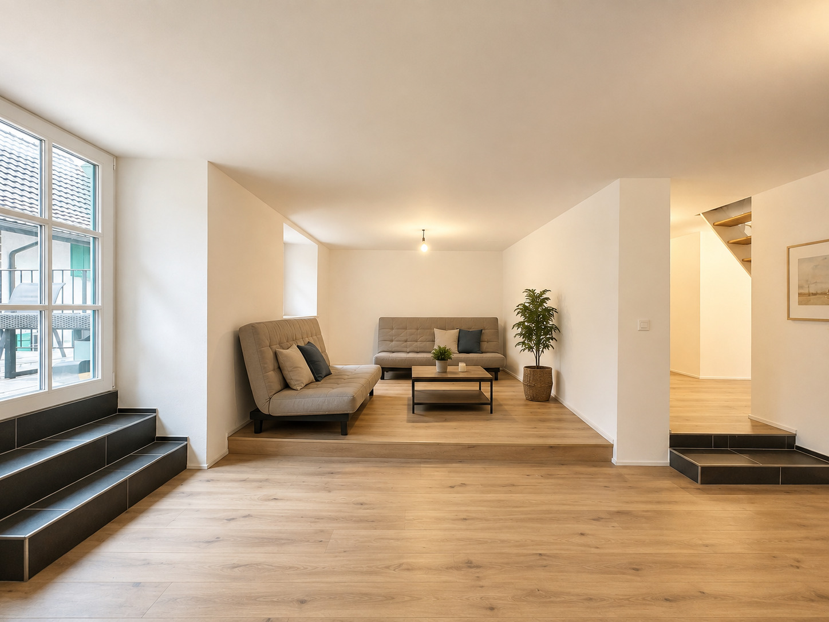
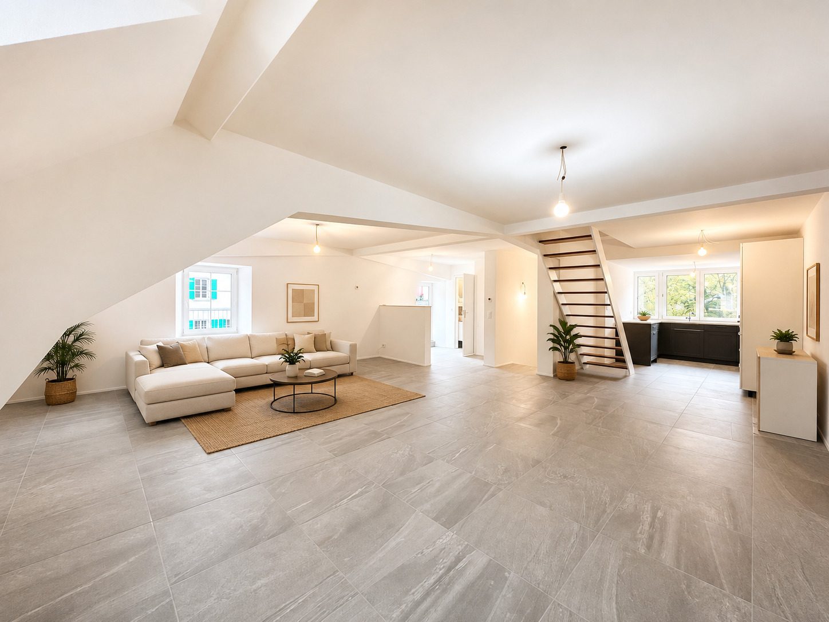
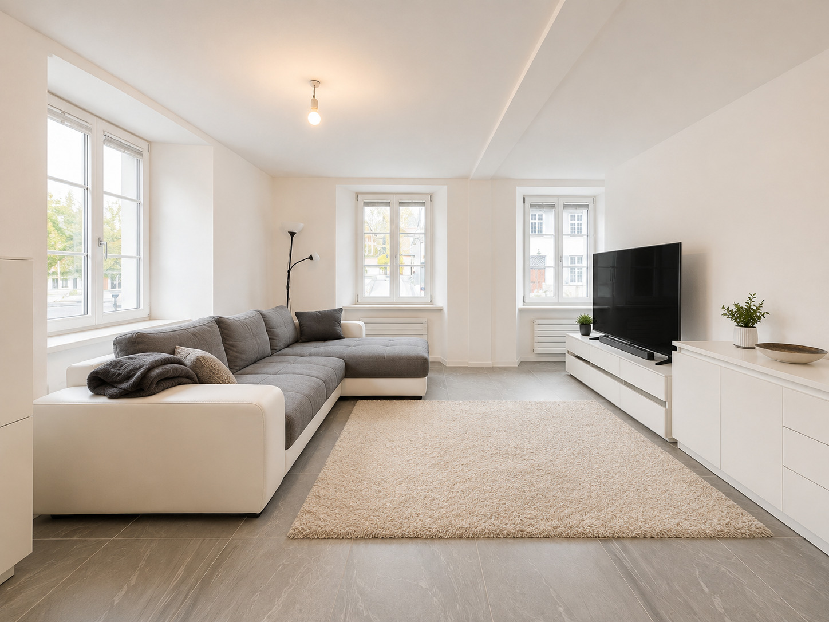
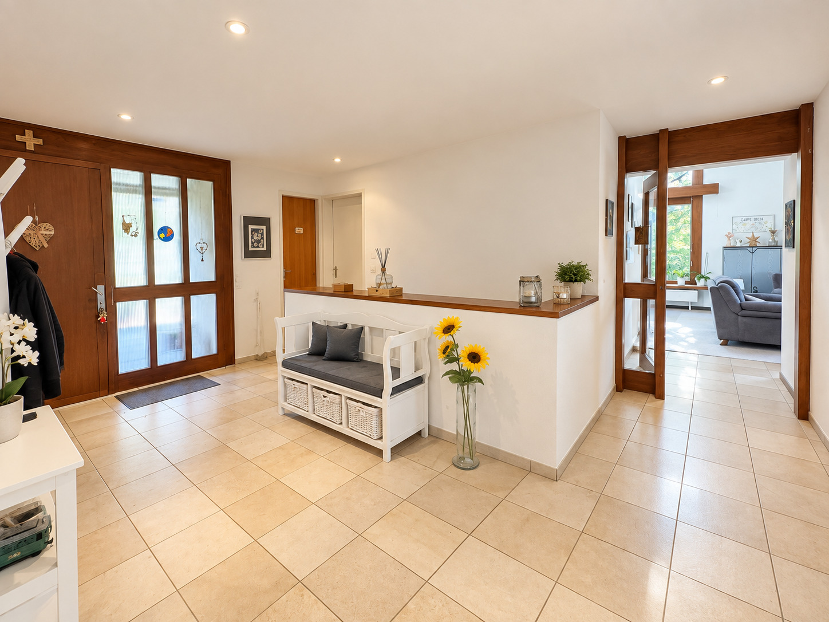
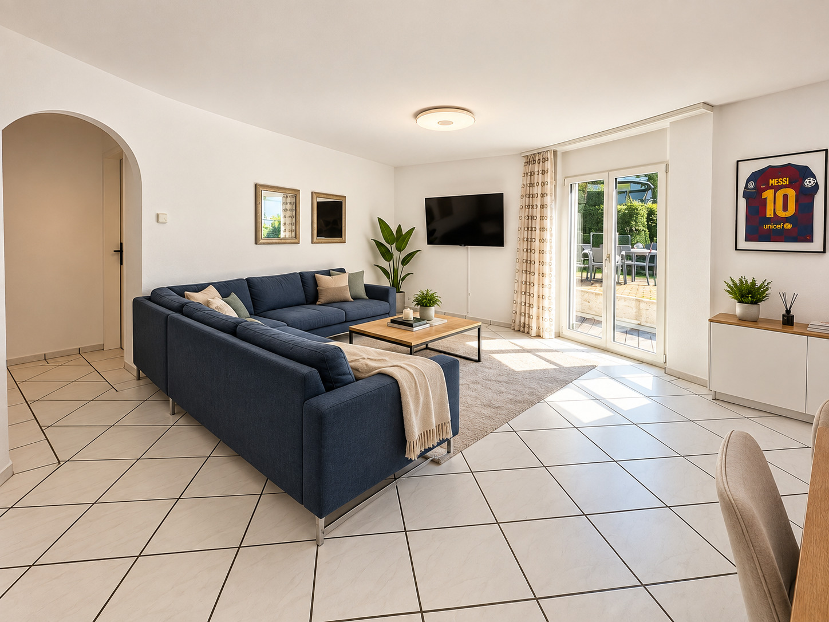
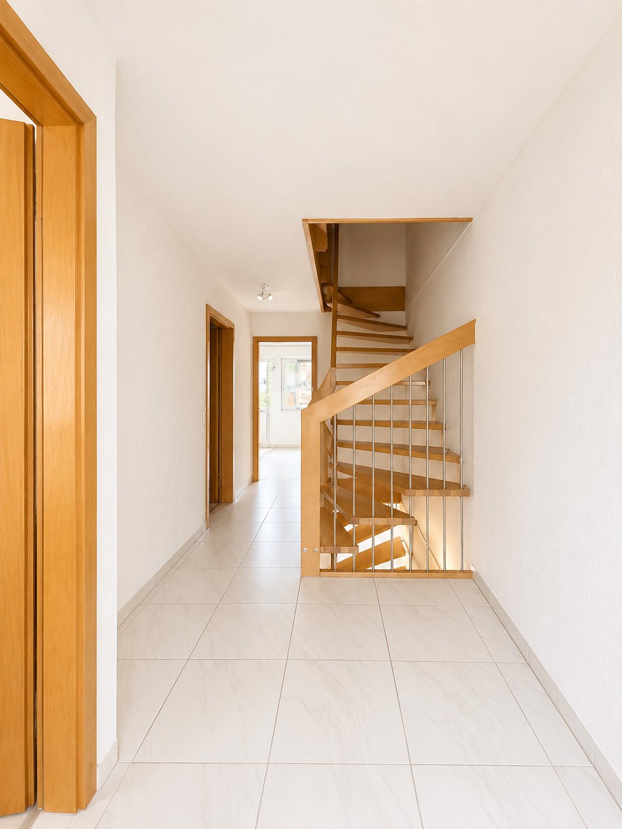
The property features a spacious layout, light-filled living areas, and a well-thought-out floor plan that’s perfectly tailored to the needs of a family.
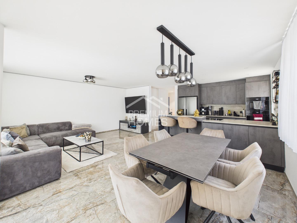
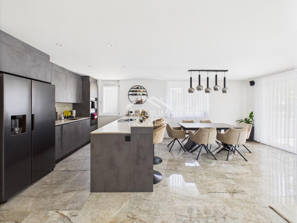
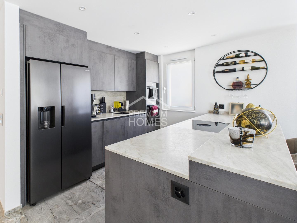
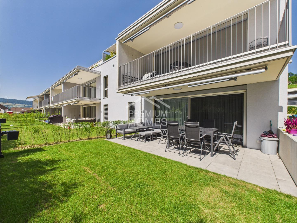
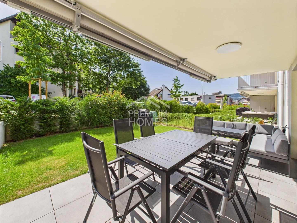
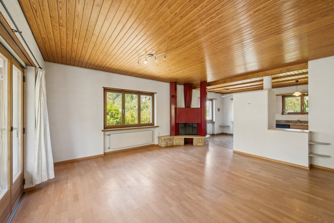
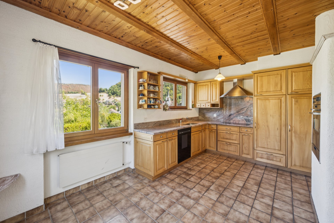
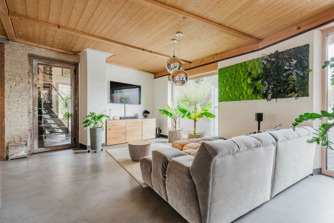
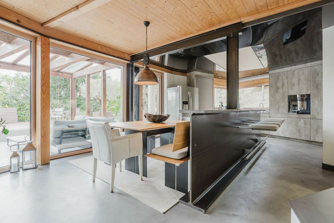
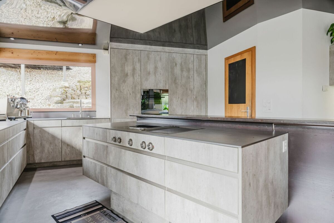
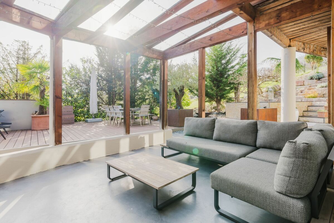
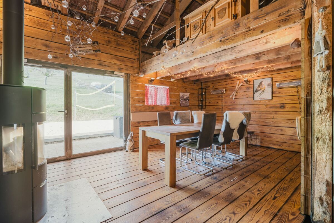
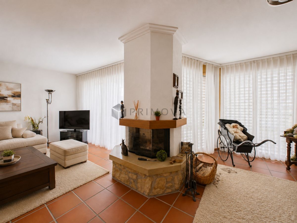
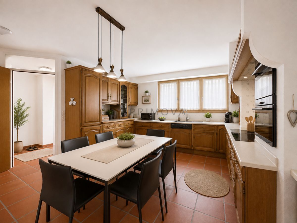
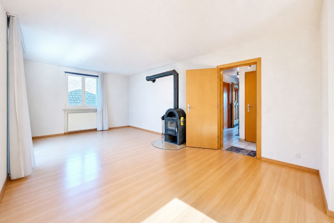
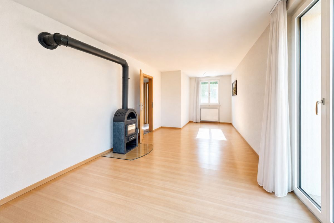
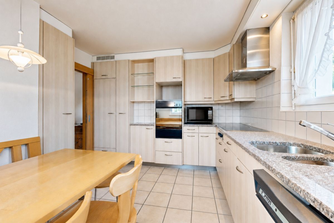
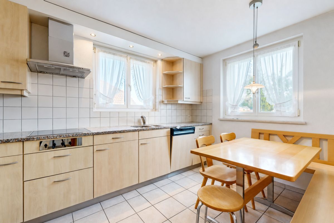
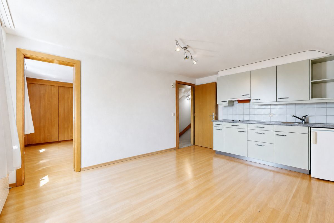
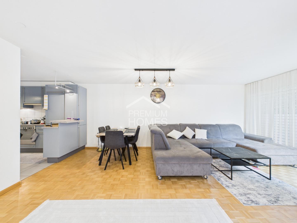
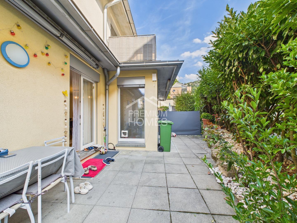
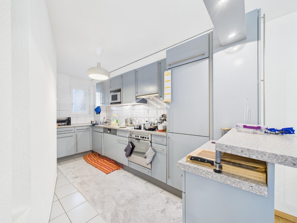
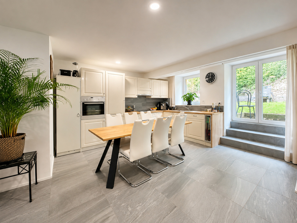
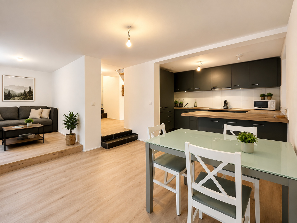
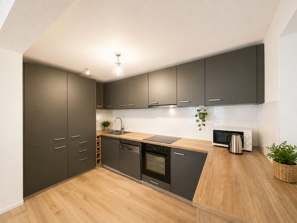
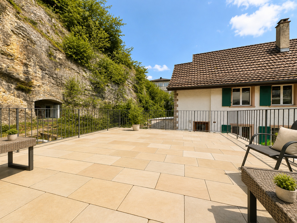
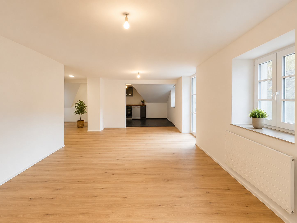
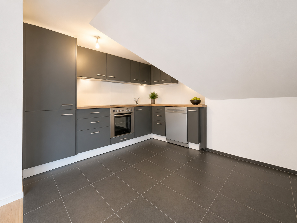
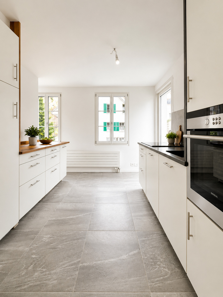
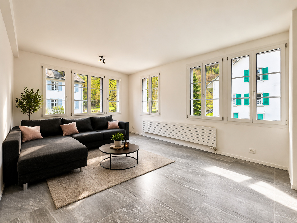
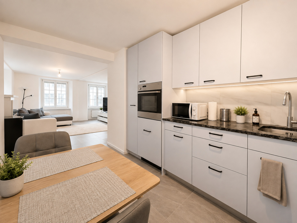
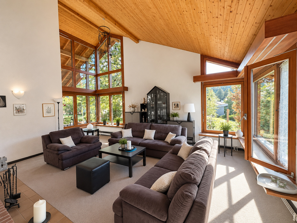
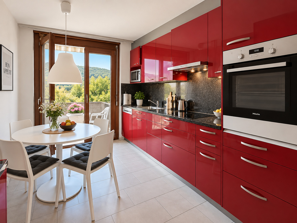
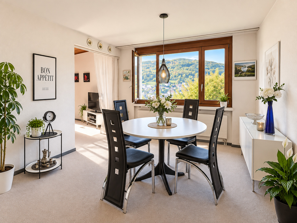
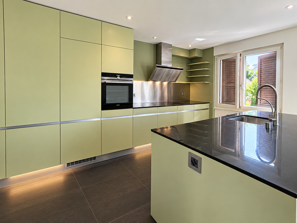
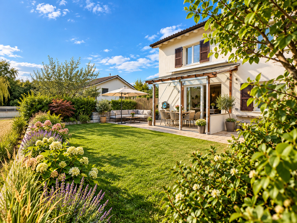
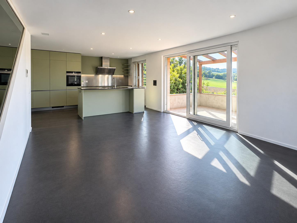
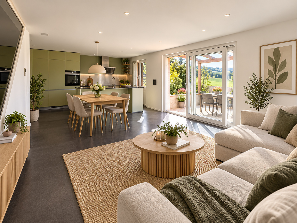
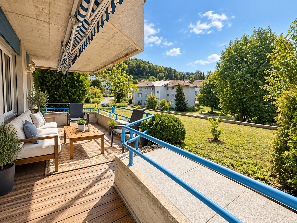
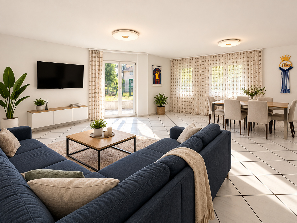
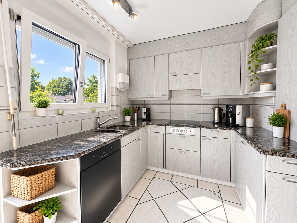
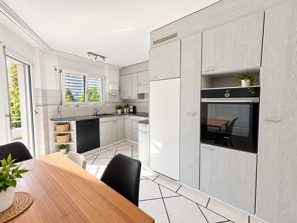
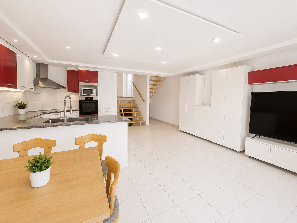
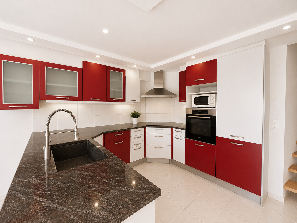
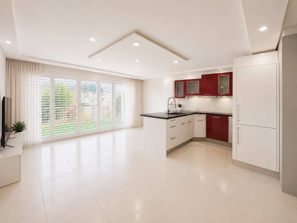
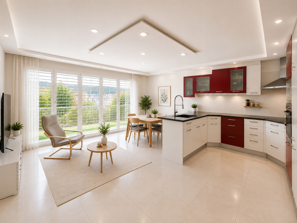
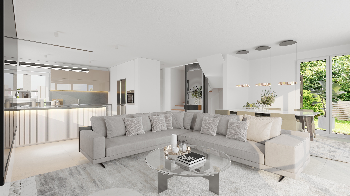
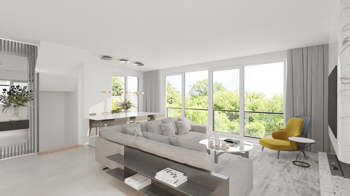
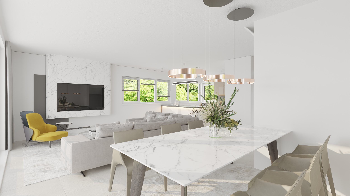
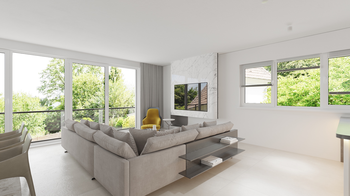
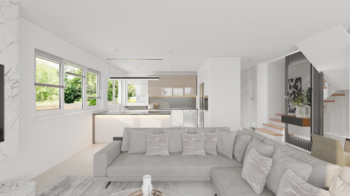
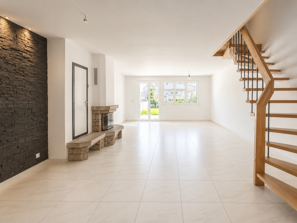
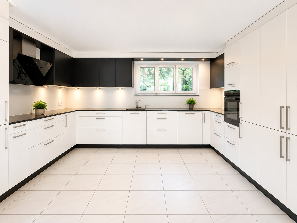
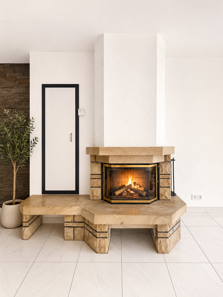
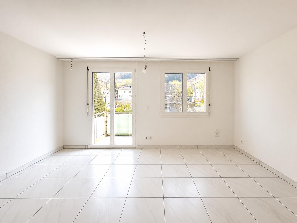
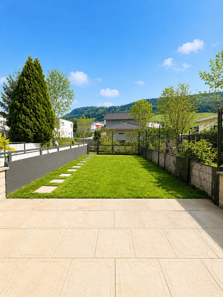
The heart of the home is the open-concept living and dining area, featuring a modern, spacious kitchen and a cozy fireplace. From here, you have direct access to the sunny patio and the lovingly landscaped garden—the perfect spot for relaxing, social evenings, or children at play.
The layout at a glance:
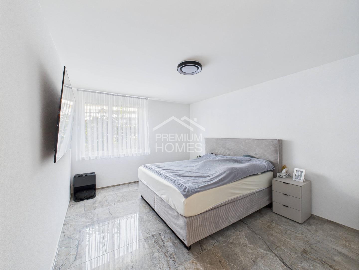
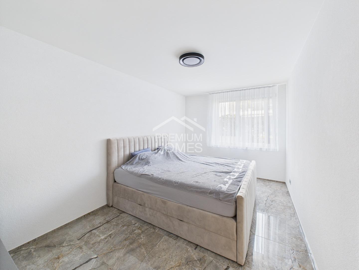
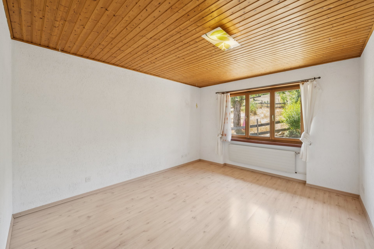
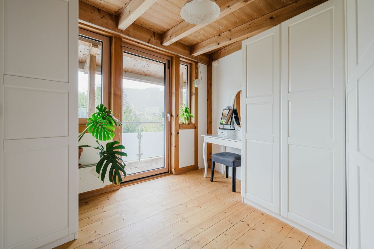
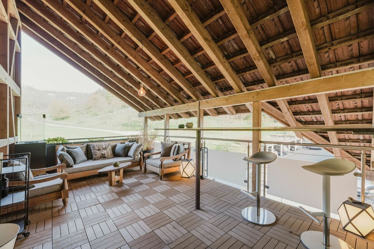
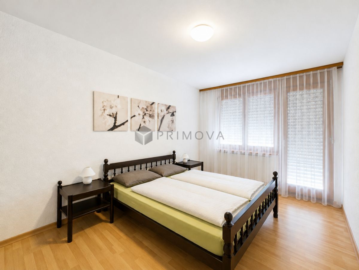
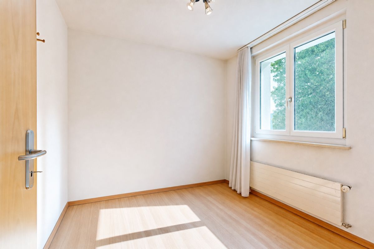
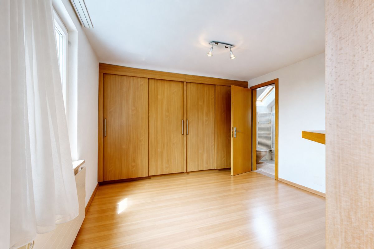
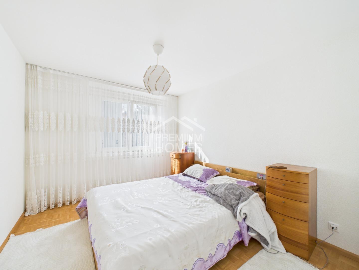
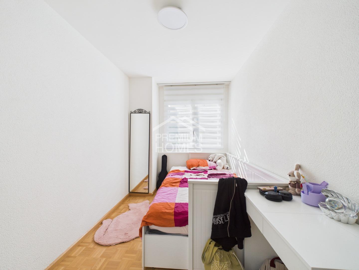
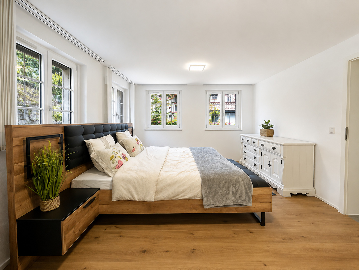
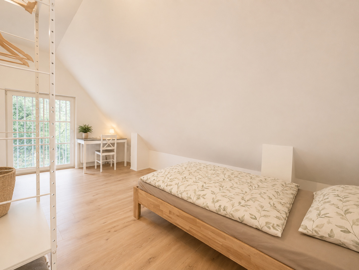
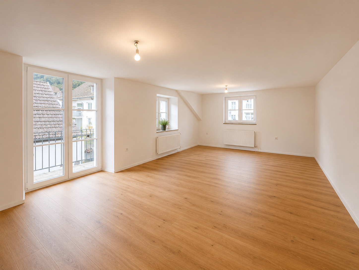
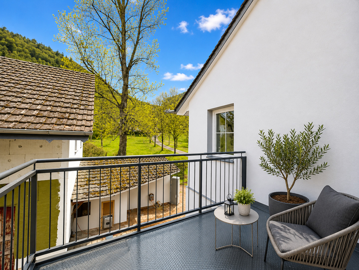
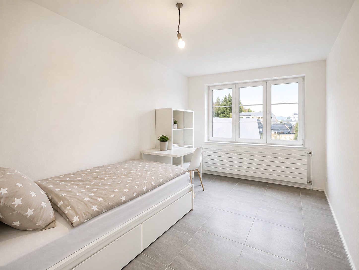
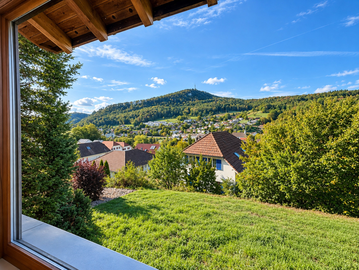
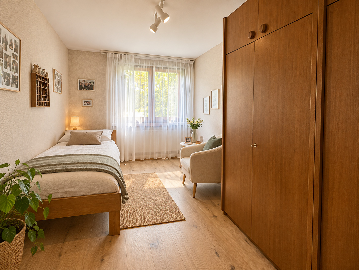
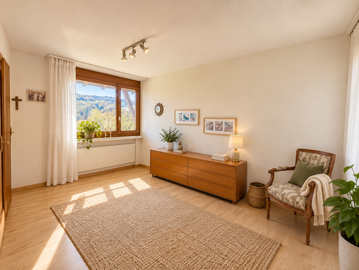
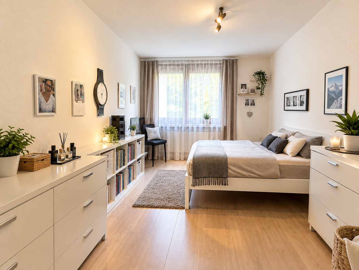
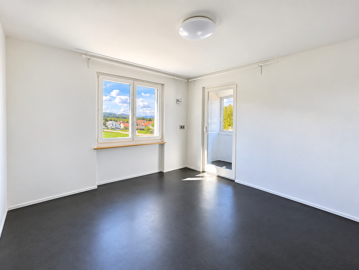
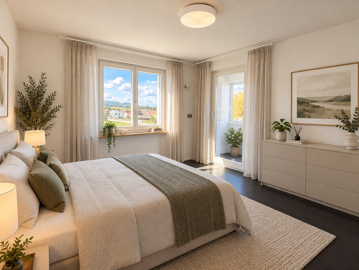
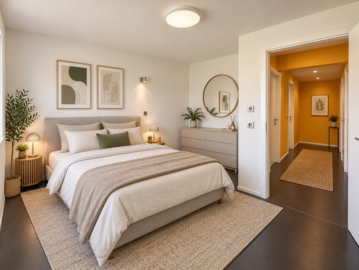
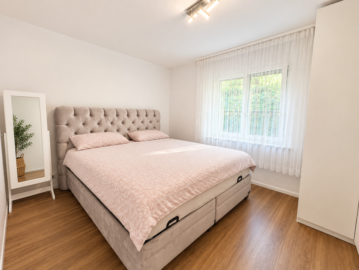
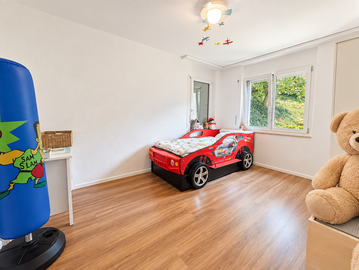
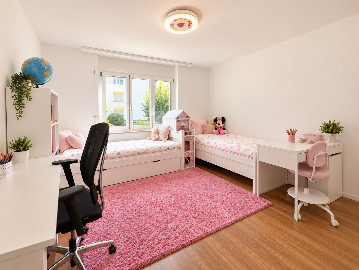
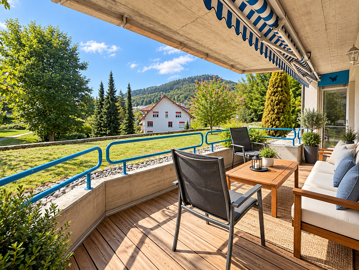
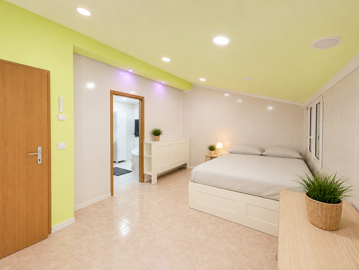
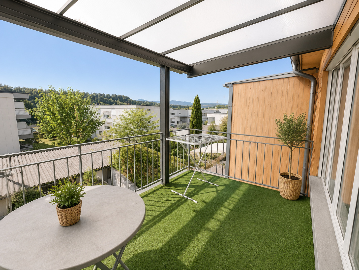
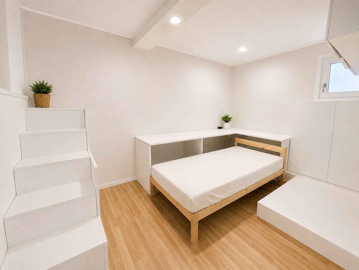
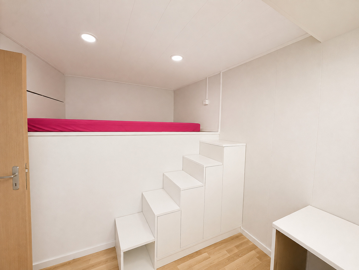
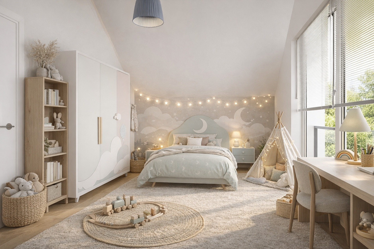
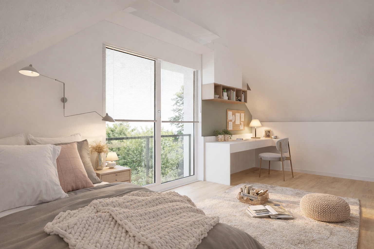
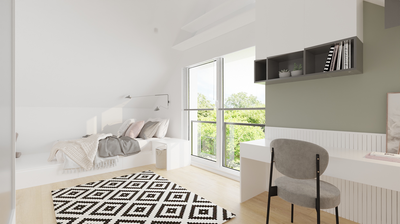
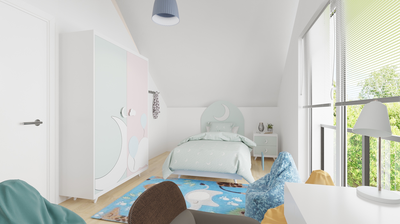
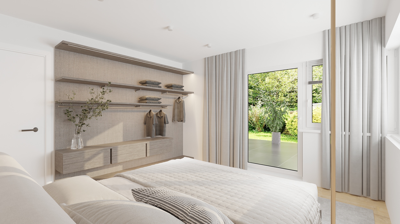
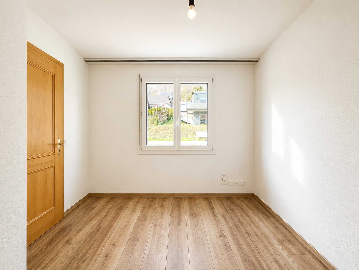
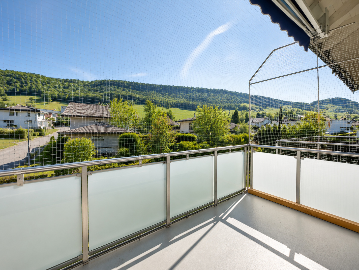
Four bright and well-proportioned bedrooms, one of which features a balcony, a balcony garden, and a beautiful panoramic view
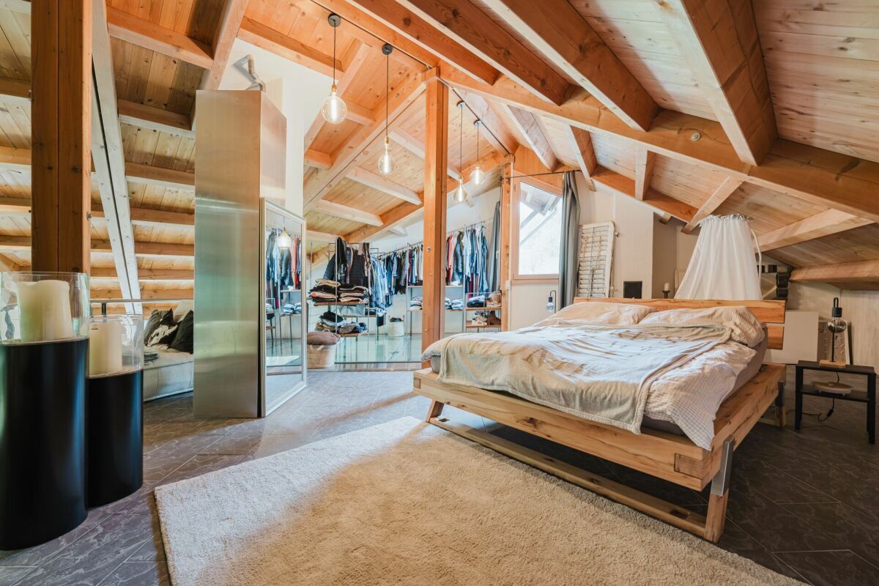
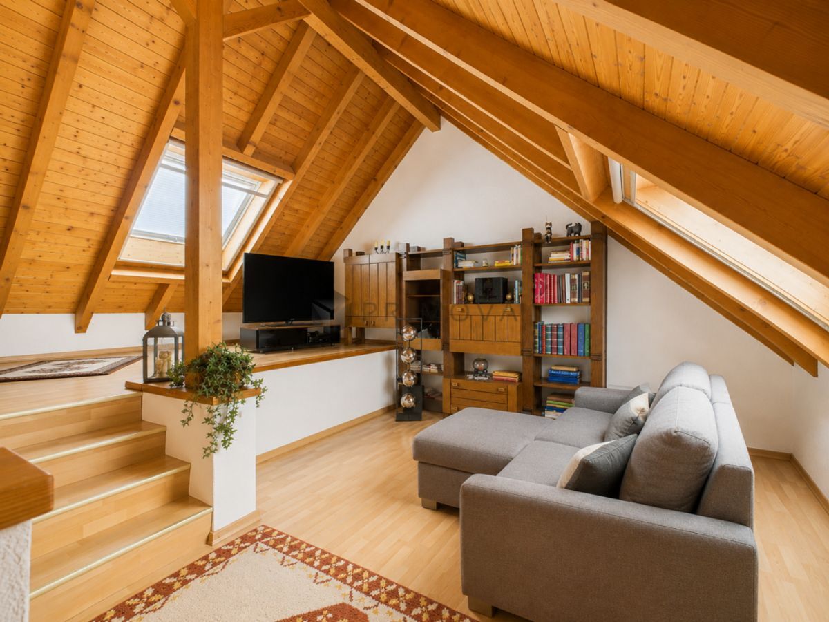
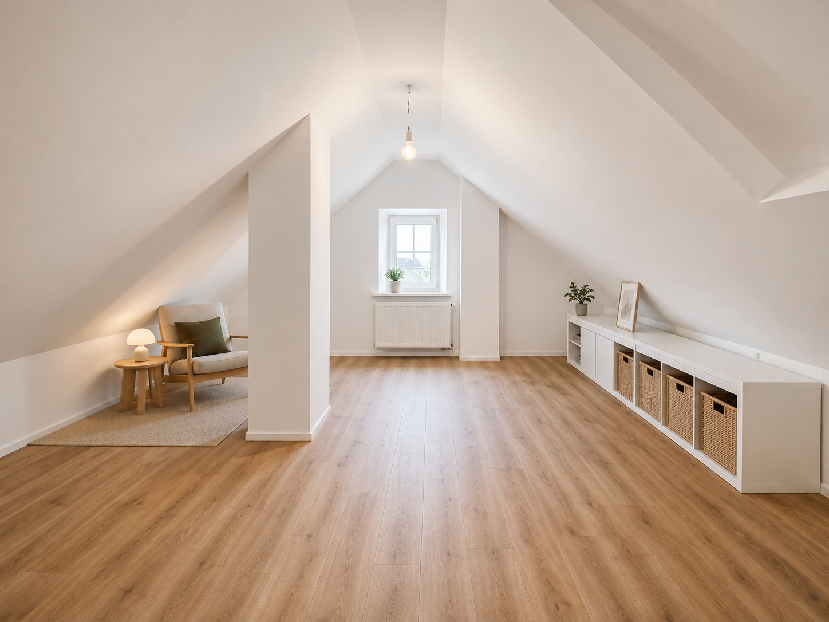
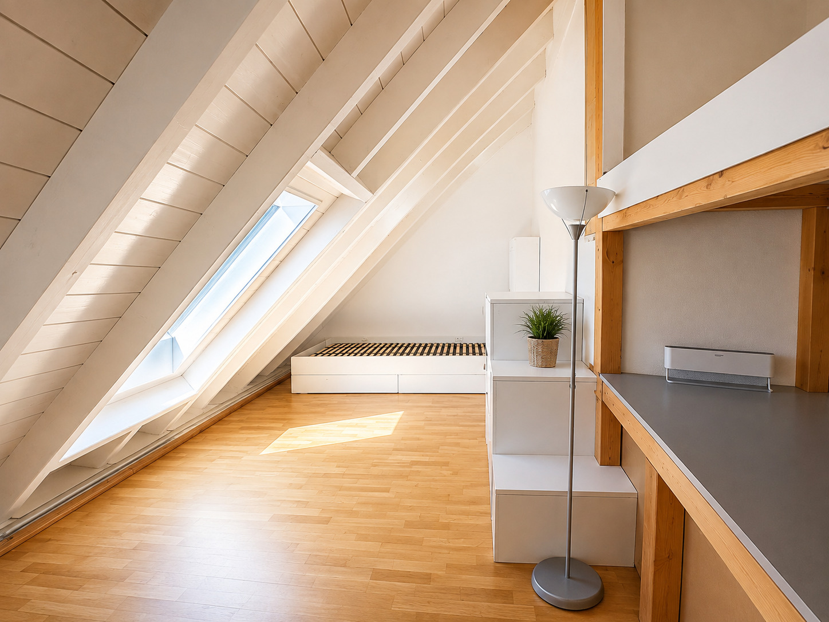
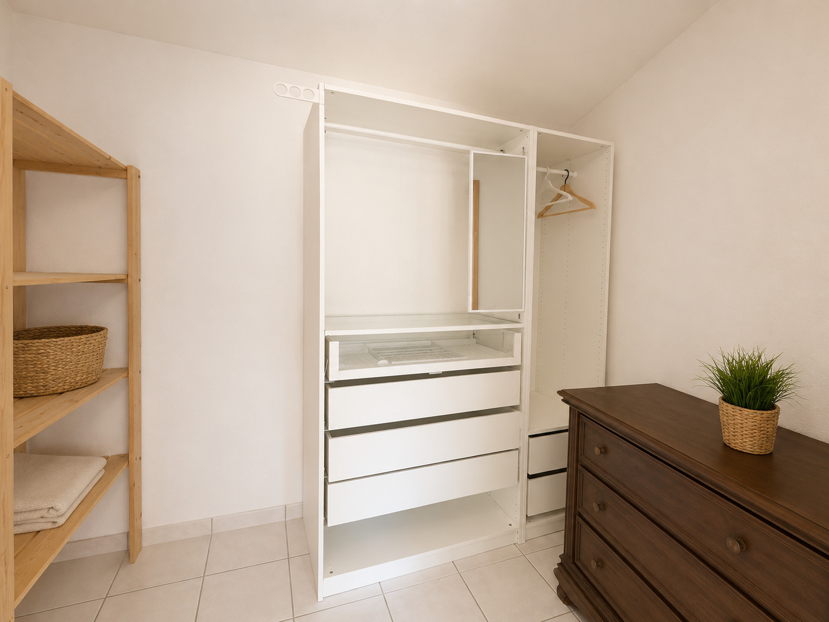
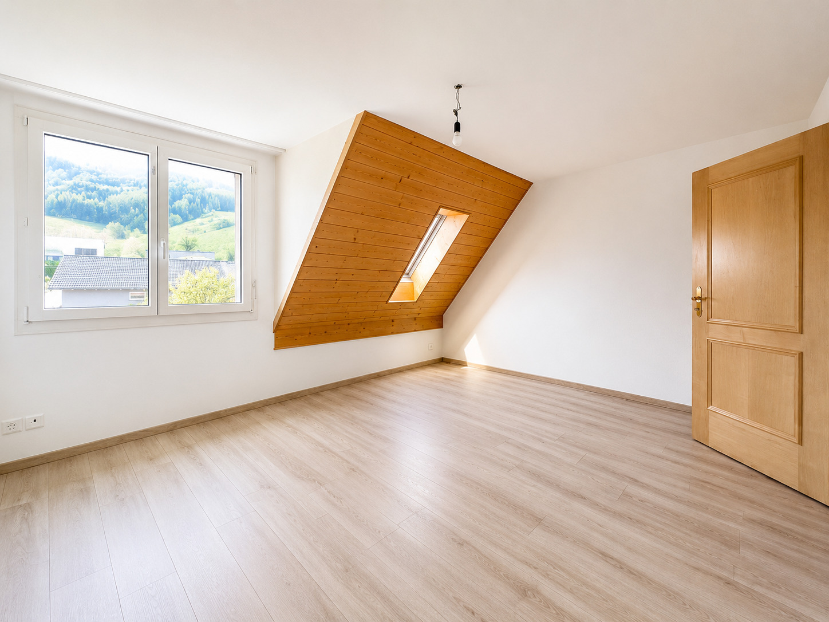
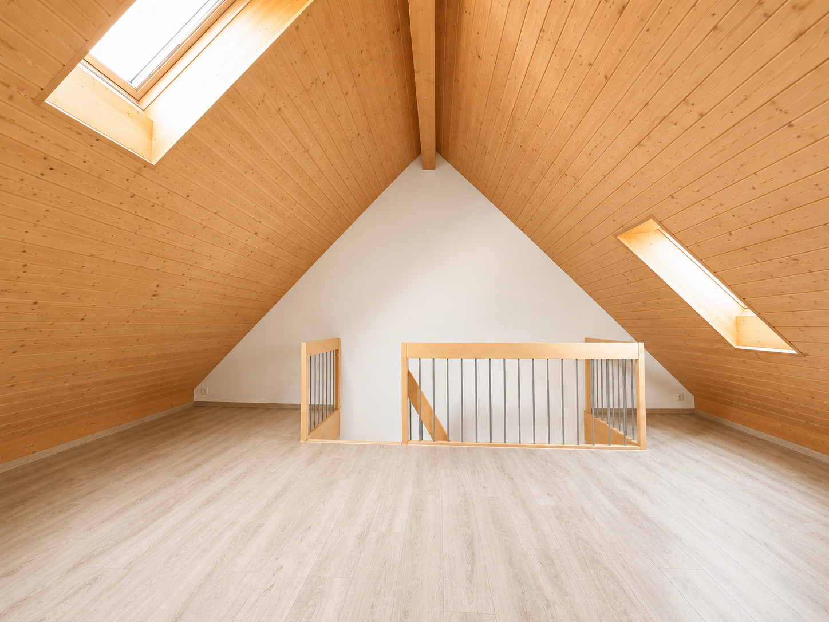
Converted attic with a practical storage area and additional storage space
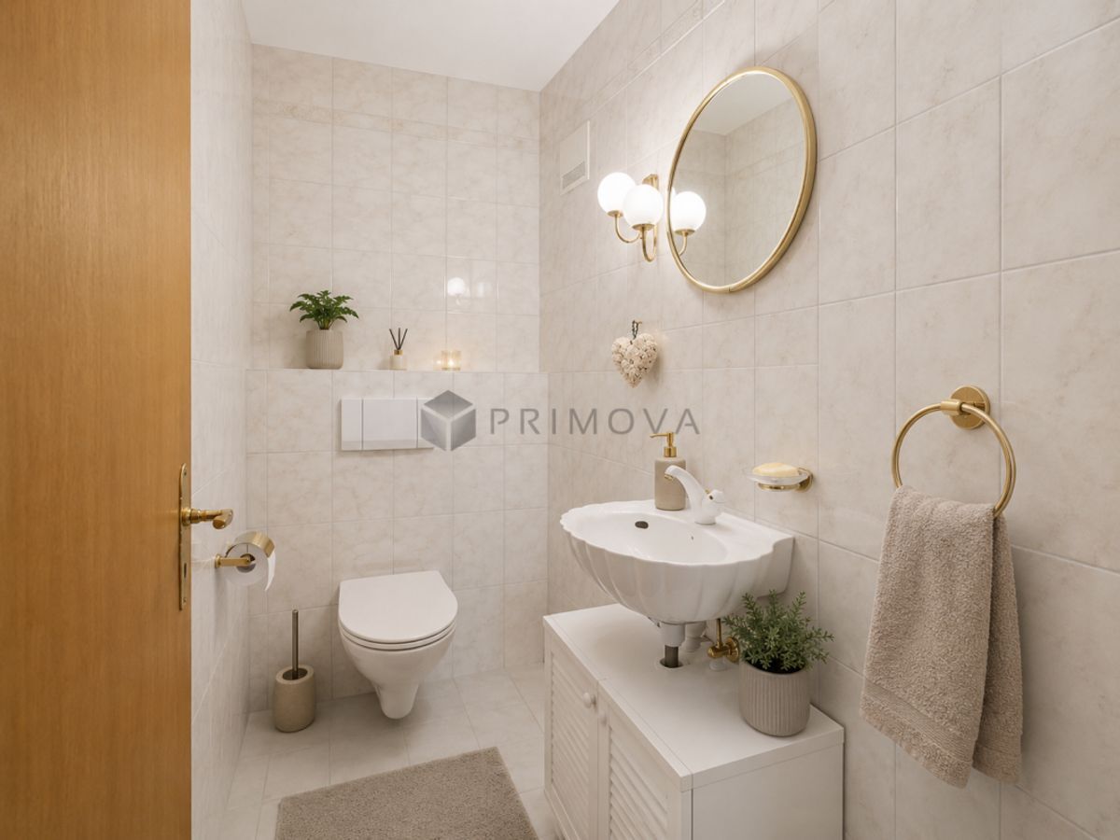
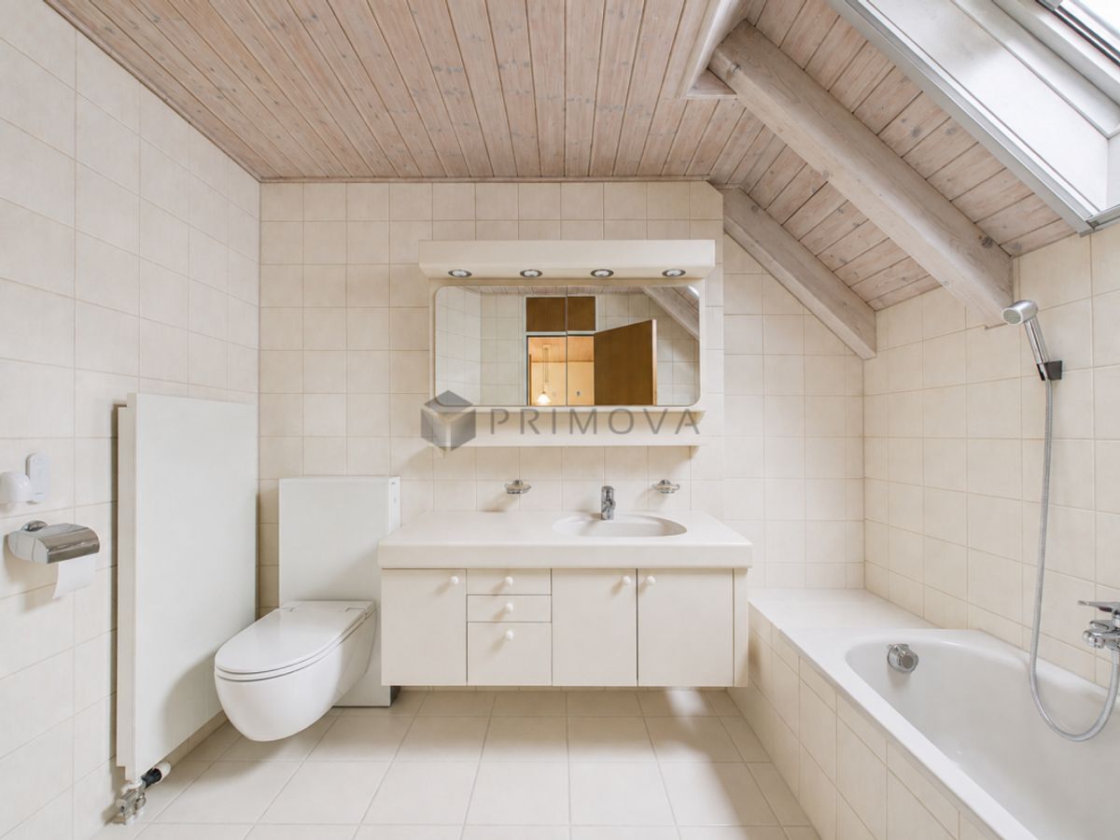
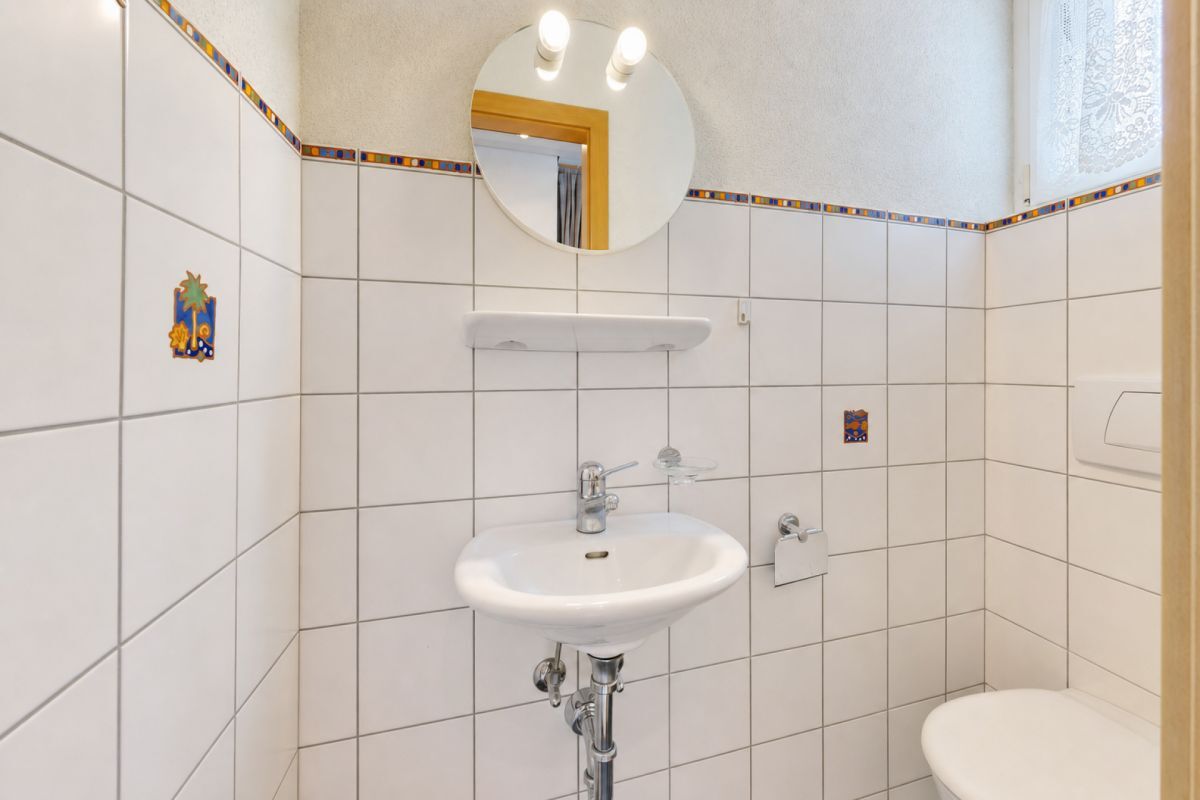
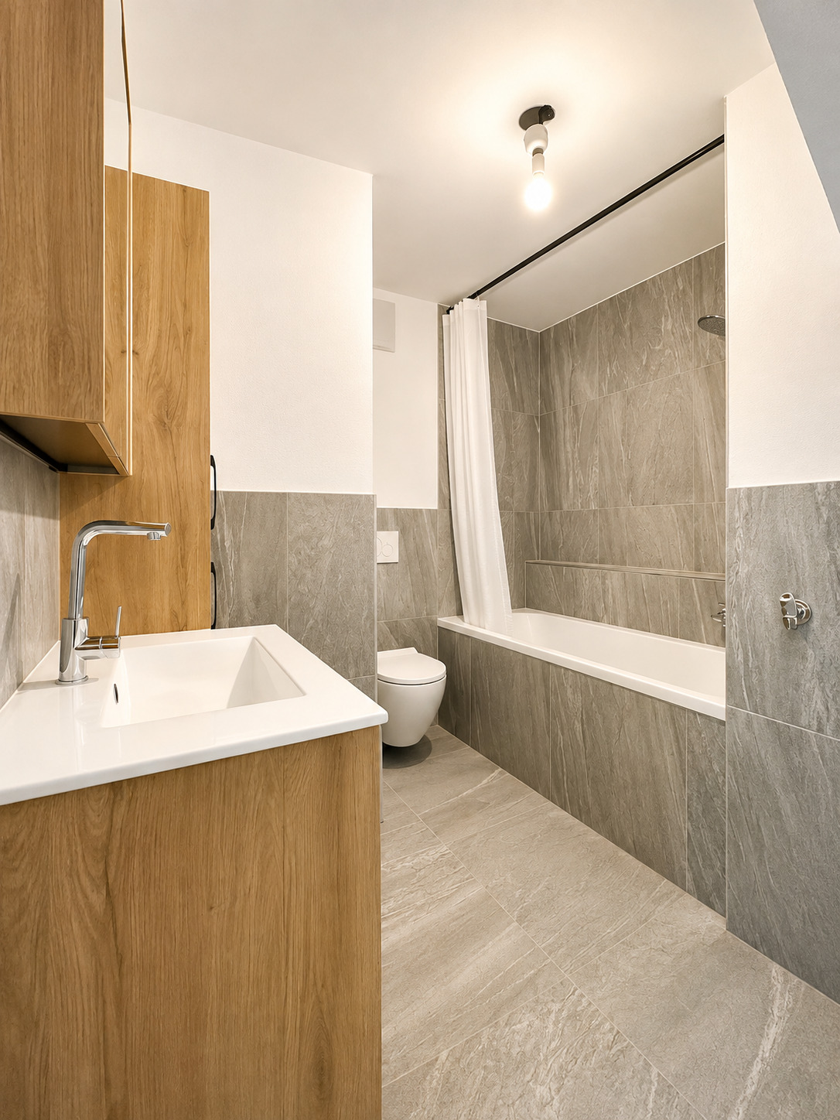
Two comfortable bathrooms:
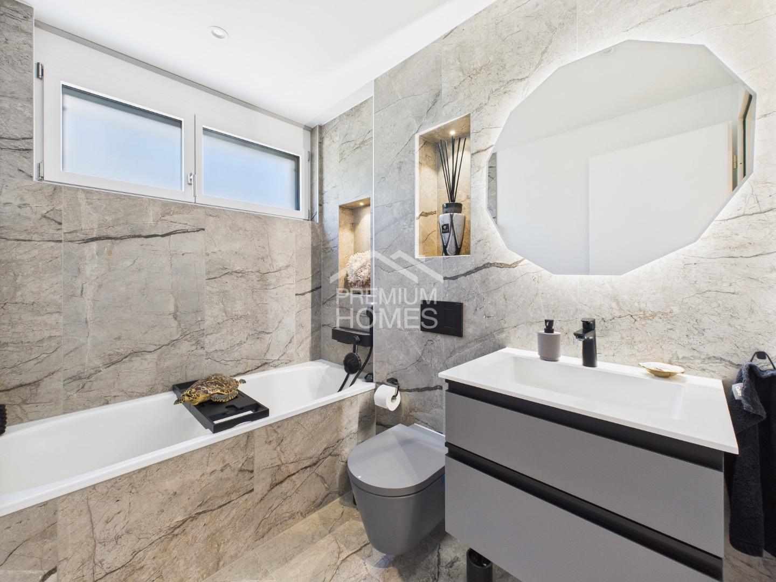
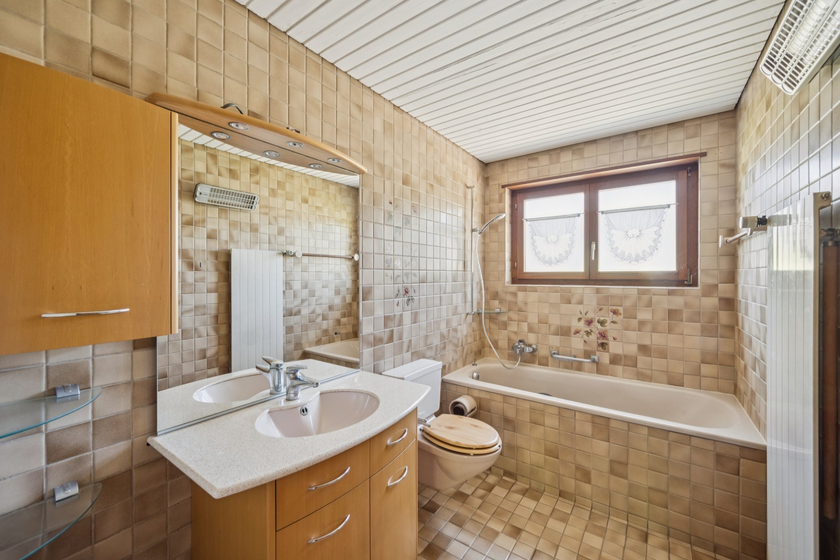
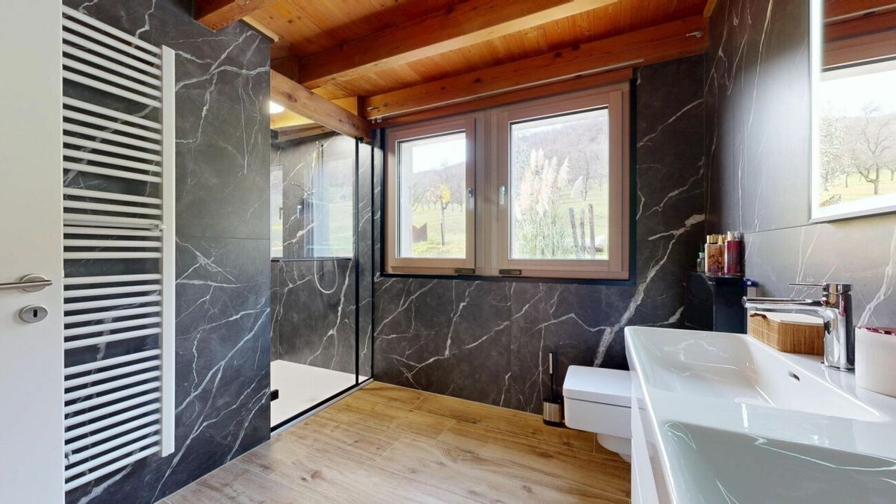
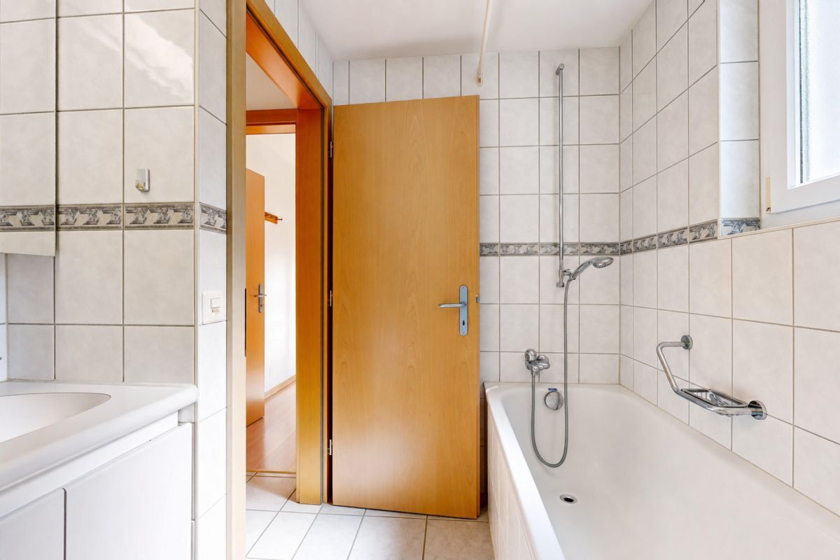
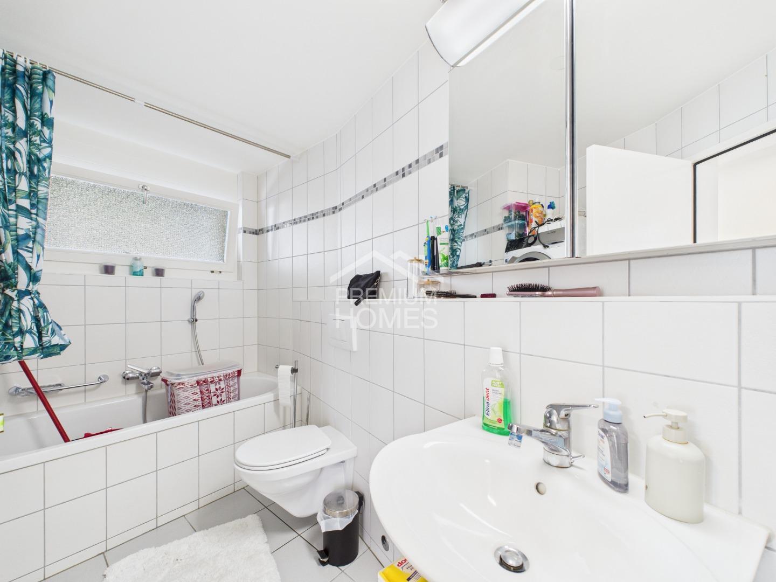
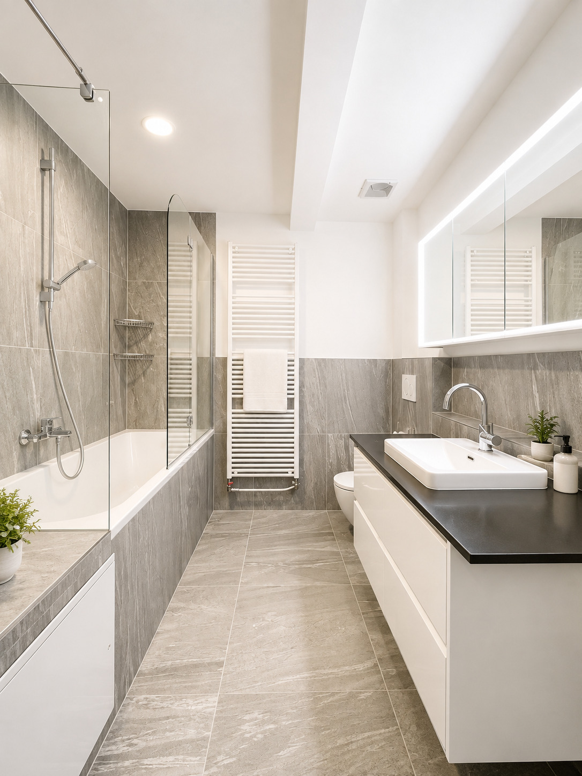
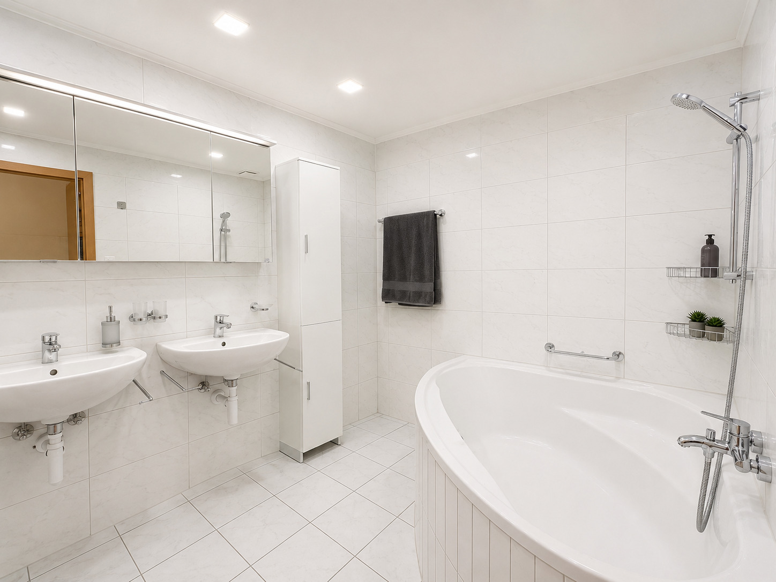
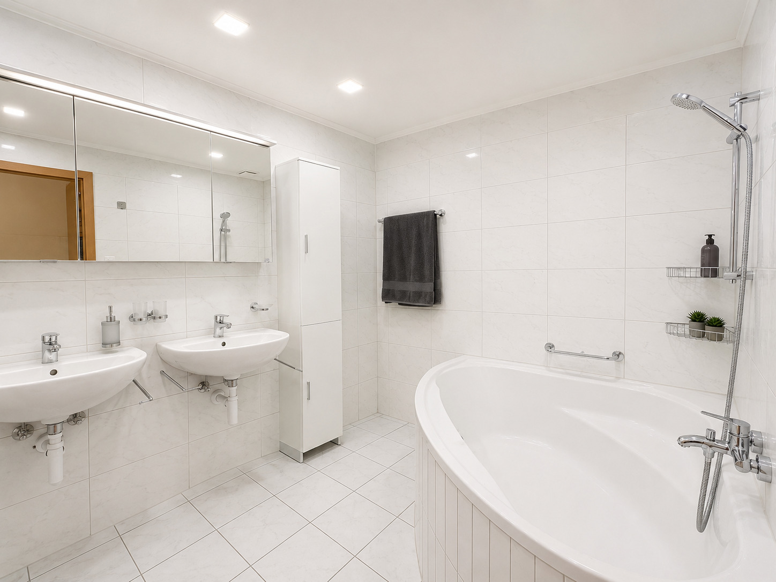
Bathroom with toilet and whirlpool tub
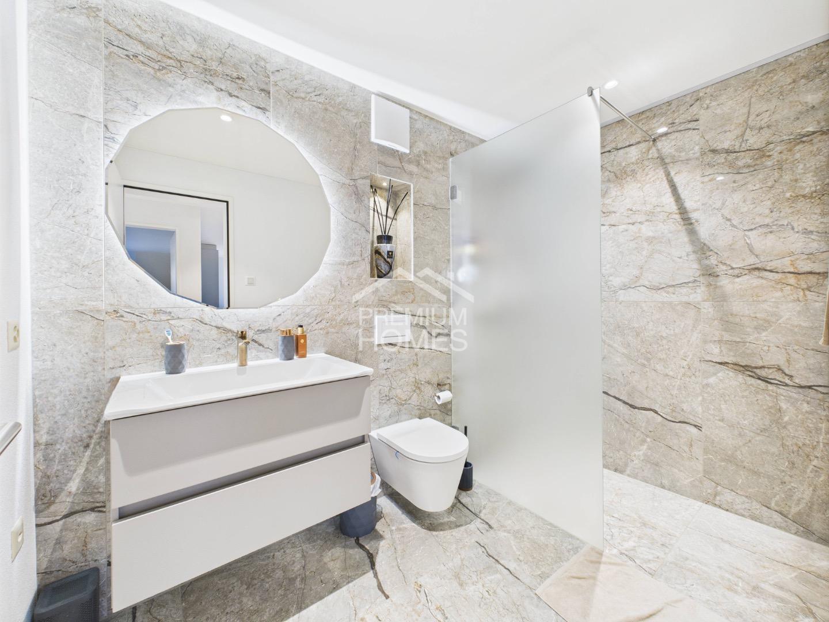
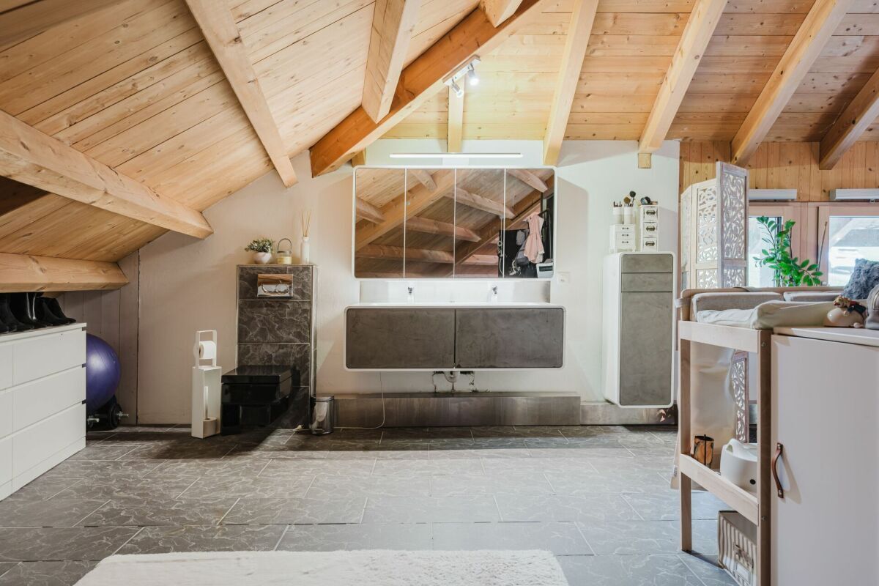
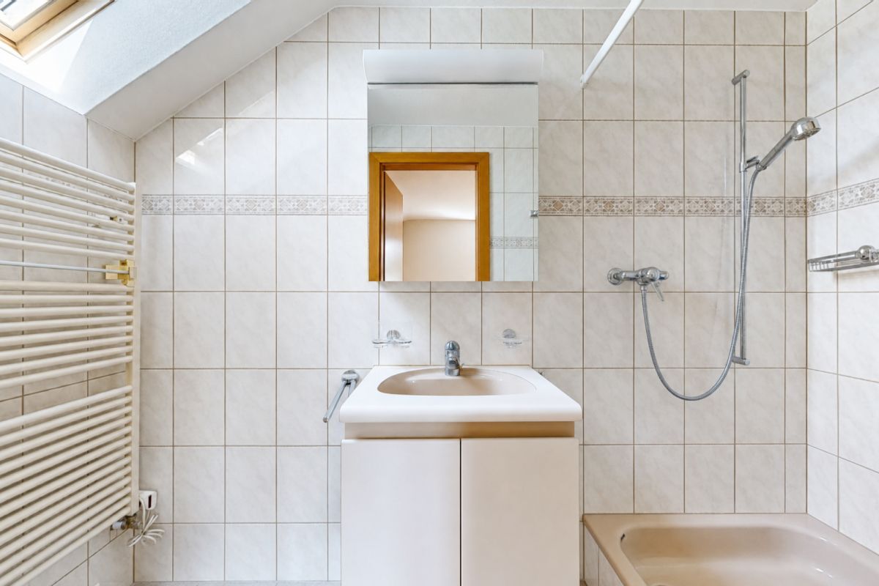
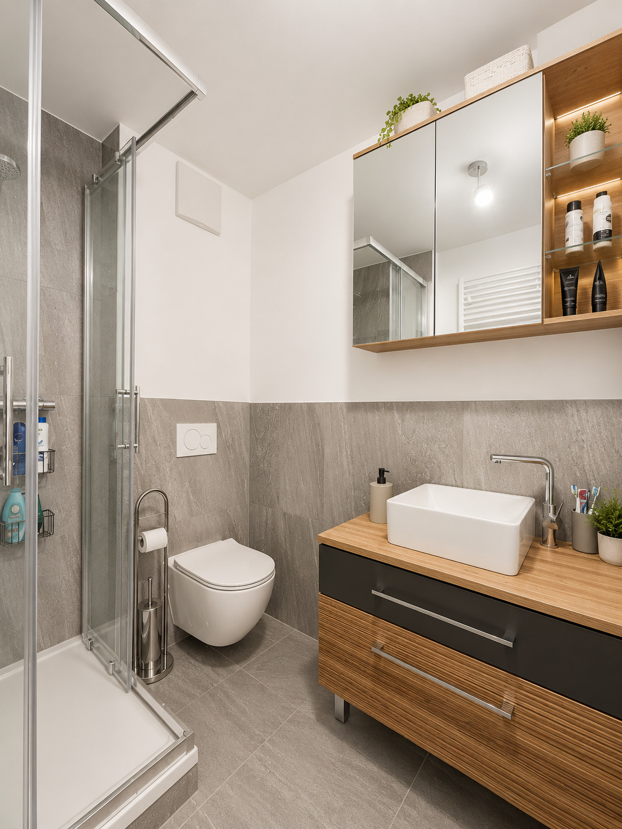
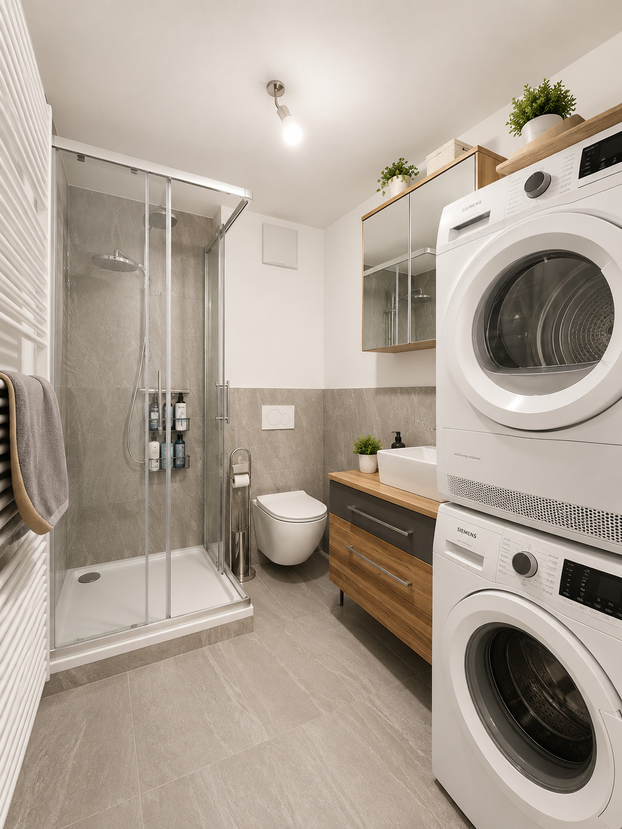
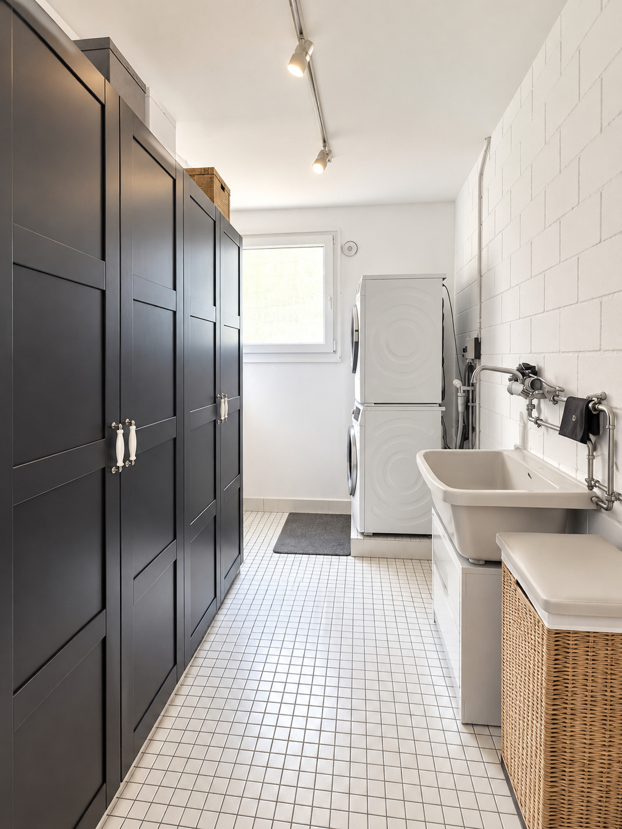
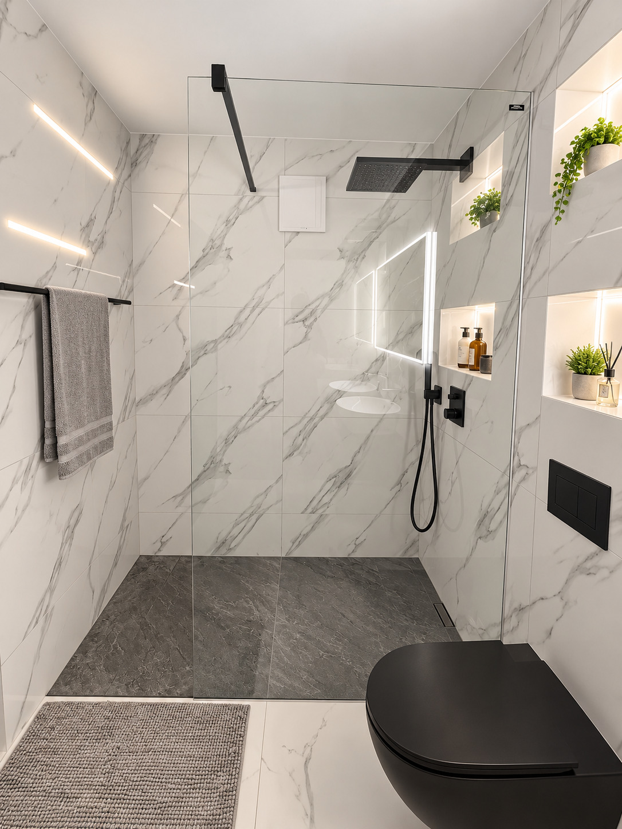
Bathroom with toilet, shower, and built-in laundry area
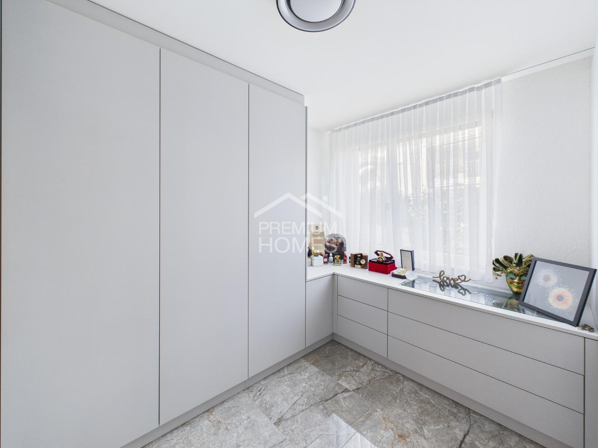
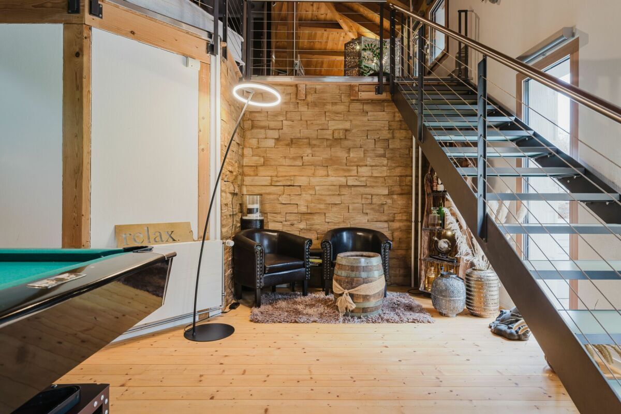
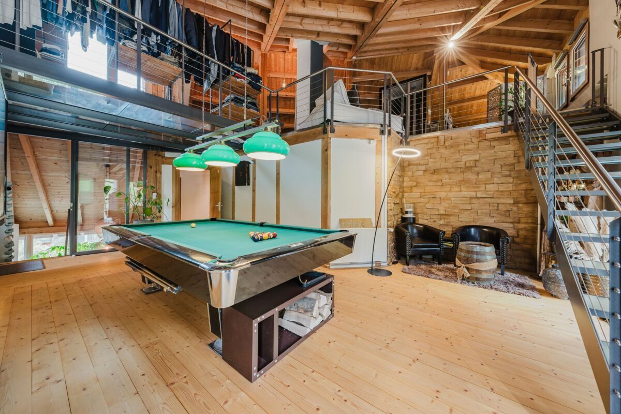
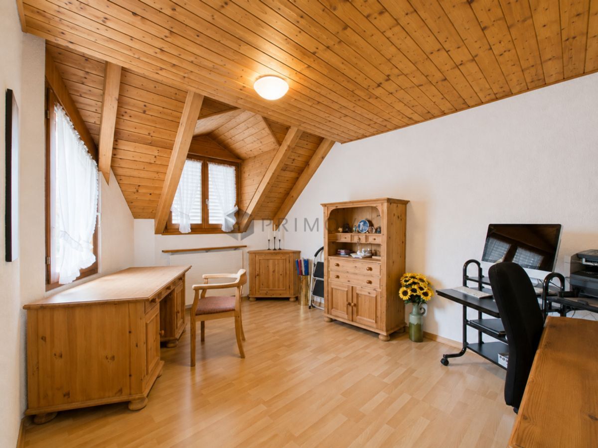
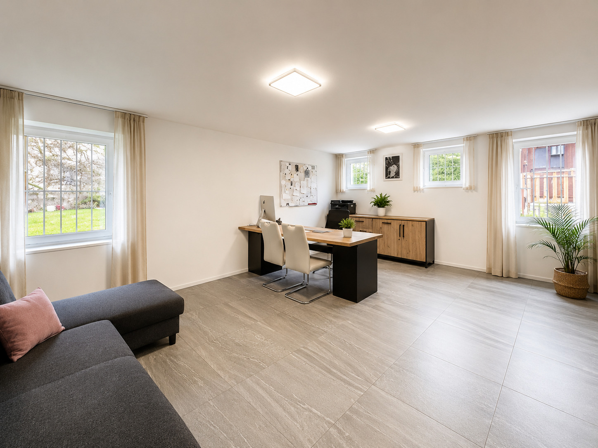
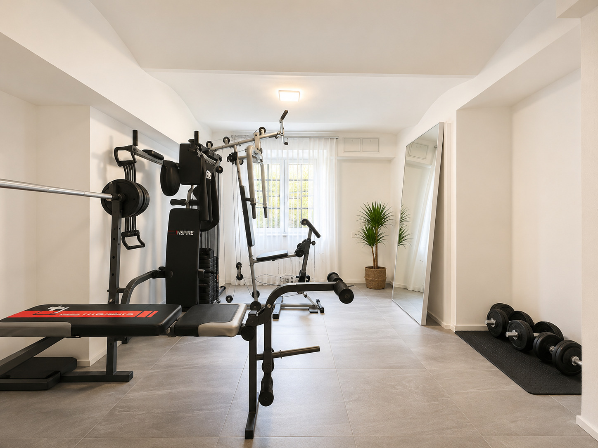
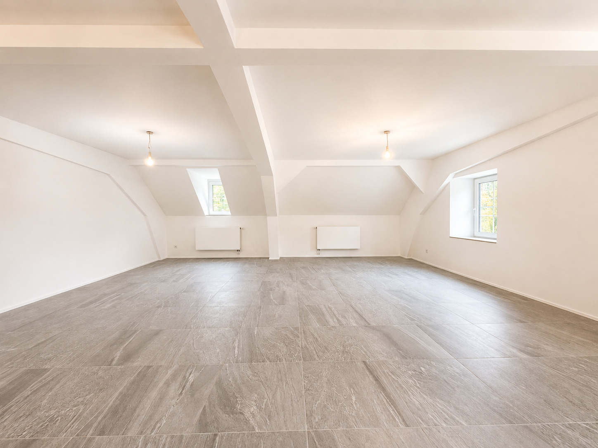
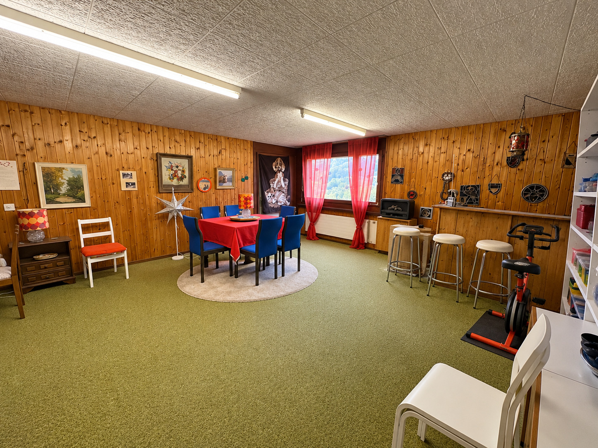
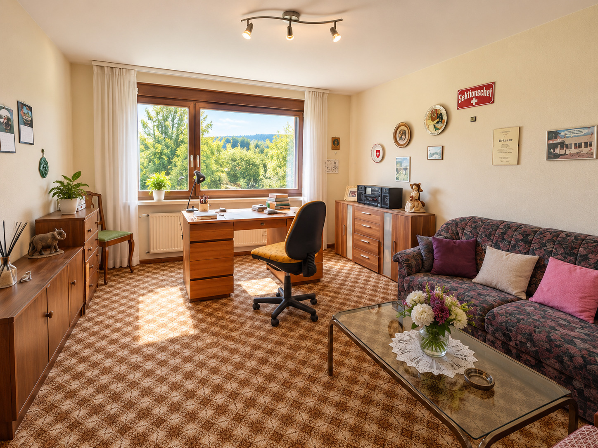
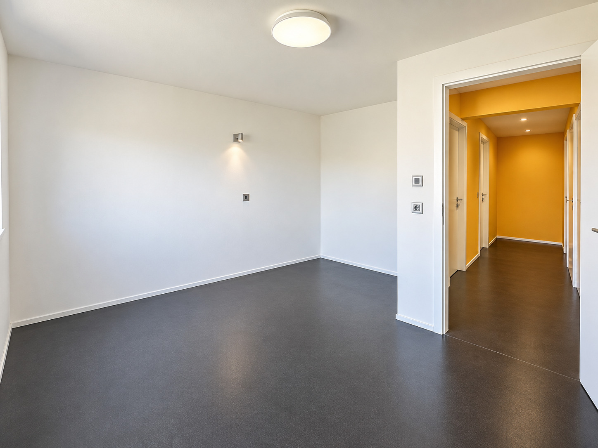
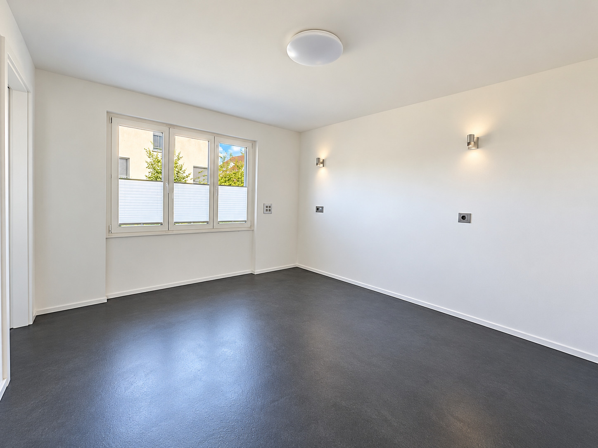
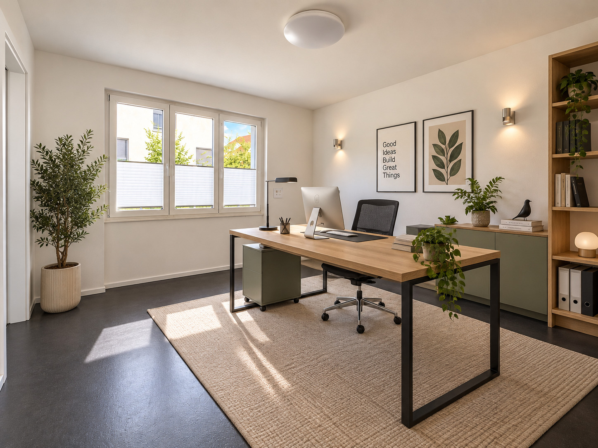
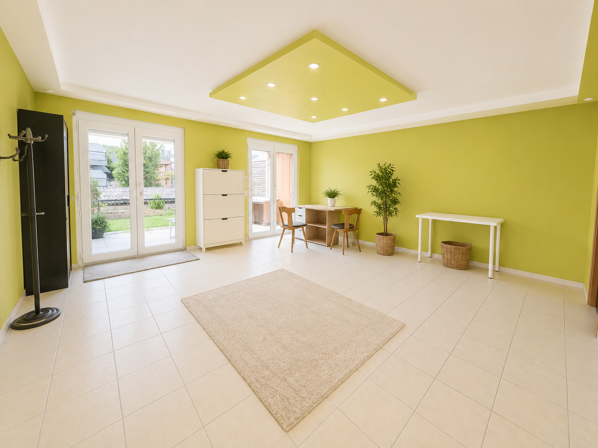
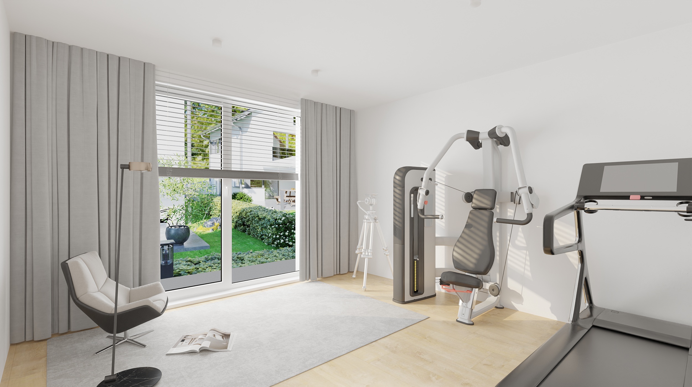
Separate hobby room with versatile uses, ideal as a fitness, craft, or home office space
The surrounding area also leaves nothing to be desired. A modern heat pump ensures an efficient and sustainable heat supply. The communal play and barbecue area creates an attractive gathering spot for young and old alike and underscores the family-friendly character of the development.
A special bonus: The existing mortgages of CHF 250,000 at 0.90% (term until August 31, 2029) and CHF 181,000 at 0.84% (maturing August 31, 2028) can be assumed upon request and offer attractive financing options.
A well-maintained home with plenty of space, a sunny garden, and a high quality of living—ideal for families seeking a harmonious living environment and long-term quality of life
The property features a spacious layout, light-filled living areas, and a well-thought-out floor plan that’s perfectly tailored to the needs of a family.
The heart of the home is the open-concept living and dining area, featuring a modern, spacious kitchen and a cozy fireplace. From here, you have direct access to the sunny patio and the lovingly landscaped garden—the perfect spot for relaxing, social evenings, or children at play.
The layout at a glance:
Four bright and well-proportioned bedrooms, one of which features a balcony, a balcony garden, and a beautiful panoramic view
Converted attic with a practical storage area and additional storage space
Two comfortable bathrooms:
Bathroom with toilet and whirlpool tub
Bathroom with toilet, shower, and built-in laundry area
Separate hobby room with versatile uses, ideal as a fitness, craft, or home office space
The surrounding area also leaves nothing to be desired. A modern heat pump ensures an efficient and sustainable heat supply. The communal play and barbecue area creates an attractive gathering spot for young and old alike and underscores the family-friendly character of the development.
A special bonus: The existing mortgages of CHF 250,000 at 0.90% (term until August 31, 2029) and CHF 181,000 at 0.84% (maturing August 31, 2028) can be assumed upon request and offer attractive financing options.
A well-maintained home with plenty of space, a sunny garden, and a high quality of living—ideal for families seeking a harmonious living environment and long-term quality of life
Conveniences
Neighbourhood
- Village
- Shopping street
- Bank
- Post office
- Restaurant(s)
- Bus stop
- Child-friendly
- Playground
- Nursery
- Preschool
- Primary school
- Sports centre
- Hiking trails
- Bike trail
- Doctor
Outside conveniences
- Balcony/ies
- Garden
- Bench
- Quiet
- Storeroom
- Parking
- Carport
- Middle house
Inside conveniences
- Open kitchen
- Jacuzzi
- Mosquito screen
- Fireplace
- Double glazing
- Bright/sunny
- Skylights
- With front and rear view
- Natural light
Equipment
- Fitted kitchen
- Induction cooker
- Oven
- Fridge
- Dishwasher
- Connections for washing tower
- Bath
- Shower
- Phone
- Cable/TV
- Internet connection
Floor
- Tiles
- Vinyl
Condition
- Very good
Orientation
- North
- South
- East
- West
Exposure
- Optimal
- All day
View
- Nice view
- Clear
- Unobstructed
- Rural
Distances
Public transports
59 m
2'
2'
-
Stores
625 m
8'
8'
1'
Post office
682 m
8'
8'
1'
Bank
753 m
10'
10'
1'
Restaurants
702 m
9'
9'
2'
Park / Green space
160 m
6'
6'
1'