Attic flat with 4.5 rooms on sale in Basel - 162 m²
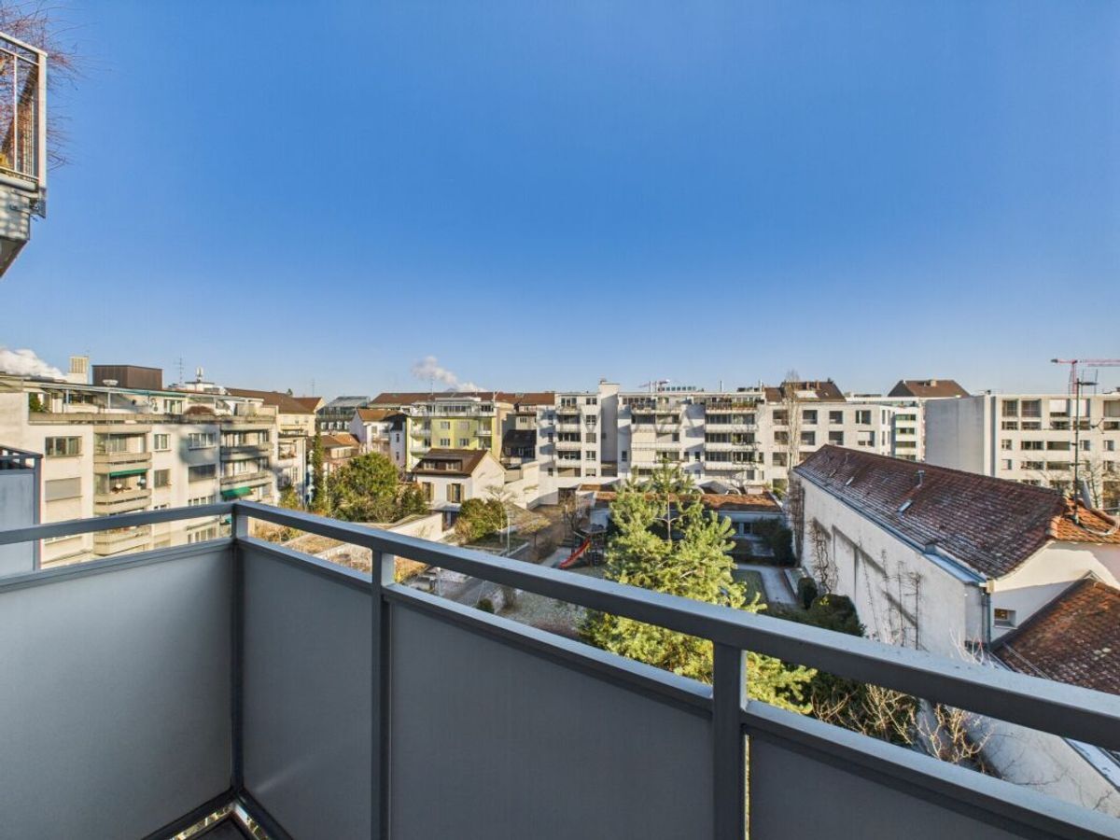
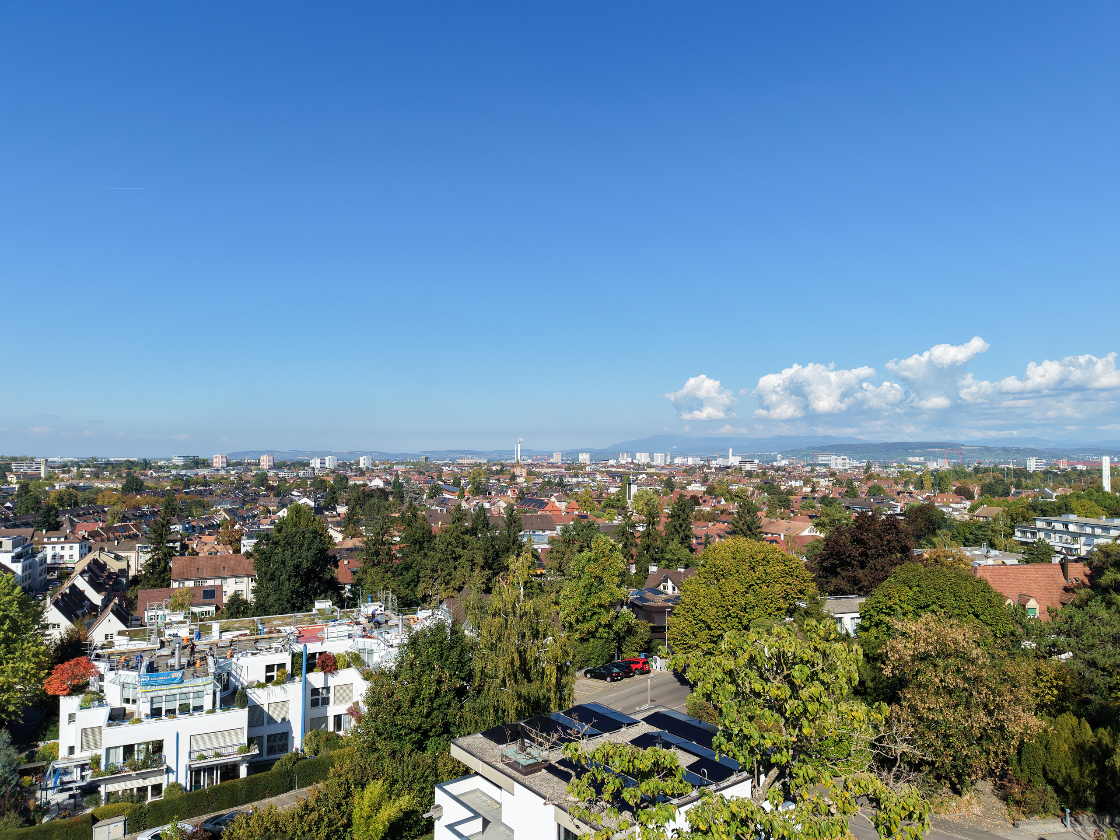
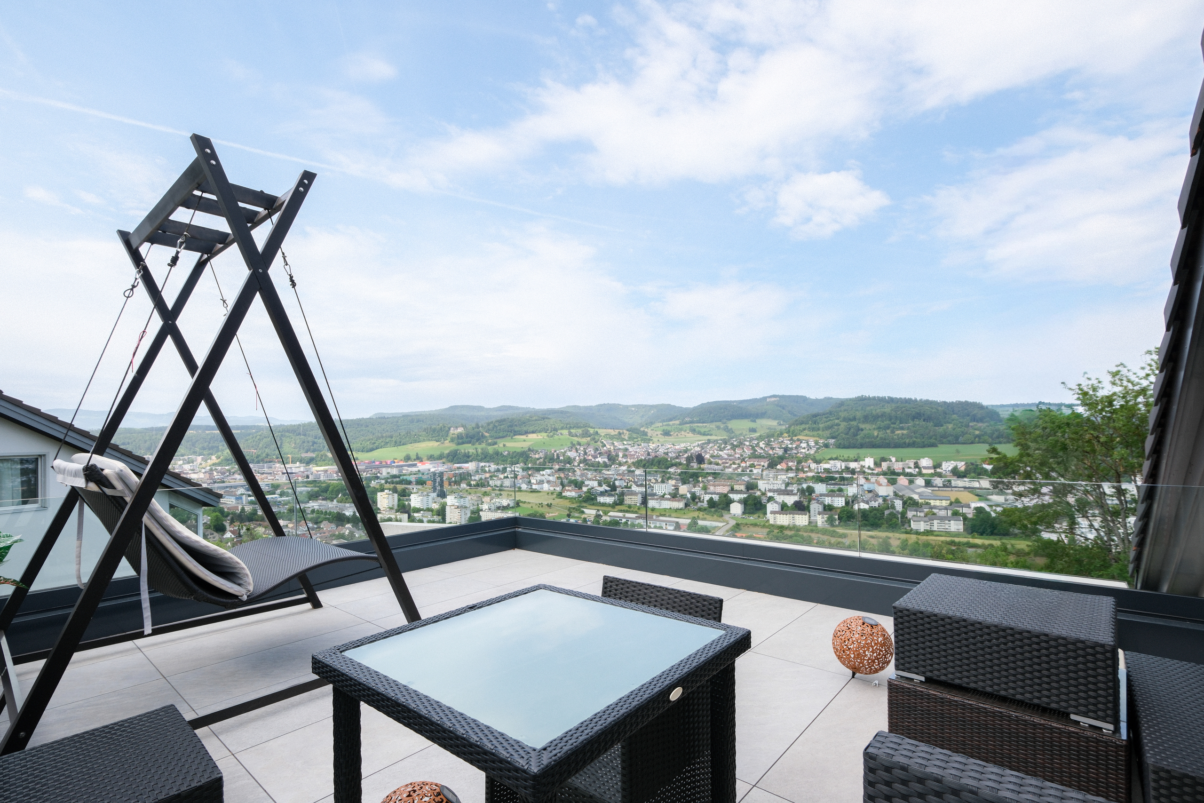
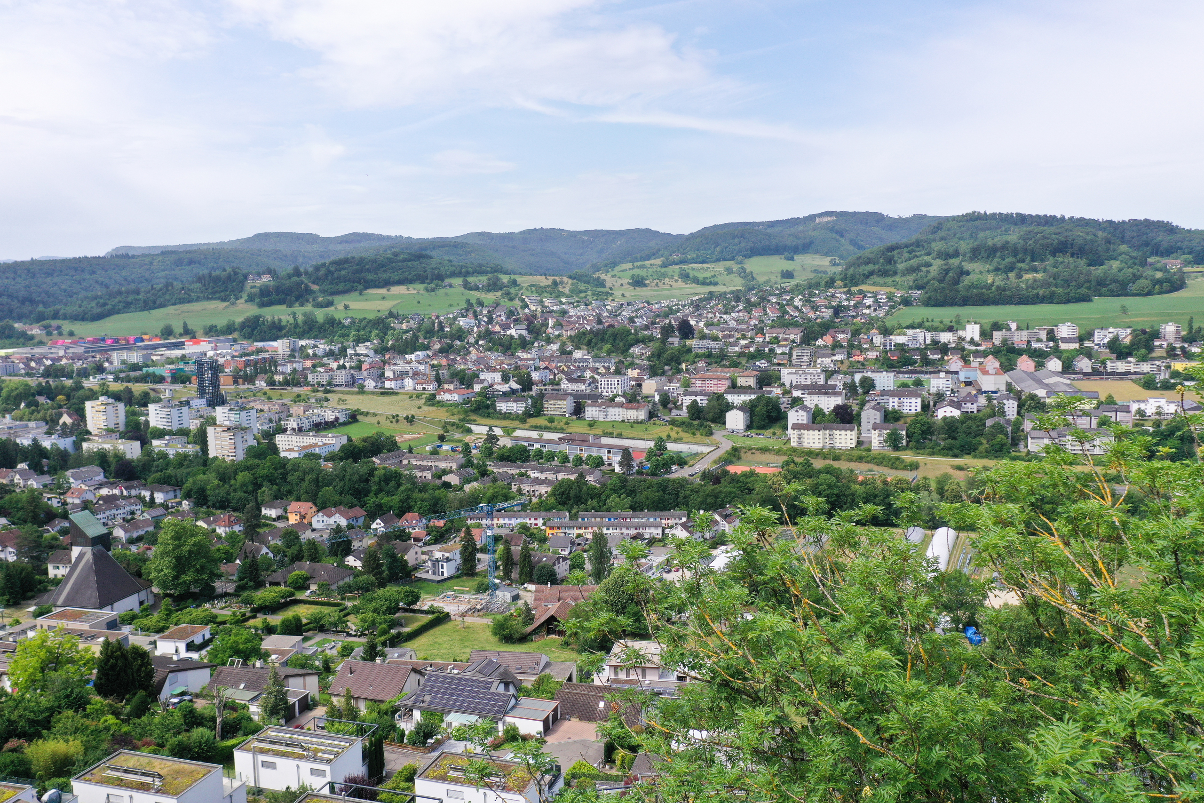
4.5-room penthouse with a balcony and a distant view of Basel
Localisation
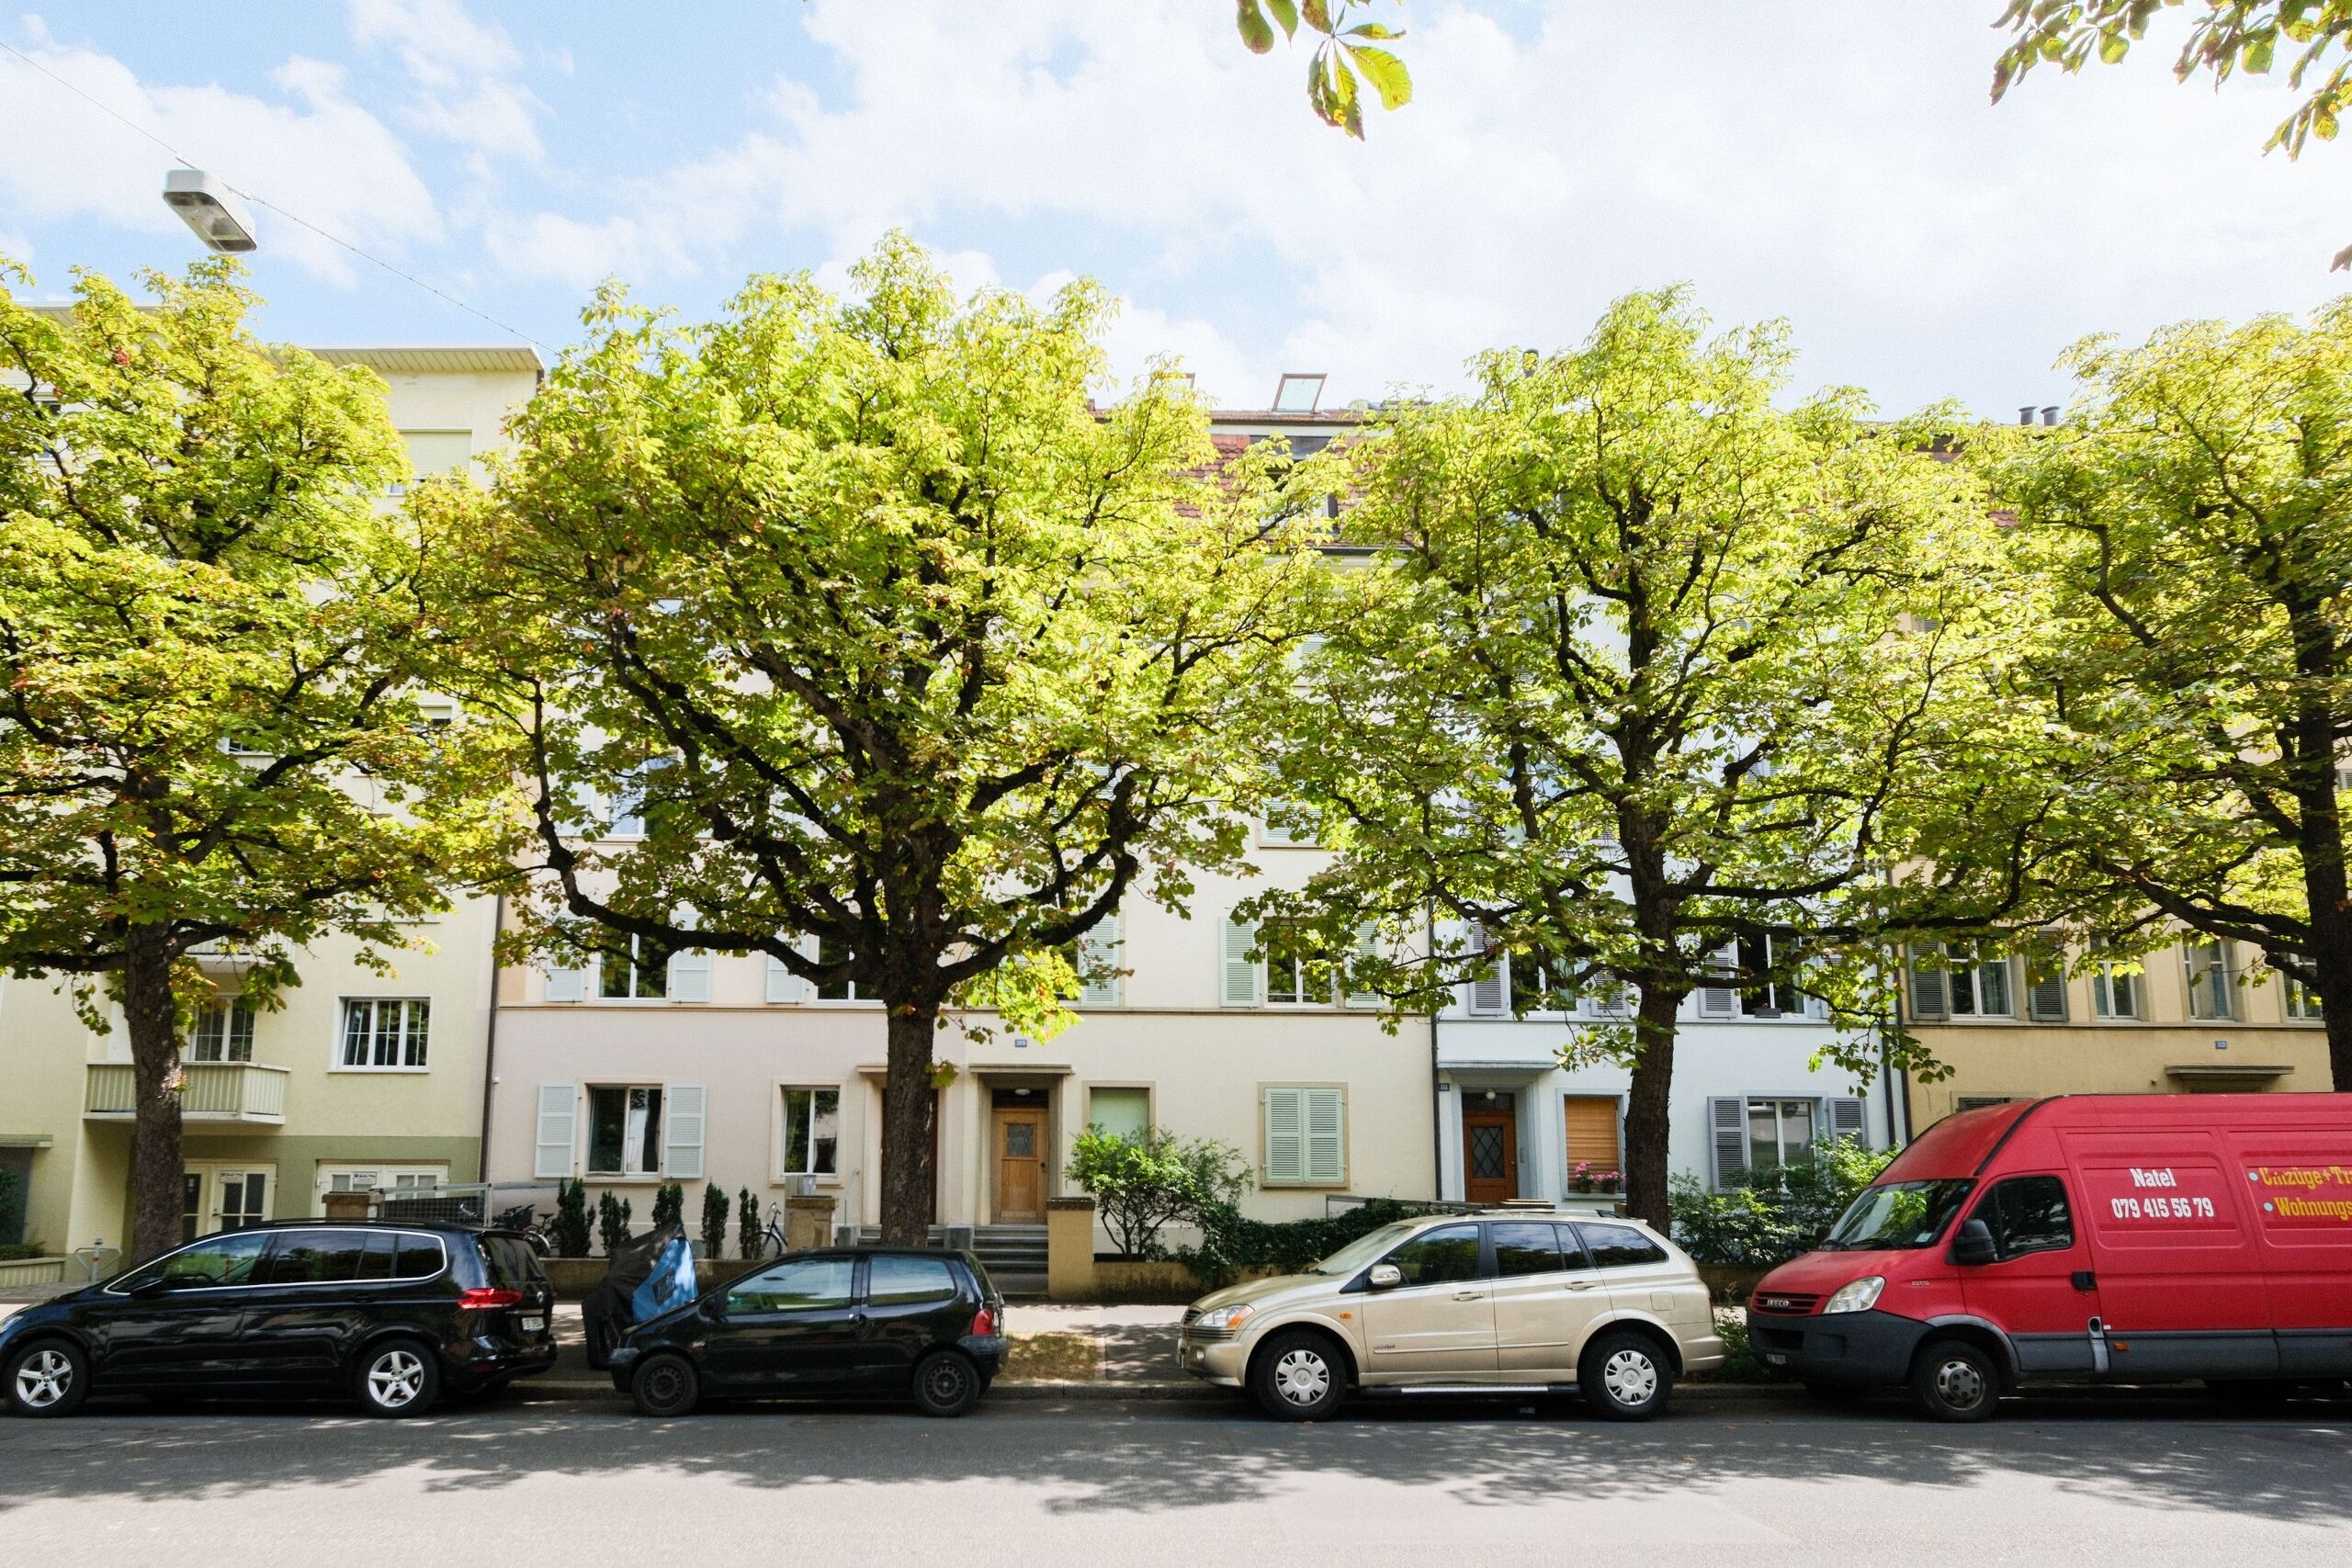
Strassburgerallee 109, 4055 BaselCharacteristics
Description
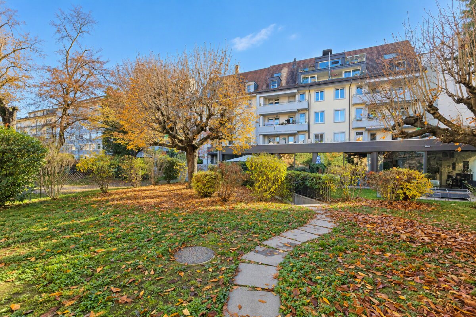
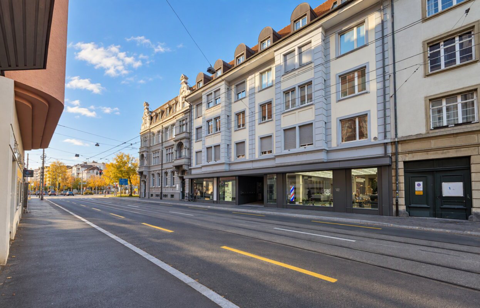
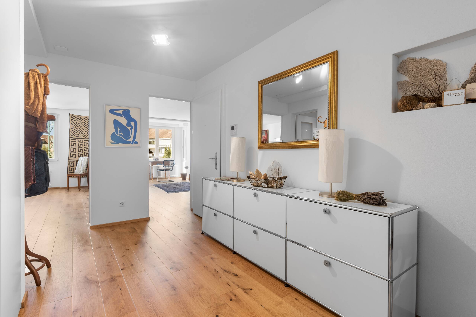
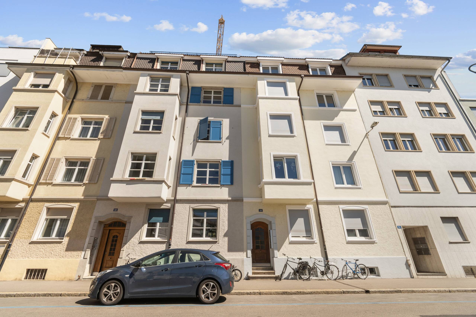
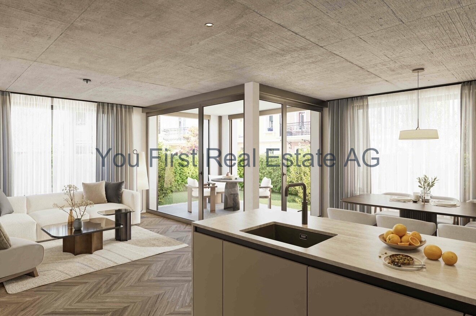
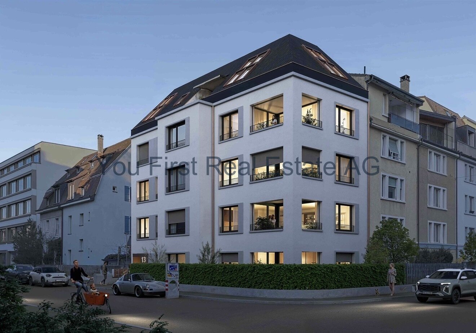
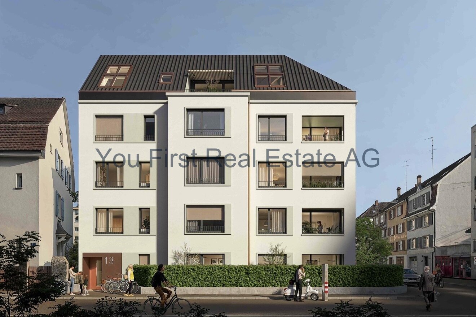
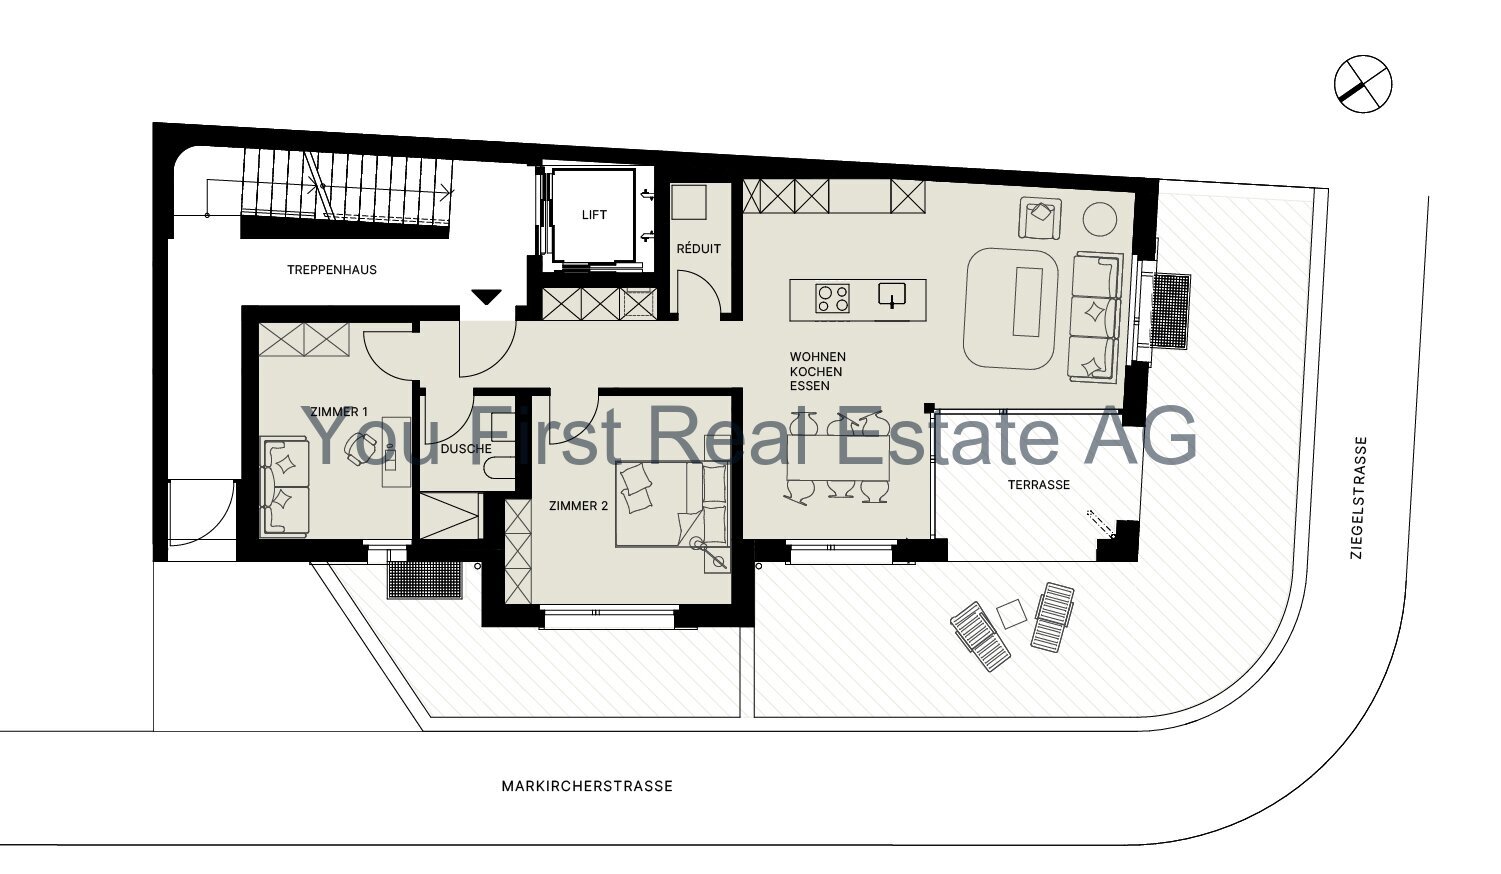
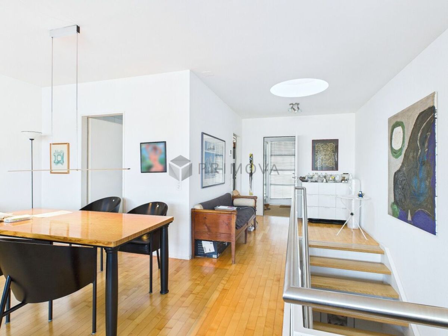
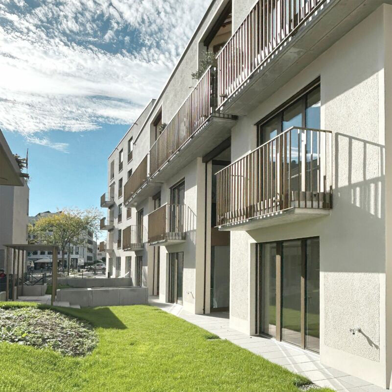
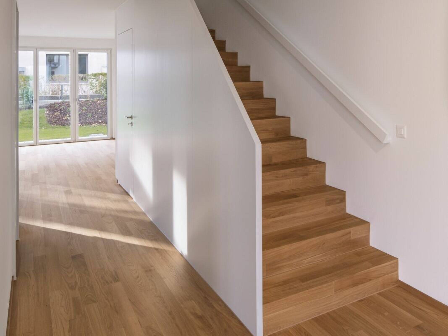
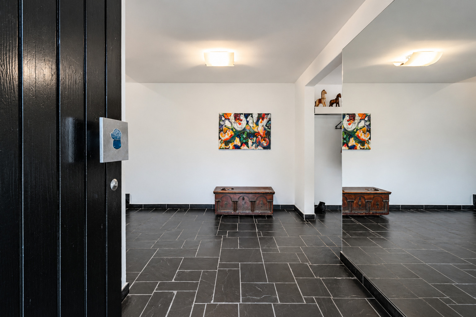
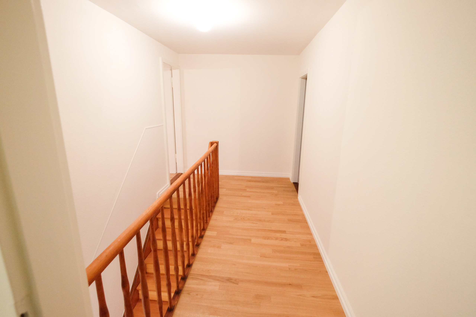
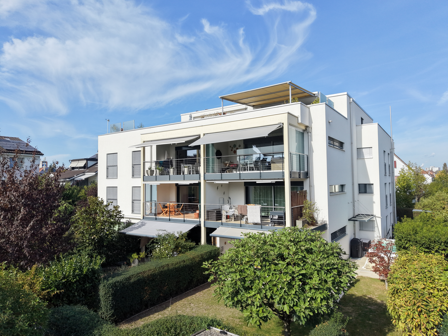
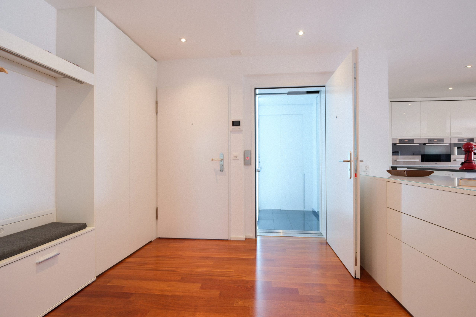
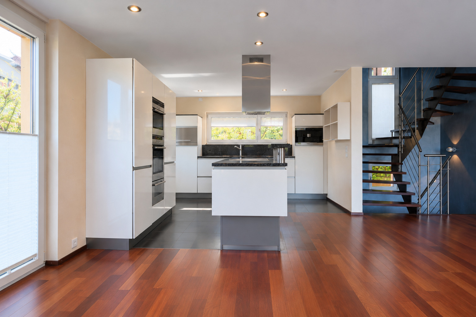
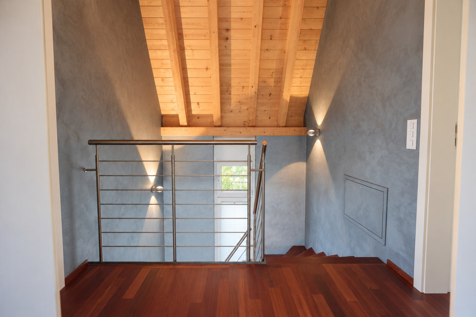
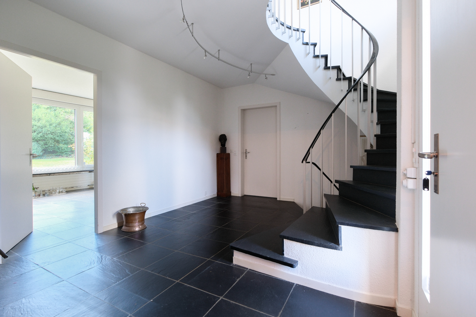
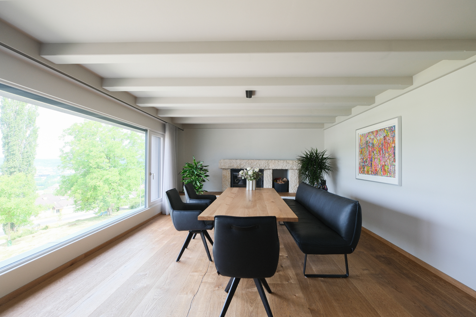
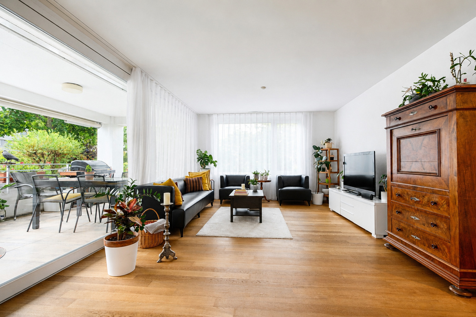
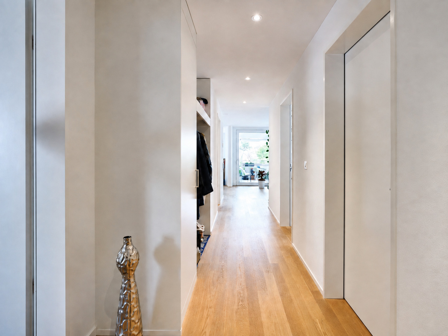
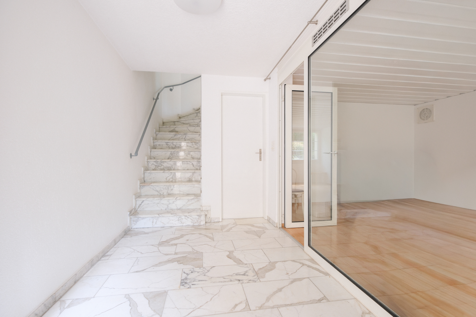
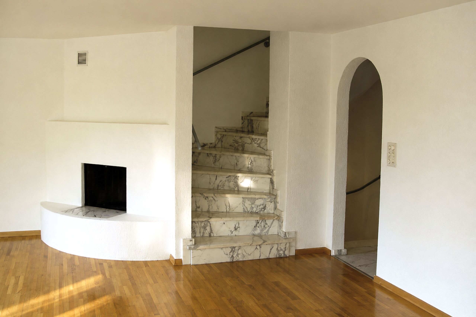
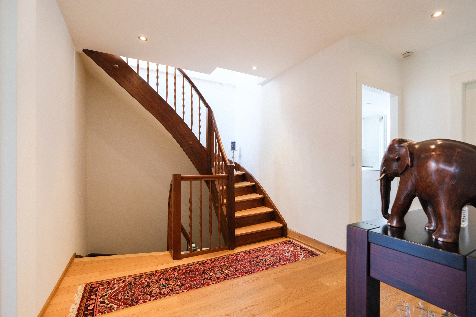
This duplex apartment is located on the top floor of an apartment building on Strassburgerallee. The building was constructed in 1927 and completely renovated in 2010–2011, during which the attic was converted into an apartment. The apartment entrance is on the 3rd floor; the living areas are spread across the 4th floor and the attic and are connected by an internal wooden staircase.
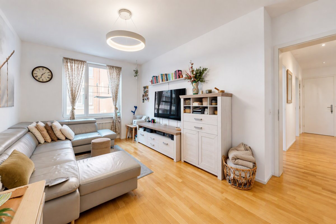
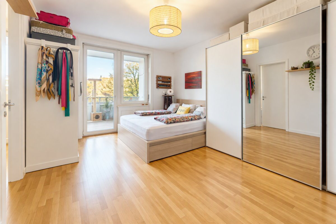
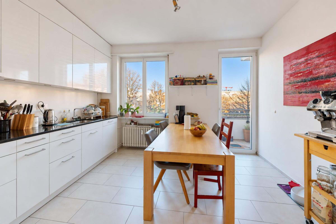
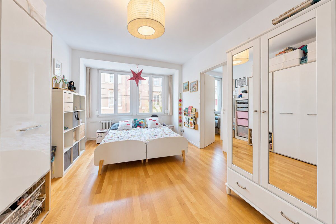
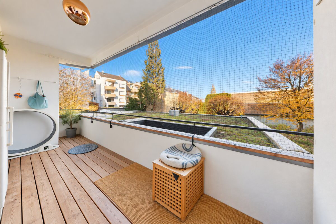
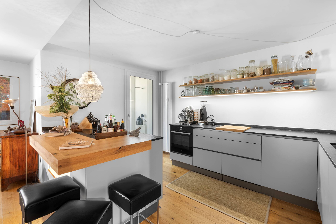
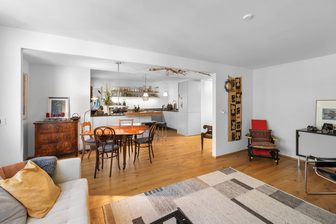
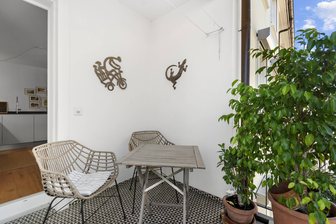
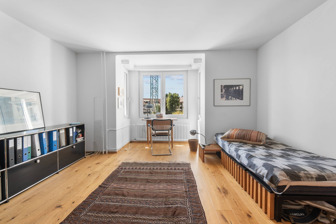
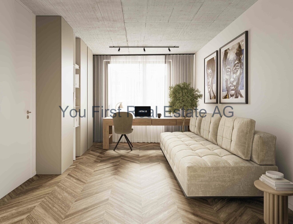
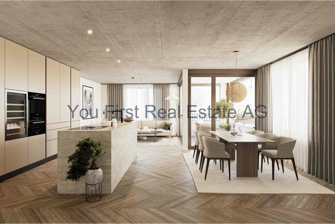
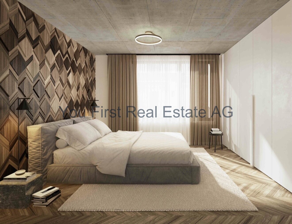
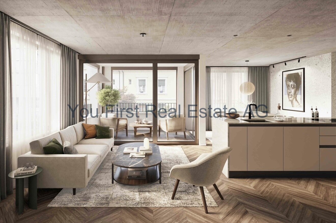
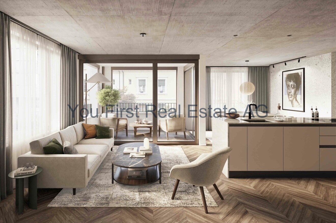
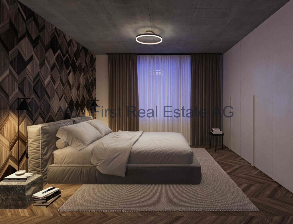
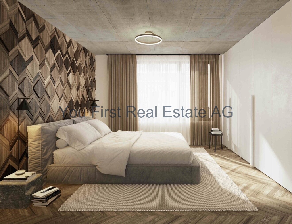
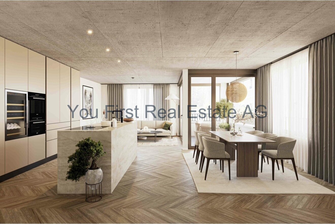
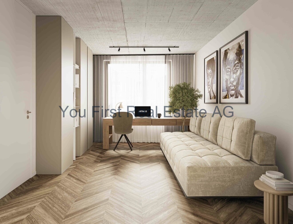
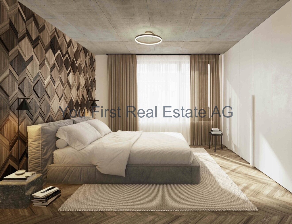
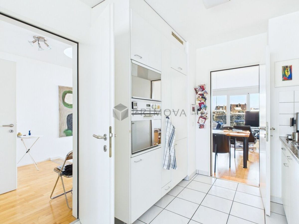
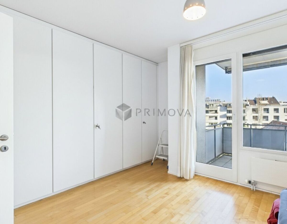
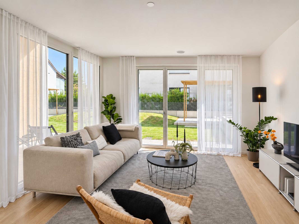
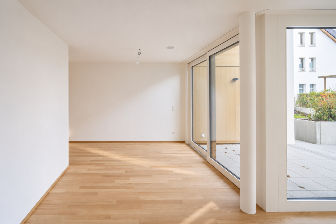
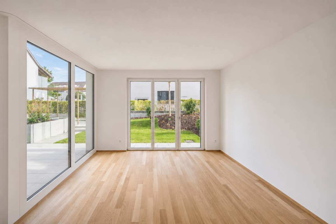
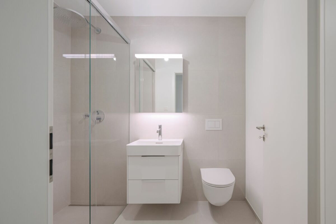
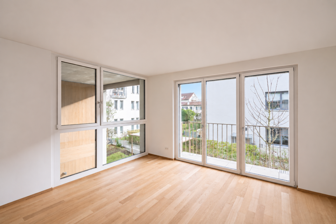
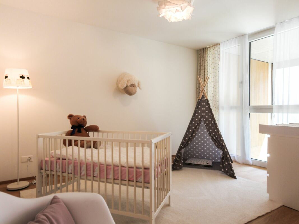
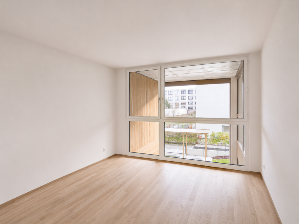
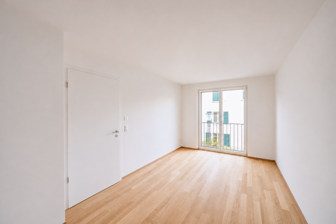
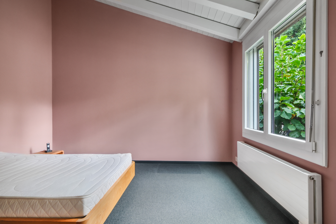
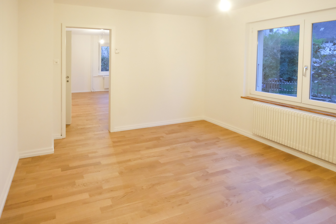
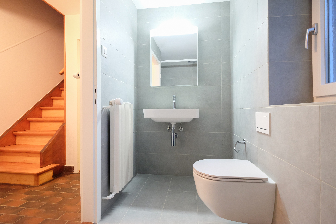
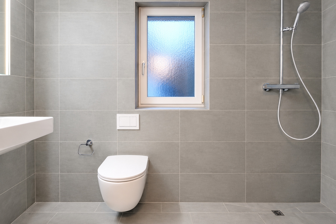
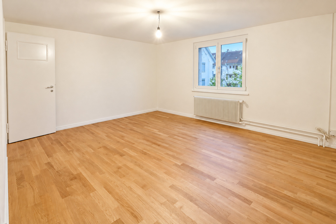
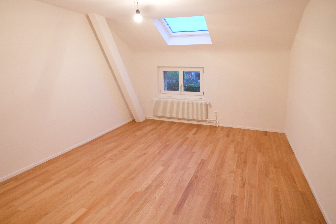
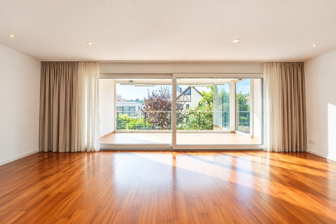
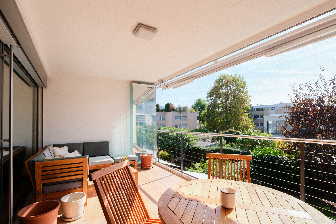
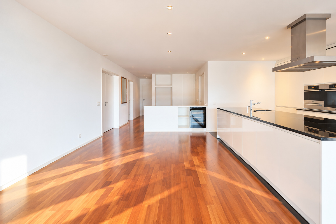
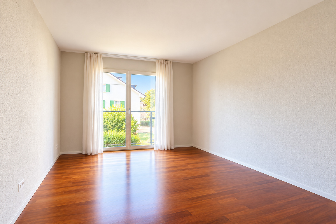
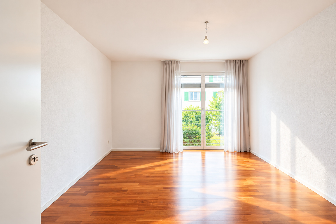
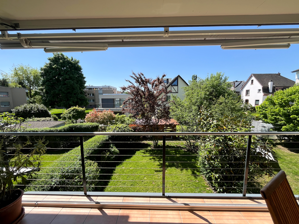
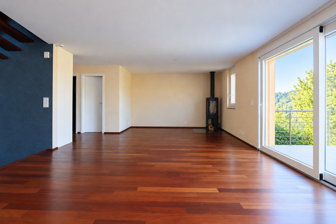
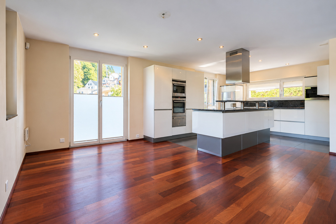
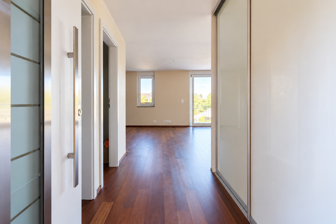
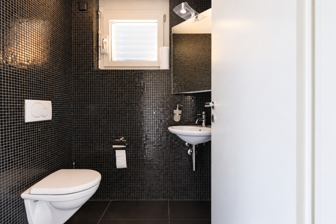
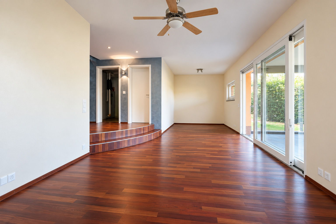
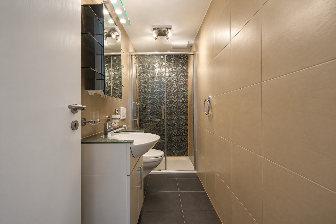
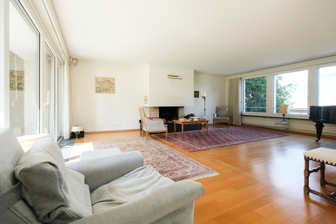
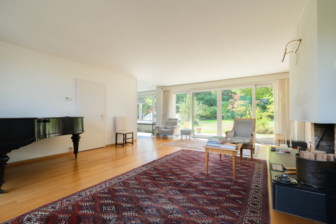
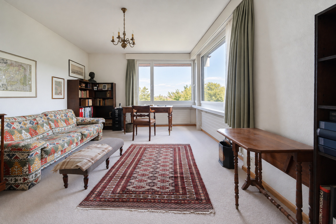
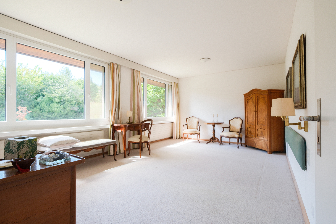
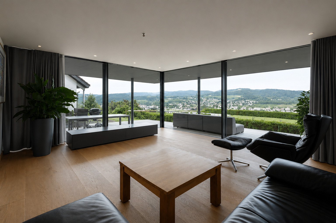
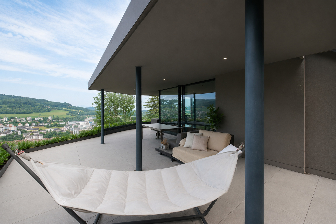
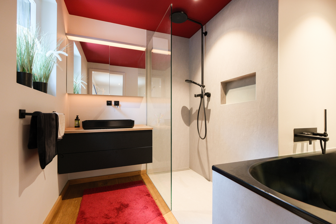
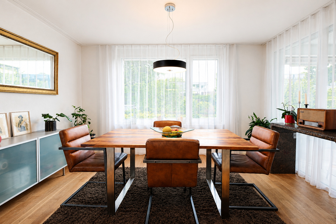
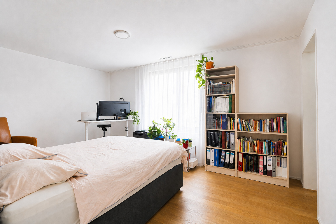
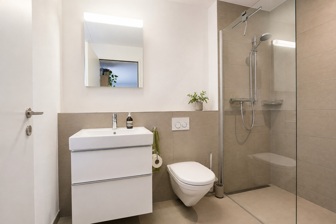
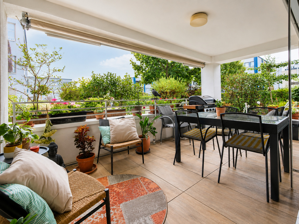
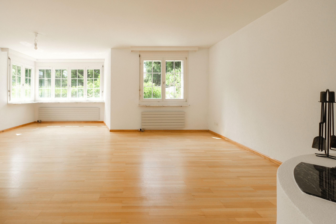
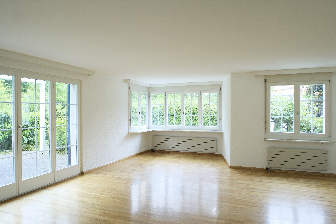
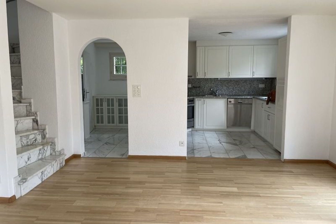
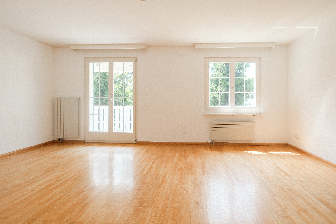
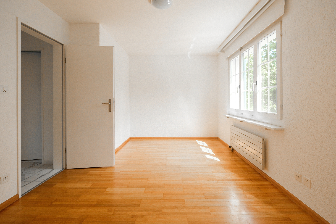
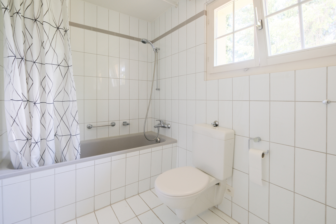
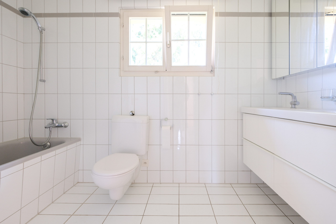
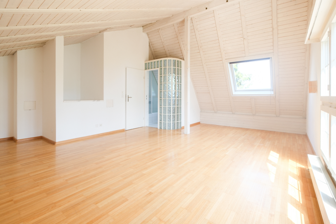
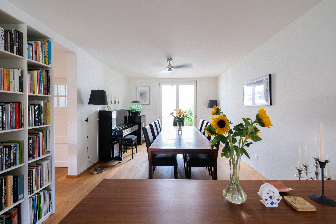
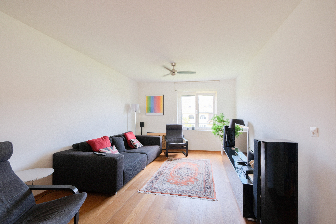
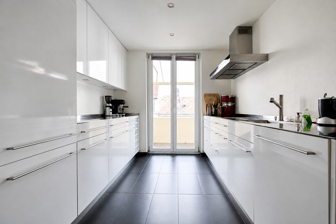
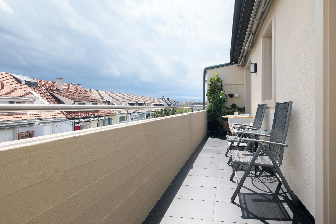
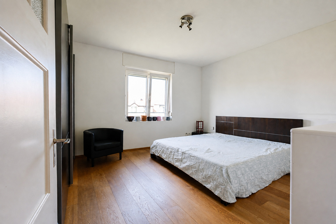
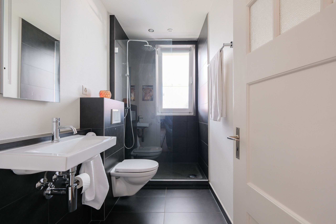
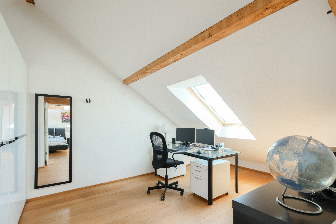
The 4th floor features the living and dining area (approx. 37.5 m²), the kitchen (11 m²), a bedroom (16 m²), and a shower room with a toilet. The 12 m² balcony is accessible from both the kitchen and the living area. The attic features two rooms measuring 31 and 12 m², as well as a 10 m² bathroom. In total, there are 4.5 rooms spread across 137 m² of living space, including three bedrooms.
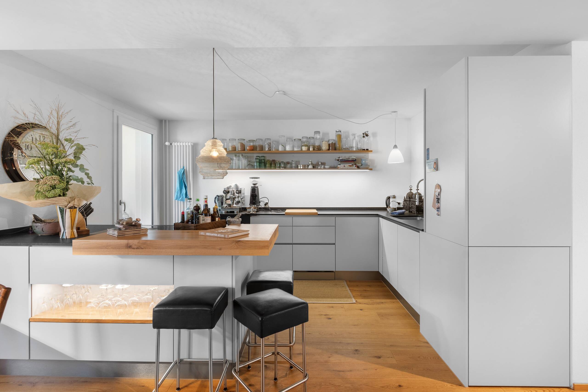
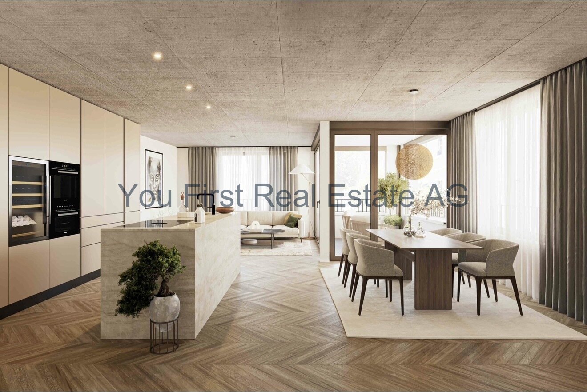
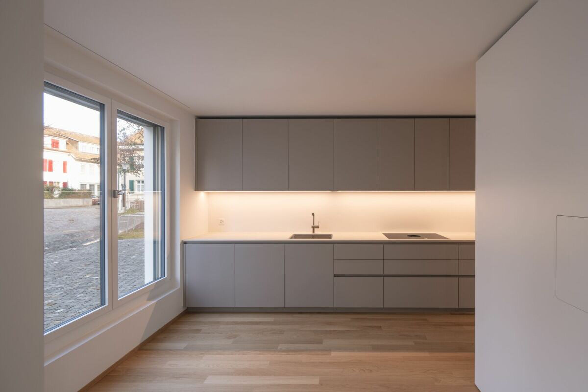
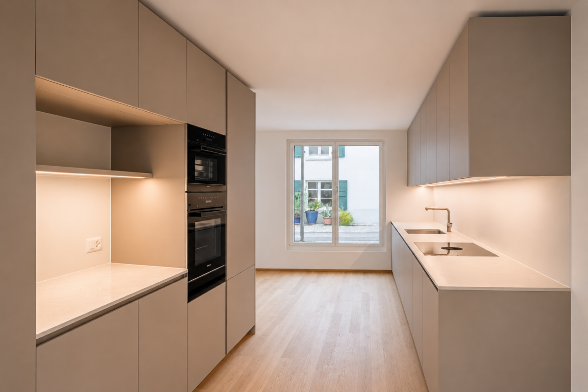
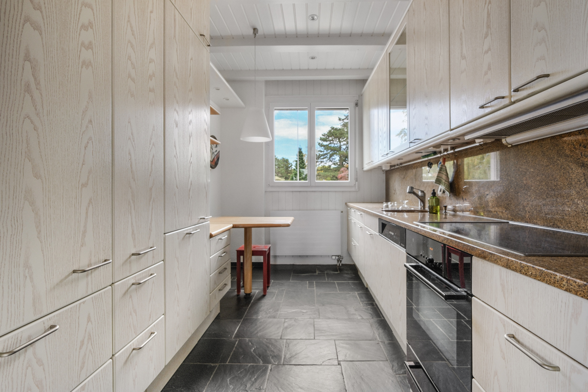
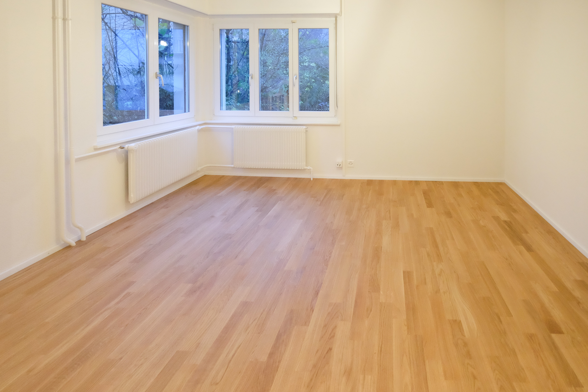
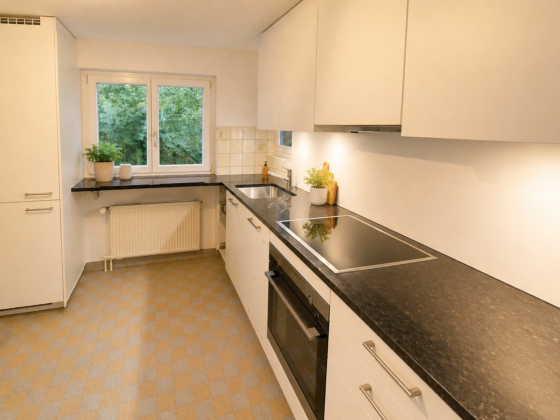
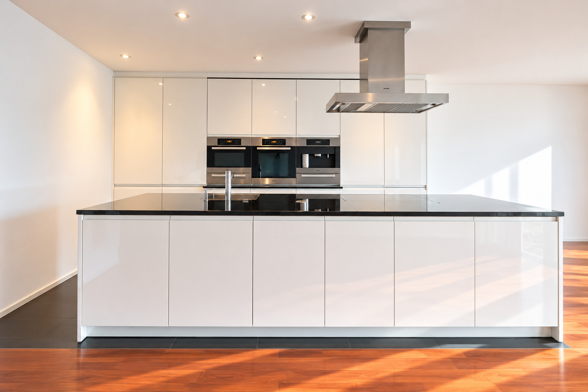
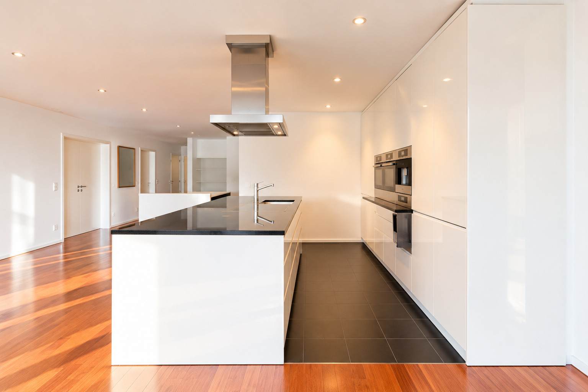
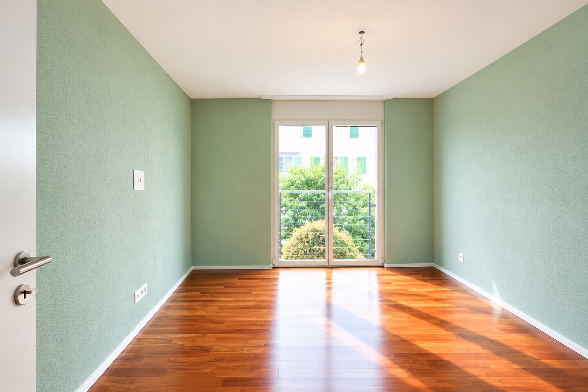
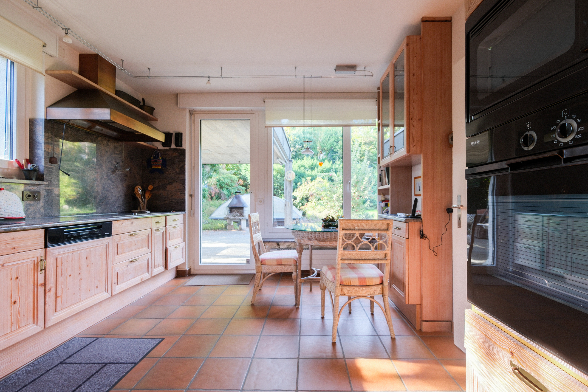
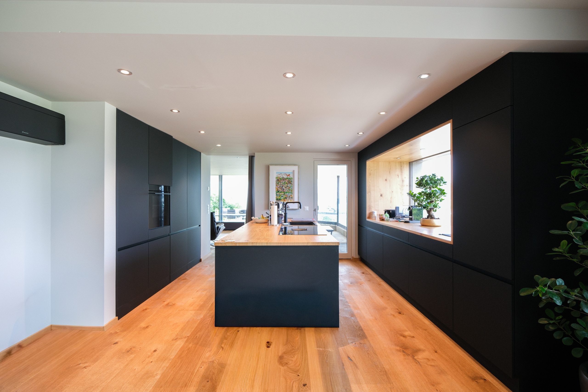
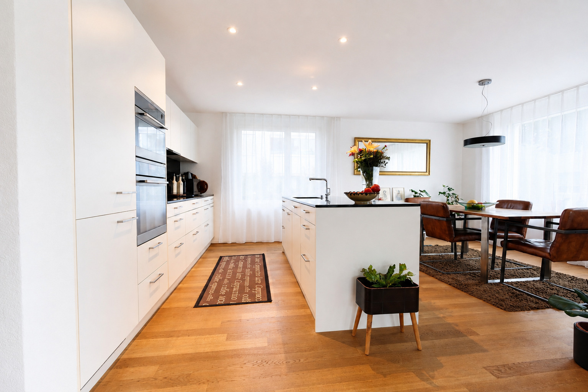
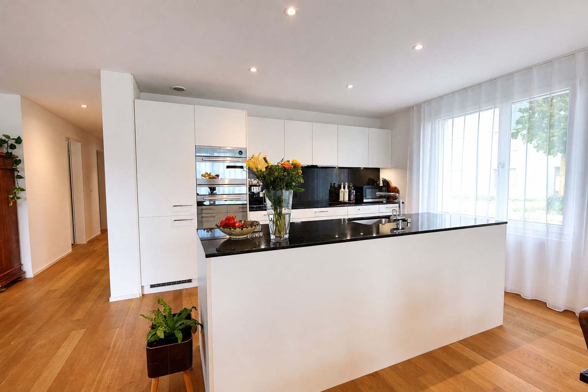
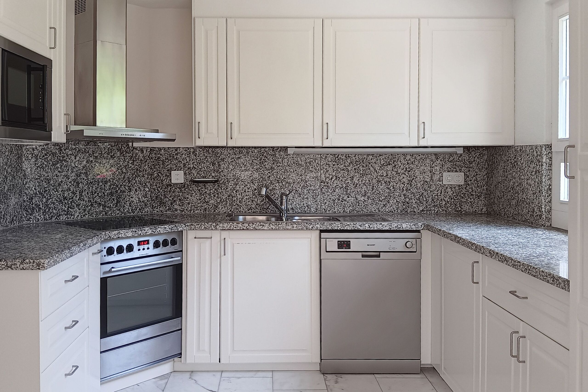
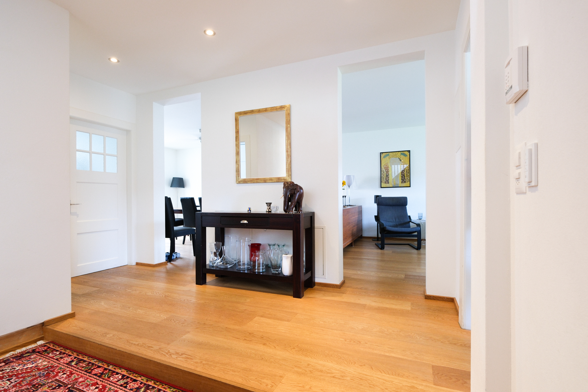
The floors feature oak parquet with underfloor heating, which can be controlled via an app. The kitchen is by Alpnach Küchen and features stainless steel countertops, a 90-cm-wide induction cooktop with a wall-mounted range hood, an oven, a microwave, a combi-steam oven, a refrigerator, and a dishwasher.
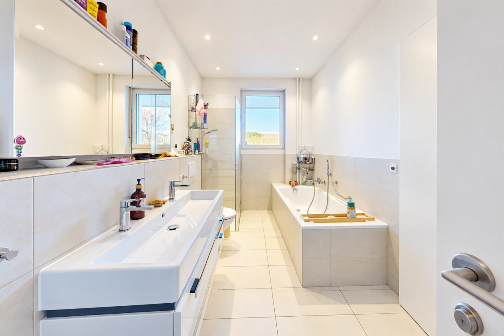
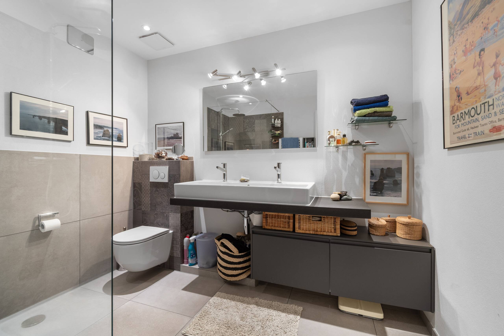
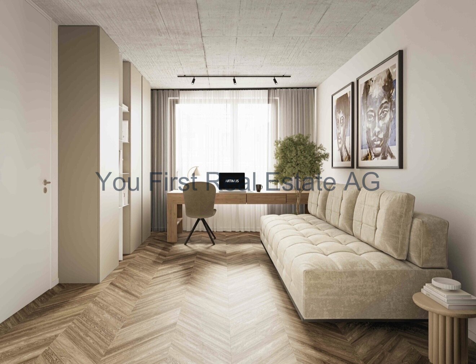
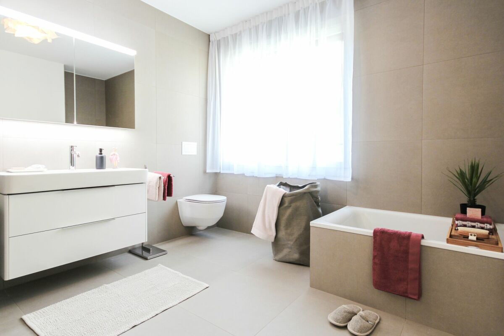
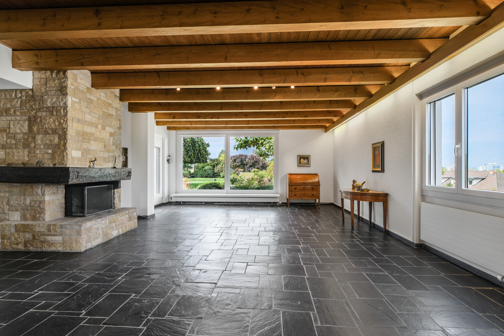
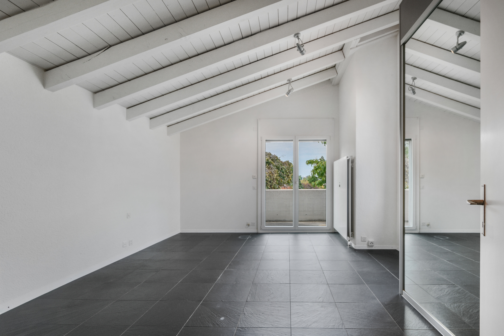
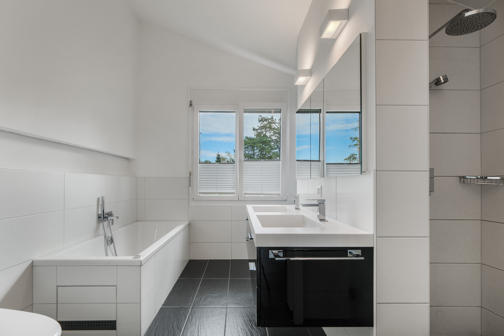
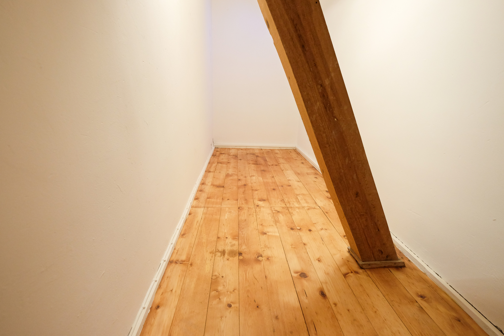
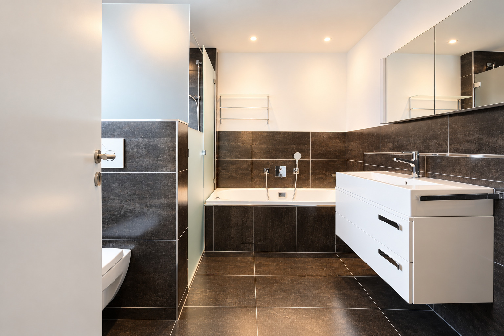
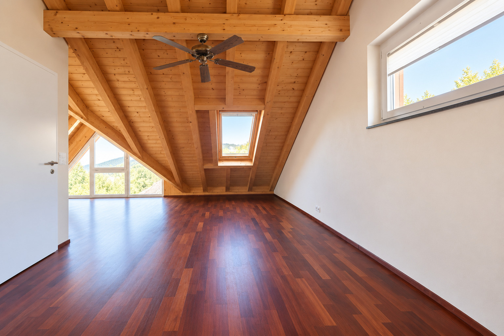
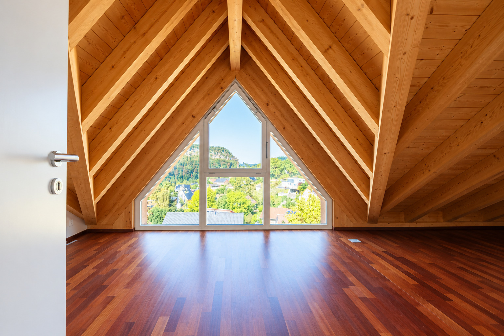
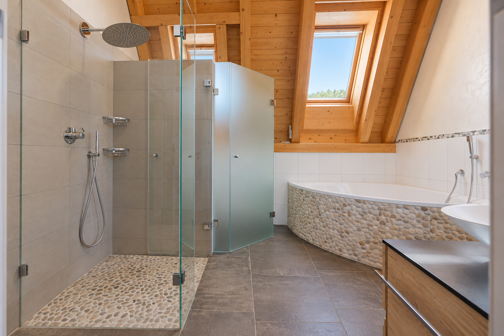
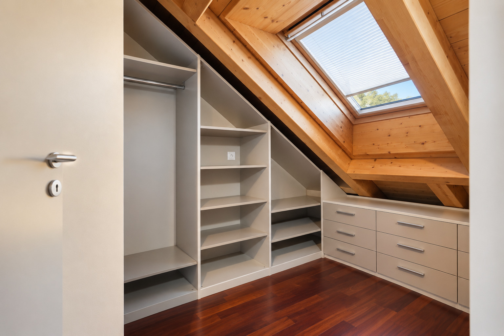
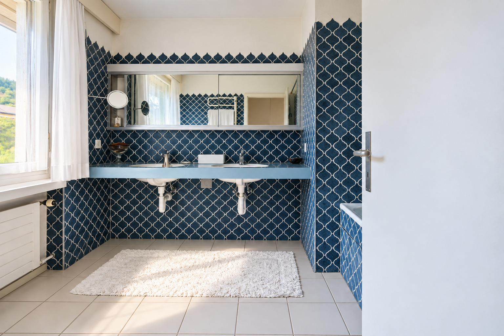
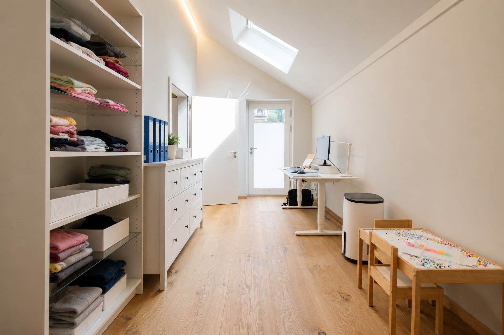
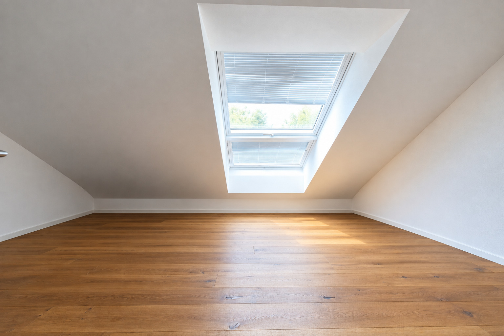
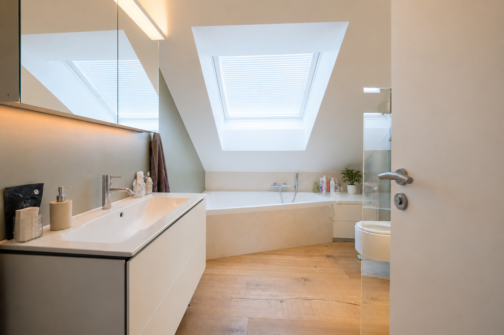
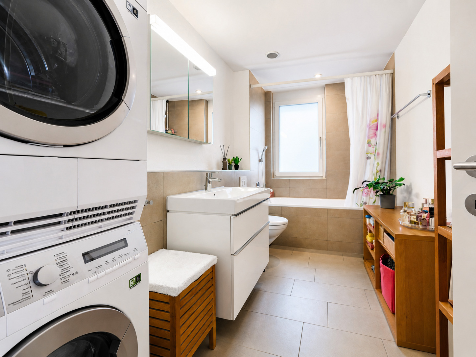
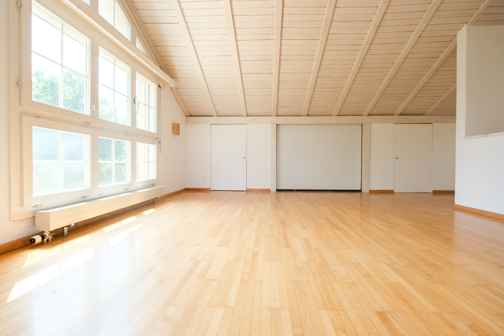
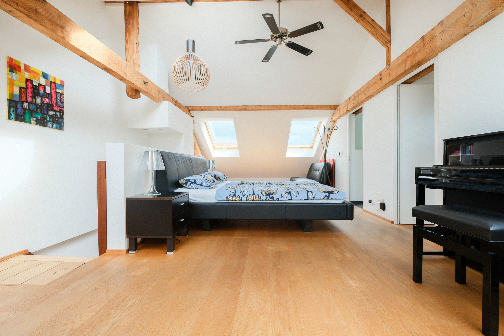
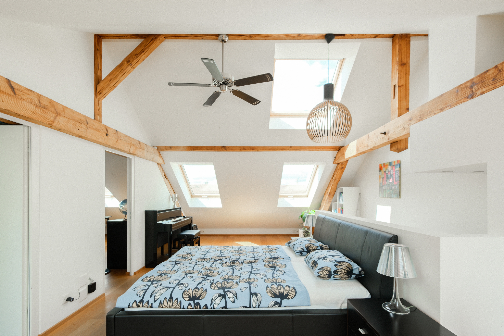
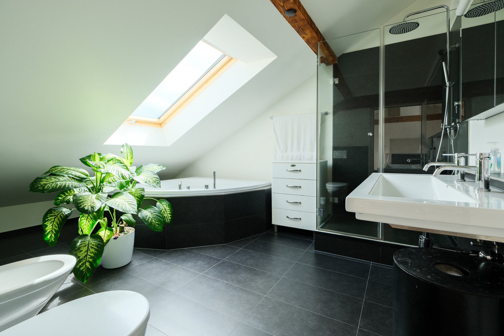
In the attic, the exposed beams are visible and the ceilings are high. Through the Velux windows, you can see out over the rooftops of Basel. The exterior shutters are powered by solar energy and operated by remote control. The bathroom features a corner bathtub, a separate shower, a double sink with a mirror cabinet, and a bidet.
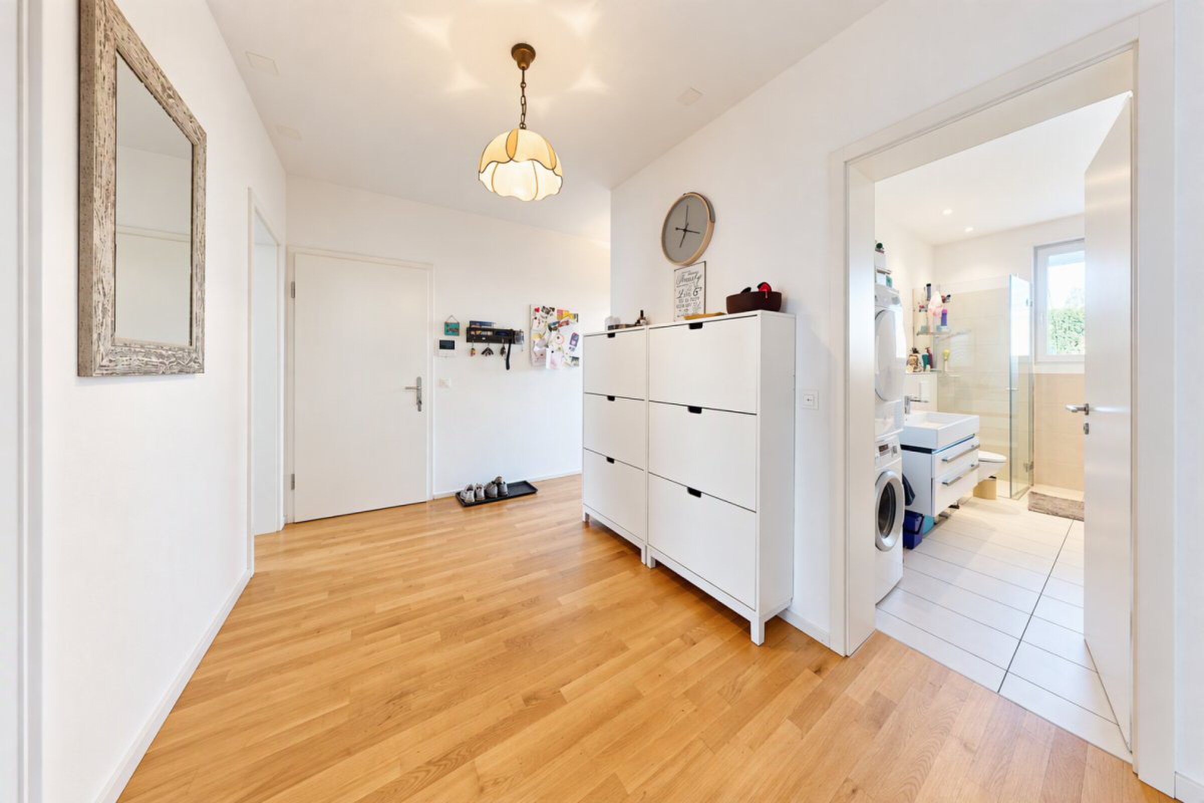
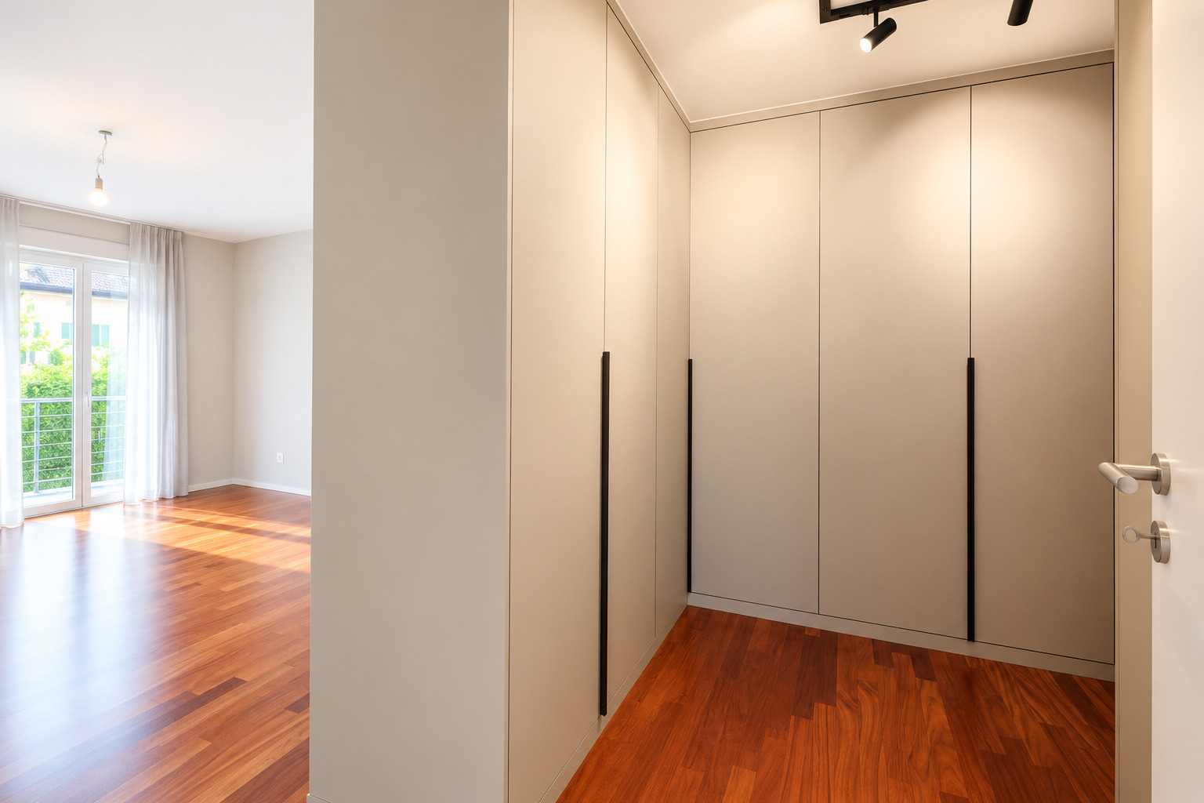
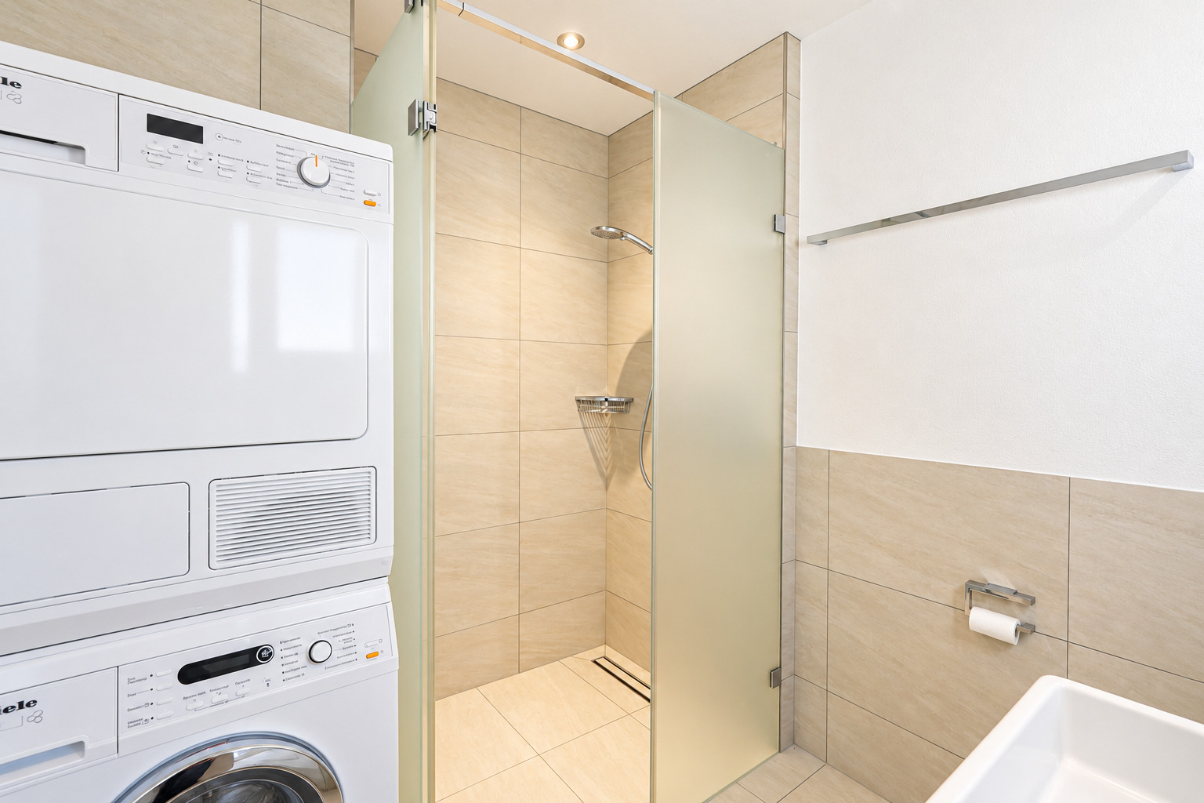
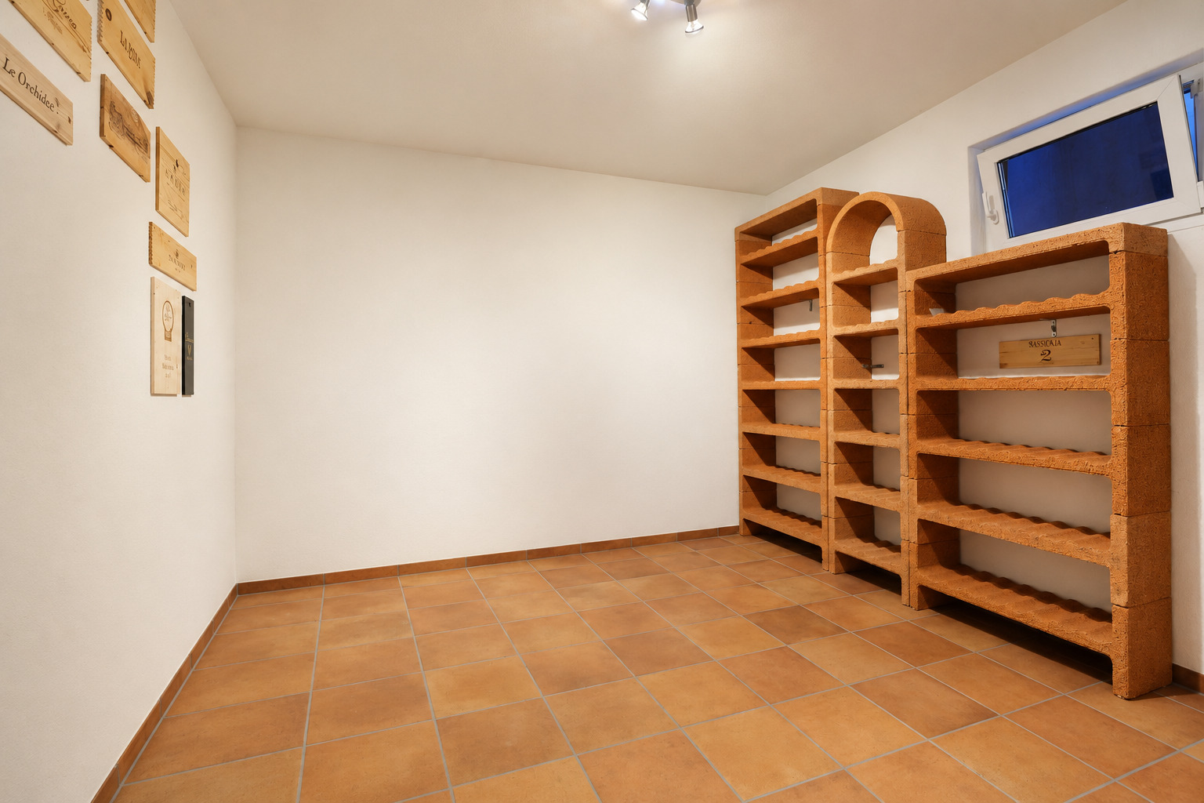
The apartment is heated by district heating; the connection was installed in 2023. The laundry tower is located inside the apartment. Custom-built shelves are installed in the living room and the attic, and select spotlights can be controlled via Philips Hue. The apartment includes a 12.2 m² basement.
Tram and bus stops are about 60 meters from the building. The apartment does not include a private parking space.
Highlights
· 4.5 rooms with 137 m² of living space, three bedrooms
· Living and dining area with approximately 37.5 m²
· Balcony measuring 12 m²
· Built in 1927, completely renovated in 2010/2011
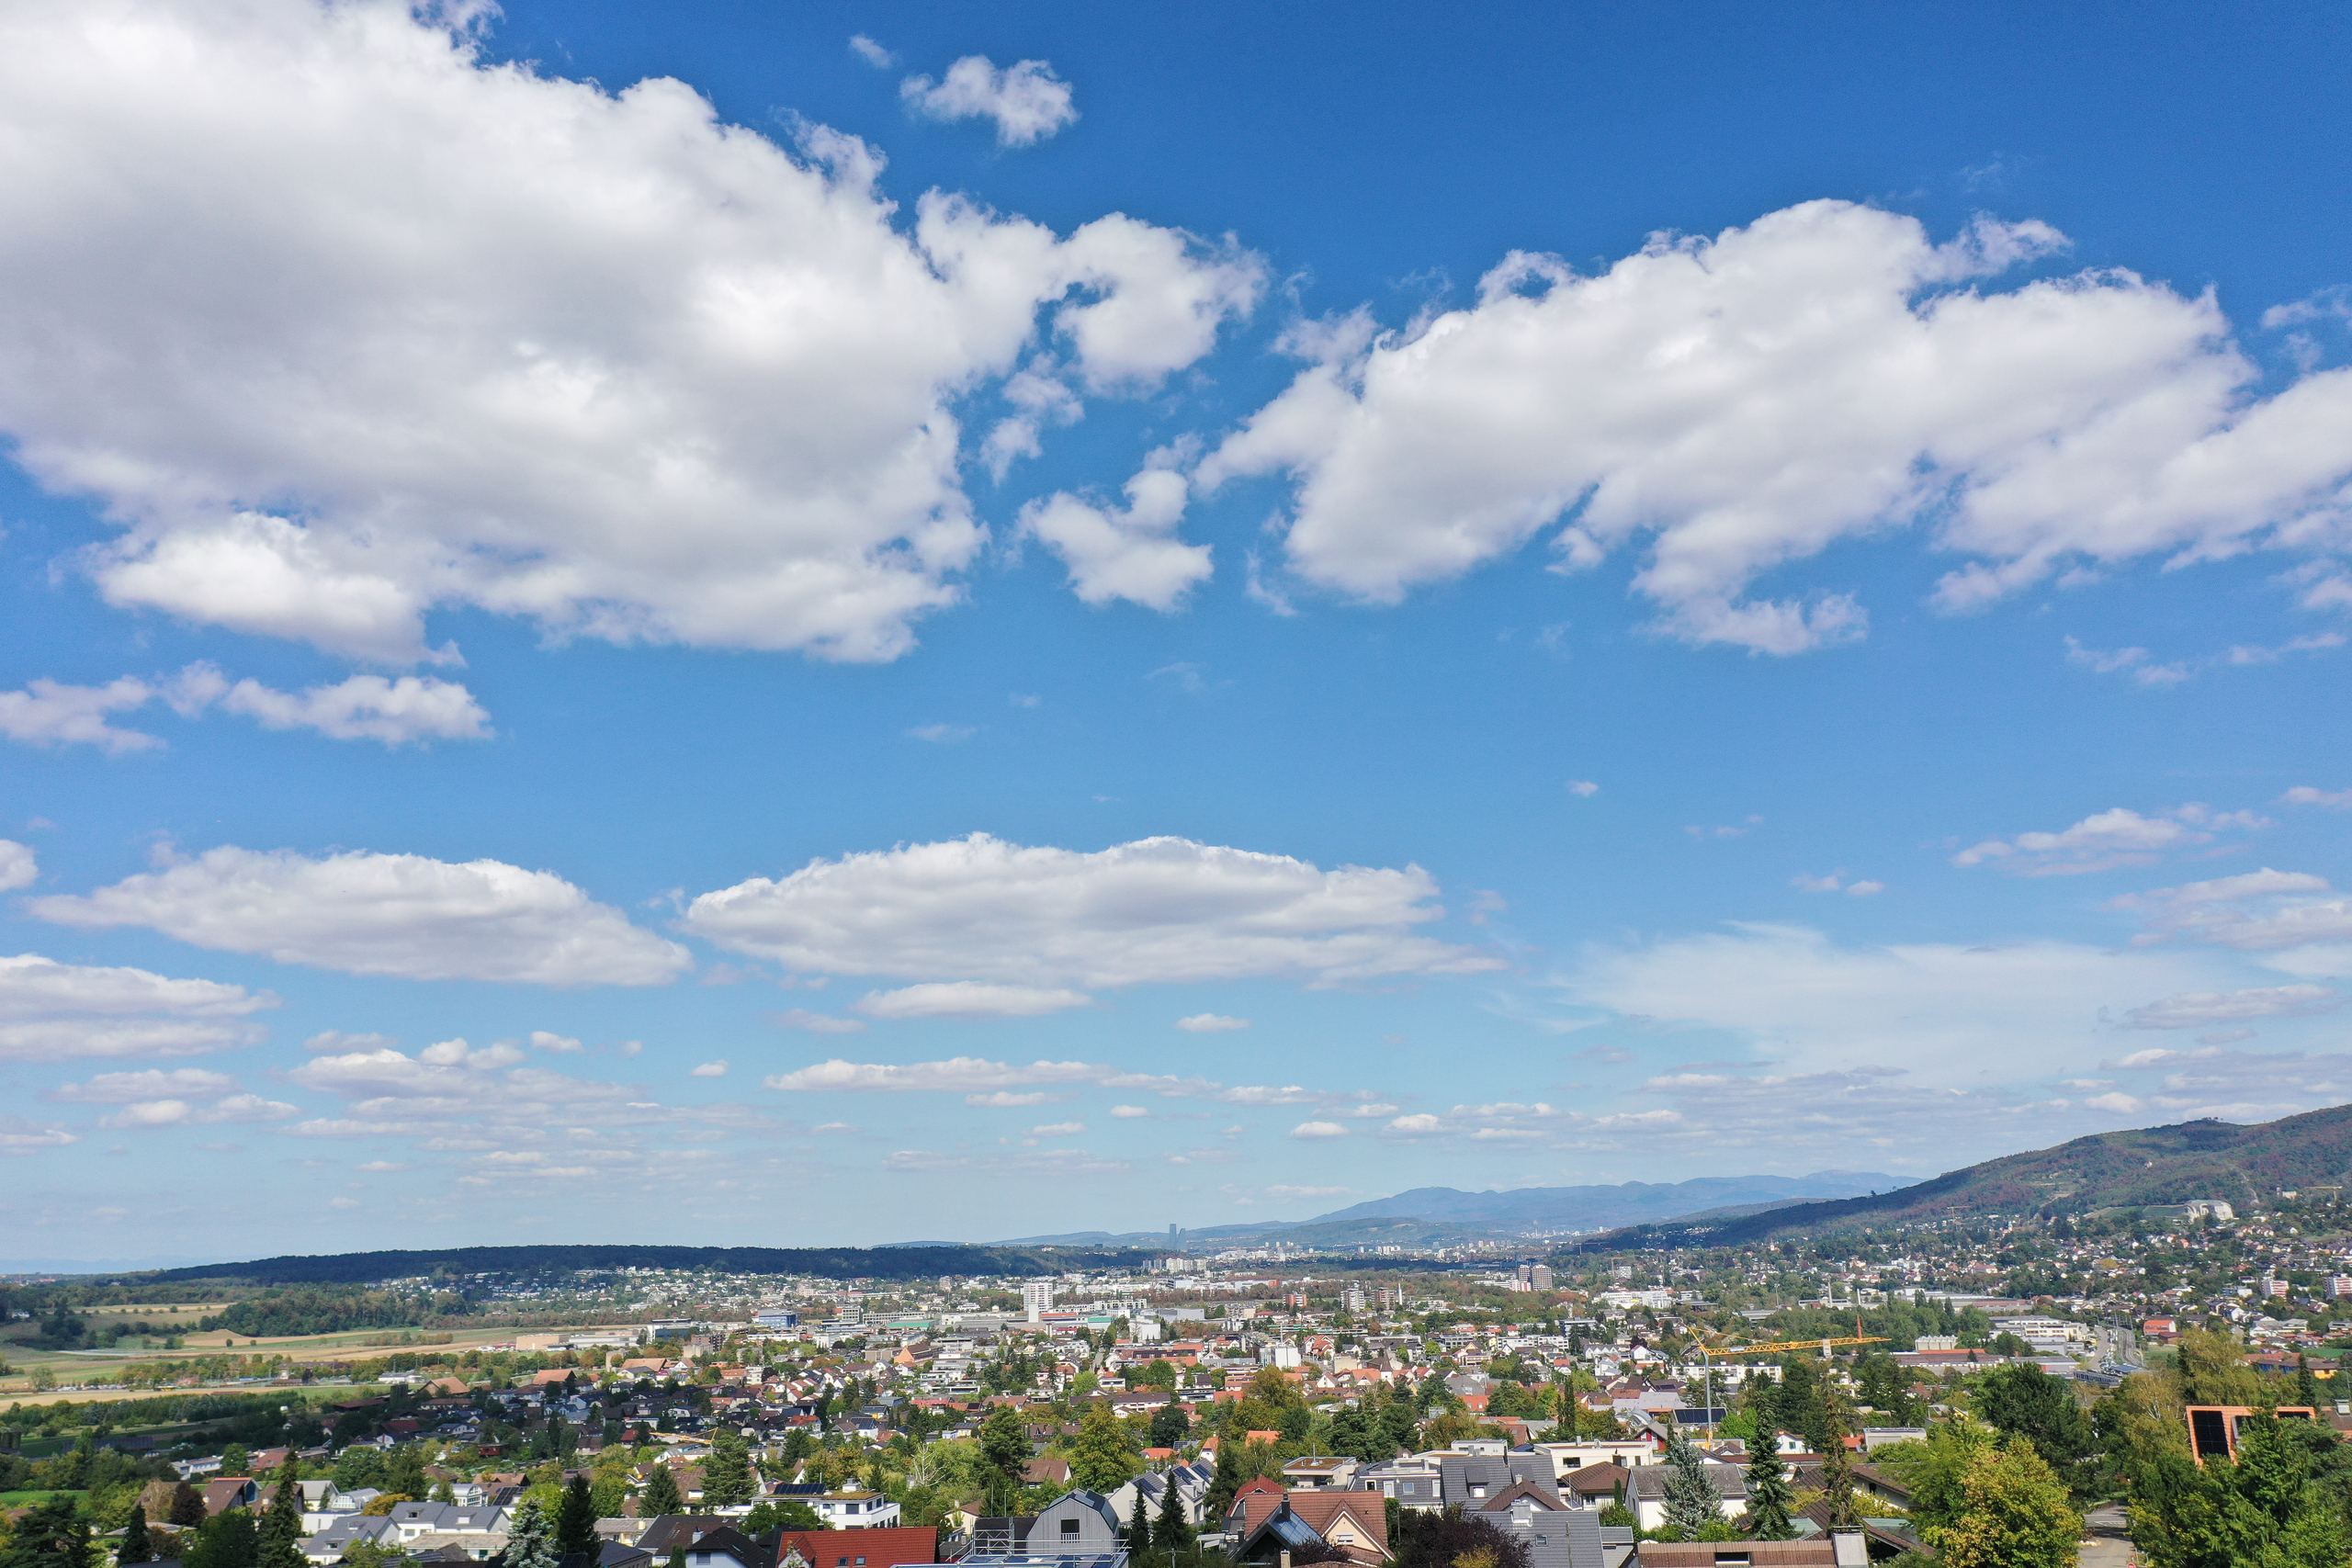
· Attic with exposed beams and a distant view of Basel
· Kitchen by Alpnach Küchen with stainless steel countertops and a 90-cm induction cooktop
· Oak hardwood floors with underfloor heating, controllable via app
· Two wet rooms, bathroom with corner tub and separate shower
· Velux windows with solar-powered exterior blinds
· Laundry tower in the apartment
· District heating (connection in 2023)
· Basement with 12.2 m²
· Tram and bus stops about 60 meters from the house
We’d be happy to provide you with further information or arrange a personal tour.
Note: This information has been compiled to the best of our knowledge and belief. We reserve the right to make changes and corrections.
Conveniences
Neighbourhood
- Residential area
- Shops/Stores
- Shopping street
- Bank
- Post office
- Restaurant(s)
- Pharmacy
- Railway station
- Bus stop
- Tram stop
- Child-friendly
- Playground
- Nursery
- Preschool
- Primary school
- Secondary school
- Bike trail
- Soccer pitch
- Religious monuments
- Hospital / Clinic
- Doctor
Outside conveniences
- Balcony/ies
Inside conveniences
- Cellar
- Heating Access
- Bright/sunny
- With front and rear view
- Natural light
- Penthouse
- Exposed beams
- With character
Equipment
- Fitted kitchen
- Induction cooker
- Oven
- Steamer
- Microwave
- Fridge
- Freezer
- Dishwasher
- Washing machine
- Dryer
- Bath
- Shower
Floor
- Tiles
- Parquet floor
Exposure
- Favourable
- Good
View
- Nice view
- Far view