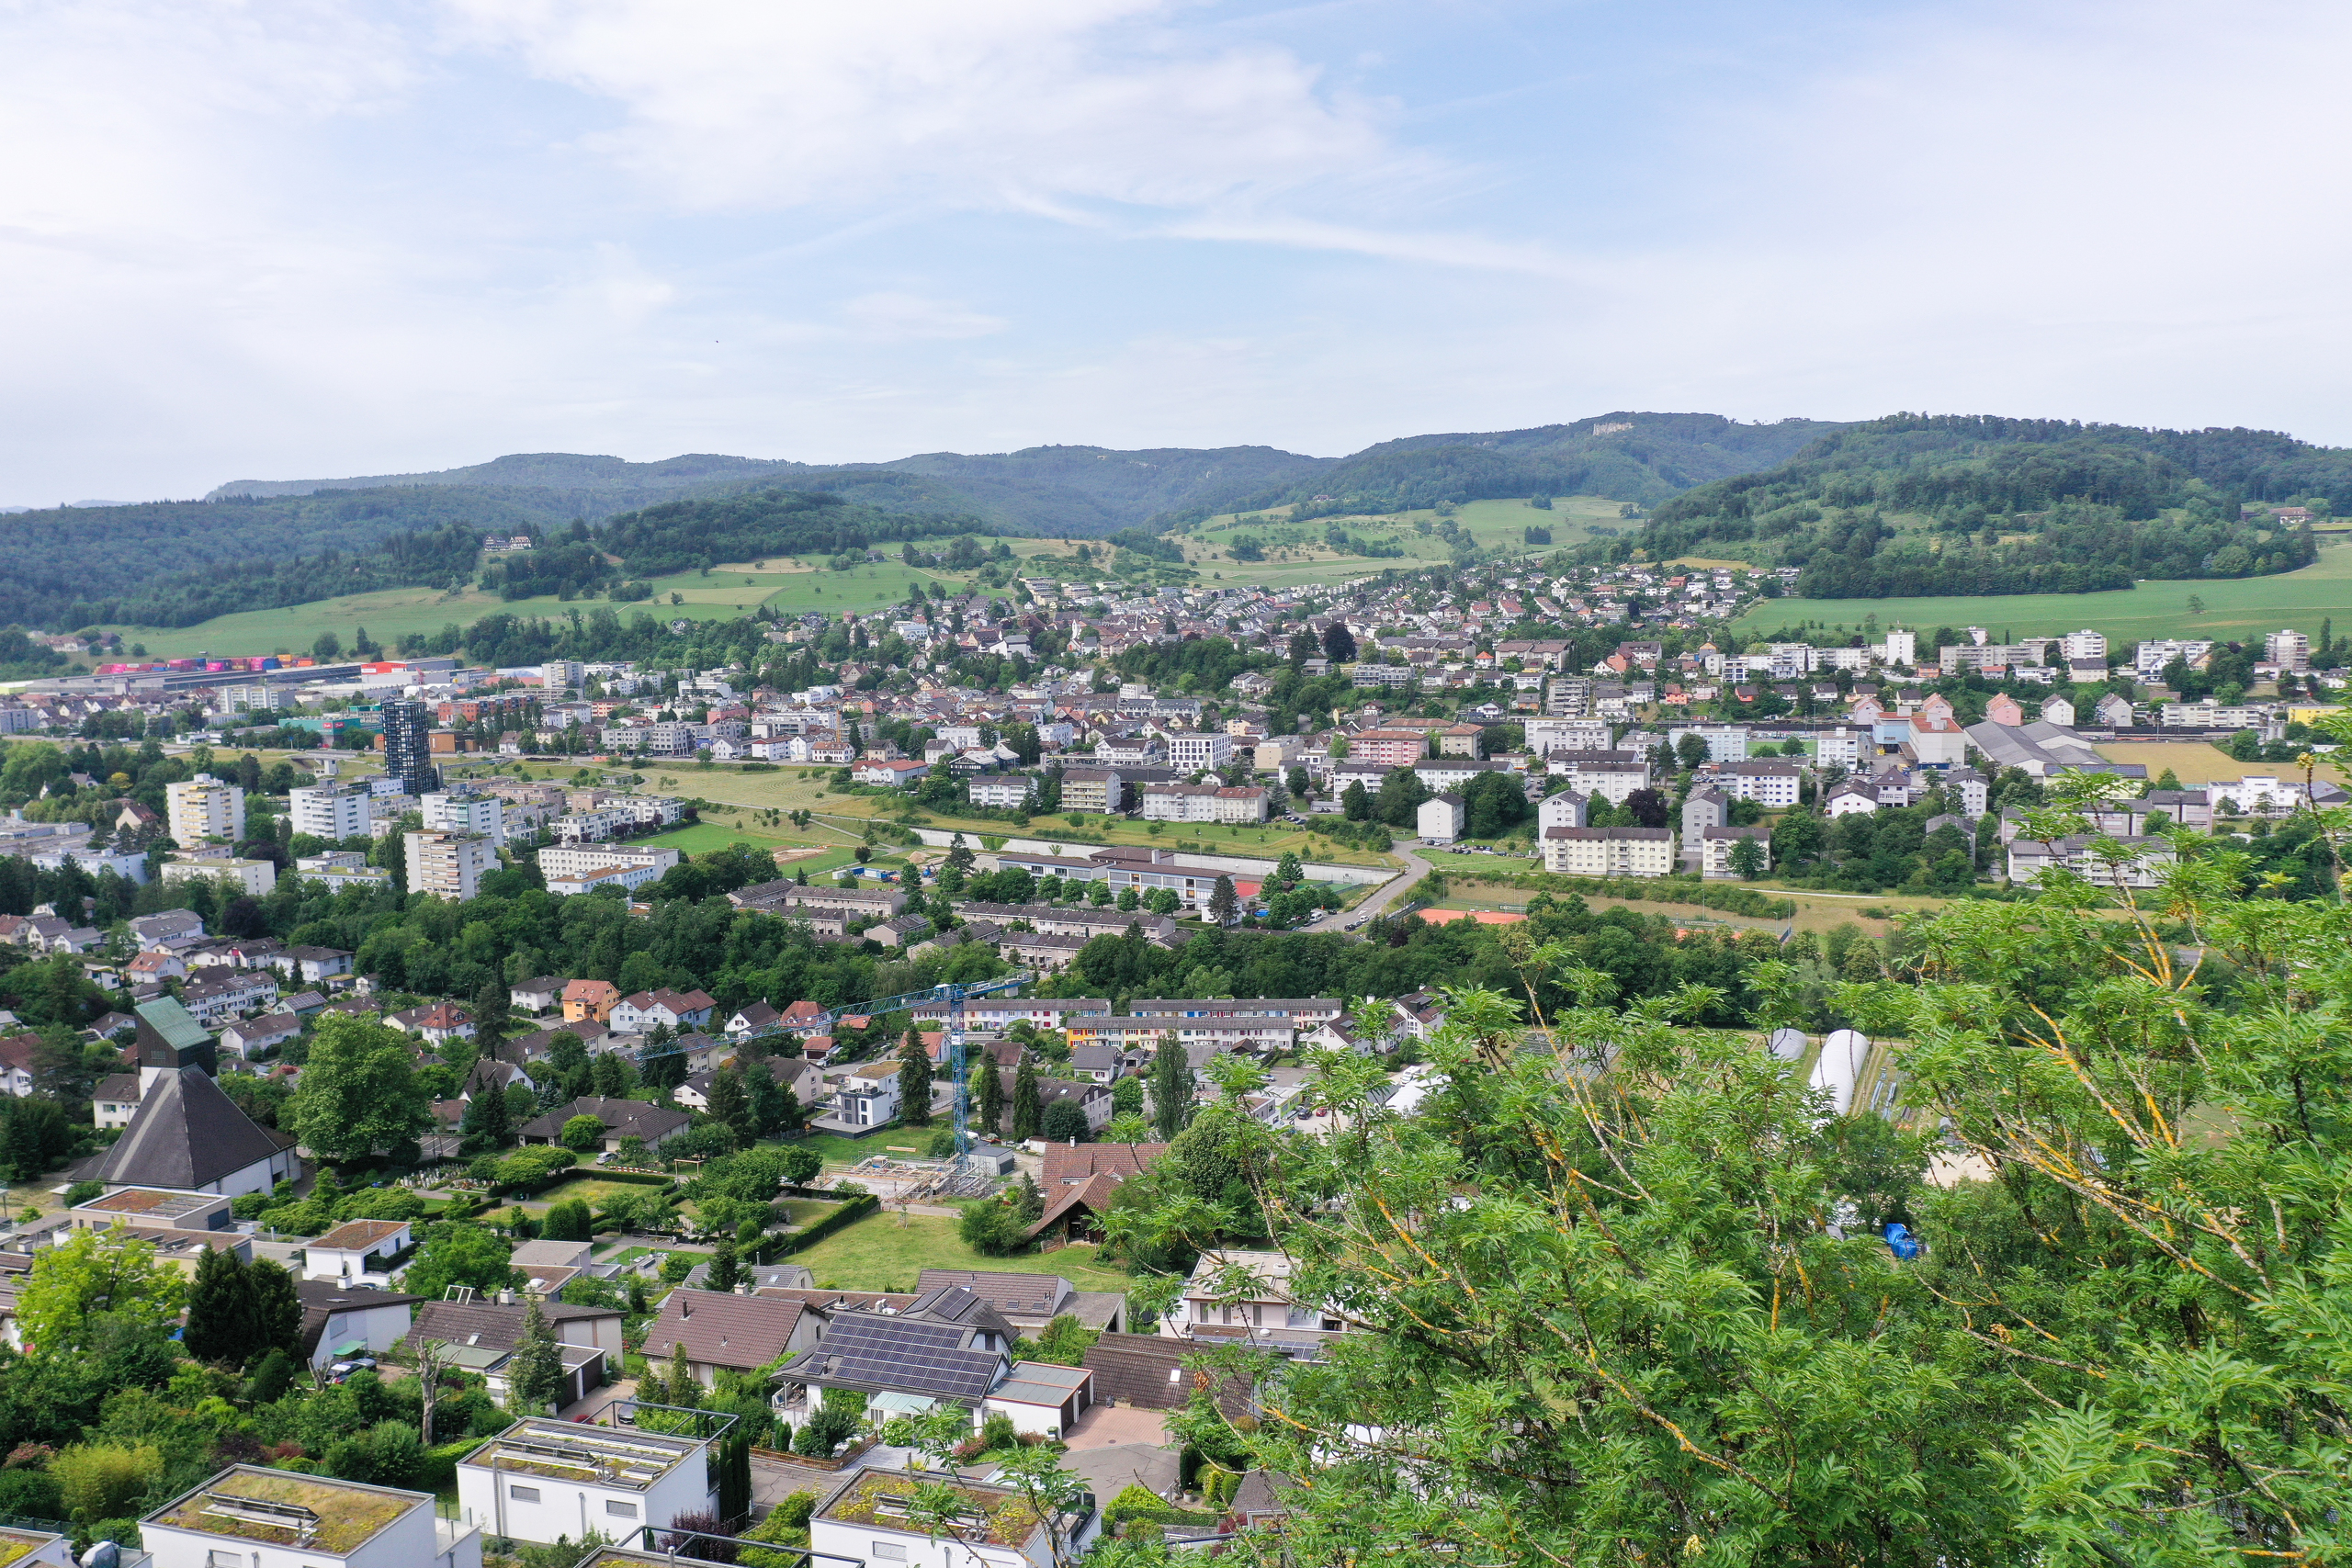
House with 9.5 rooms on sale in Füllinsdorf - 541 m²
Multigenerational home with 9.5 rooms and a breathtaking view
Localisation
Oberer Rainweg 42, 4414 FüllinsdorfCharacteristics
Number of parkings
Description
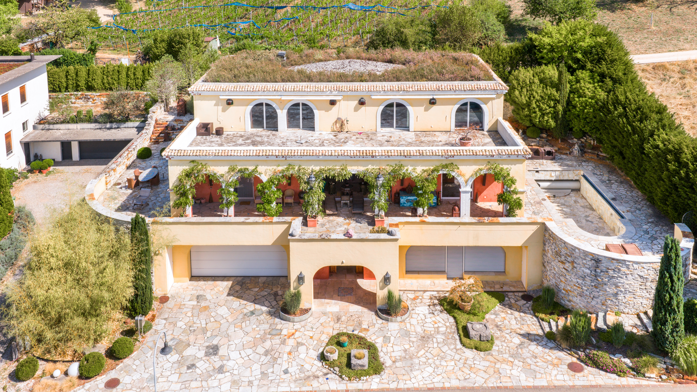
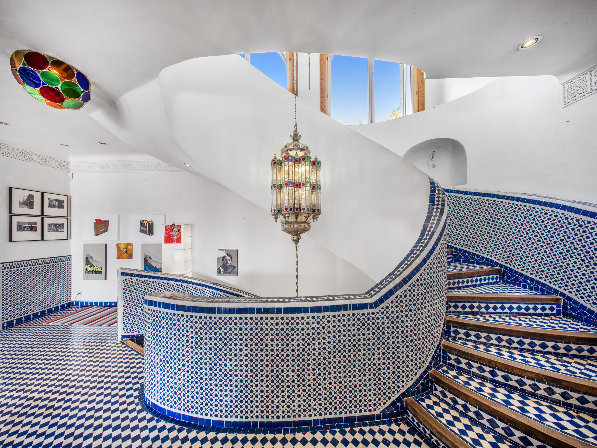
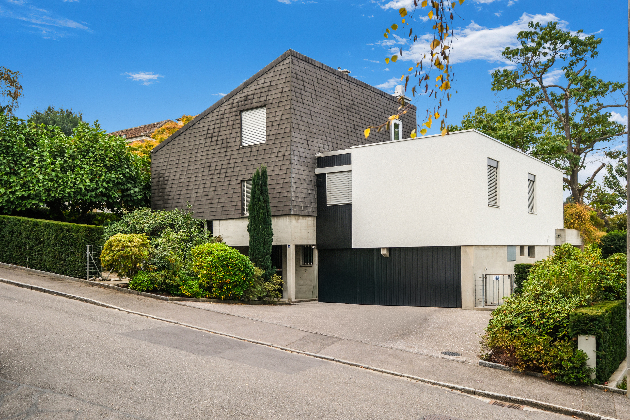
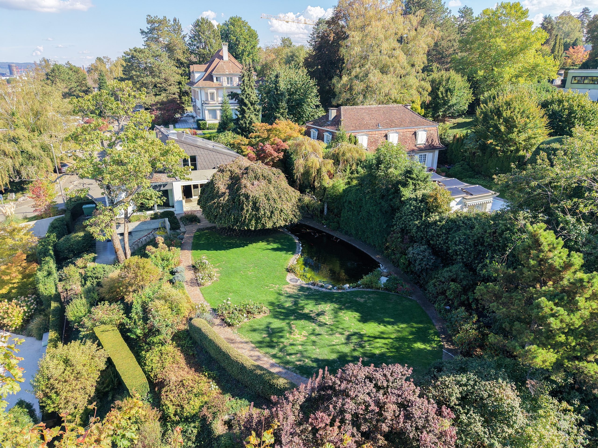
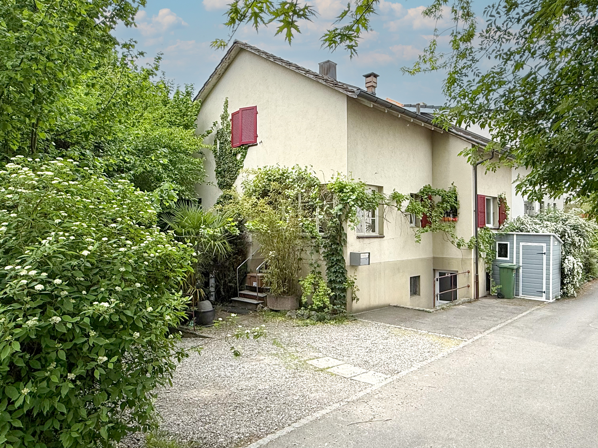
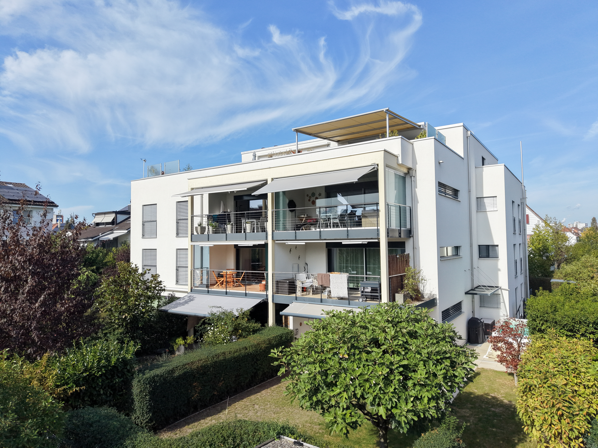
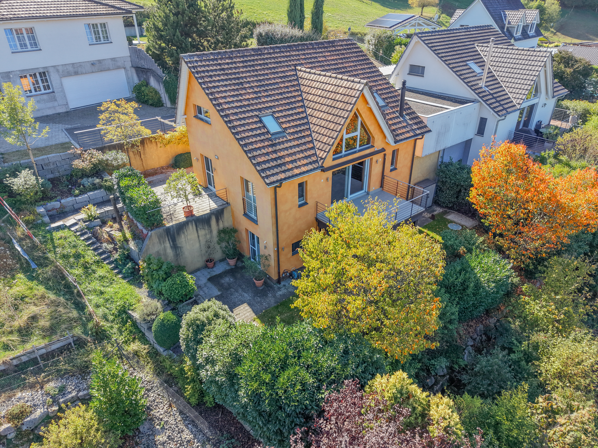
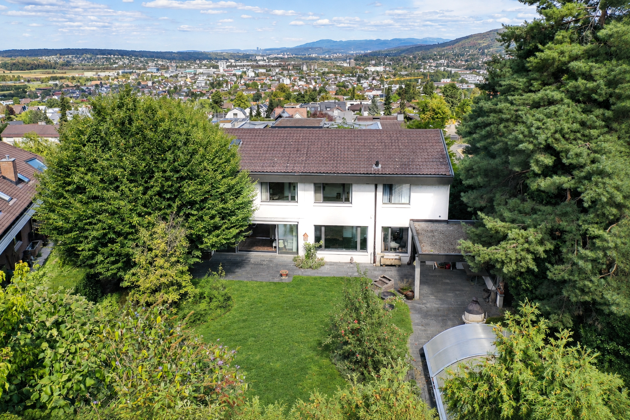
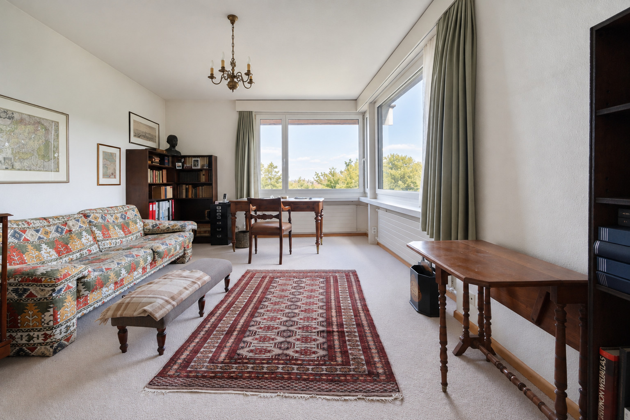
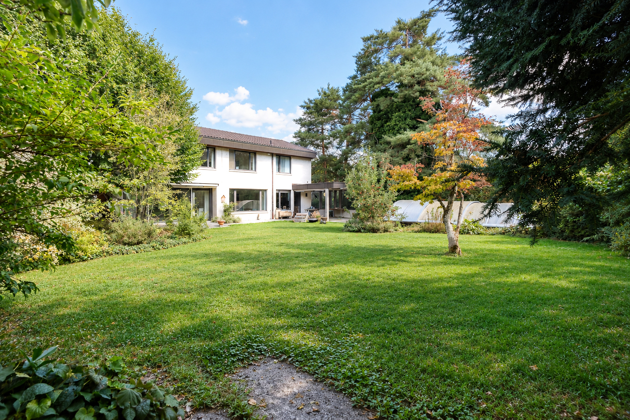
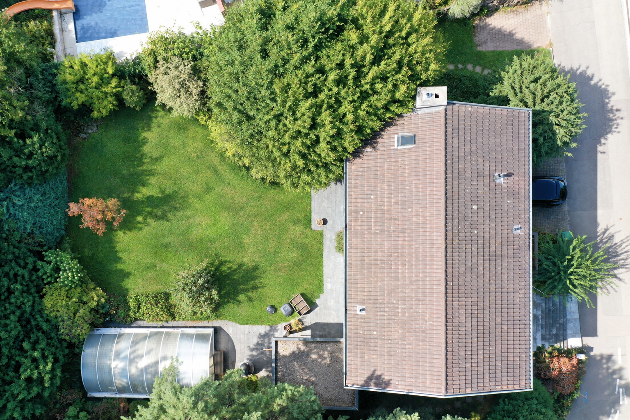
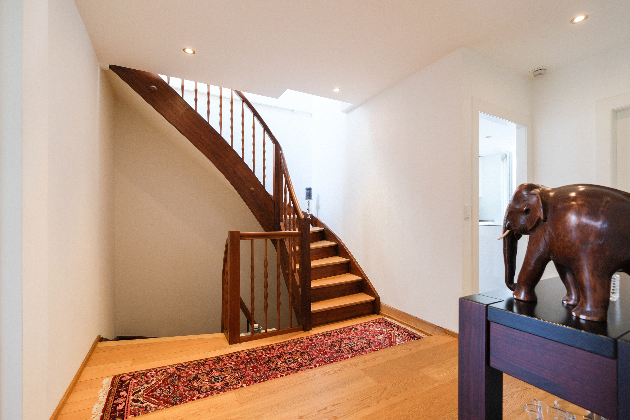
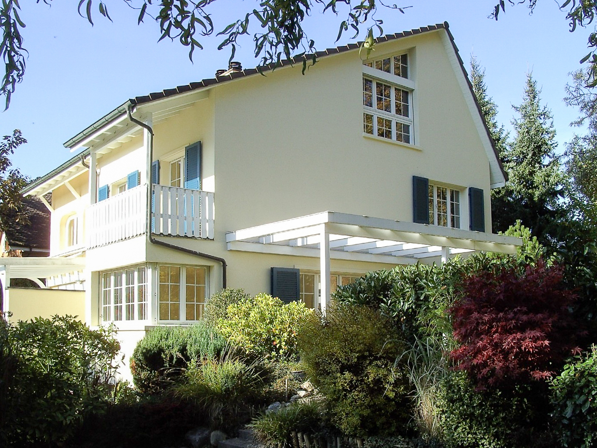
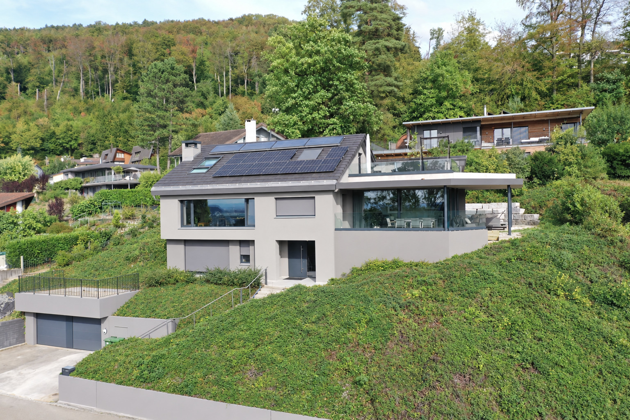
This house at Oberer Rainweg 42 in Füllinsdorf has three separate apartments spread over three floors: a 1.5-room apartment on the ground floor, a 4.5-room apartment on the upper floor, and a 3.5-room apartment in the attic. Together, they offer 9.5 rooms and approximately 259 m² of living space. The lot measures 899 m² and is situated on a hillside facing south and west. In 2025 and 2026, approximately CHF 900,000 was invested in renovating the house.
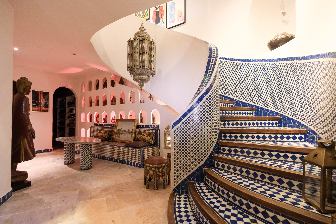
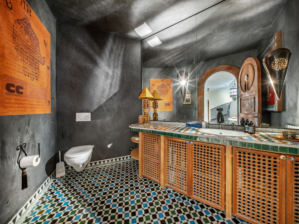
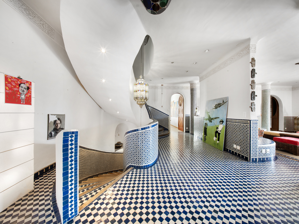
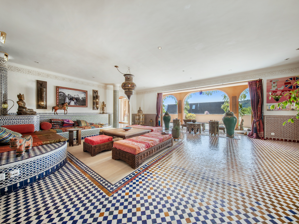
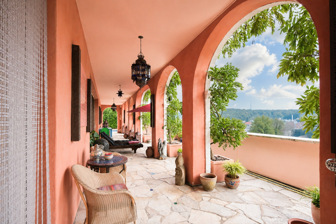
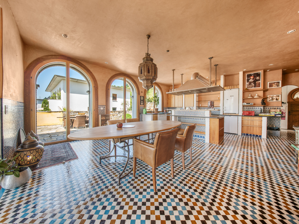
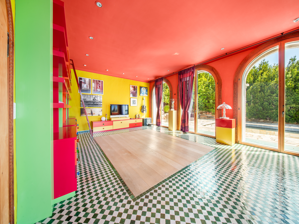
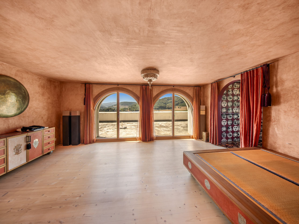
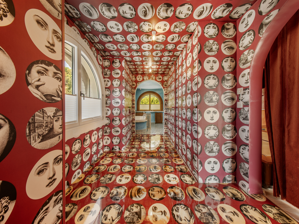
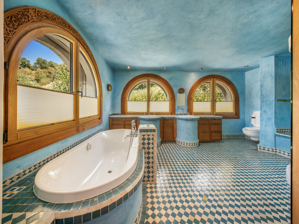
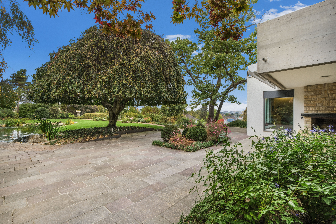
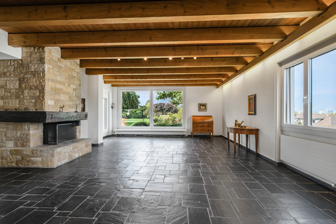
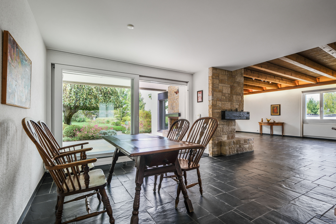
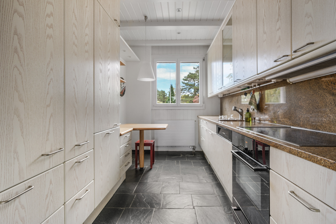
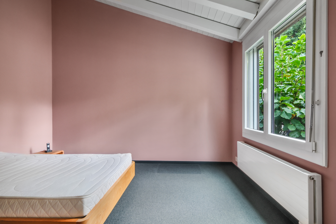
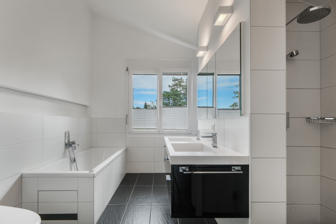
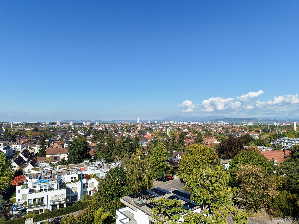
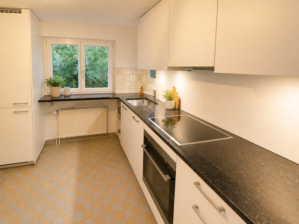
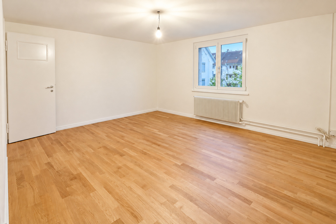
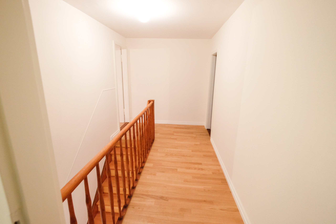
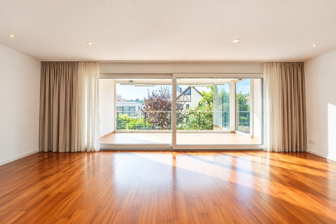
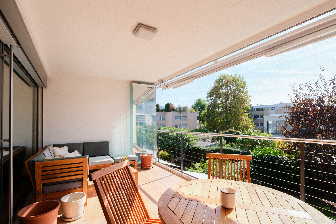
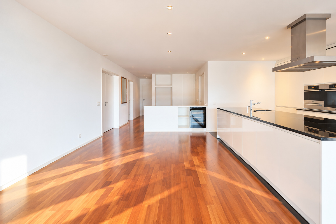
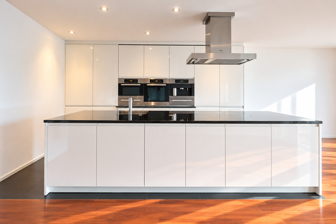
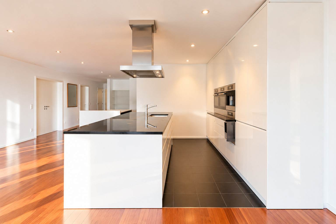
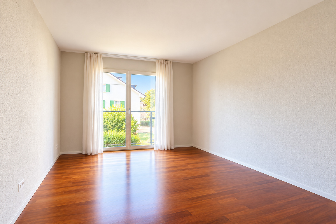
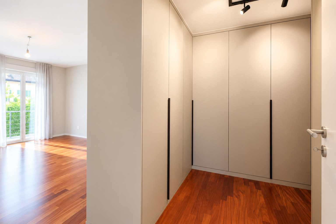
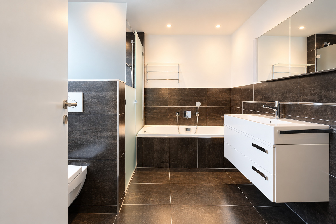
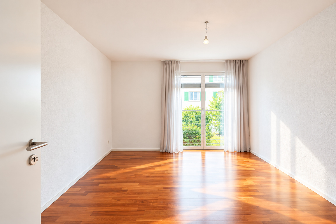
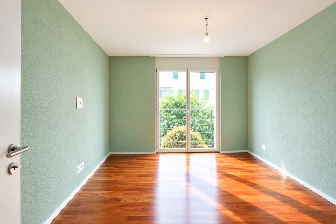
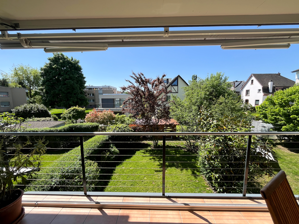
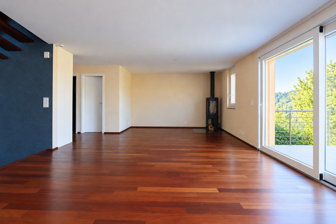
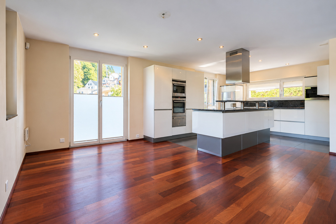
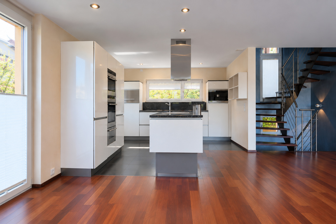
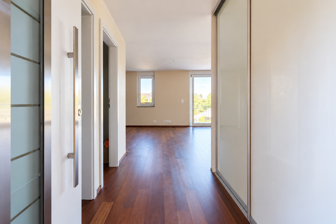
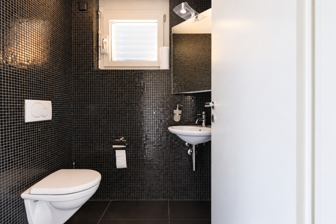
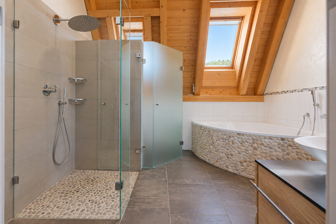
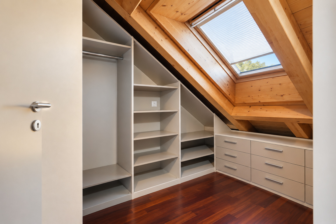
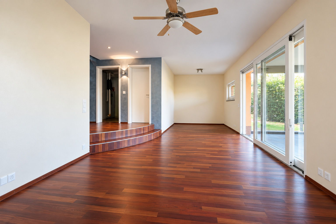
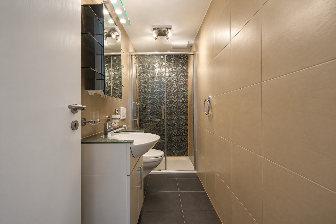
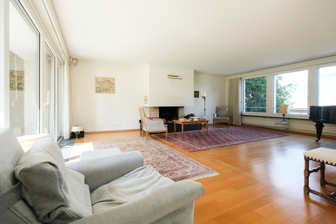
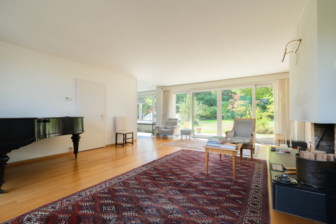
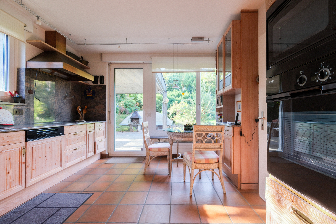
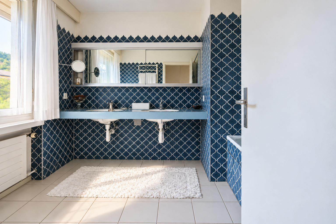
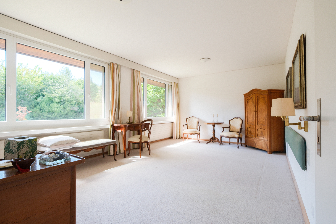
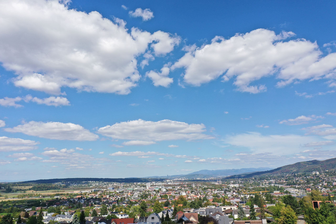
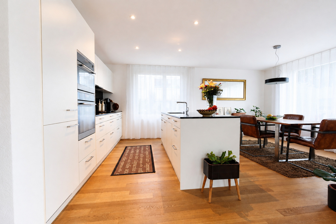
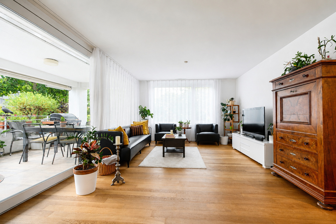
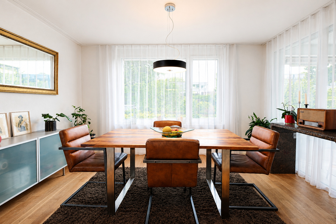
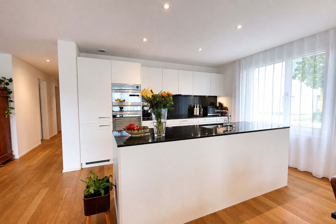
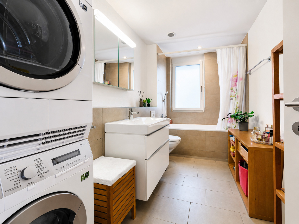
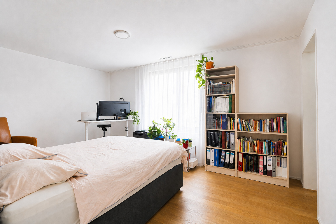
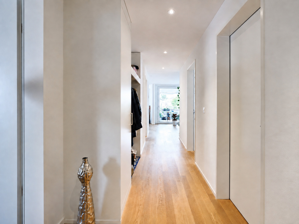
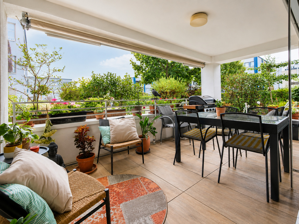
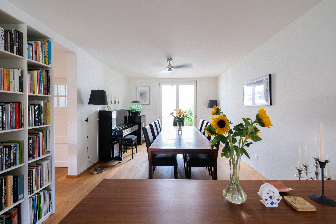
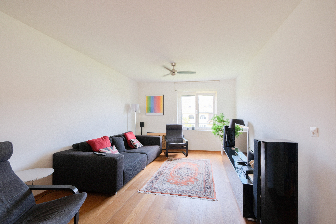
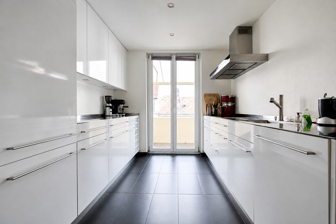
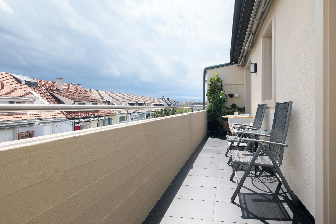
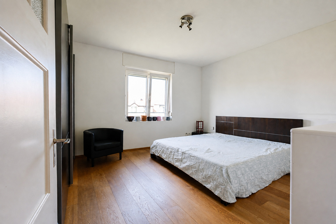
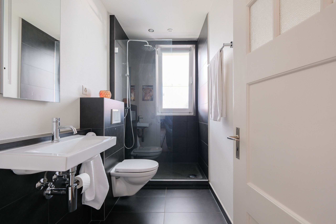
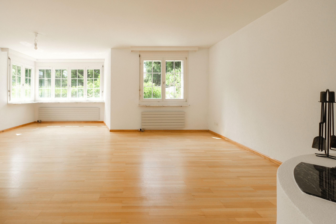
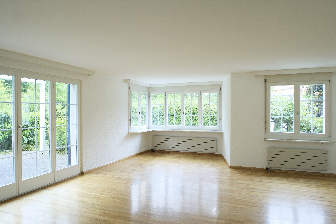
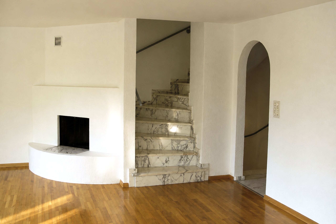
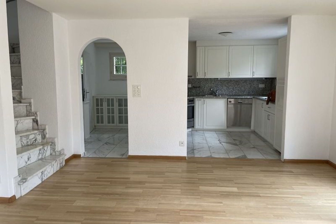
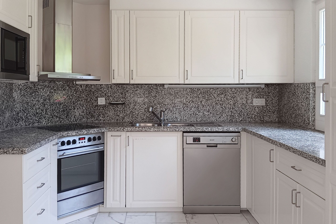
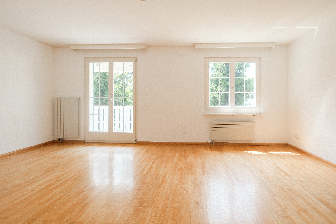
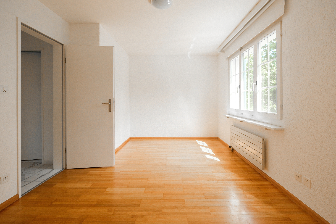
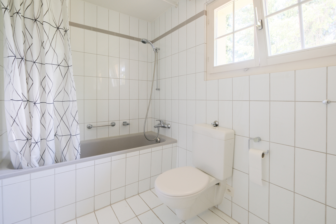
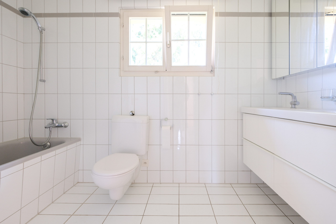
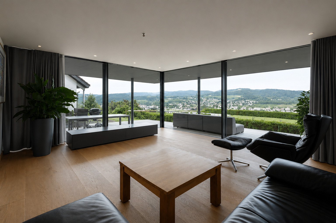
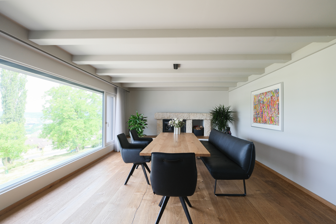
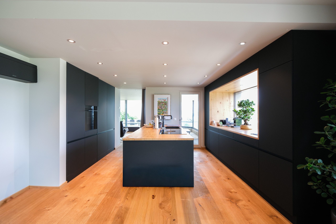
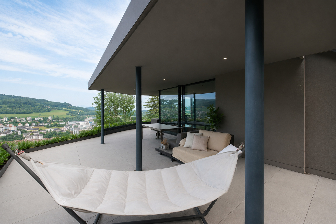
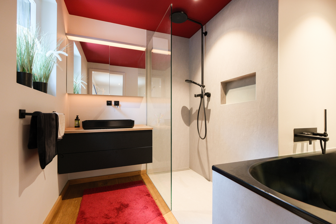
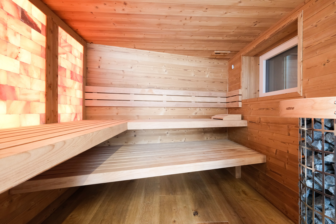
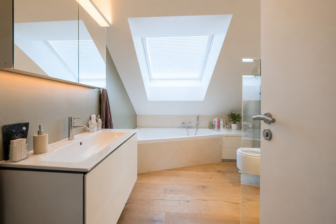
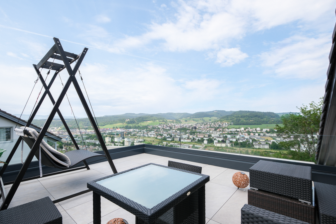
The main apartment on the upper floor is the largest of the three. The kitchen and dining area form an open-concept space; the kitchen features a cooking island and new appliances. Adjacent to this is the living room with a fireplace. From here, the view extends far across the valley. Two bedrooms, a walk-in closet, a bathroom, and a separate toilet complete the apartment. The upstairs apartment includes a sauna and a terrace with a seating area of approximately 187 m².
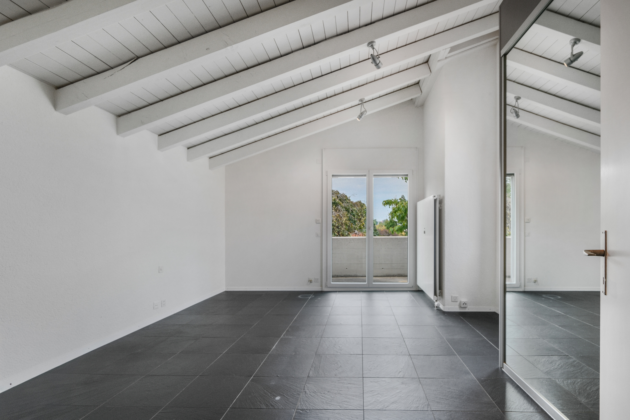
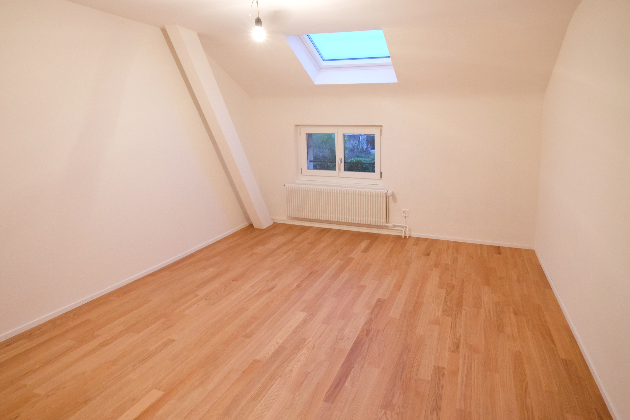
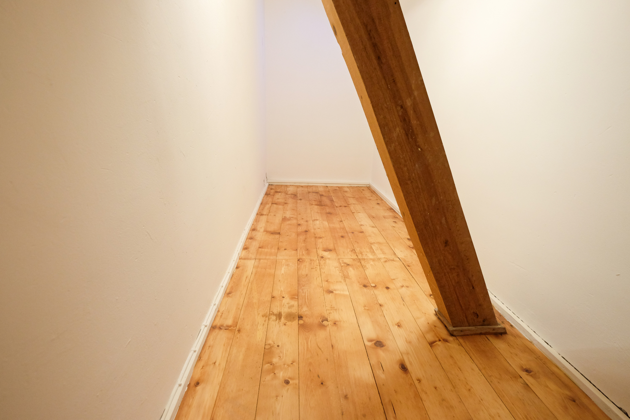
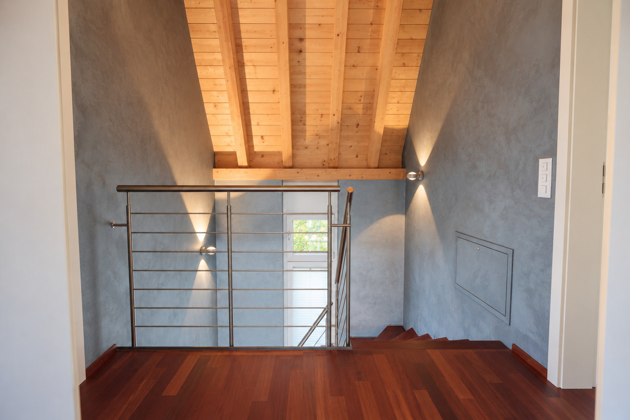
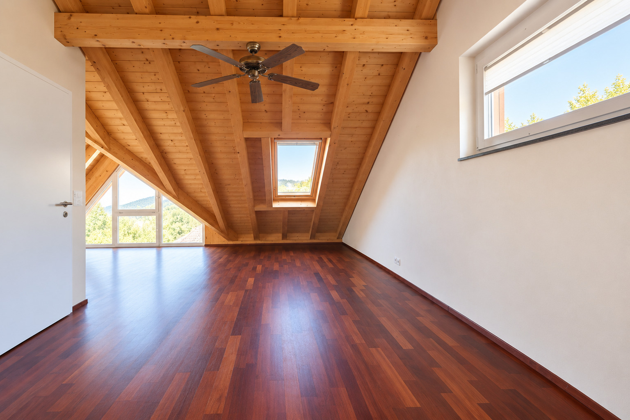
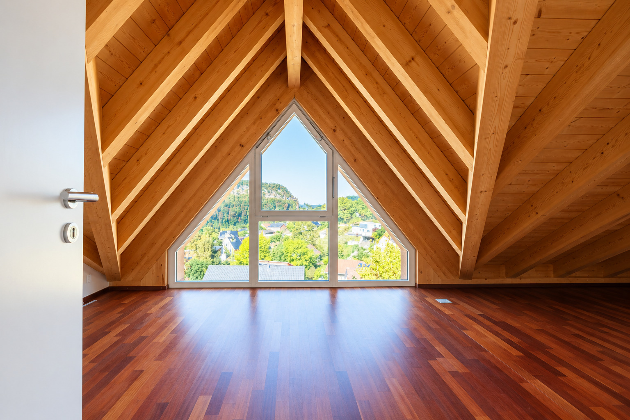
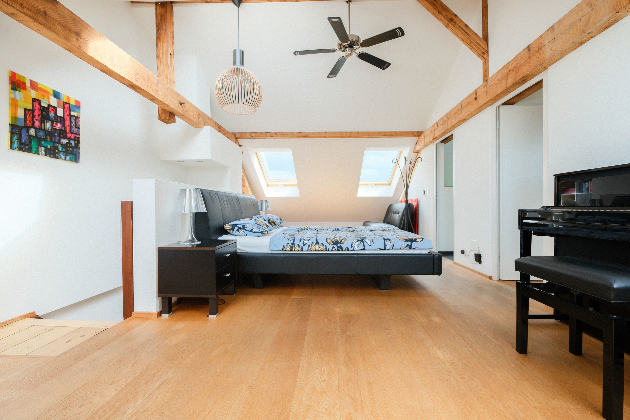
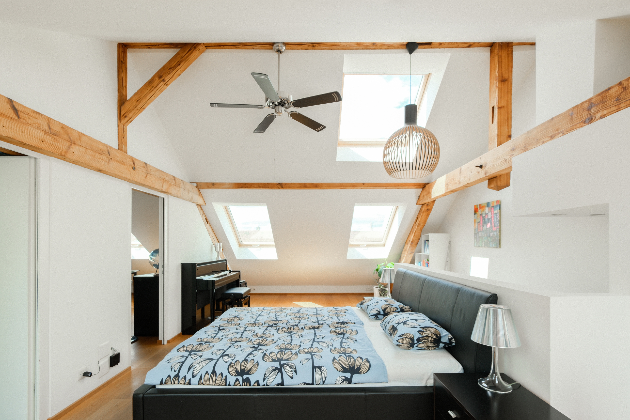
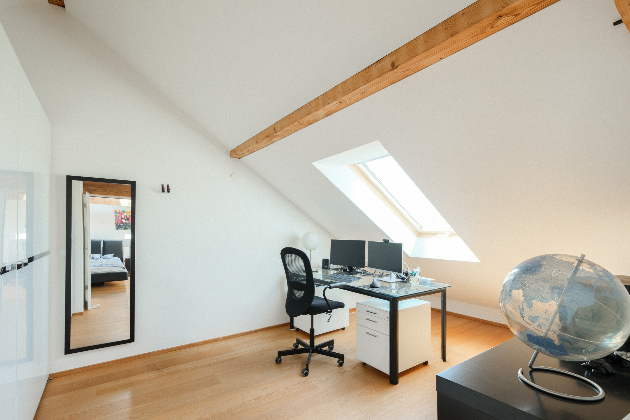
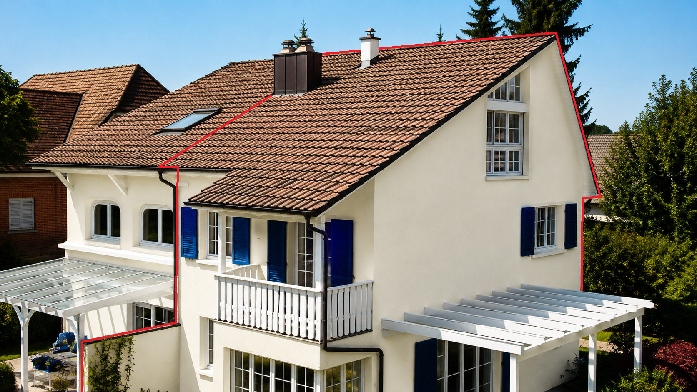
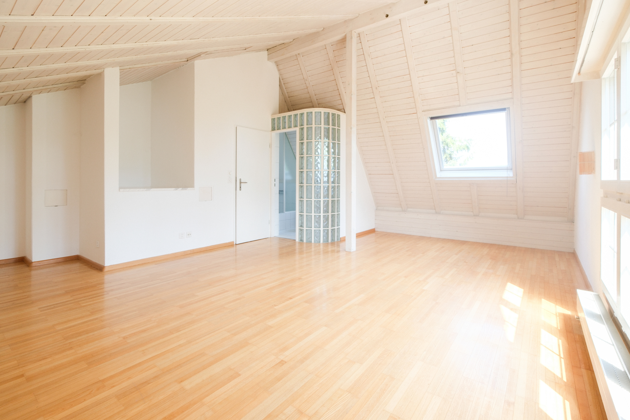
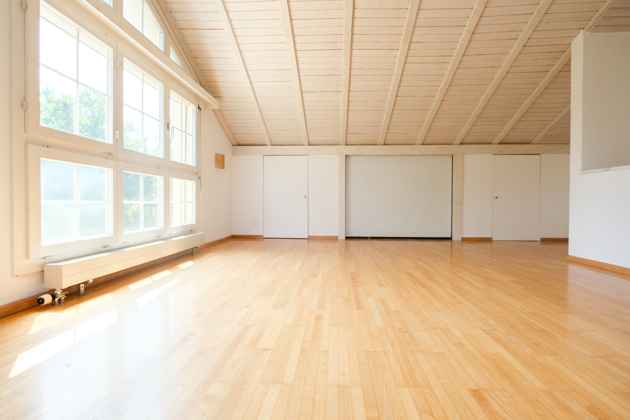
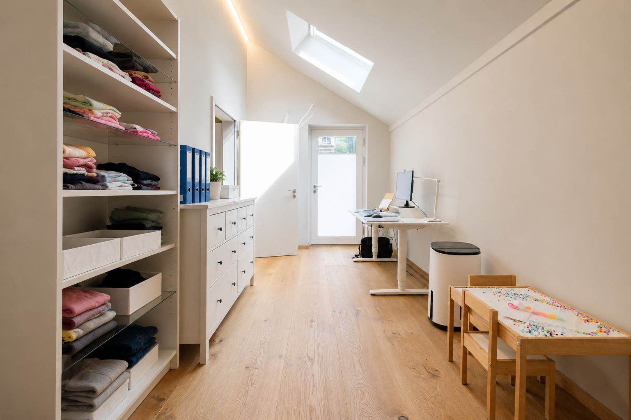
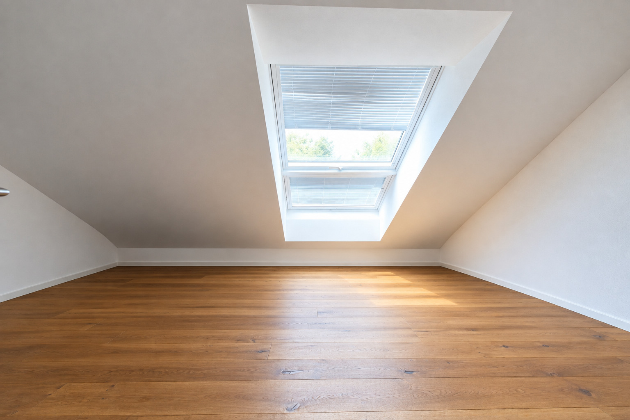
The 3.5-room apartment is located in the attic and features a living room, a separate kitchen, one bedroom, and a storage room. From the 30 m² terrace, the view extends all the way to Basel.
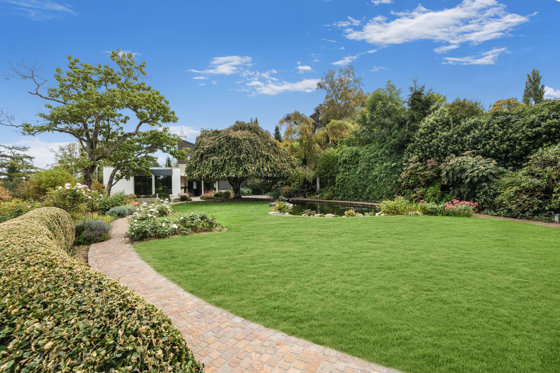
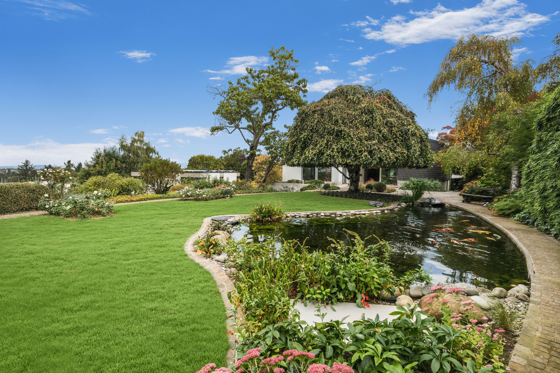
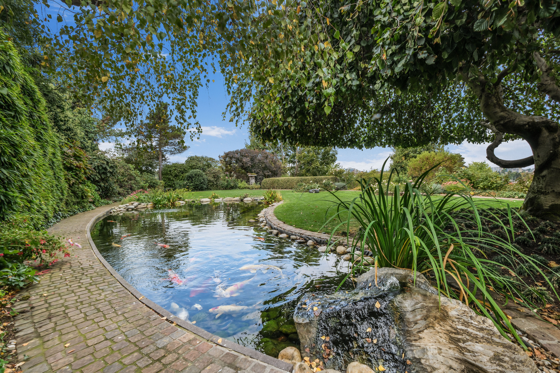
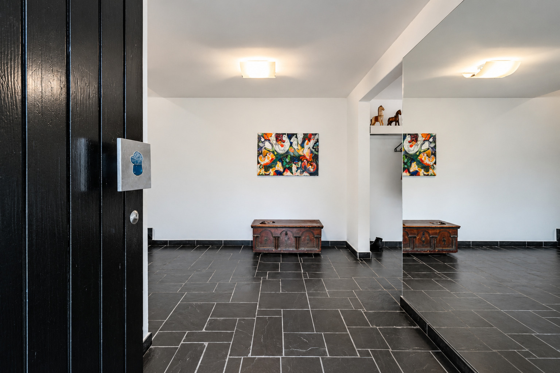
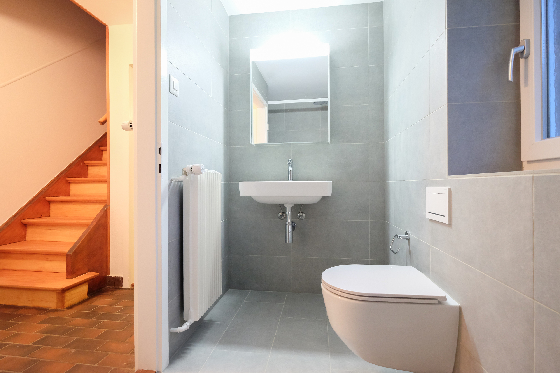
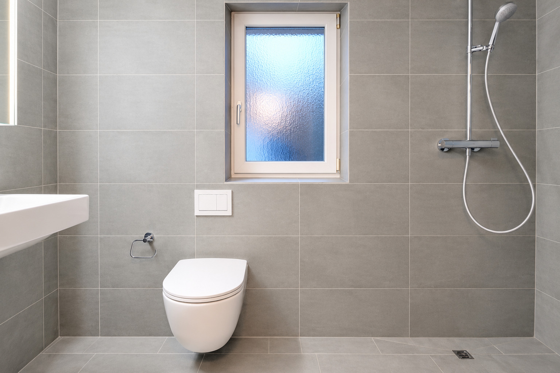
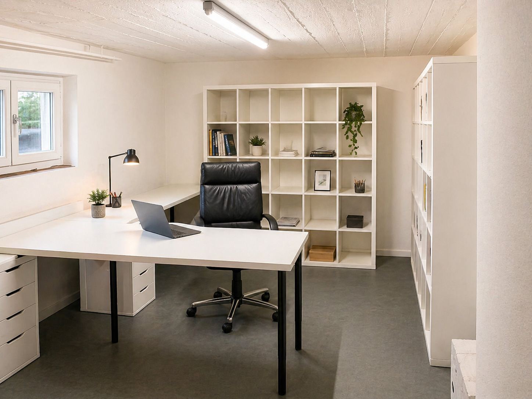
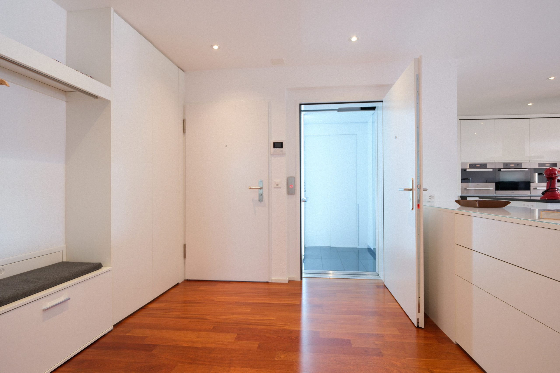
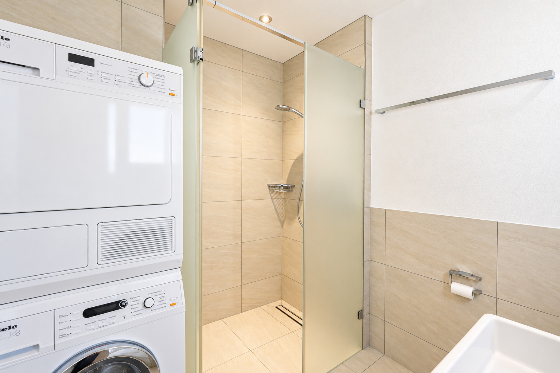
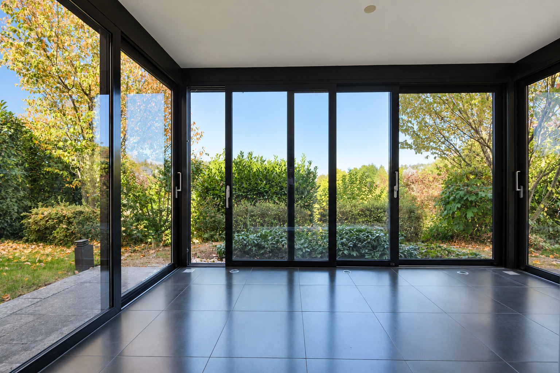
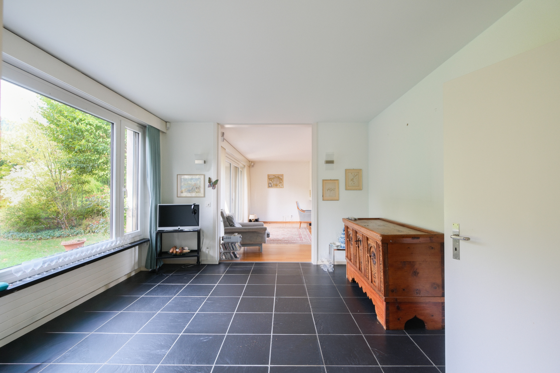
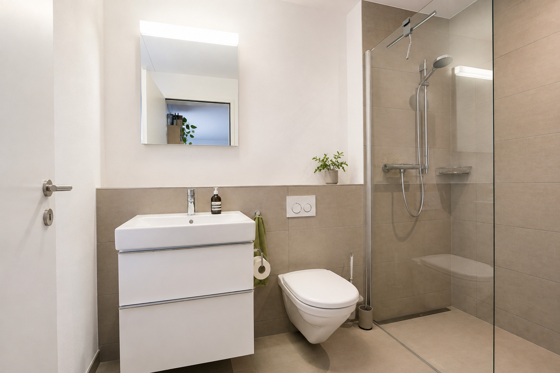
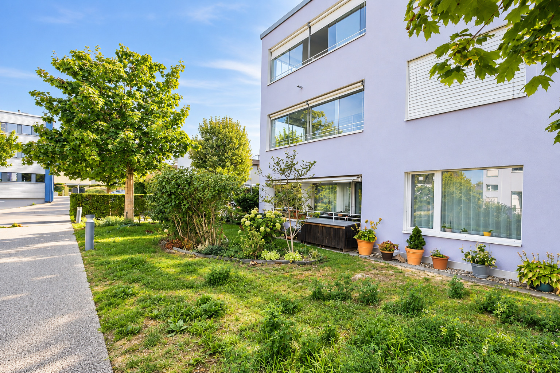
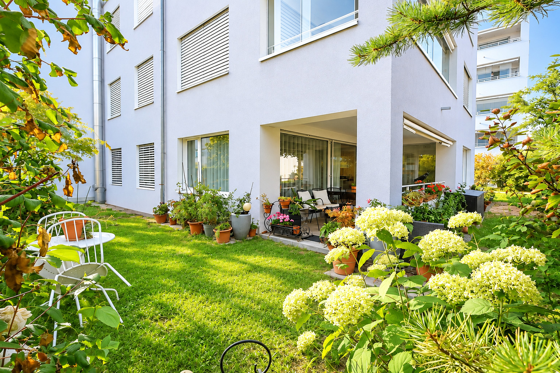
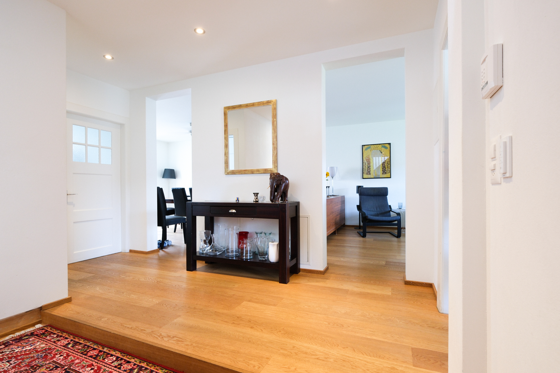
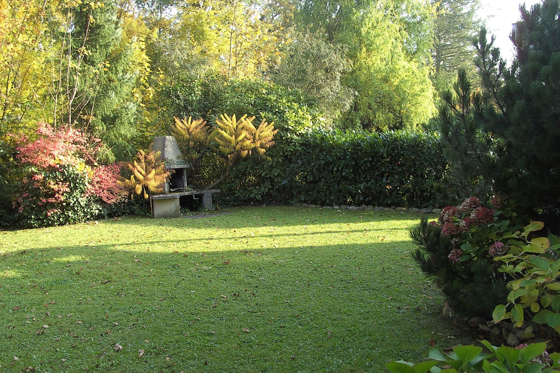
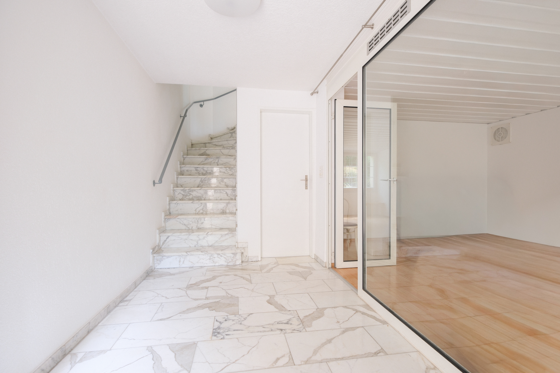
The 1.5-room apartment on the ground floor features a kitchen, living and sleeping areas, a shower, a toilet, and a storage room. It is suitable for parents, adult children, guests, or for rental. Also on the ground floor are the entryway, a storage room, a bomb shelter, the utility room, and a garden seating area.
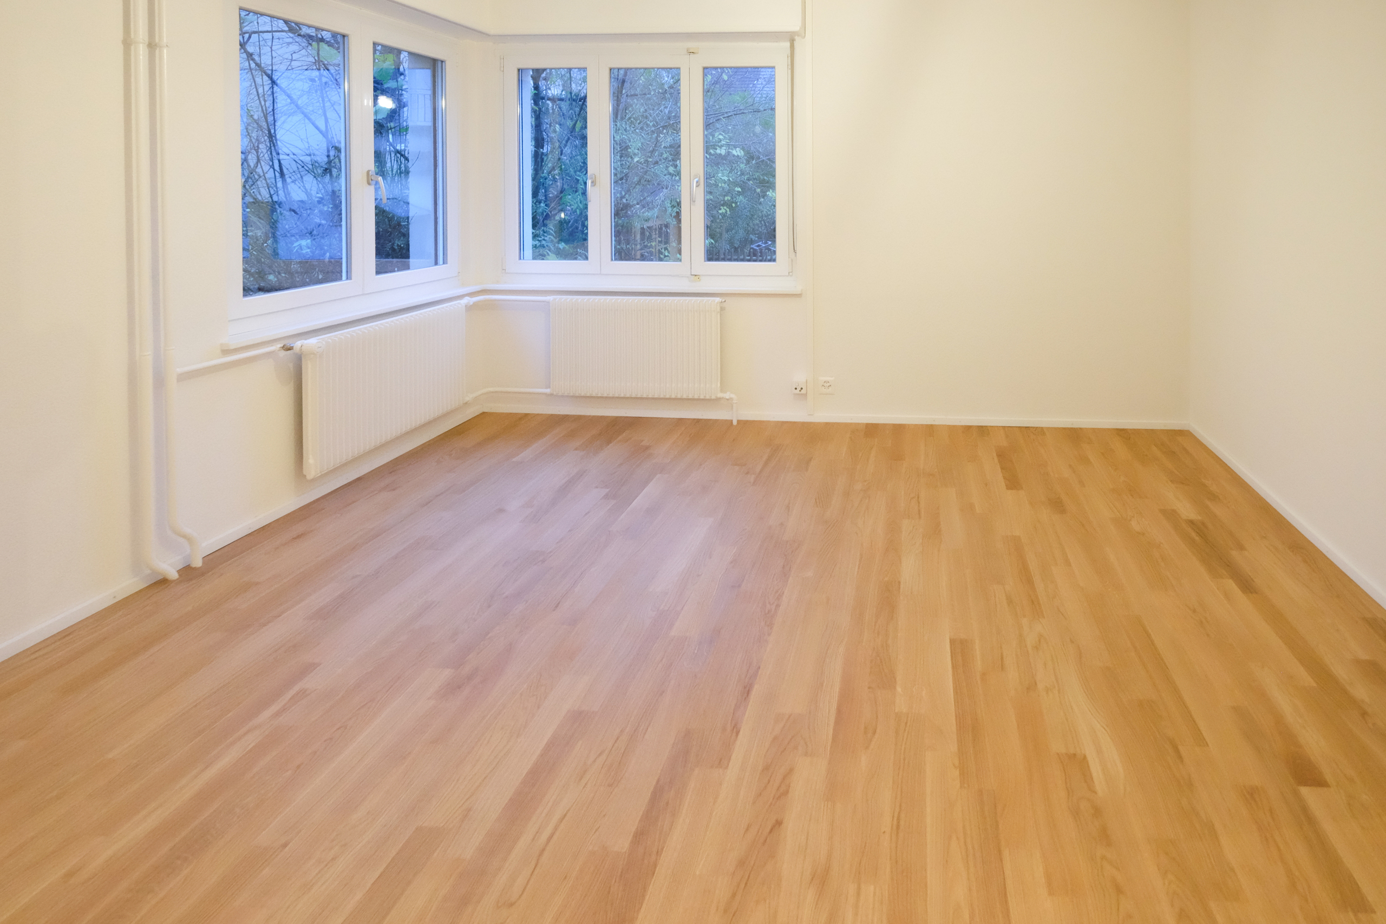
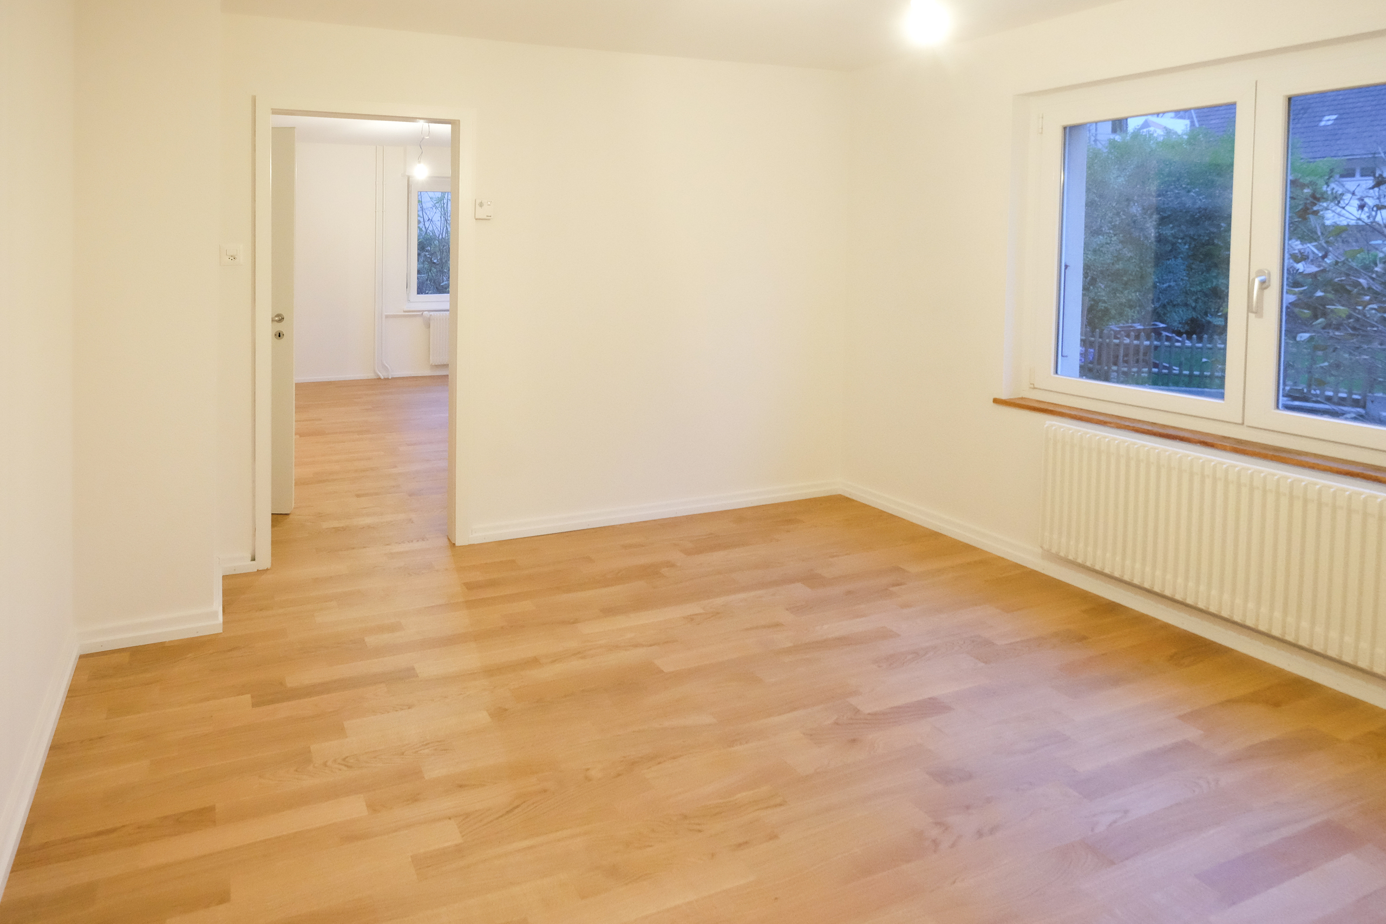
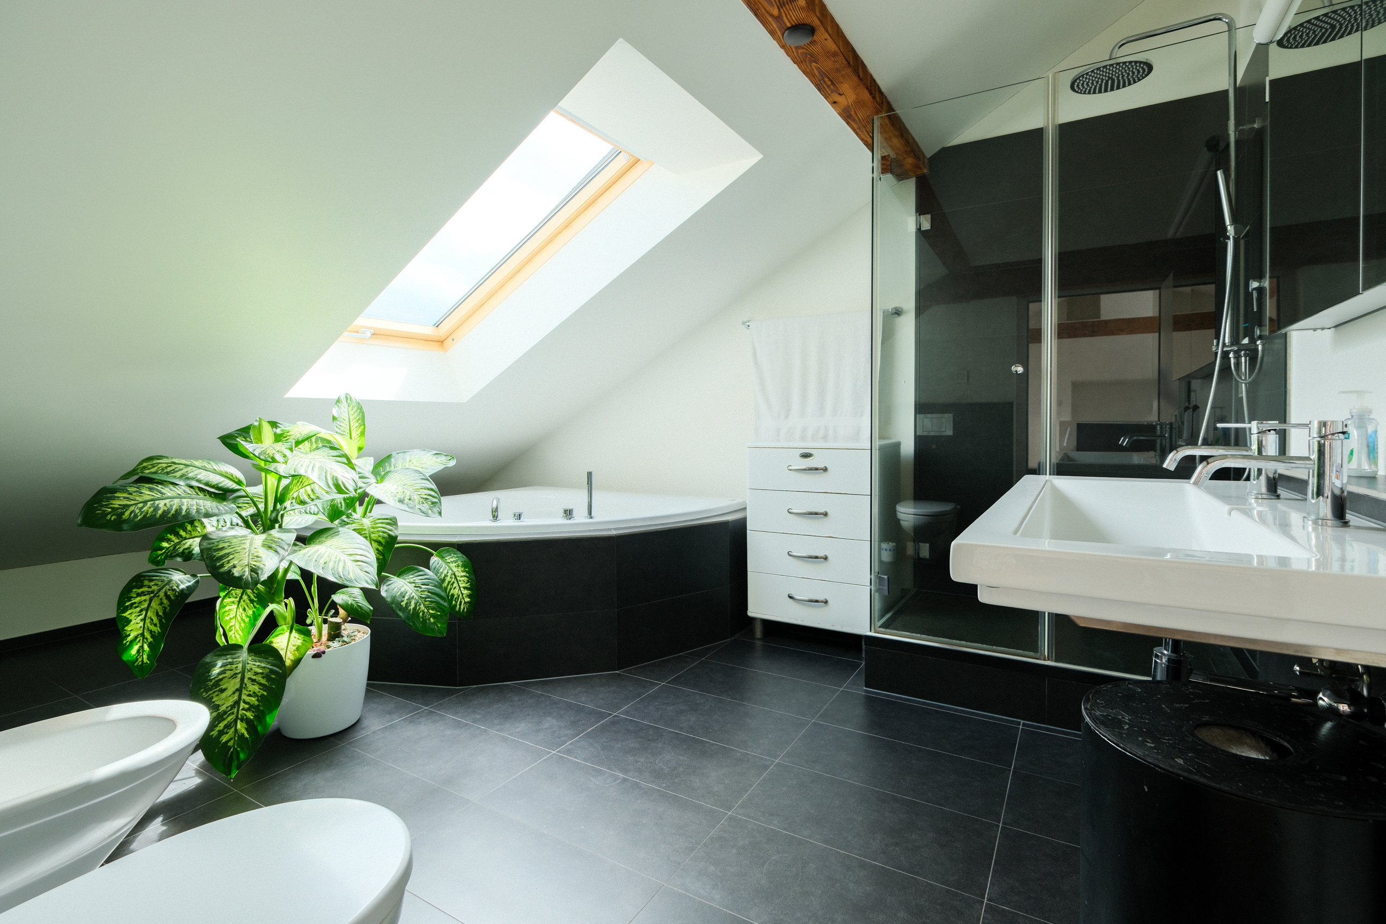
The renovation includes, among other things, new windows, exterior insulation, a photovoltaic system, new kitchens, plumbing, and air conditioning. Heating is provided by an air-to-water heat pump and solar thermal energy; underfloor heating and radiators distribute the heat. The windows are triple-glazed, and the living areas are air-conditioned. The entrance is unlocked via fingerprint, and a video intercom shows who is ringing the doorbell.
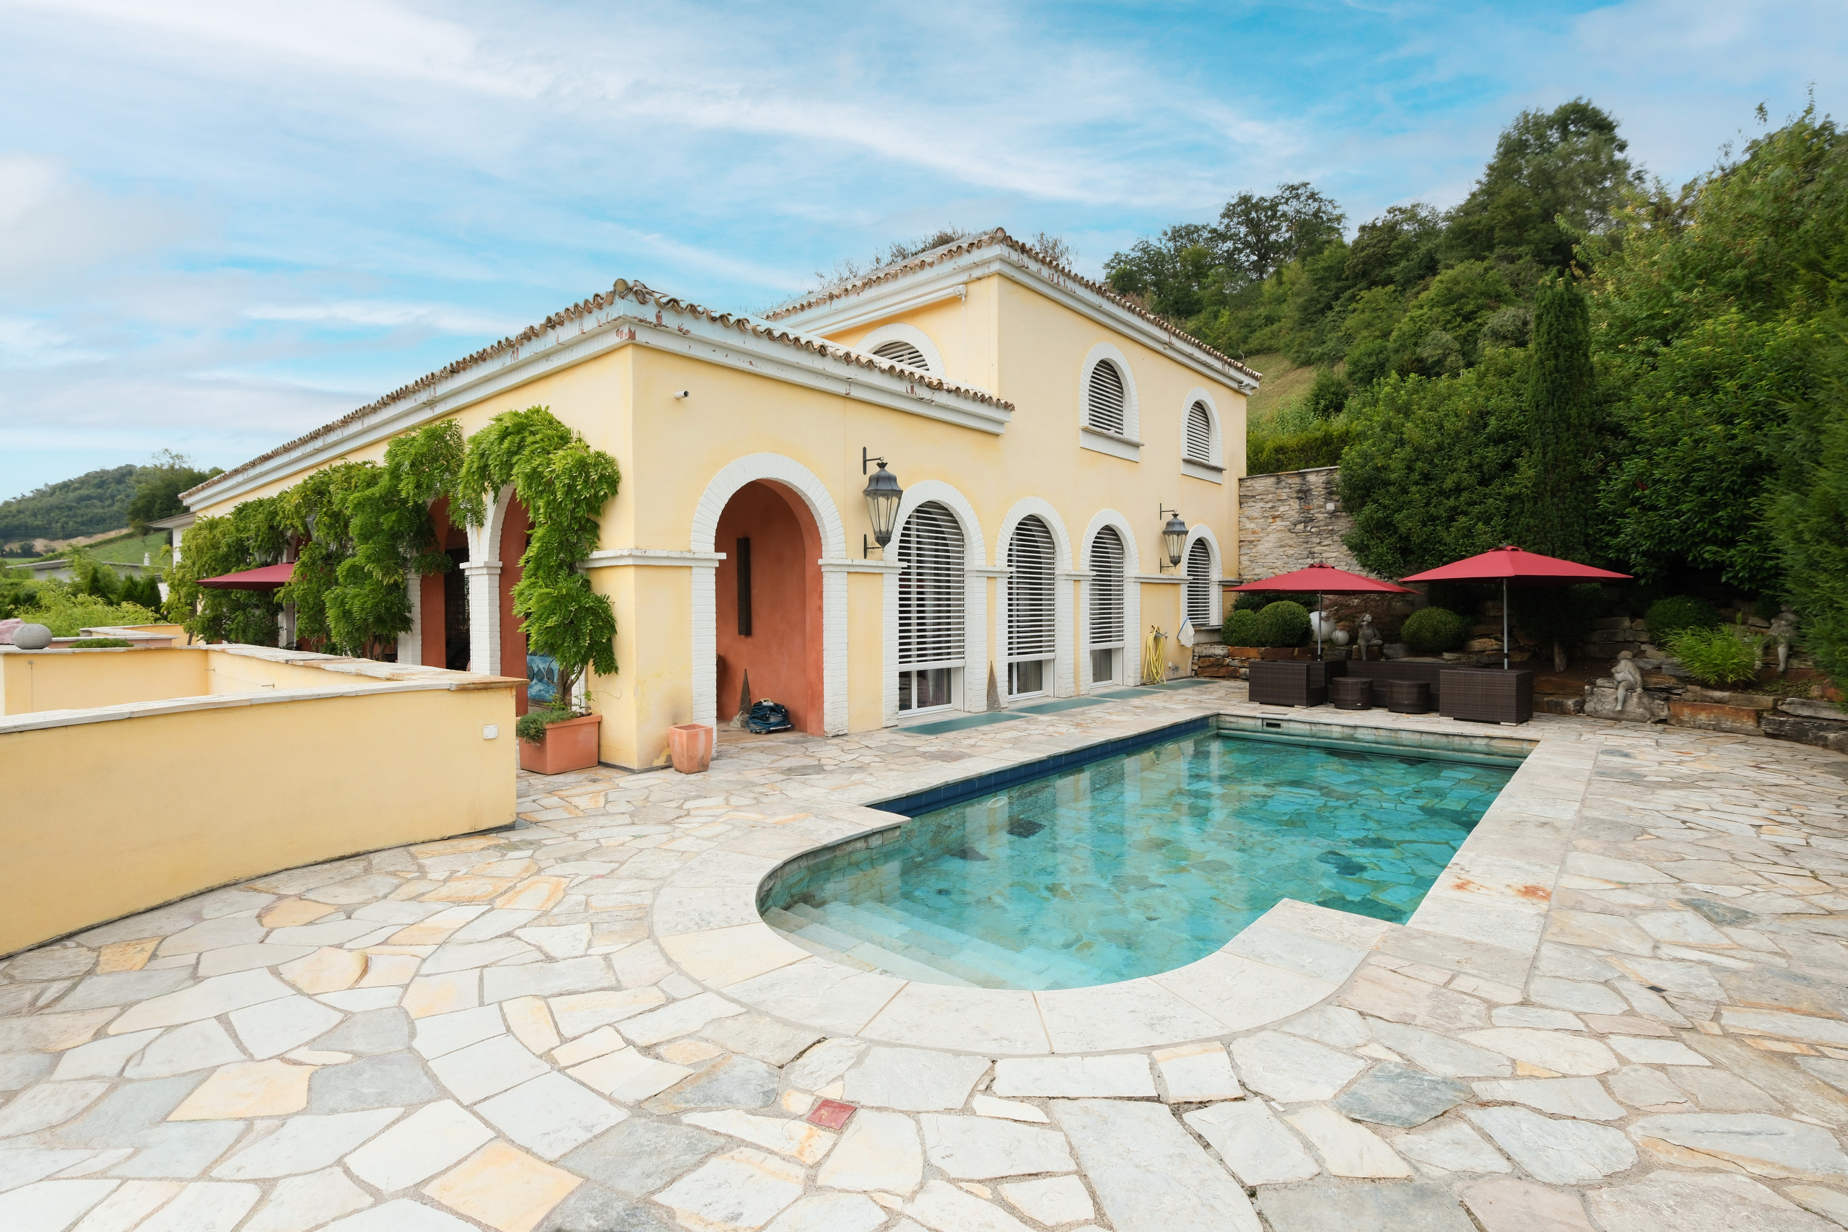
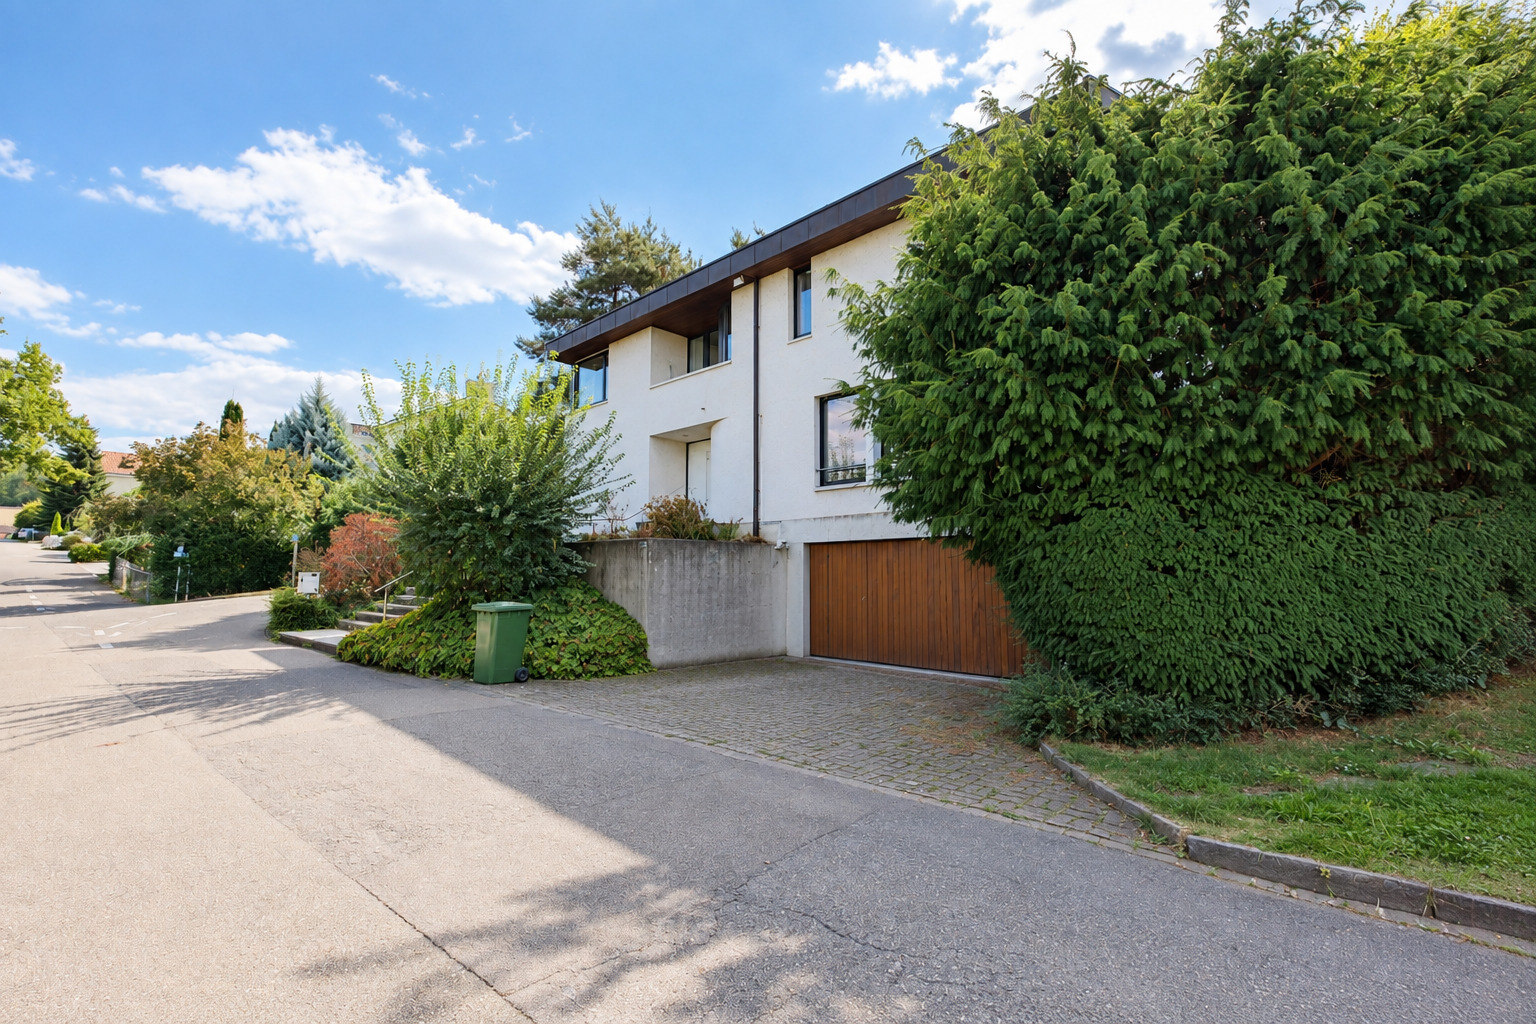
The house includes two garage spaces with electric doors and three outdoor parking spots. The bus stop is 56 meters from the house. Some exterior images are digitally rendered and show a possible design.
Highlights
• Three separate apartments: 1.5, 4.5, and 3.5 rooms
• 9.5 rooms, approximately 259 m² of living space, 540.6 m² of usable area
• 899 m² lot, south- and west-facing hillside location
• Investments totaling approximately CHF 900,000 in 2025 and 2026
• Apartments measuring 47.34 m², 131.94 m², and 66.96 m²
• Kitchen and dining area in the main apartment measuring over 50 m², living room measuring 27.25 m²
• Kitchen with an island and dining area measuring over 50 m²
• Living room with a fireplace and panoramic views
• Sauna in the upstairs apartment
• Terrace with seating area of approximately 187 m²
• Penthouse apartment with a 30 m² terrace and views all the way to Basel
• Separate 1.5-room apartment on the ground floor
• Garden seating area of 35 m²
• Air-to-water heat pump with solar heating
• Photovoltaic system
• Air-conditioned living areas, triple-glazed windows
• Fingerprint access, video intercom system
• Two garage spaces and three outdoor parking spots
• Bus stop 56 meters away
• Suitable for multigenerational living or owner-occupancy with rental income
We’d be happy to provide further information or arrange a personal tour.
Note: The information provided has been compiled to the best of our knowledge and belief. We reserve the right to make changes and corrections.
Conveniences
Neighbourhood
- Village
- Park
- Green
- Residential area
- Shops/Stores
- Shopping street
- Bank
- Post office
- Restaurant(s)
- Pharmacy
- Railway station
- Bus stop
- Highway entrance/exit
- Child-friendly
- Playground
- Nursery
- Preschool
- Primary school
- Sports centre
- Hiking trails
- Bike trail
- Soccer pitch
- Concert hall
- Religious monuments
- Hospital / Clinic
- Medical home
- Doctor
Outside conveniences
- Terrace/s
- Rooftop terrace
- Exclusive use of garden
- Garden
- Bench
- Quiet
- Greenery
- Garage
Inside conveniences
- Box
- Open kitchen
- Eat-in-kitchen
- Guests lavatory
- Dressing
- CP-Shelter
- Storeroom
- Sauna
- Home cinema
- Built-in closet
- Air conditioning
- Mosquito screen
- Heating Access
- Fireplace
- Triple glazing
- Bright/sunny
Equipment
- Fitted kitchen
- Kitchen island
- Ceramic glass cooktop
- Oven
- Fridge
- Freezer
- Dishwasher
- Washing machine
- Dryer
- Bath
- Shower
- Phone
- Cable/TV
- Photovoltaic panels
- Interphone
- Videophone
- Electric garage door
- Electric gate
- Outdoor lighting
- Home automation
Floor
- Tiles
- Parquet floor
Condition
- New
- Renovated
Orientation
- South
- West
Exposure
- Optimal
- All day
View
- Nice view
- Clear
- Valley view
- Far view
- Unobstructed
- Panoramic
- With an open outlook
- Rural
- Garden
Style
- Modern