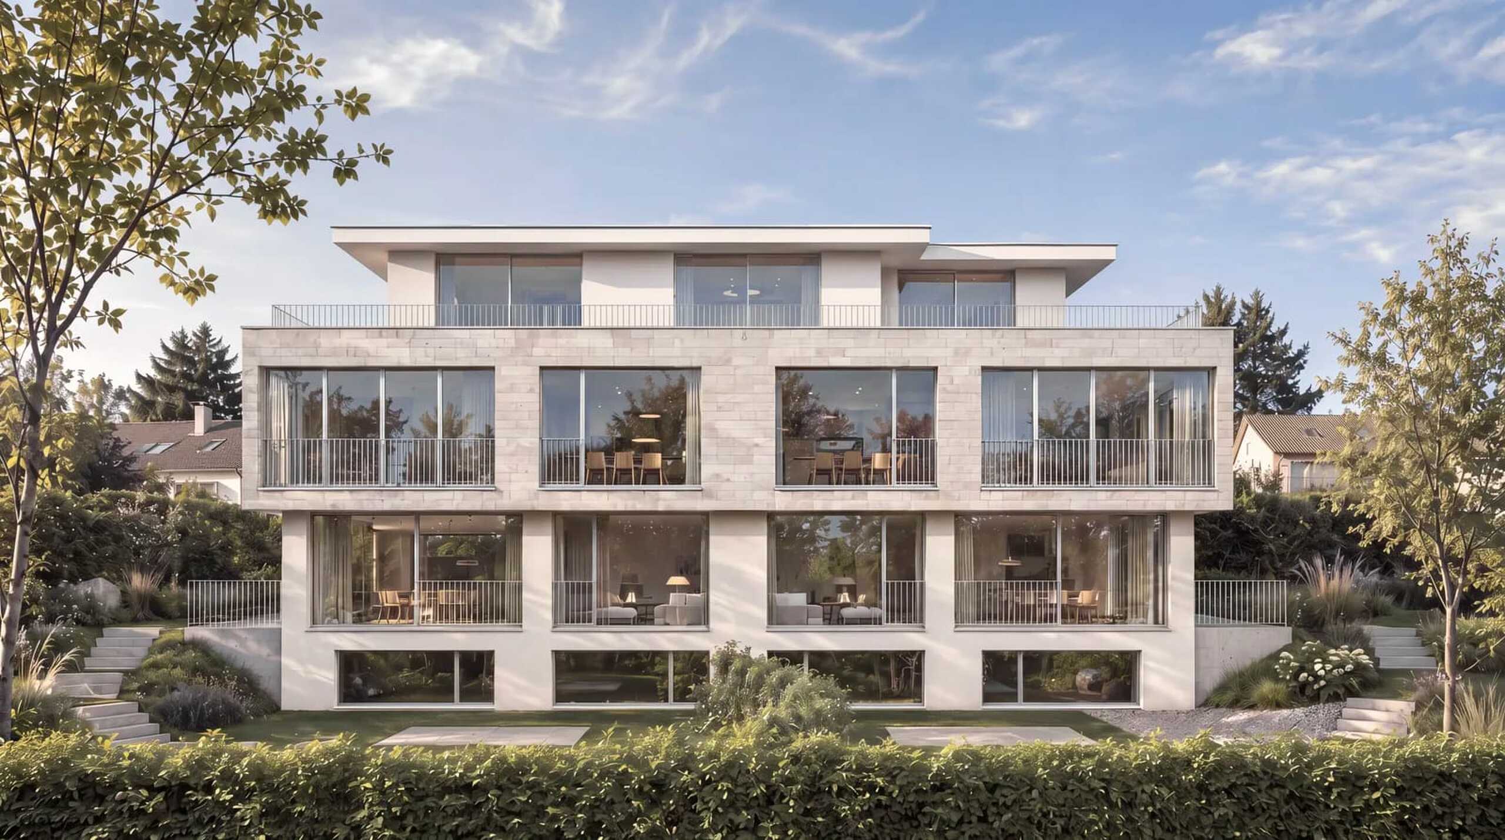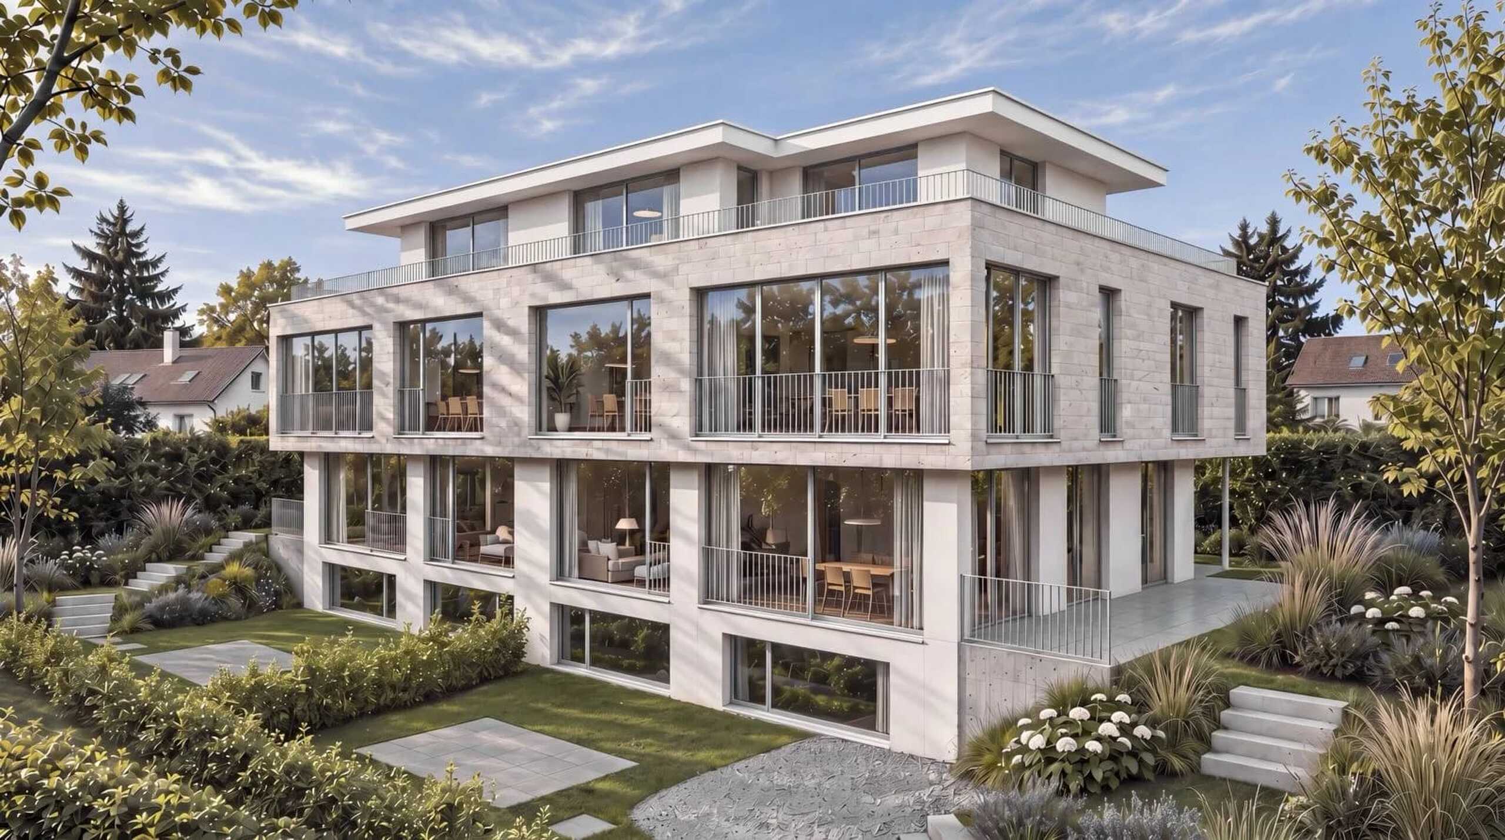
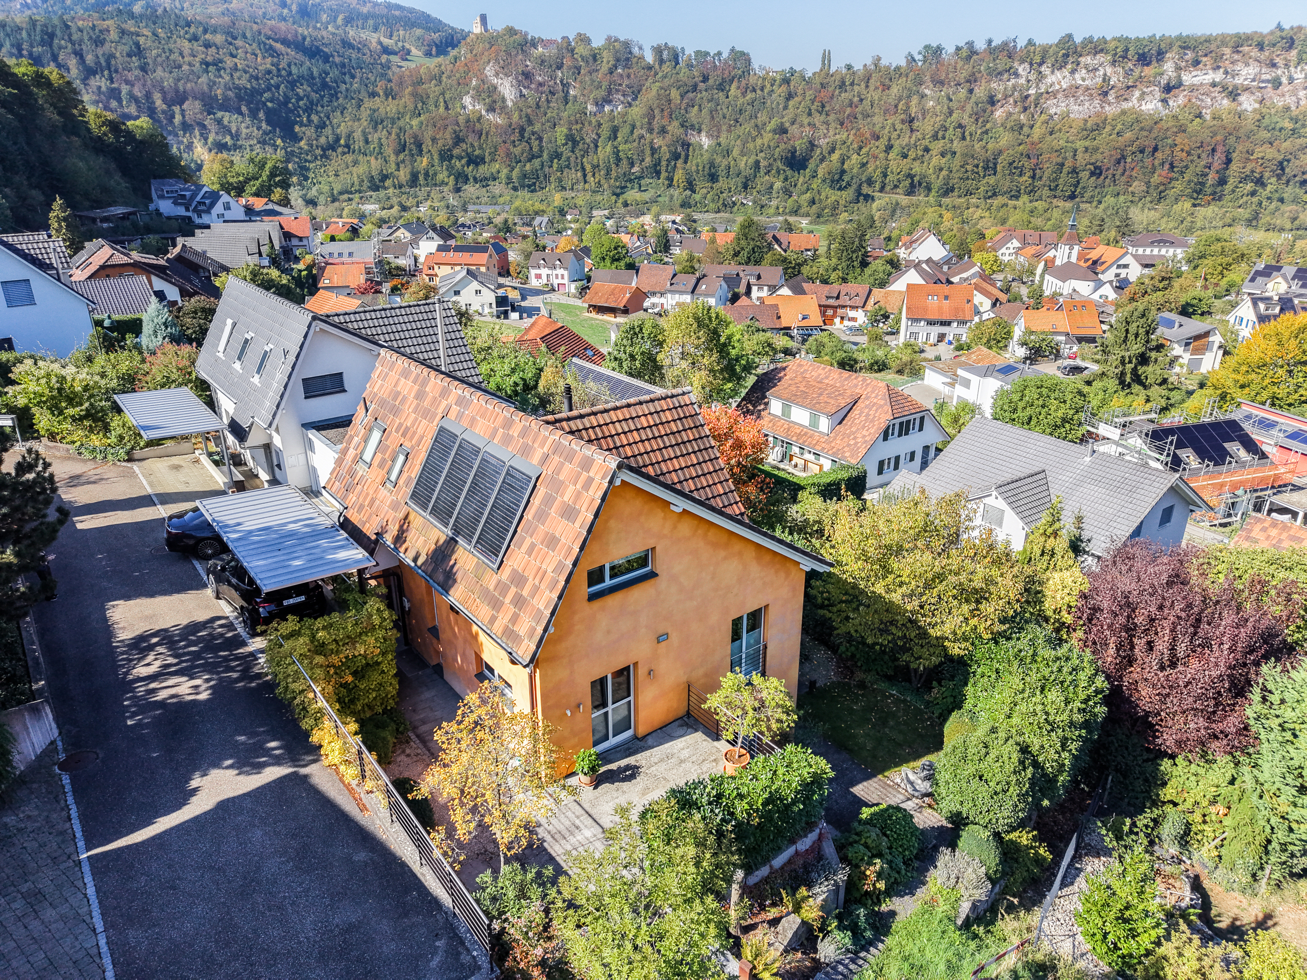
Single family house with 4 rooms on sale in Duggingen - 222 m²
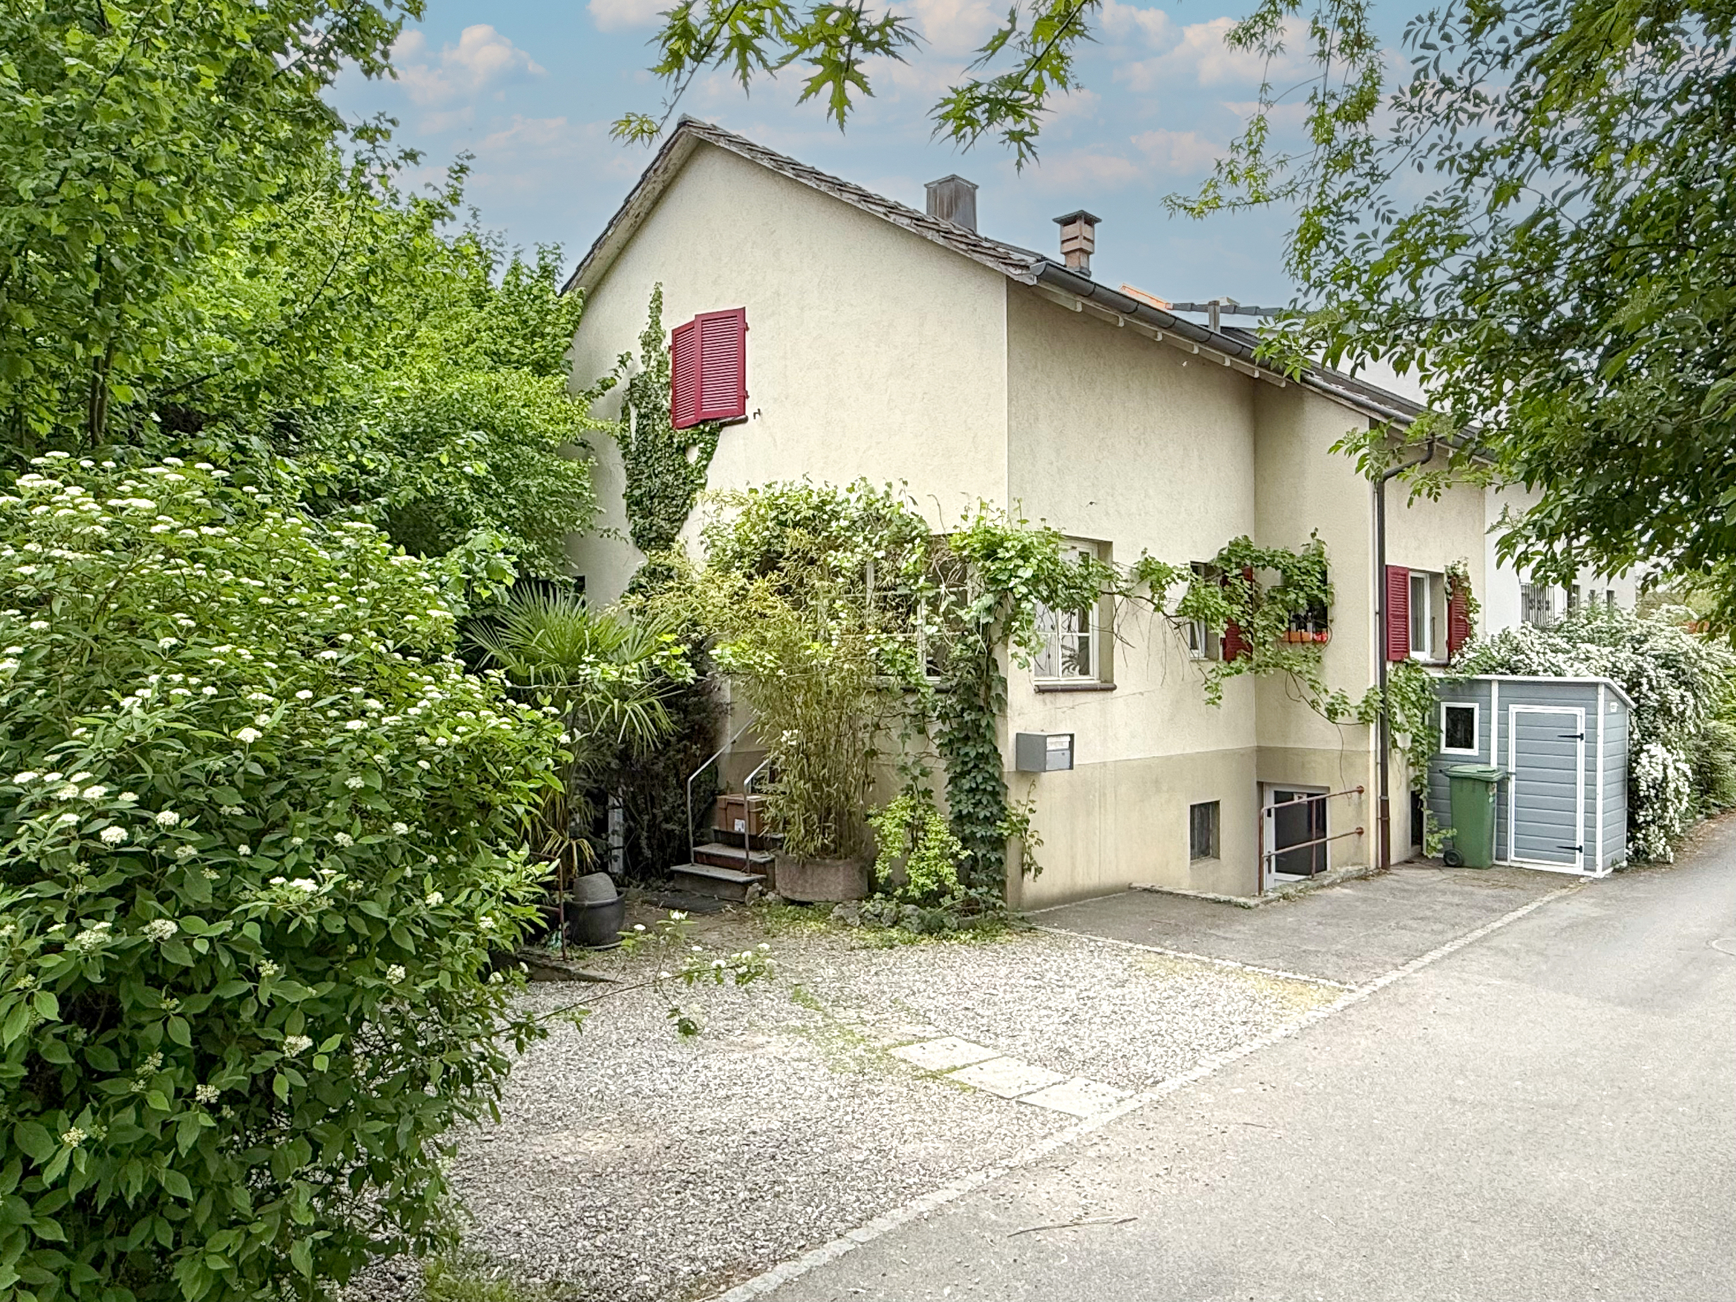
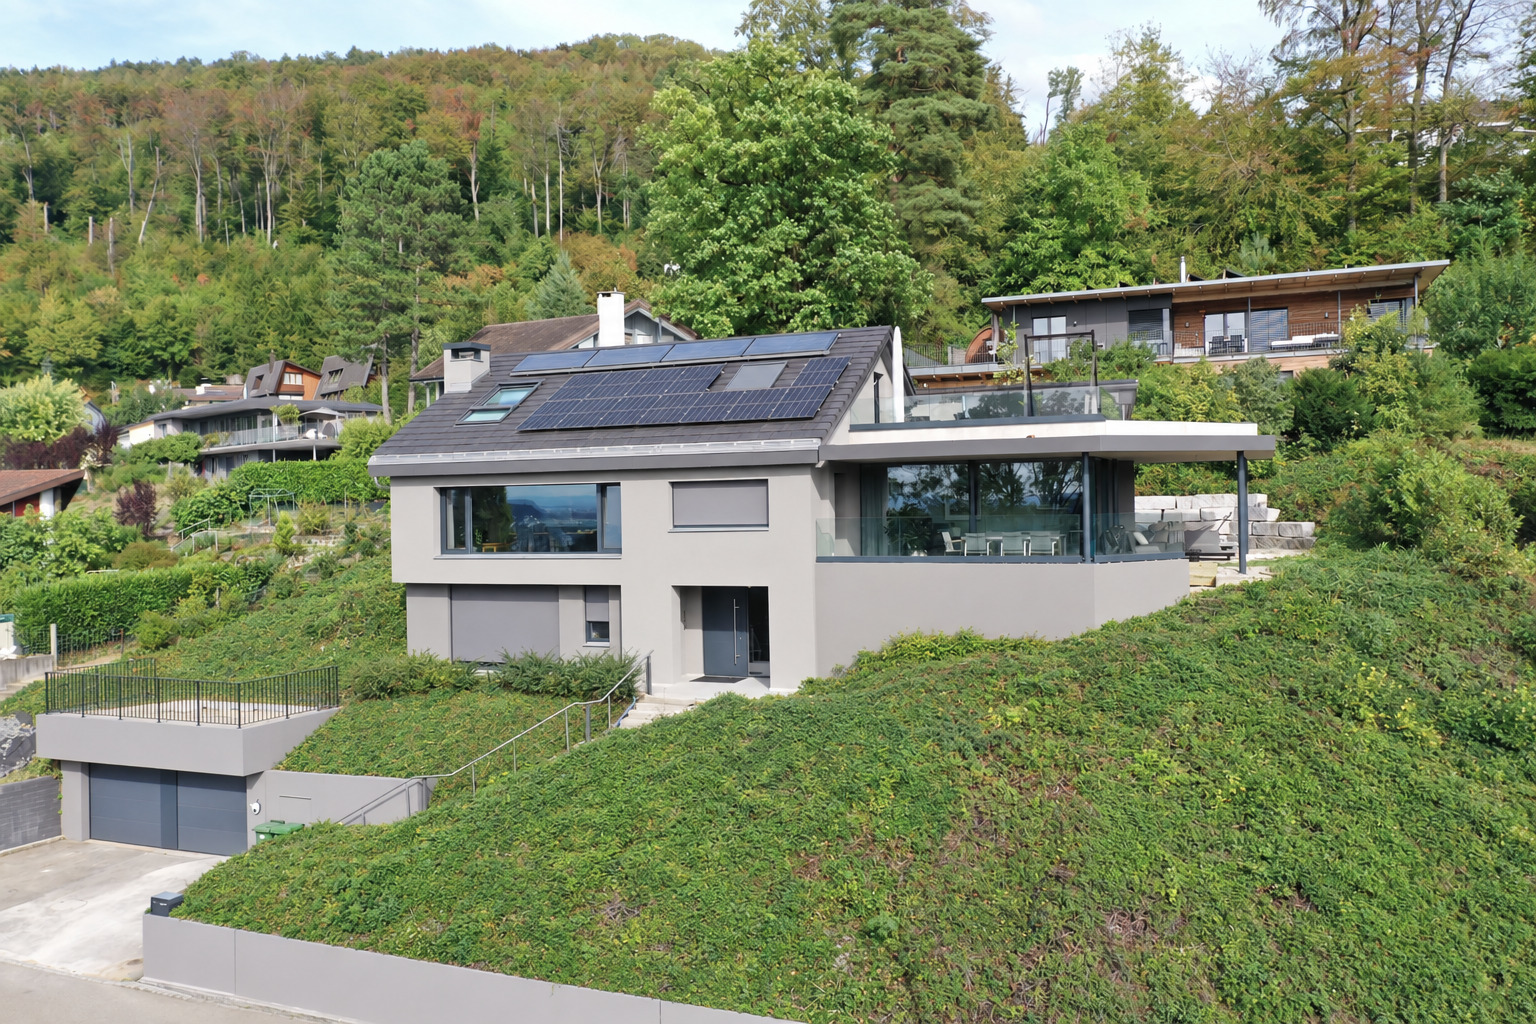
Freistehendes Einfamilienhaus mit unverbaubarer Aussicht in Duggingen
Localisation
Hollengarten 25, 4202 DuggingenCharacteristics
Number of parkings
Description
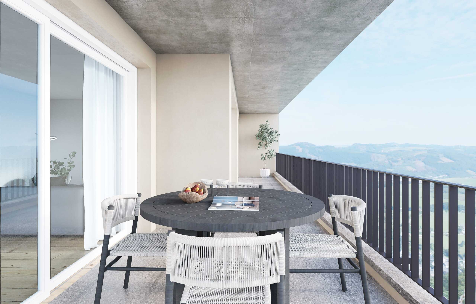
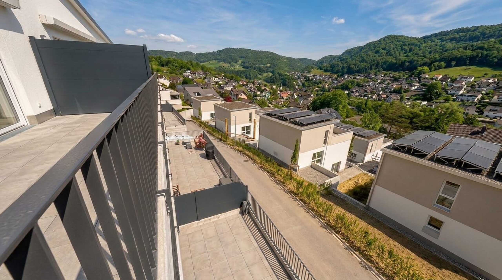
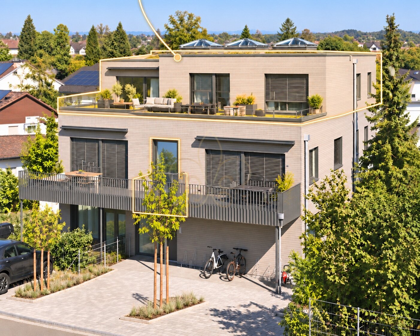
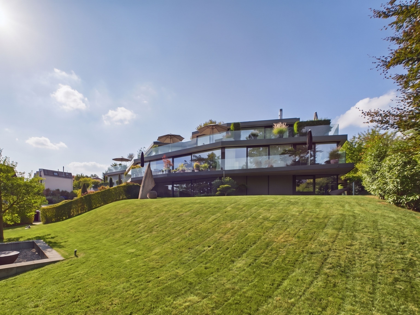
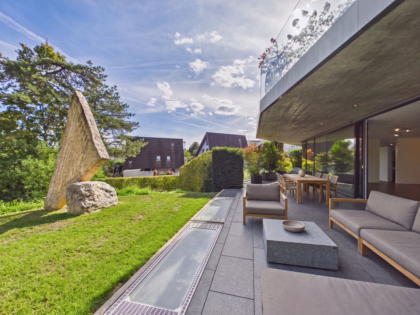
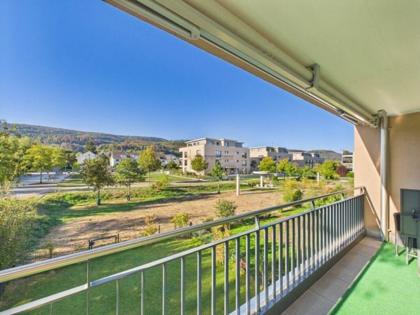
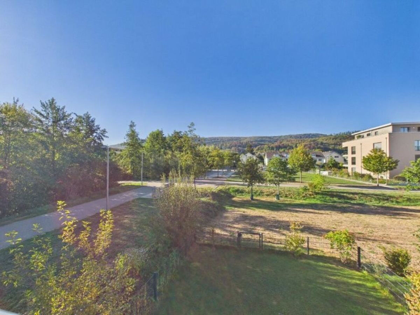
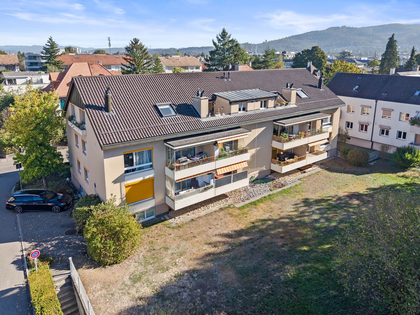
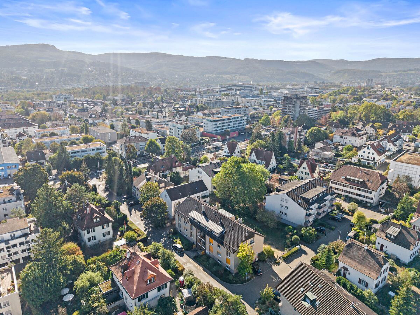
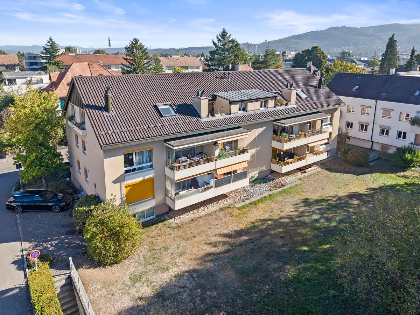
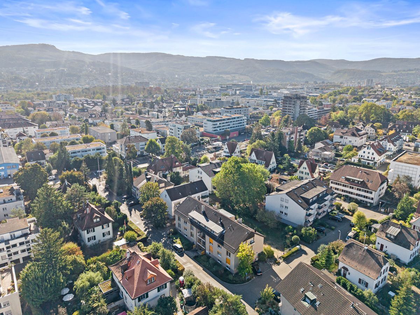
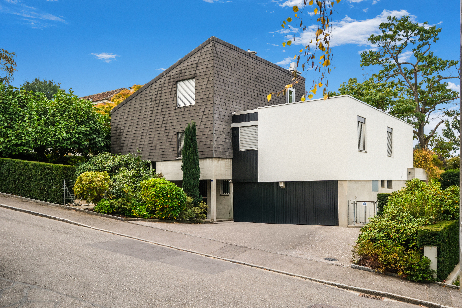
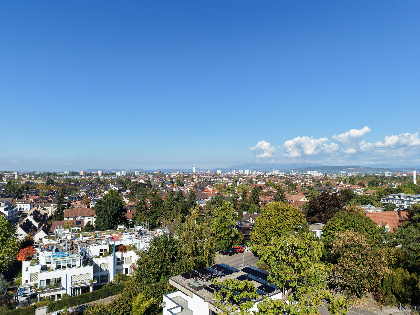
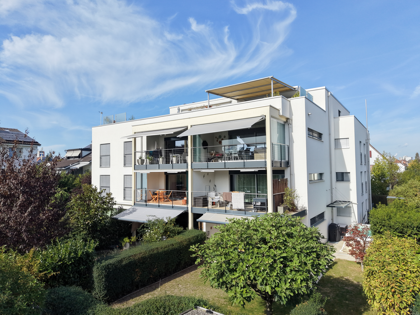
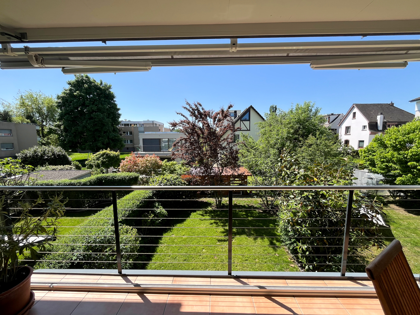
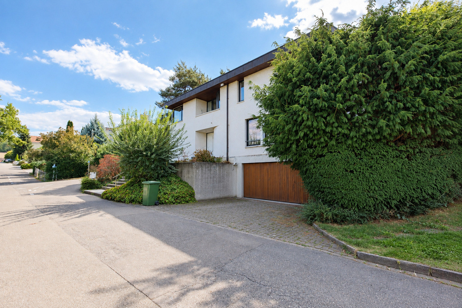
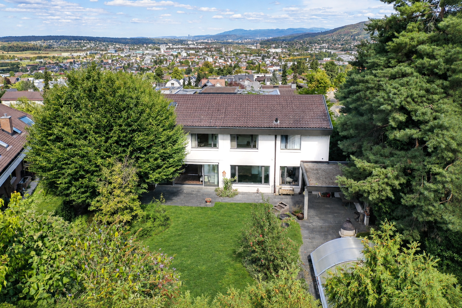
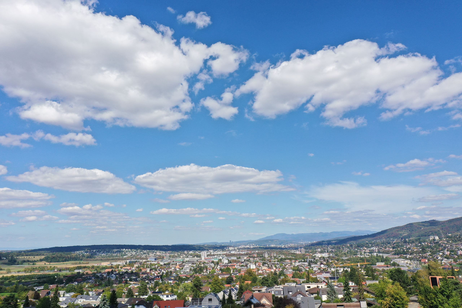
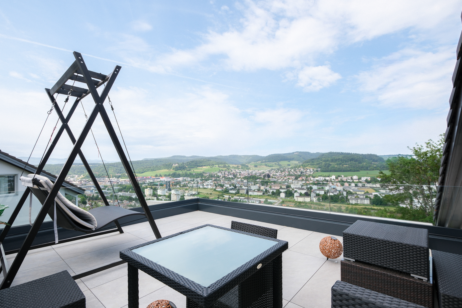
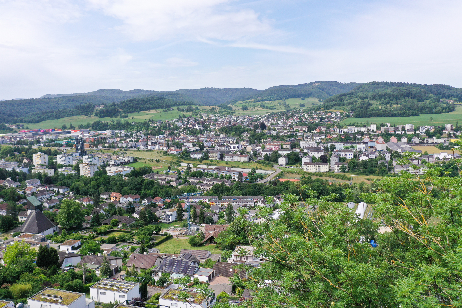
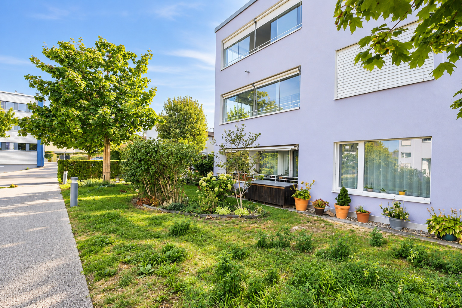
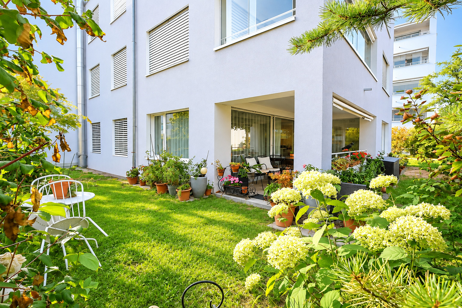
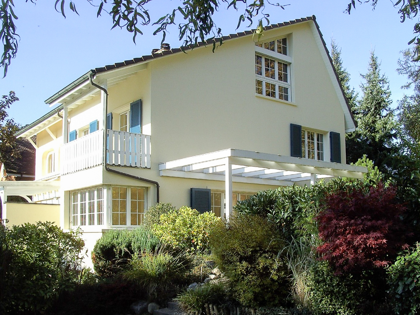
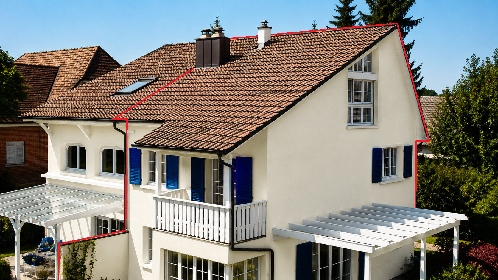
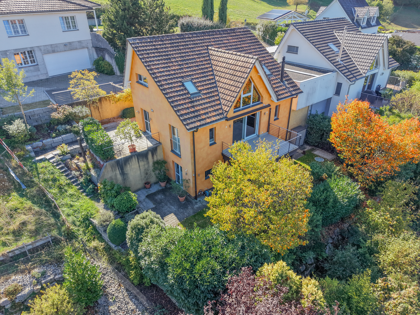
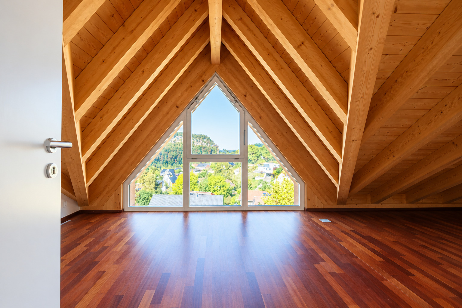
This detached single-family home, situated in an elevated and quiet location above Duggingen, combines spacious living with plenty of privacy and an unobstructed view of the surrounding countryside. The clean architecture, spacious layouts, and seamless transitions between the individual living areas create a unique living experience.
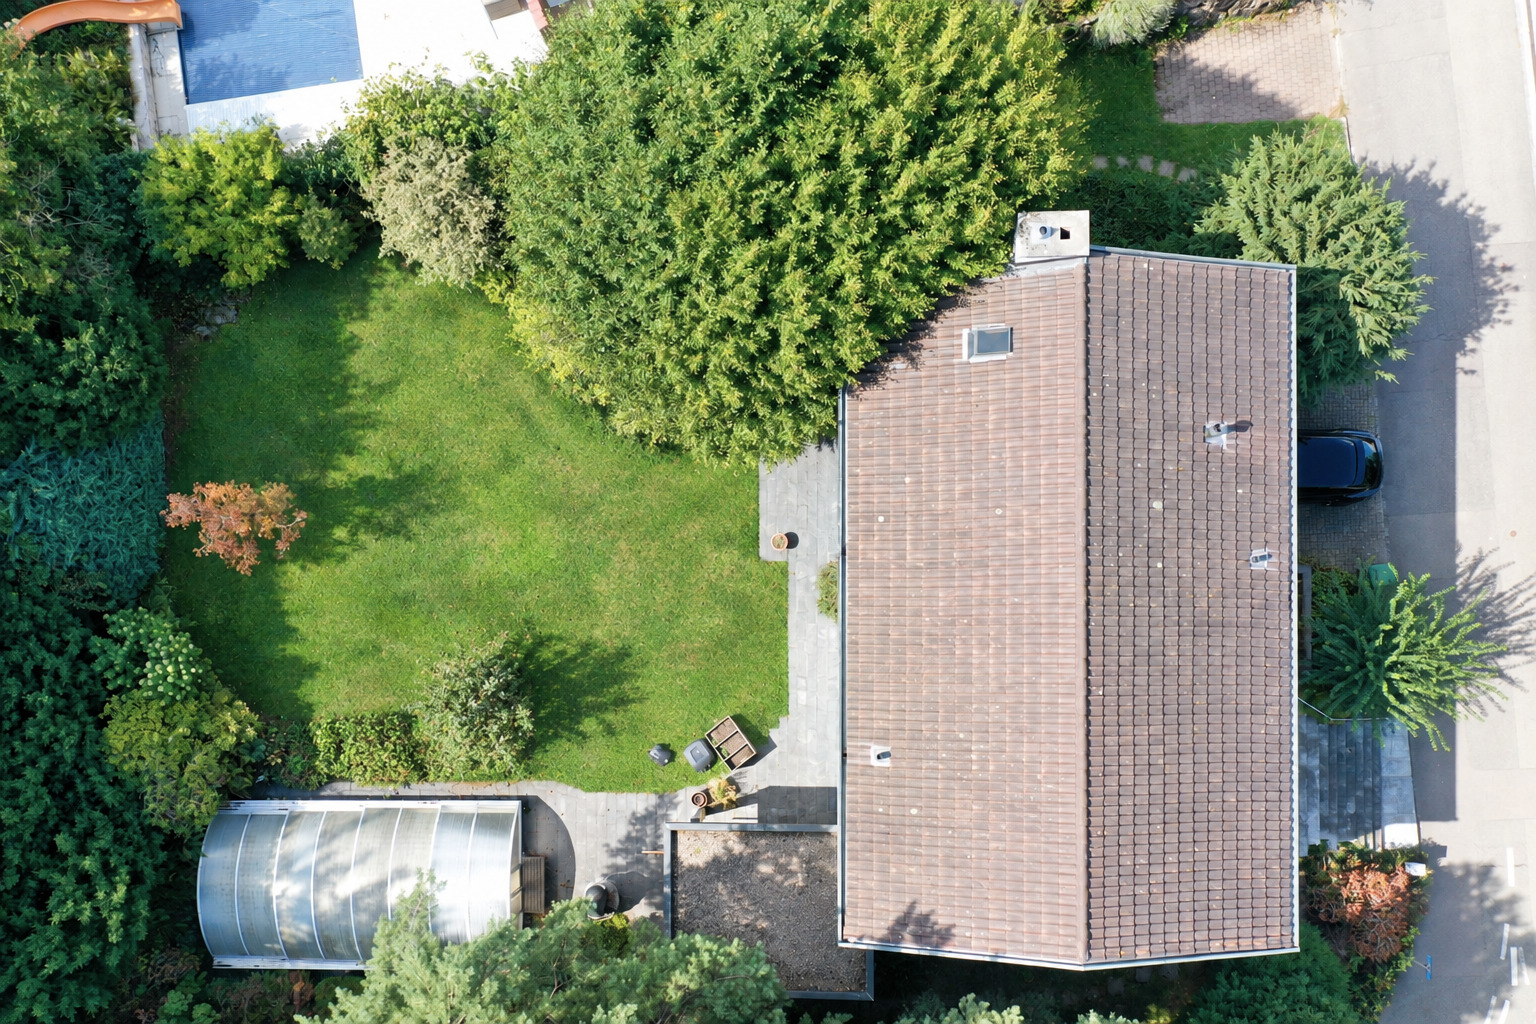
The property comprises a total land area of 493 m², consisting of the 447 m² main parcel and an additional 46 m² parcel listed in the property registry. The natural setting offers plenty of peace and relaxation, while the good connections to the Basel economic region make everyday errands convenient.
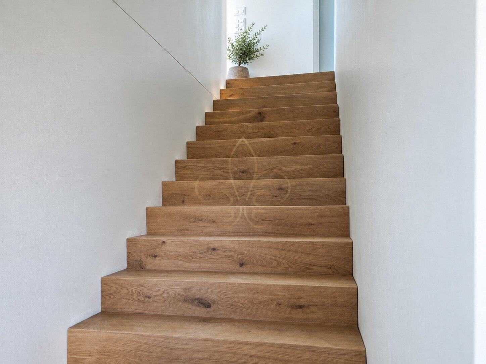
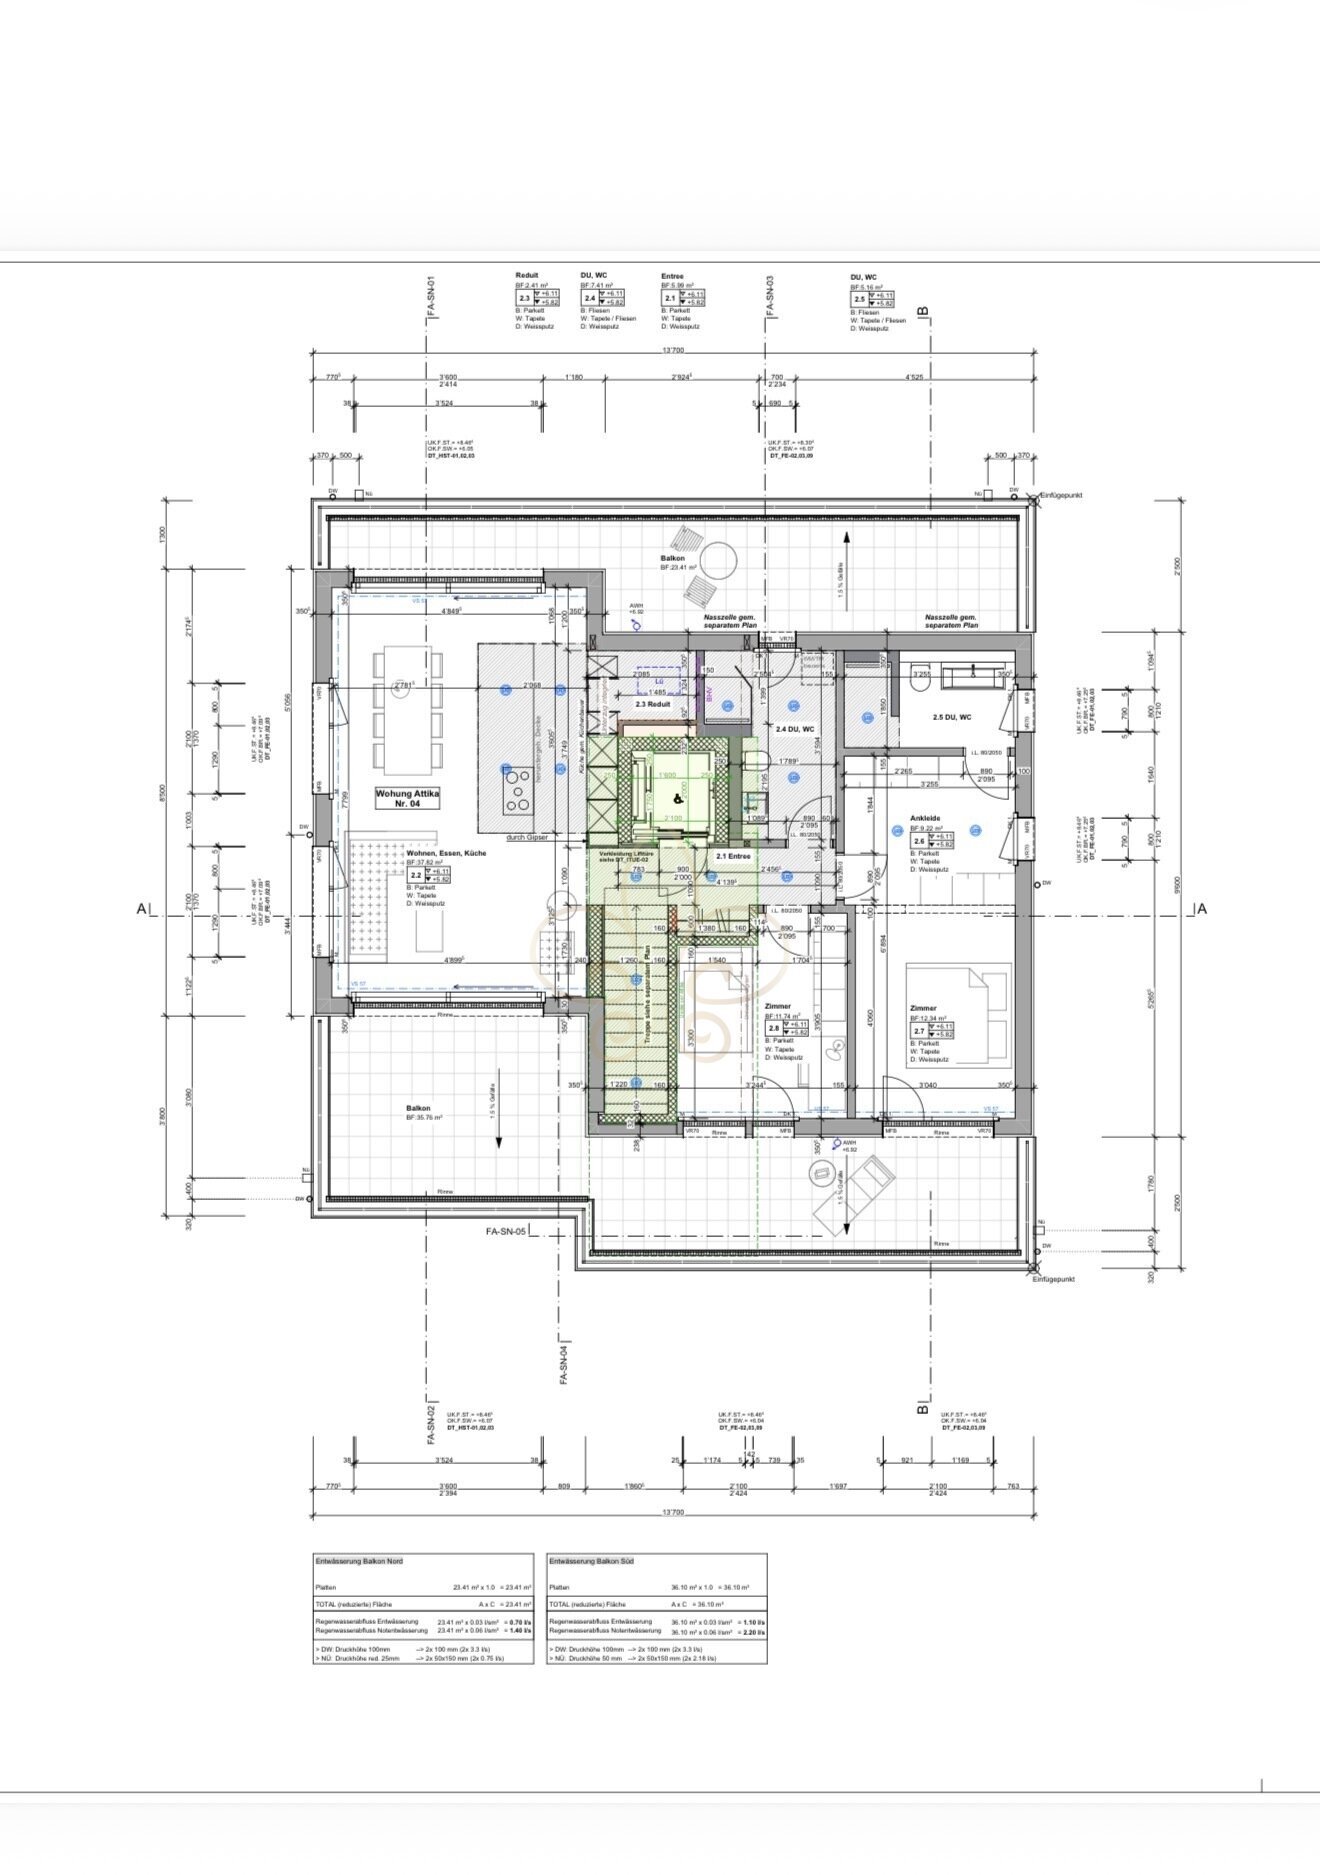
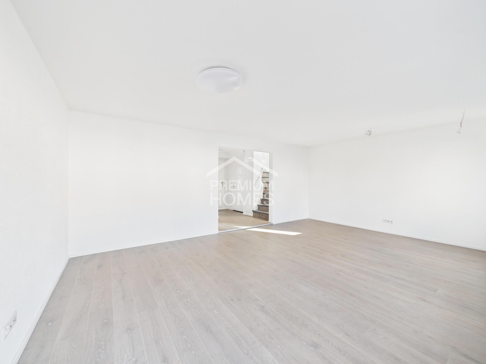
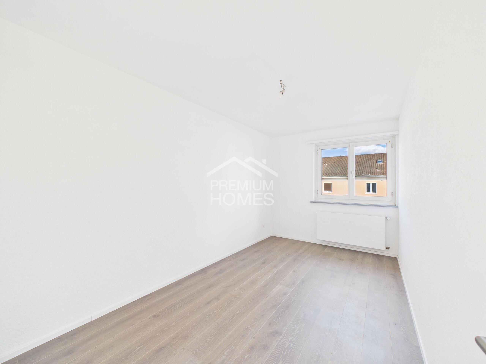
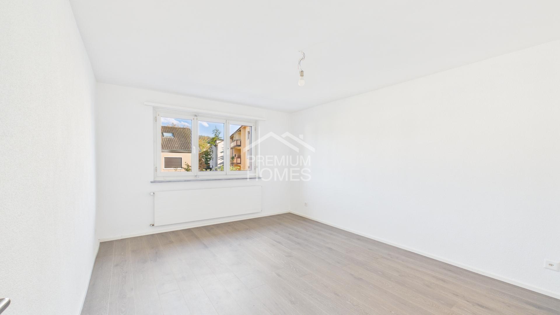
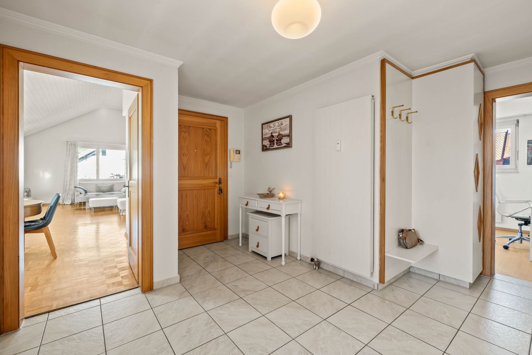
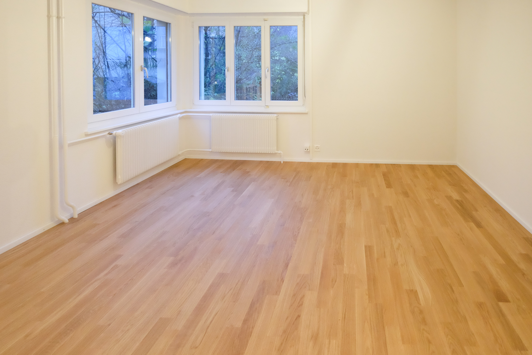
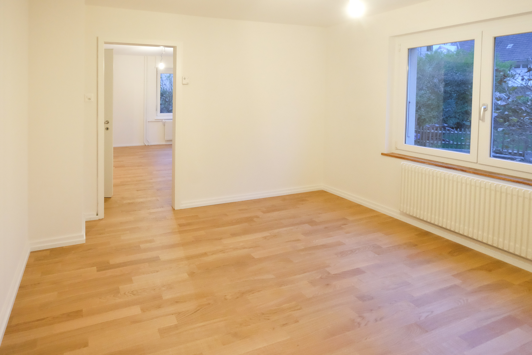
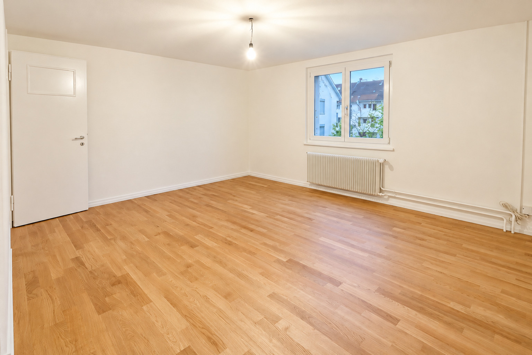
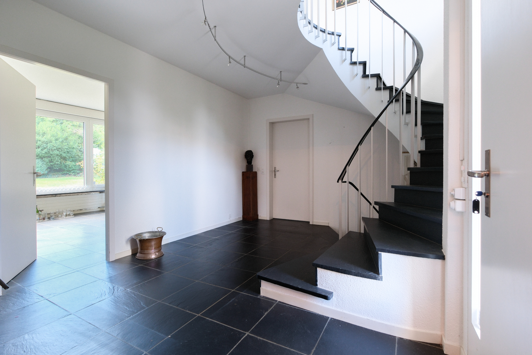
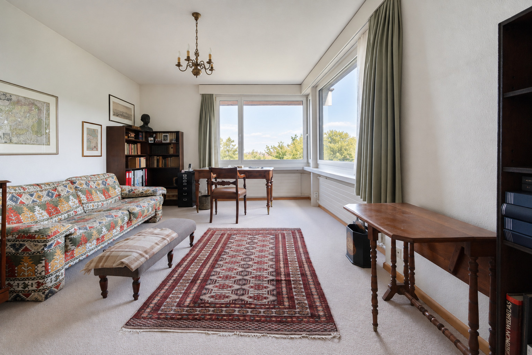
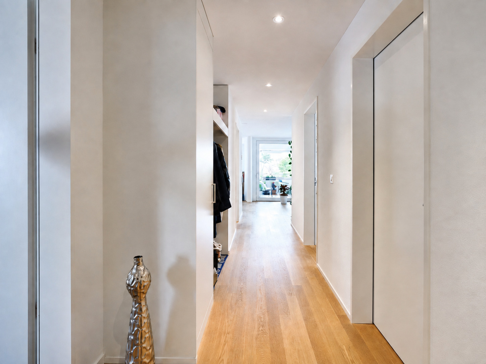
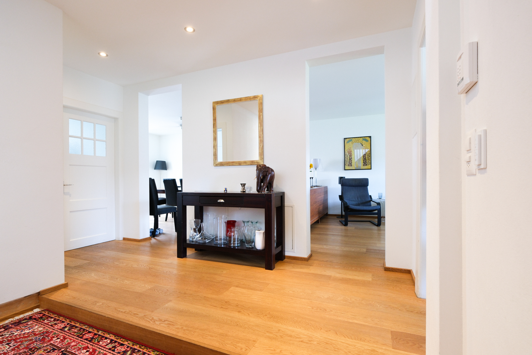
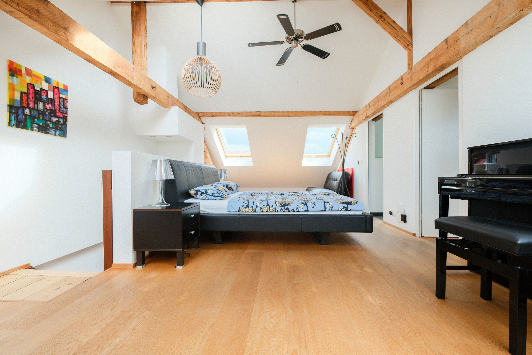
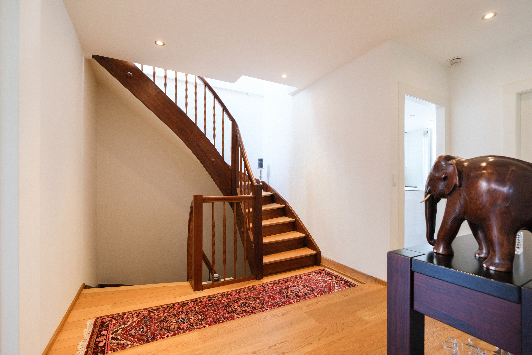
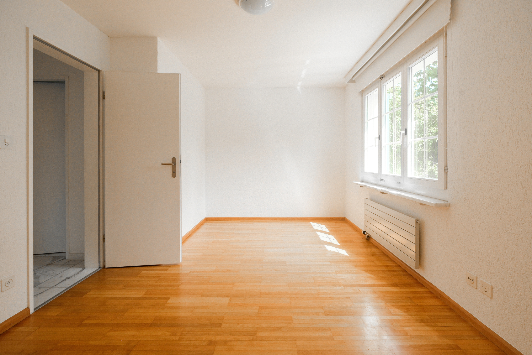
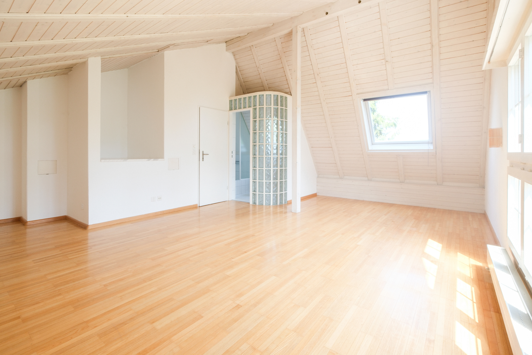
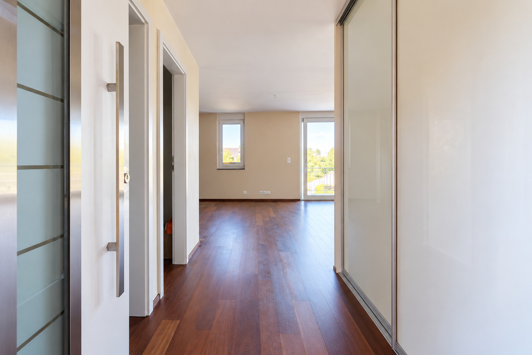
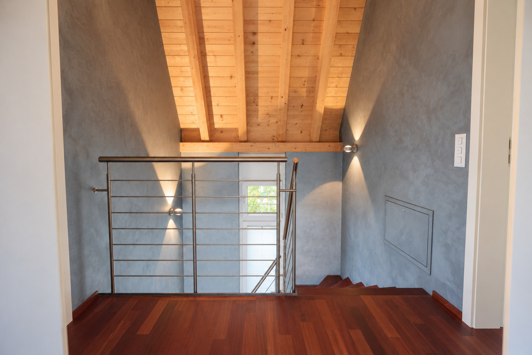
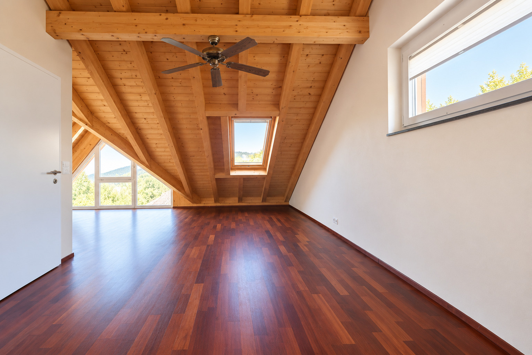
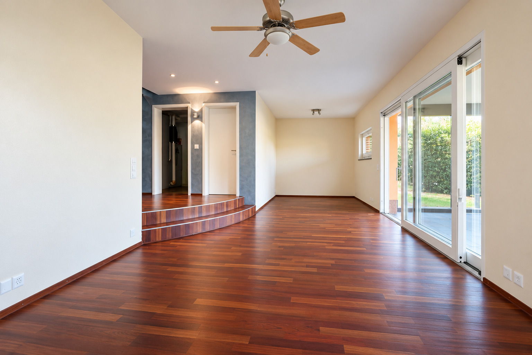
The house features an open and versatile spatial layout that spans multiple levels. Spacious rooms and flexible areas offer plenty of freedom for individual design and allow for an optimal blend of living, working, and relaxation.
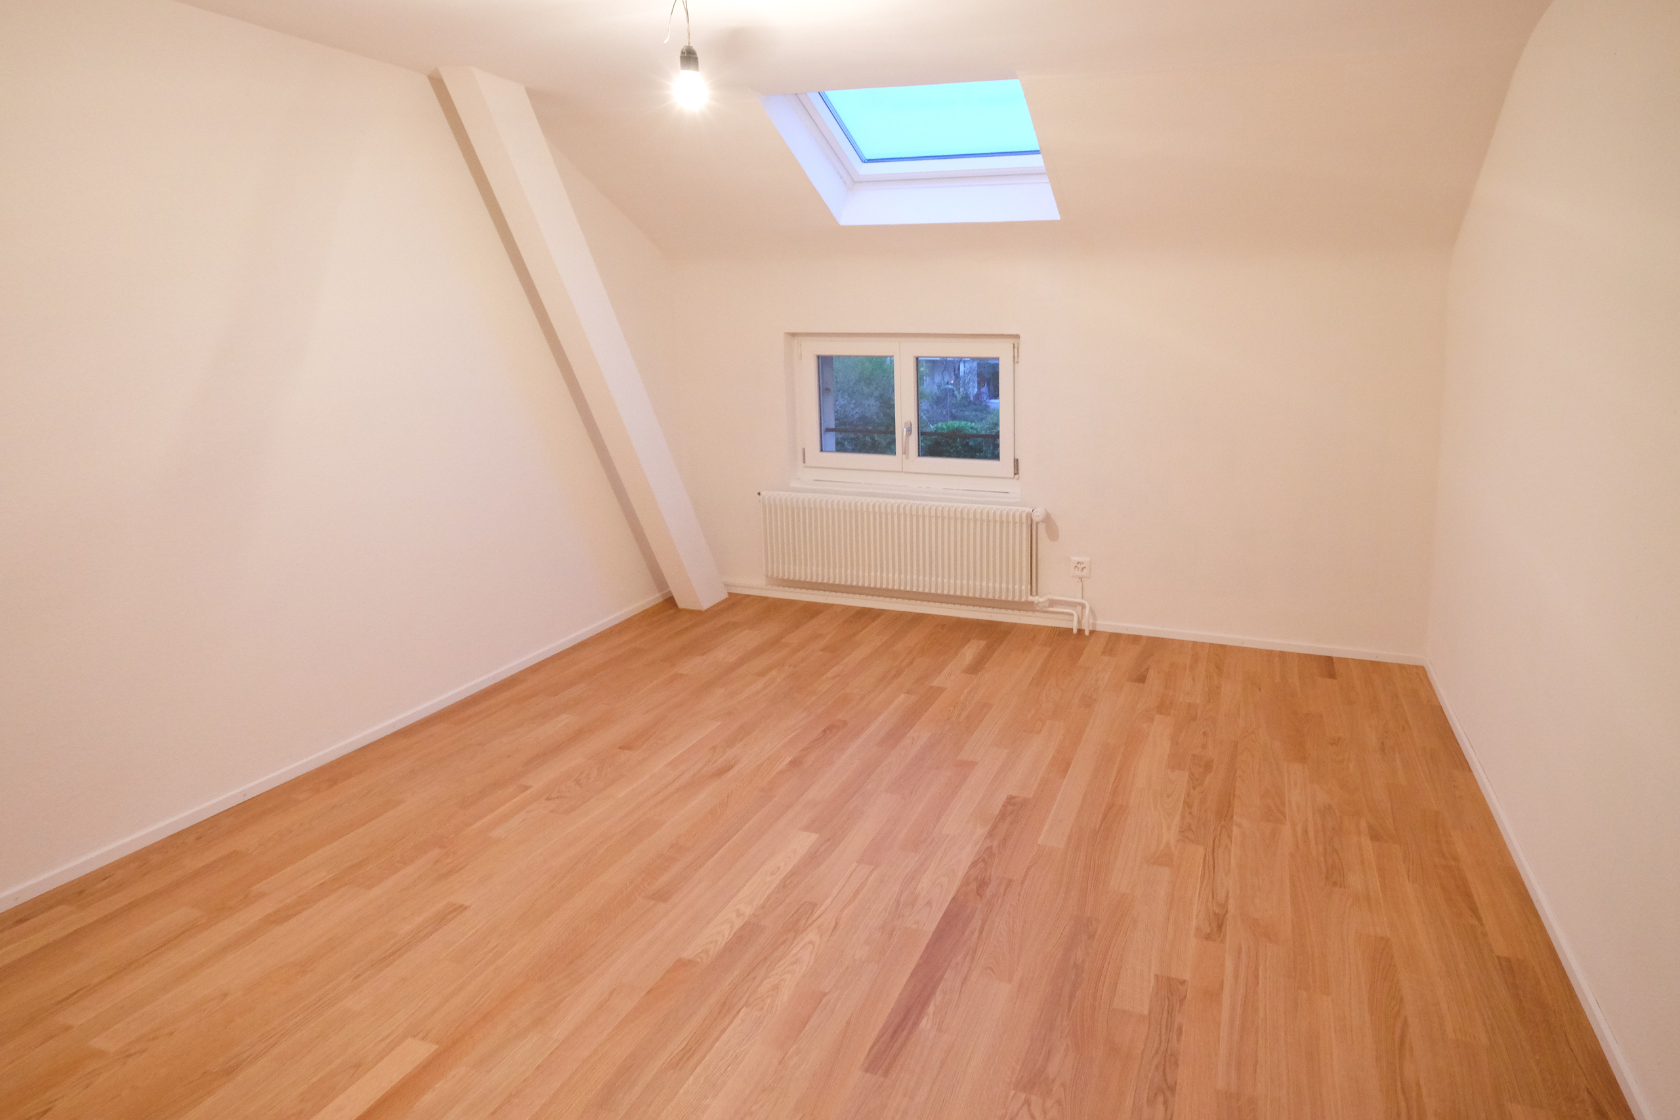
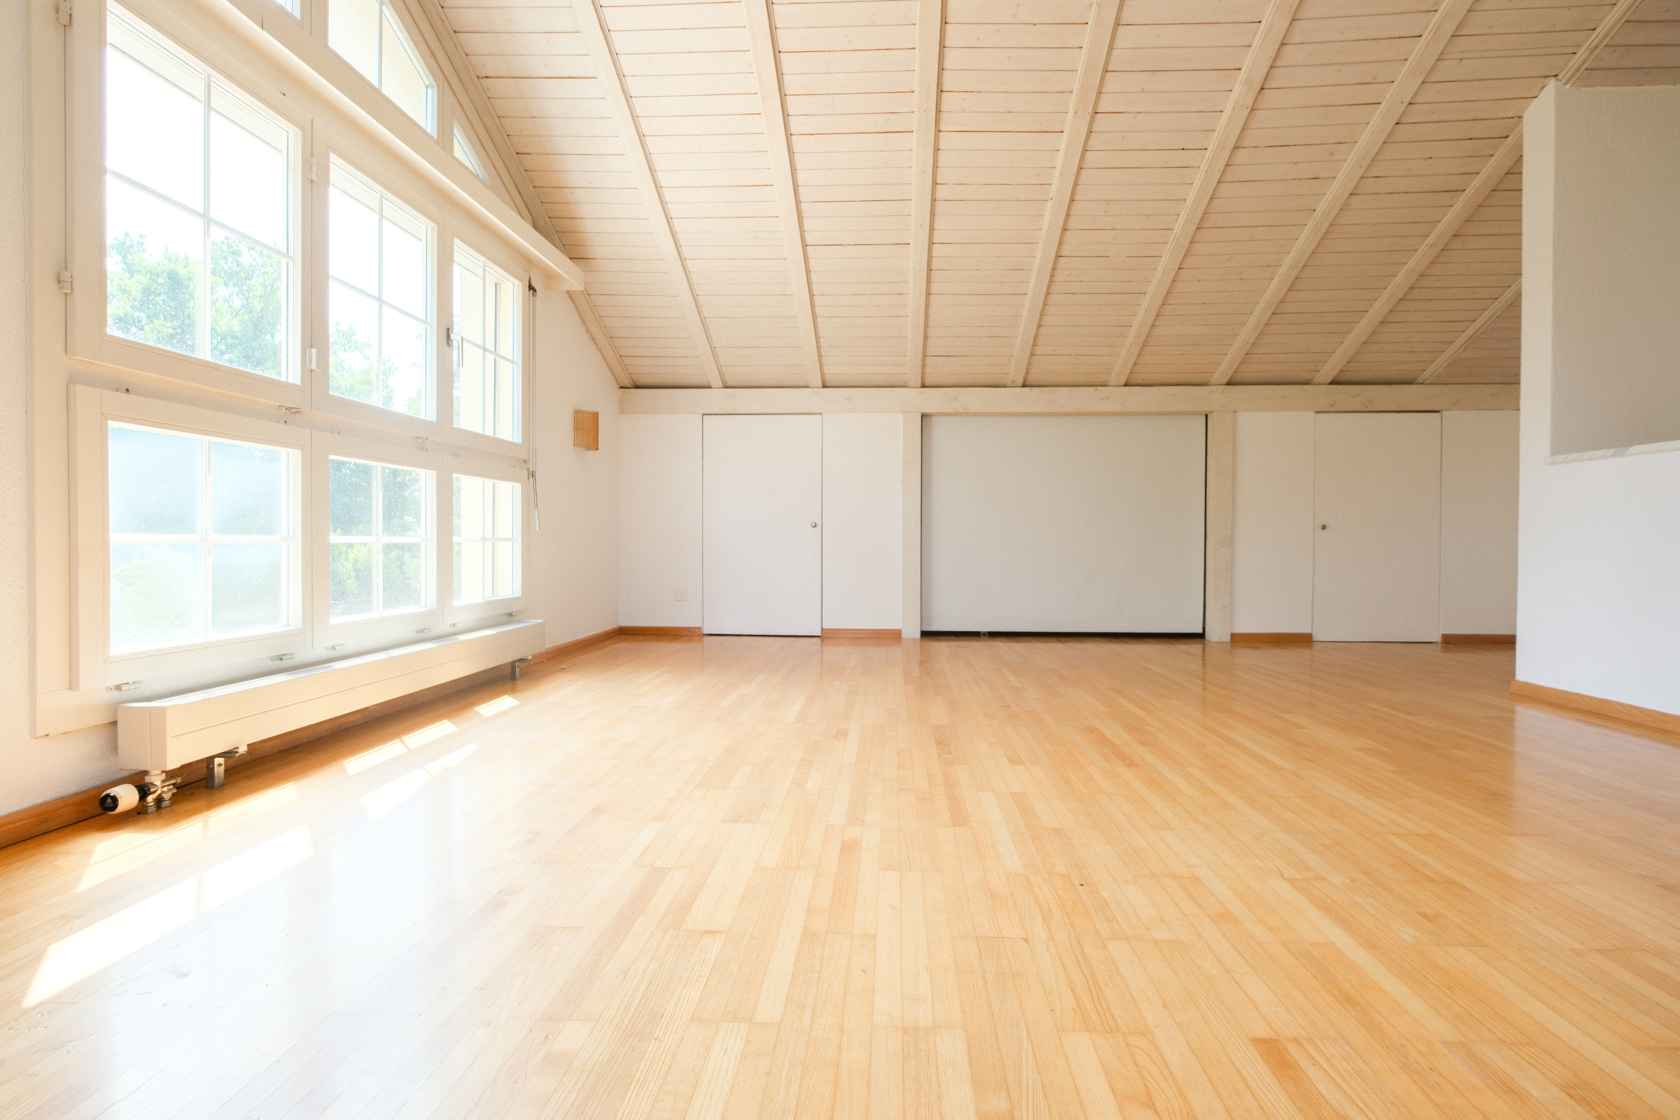
The property currently has 4 rooms. With relatively little effort, the floor plan can be adapted—for example, using lightweight partition walls—and expanded to up to 5.5 rooms.
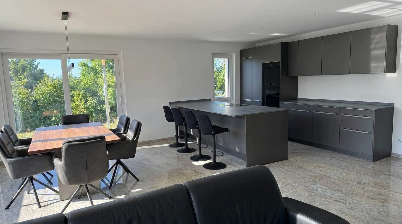
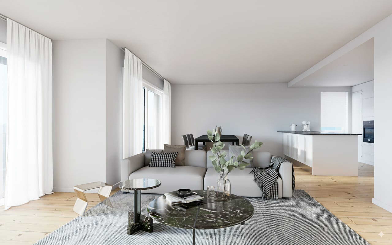
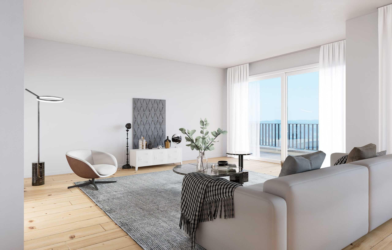
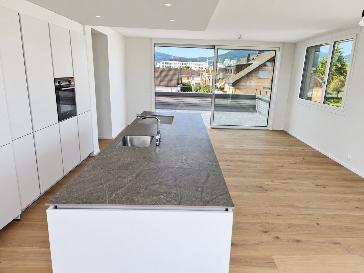
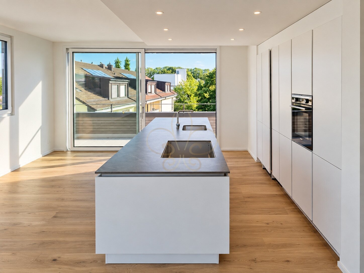
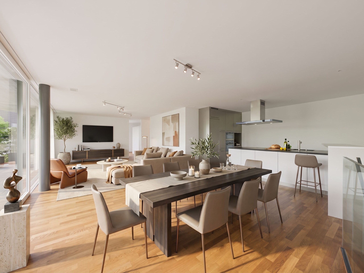
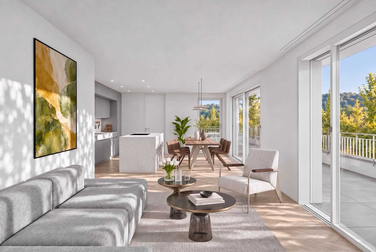
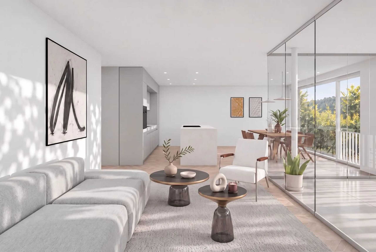
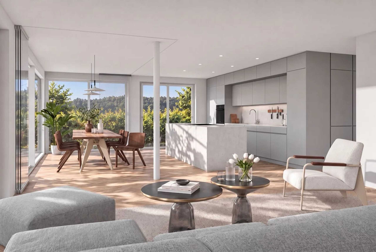
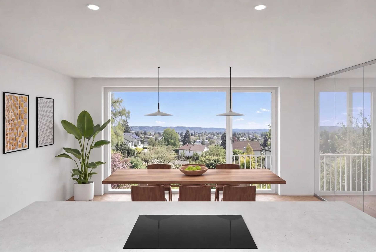
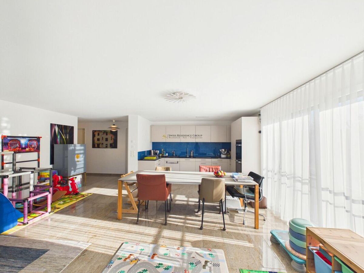
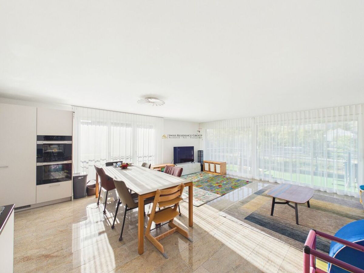
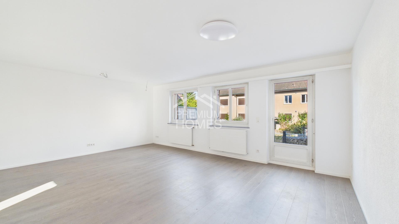
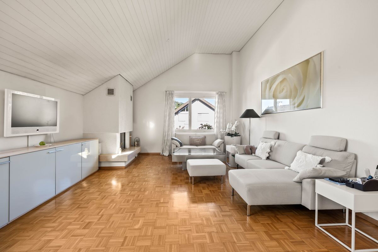
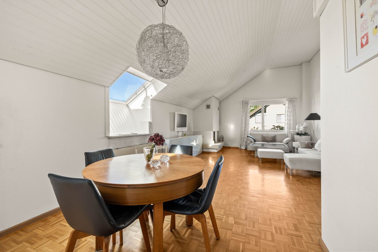
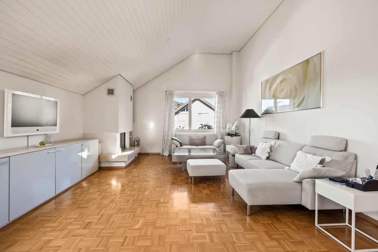
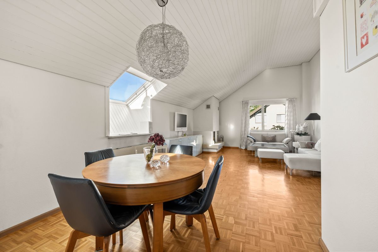
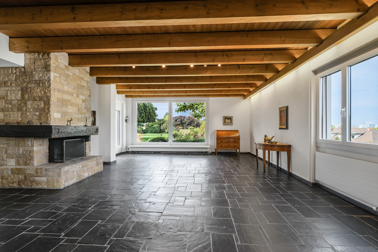
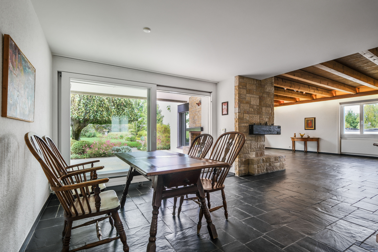
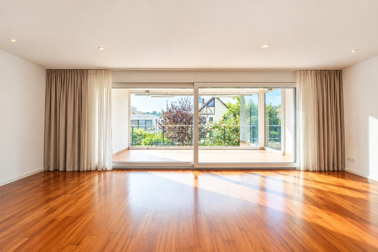
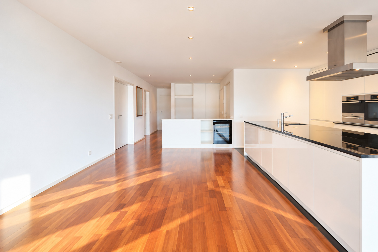
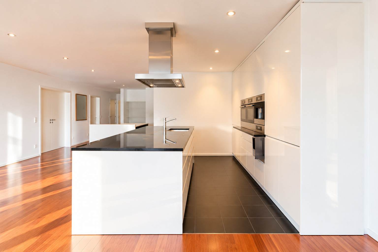
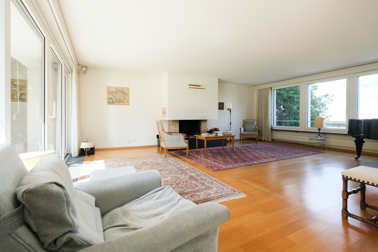
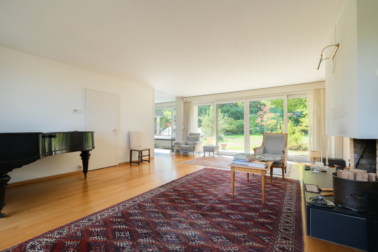
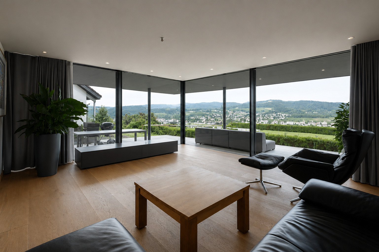
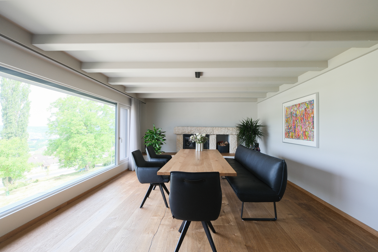
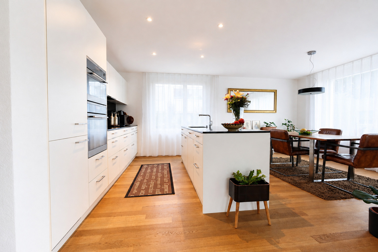
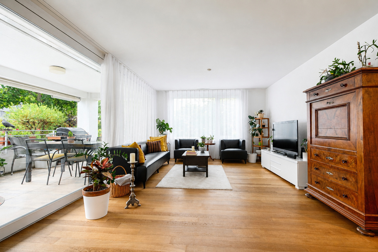
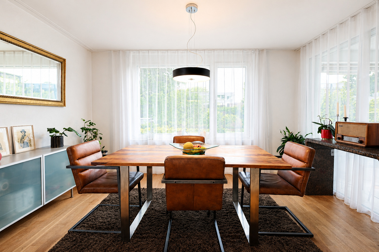
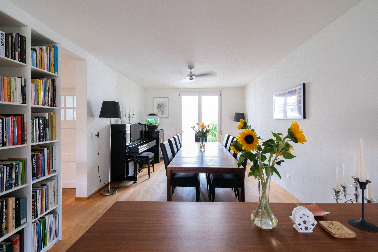
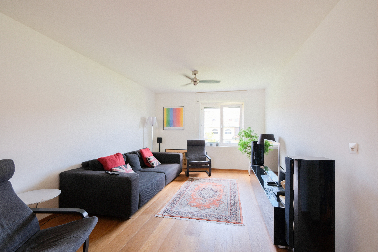
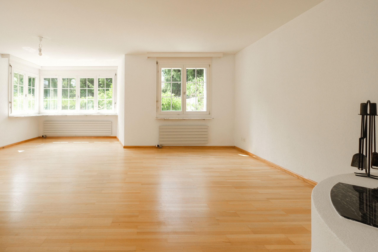
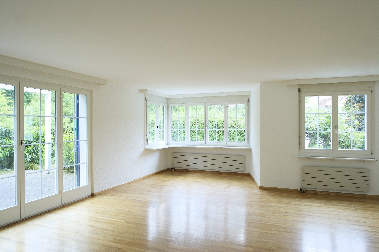
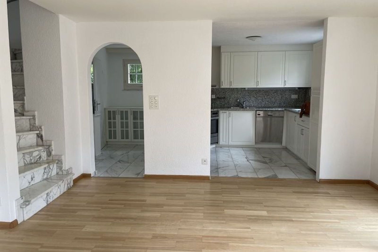
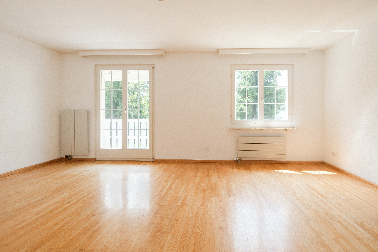
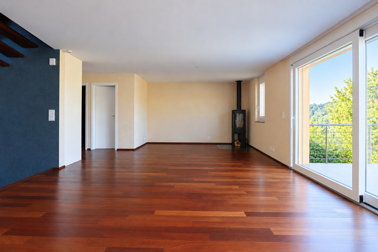
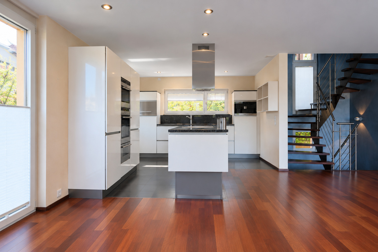
At the heart of the home is the open-concept living, dining, and kitchen area. Large windows provide plenty of natural light and offer a stunning view of the surrounding landscape. The unobstructed view extends throughout the living area and highlights the property’s exceptional location.
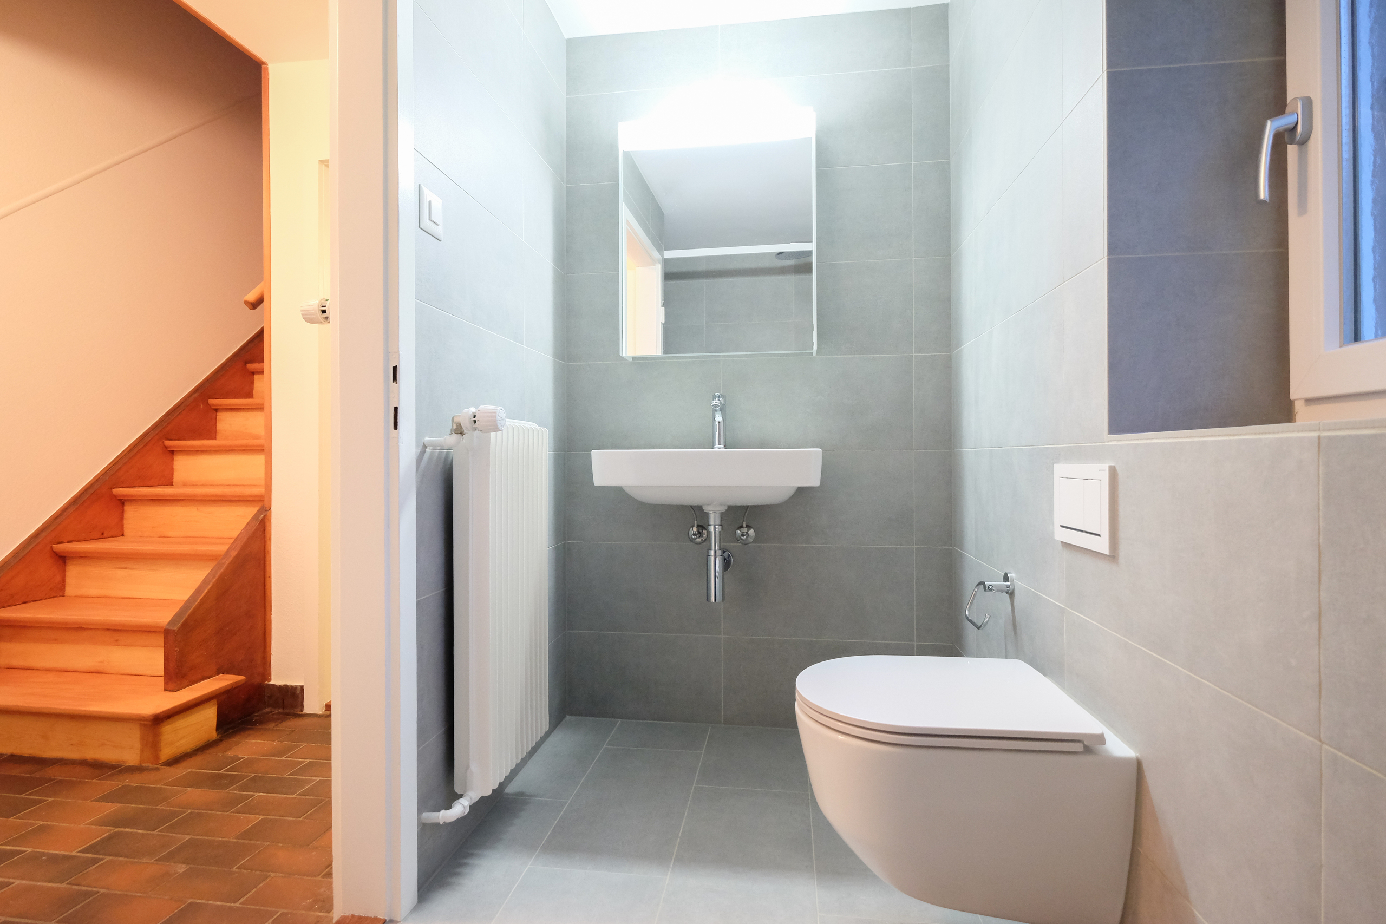
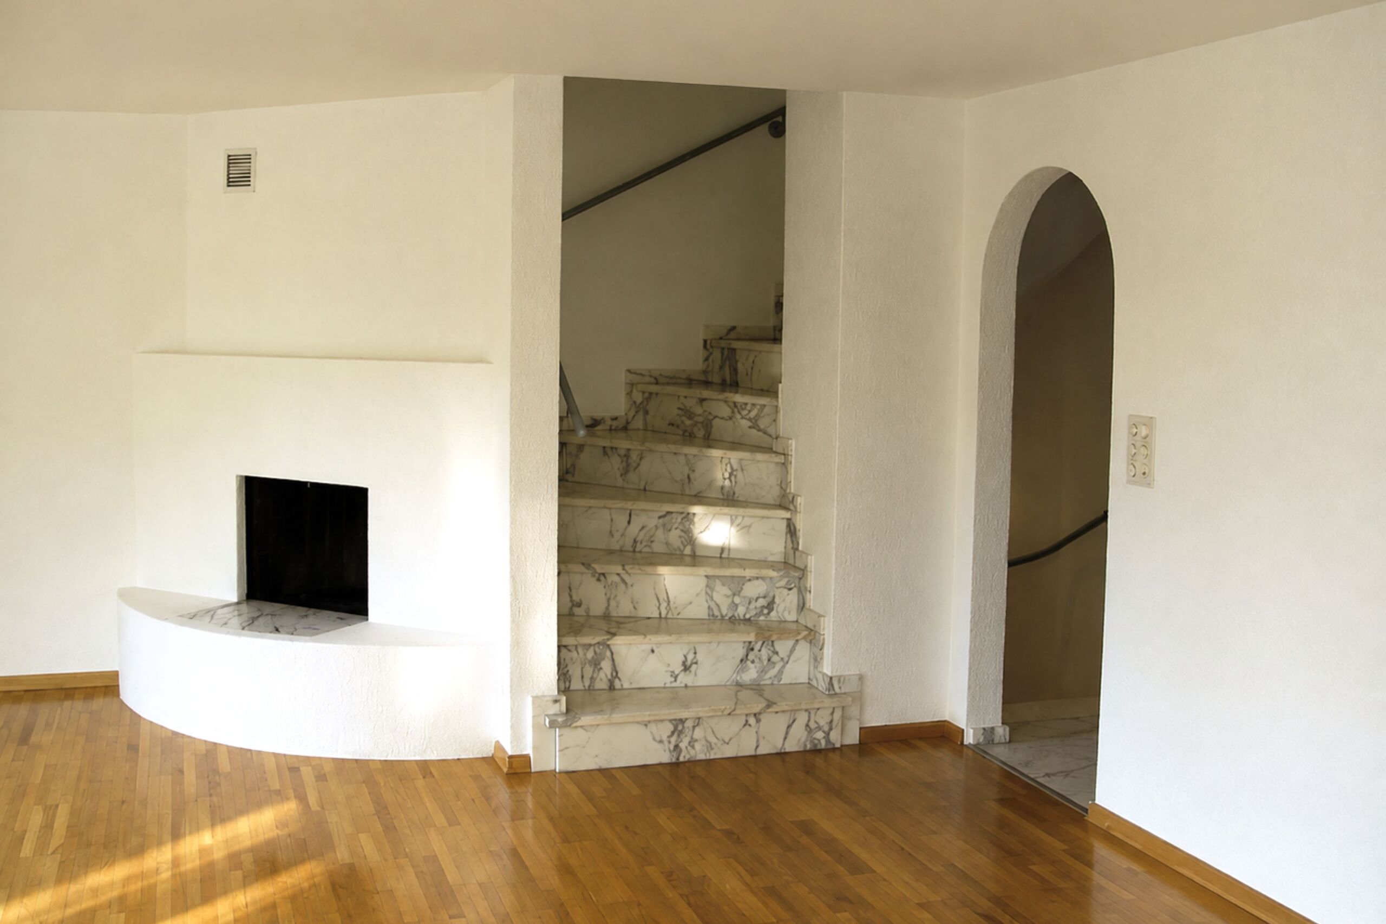
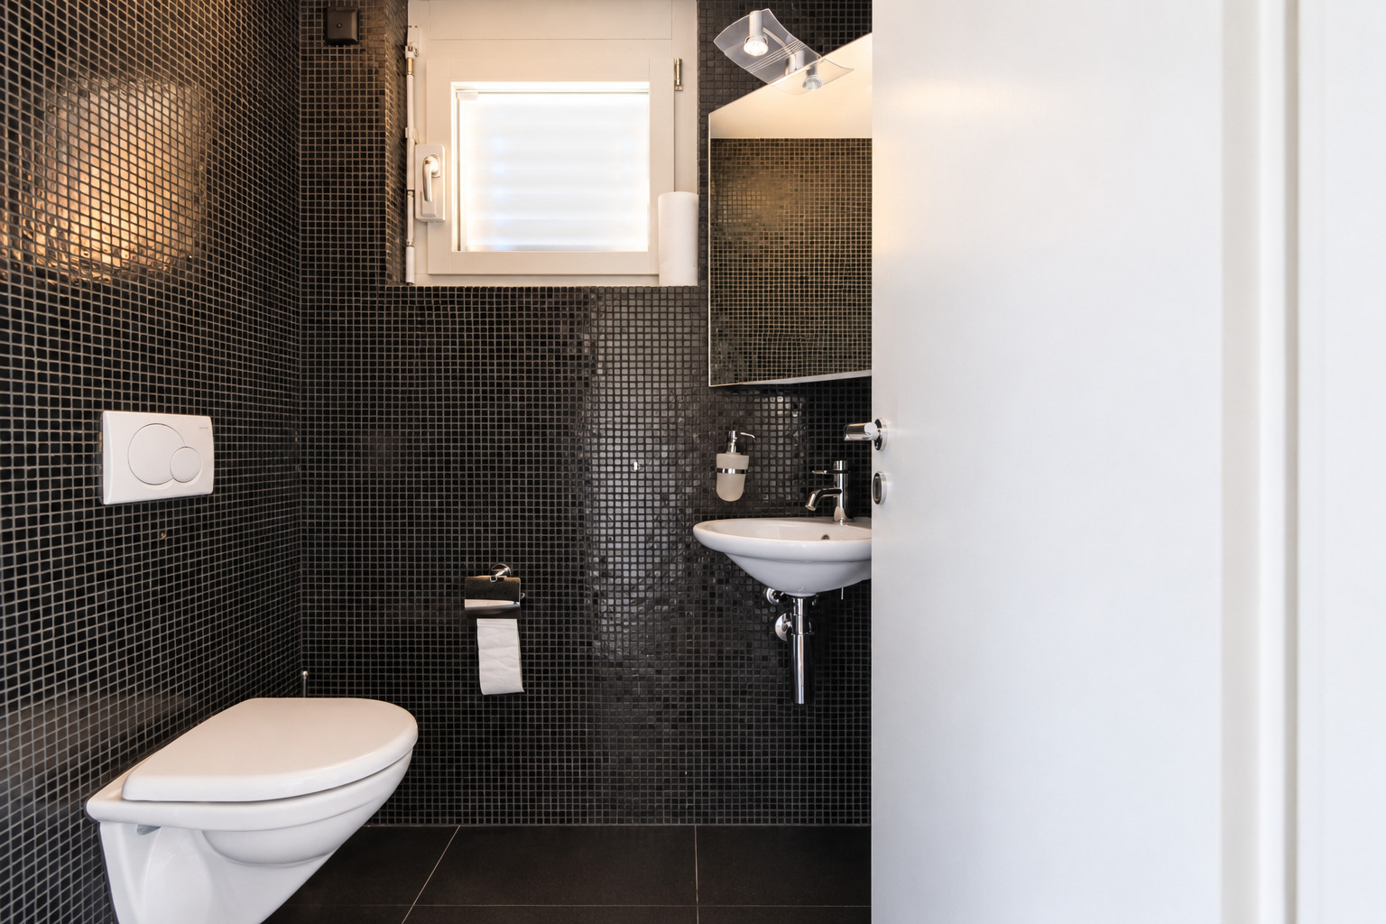
A stylish fireplace creates a pleasant living atmosphere and serves as a cozy focal point, especially during the cooler months. A separate guest restroom completes this living level.
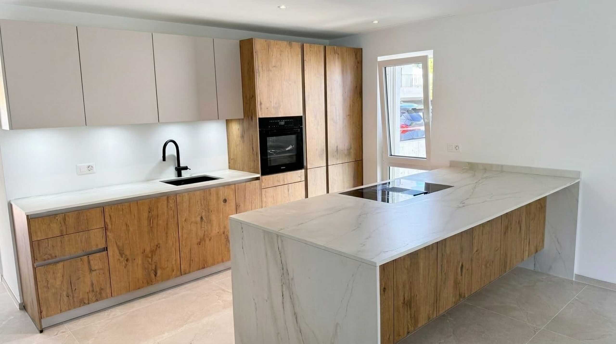
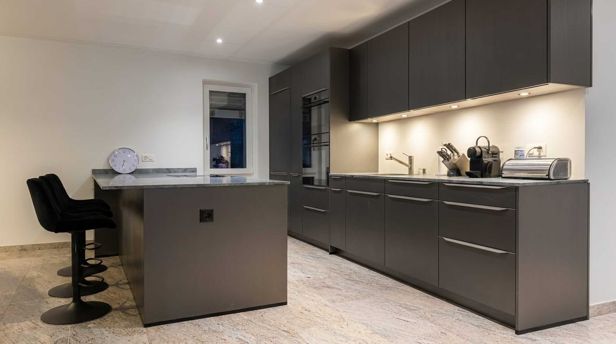
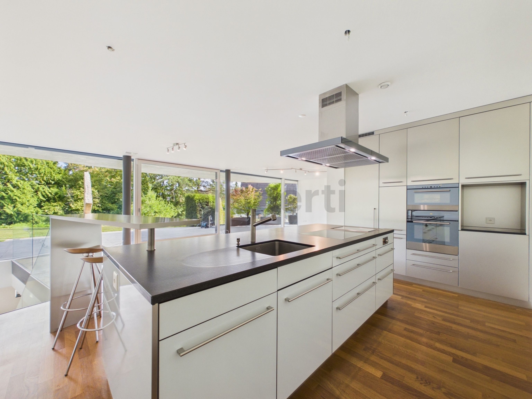
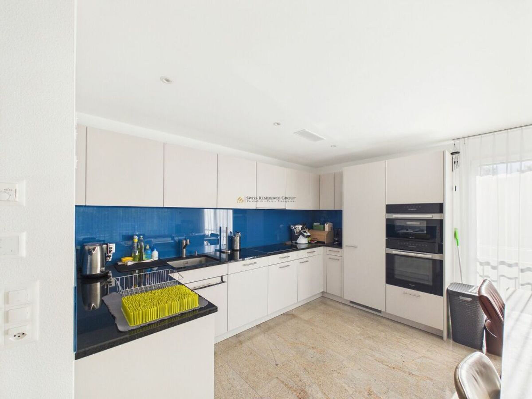
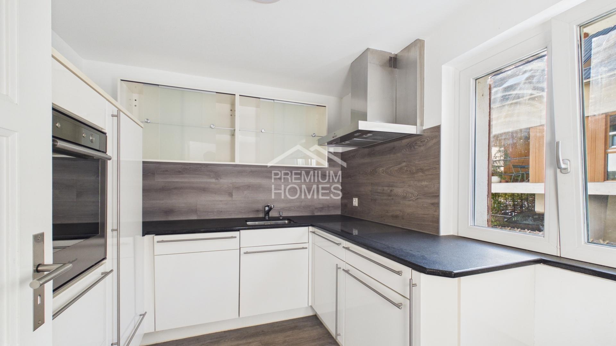
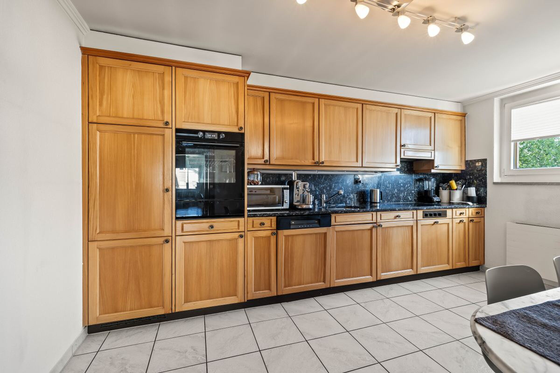
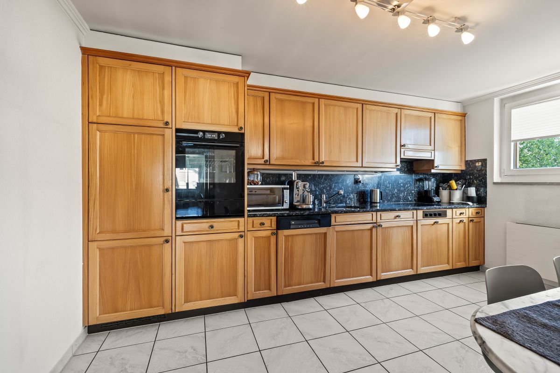
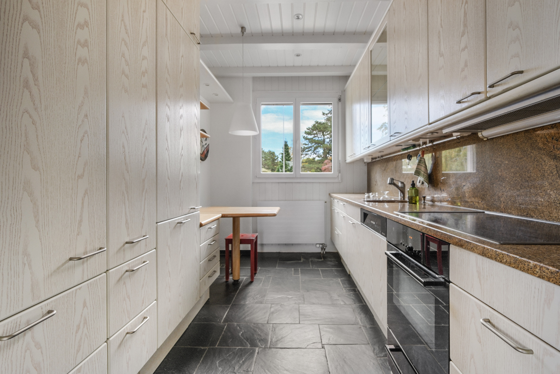
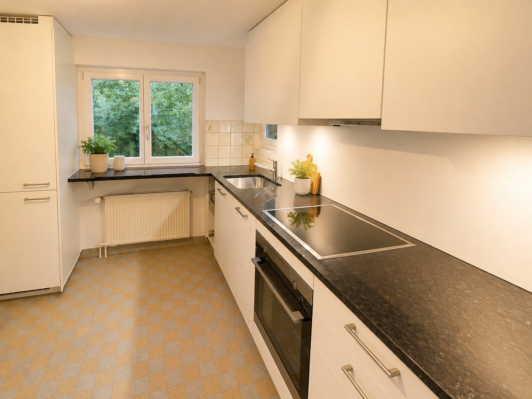
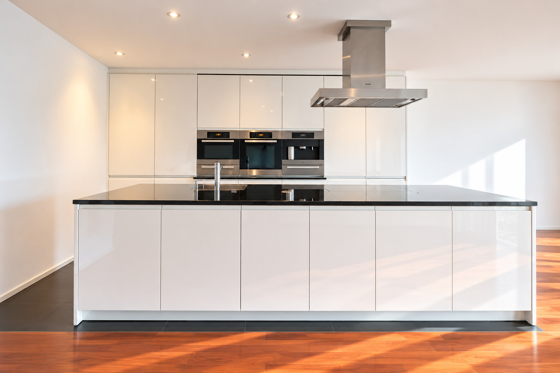
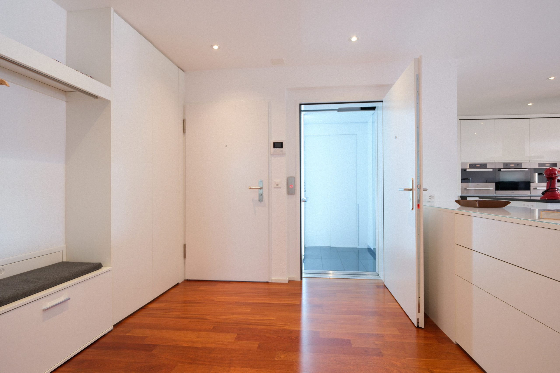
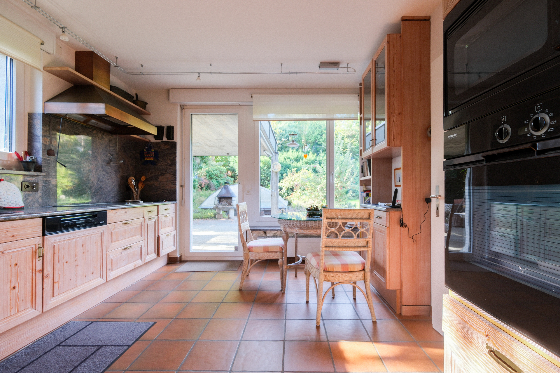
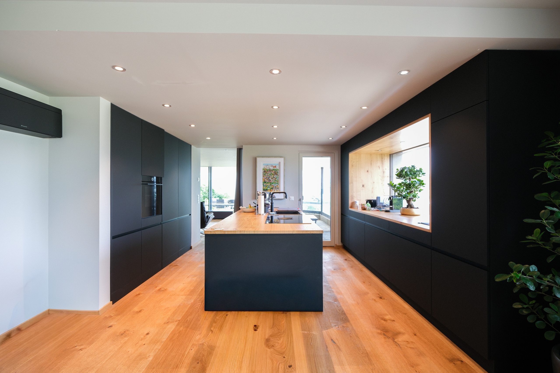
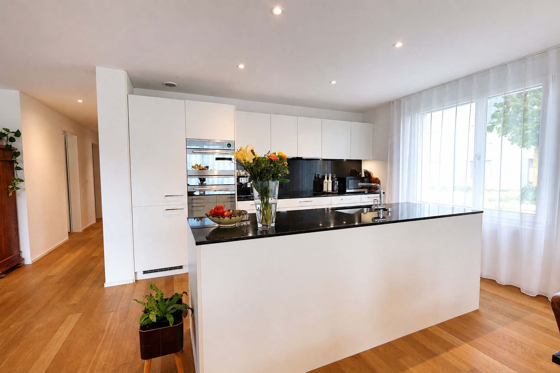
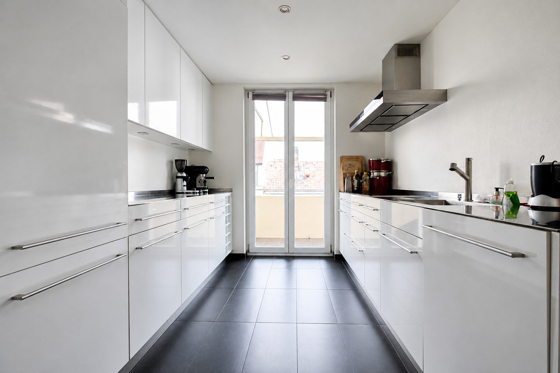
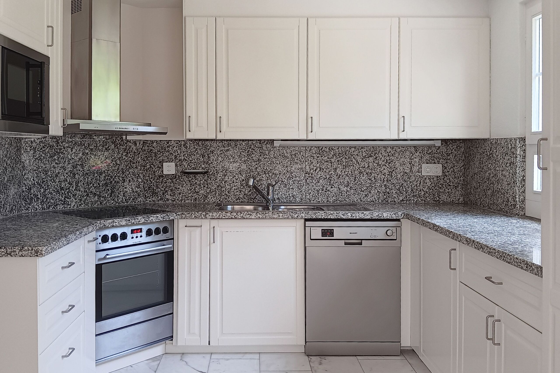
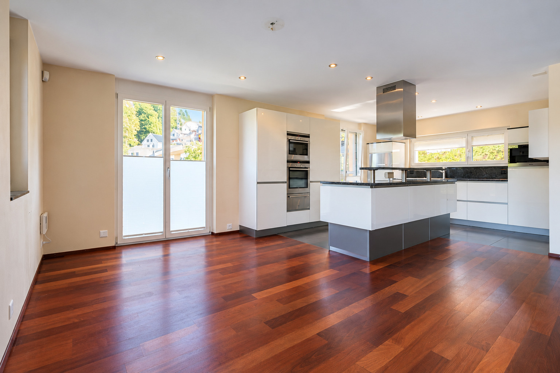
The modern kitchen blends harmoniously into the open living area and combines timeless design with high functionality. Two ovens, a high-pressure steamer, and a built-in espresso machine offer a high standard of finish and plenty of convenience for everyday life.
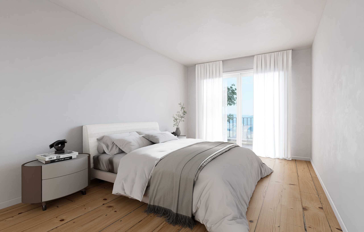
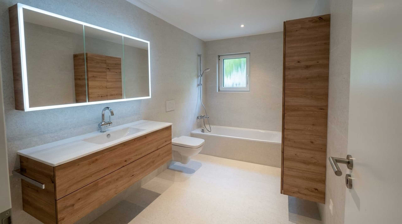
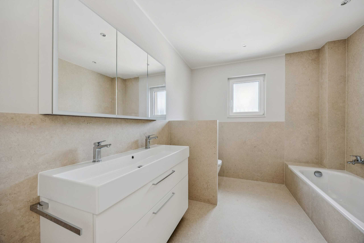
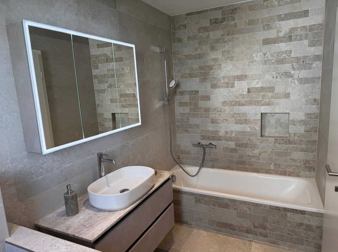
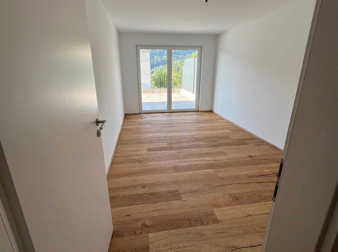
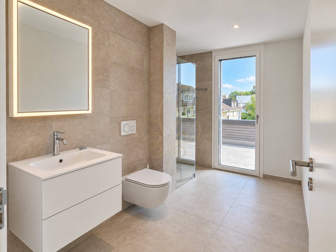
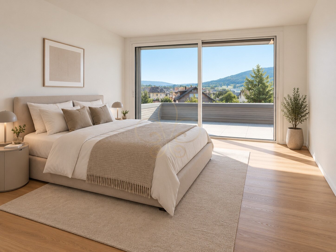
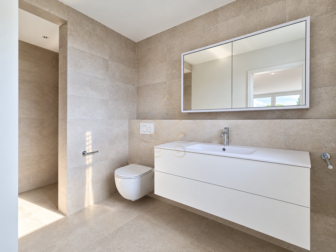
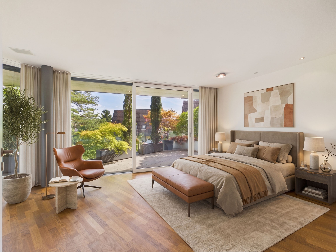
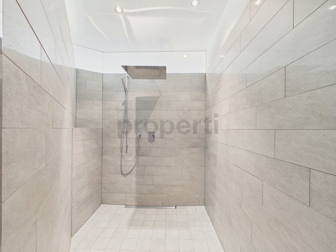
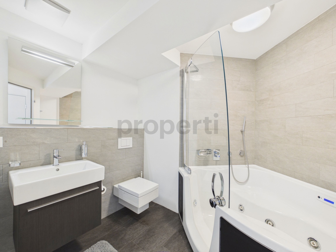
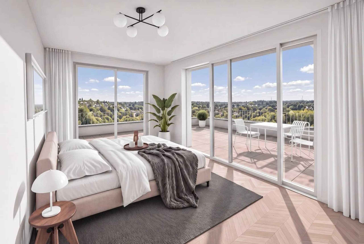
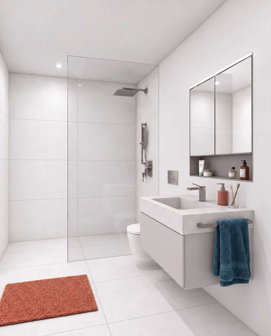
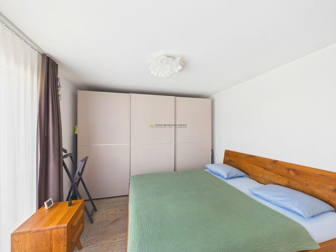
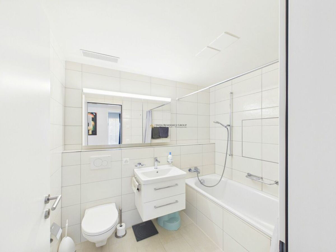
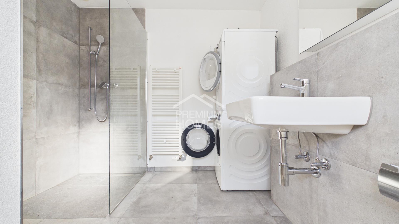
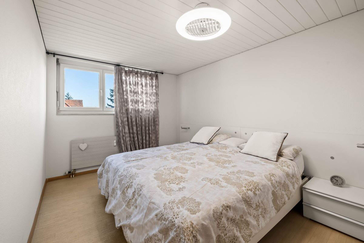
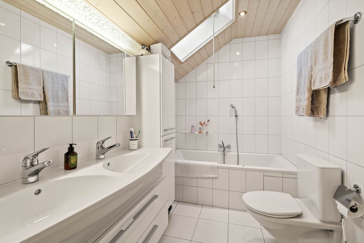
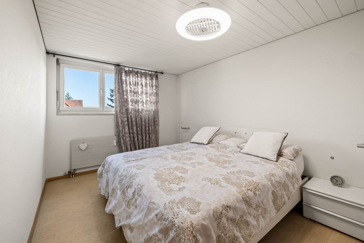
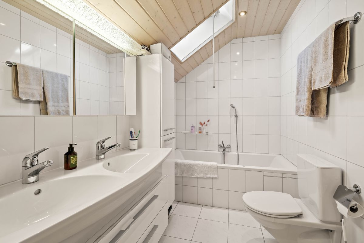
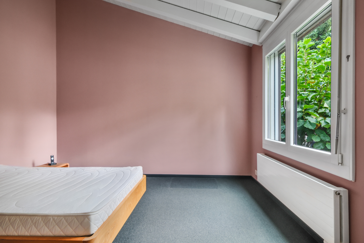
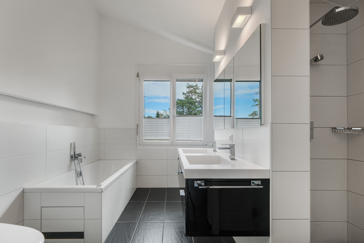
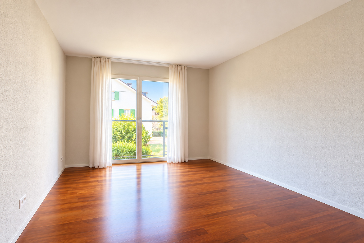
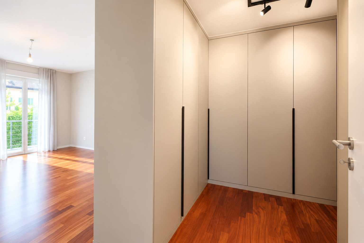
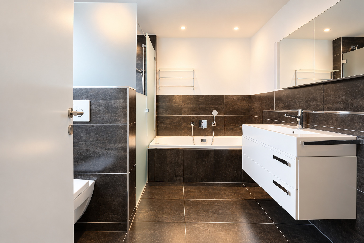
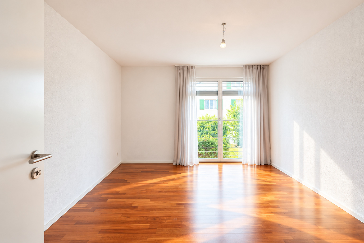
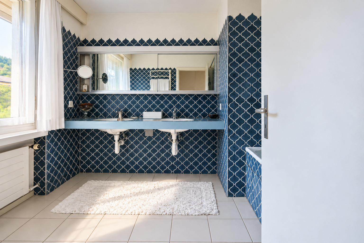
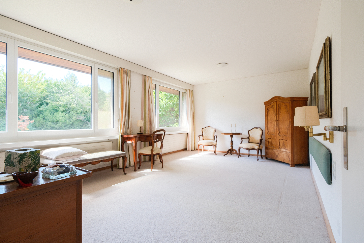
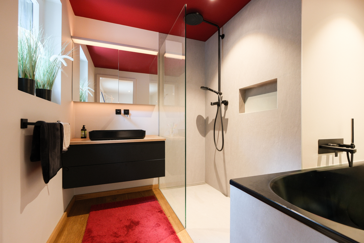
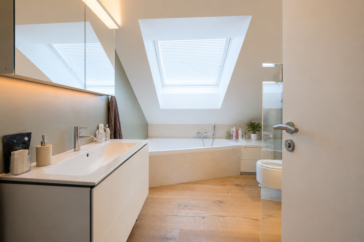
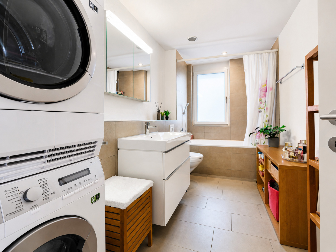
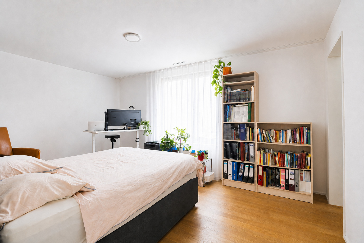
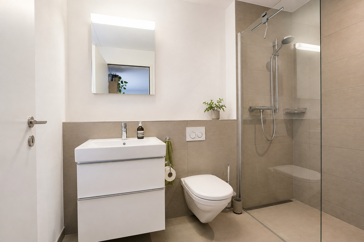
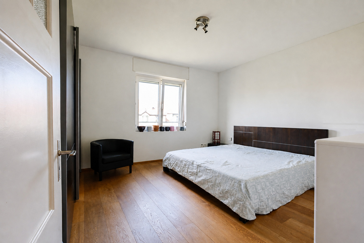
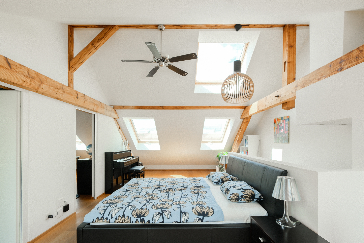
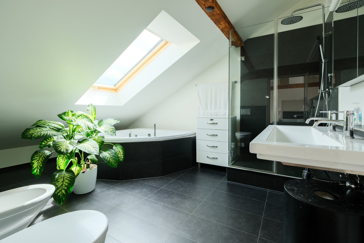
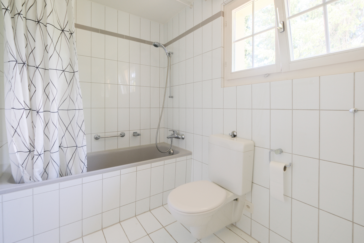
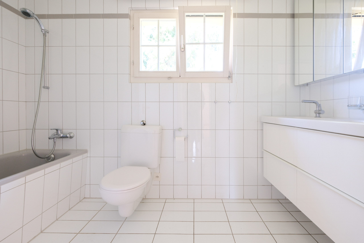
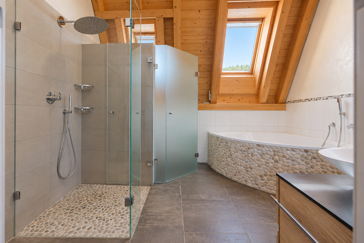
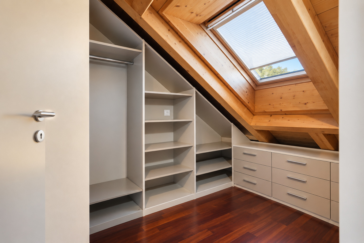
The private living area is located on the upper floor. The bedroom, walk-in closet, and bathroom form a cohesive unit, creating a personal retreat with plenty of privacy. The spacious bathroom is equipped with a whirlpool tub and rain shower, offering a comfortable space for rest and relaxation.
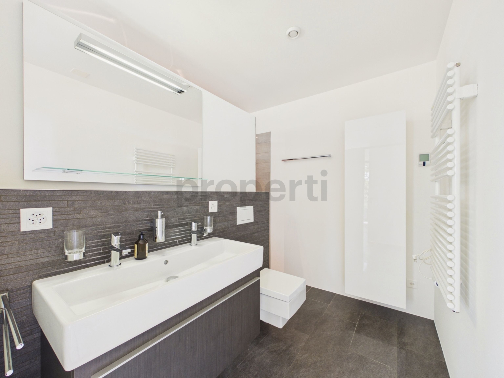
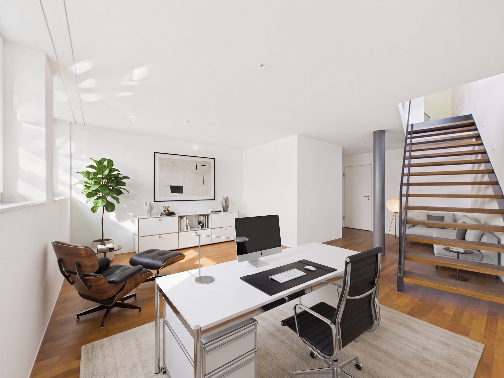
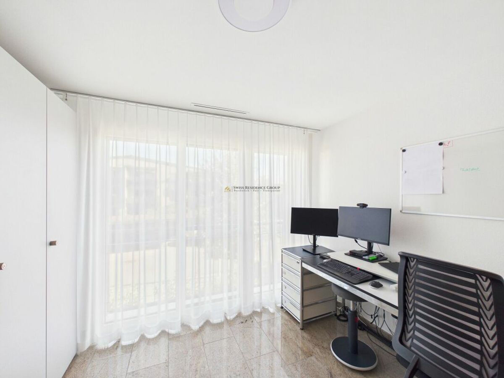
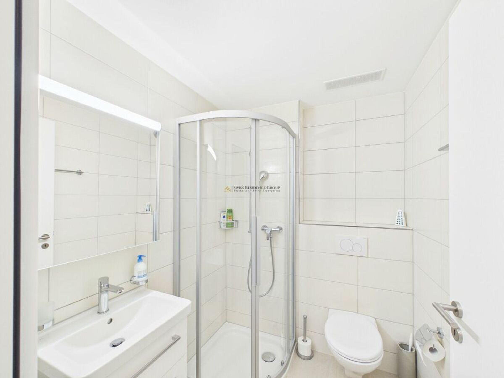
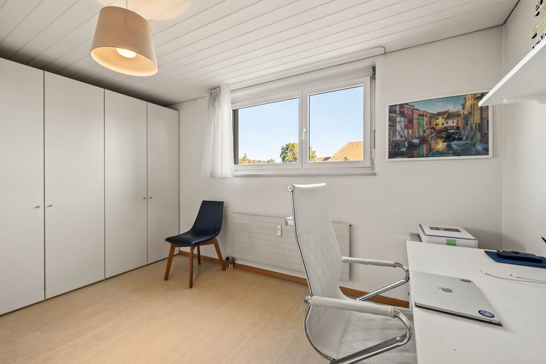
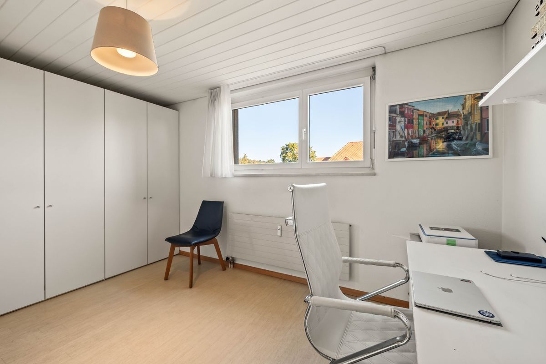
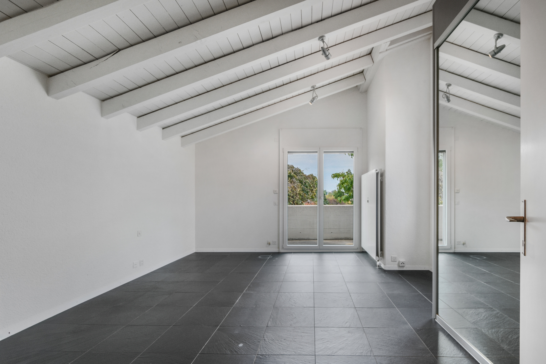
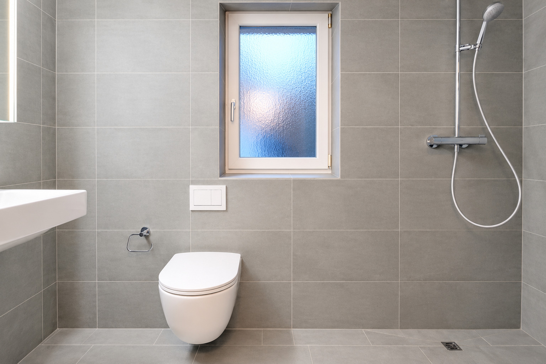
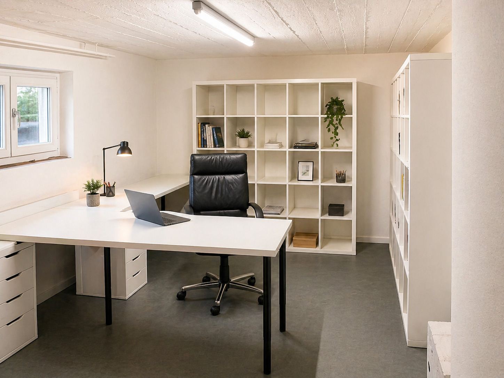
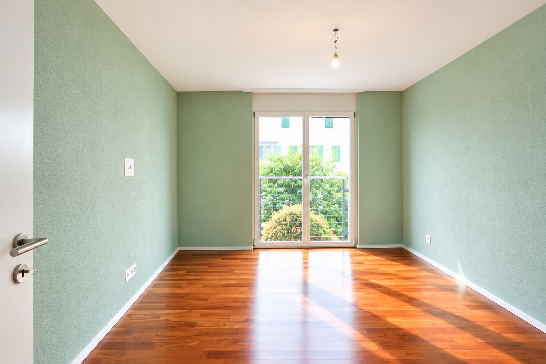
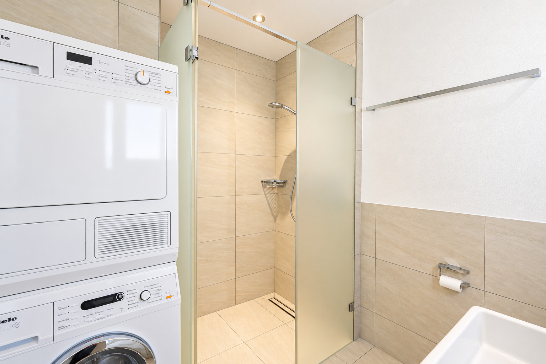
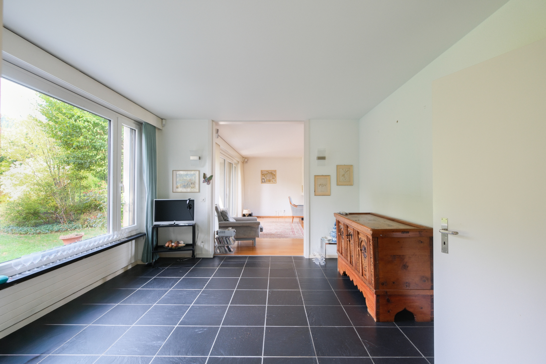
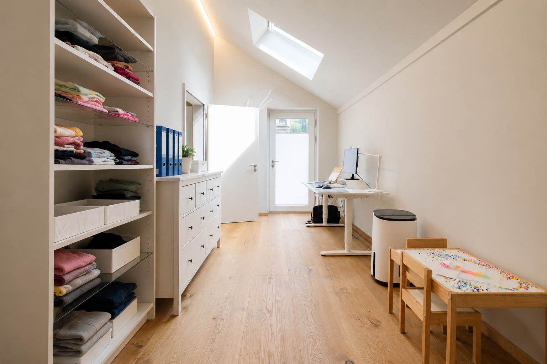
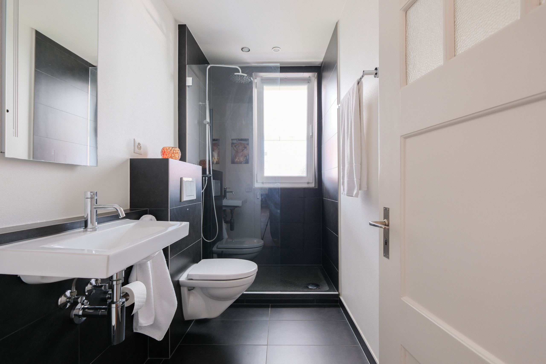
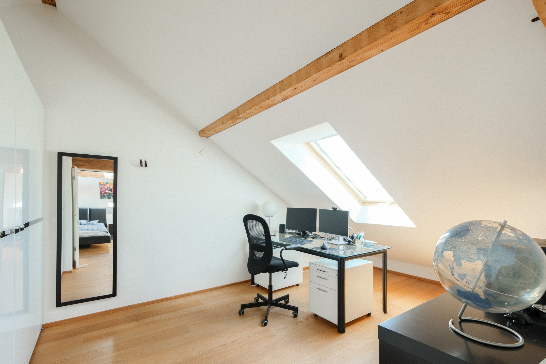
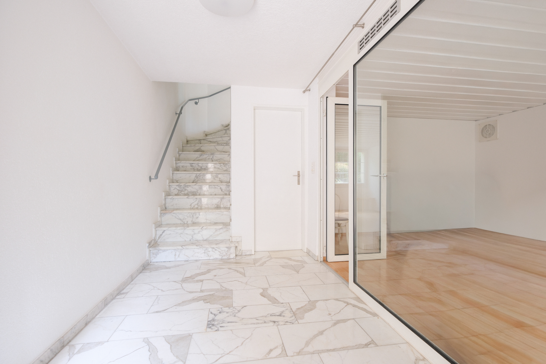
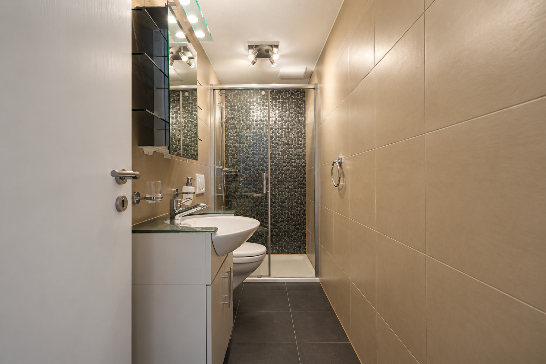
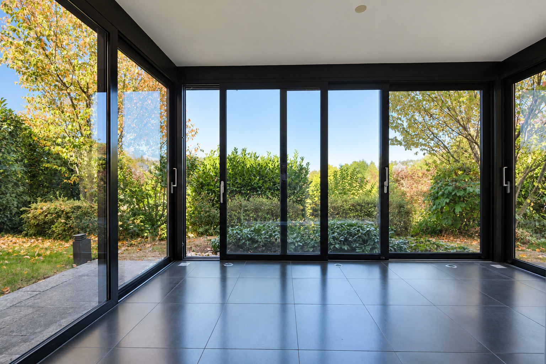
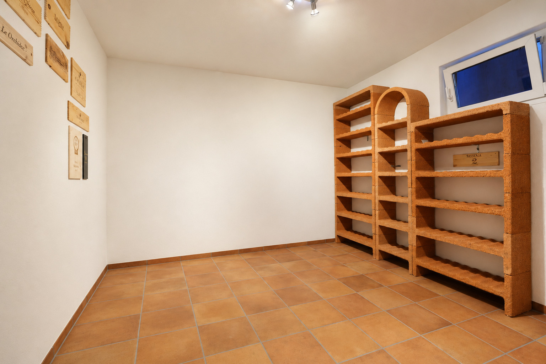
The lower level expands the living space with a versatile area. Whether as a home office, fitness room, hobby area, or guest room—the available spaces can be flexibly adapted to different needs. An additional bathroom and a separate sunroom complete this level.
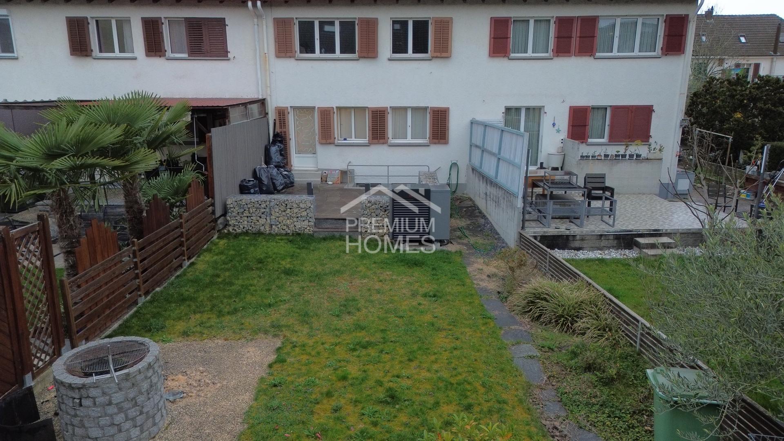
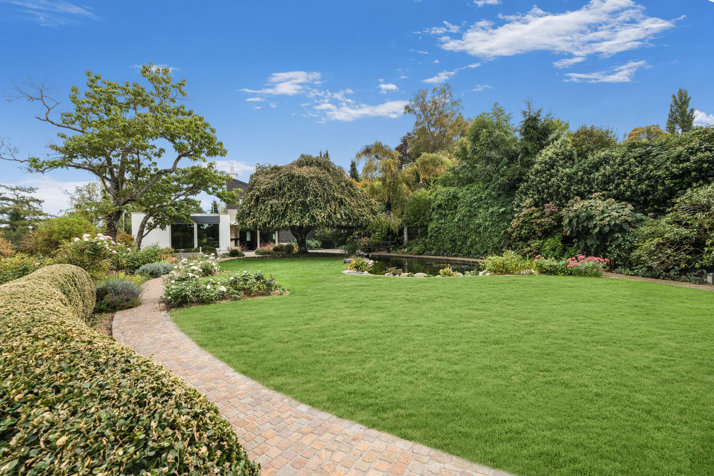
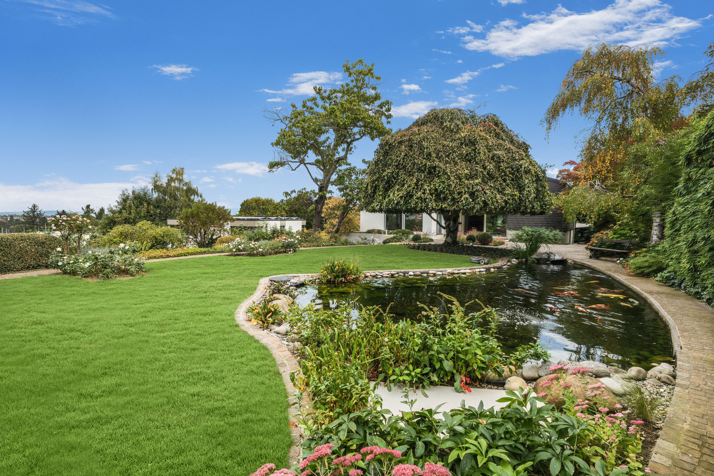
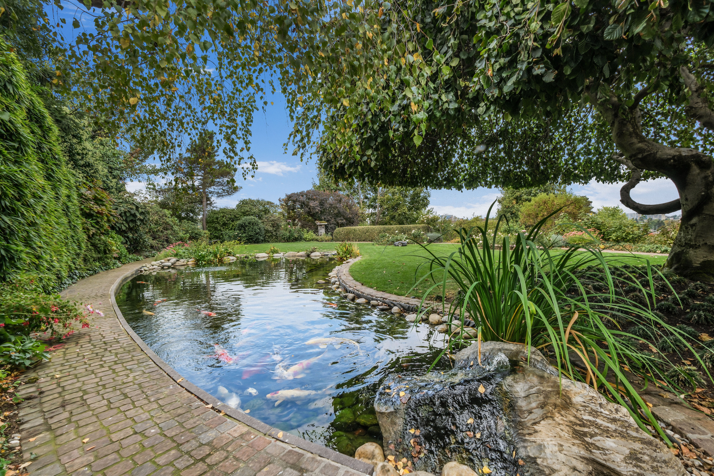
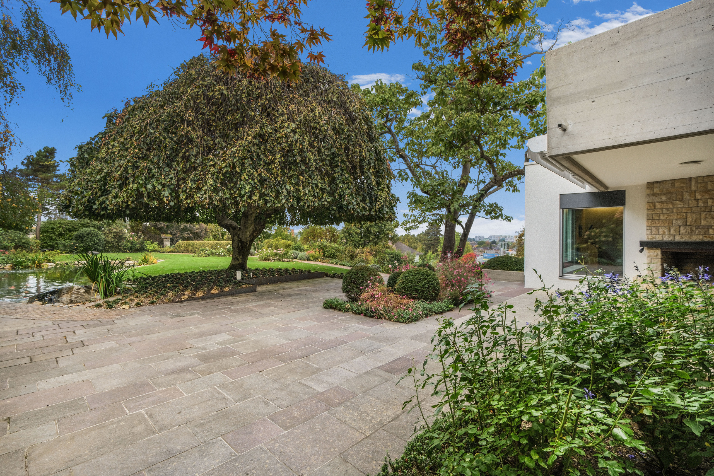
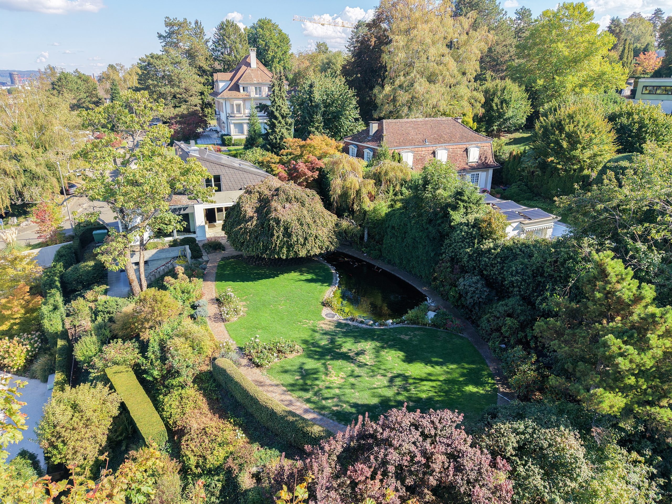
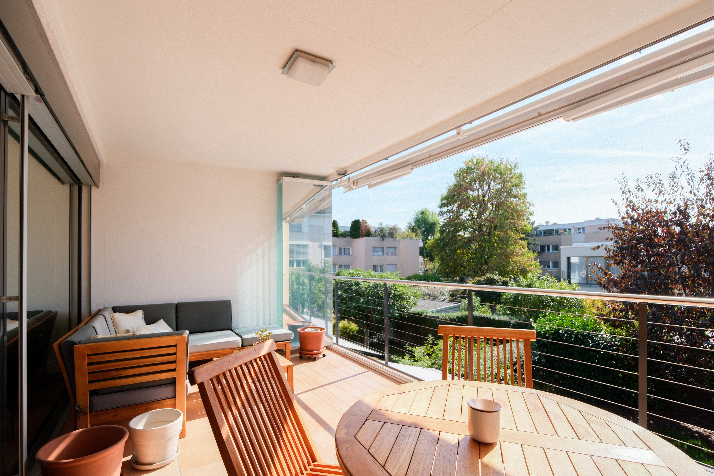
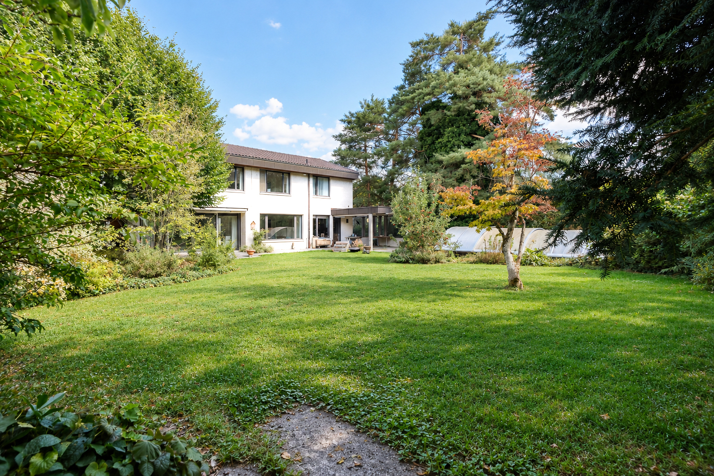
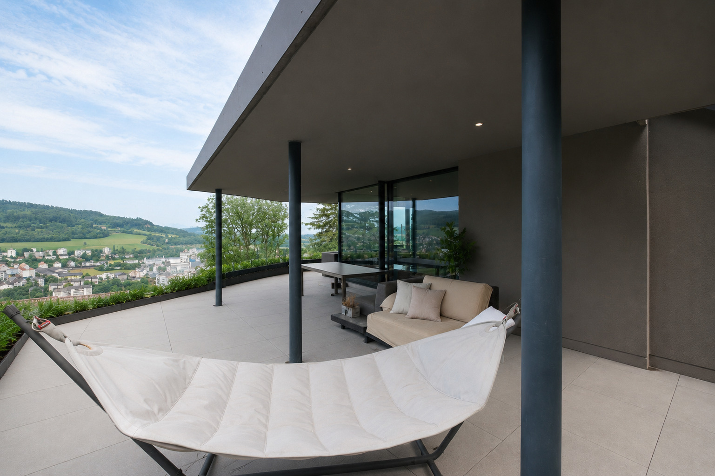
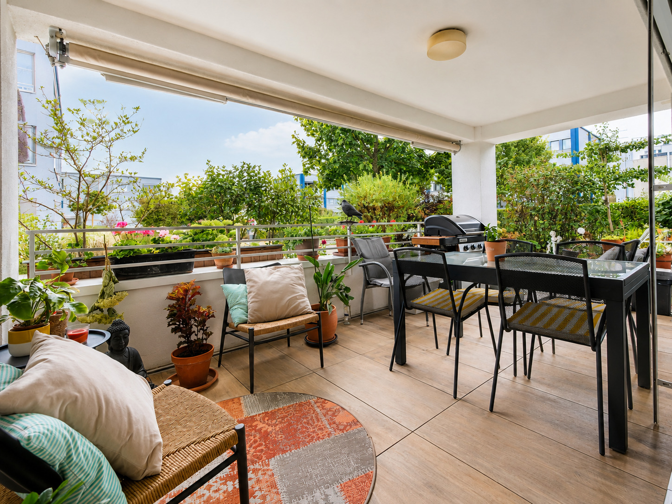
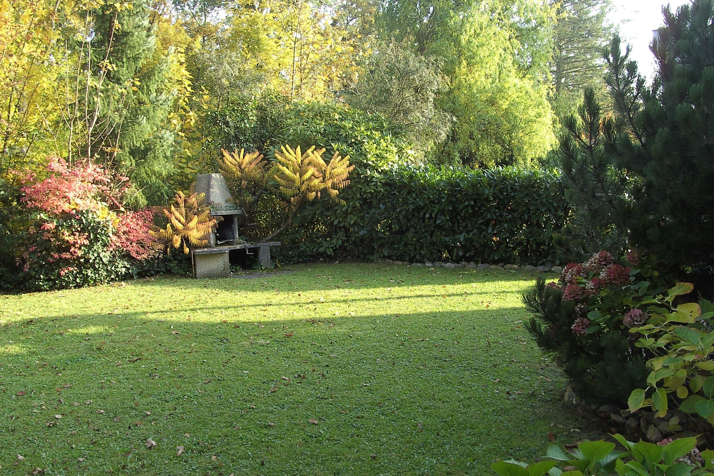
The lovingly landscaped garden offers various secluded retreats and blends harmoniously into the property’s overall design. The seamless transitions between indoor and outdoor spaces create a pleasant connection to nature and extend the living space outdoors.
The property also features state-of-the-art technical specifications. Solar thermal energy, a rainwater tank, and an automatic garden irrigation system support resource-efficient operation while providing additional comfort.
Highlights
- Detached single-family home in a quiet, elevated location
- 493 m² lot area (447 m² main parcel and 46 m² annotated parcel)
- Unobstructed view and plenty of privacy
- 4 rooms, expandable to up to 5.5 rooms
- Spacious, open-concept living area with a fireplace
- High-quality kitchen with modern appliances
- Bedroom with walk-in closet
- Bathroom with whirlpool tub and rain shower
- Additional bathroom and separate guest restroom
- Versatile living spaces and a sunroom
- Lovingly landscaped garden
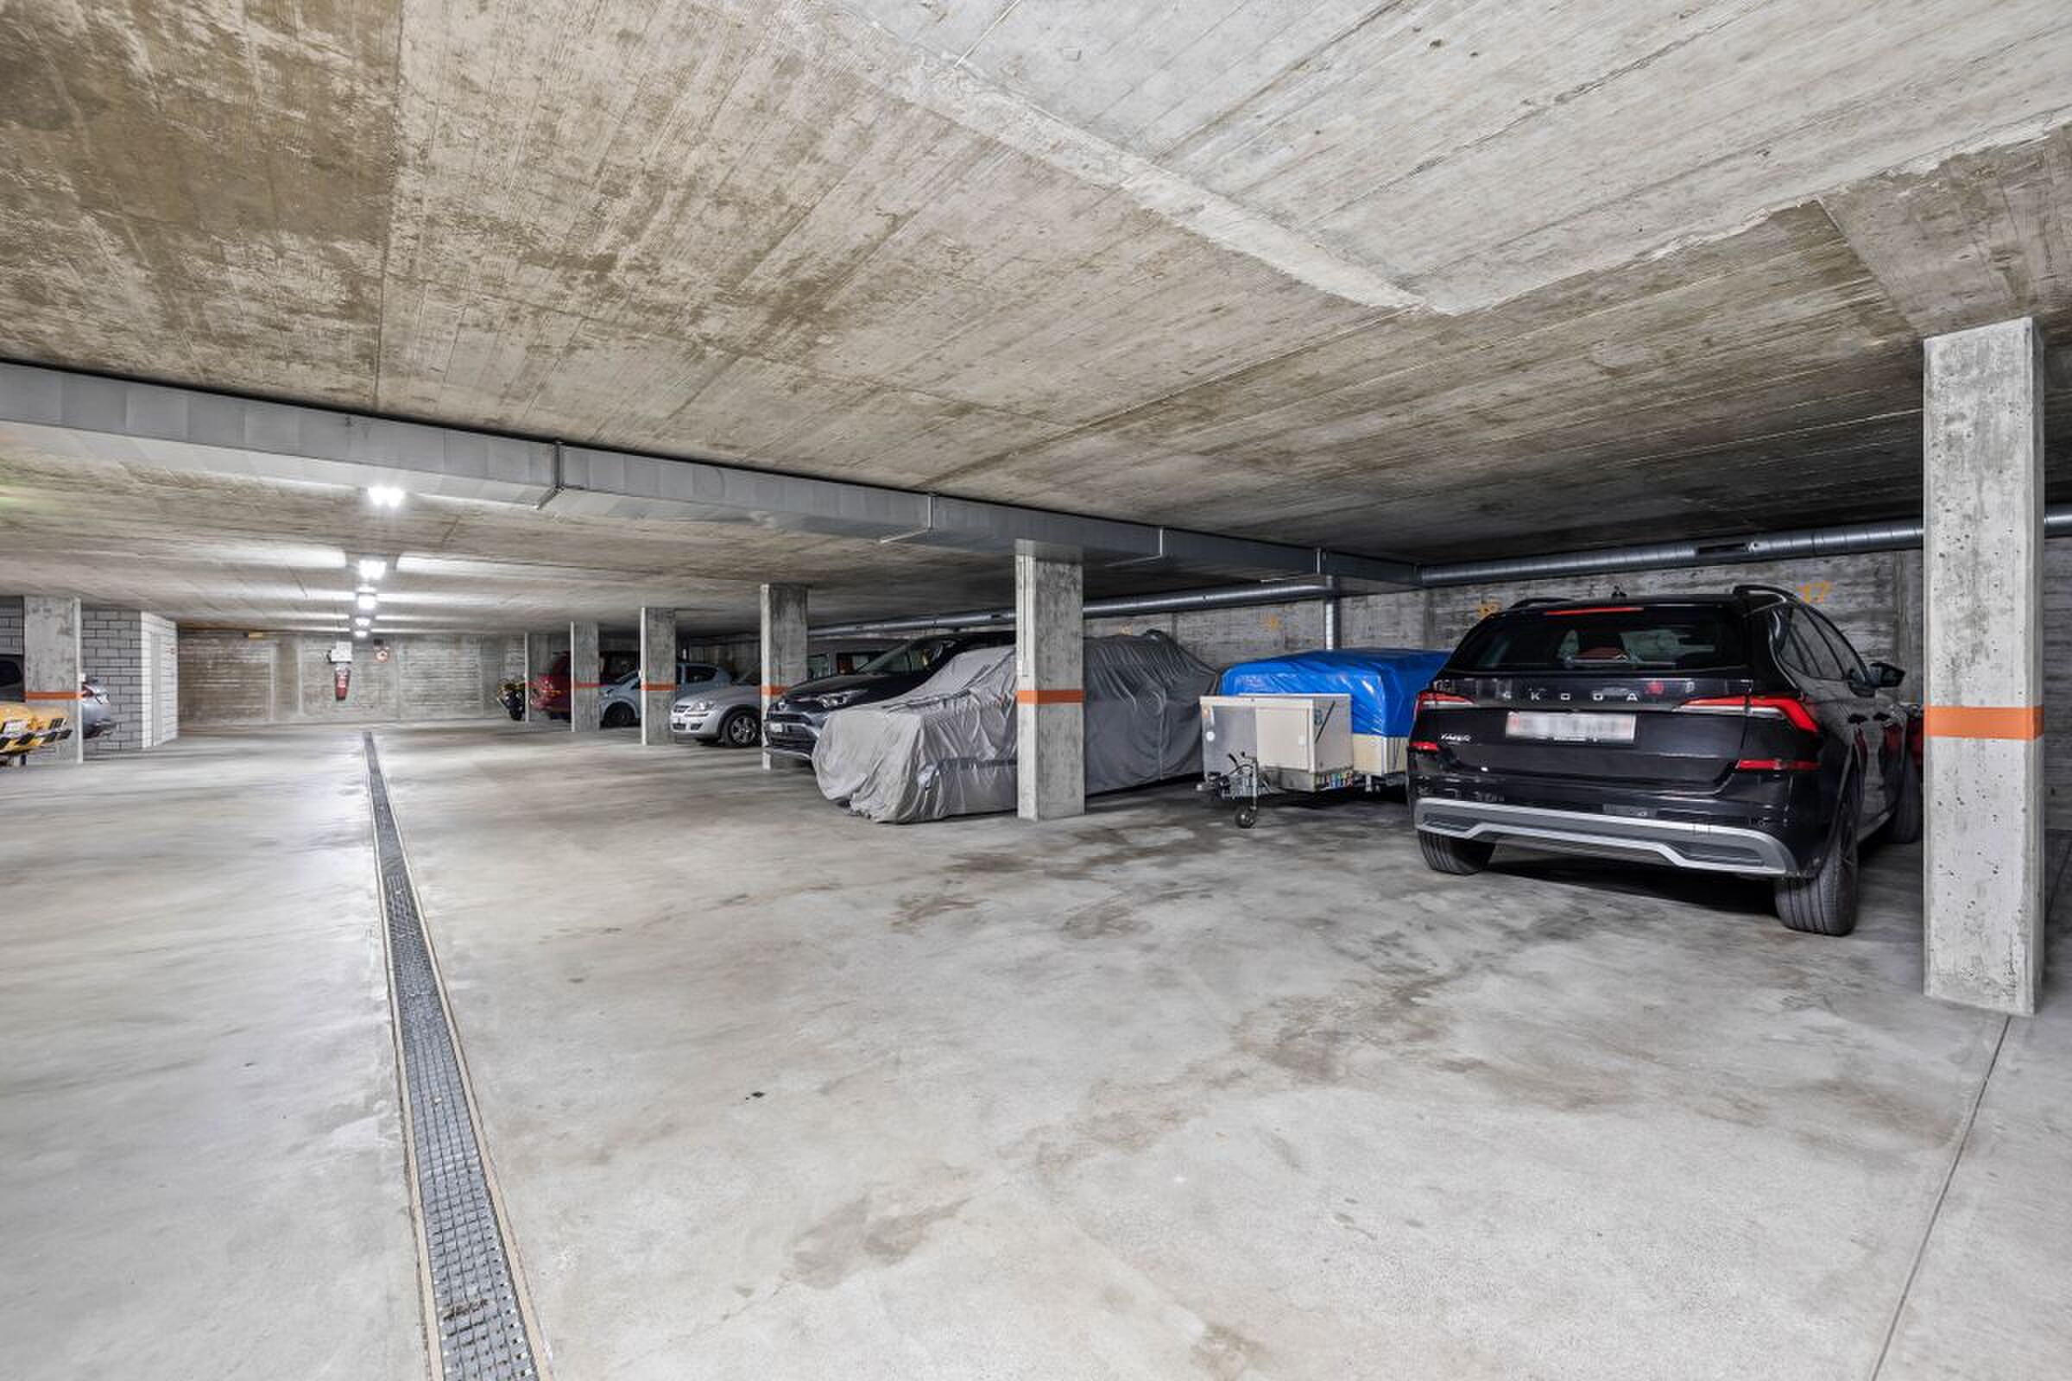
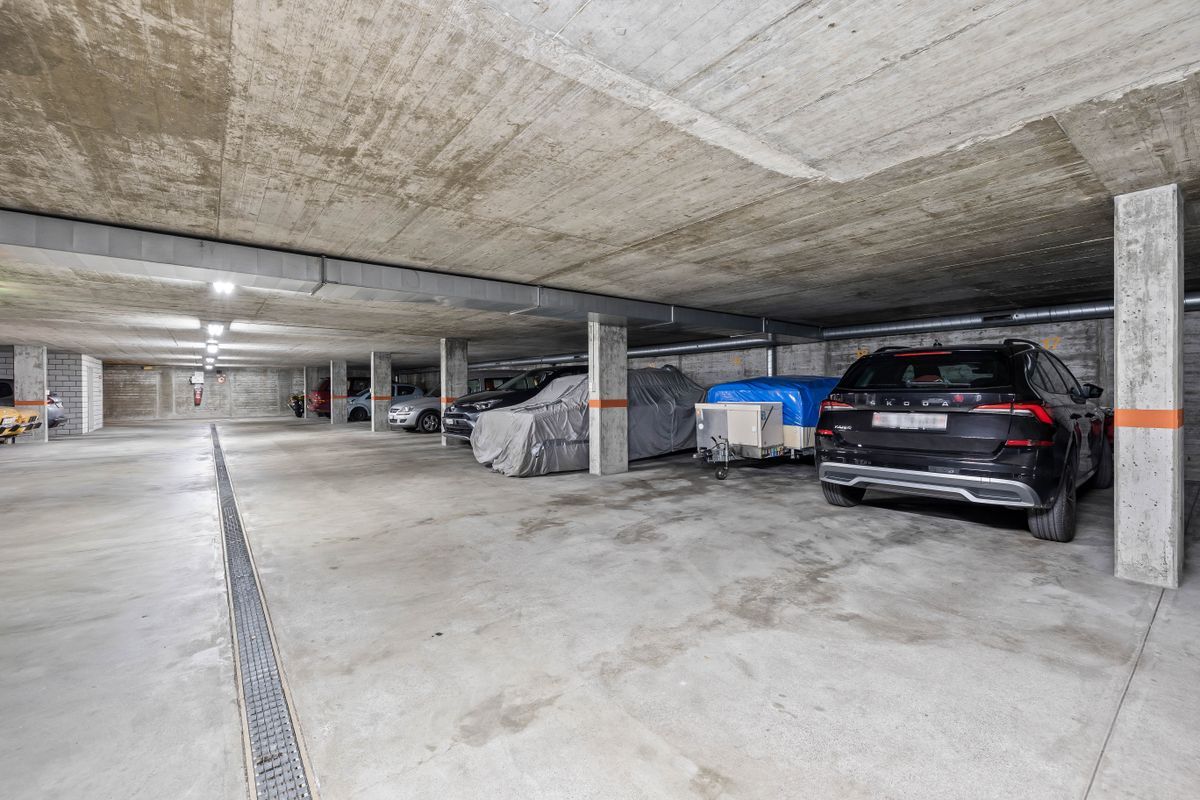
- Garage, carport, and guest parking
- Charging station for electric vehicles
- Solar thermal system, rainwater tank, and automatic garden irrigation
We’d be happy to provide you with further information or arrange a personal tour.
Note: The information provided has been compiled to the best of our knowledge and belief. We reserve the right to make changes and corrections.
Conveniences
Neighbourhood
- Village
- Green
- Shopping street
- Post office
- Railway station
- Bus stop
- Child-friendly
- Nursery
- Preschool
- Primary school
- Secondary school
- Hiking trails
- Bike trail
- Doctor
Outside conveniences
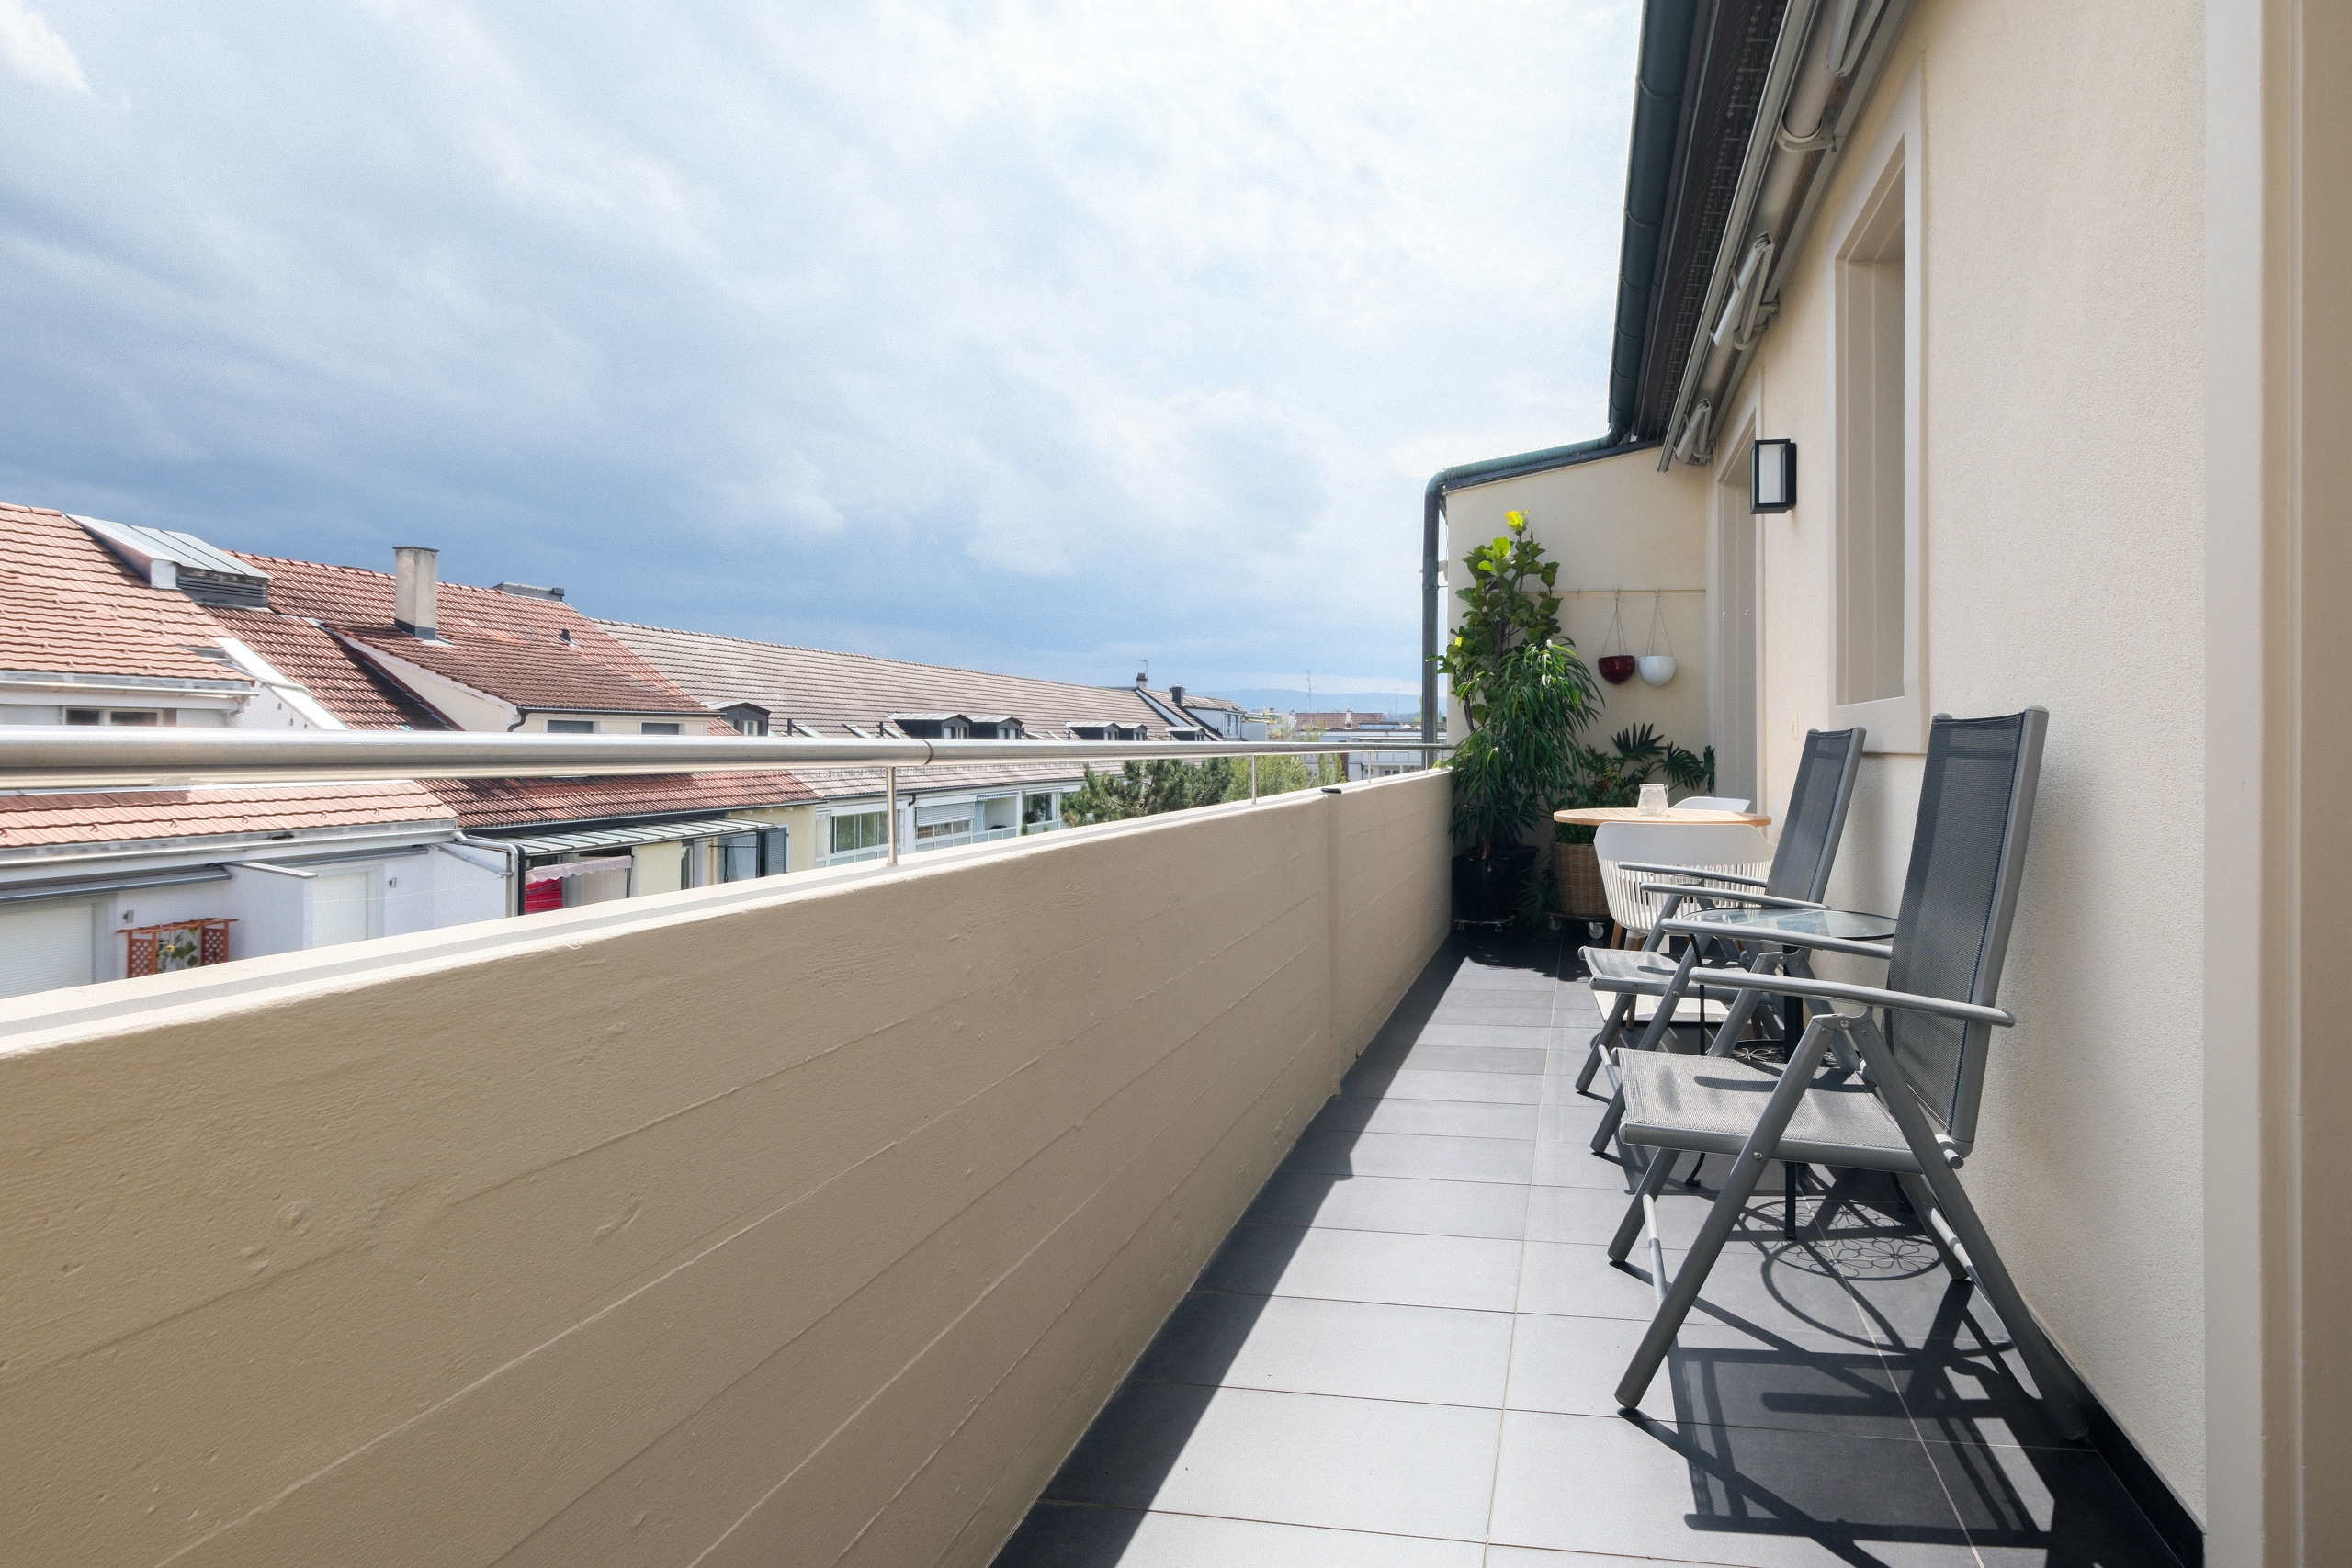
- Balcony/ies
- Terrace/s
- Garden
- Parking
- Garage
- Carport
- Visitor parking space(s)
- From road
Inside conveniences
- Open kitchen
- Guests lavatory
- Dressing
- Wintergarden
- Cellar
- Wine cellar
- Jacuzzi
- Unfurnished
- Built-in closet
- Mosquito screen
- Swedish stove
- Double glazing
- Bright/sunny
- With front and rear view
- Natural light
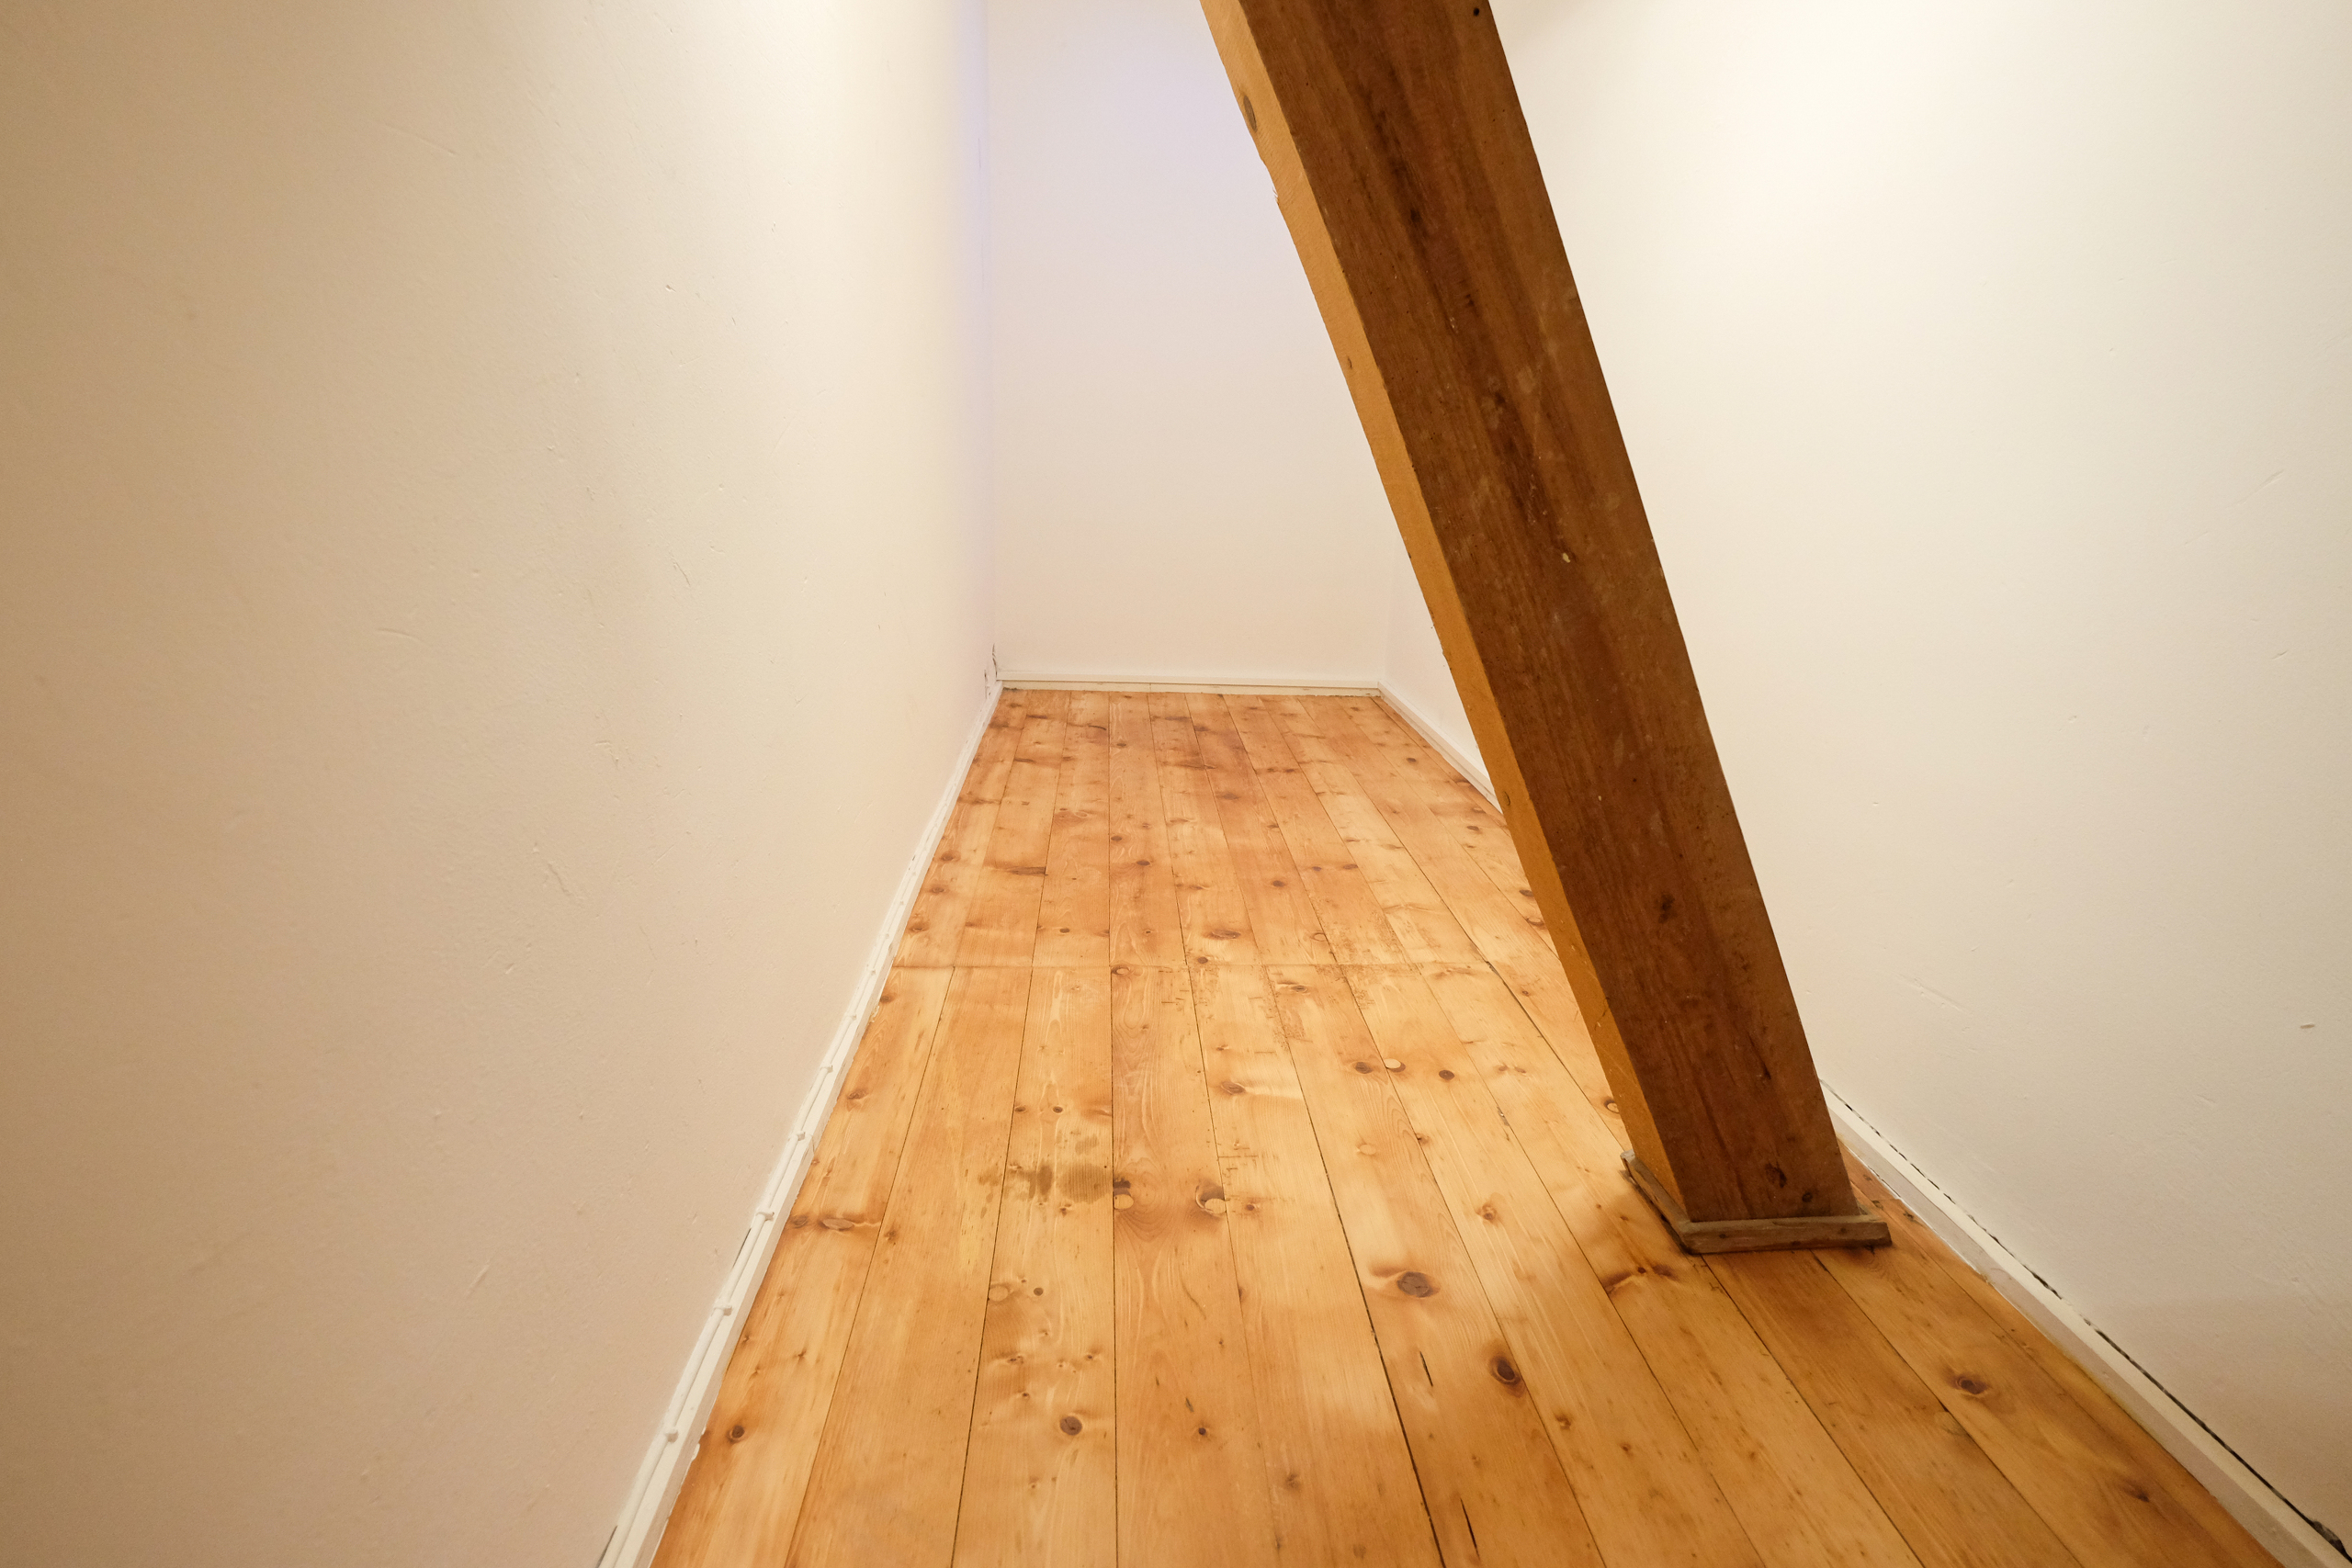
- Exposed beams
Equipment
- Fitted kitchen
- Cooker/stove
- Oven
- Steamer
- Fridge
- Freezer
- Dishwasher
- Washing machine
- Dryer
- Shower
- Bath
- Alarm
Floor
- Tiles
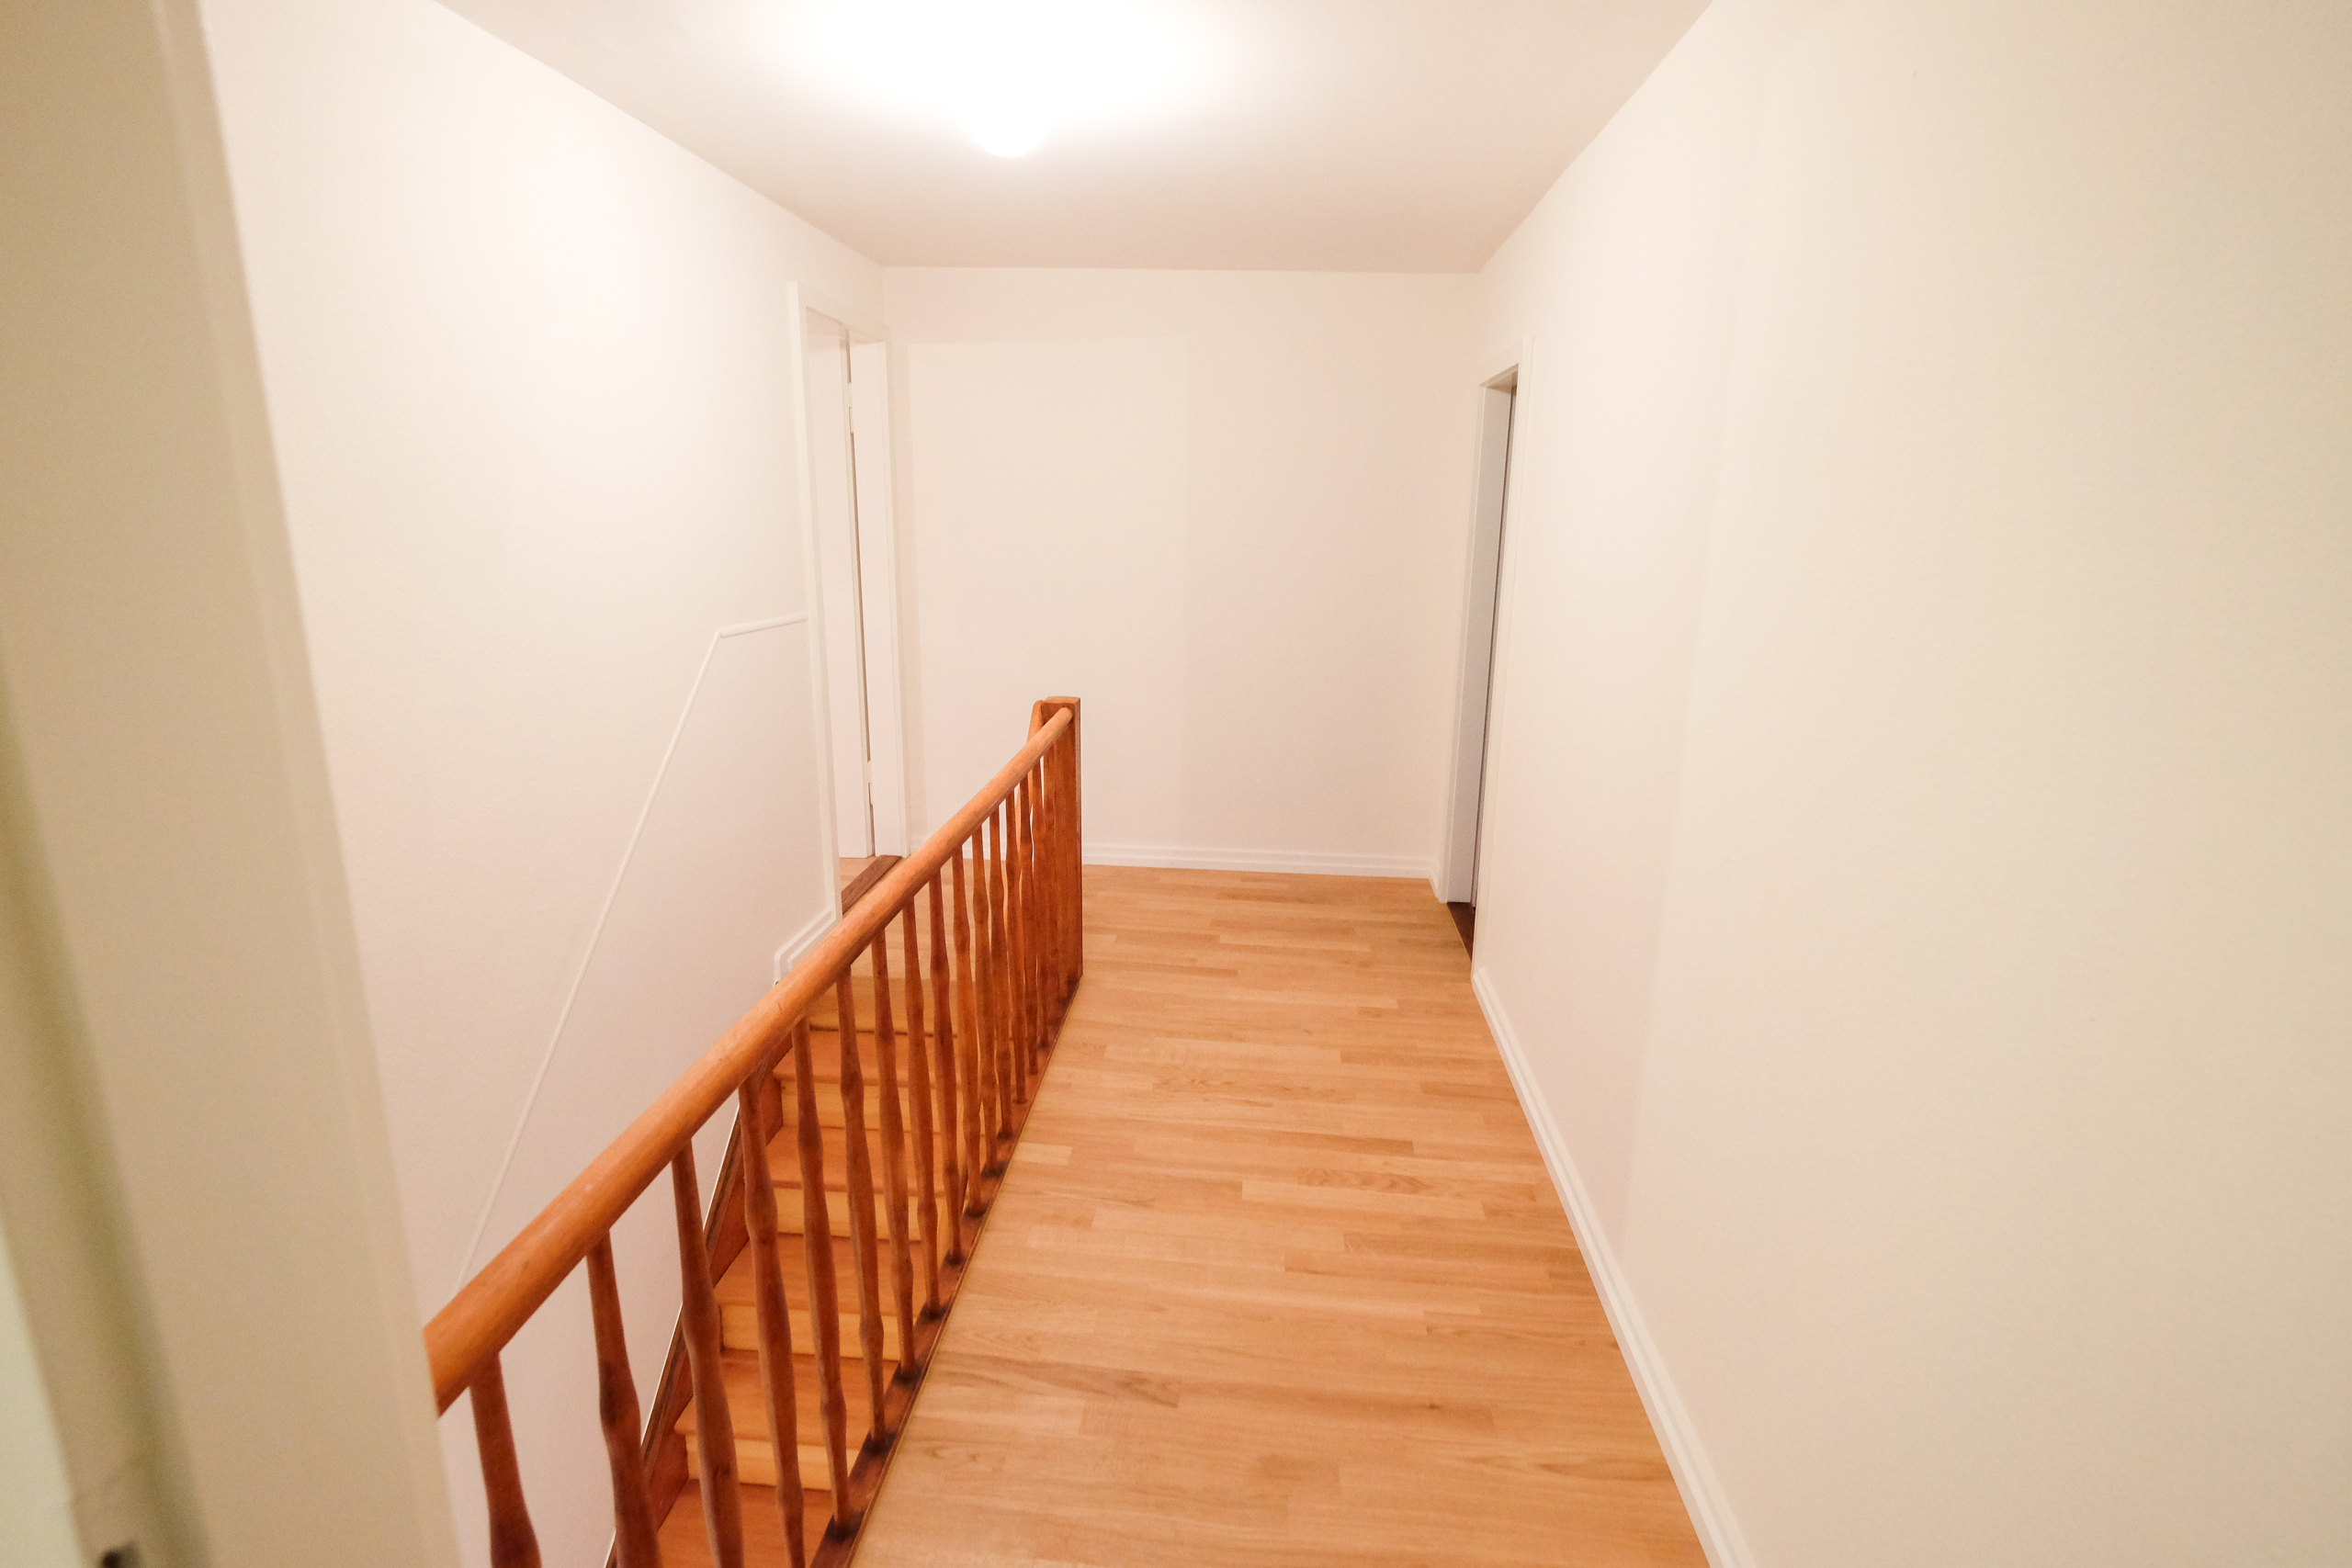
- Parquet floor
Condition
- Very good
Exposure
- Optimal
- Favourable
- Good
View
- Nice view
- Rural
Style
- Modern