Bifamiliar house with 5.5 rooms on sale in Neftenbach - 170 m²
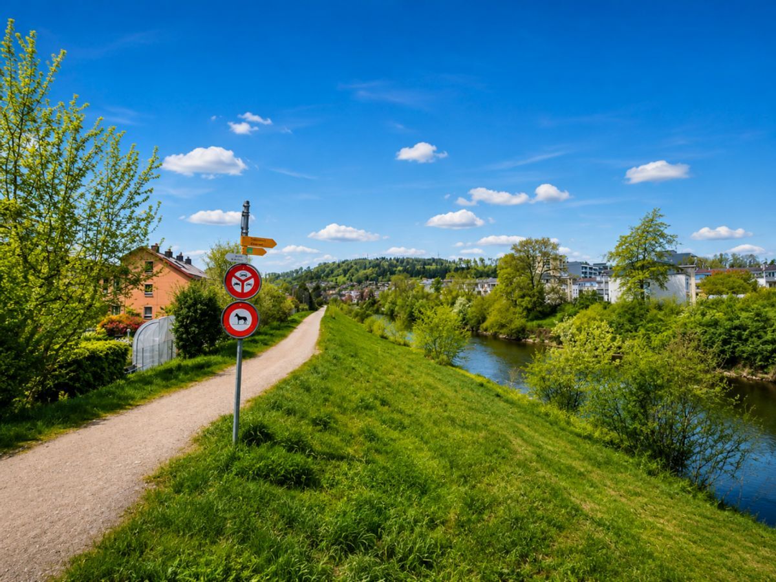
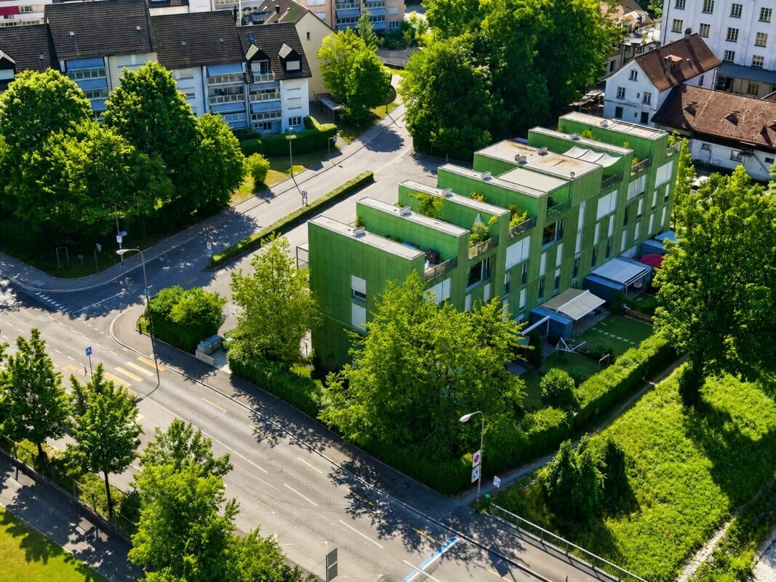
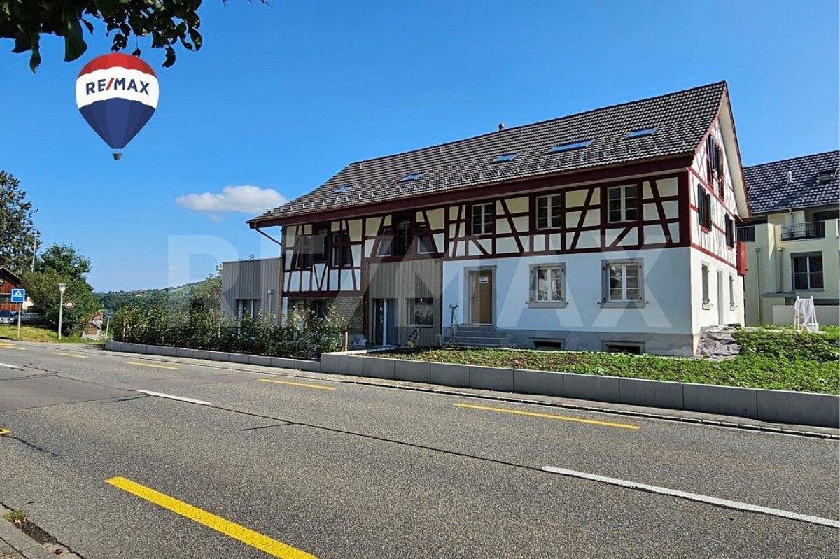
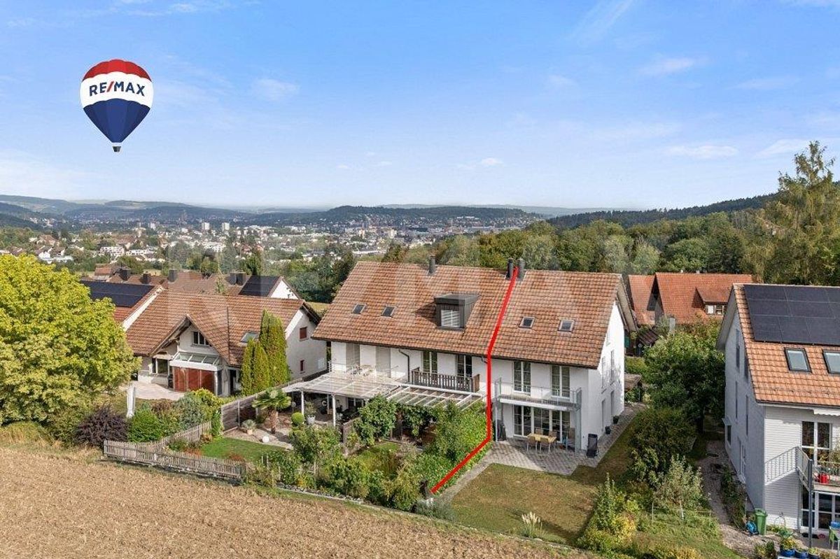
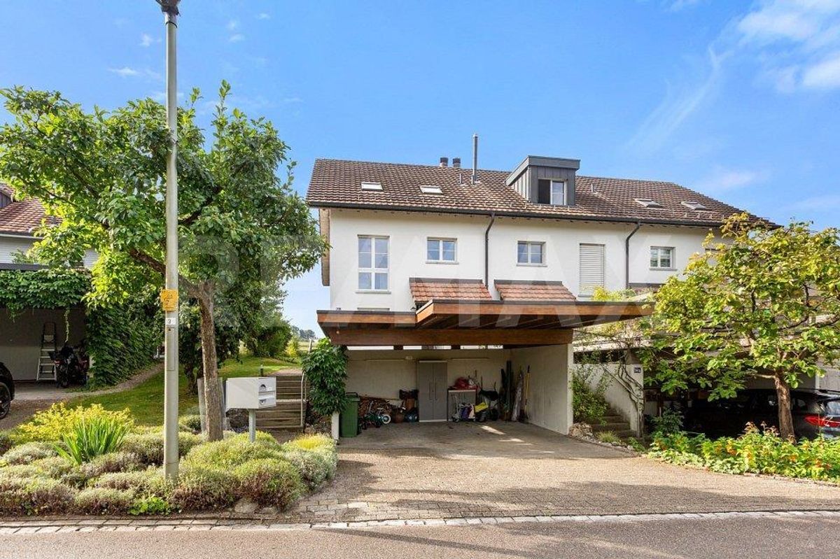
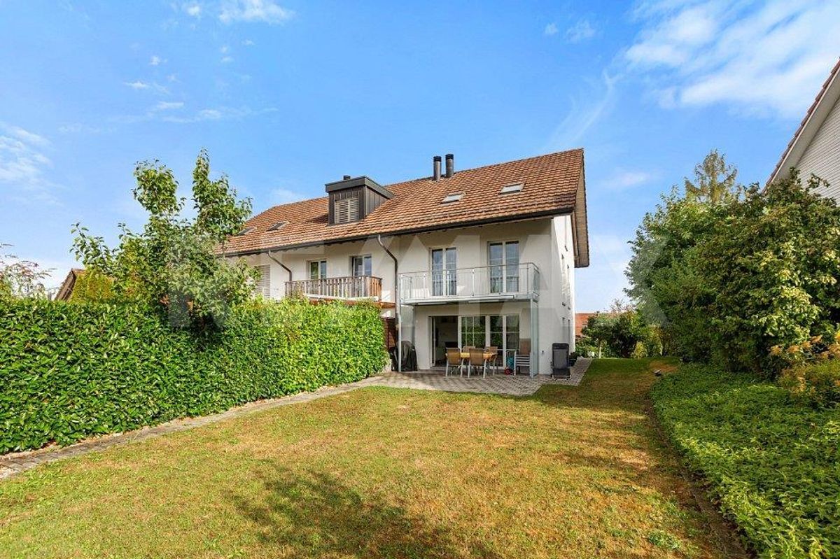
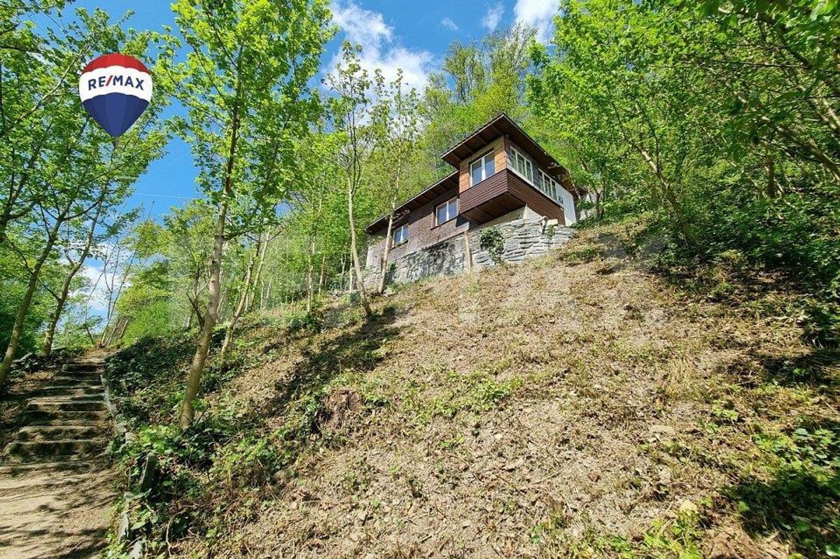
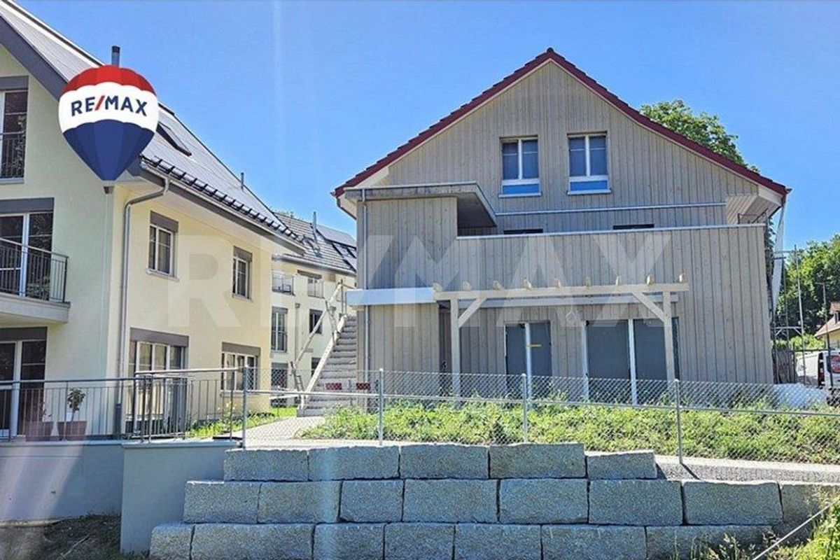
Idyllic 5.5-room detached house with direct access to the Näfbach
Rooms5.5
Living area170 m²
Object PriceCHF 1,650,000.-
AvailabilityTo agree
Localisation
Mühleweg 26, 8413 NeftenbachCharacteristics
Reference
110161066-345
Availability
To agree
Year of construction
1999
Rooms
5.5
Ground surface
442 m²
Living area
170 m²
Volume
896 m³
Description
Text translated from german, see original
Original text in german, translate to English.
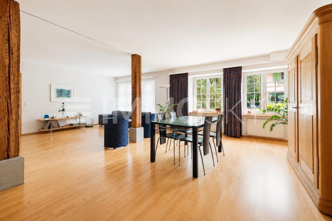
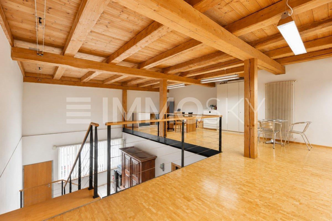
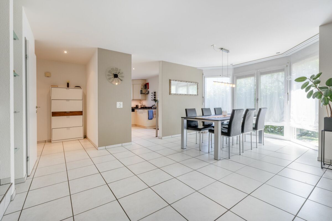
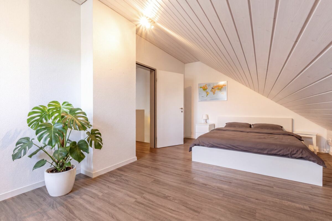
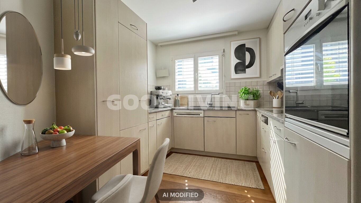
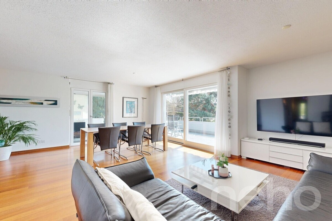
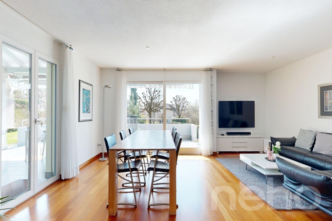
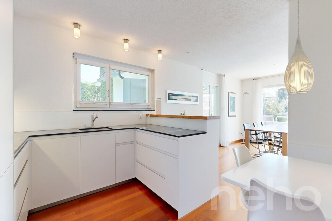
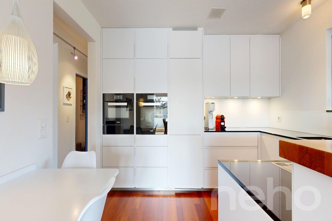
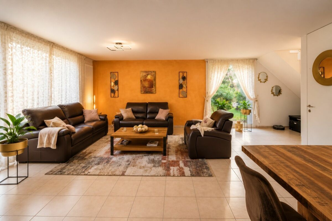
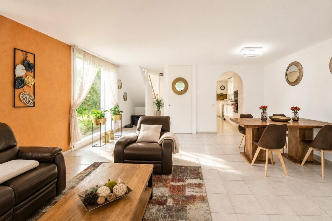
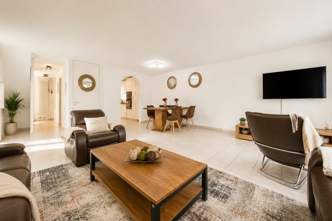
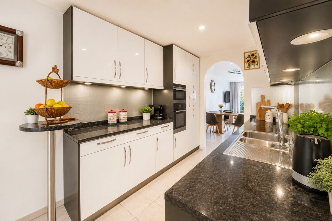
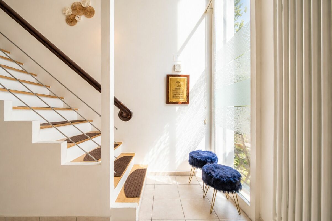
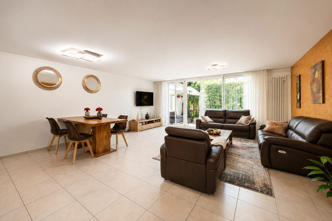
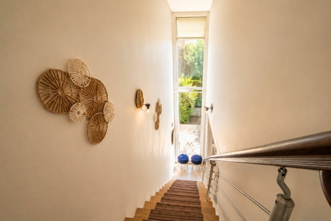
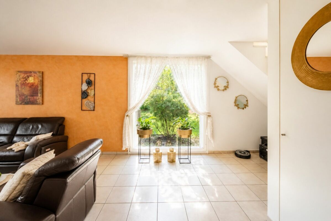
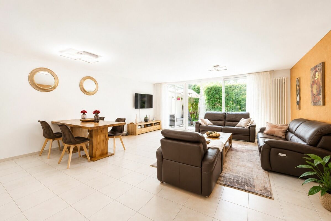
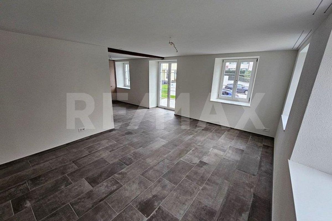
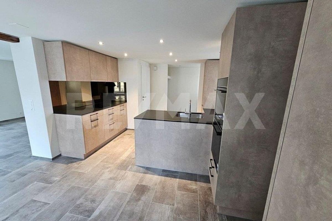
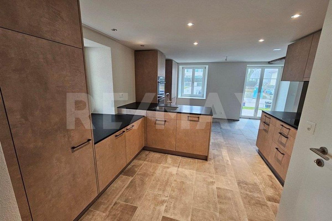
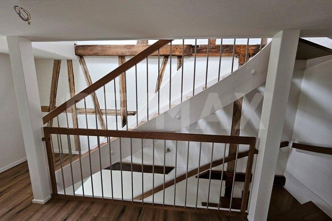
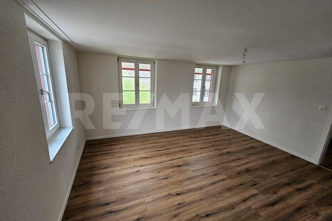
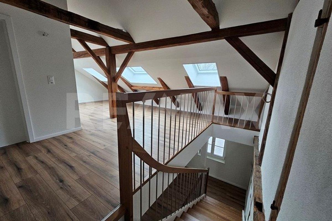
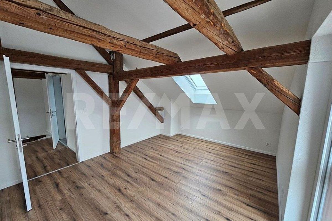
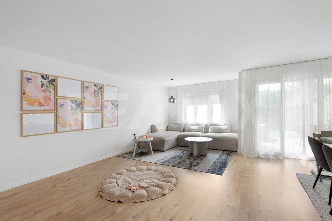
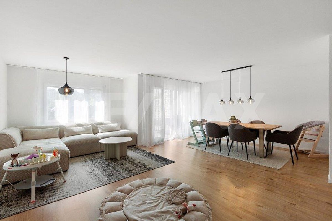
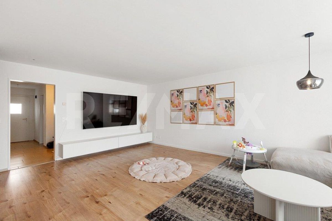
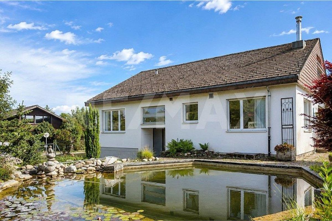
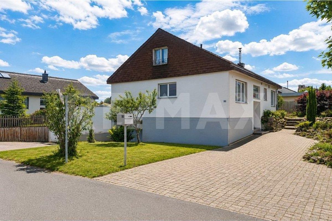
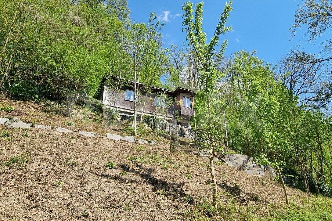
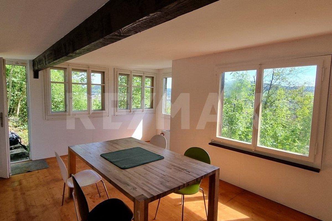
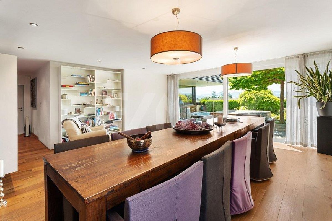
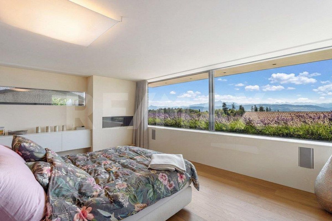
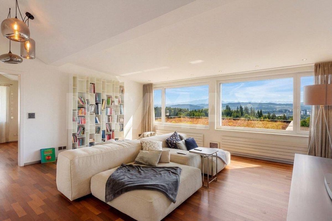
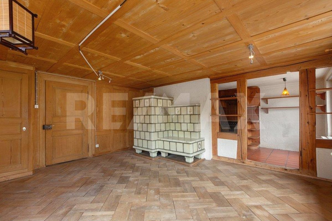
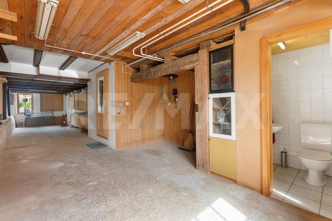
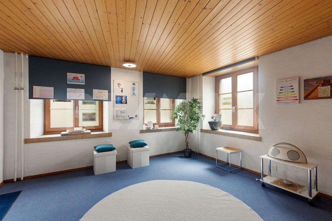
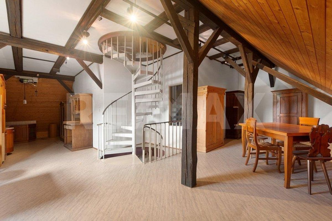
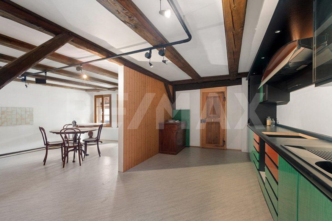
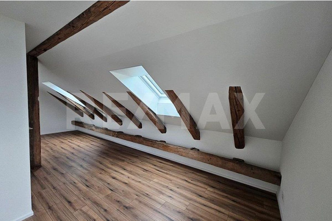
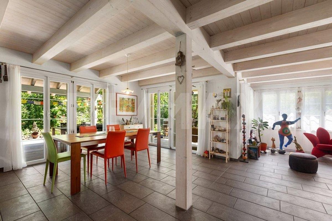
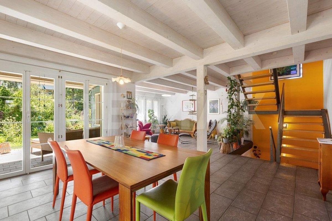
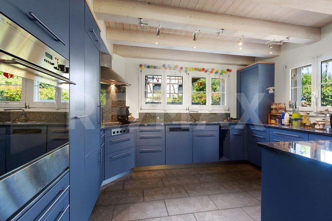
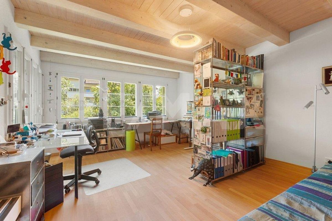
This well-maintained 5.5-room detached house at 26 Mühleweg in Neftenbach impresses with its generous living space, open architecture, and high-quality finishes. Exposed wooden ceiling beams, a well-thought-out floor plan, and large windows create an open and inviting atmosphere.
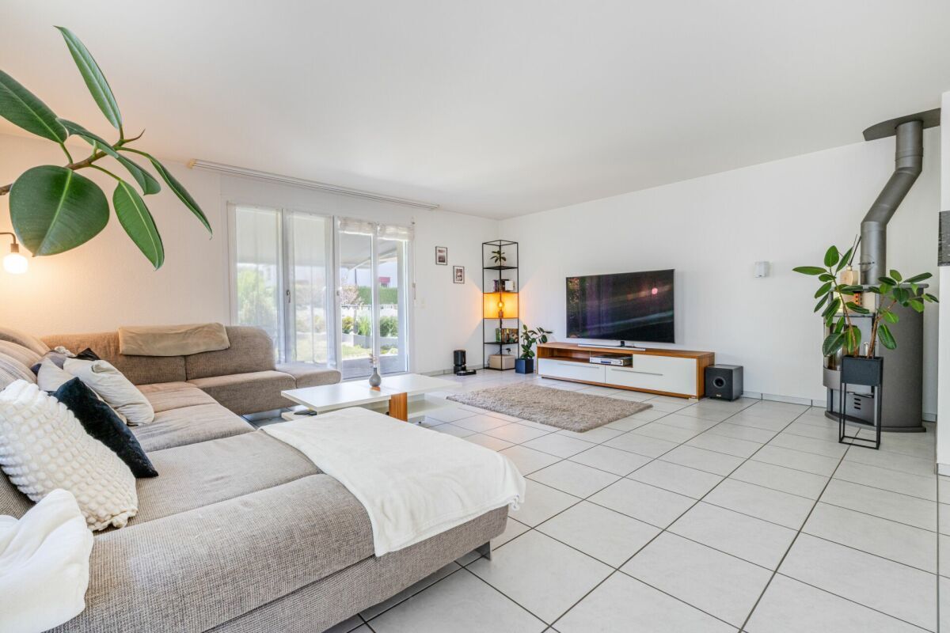
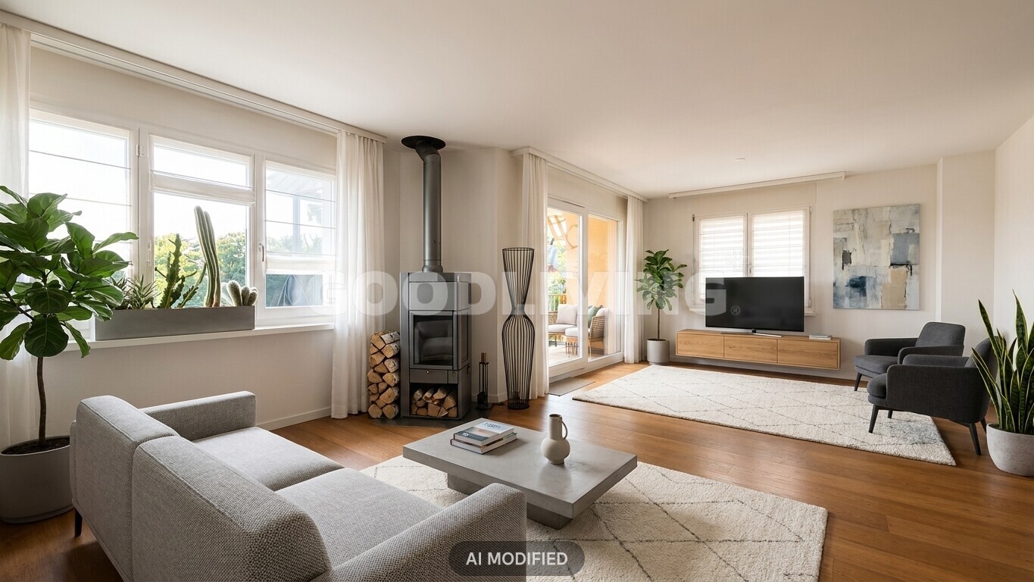
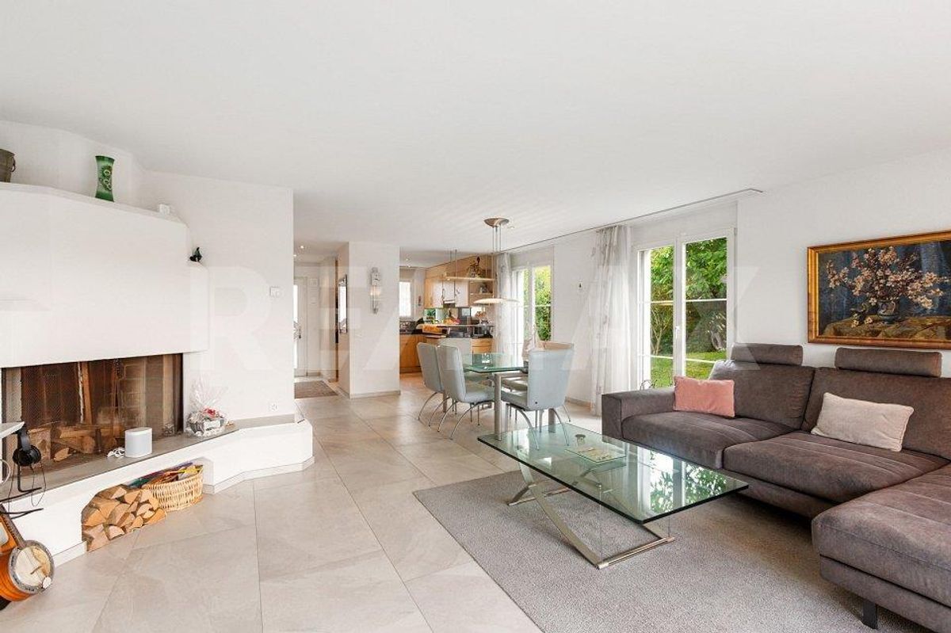
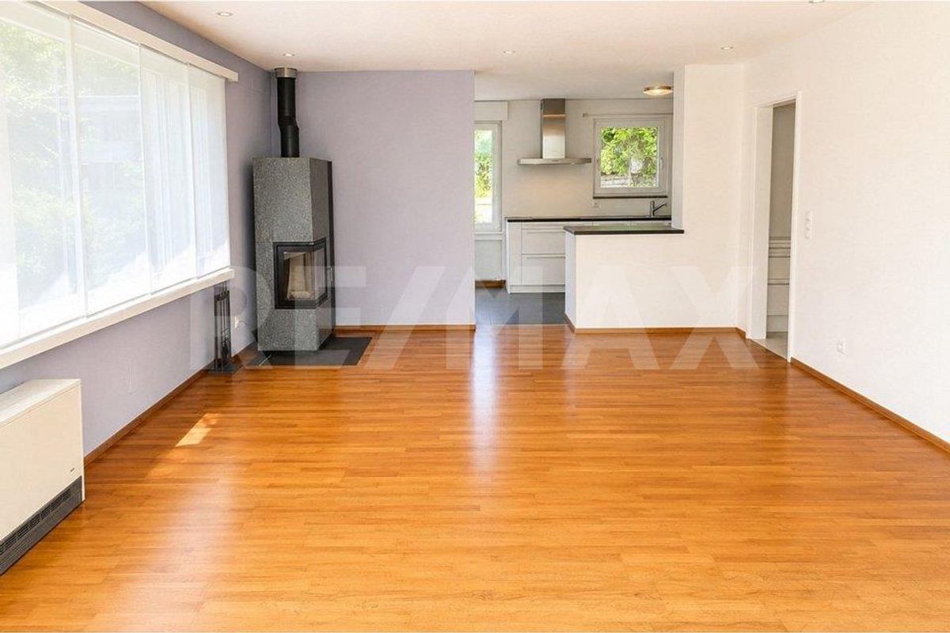
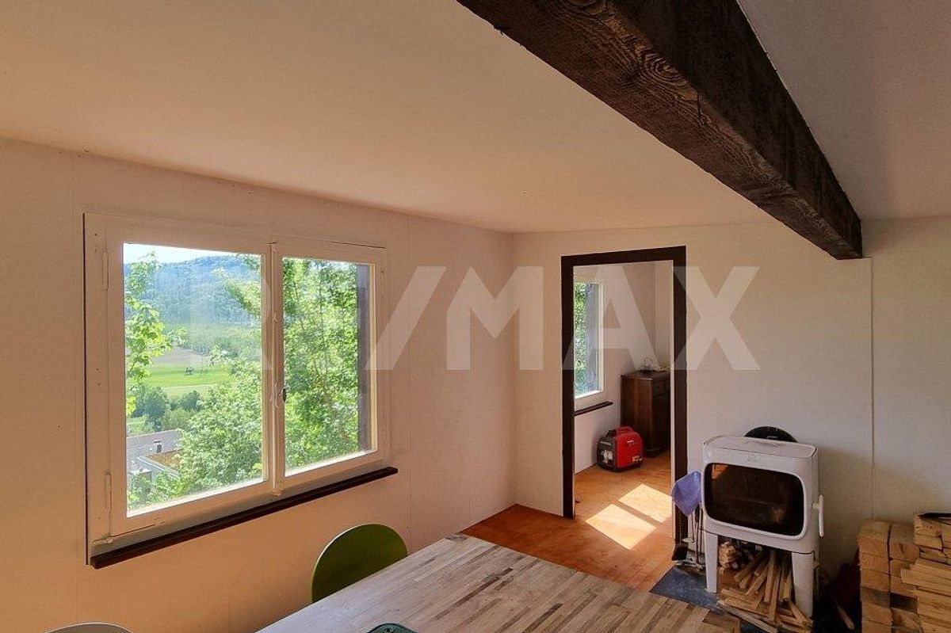
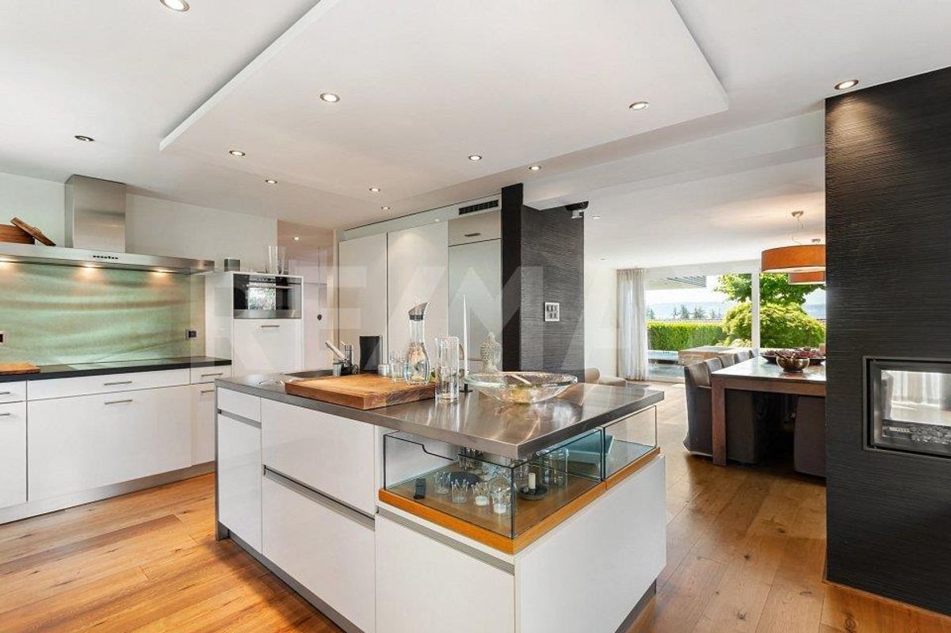
The property, built in 1999, has been well-maintained and is in excellent condition. The house is heated by an energy-efficient geothermal heating system combined with a comfortable underfloor heating system. A wood-burning stove in the living area adds to the cozy atmosphere.
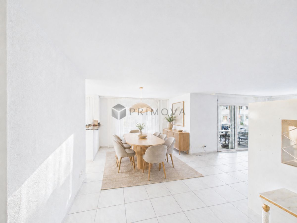
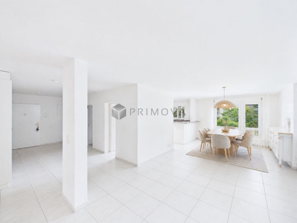
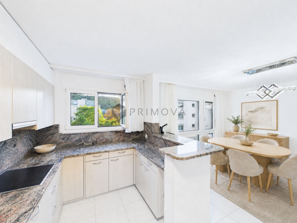
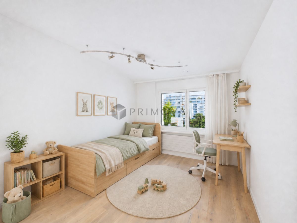
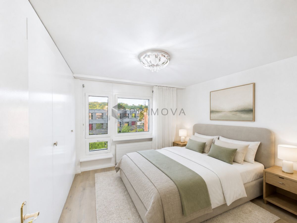
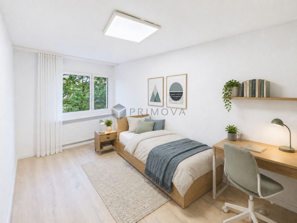
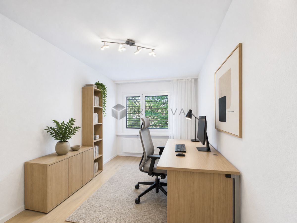
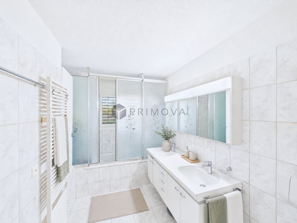
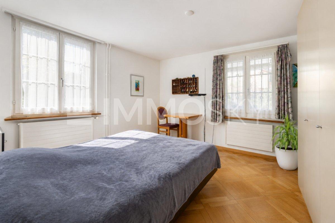
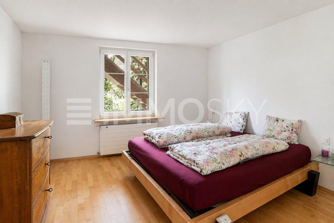
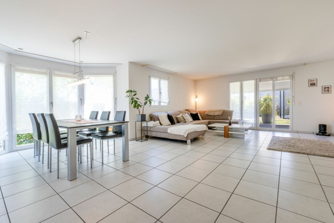
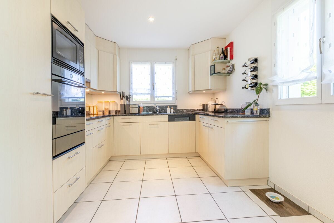
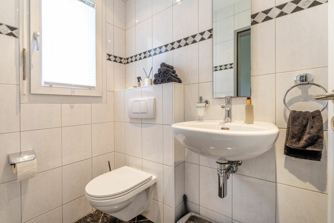
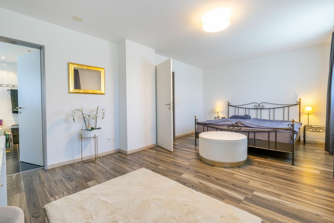
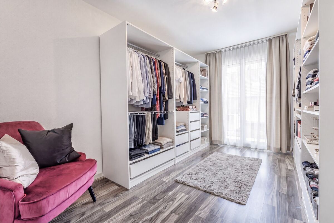
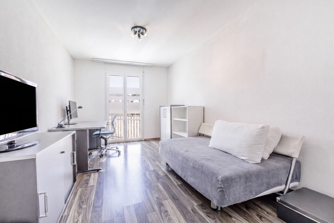
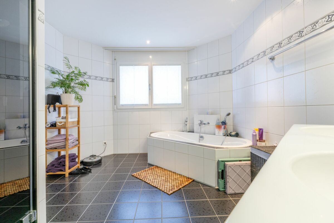
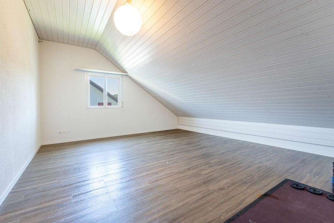
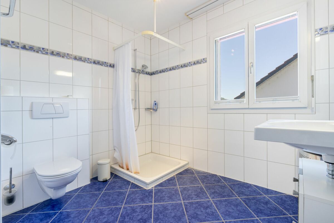
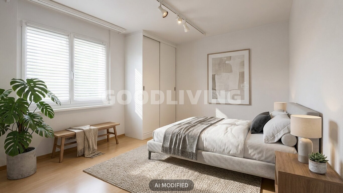
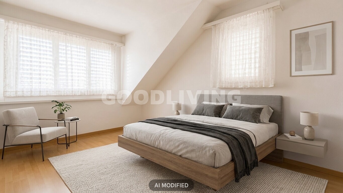
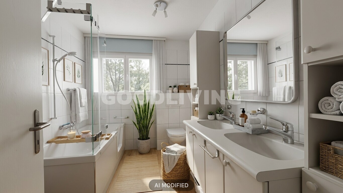
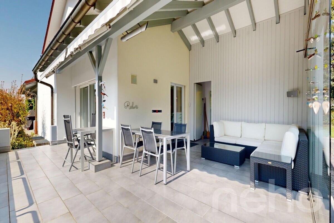
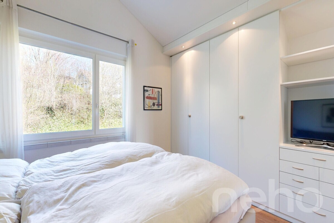
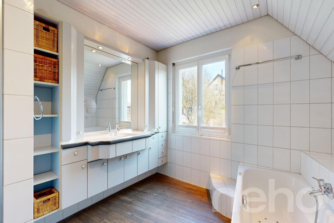
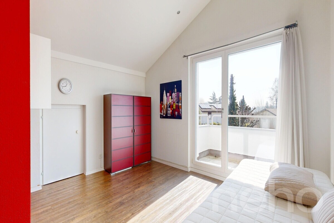
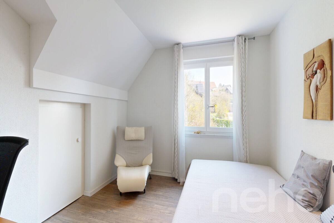
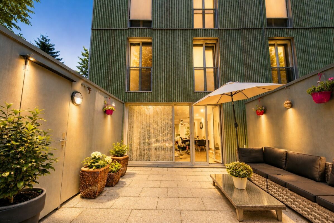
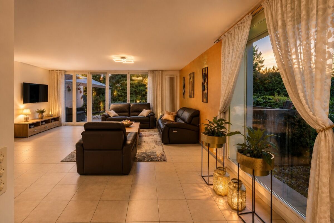
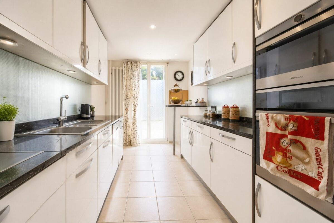
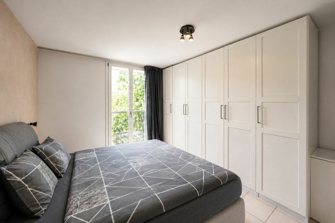
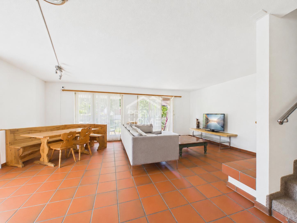
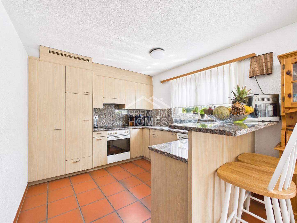
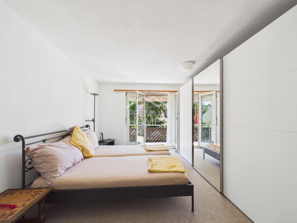
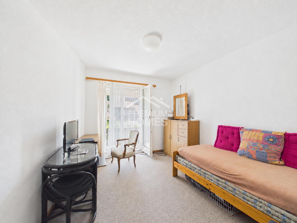
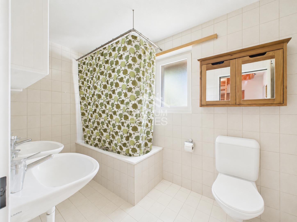
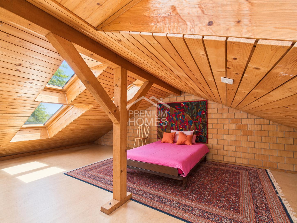
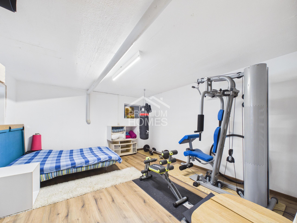
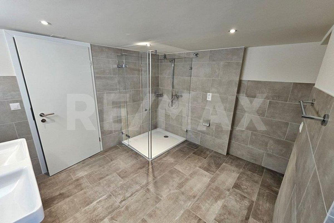
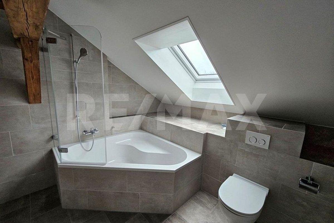
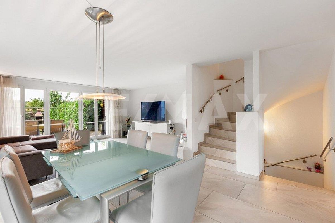
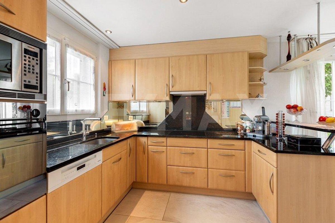
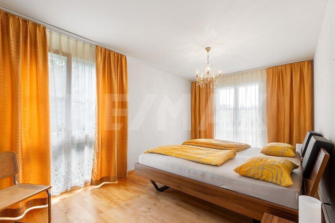
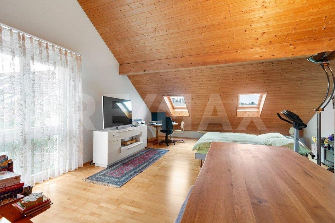
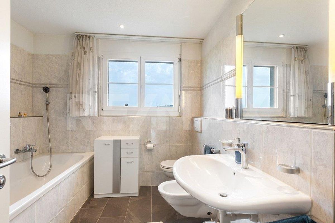
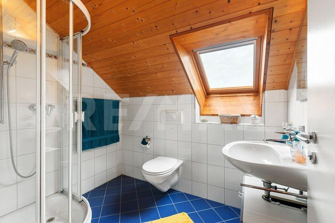
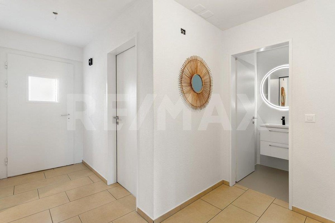
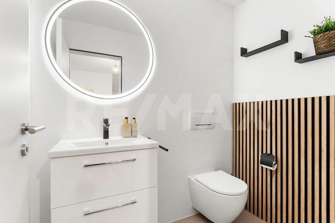
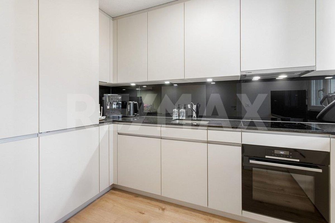
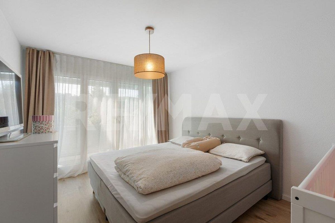
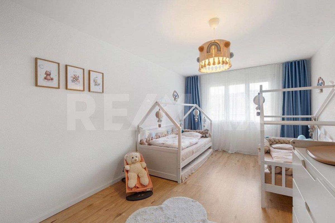
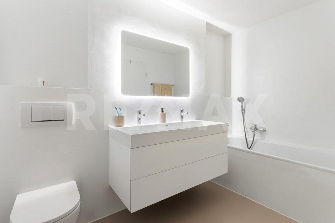
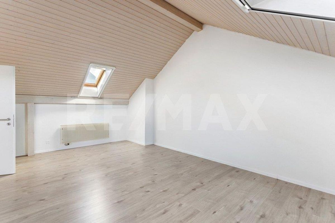
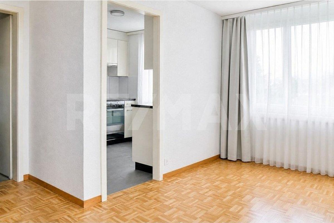
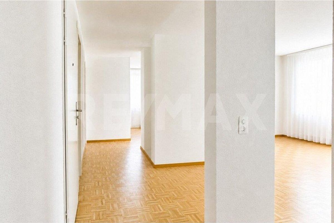
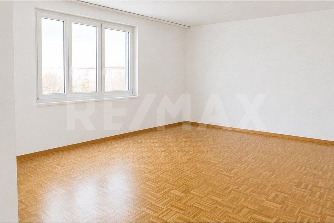
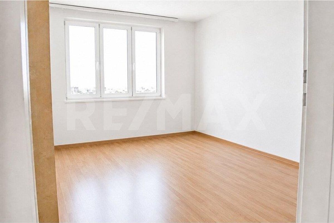
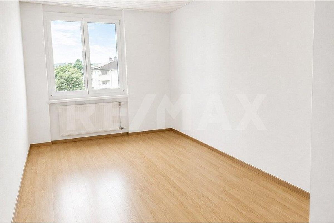
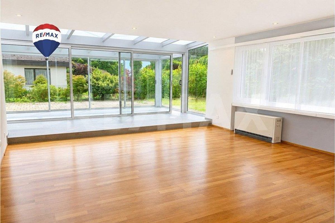
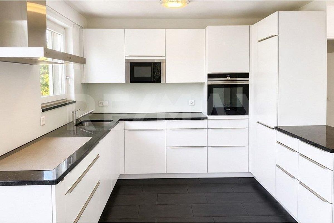
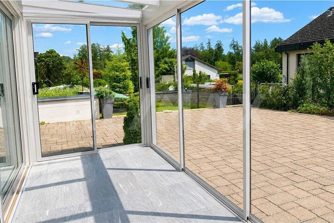
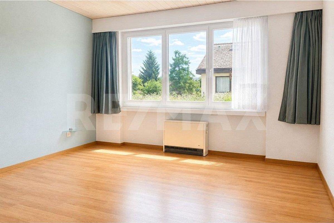
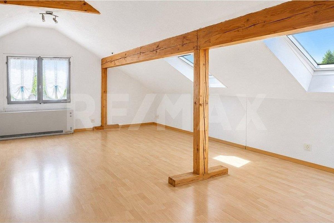
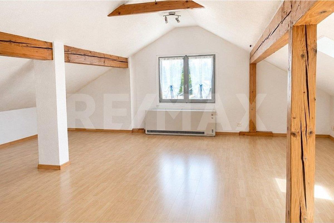
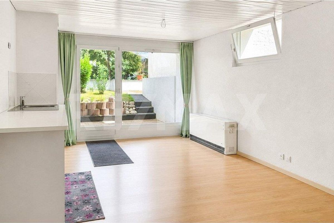
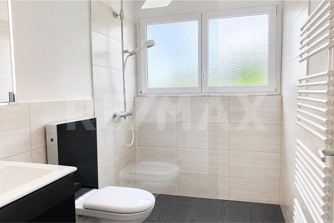
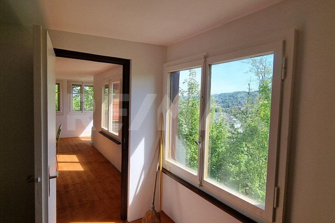
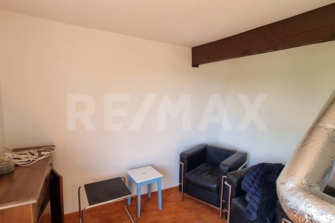
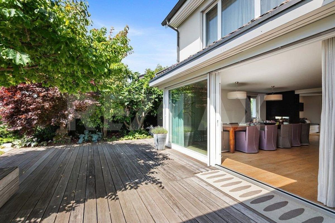
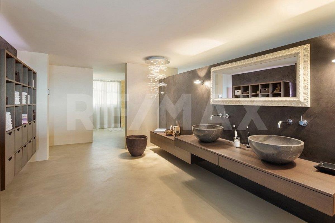
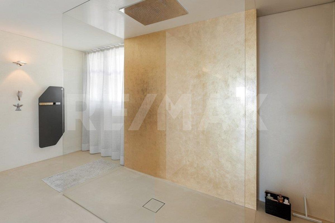
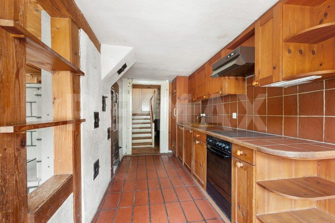
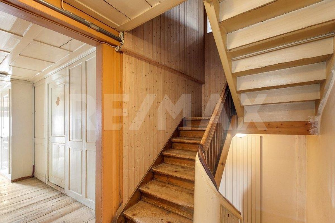
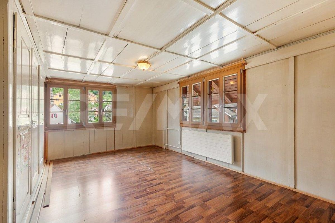
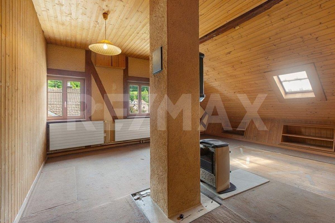
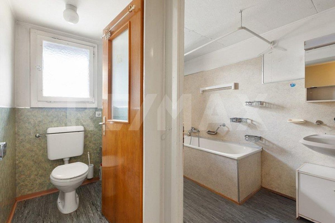
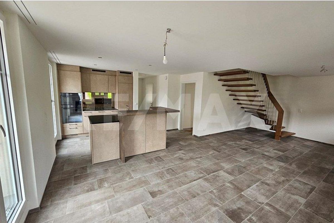
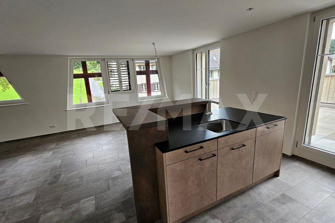
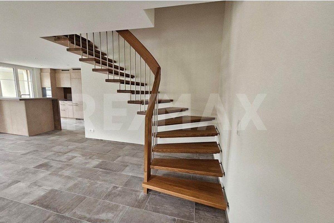
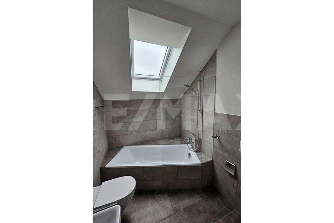
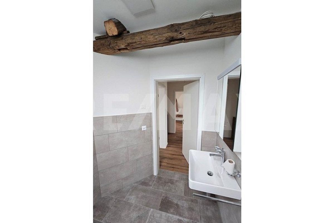
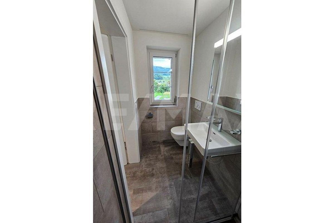
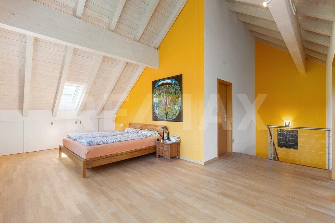
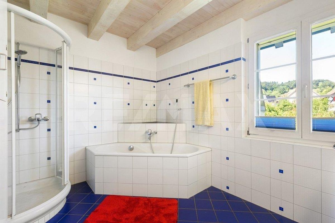
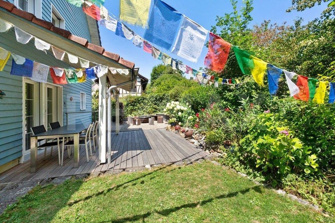
The living space of approximately 170 m² is spread over three floors. The ground floor, with its open-plan living, dining, and kitchen area, forms the heart of the house. Direct access to the two covered patios creates a seamless connection to the outdoor area. The upper floor features two spacious bedrooms and a bathroom with a bathtub, shower, double sink, and toilet. The attic floor offers a bedroom with built-in wardrobes, as well as an open, light-filled room with potential for further development, depending on your needs. An additional wet room with a toilet and shower is also located on the attic floor. The exposed roof structure and high ceilings give this floor a unique living atmosphere.
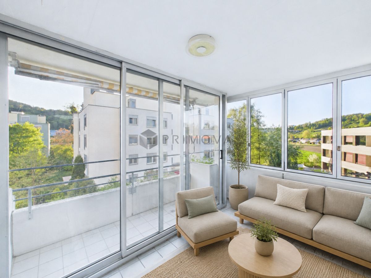
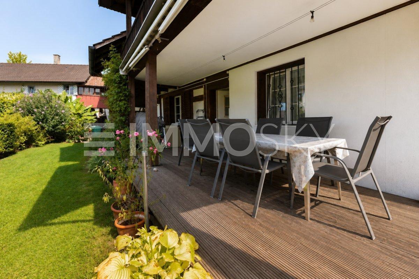
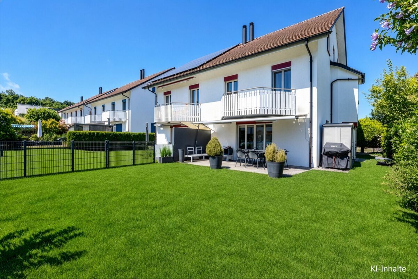
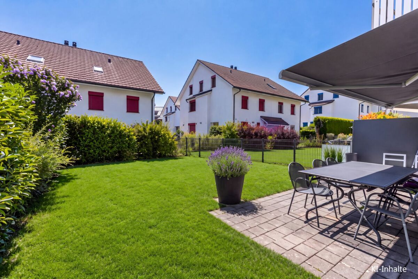
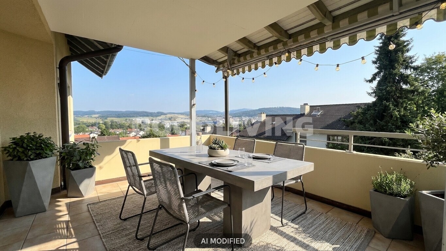
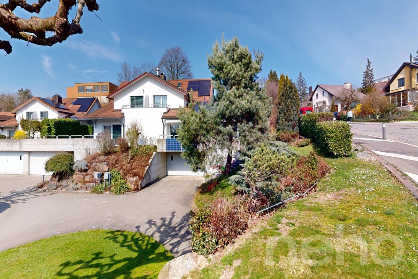
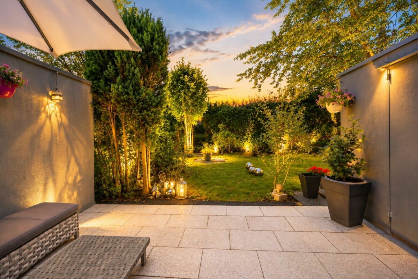
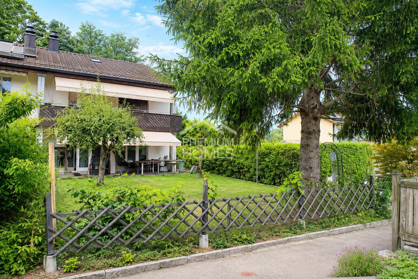
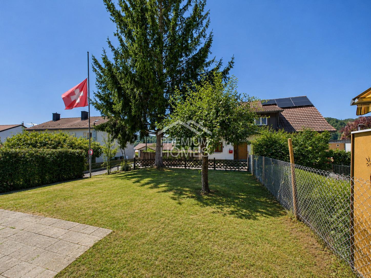
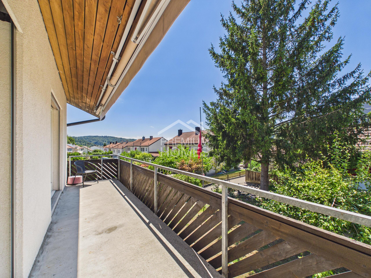
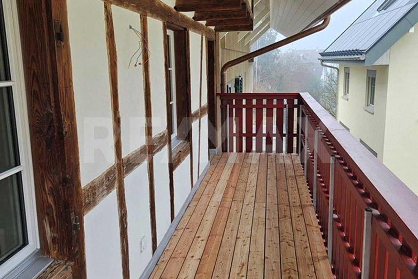
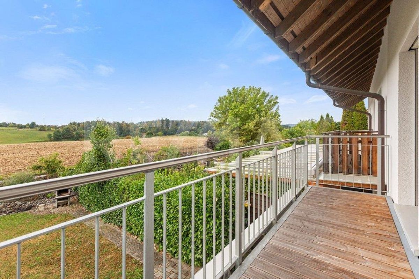
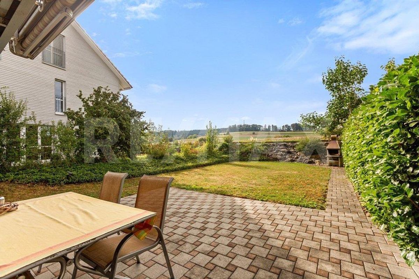
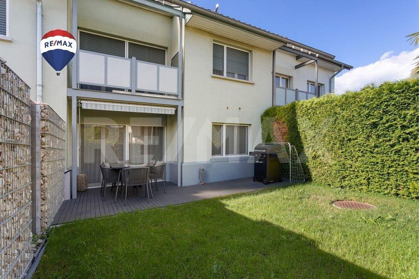
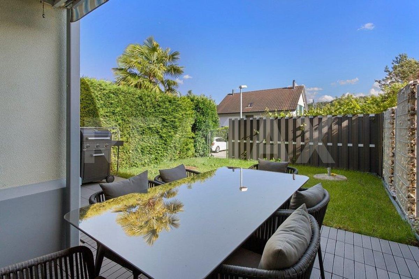
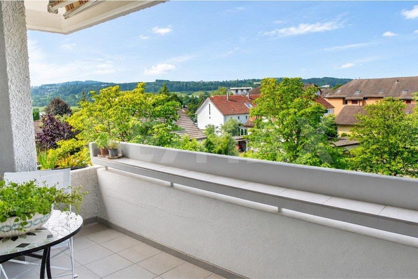
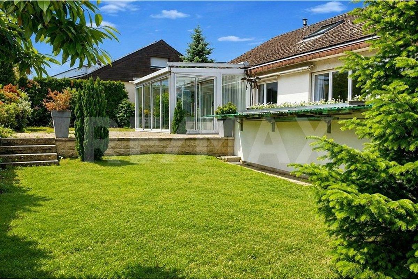
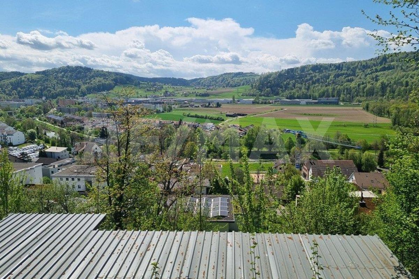
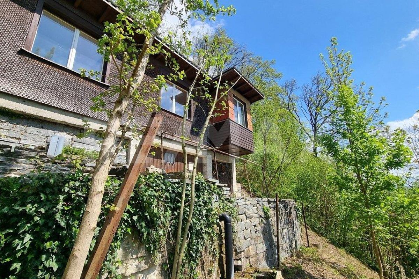
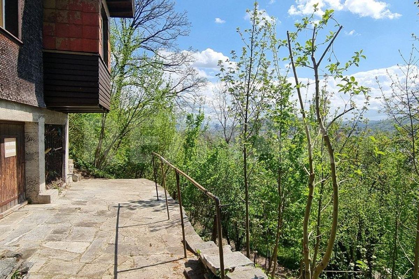
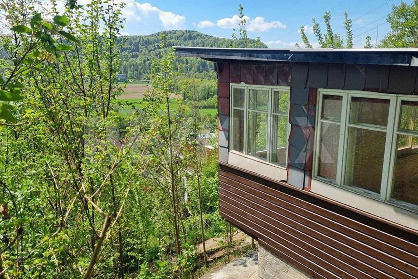
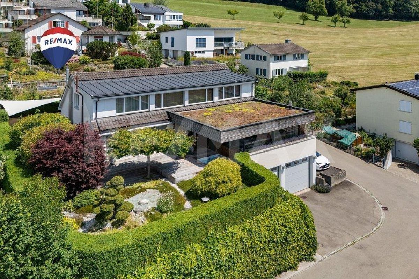
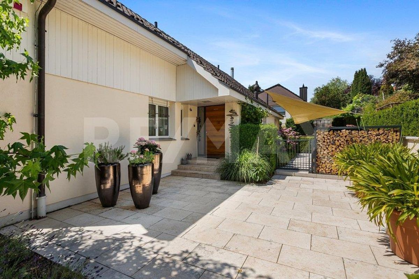
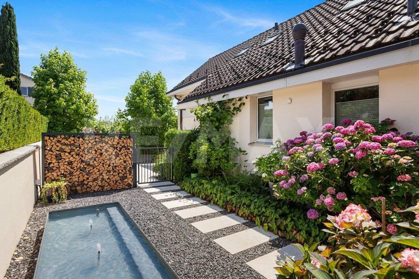
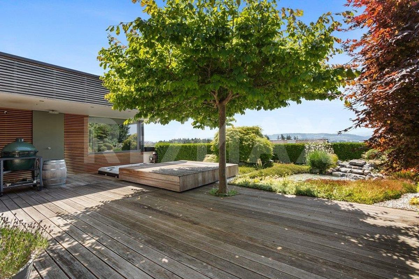
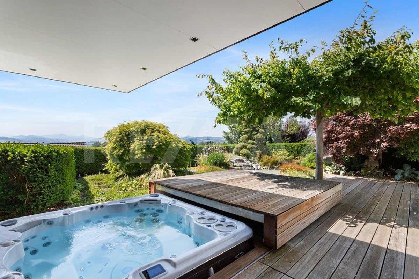
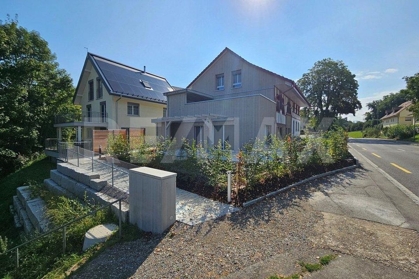
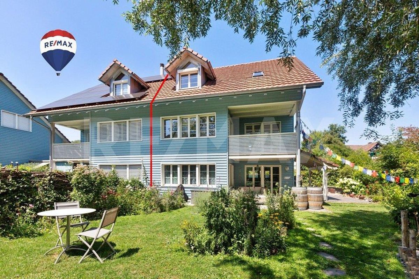
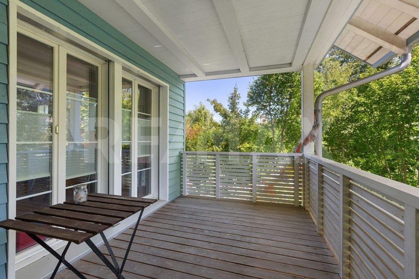
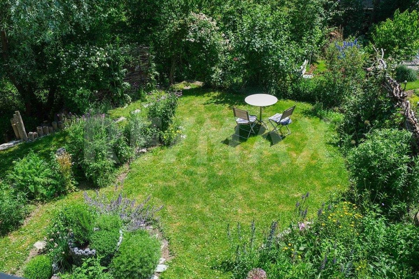
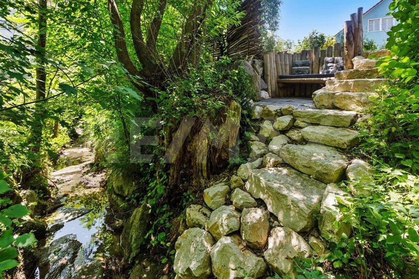
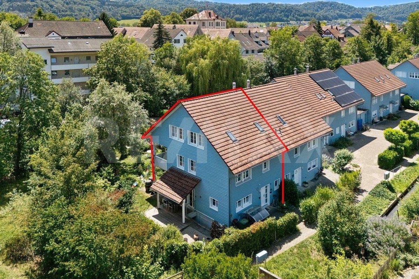
The 442 m² plot features a well-maintained, natural garden with plenty of privacy, two covered patios, an additional patio that would be ideal for a fire pit, and a balcony on the upper floor, all of which invite you to relax and unwind. A special highlight is the direct access to the Chämibach stream: a small stone staircase leads directly from the garden to the water, offering a unique connection to nature.
This property impresses with its open living concept, high-quality finishes, and successful combination of living comfort, spaciousness, and a natural living environment. Transfer of ownership will take place at the end of 2027 or by mutual agreement. S.E.&.O. Errors and omissions excepted. We strive to provide accurate information, but cannot assume any liability
.
The property, built in 1999, has been well-maintained and is in excellent condition. The house is heated by an energy-efficient geothermal heating system combined with a comfortable underfloor heating system. A wood-burning stove in the living area adds to the cozy atmosphere.
The living space of approximately 170 m² is spread over three floors. The ground floor, with its open-plan living, dining, and kitchen area, forms the heart of the house. Direct access to the two covered patios creates a seamless connection to the outdoor area. The upper floor features two spacious bedrooms and a bathroom with a bathtub, shower, double sink, and toilet. The attic floor offers a bedroom with built-in wardrobes, as well as an open, light-filled room with potential for further development, depending on your needs. An additional wet room with a toilet and shower is also located on the attic floor. The exposed roof structure and high ceilings give this floor a unique living atmosphere.
The 442 m² plot features a well-maintained, natural garden with plenty of privacy, two covered patios, an additional patio that would be ideal for a fire pit, and a balcony on the upper floor, all of which invite you to relax and unwind. A special highlight is the direct access to the Chämibach stream: a small stone staircase leads directly from the garden to the water, offering a unique connection to nature.
This property impresses with its open living concept, high-quality finishes, and successful combination of living comfort, spaciousness, and a natural living environment. Transfer of ownership will take place at the end of 2027 or by mutual agreement. S.E.&.O. Errors and omissions excepted. We strive to provide accurate information, but cannot assume any liability
.
Conveniences
Outside conveniences
- Balcony/ies
- Parking