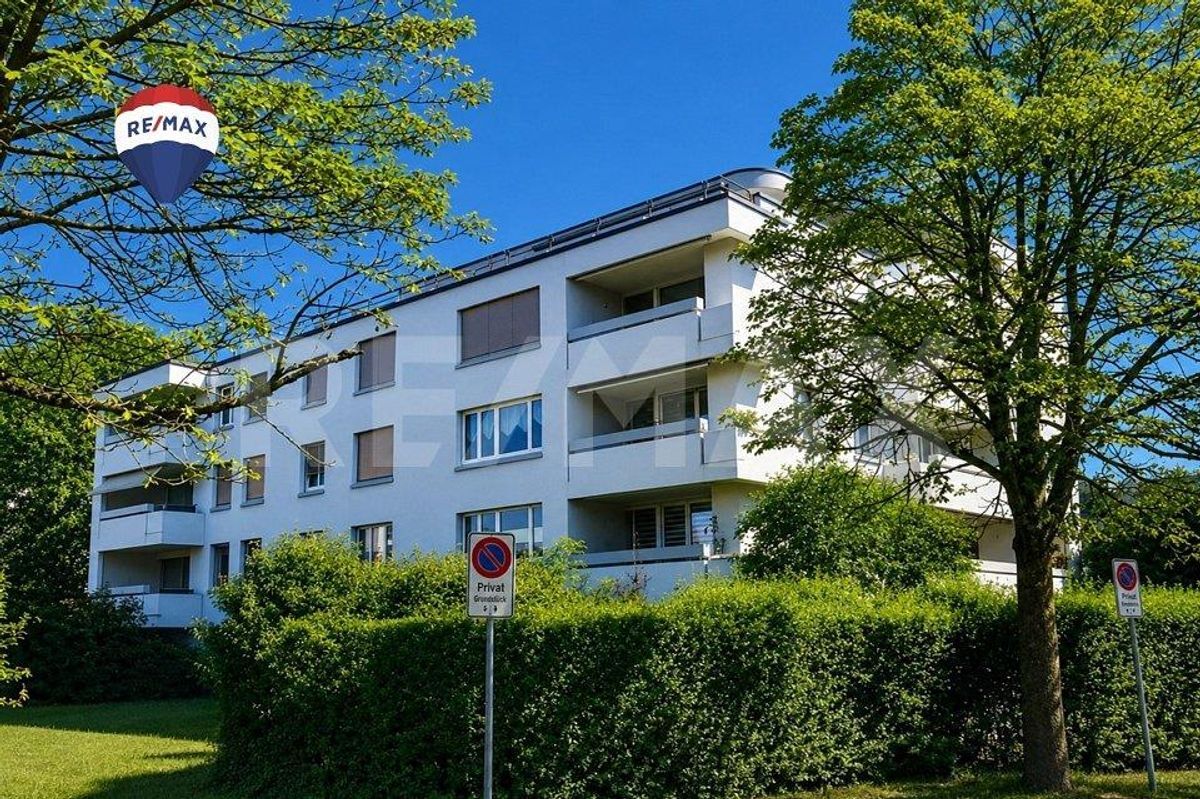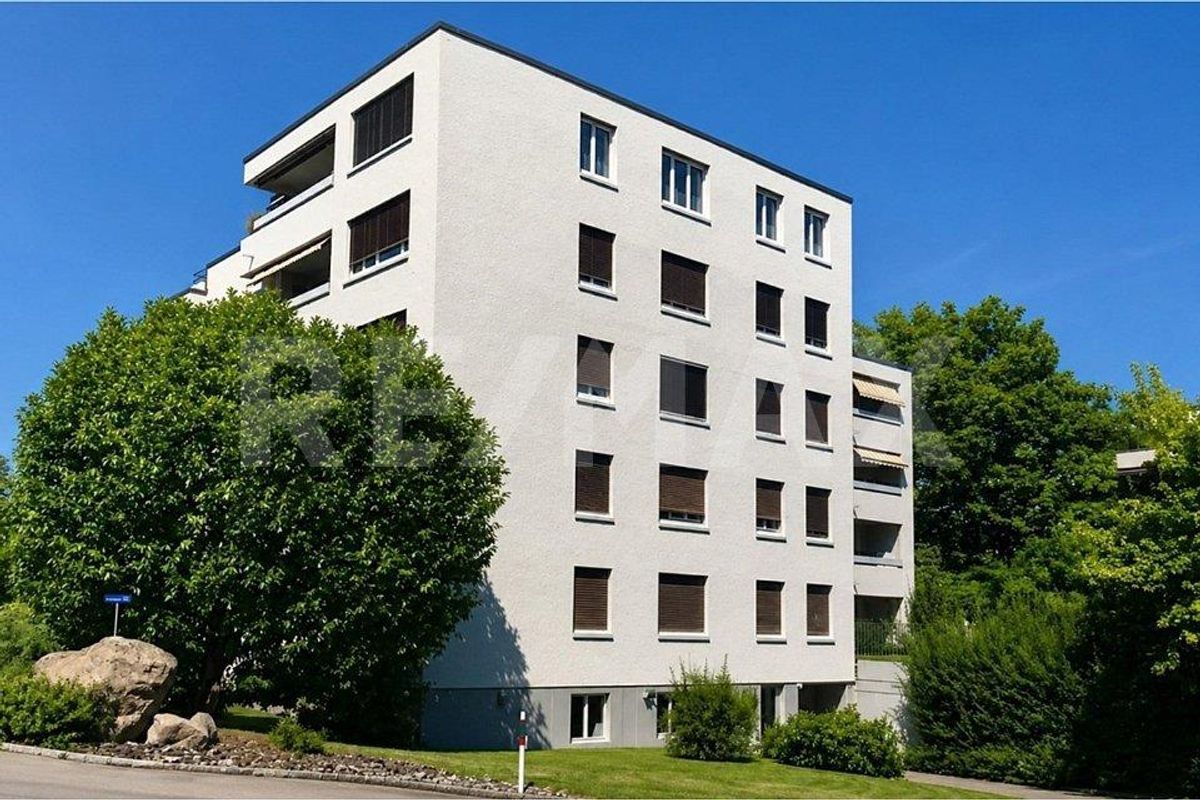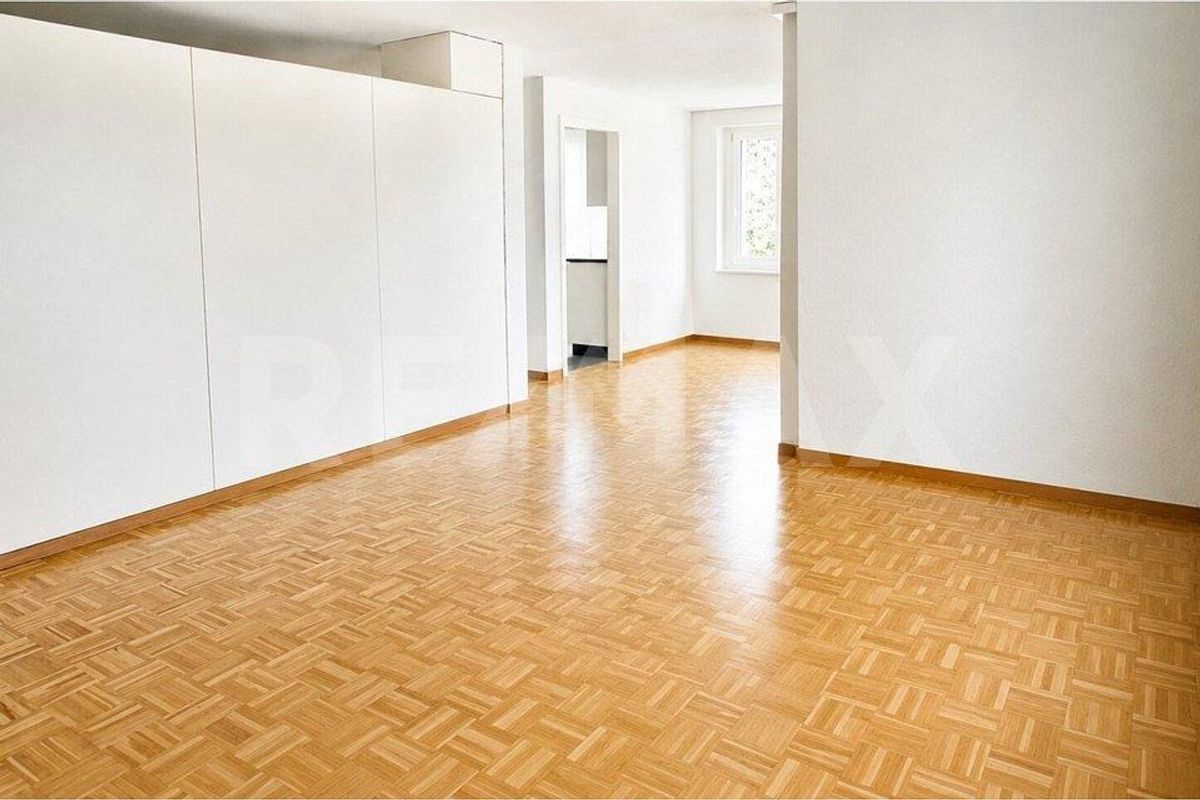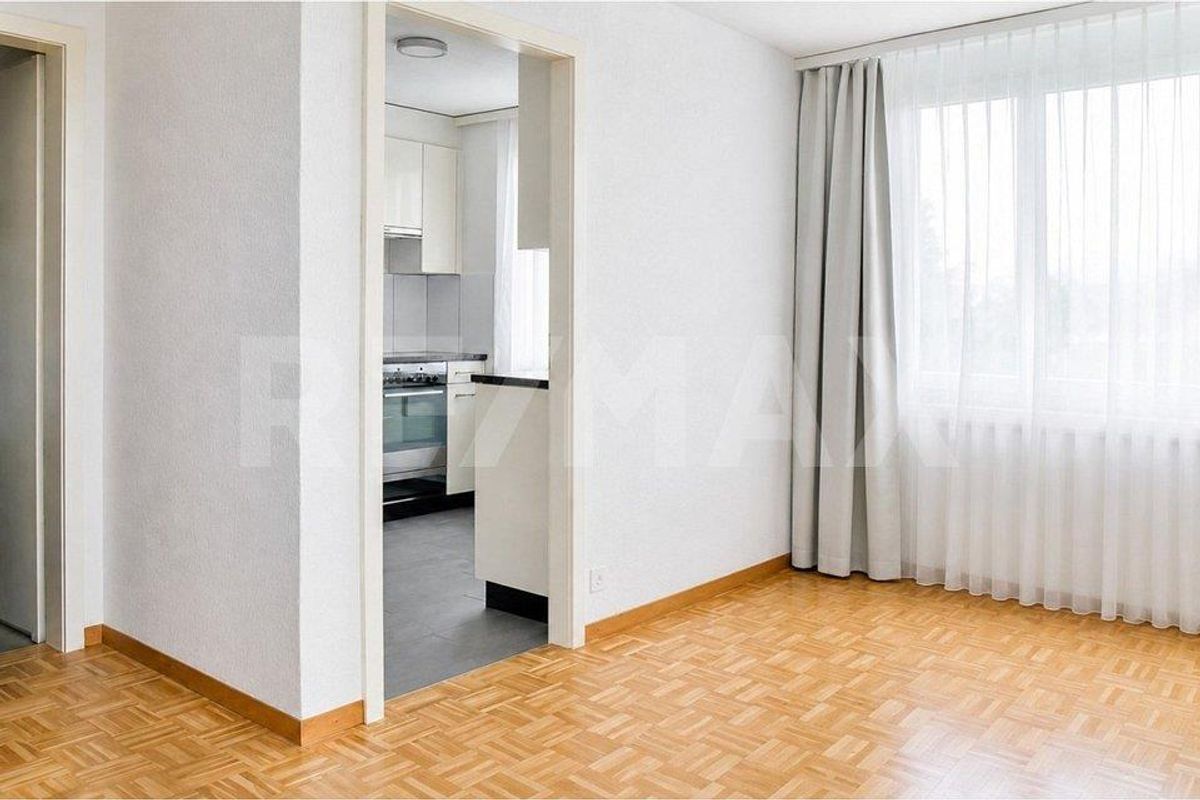
Terrace house with 5.5 rooms on sale in Winterthur - 160 m²
5.5-room terraced house with lots of privacy and a wide view
Rooms5.5
Living area160 m²
Object PriceCHF 1,650,000.-
AvailabilityTo agree
Localisation
Helmweg 14 c, 8405 WinterthurCharacteristics
Reference
110161080-50
Availability
To agree
Year of construction
2000
Rooms
5.5
Number of levels for the real asset
3
Ground surface
388 m²
Living area
160 m²
Volume
795 m³
Description
Text translated from german, see original
Original text in german, translate to English.
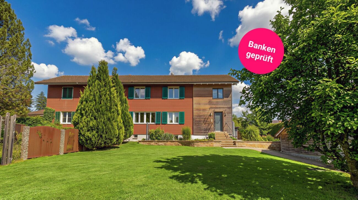
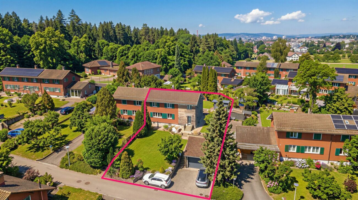
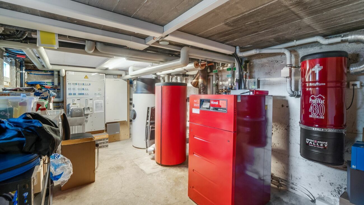
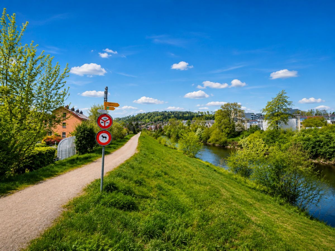
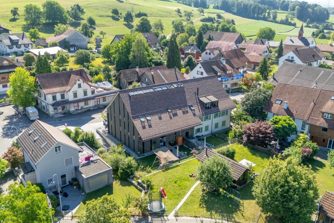
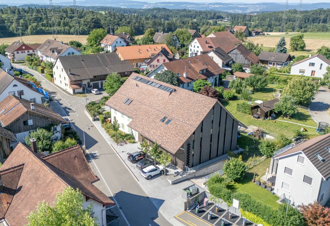
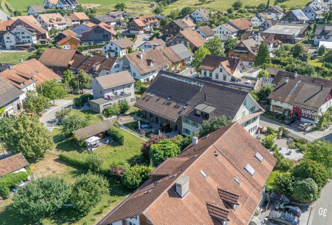
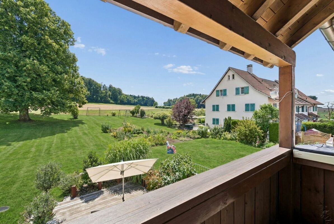
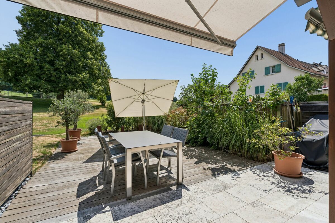
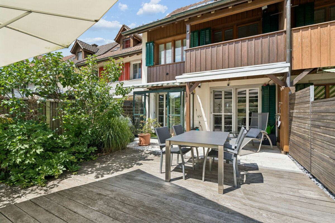
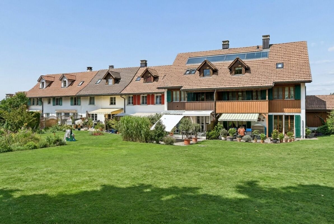
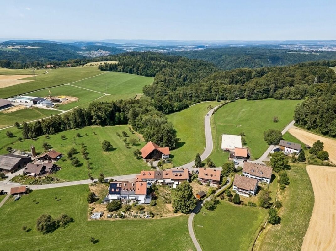
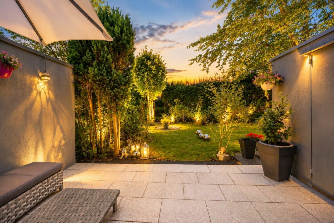
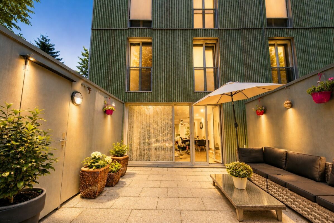
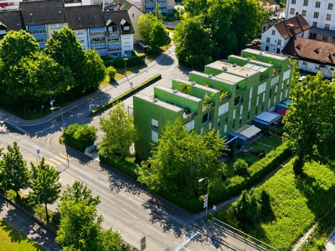
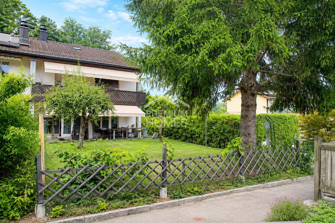
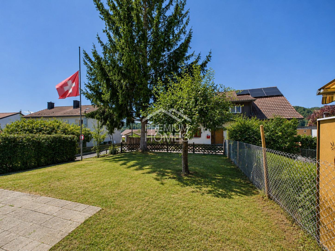
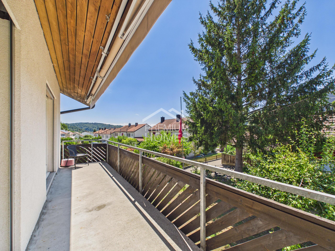
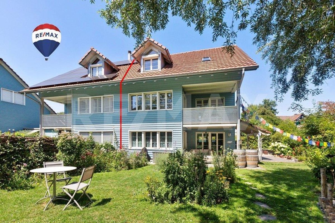
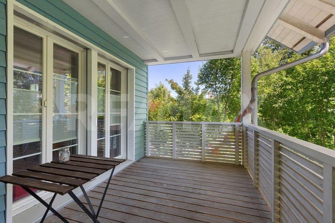
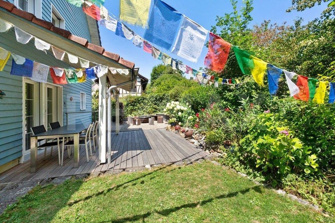
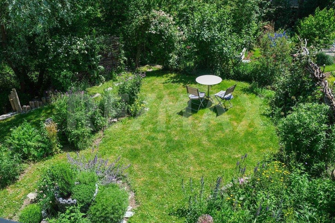
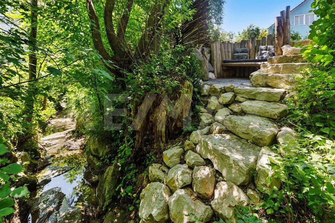
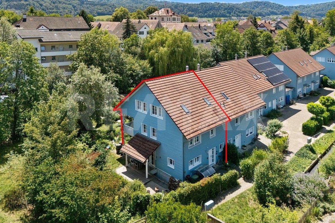
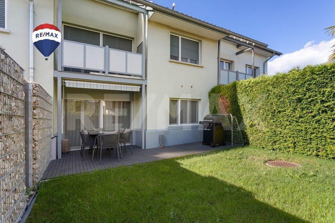
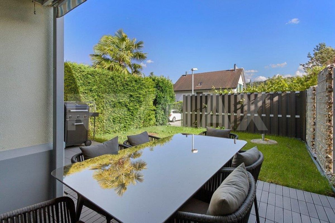
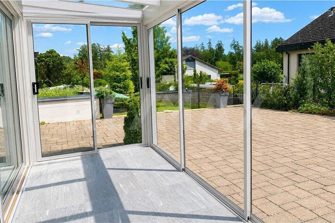
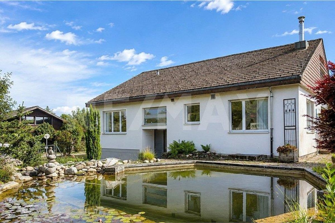
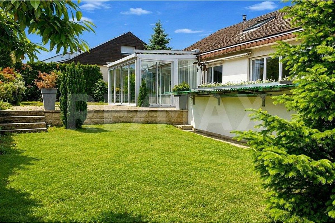
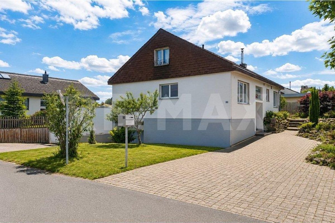
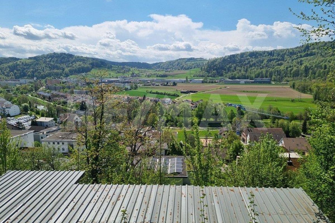
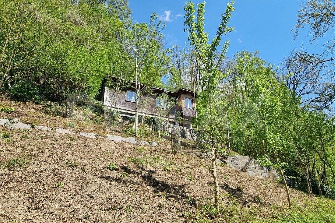
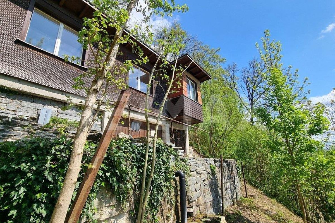
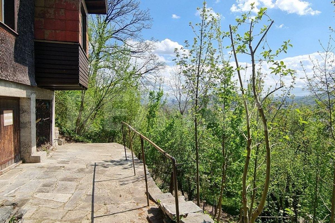
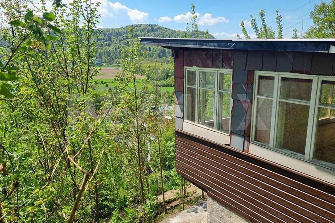
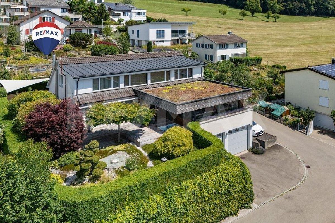
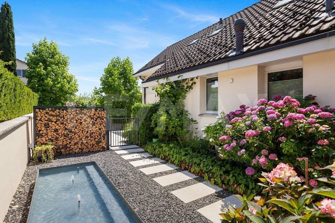
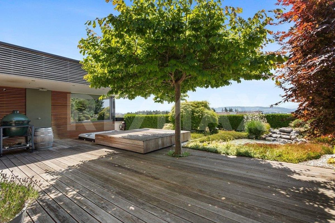
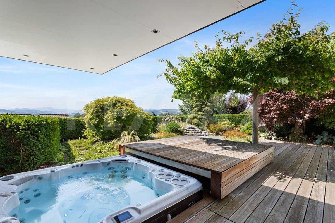
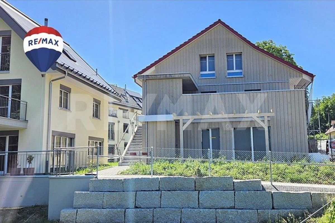
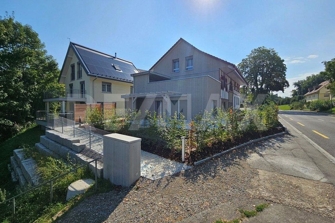
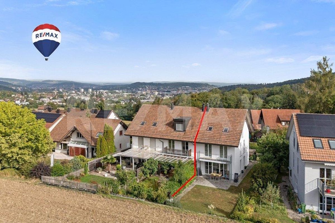
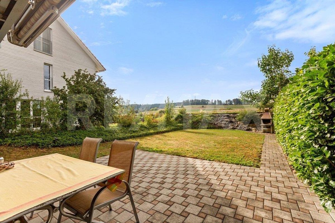
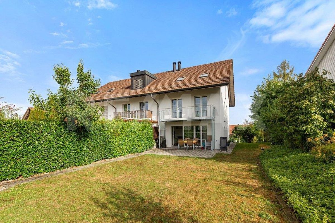
The spacious 5.5-room semi-detached house at 14C Helmweg in Gotzenwil impresses with its quiet, nature-oriented residential location and well-maintained, continuously renovated condition. The property, built in 2000, has a net living area of approximately 160 m². In recent years, the facade (2025), balcony (2024), and heating system (2023, geothermal heat pump) have been renovated, among other things. The well-maintained, fenced garden borders the open agricultural zone and offers an unobstructed view of the greenery.
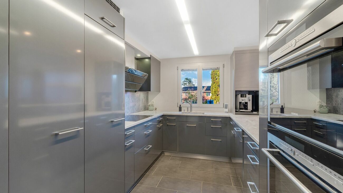
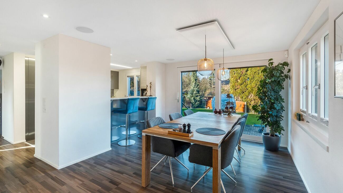
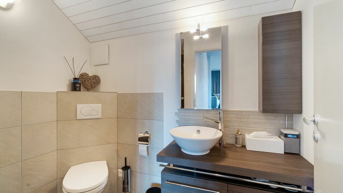
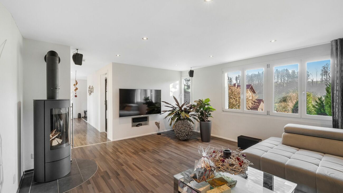
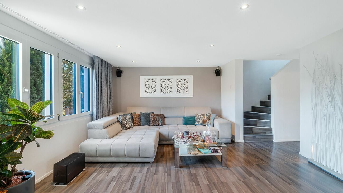
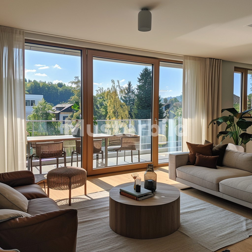
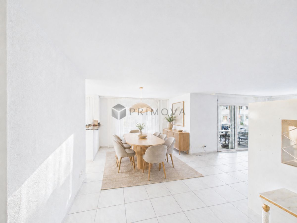
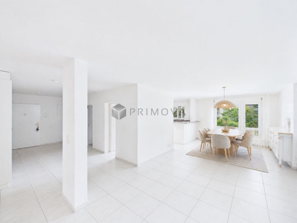
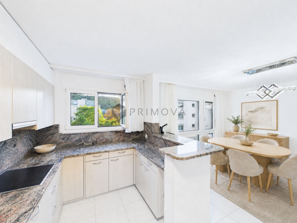
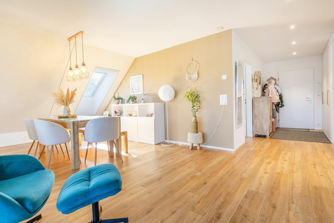
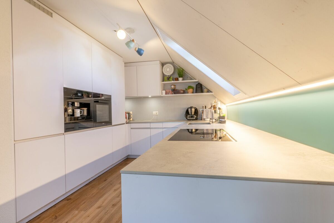
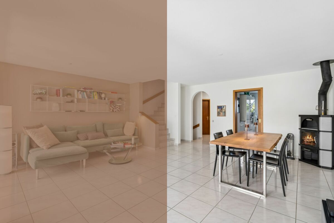
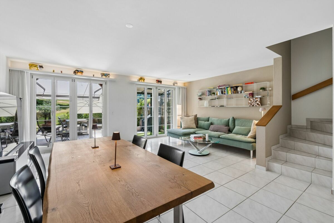
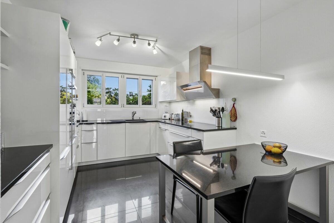
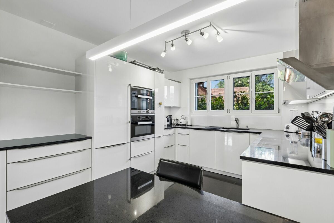
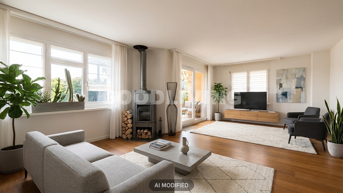
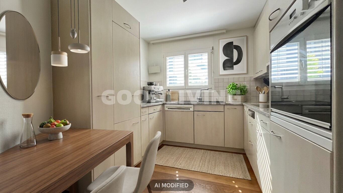
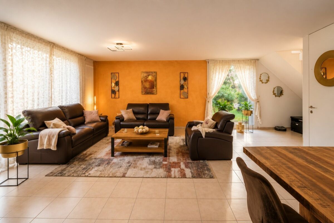
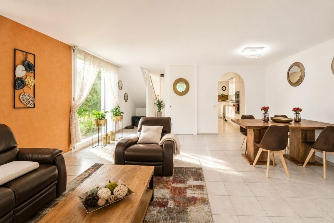
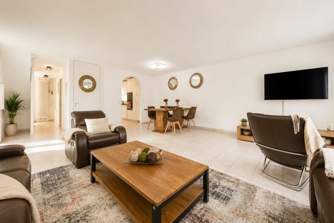
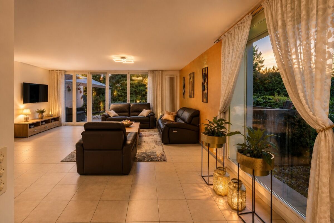
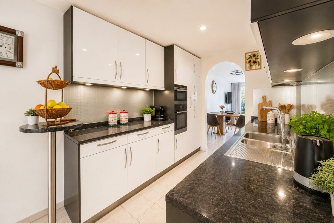
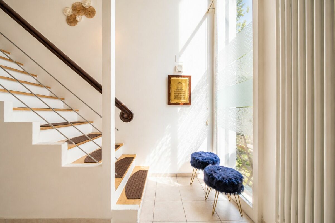
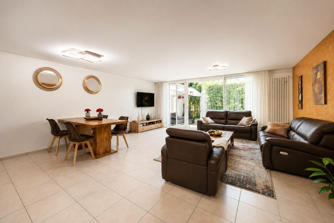
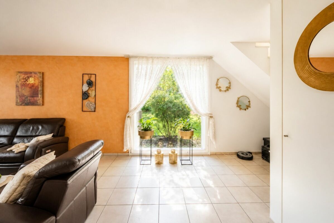
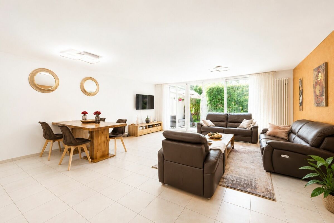
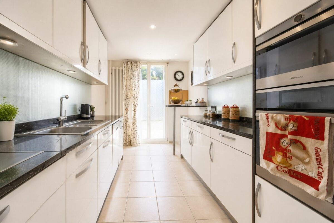
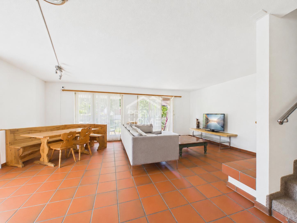
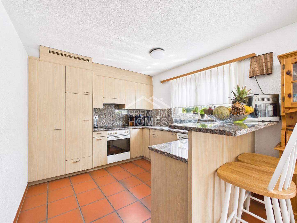
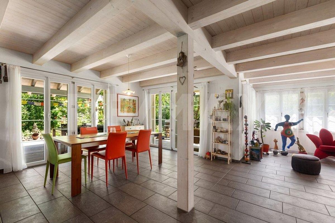
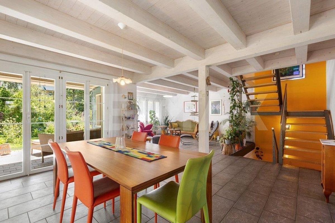
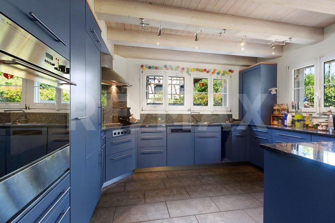
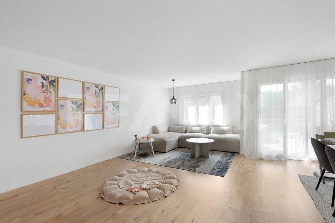
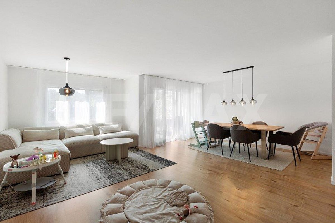
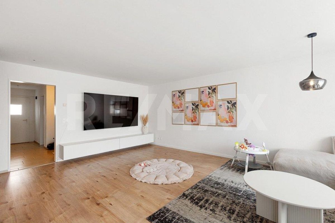
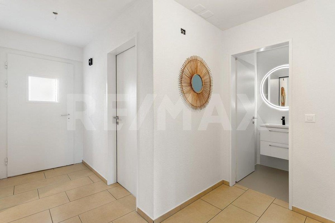
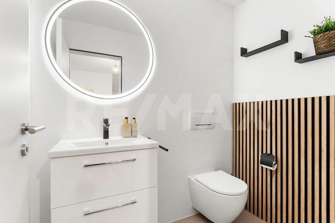
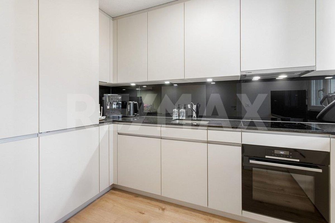
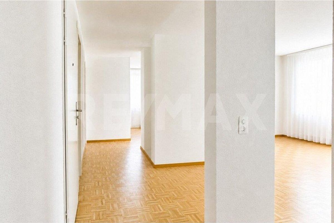
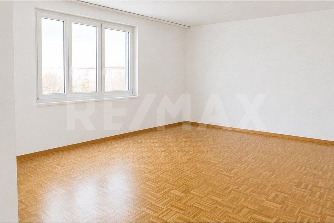
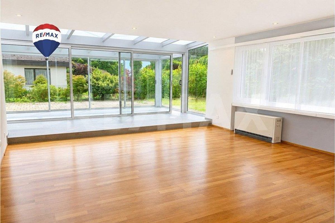
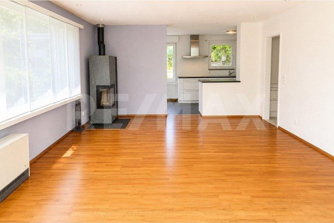
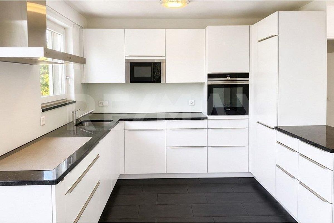
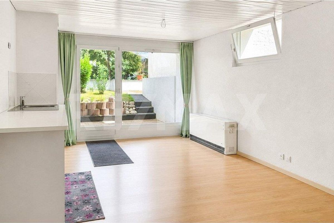
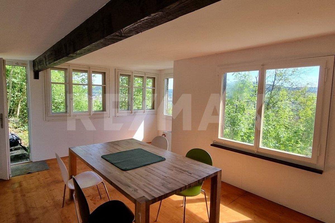
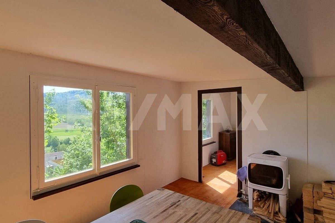
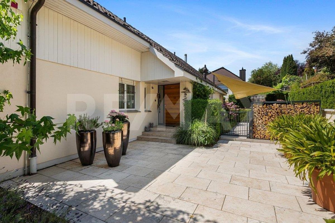
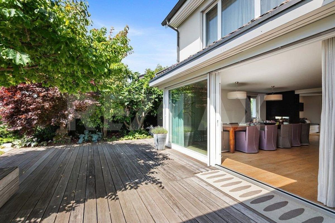
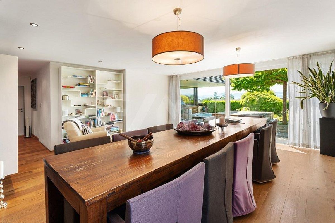
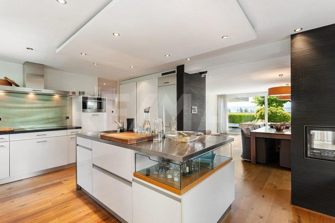
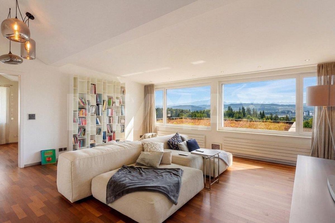
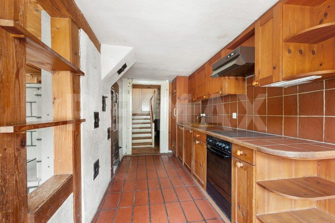
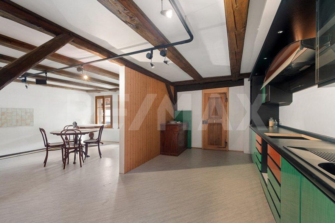
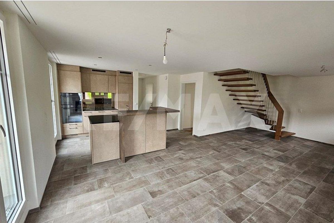
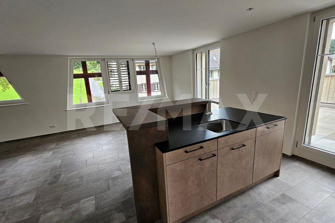
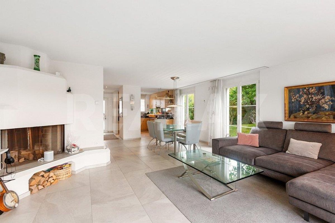
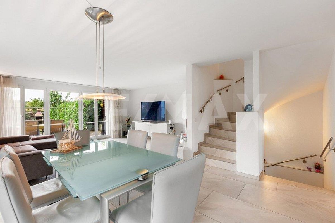
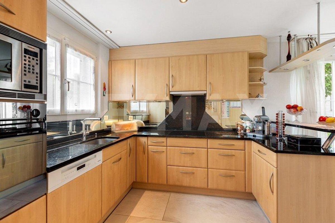
The ground floor forms the heart of the house: the open-plan living and dining area with a fireplace creates a cozy atmosphere, while large windows and direct access to the garden connect the indoor and outdoor spaces. An entrance area with a covered porch, wardrobe, and guest toilet, as well as the adjacent kitchen with a granite countertop, complete this living level.
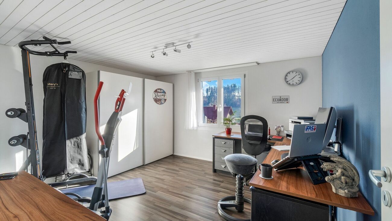
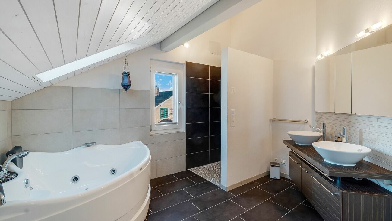
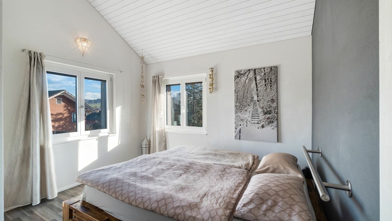
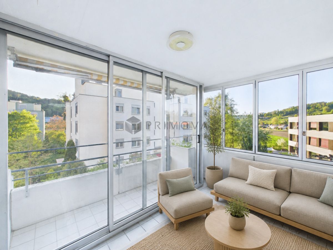
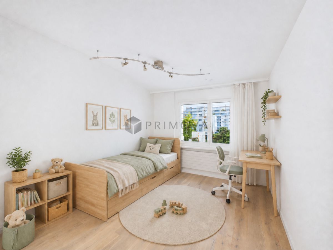
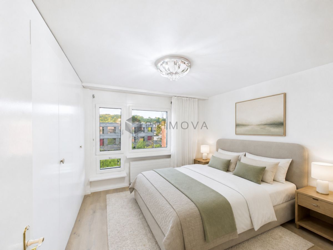
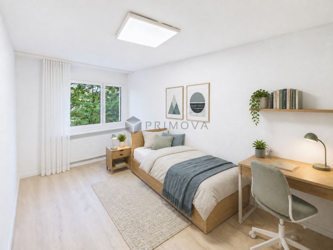
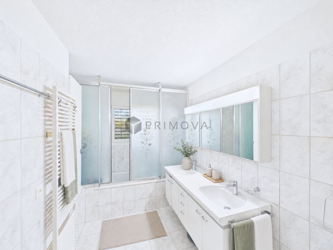
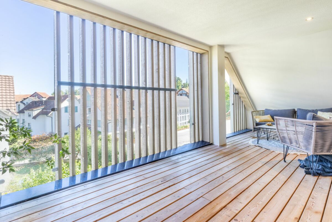
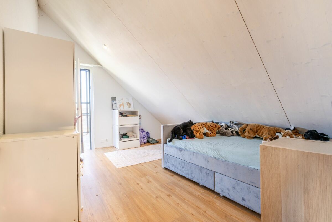
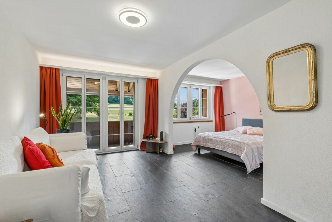
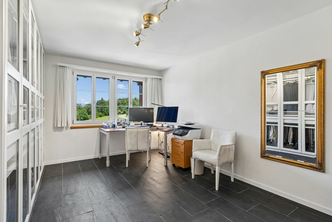
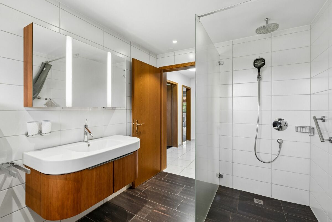
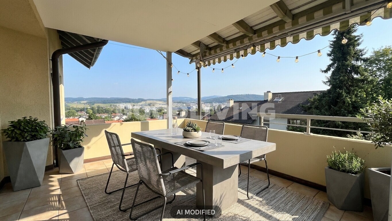
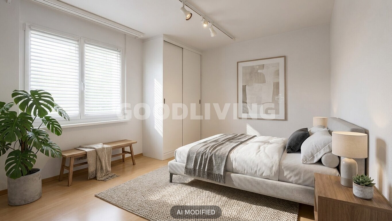
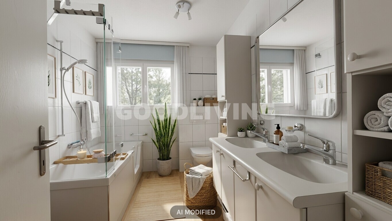
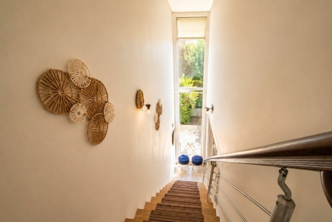
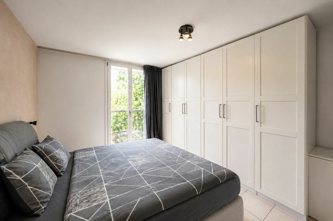
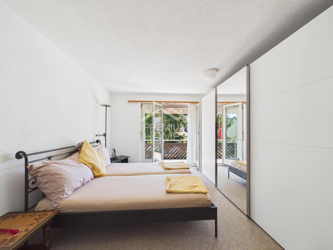
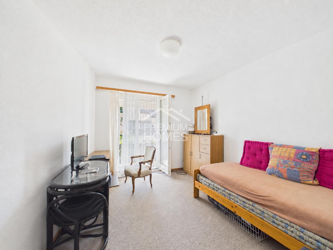
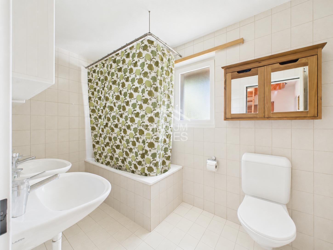
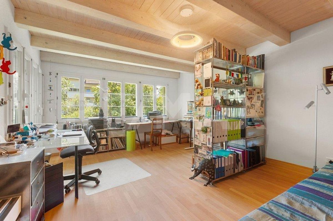
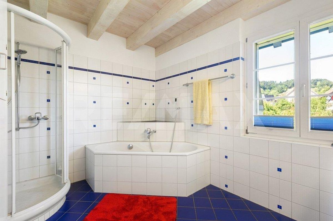
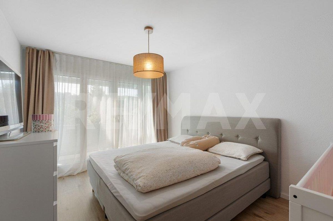
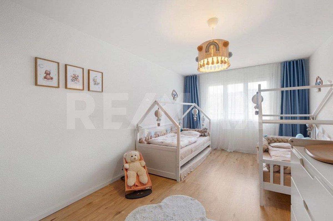
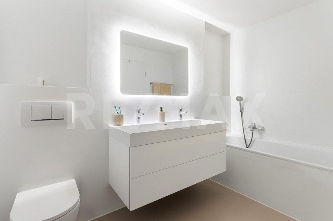
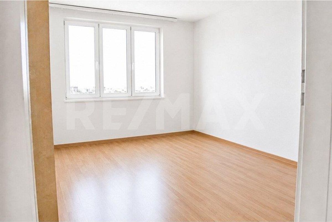
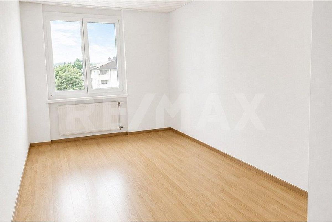
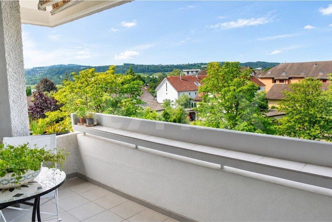
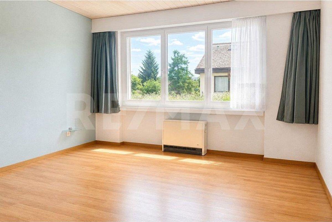
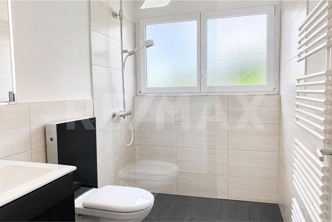
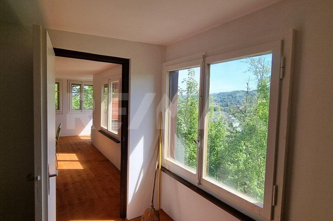
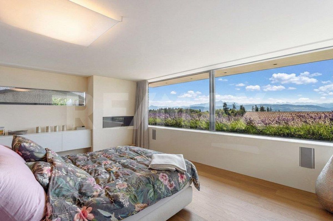
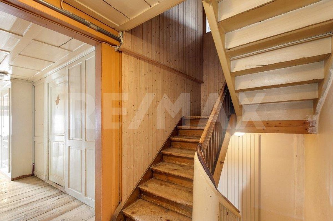
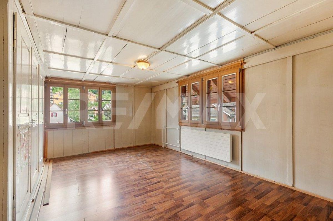
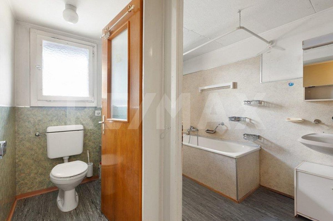
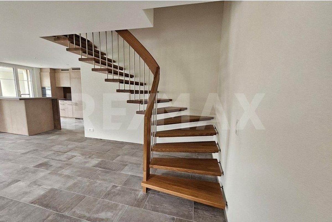
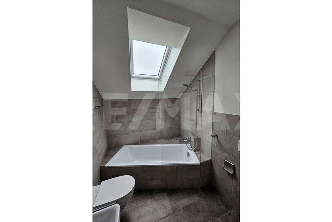
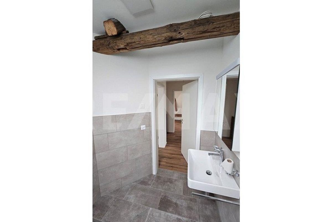
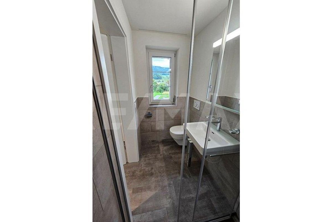
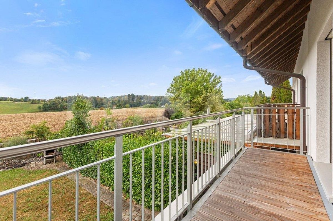
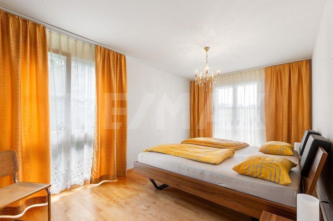
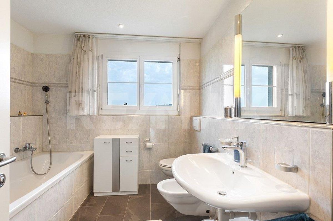
A staircase in the house leads to the upper floor, which features three bedrooms and a wet room with a bathtub and shower. The balcony offers a wide, unobstructed view of the surrounding fields.
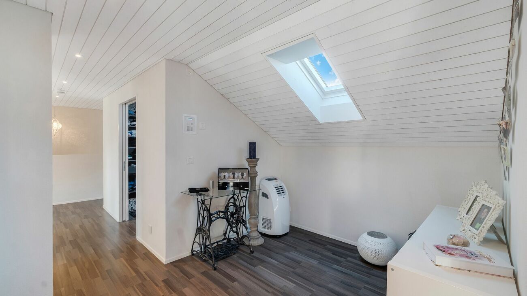
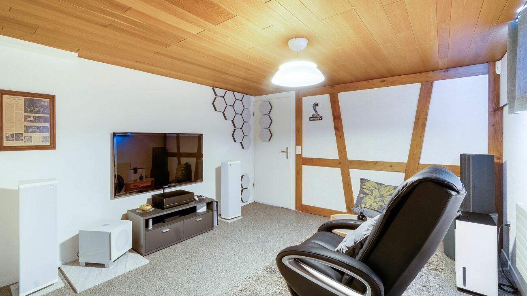
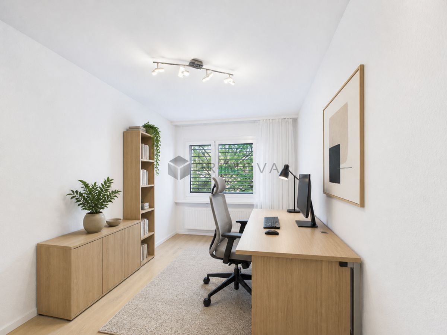
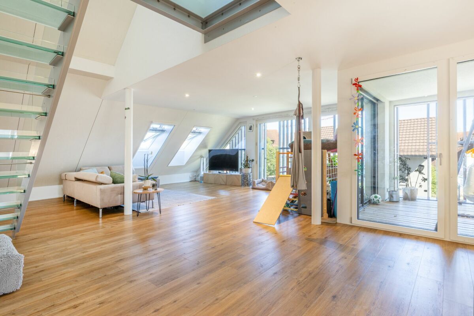
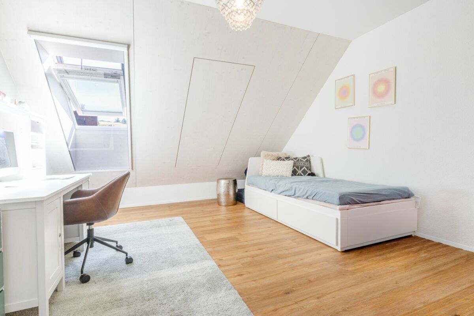
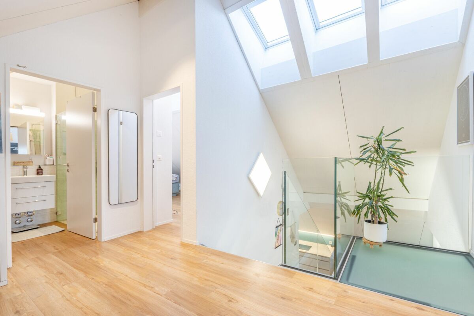
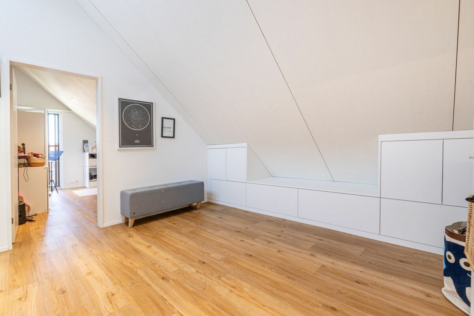
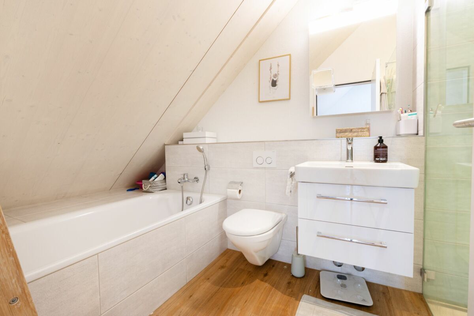
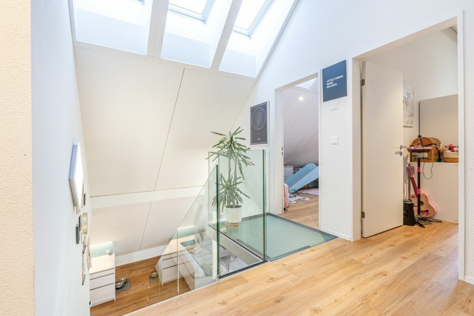

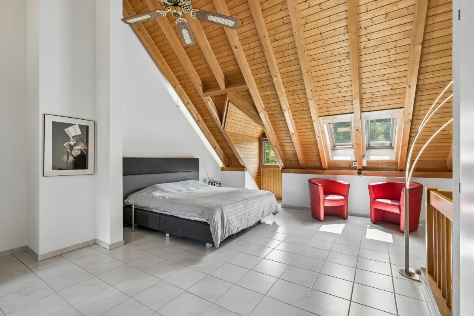
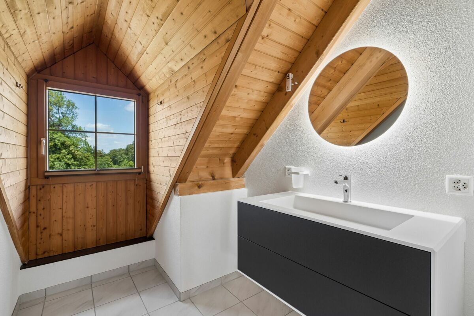
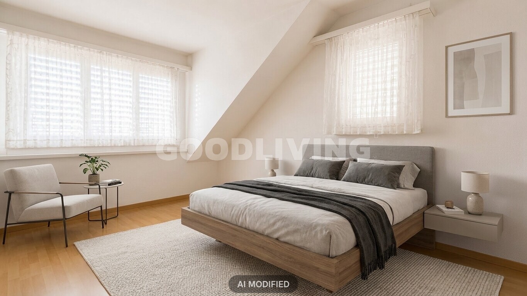
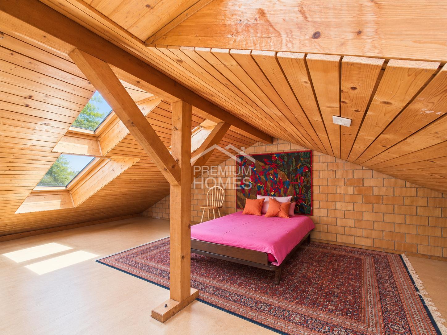
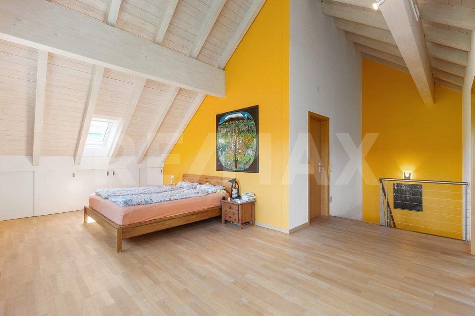
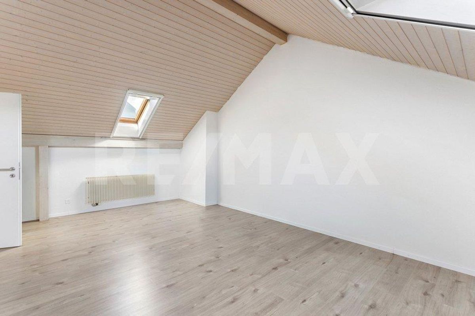
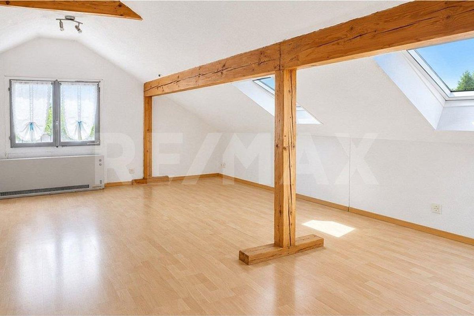
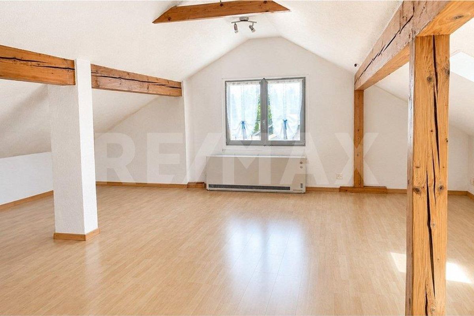
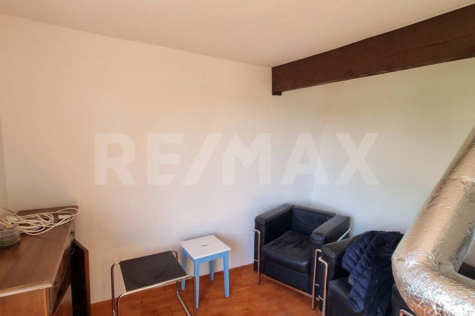
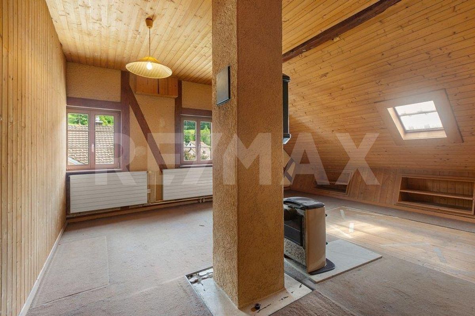
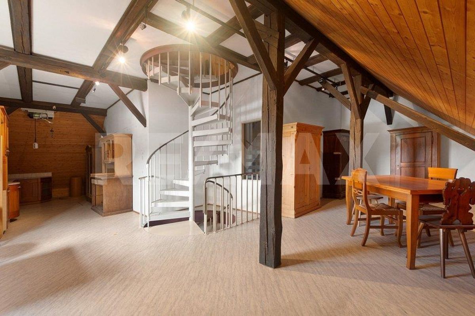
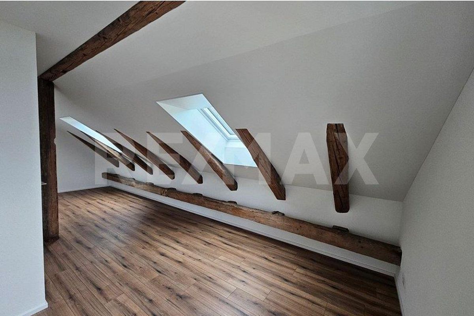
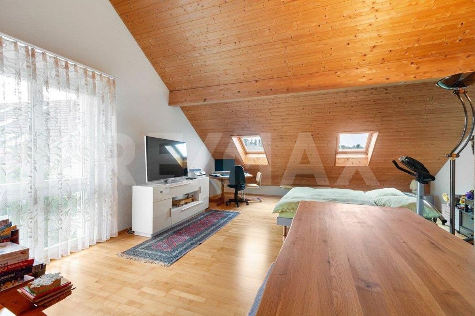
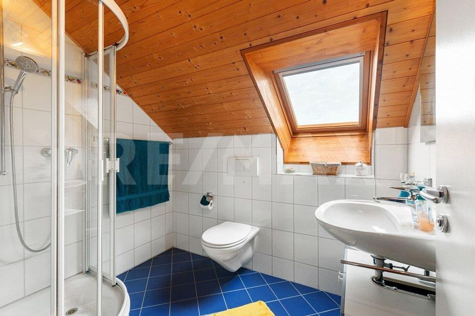
The converted attic floor provides a versatilely usable retreat in the form of a spacious studio, which is brightened by the wood-paneled roof slope with several skylights. An additional wet room with a shower completes this floor.
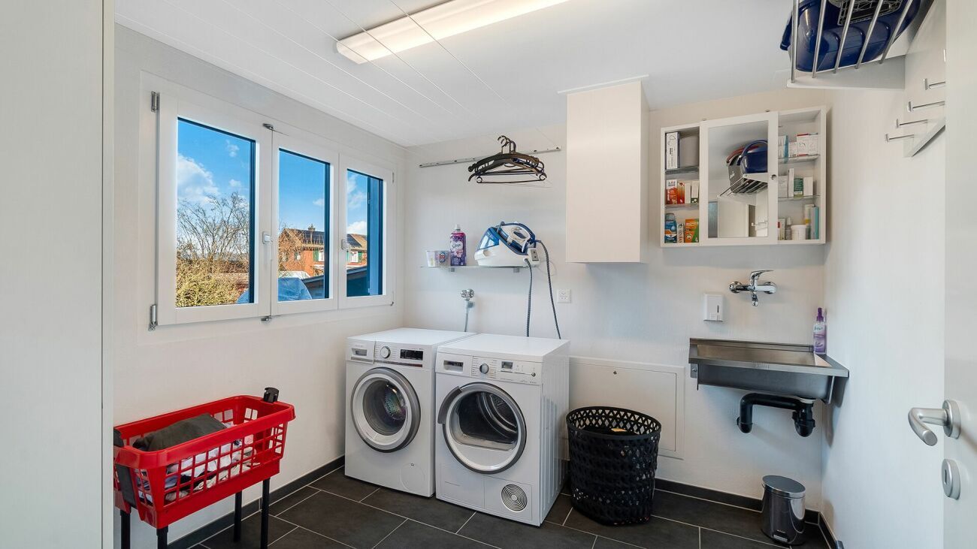
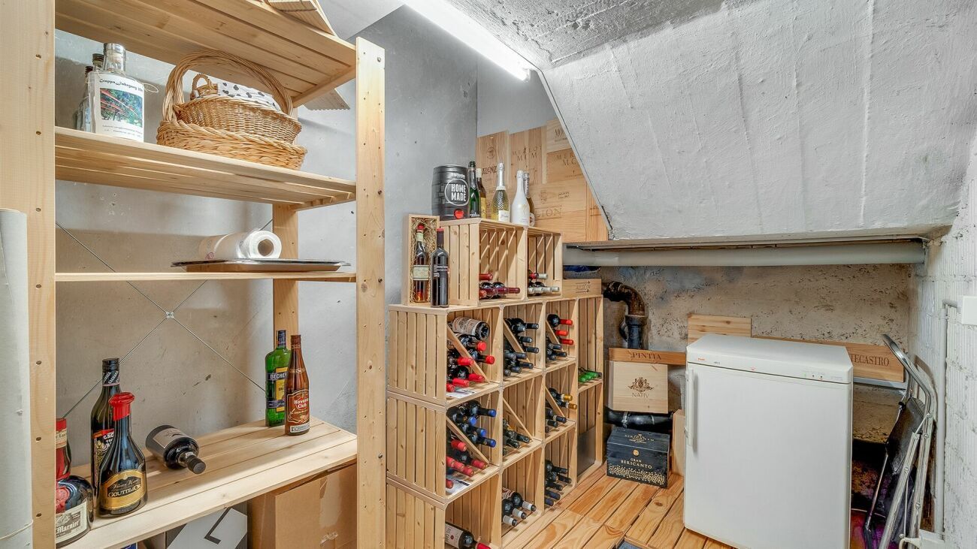
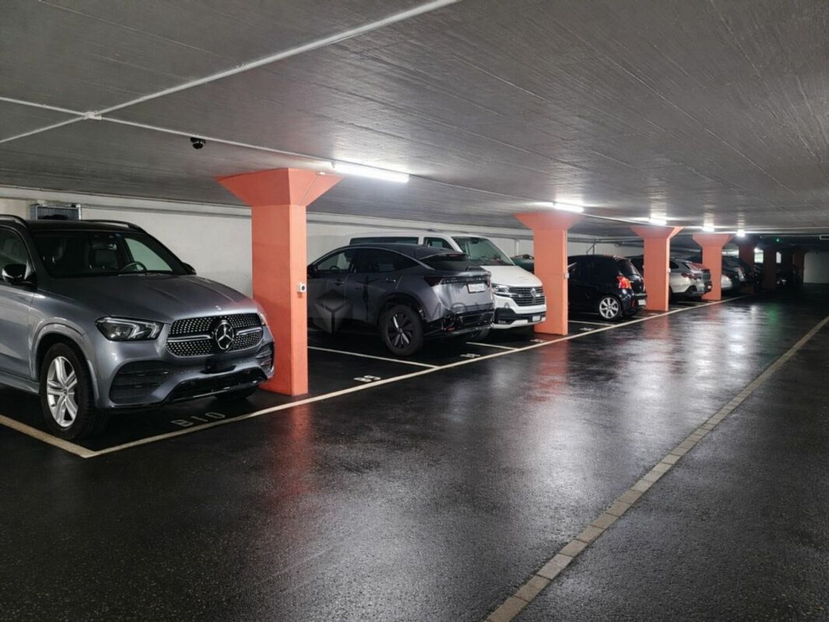
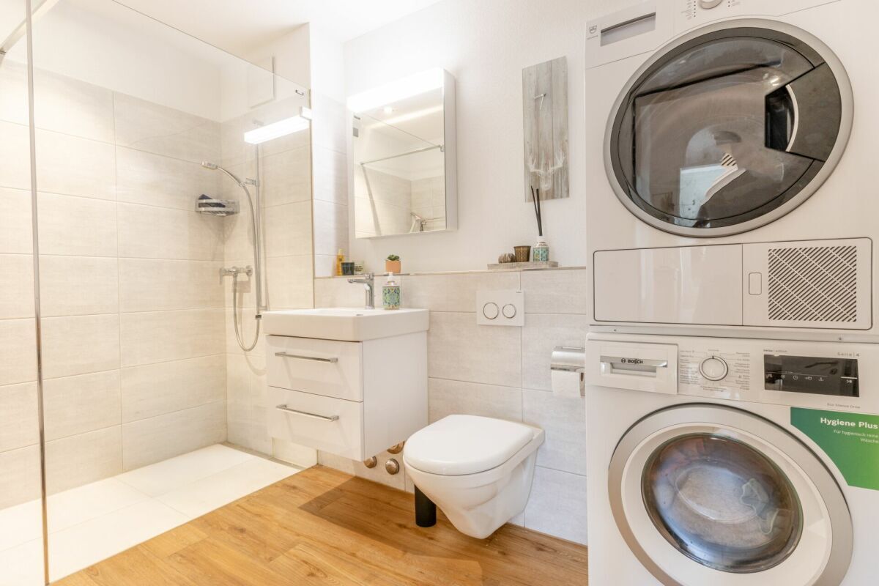
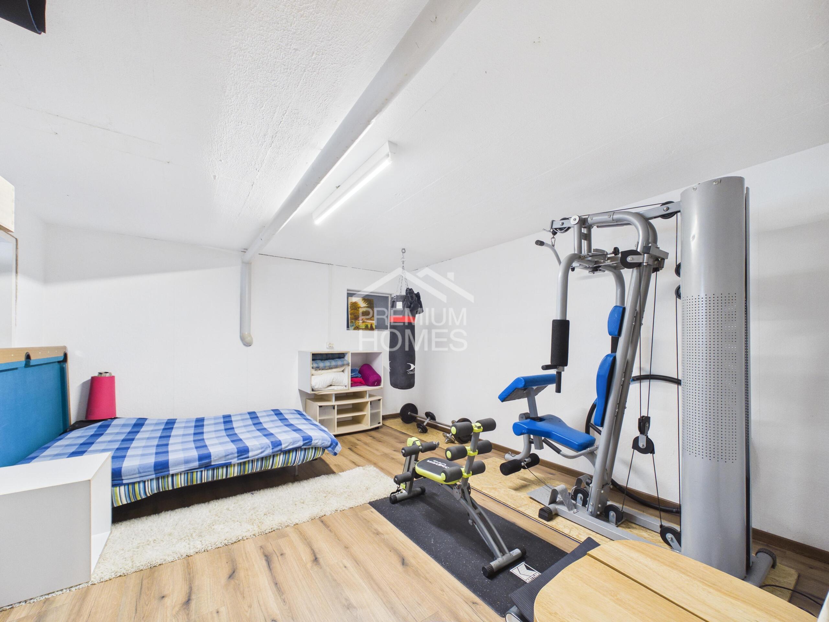
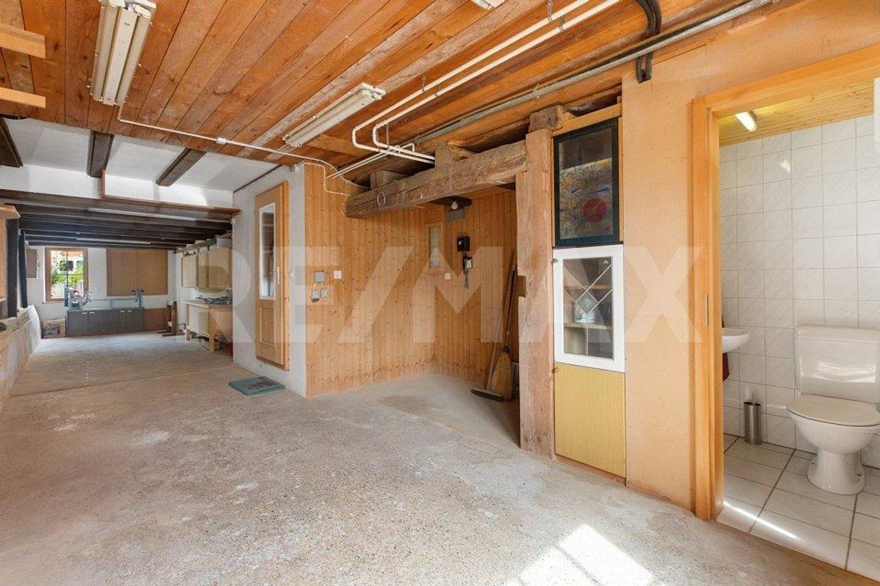
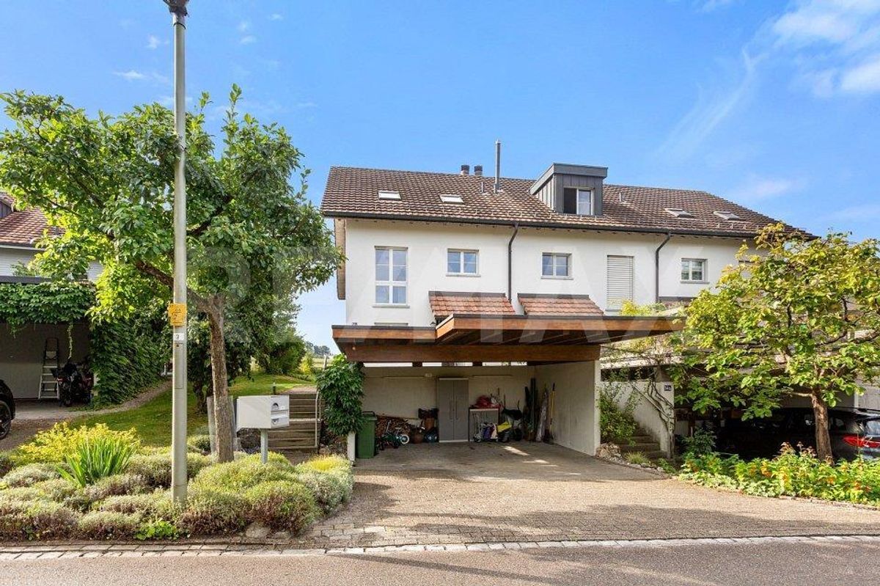
The basement includes technical and utility rooms, a laundry room, and a separate cellar room. A carport with two parking spaces and space for bicycles or other items is also available.
This property combines a well-thought-out room layout, a well-maintained outdoor area with an unobstructed view of the greenery, and a versatilely usable studio, making it an ideal home for families in a quiet, nature-oriented environment.
All information is without guarantee and subject to errors and omissions.
Conveniences
Outside conveniences
- Balcony/ies
- Parking