
×
Firstview
Picture 1
Picture 2
Picture 3
Picture 4
Picture 5
Picture 6
Picture 7
Picture 8
Picture 9
Picture 10
Picture 11
Picture 12
Picture 13
Picture 14
Picture 15
Picture 16
Picture 17
Picture 18
Picture 19
Picture 20
Picture 21

Single family house with 6.5 rooms on sale in Lufingen - 260 m²

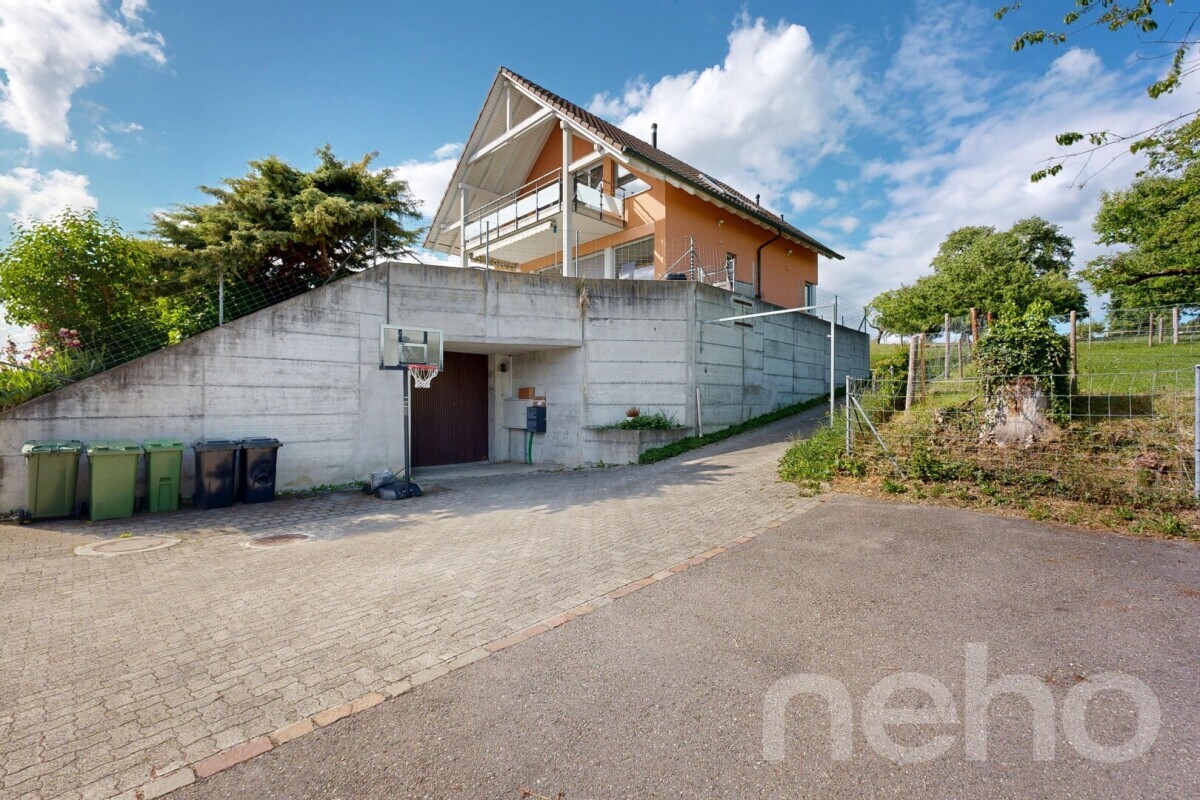
Spacious 6.5-room semi-detached house with double garage, garden and pool

Rooms6.5
Living area260 m²
Object PriceCHF 1,580,000.-
AvailabilityTo agree
Messenger PDF Dossier Financing
Add to favoritesRemove from favorites
External link

Localisation

Moosbrunnenstrasse 49, 8426 Lufingen

Characteristics

Reference
fe658ee5-8c16-11f1-a86f-069ae14c7a06
Availability
To agree
Year of construction
2001
Rooms
6.5
Number of levels for the real asset
4
Heating type
Geothermal sonde
Ground surface
236 m²
Living area
260 m²

Description

Text translated from german, see original
Original text in german, translate to English.

Your new home

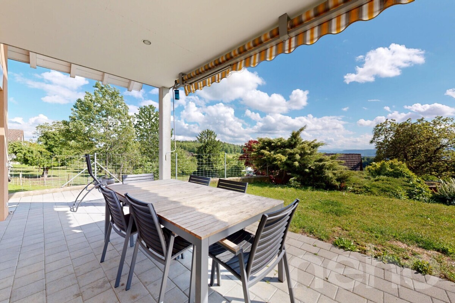
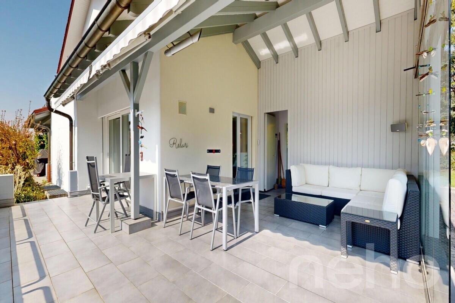
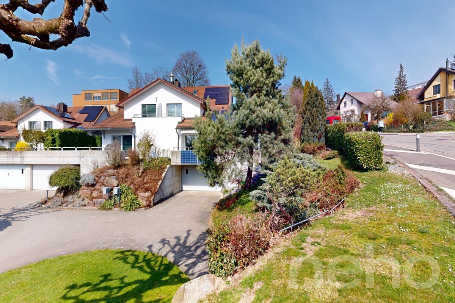
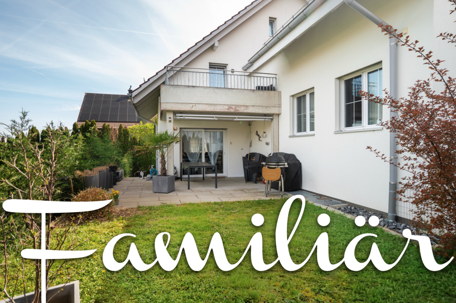
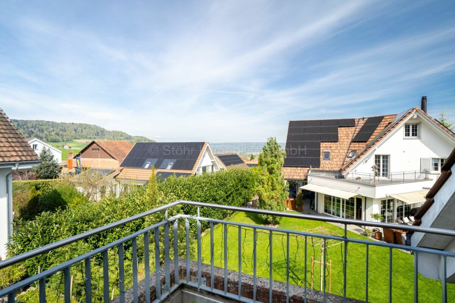
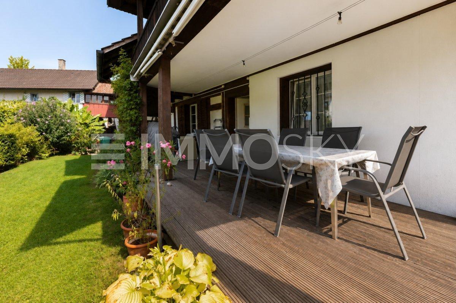
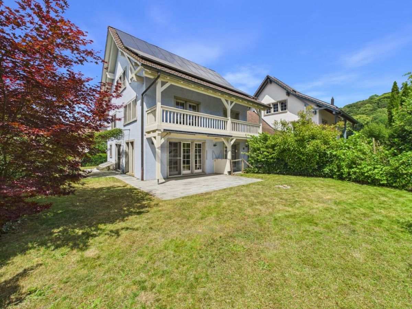
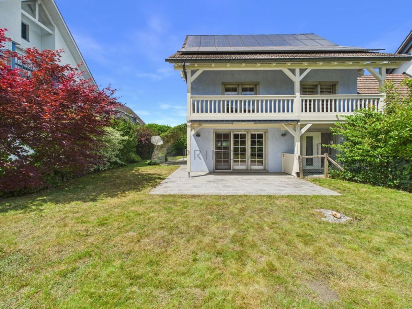
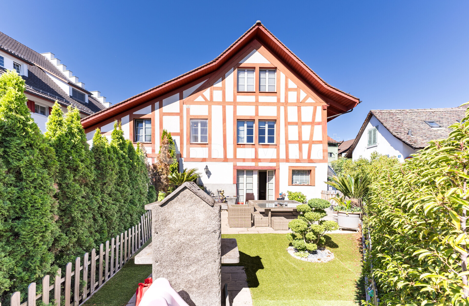
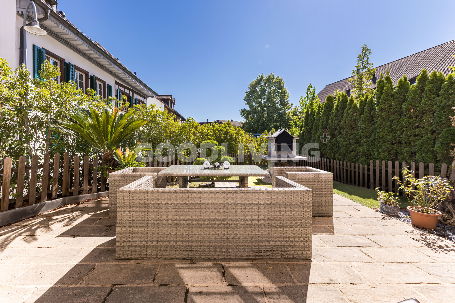
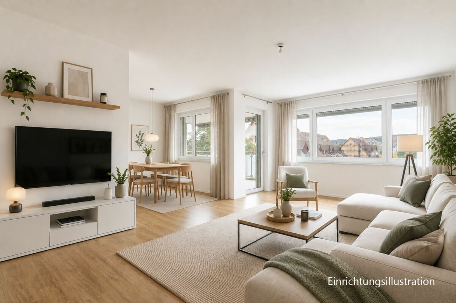
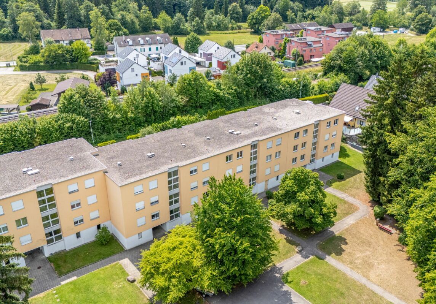
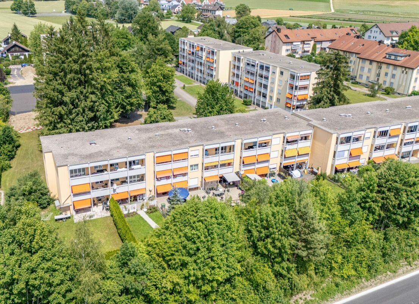
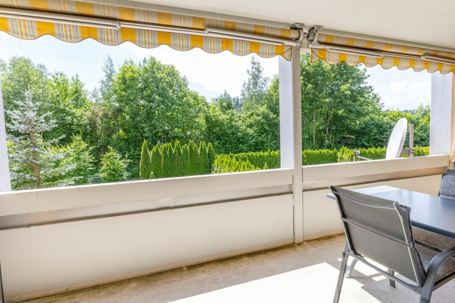
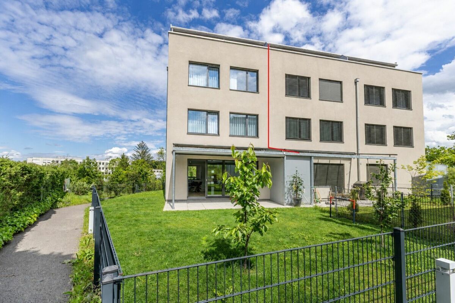
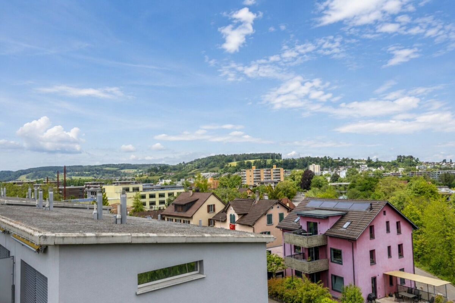
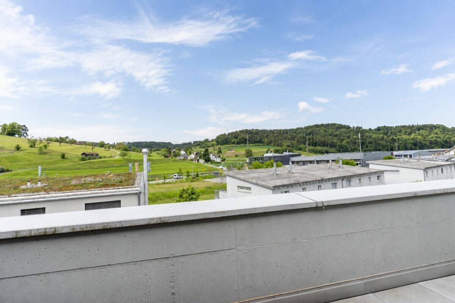
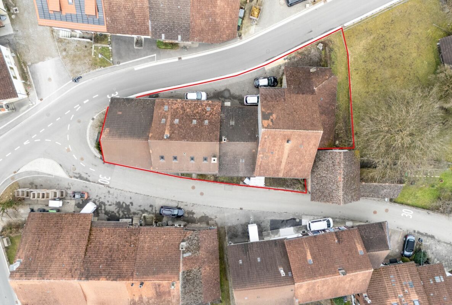

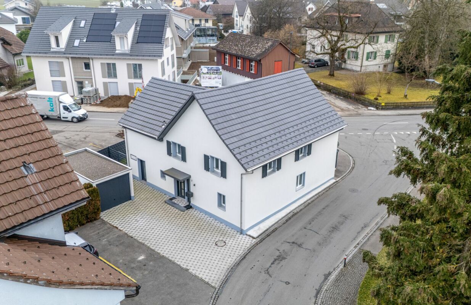
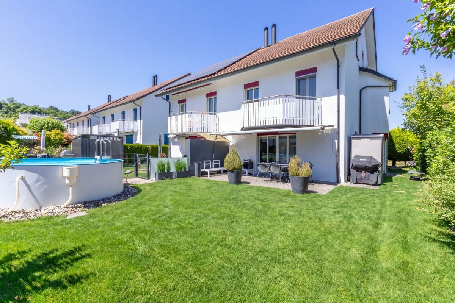
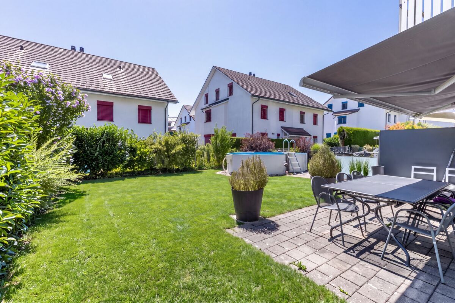
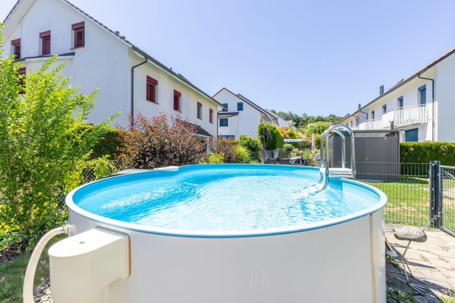
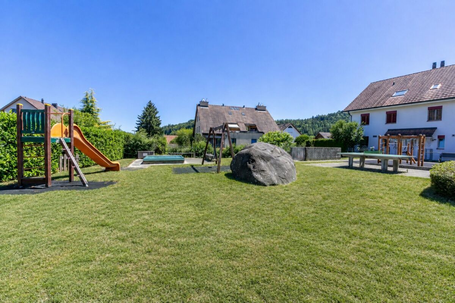
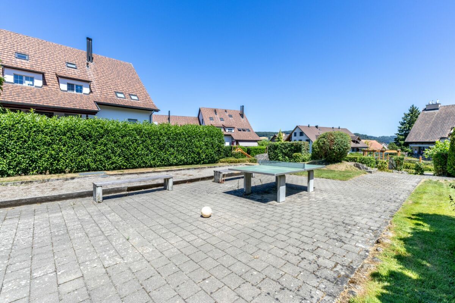
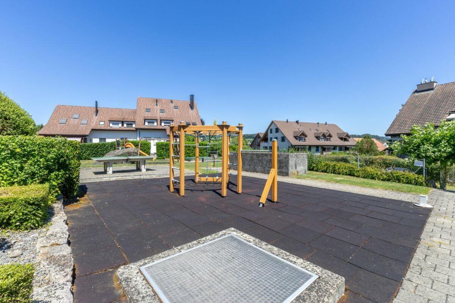
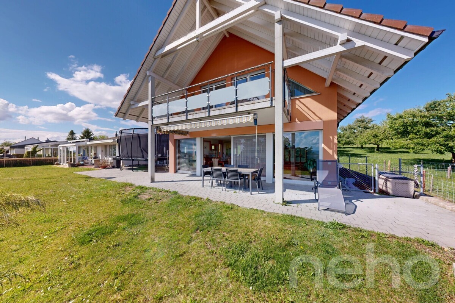
This well-kept property combines quiet living with generous space and a family-friendly environment. The sunny garden with seating area, the swimming pool shared with the neighbouring property and the playground right outside the front door offer ideal conditions for relaxing hours outdoors.

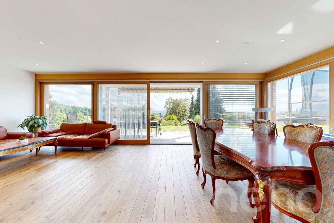
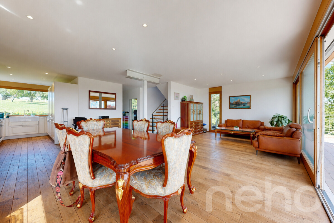
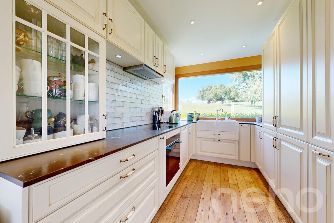
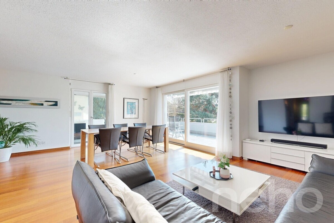
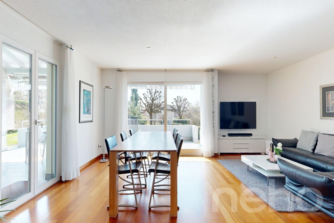
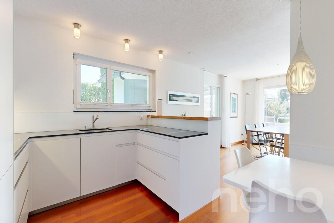
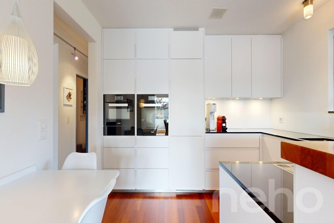
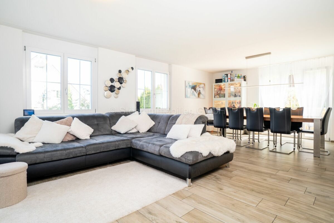
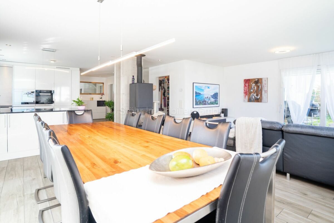
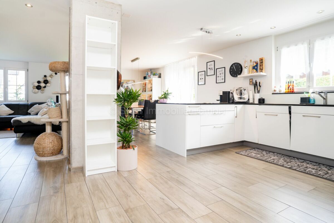
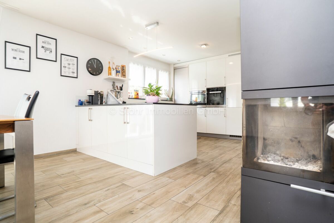
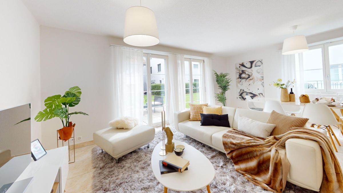
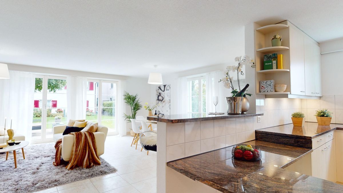
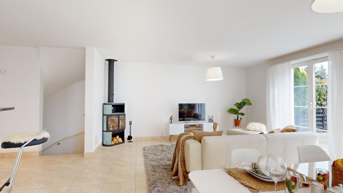
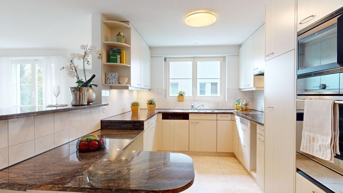
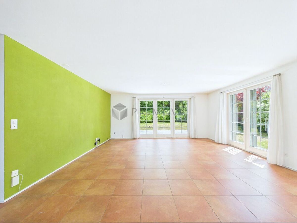
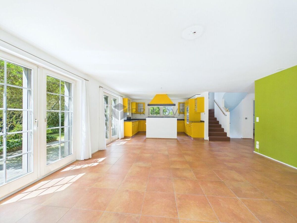
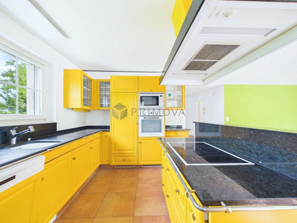
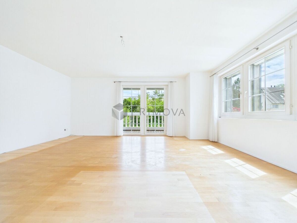
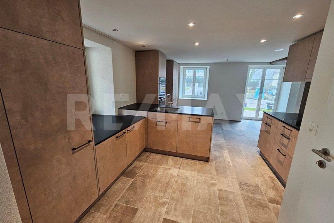
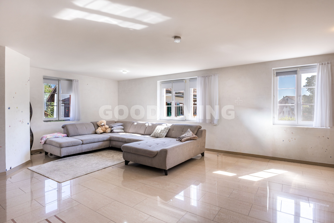
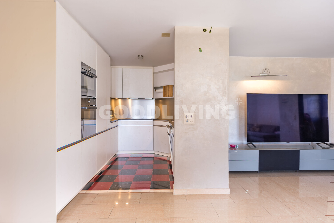
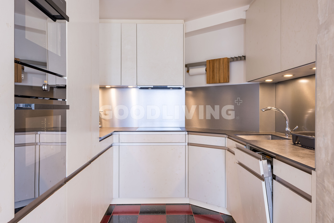
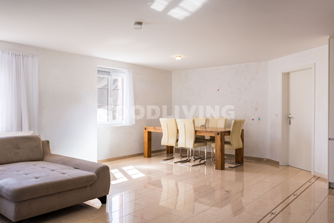
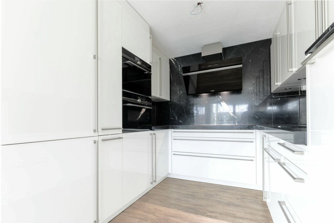
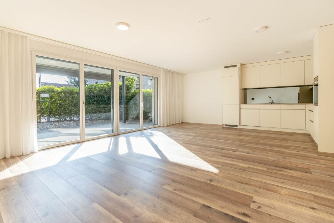
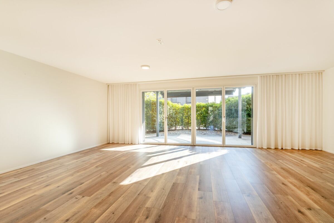
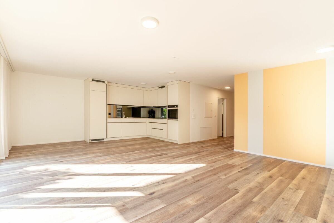
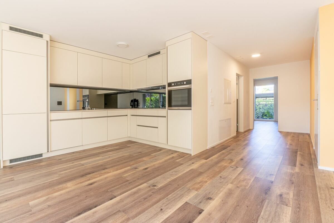
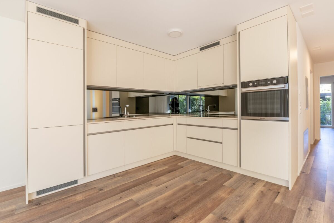
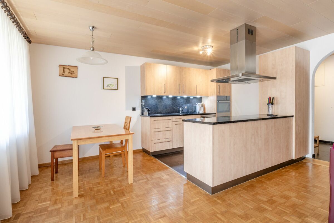
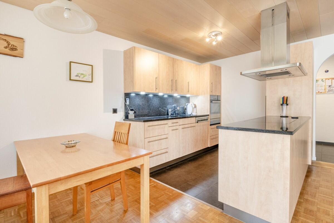
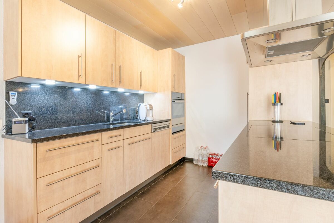
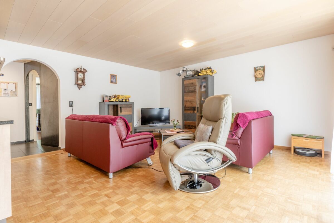
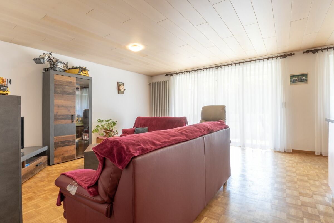
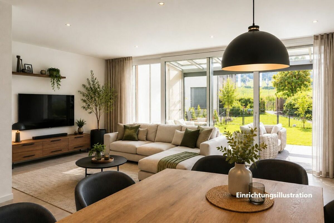
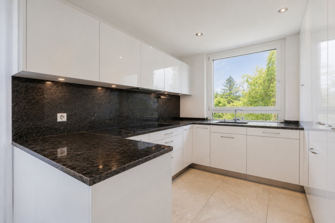
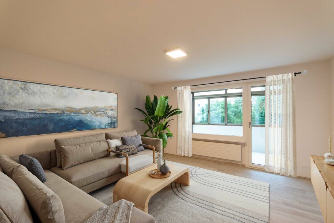
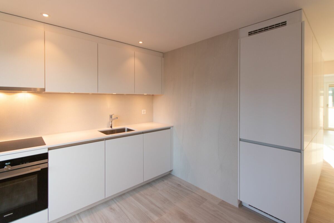
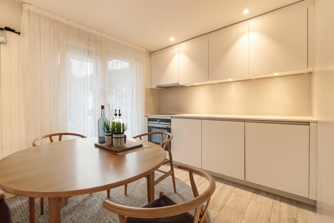
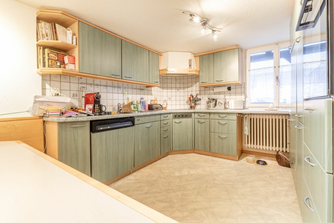
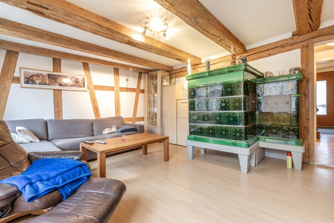
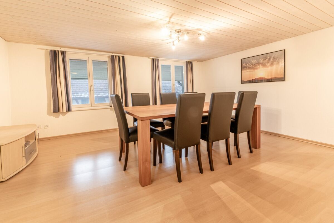

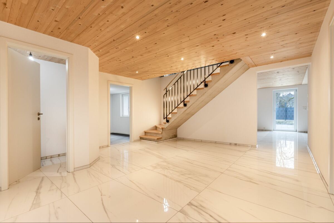
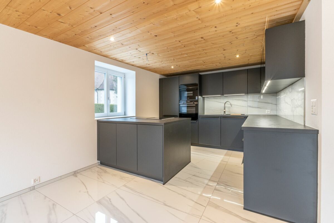
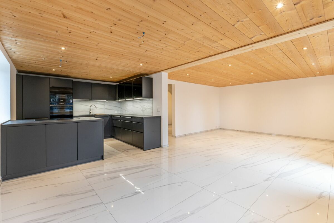
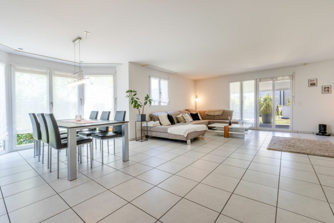
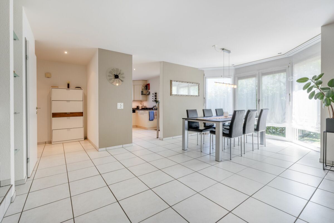
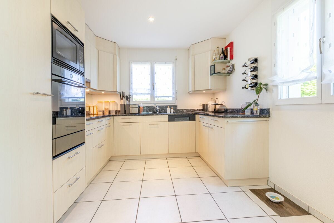
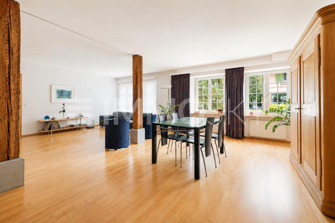
The open living and dining area with Swedish stove offers plenty of space for everyday family life and provides direct access to the sunny garden seating area. The well-kept kitchen is equipped with high-quality appliances and offers plenty of work space as well as direct access to the dining area.

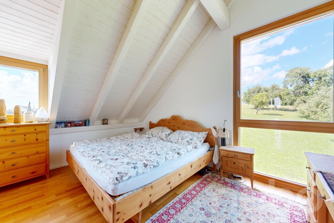
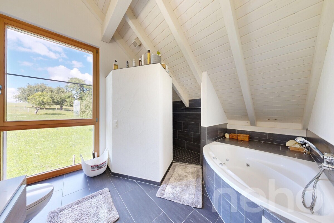
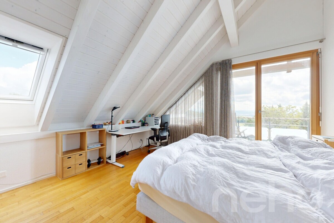
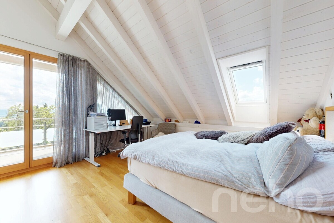
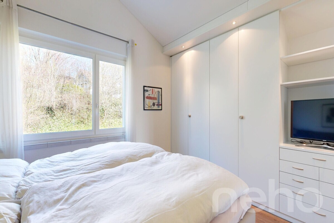
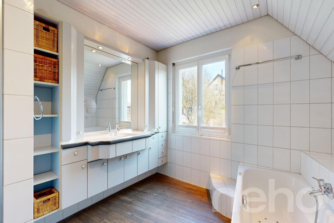
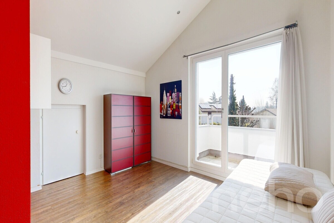
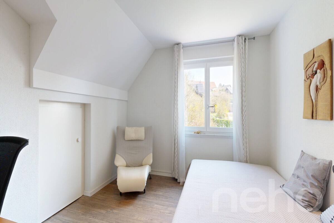
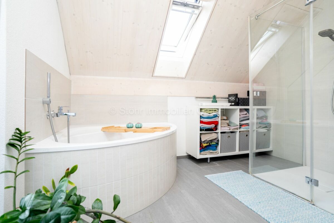
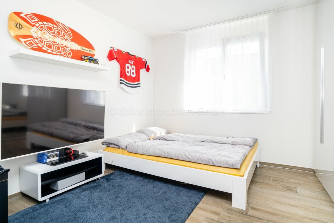
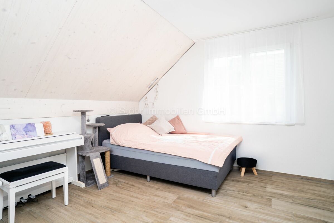
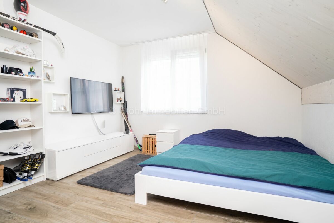
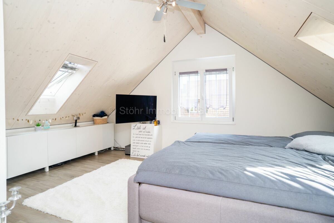
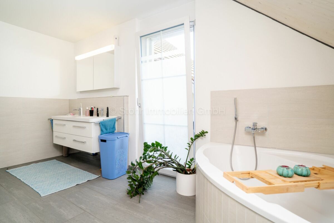
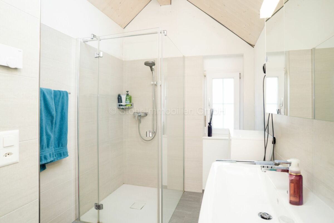
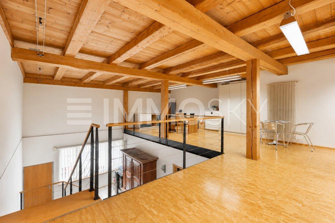
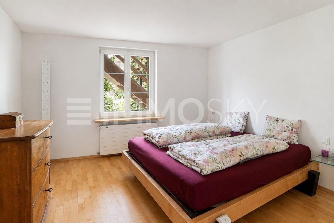
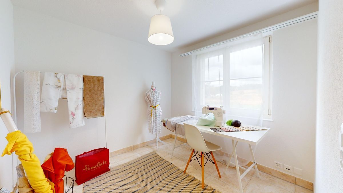
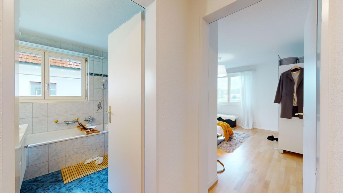
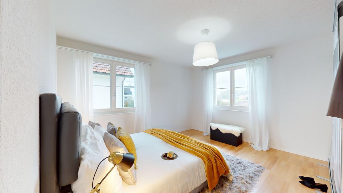
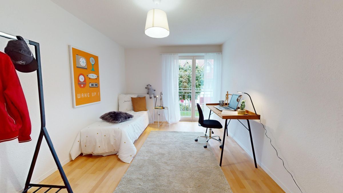
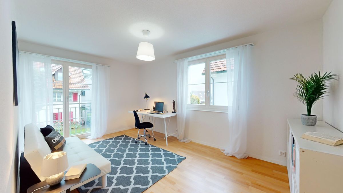
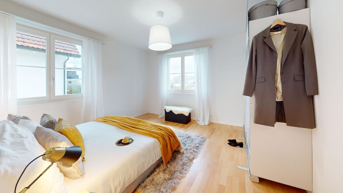
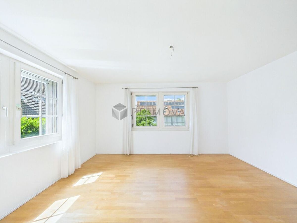
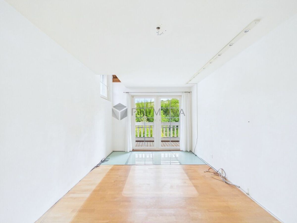
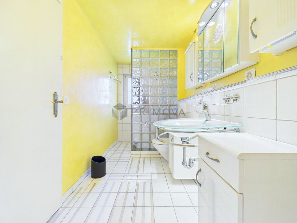
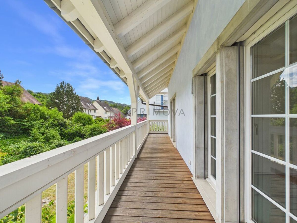
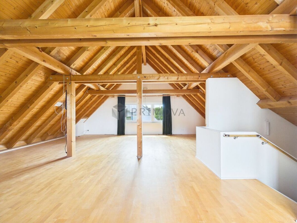
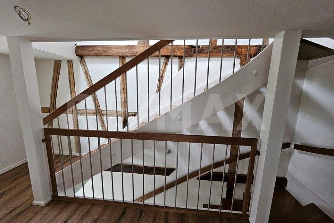
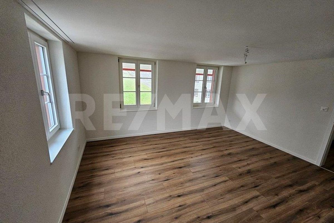
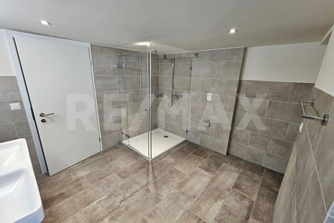
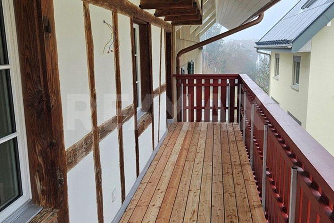
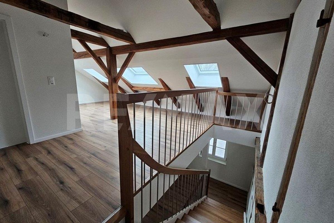
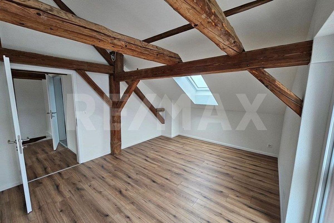
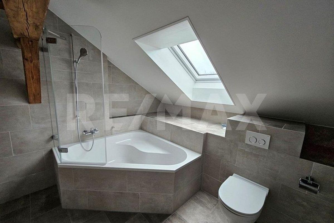
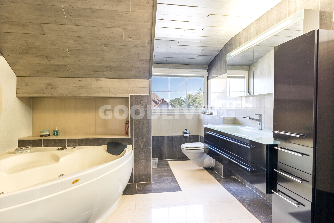
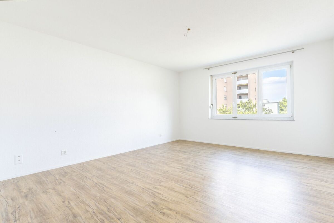
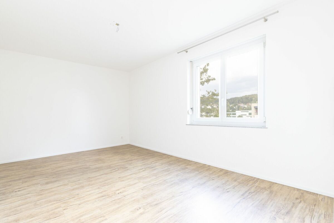
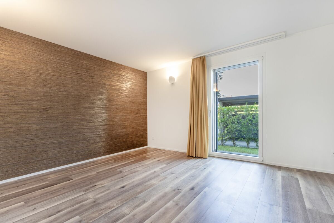
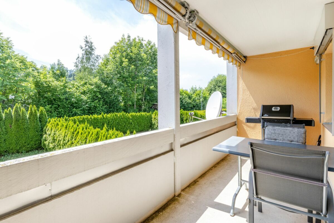
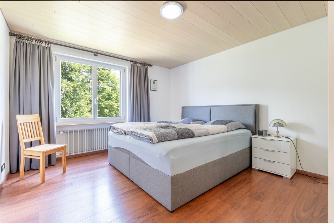
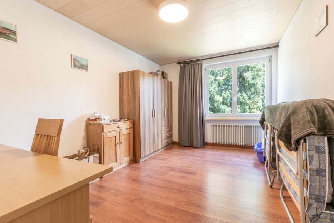
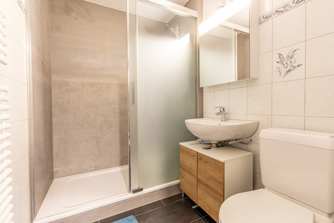
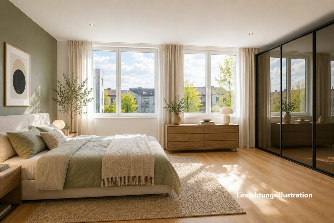
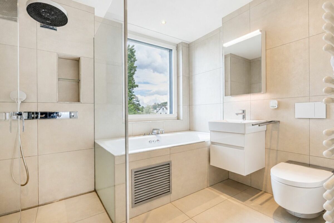
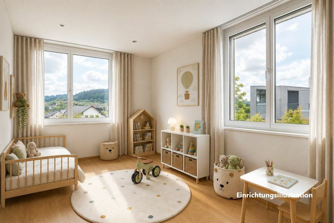
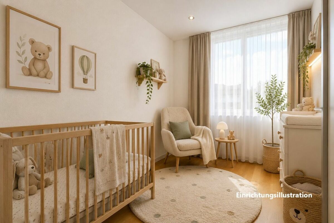
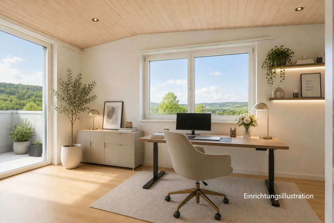
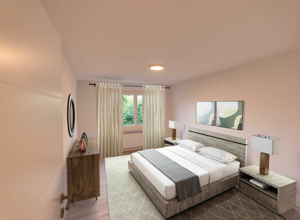
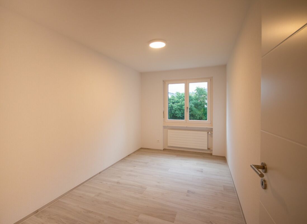
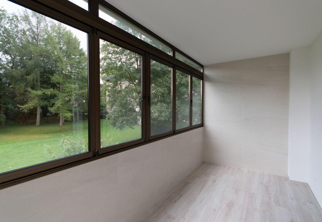
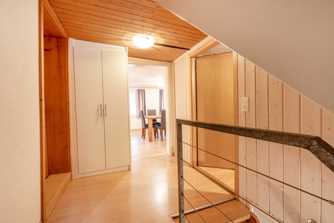
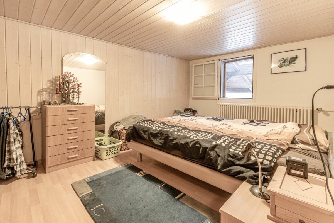
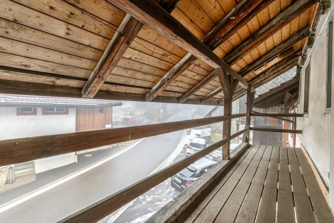
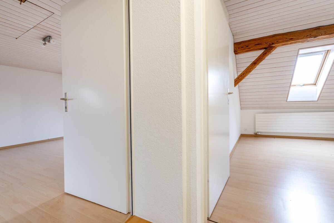
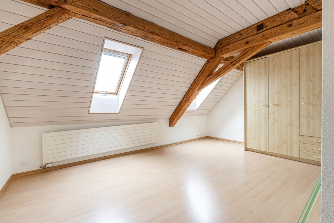

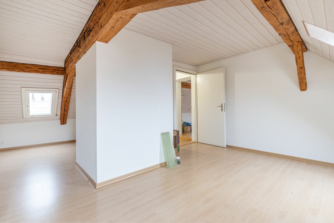
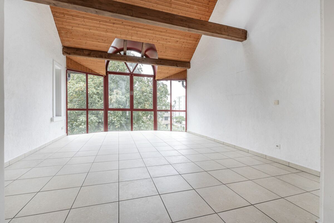

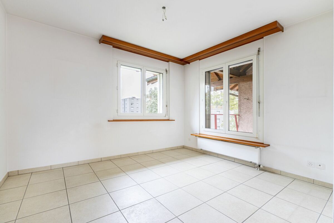
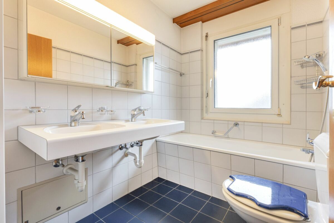
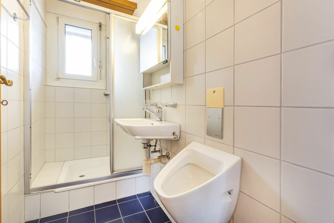
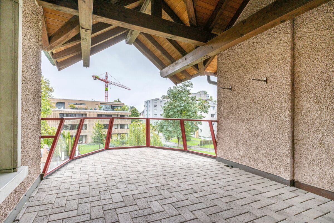
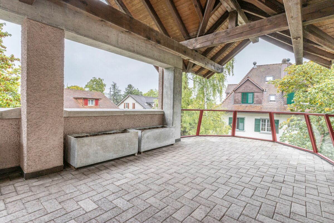
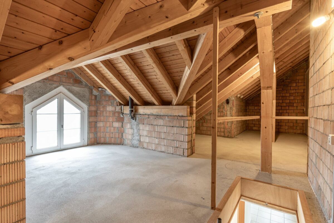
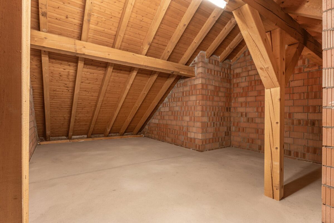
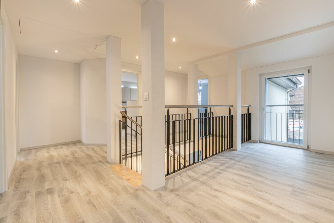

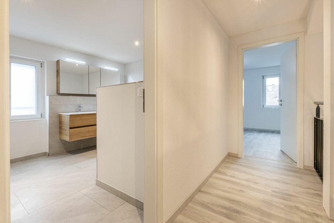
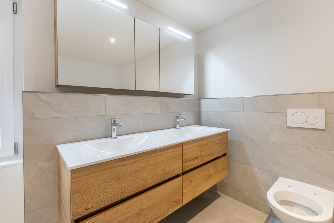
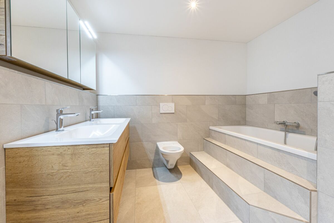
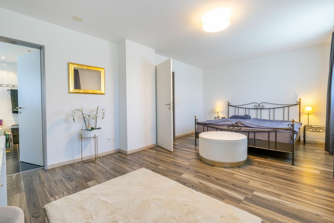
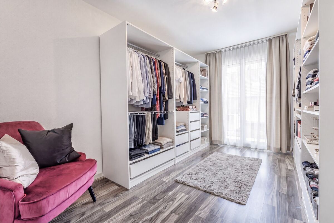
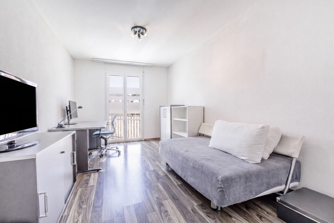
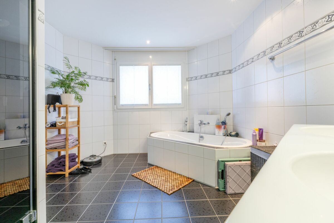
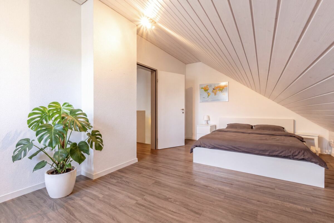
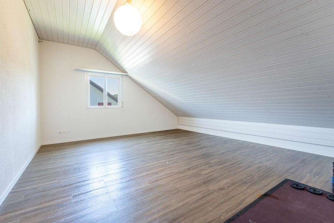
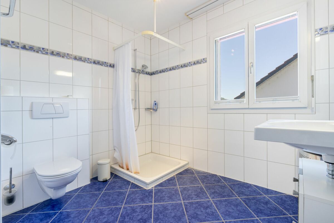
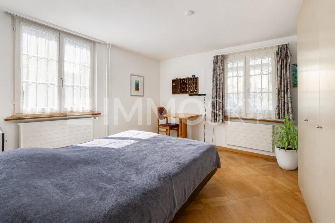
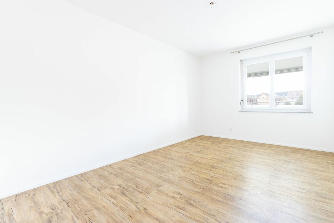
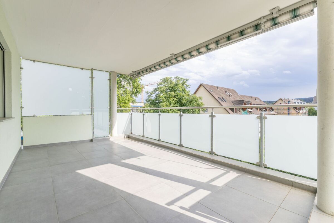
Upstairs there are three rooms. One of them has an en suite bathroom, two others offer direct access to the balcony. The converted attic expands the living space by two more spacious rooms as well as an additional bathroom with shower and toilet and opens up a wide range of possible uses - be it as a bedroom, guest, study or hobby room.

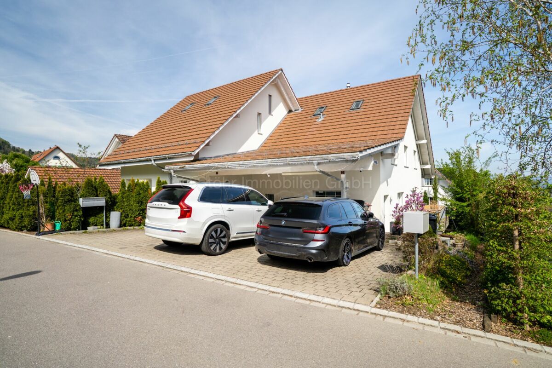
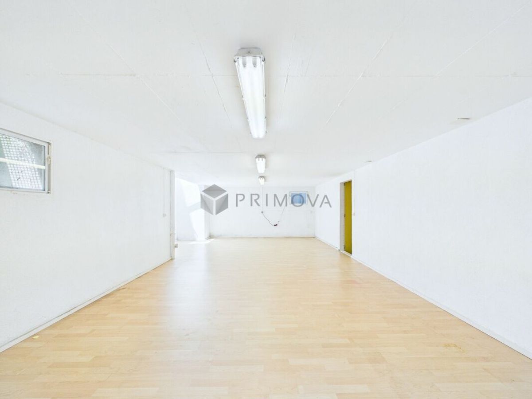
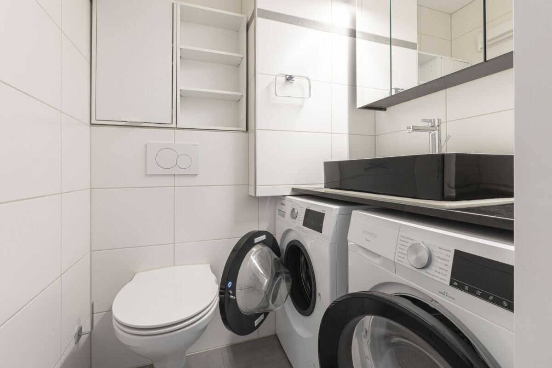
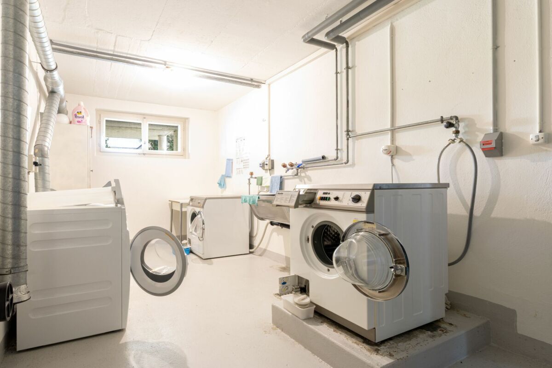
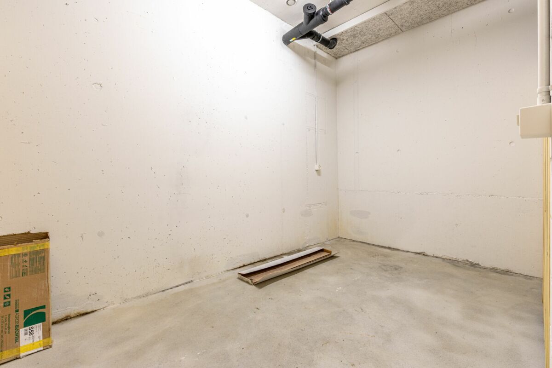
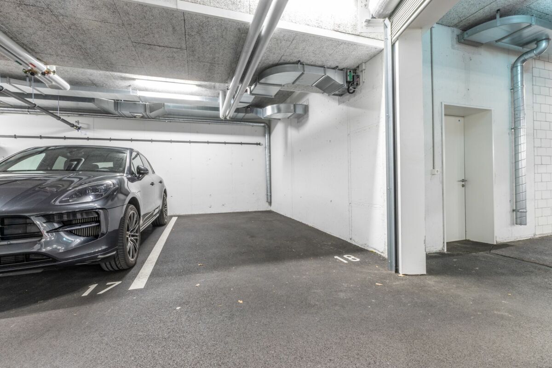
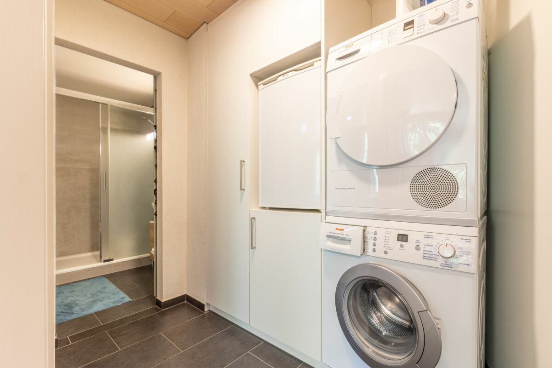
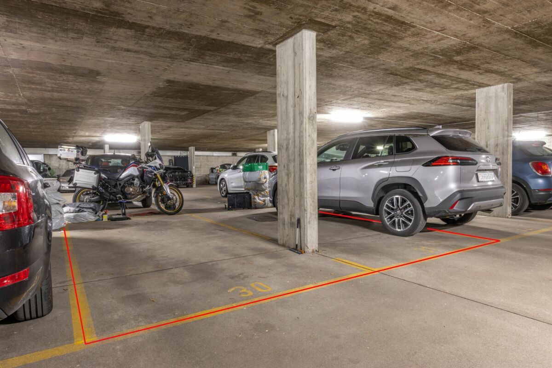
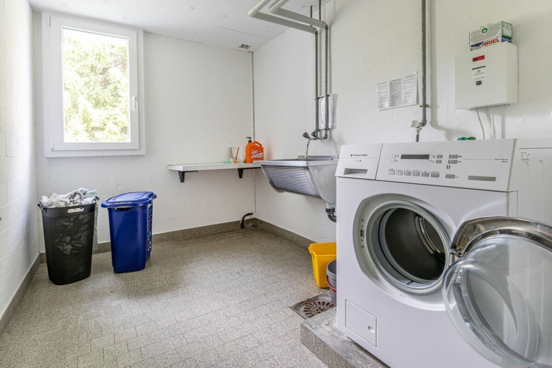
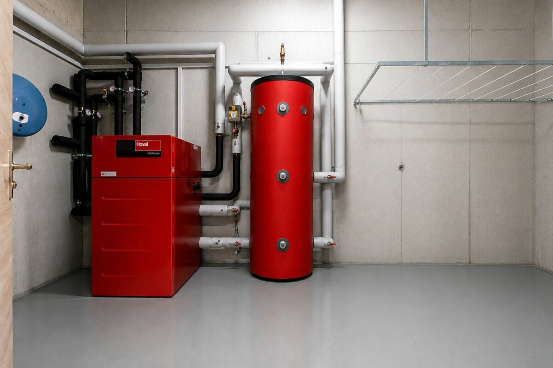
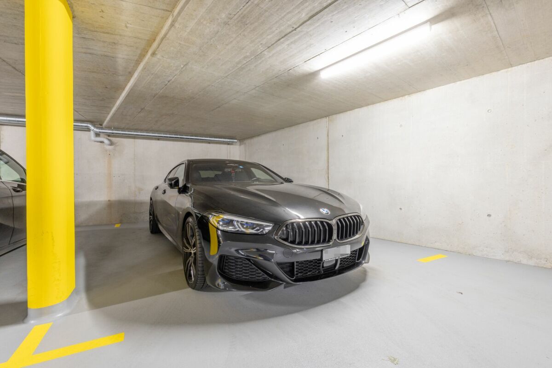
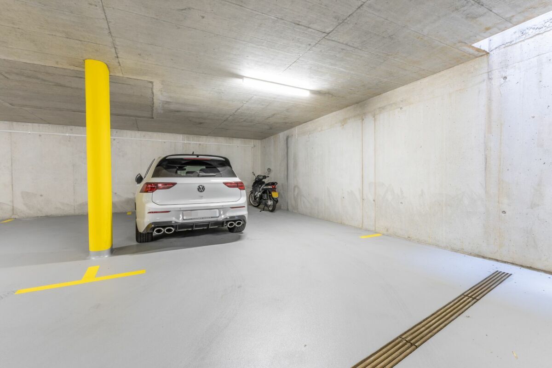
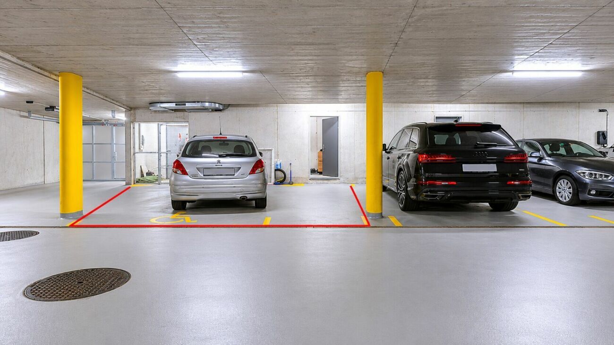
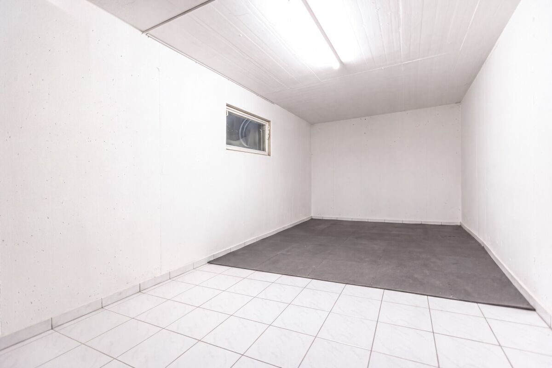
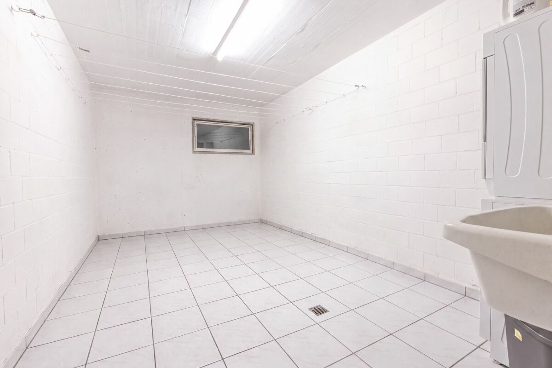
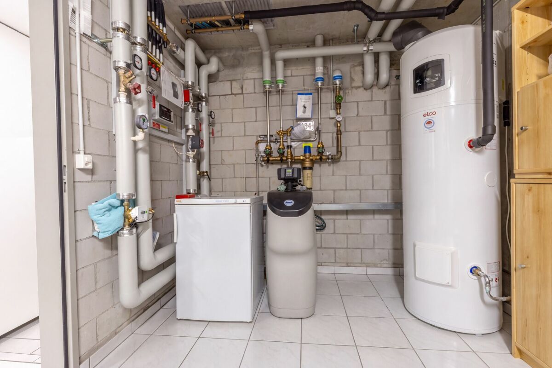
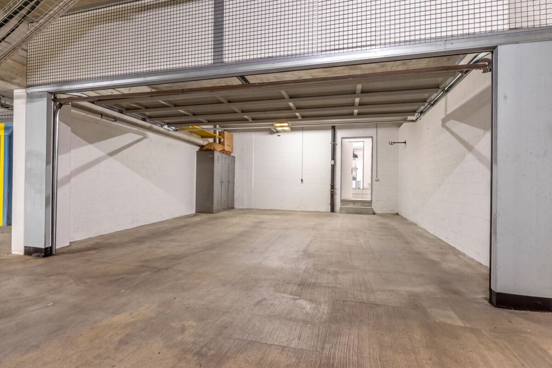
In addition to a cellar and technical room, the basement offers a laundry room with sink, Secomat as well as washing machine and tumble dryer. Direct access to the spacious double garage with electric door operator is particularly convenient. A geothermal heat pump, underfloor heating and the continuously renewed building services round off this attractive offer.

Selling price: CHF 1,580,000 or to the highest bidder

Highlights

  • 6.5 rooms on three floors with basement and double garage with direct access to the house
  • Spacious living and dining area with Swedish stove
  • Sunny garden seating area with fully fenced garden
  • Communal swimming pool with neighbouring property and playground right outside the front door
  • Open kitchen with high-quality equipment
  • Upper floor with 2 rooms and 1 room with bathroom en suite
  • Attic with 2 rooms
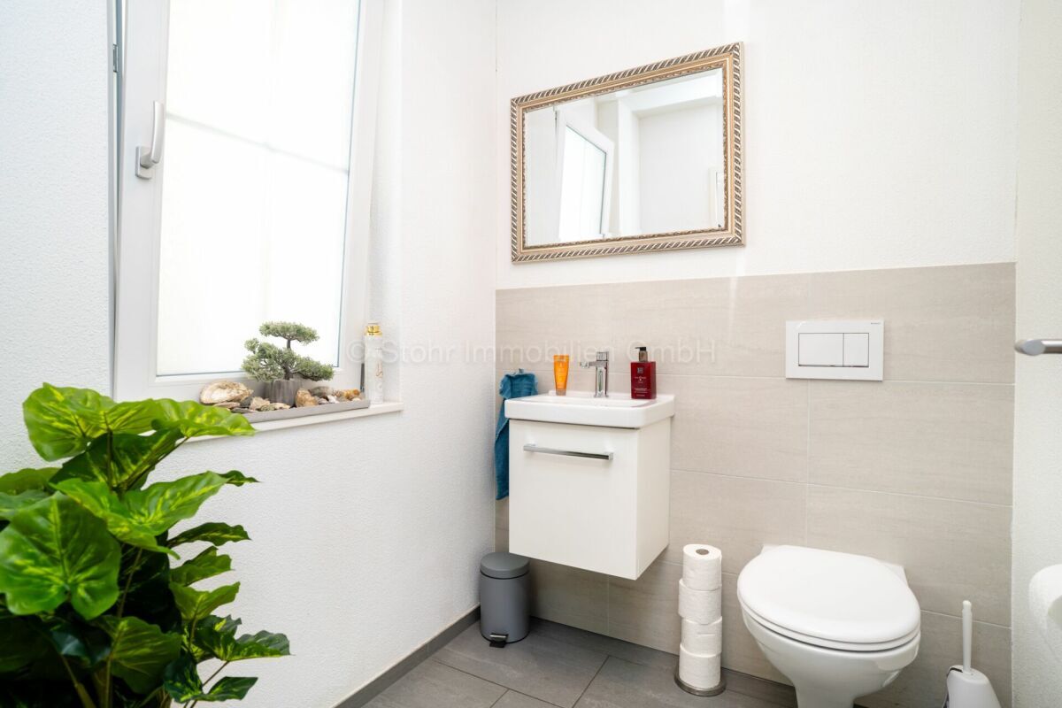
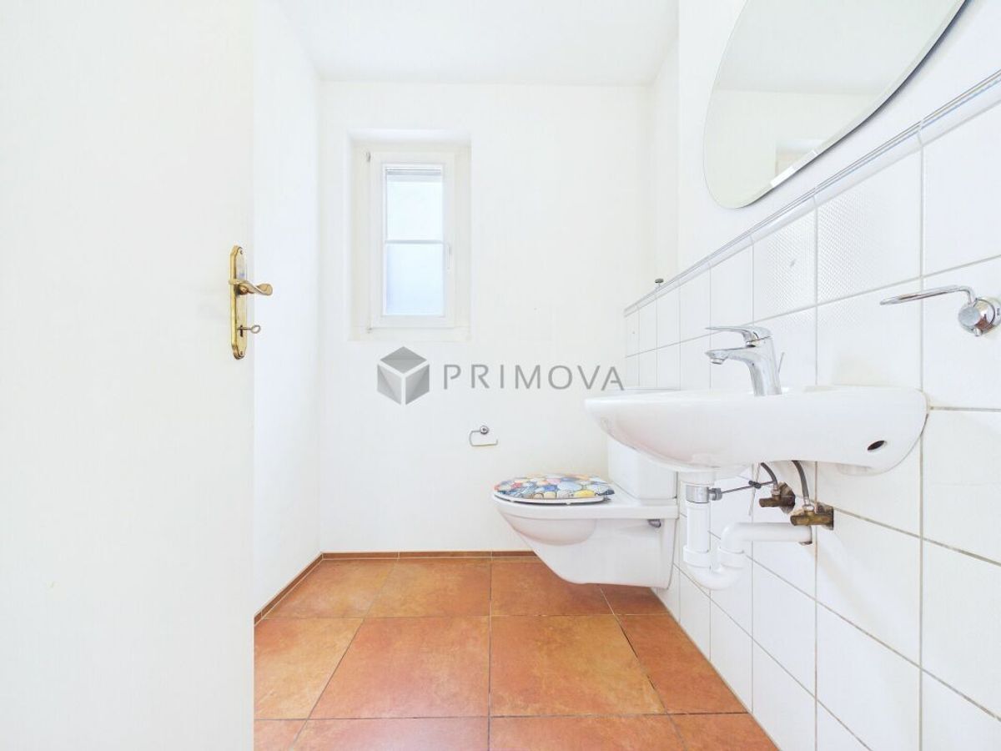
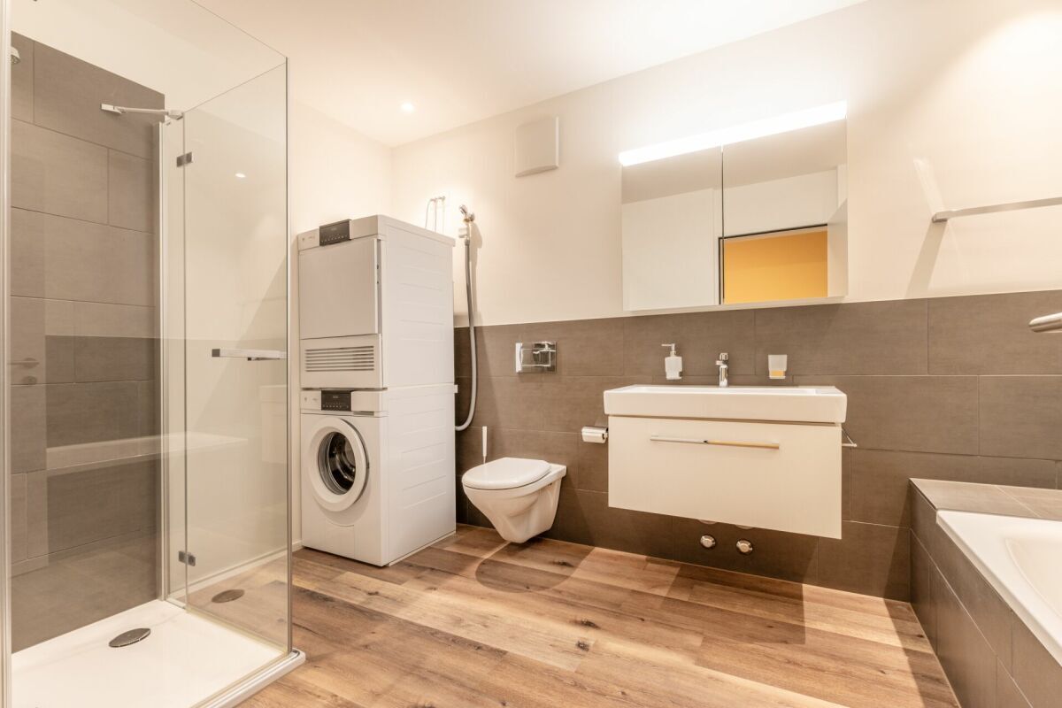
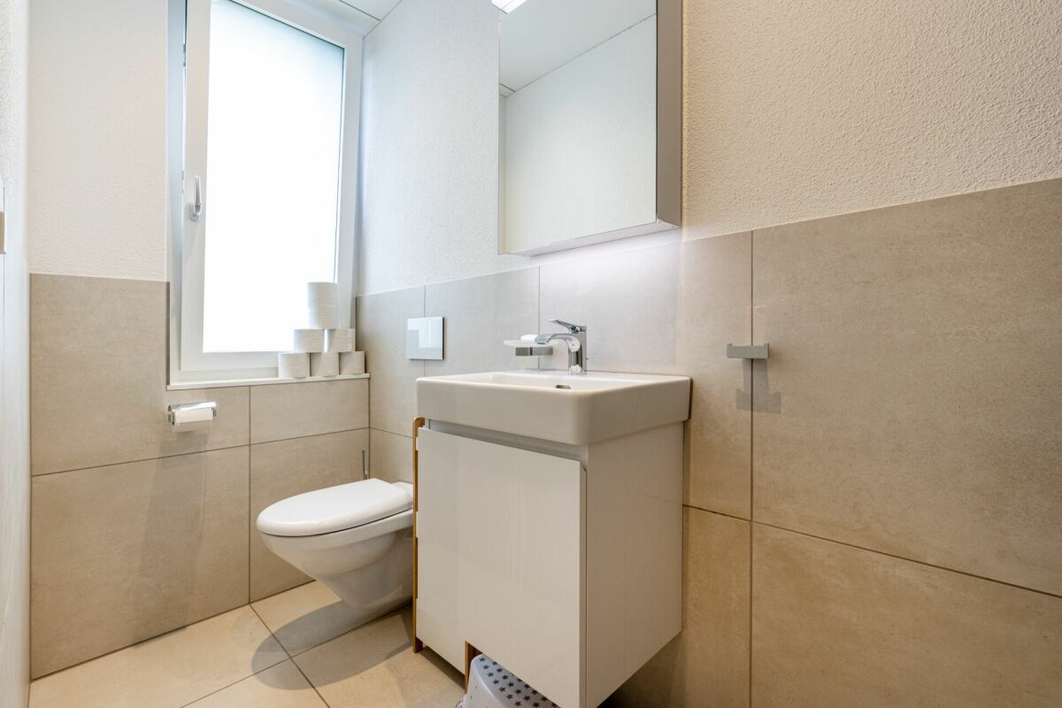
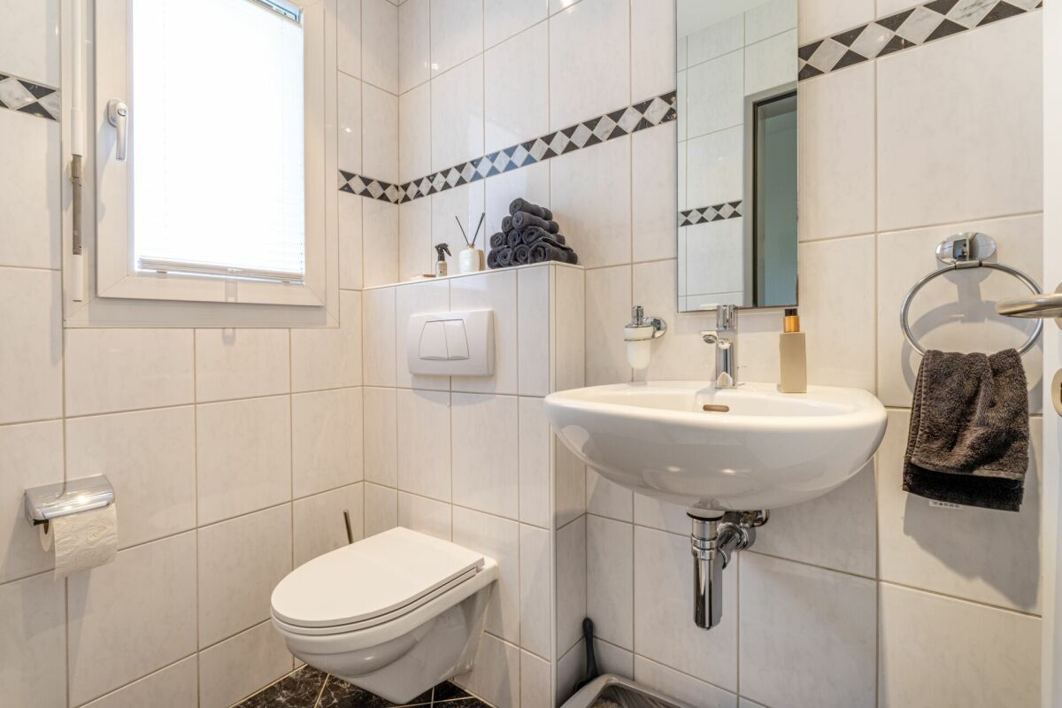
  • Two bathrooms and separate guest toilet
  • Underfloor heating, geothermal probe heating and heat pump boiler
  • Quiet, family-friendly location
  • Only about 10 minutes to Zurich Airport

Investments

2023: Replacement boiler

2022: New Siemens induction hotplate and new V-ZUG CombairSteamer, Secomat in the laundry room

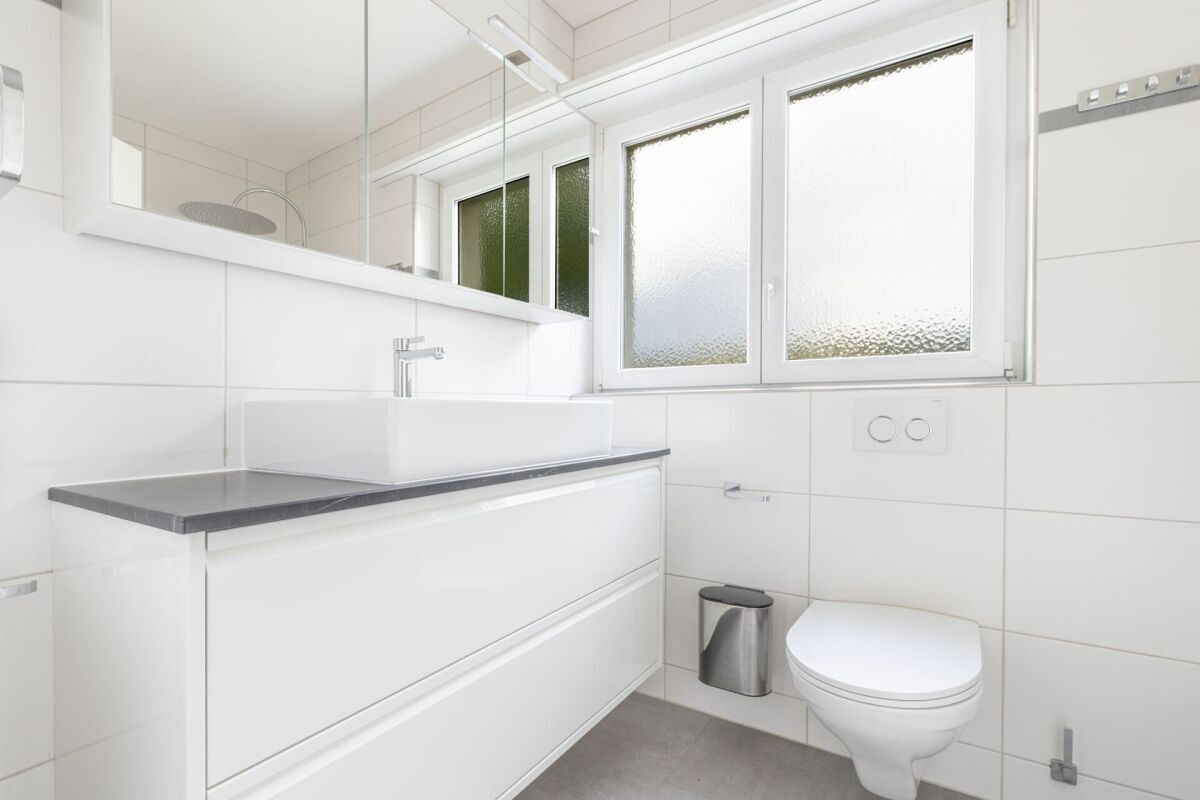
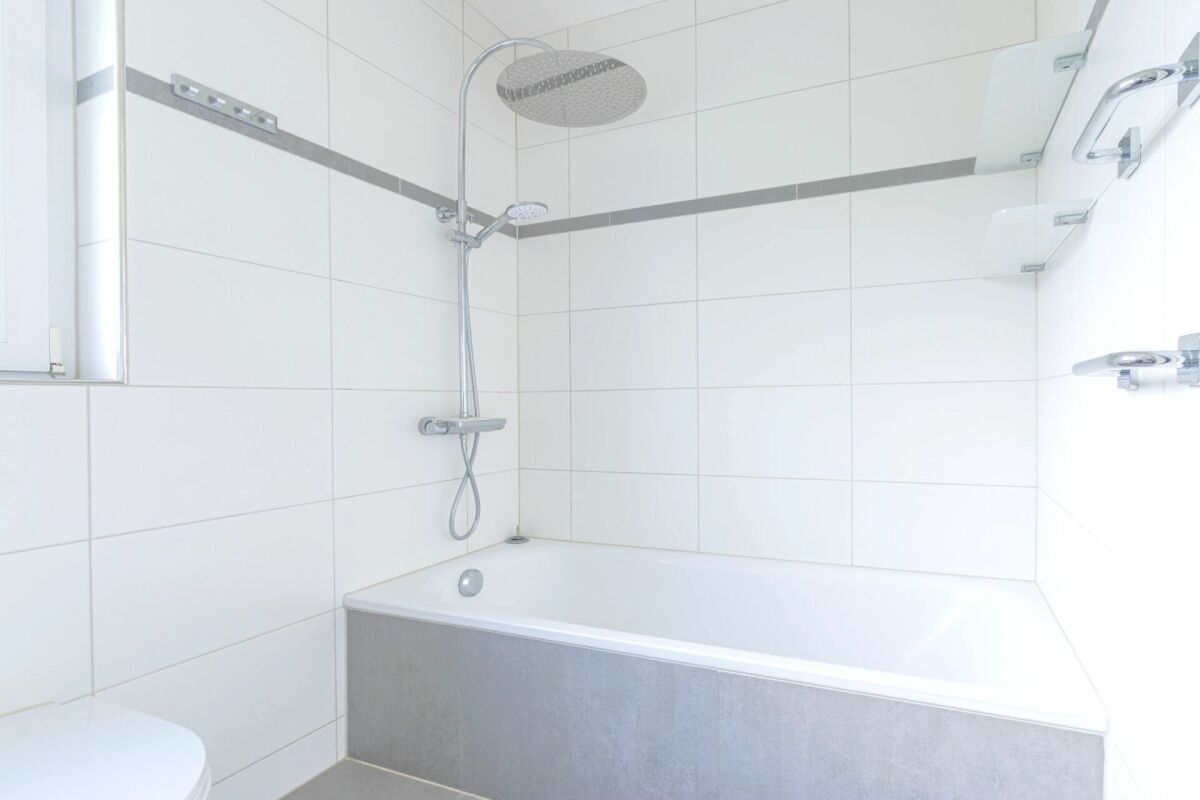

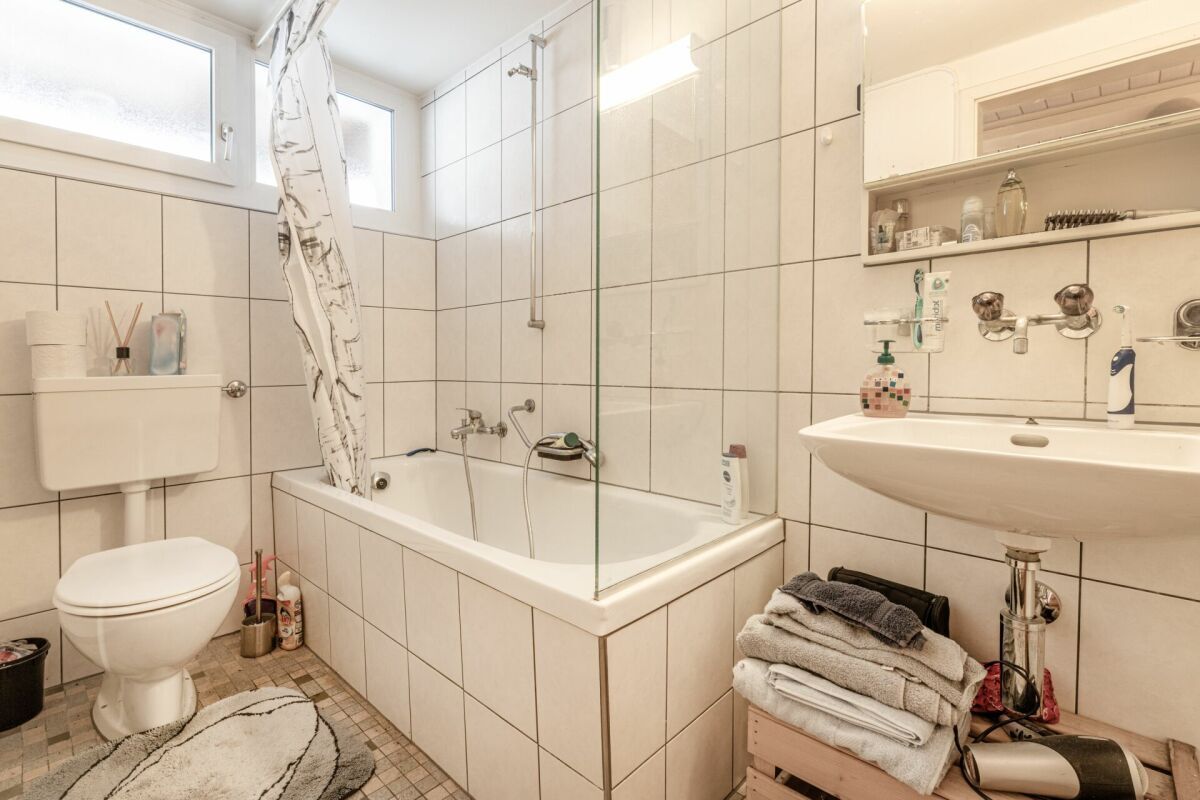
2020: Bathroom modernized with new shower and kitchen lighting and mirrored doors replaced

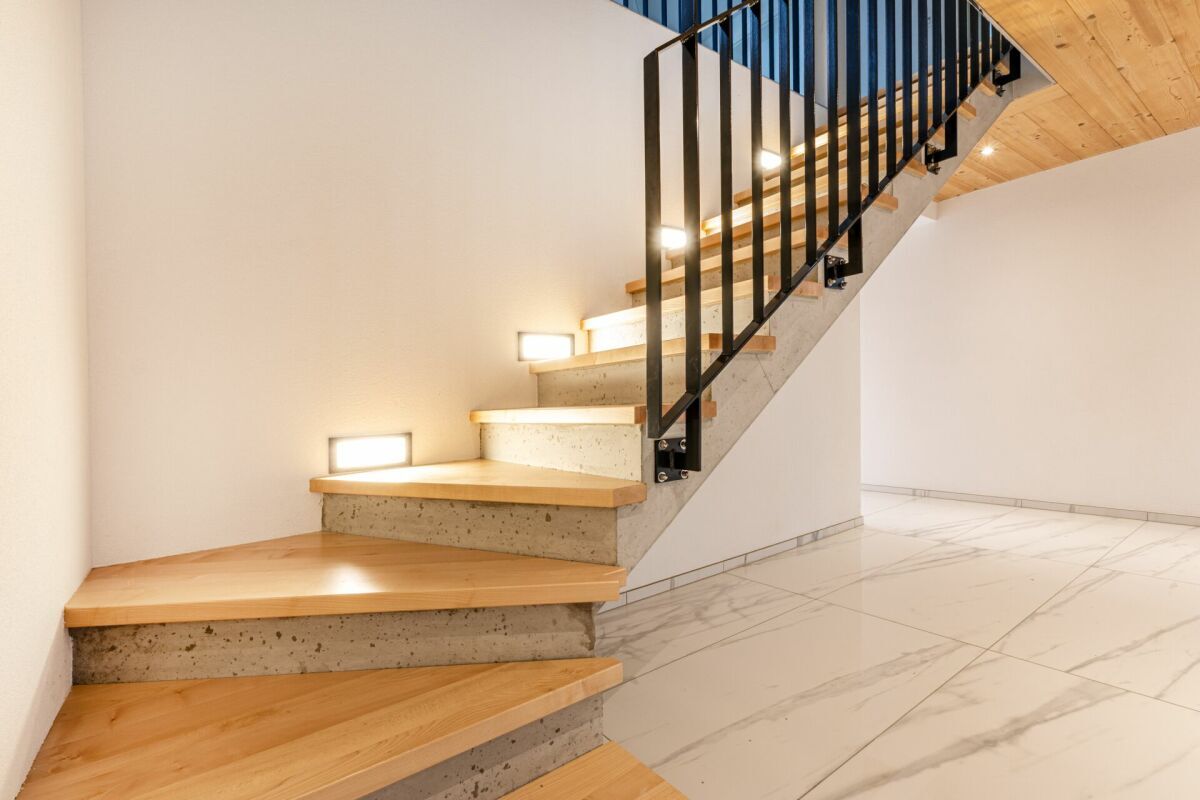
2019: Floor coverings of the stairs and in the attic renewed and garage door operator replaced

2018: New water softening system, new sun blinds and fittings in the wet rooms replaced

2017: Dishwasher replaced

2016: Joints in the wet rooms renewed and new V-ZUG extractor hood installed

2015: Interior paint renewed

2014: Refrigerator replaced

2012: Façade painting including scaffolding

2010: Flooring in one room renewed and interior painting carried out

2008: Light well covers installed

2007: New V-ZUG washing machine, new tumble dryer, glass bar in the kitchen and gardening work

2006: Garden gate created and floor coverings renewed in two rooms

2005: Copper board cladding, new balcony railing and creation of a separate garage box

2002: Garden Design

2001: Installation of wardrobe glass shelves
Ihr neues Zuhause
Diese gepflegte Liegenschaft verbindet ruhiges Wohnen mit grosszügigem Raumangebot und einer familienfreundlichen Umgebung. Der sonnige Garten mit Sitzplatz, der mit der Nachbarsliegenschaft gemeinschaftlich genutzte Swimmingpool sowie der Spielplatz direkt vor der Haustüre bieten ideale Voraussetzungen für entspannte Stunden im Freien.
Der offene Wohn- und Essbereich mit Schwedenofen bietet viel Platz für den Familienalltag und gewährt direkten Zugang zum sonnigen Gartensitzplatz. Die gepflegte Küche ist mit hochwertigen Geräten ausgestattet und bietet viel Arbeitsfläche sowie direkten Zugang zum Essbereich.

Im Obergeschoss befinden sich drei Zimmer. Eines davon verfügt über ein Bad en suite, zwei weitere bieten direkten Zugang zum Balkon. Das ausgebaute Dachgeschoss erweitert den Wohnraum um zwei weitere grosszügige Zimmer sowie ein zusätzliches Badezimmer mit Dusche und WC und eröffnet vielfältige Nutzungsmöglichkeiten - sei es als Schlaf-, Gäste-, Arbeits- oder Hobbyzimmer.
Das Untergeschoss bietet neben einem Keller und Technikraum eine Waschküche mit Lavabo, Secomat sowie Waschmaschine und Tumbler. Besonders komfortabel ist der direkte Zugang zur grosszügigen Doppelgarage mit elektrischem Torantrieb. Eine Erdsonden-Wärmepumpe, Bodenheizung sowie die laufend erneuerte Haustechnik runden dieses attraktive Angebot ab.

Verkaufspreis: CHF 1'580'000.- resp. an die meistbietende Partei

Highlights

  • 6.5 Zimmer auf drei Wohnetagen mit Untergeschoss und Doppelgarage mit direktem Hauszugang
  • Grosszügiger Wohn- und Essbereich mit Schwedenofen
  • Sonniger Gartensitzplatz mit vollständig eingezäuntem Garten
  • Gemeinschaftlich genutzter Swimmingpool mit Nachbarliegenschaft und Spielplatz direkt vor der Haustüre
  • Offene Küche mit hochwertiger Ausstattung
  • Obergeschoss mit 2 Zimmer und 1 Zimmer mit Bad en suite
  • Dachgeschoss mit 2 Zimmer
  • Zwei Badezimmer sowie separates Gäste-WC
  • Bodenheizung, Erdsondenheizung und Wärmepumpenboiler
  • Ruhige, familienfreundliche Lage
  • Nur rund 10 Minuten bis zum Flughafen Zürich

Investitionen

2023: Ersatz Boiler

2022: Neue Siemens-Induktionskochplatte sowie neuer V-ZUG CombairSteamer, Secomat in der Waschküche

2020: Badezimmer mit neuer Dusche modernisiert sowie Küchenbeleuchtung und Spiegeltüren ersetzt

2019: Bodenbeläge der Treppe und im Dachgeschoss erneuert sowie Garagentorantrieb ersetzt

2018: Neue Wasserenthärtungsanlage, neue Sonnenstore sowie Armaturen in den Nasszellen ersetzt

2017: Geschirrspüler ersetzt

2016: Fugen in den Nasszellen erneuert und neuer V-ZUG Dunstabzug eingebaut

2015: Innenanstrich erneuert

2014: Kühlschrank ersetzt

2012: Fassadenanstrich inklusive Gerüst

2010: Bodenbelag in einem Zimmer erneuert sowie Innenanstrich ausgeführt

2008: Lichtschachtabdeckungen montiert

2007: Neuer V-ZUG Waschautomat, neuer Tumbler, Glasbar in der Küche sowie Gartenarbeiten

2006: Gartentor erstellt und Bodenbeläge in zwei Zimmern erneuert

2005: Ortsbrettverkleidung in Kupfer, neues Balkongeländer sowie Erstellung einer separaten Garagenbox

2002: Gartengestaltung

2001: Einbau Garderobe Glastablare

Discover similar properties

Other Rizzo Immobilien GmbH real estate