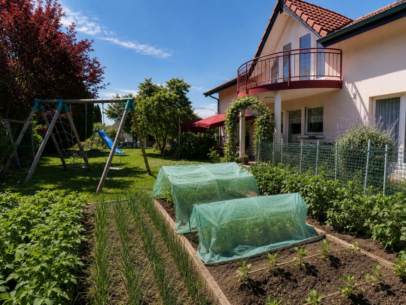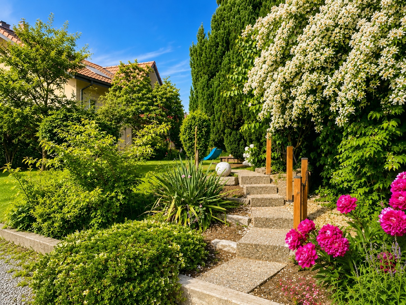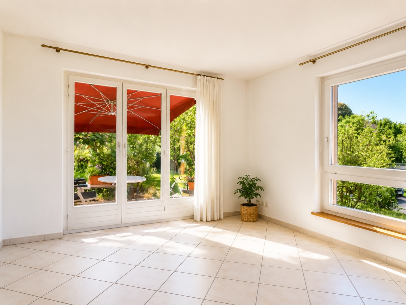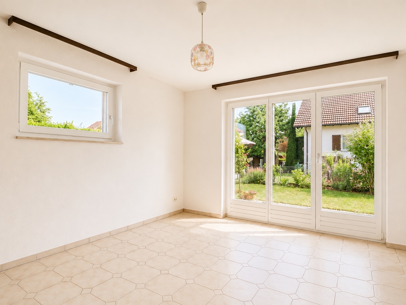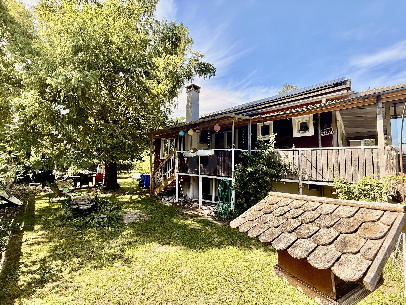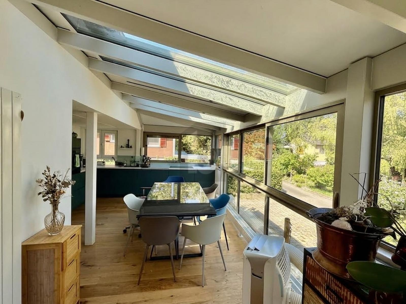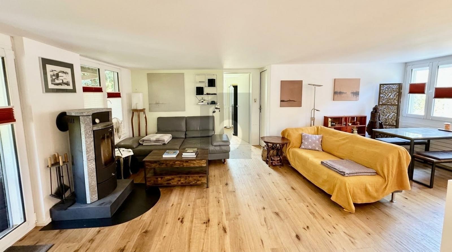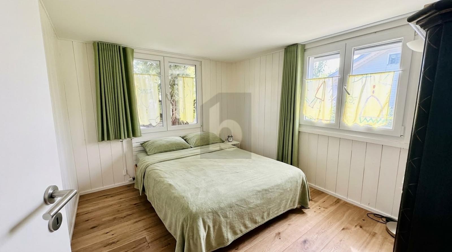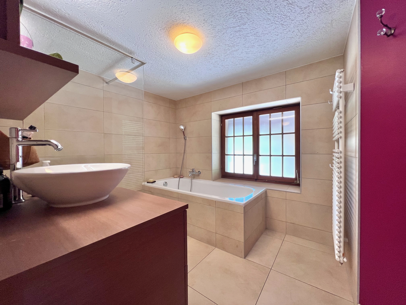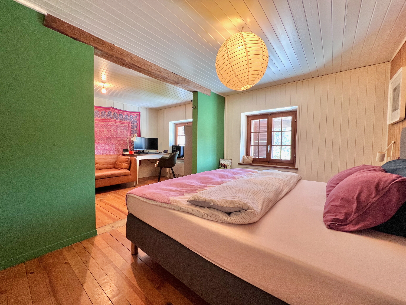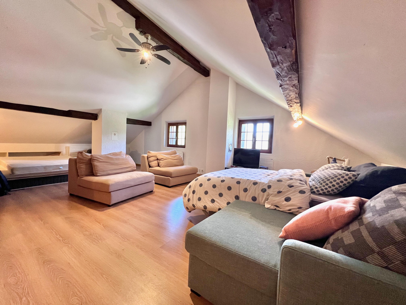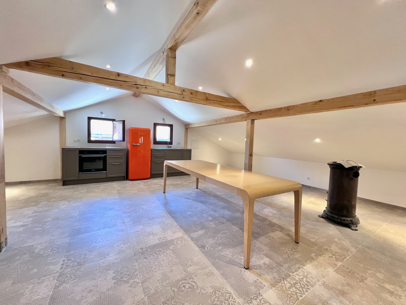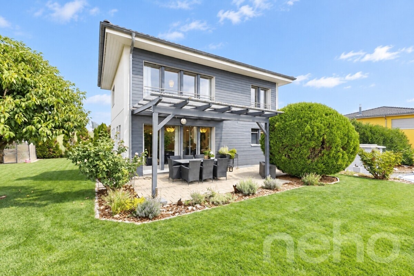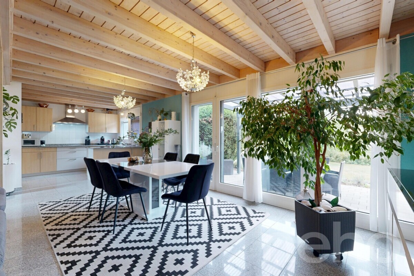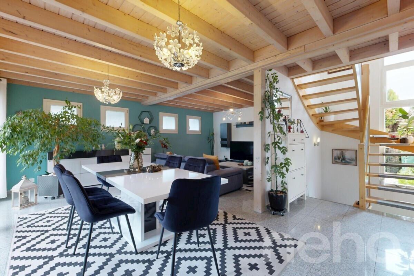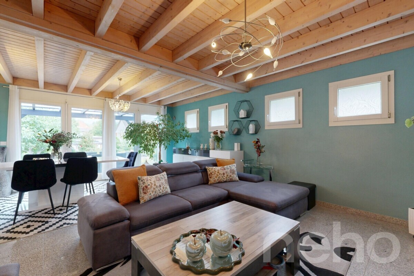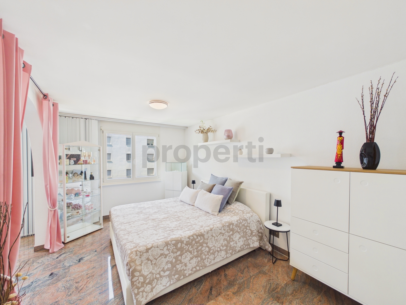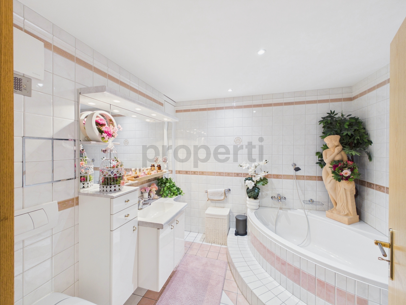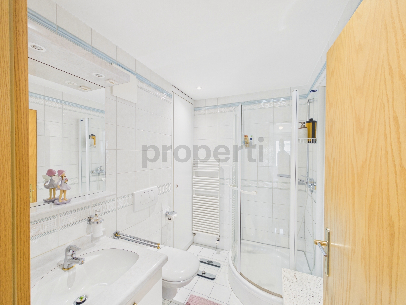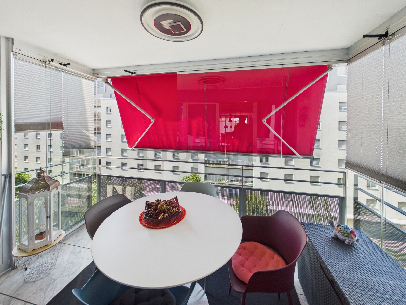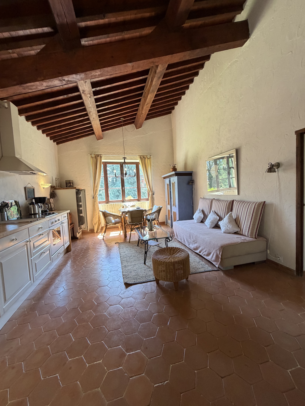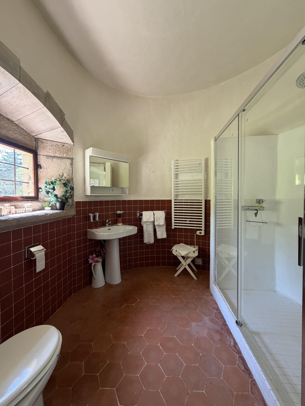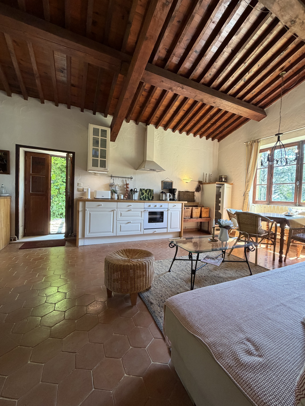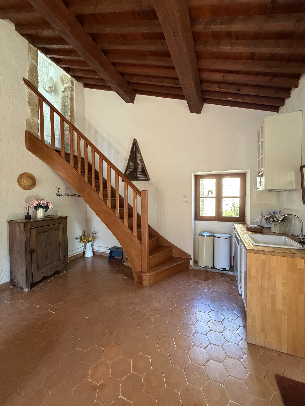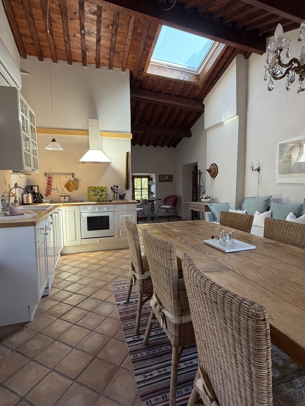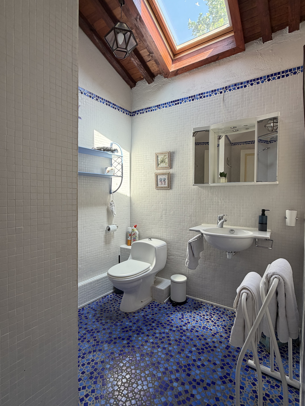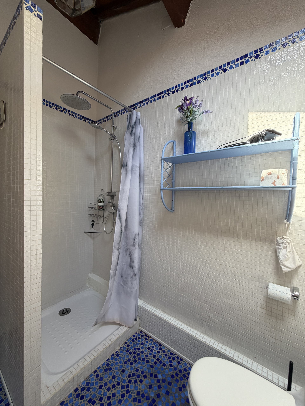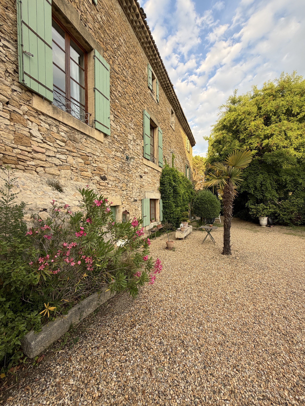
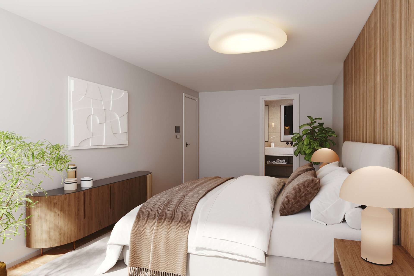
Condominium apartment with 5.5 rooms on sale in Grolley - 156 m²
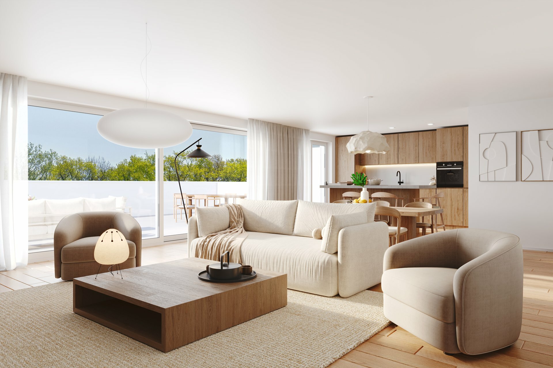
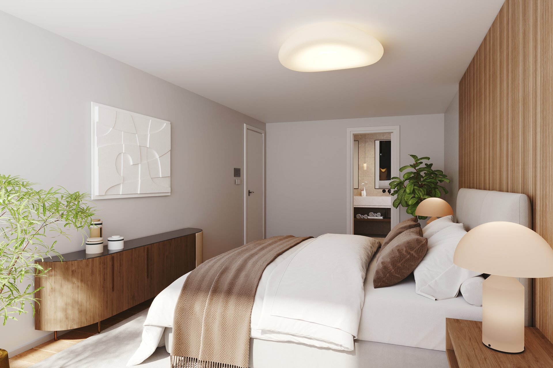
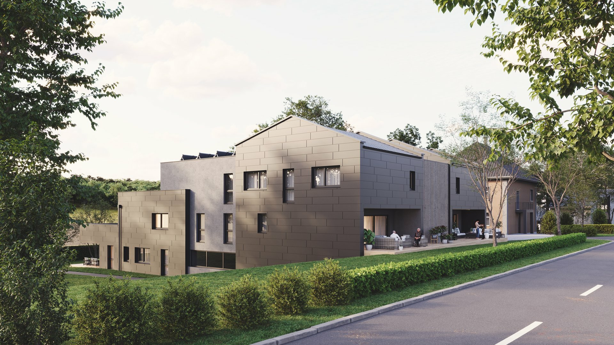
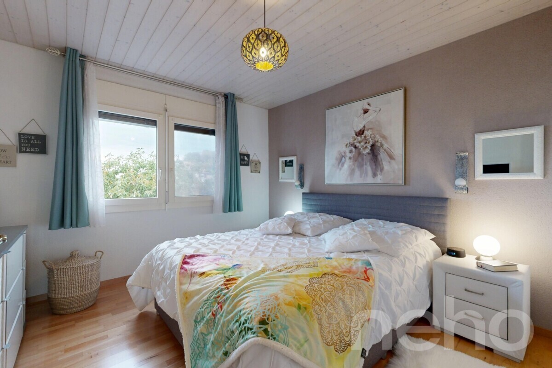
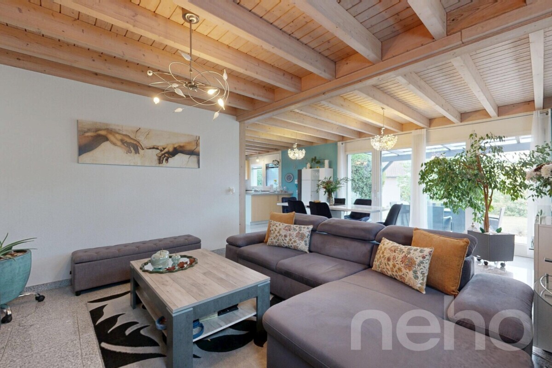
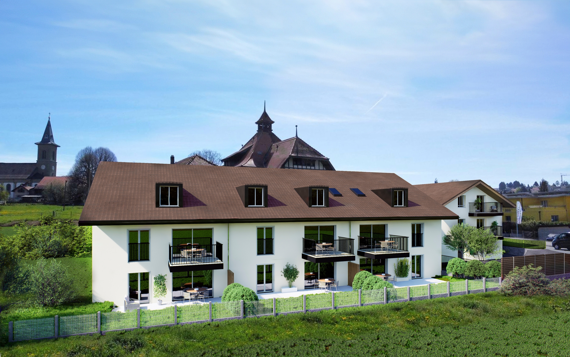
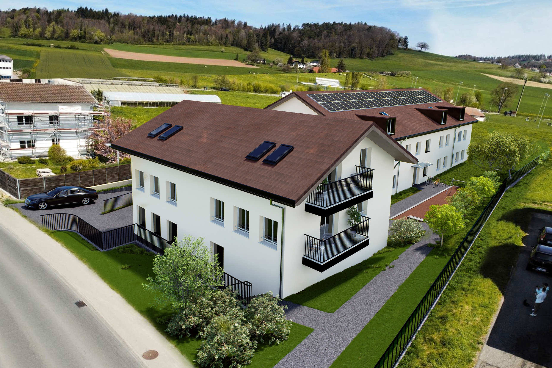
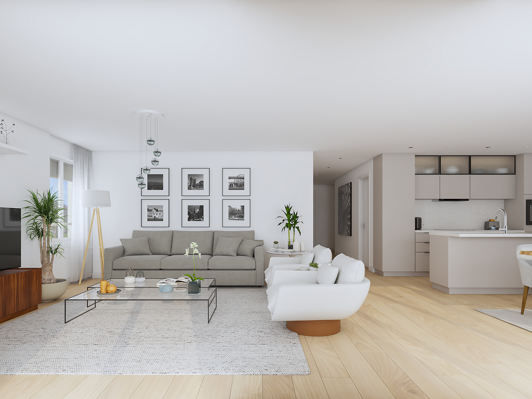
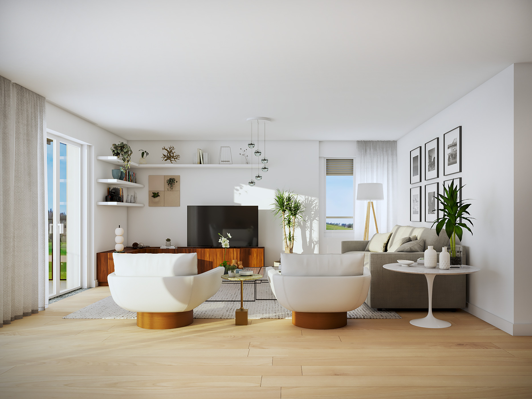
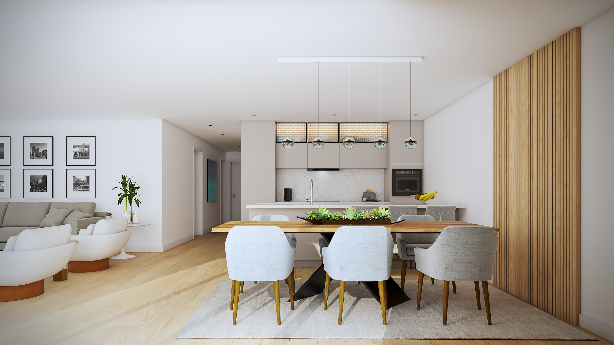
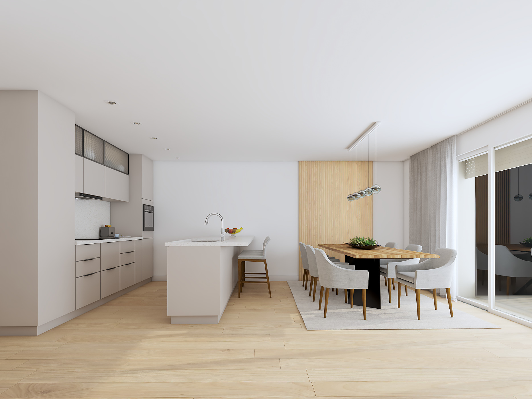
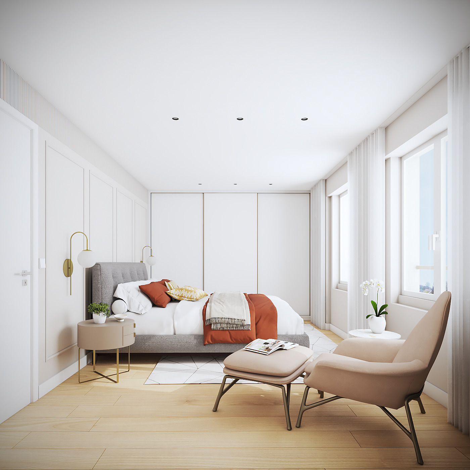
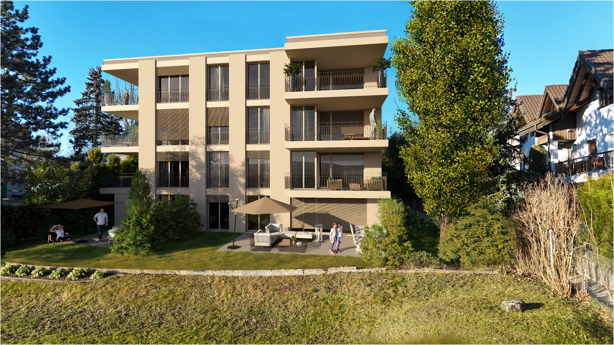
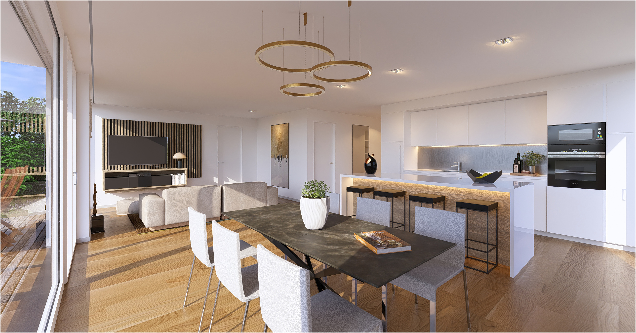
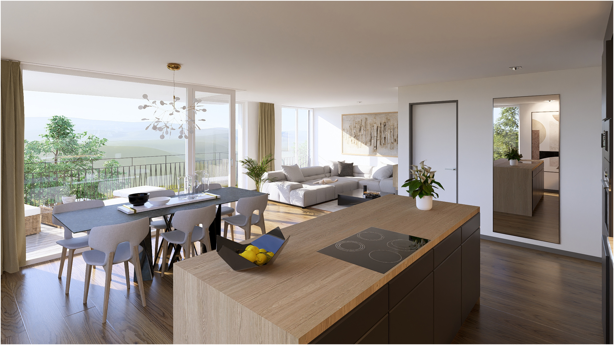
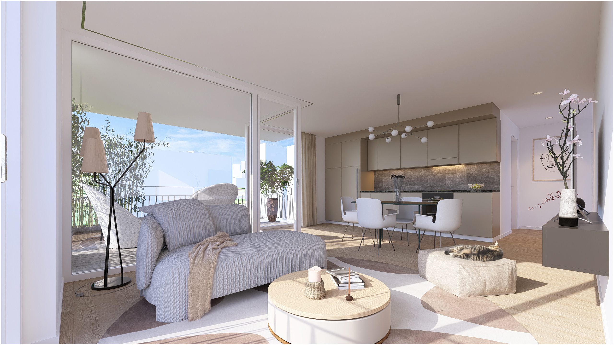
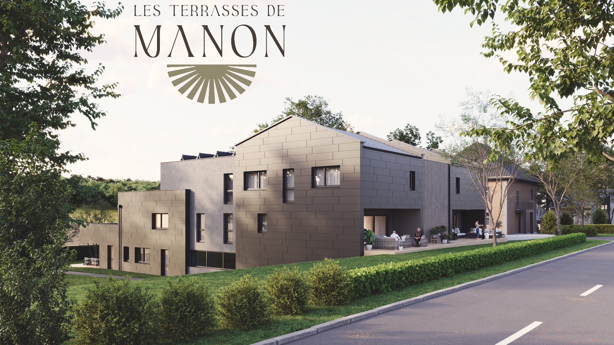
Les Terrasses de Manon | large 5.5 room attic apartment
Rooms5.5
Living area156.1 m²
Floor1st floor
Object PriceCHF 1,075,000.-
AvailabilityTo agree
Localisation
Route de Fribourg 20, 1772 GrolleyCharacteristics
Reference
#5226440-H
Availability
To agree
Year of construction
2026
Rooms
5.5
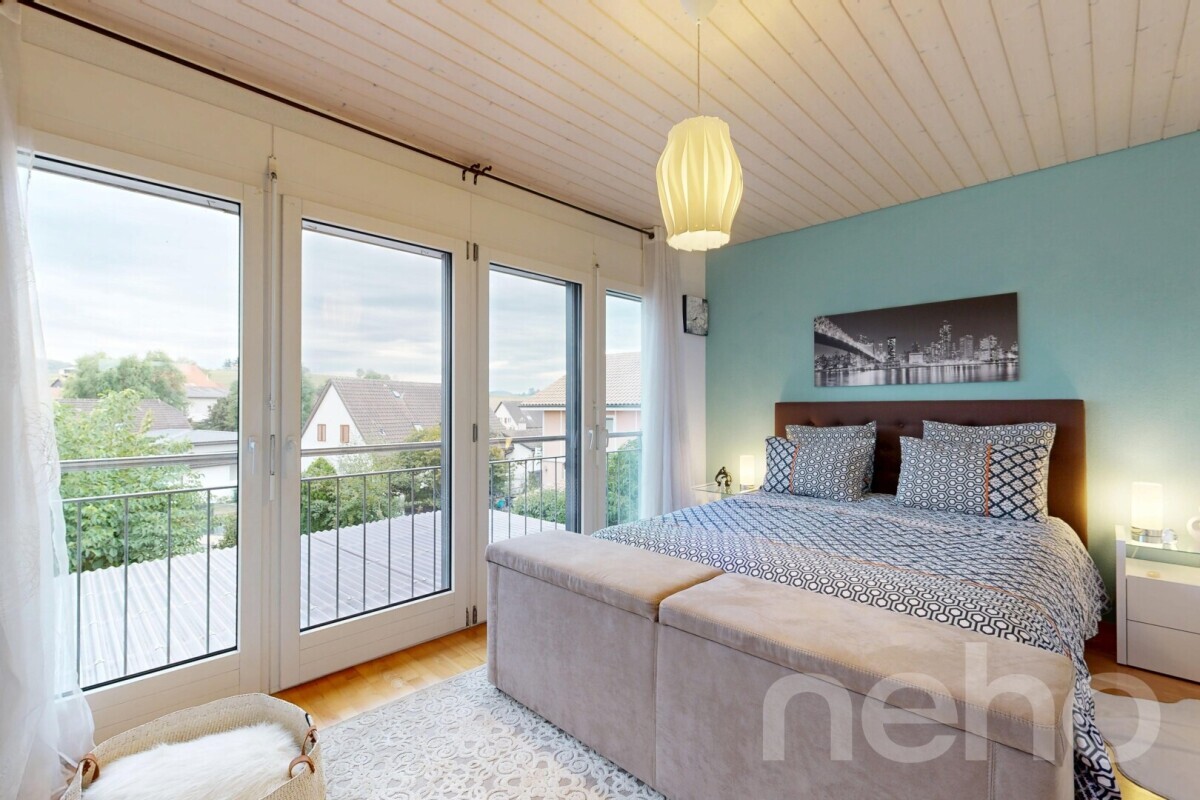
Bedrooms
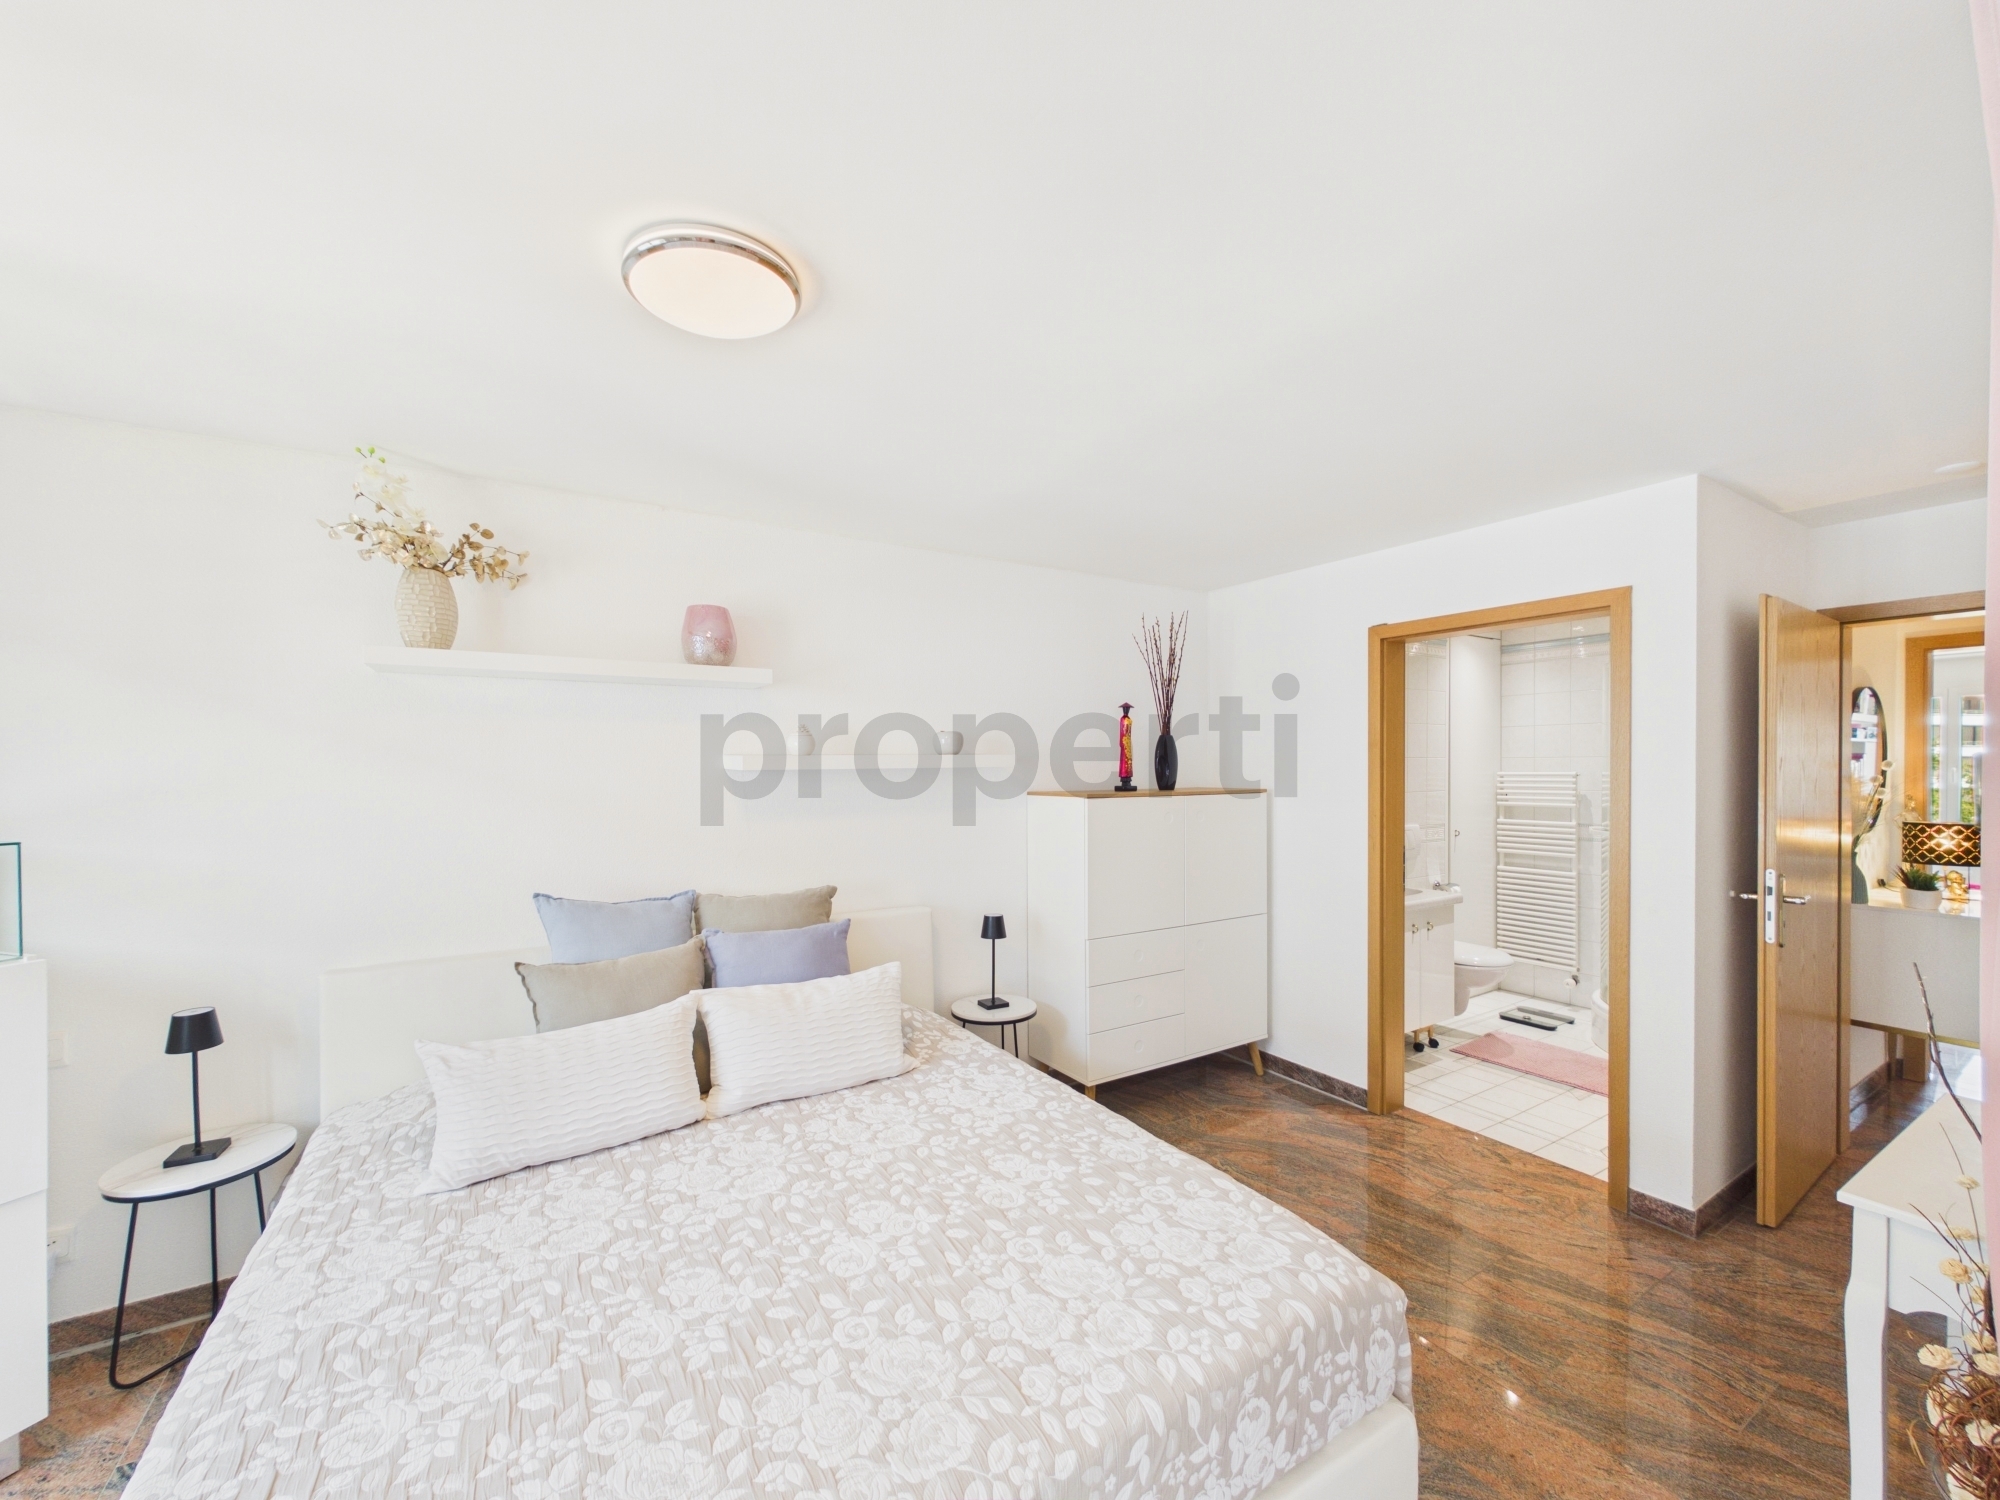
4
Floor
1st floor
Weighted Surface
174.5 m²
Living area
156.1 m²
External surface
55.3 m²
Description
Text translated from french, see original
Original text in french, translate to English.
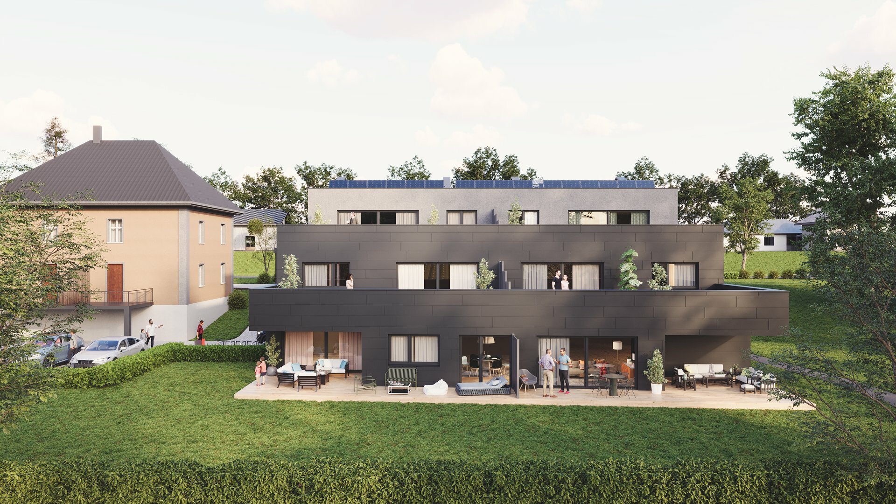
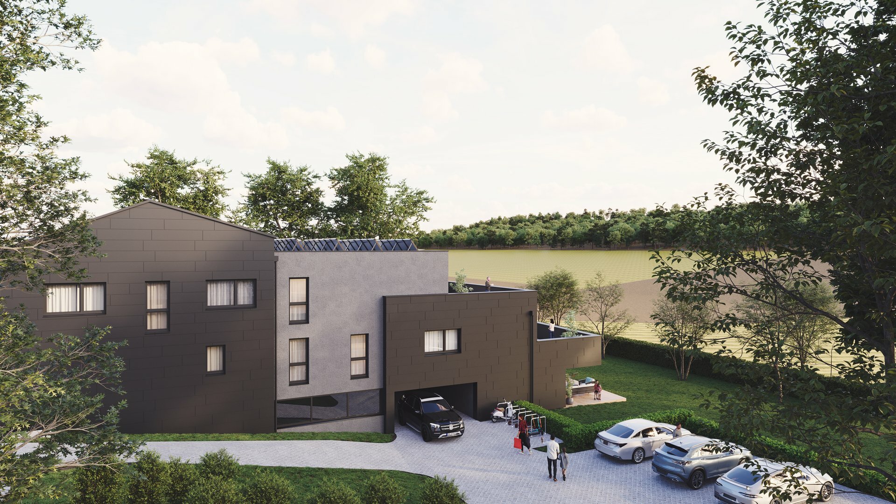
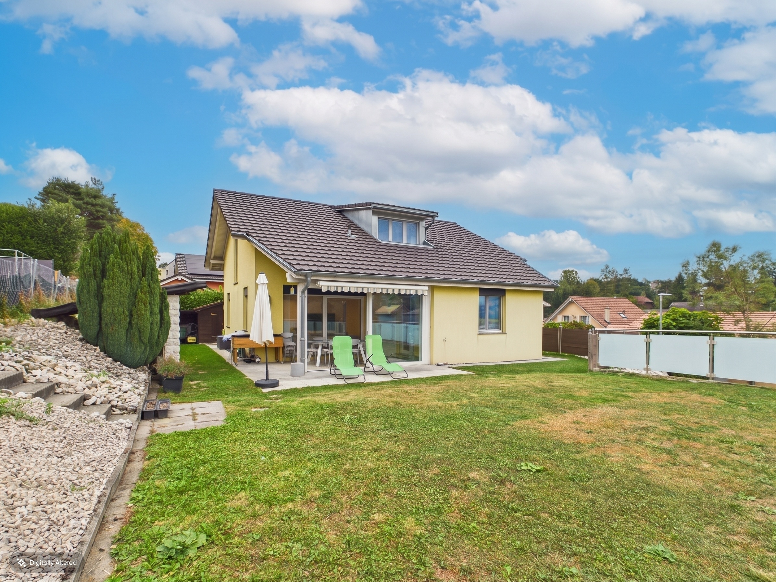
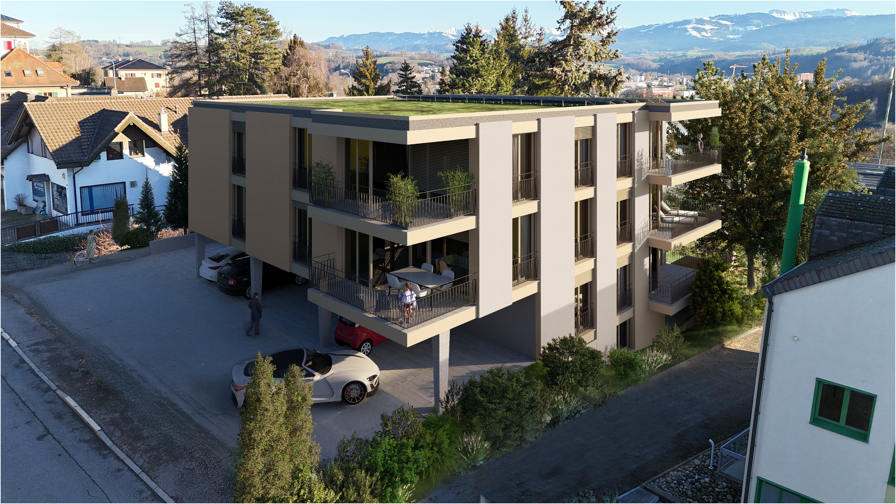
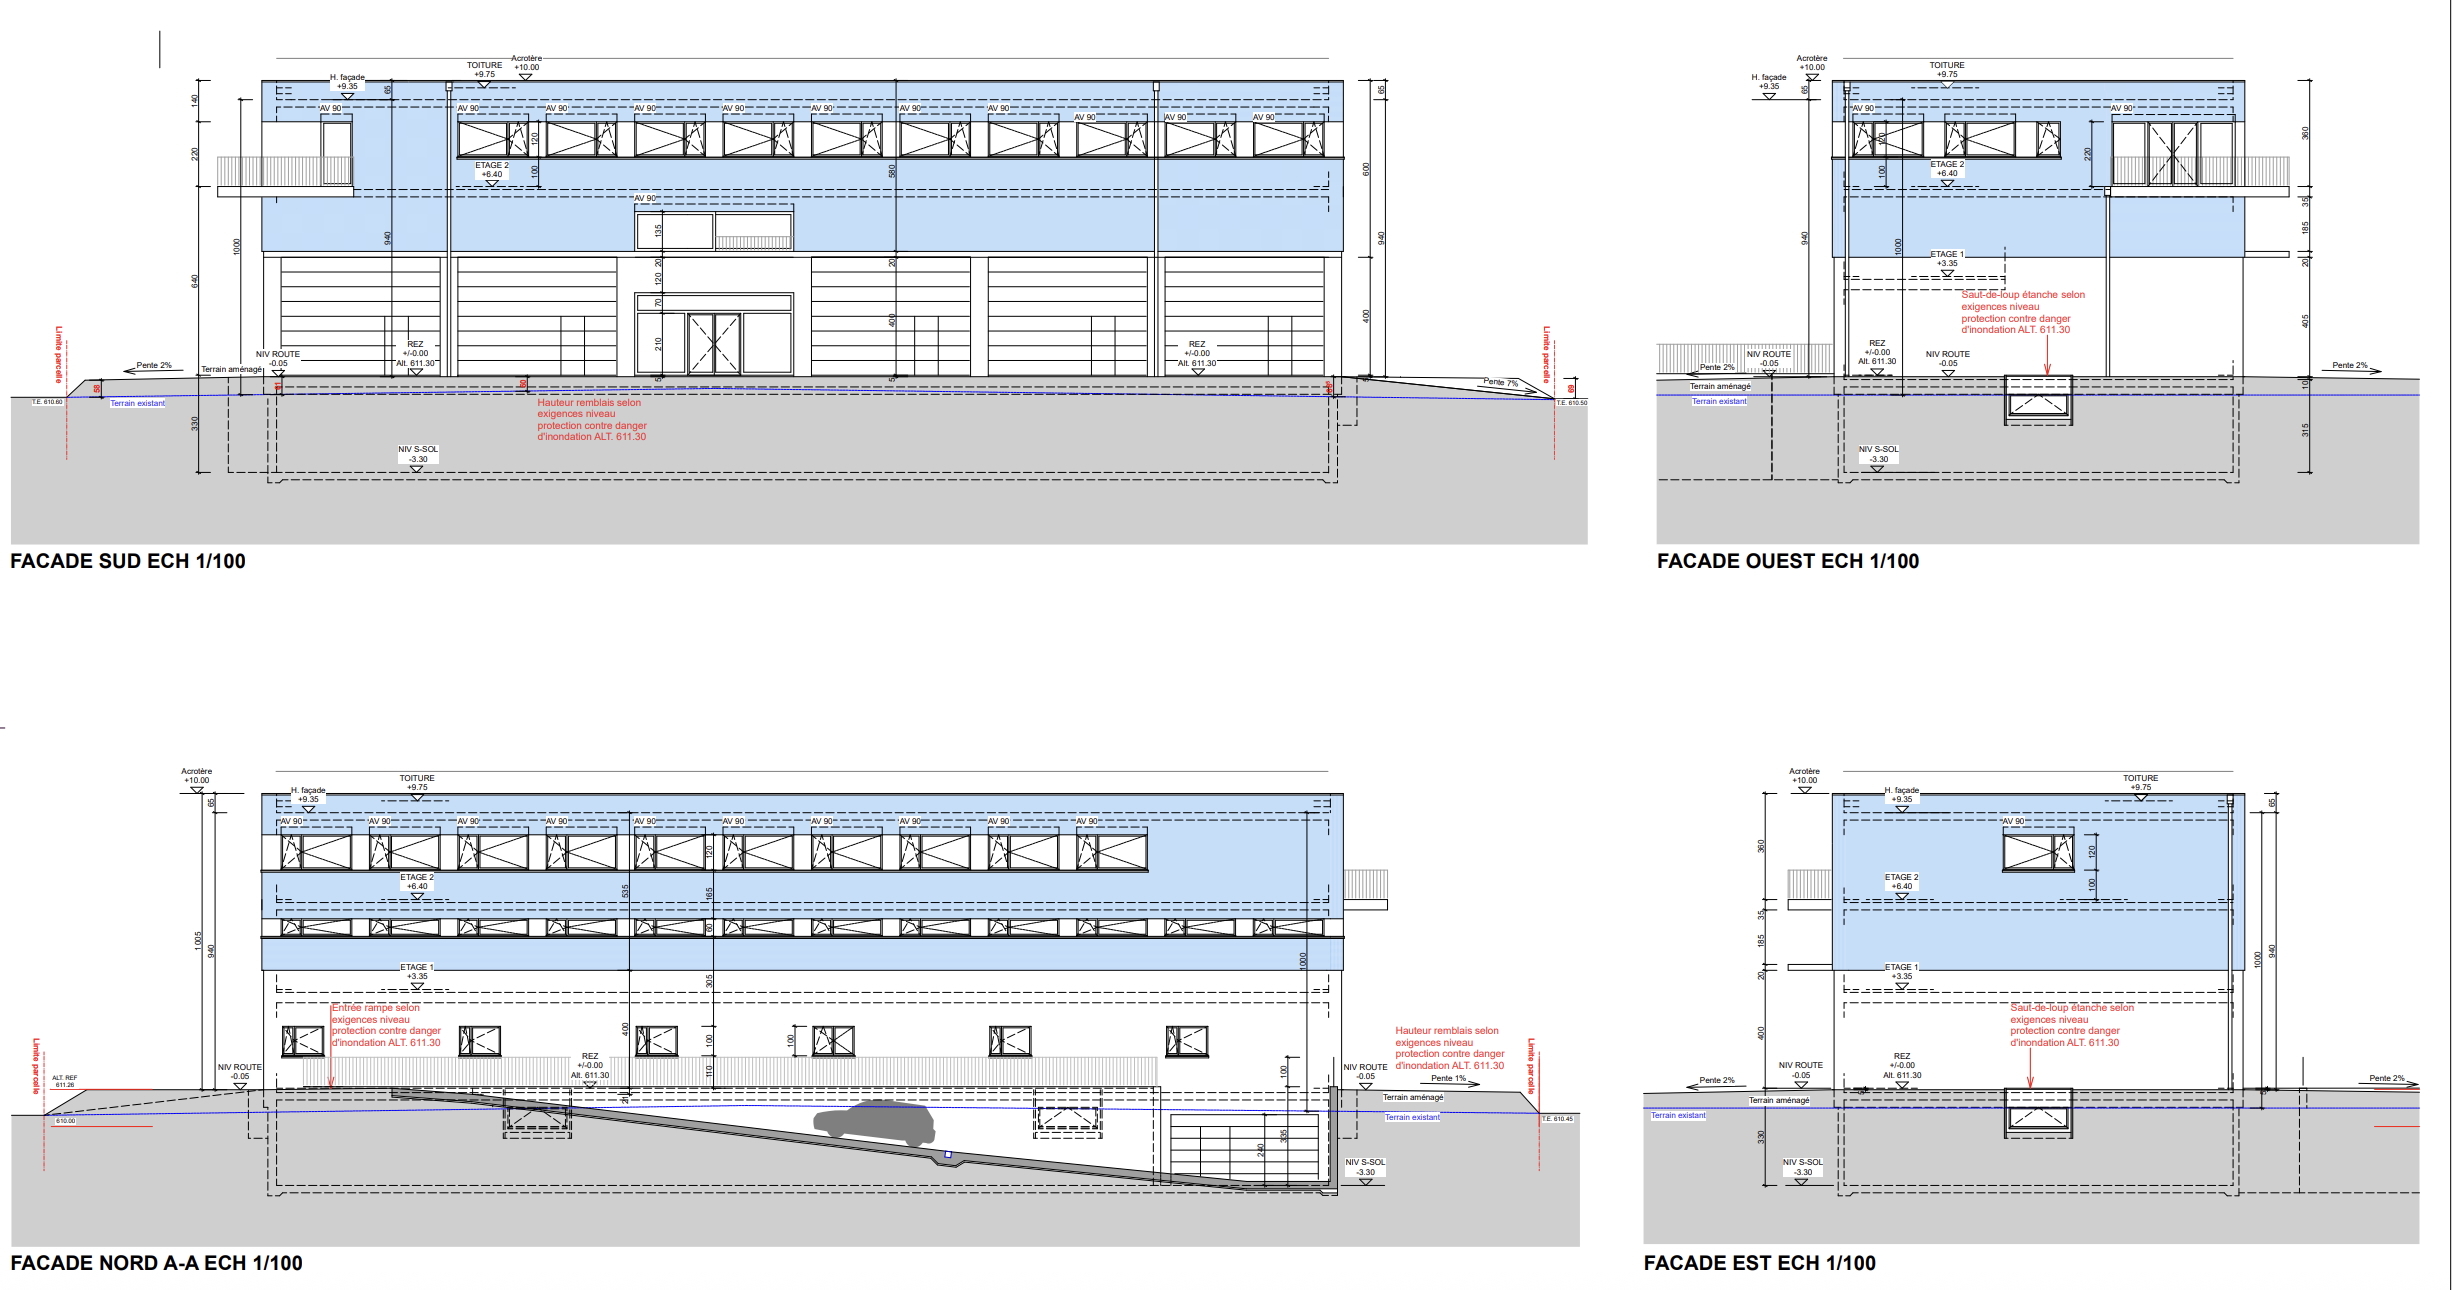
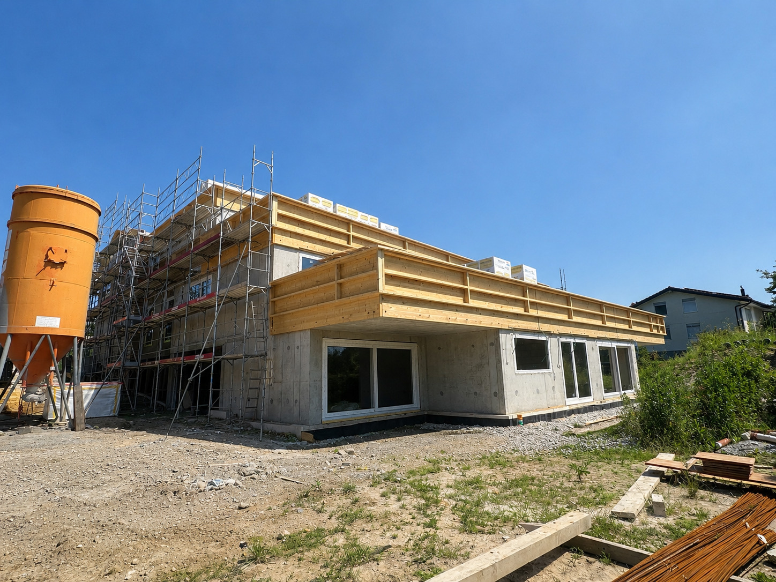
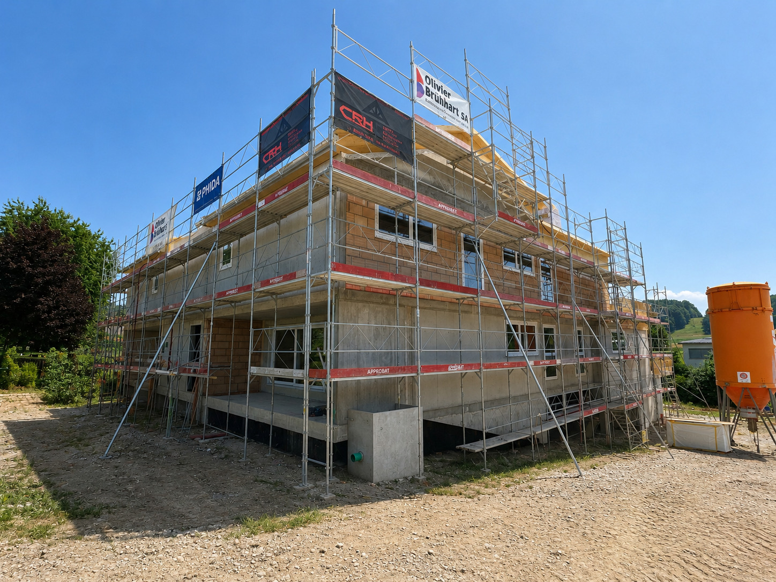
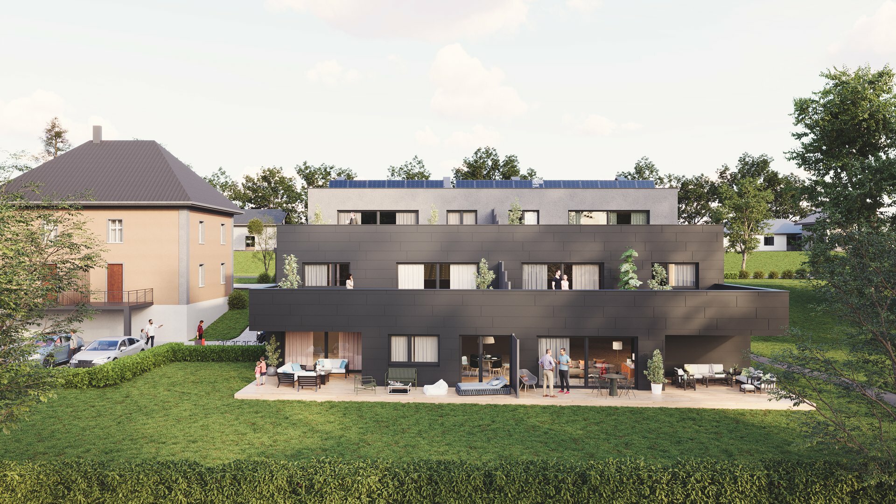
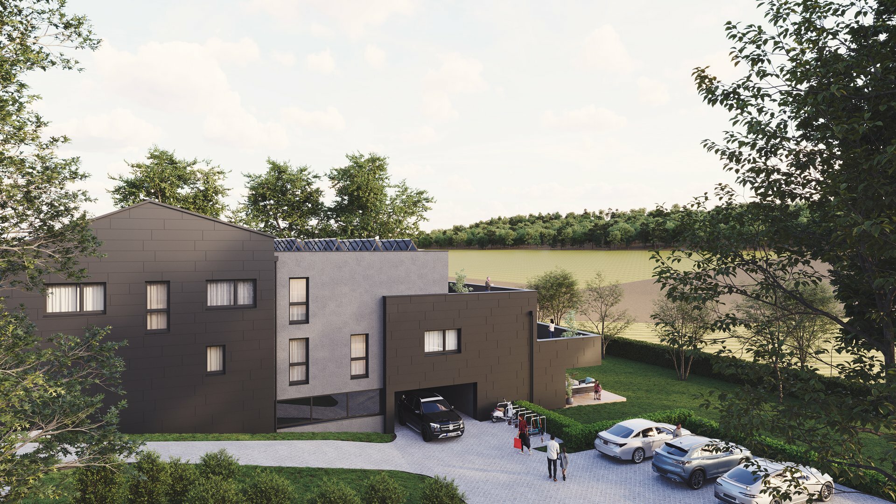
In our new “Terrasses de Manon” development in Grolley, just 10 minutes from Fribourg, there are 8 apartments (6 of which have already been sold!):
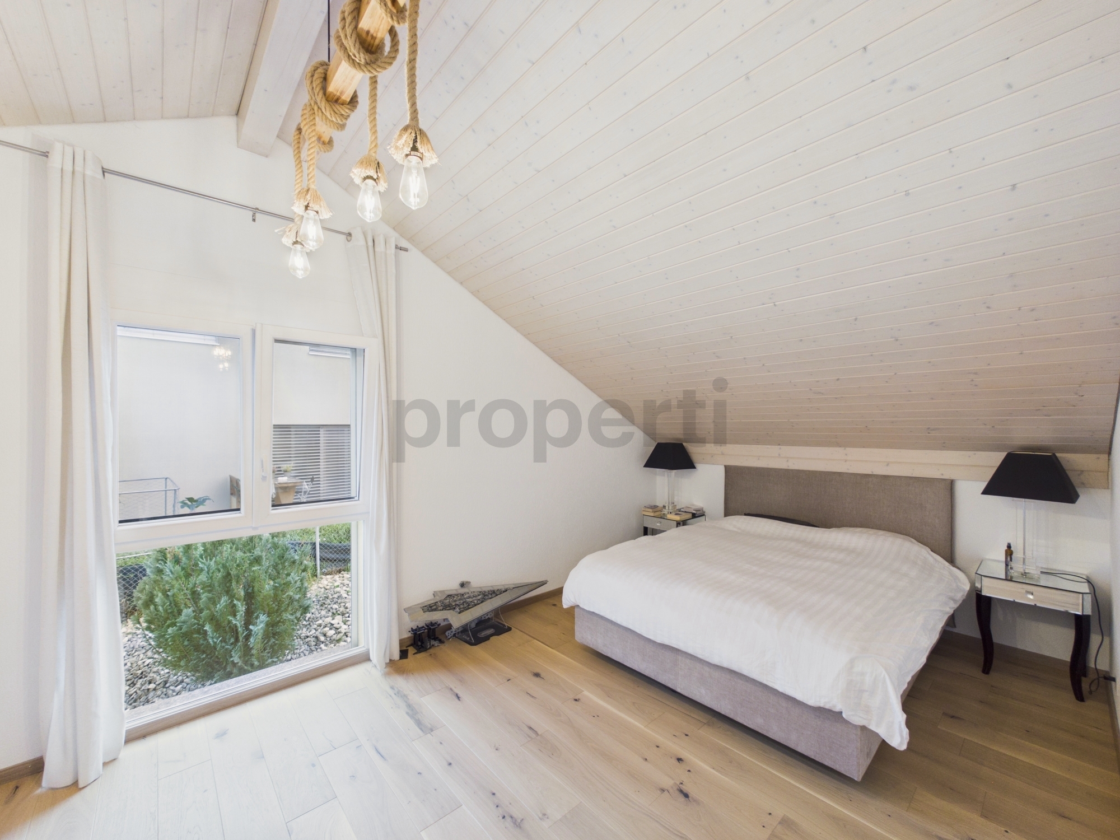
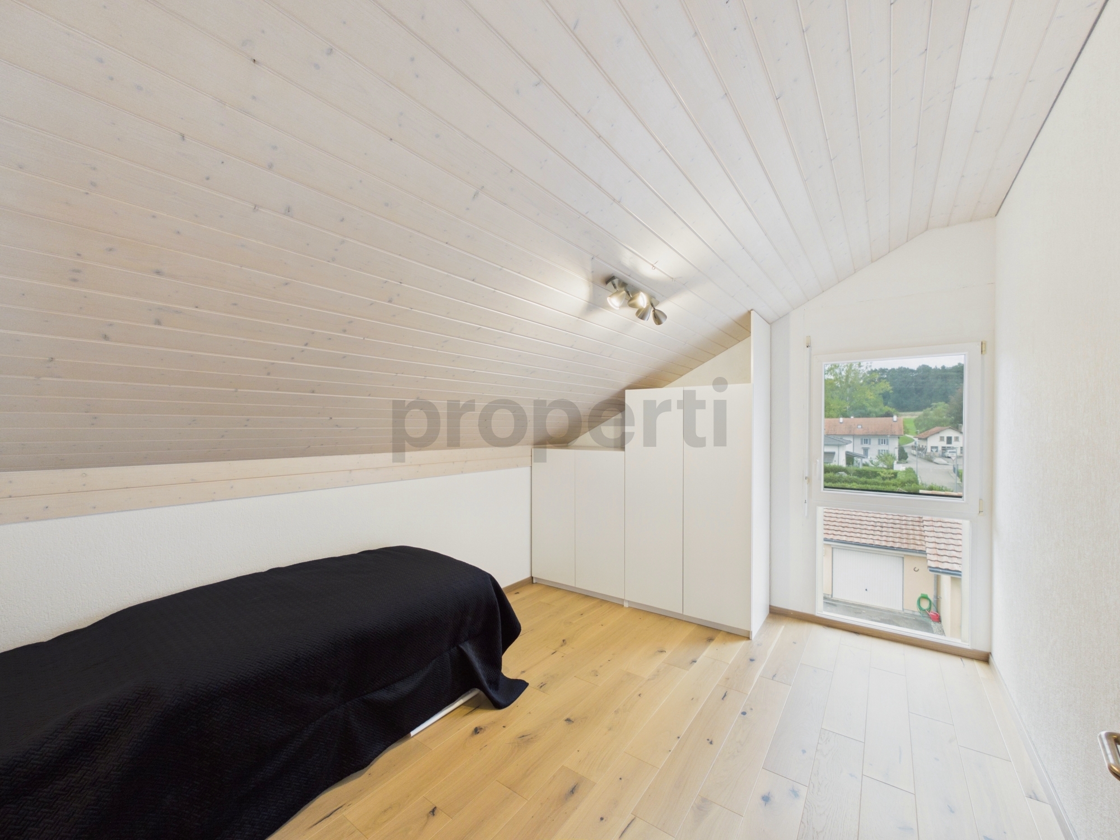
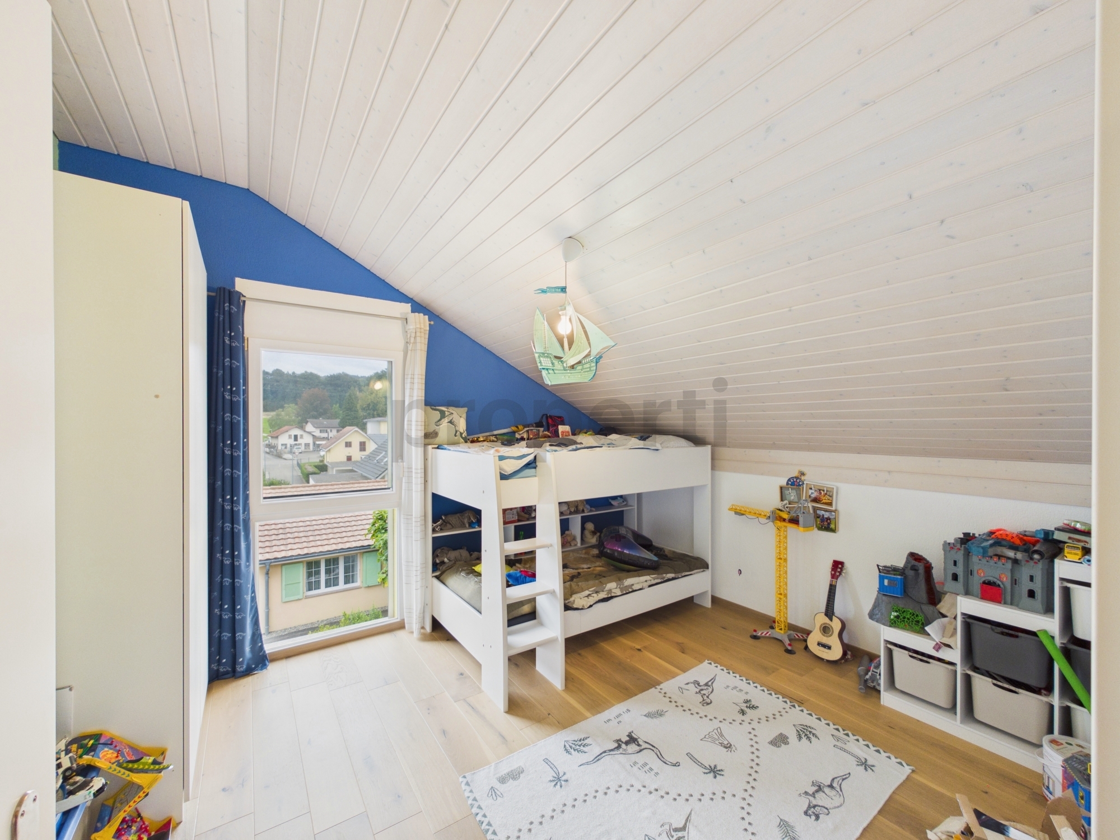
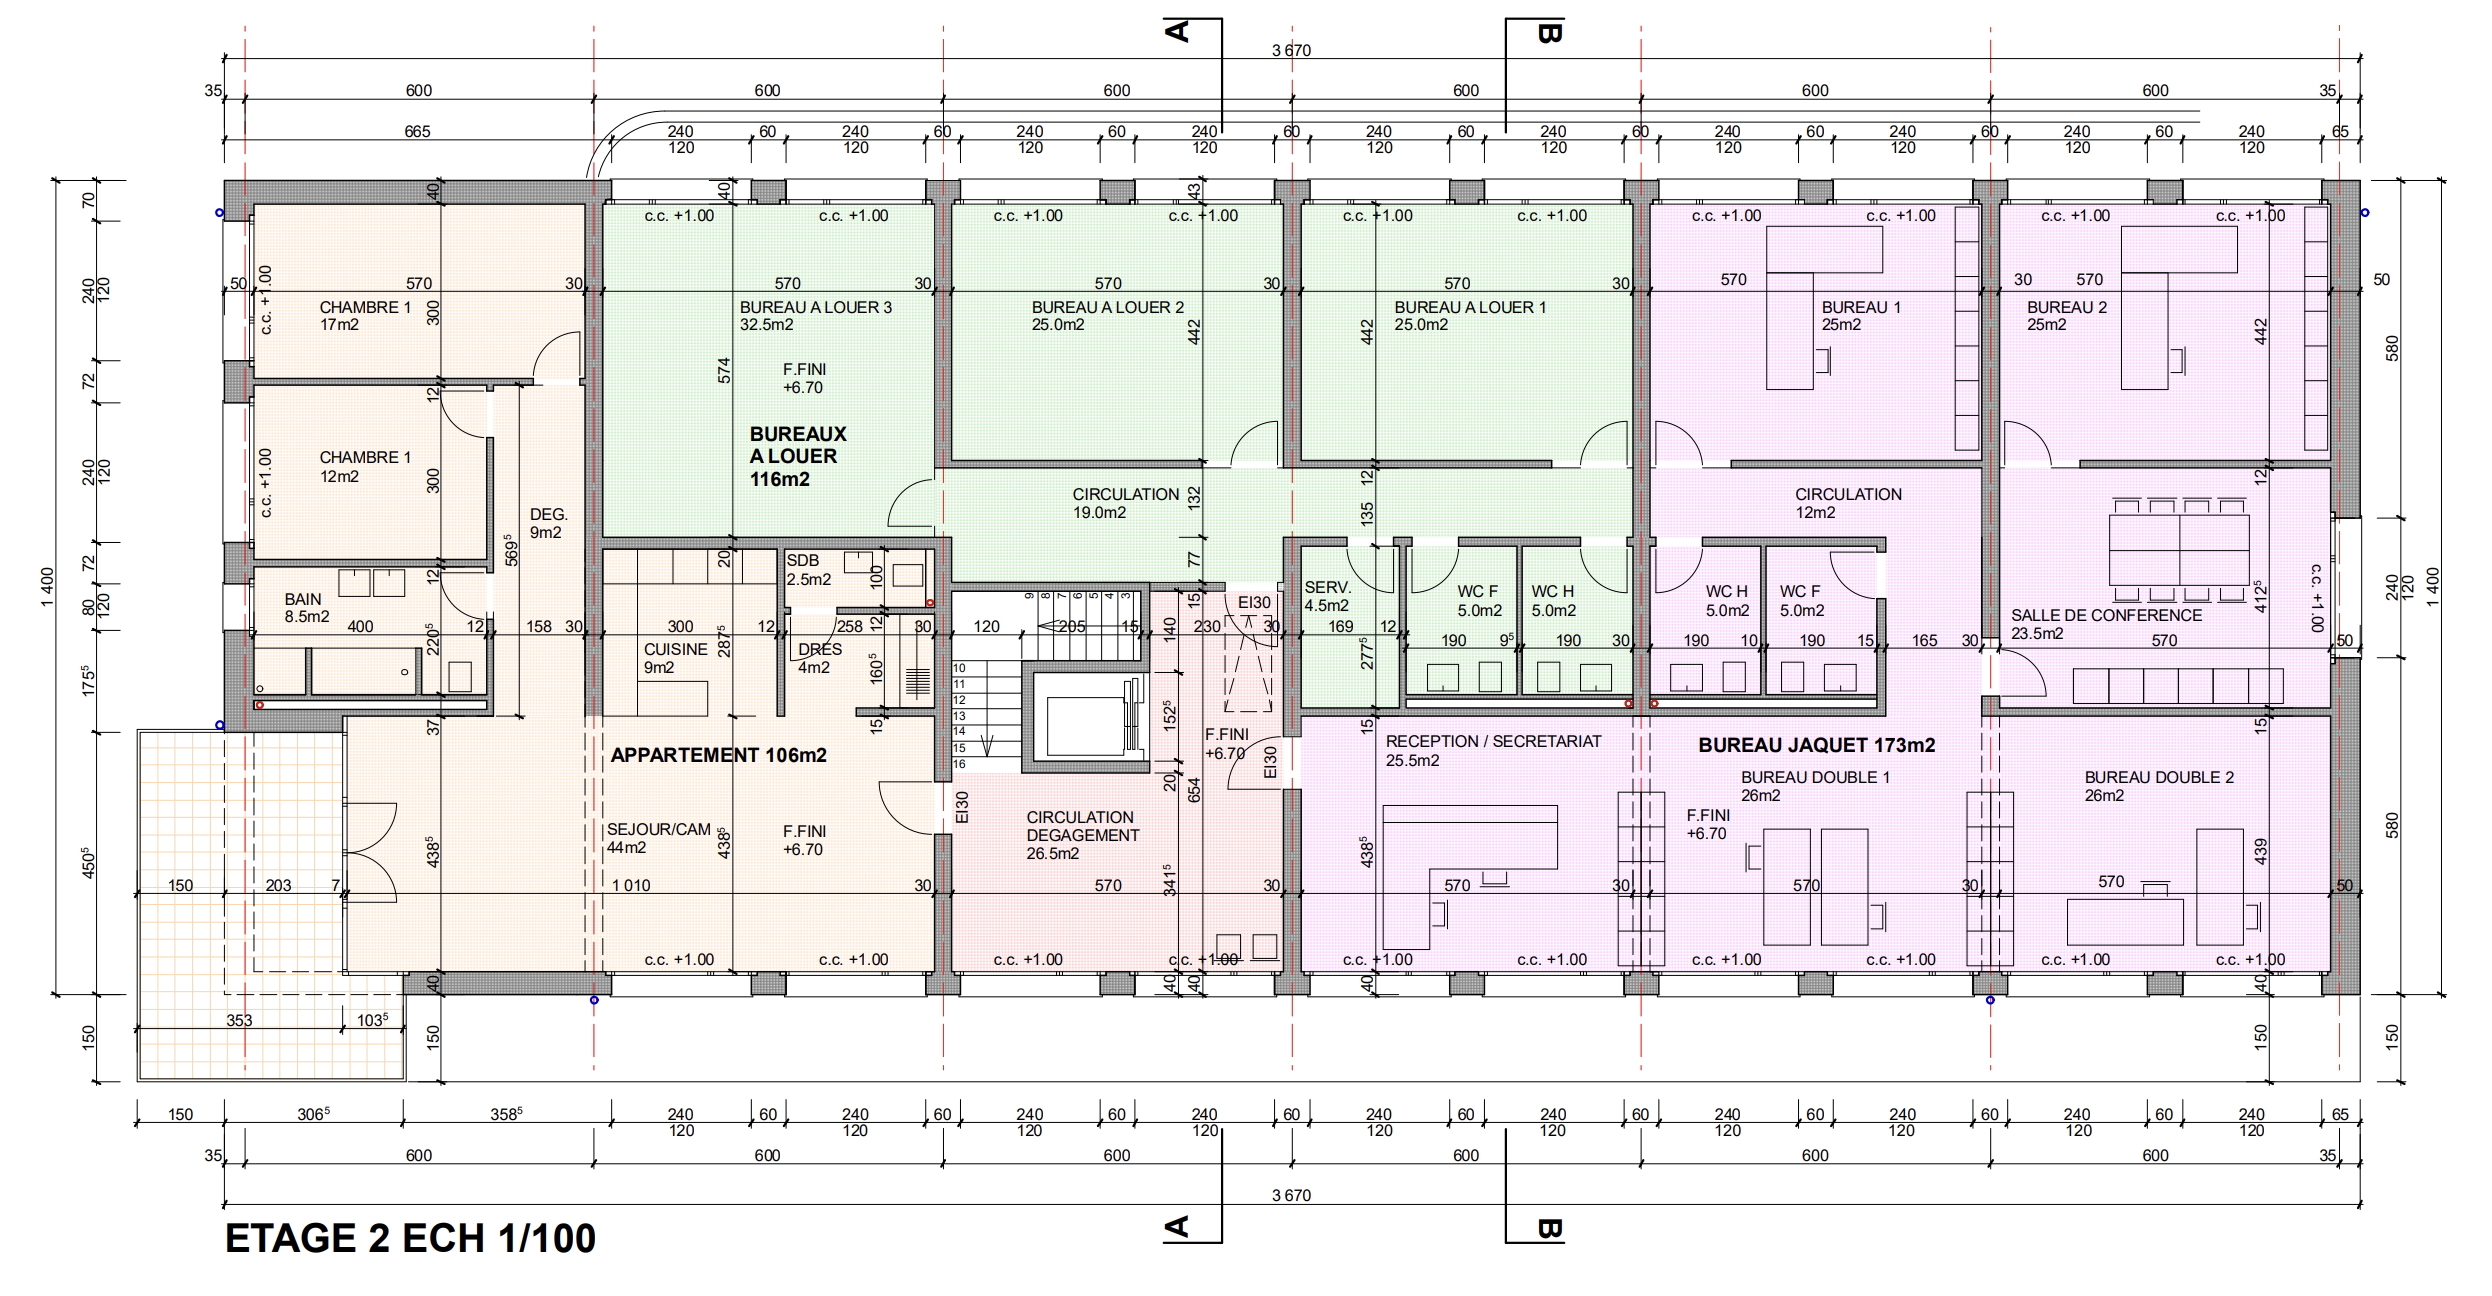
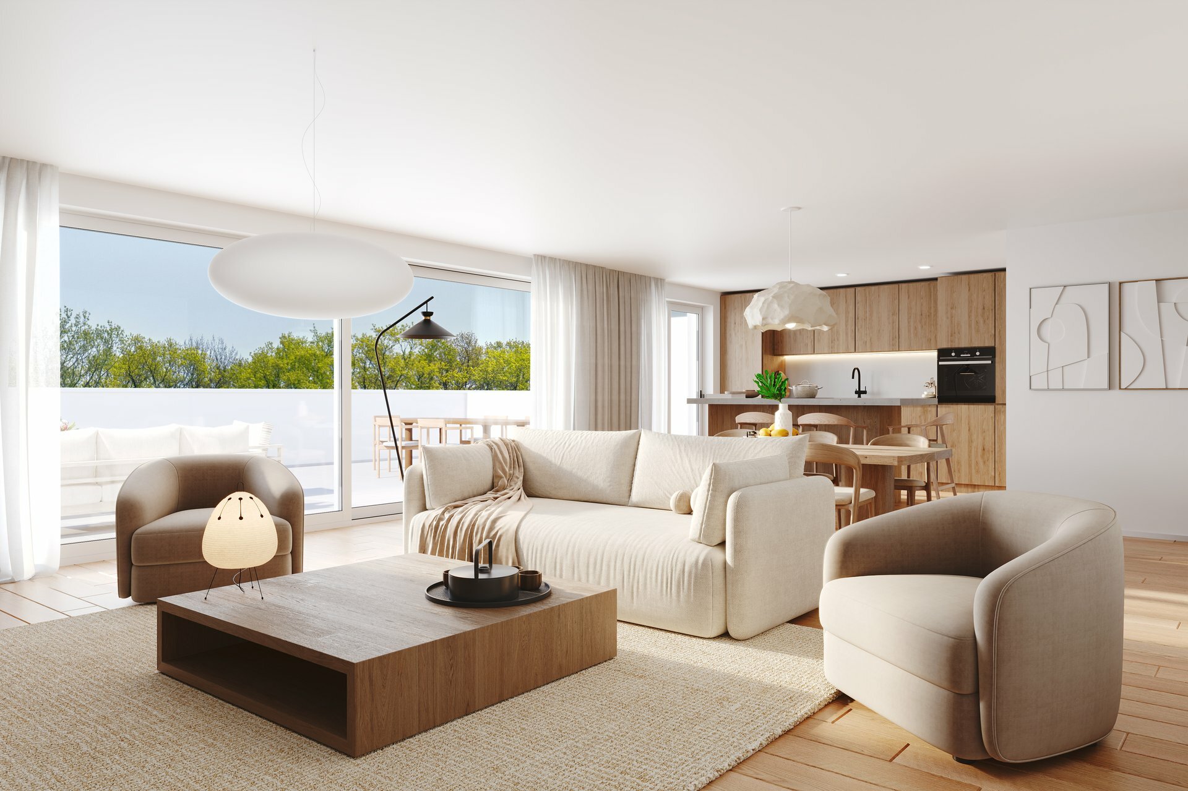
– Lot H large 5.5-room attic apartment
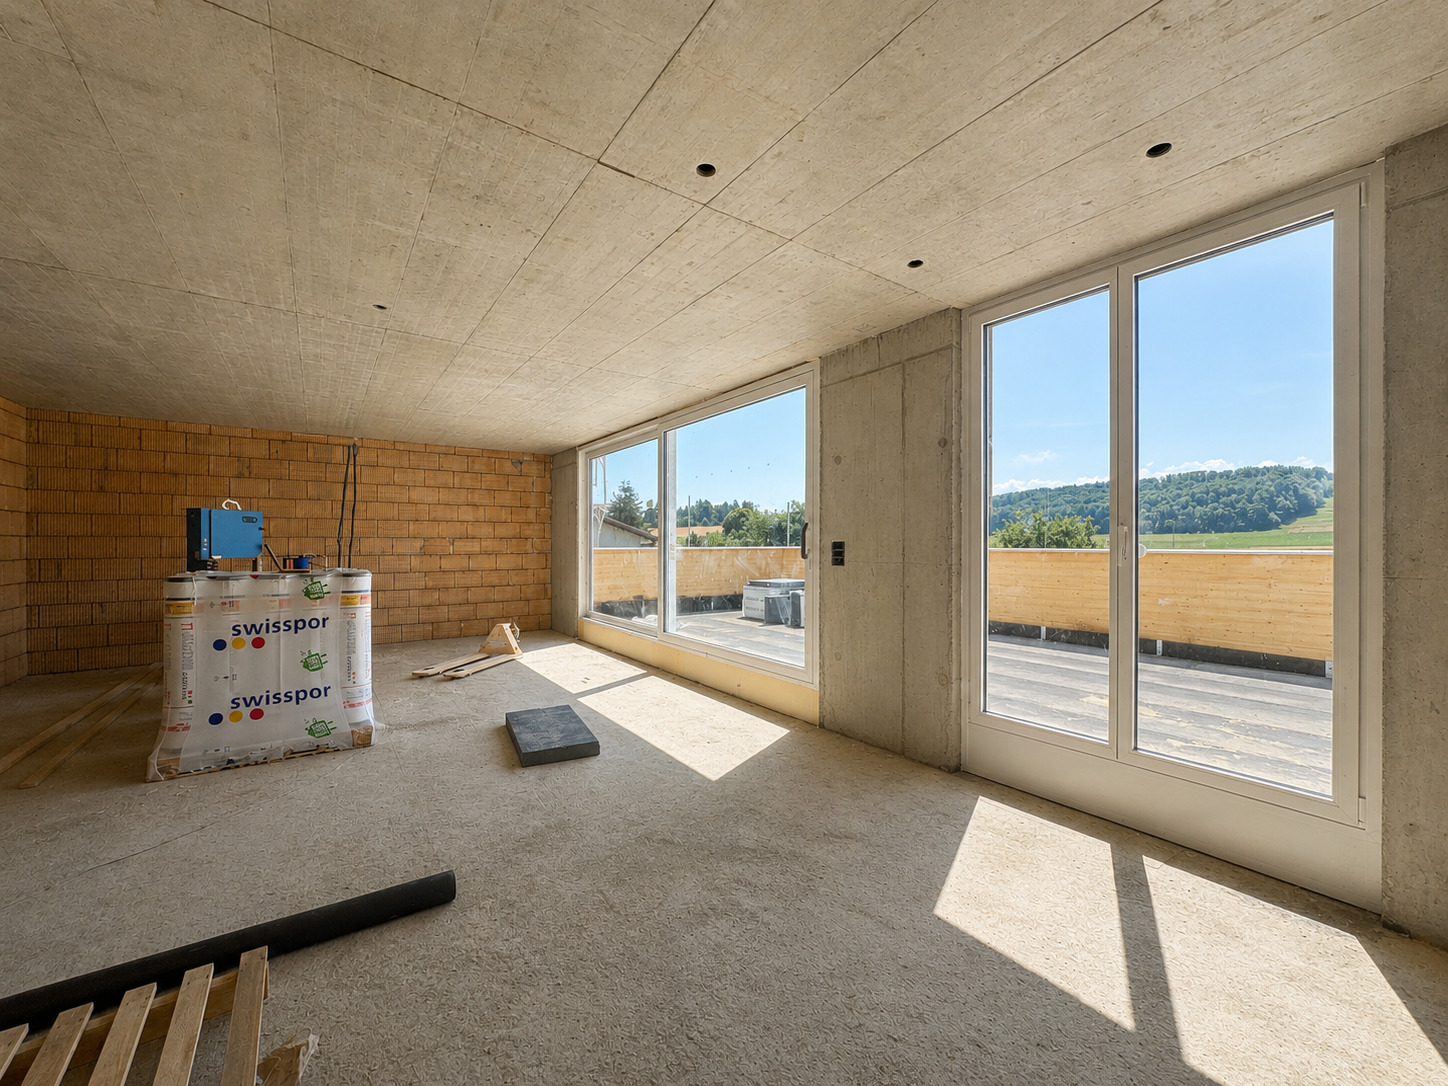
– 156.1 m2 of net floor space
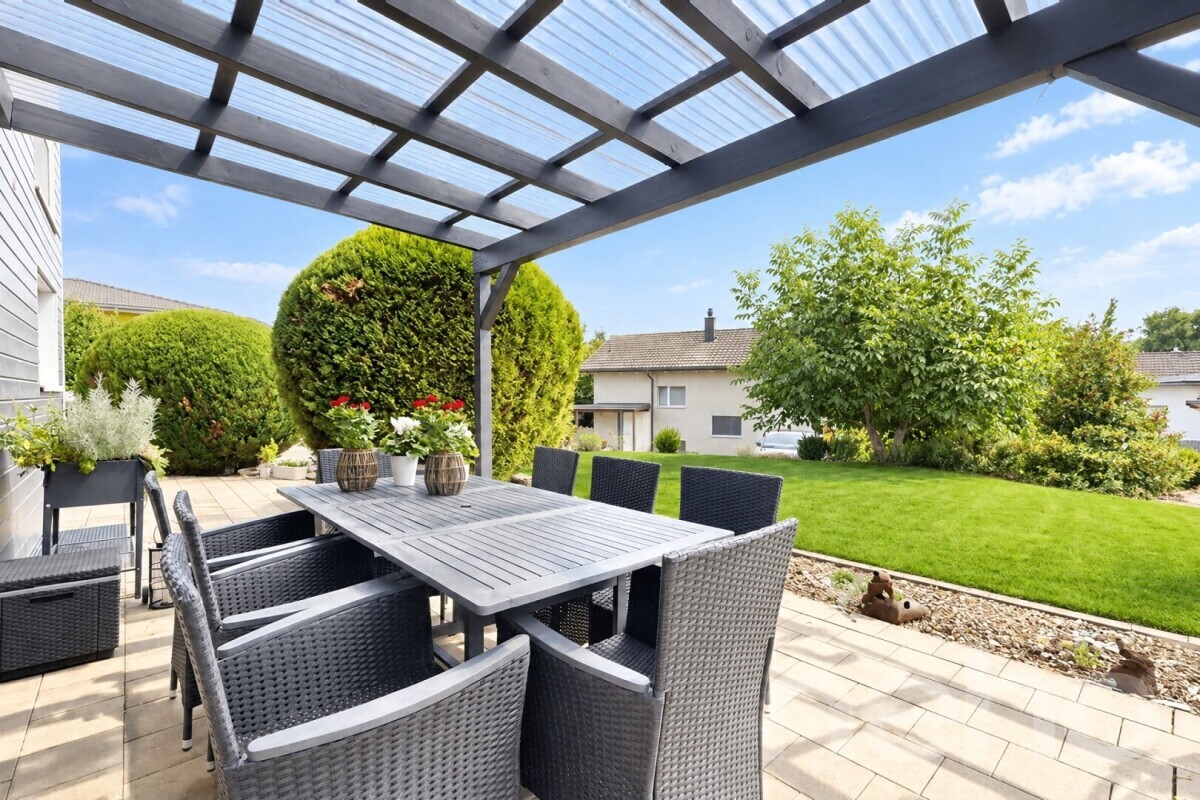
– 55.3 m2 of terrace
– beautiful South-East orientation
– cellar and lift
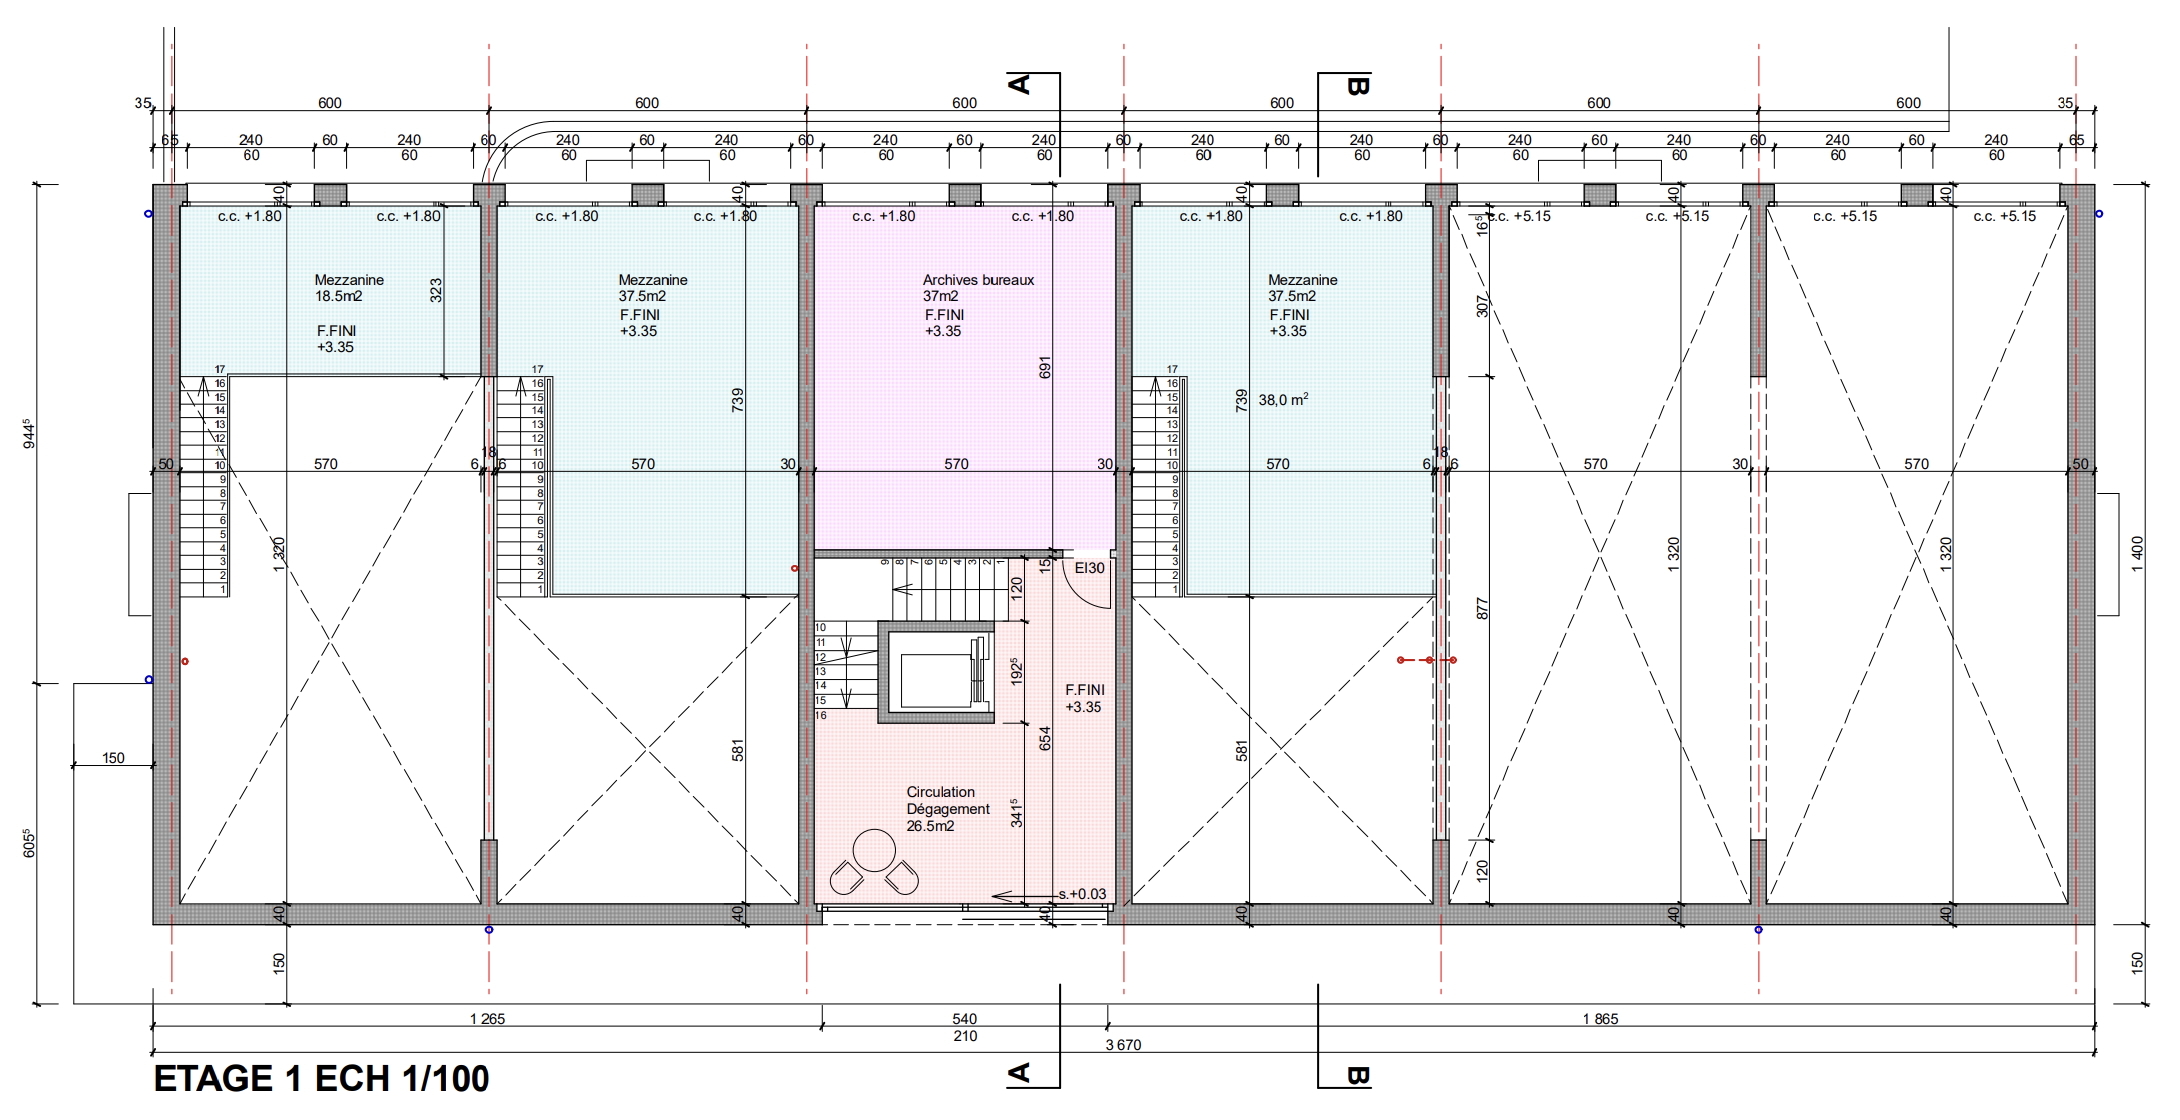
– storage room of almost 70 m2
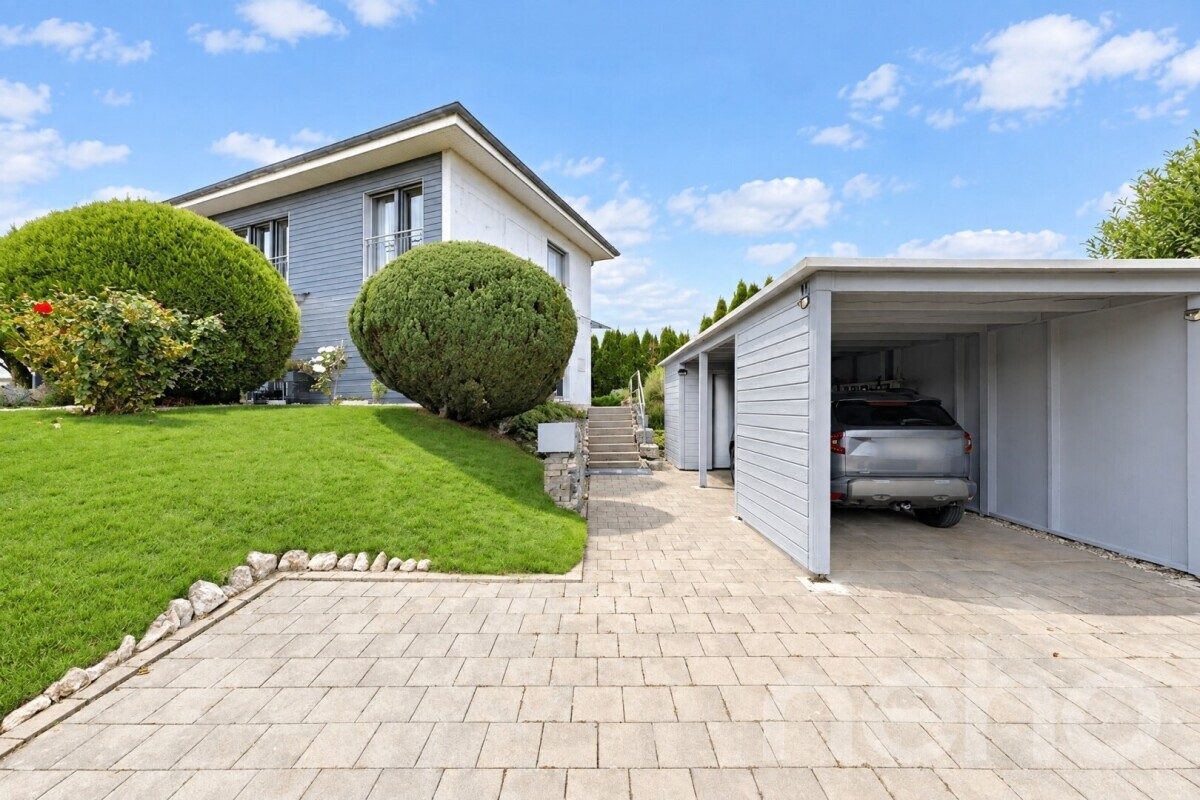
– 2 parking spaces in addition to the sale price | 1 indoor space for CHF 30,000 | 1 outdoor space for CHF 15,000
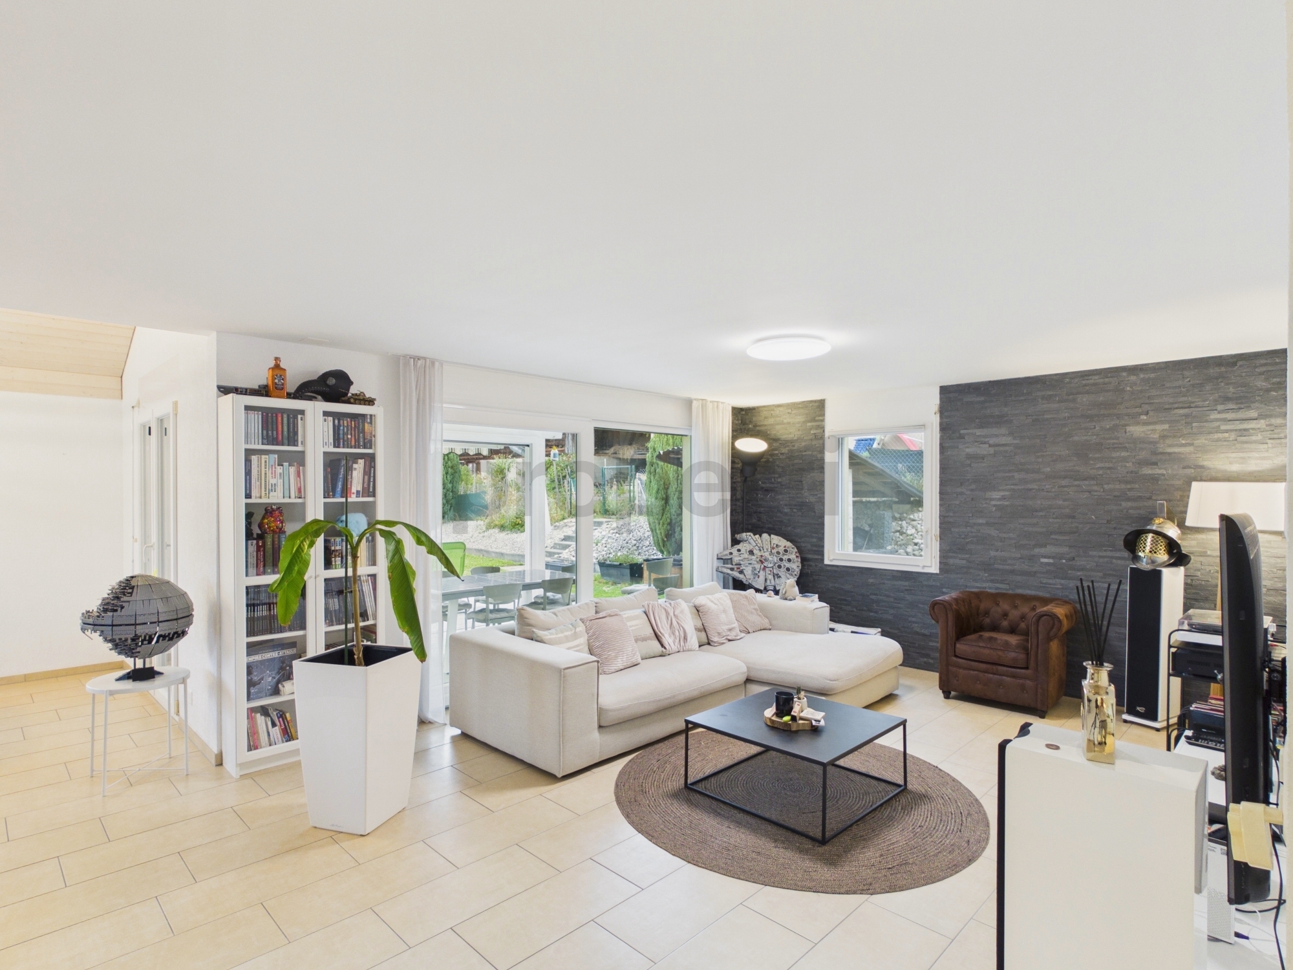
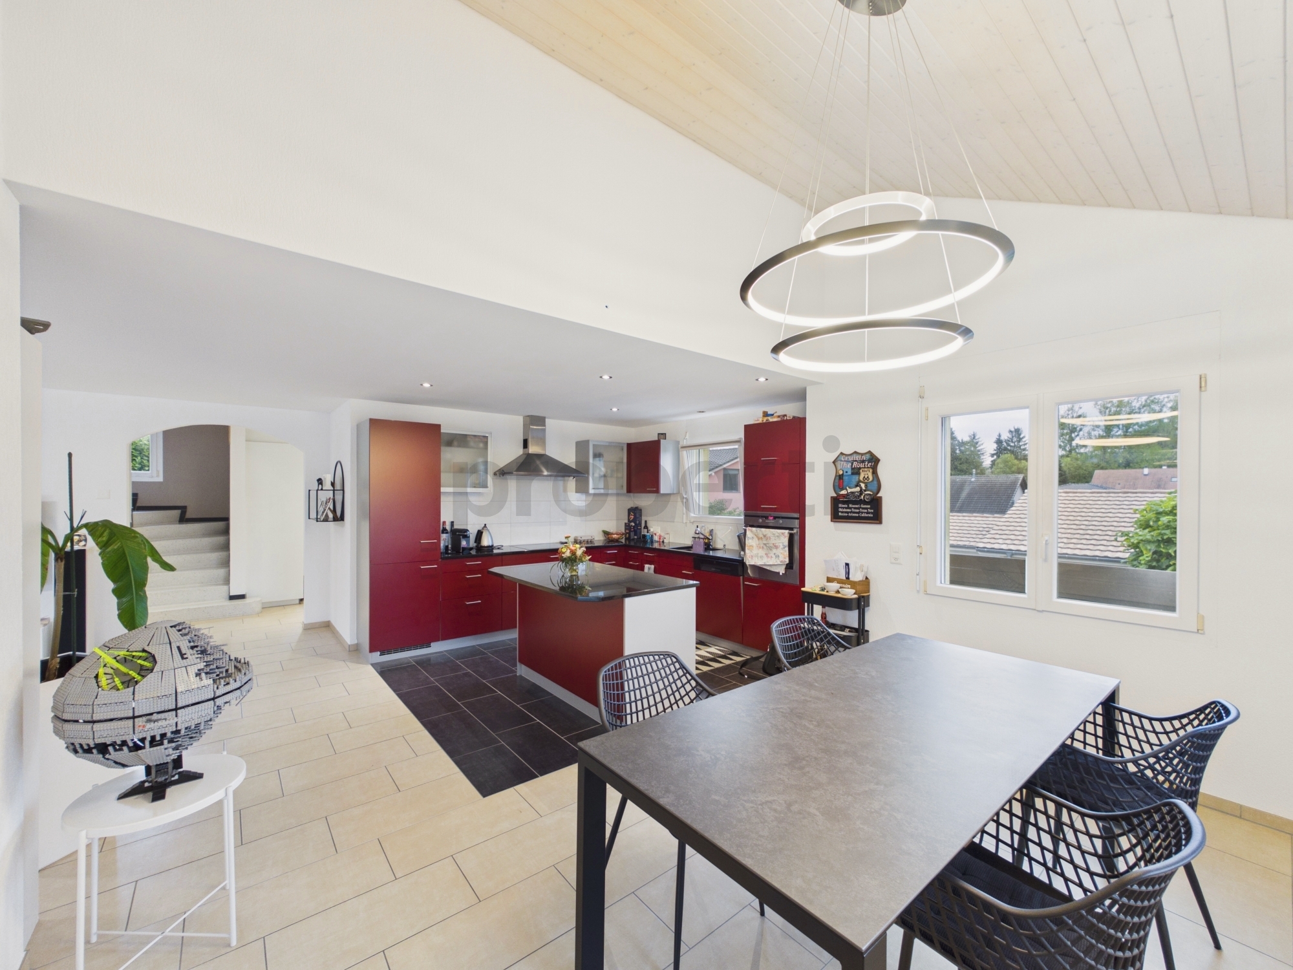
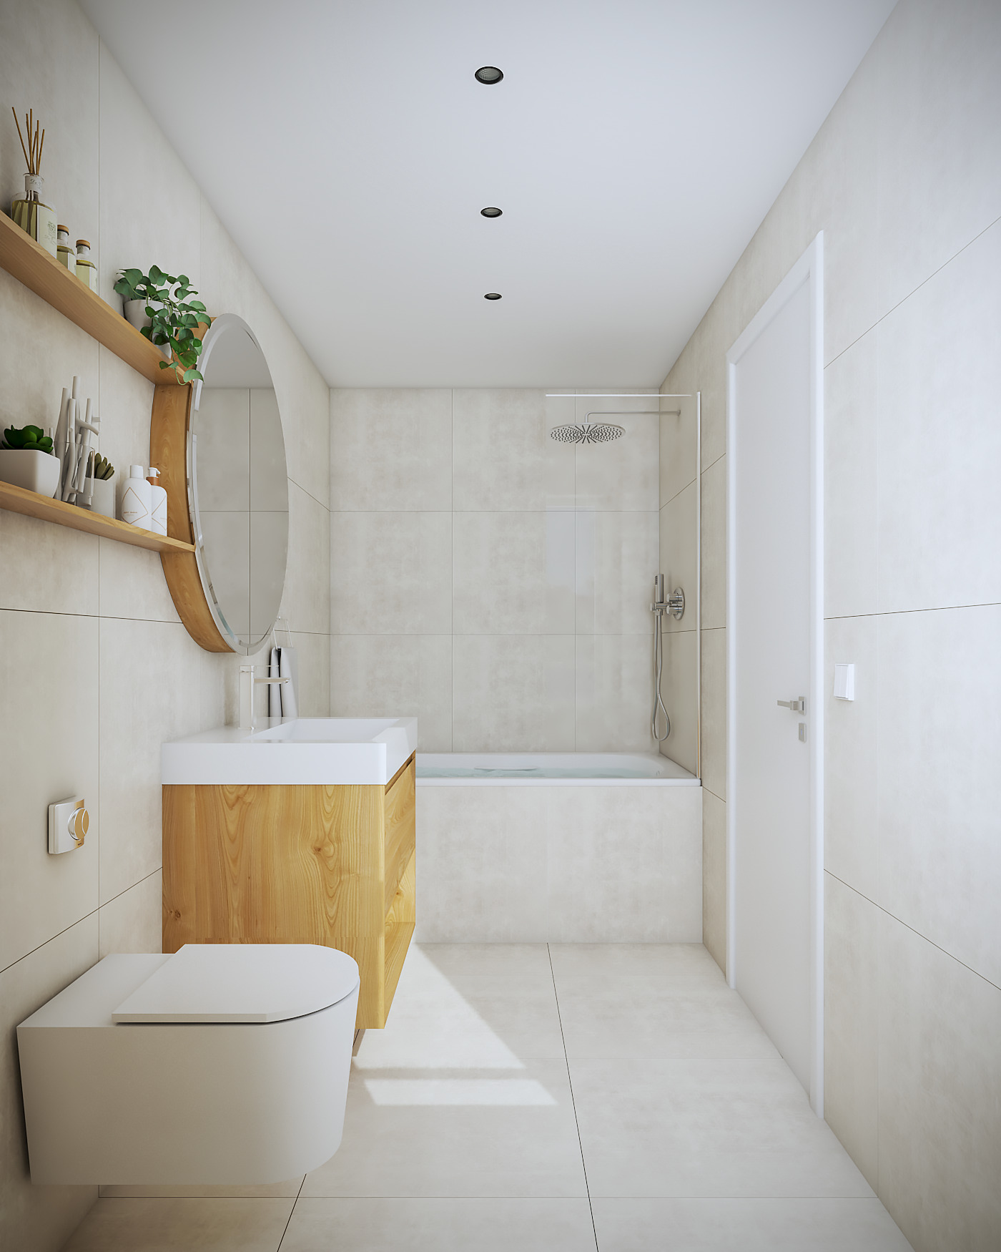
– high-quality finishes
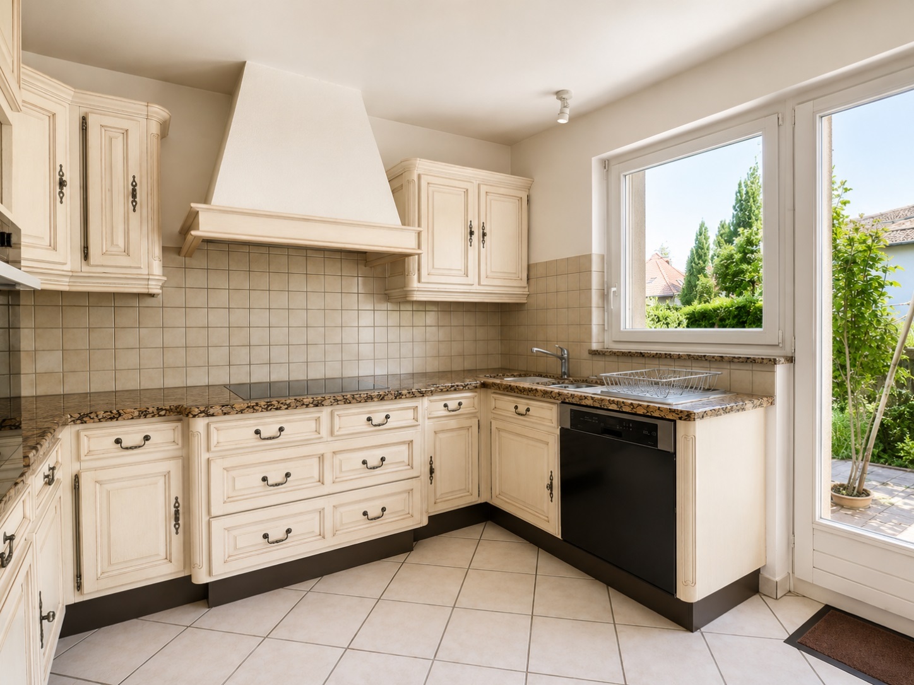
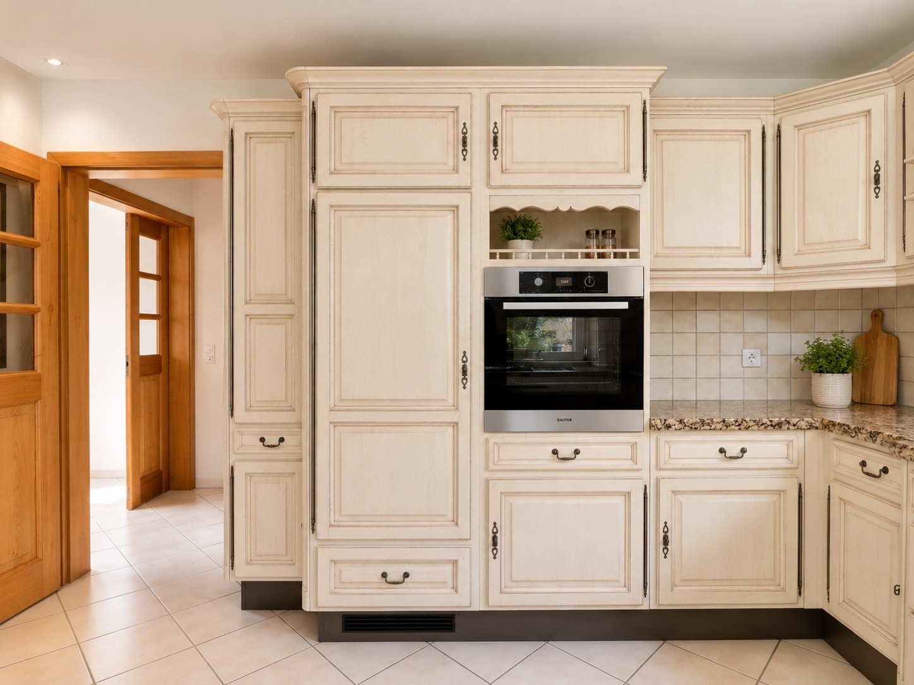
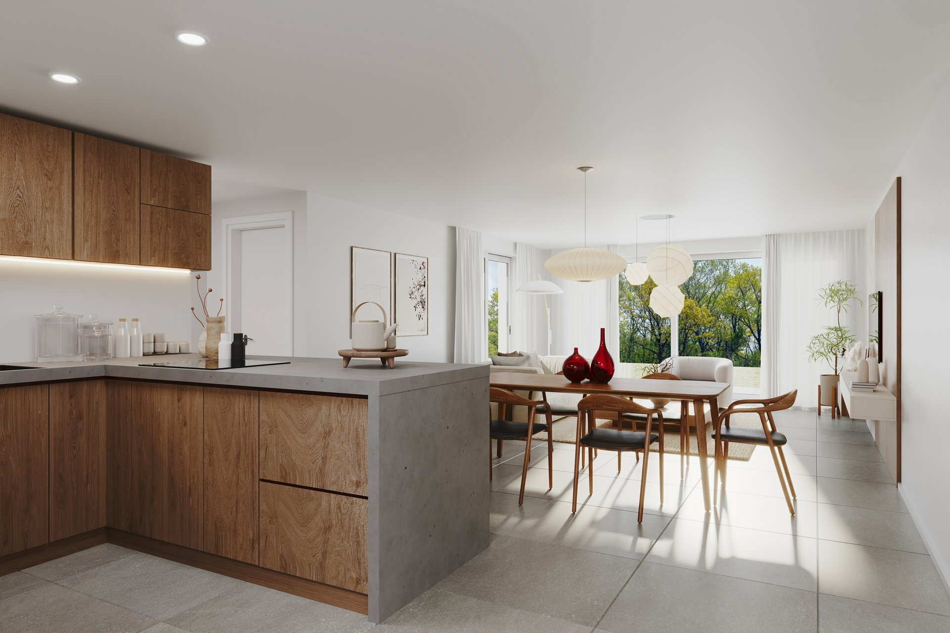
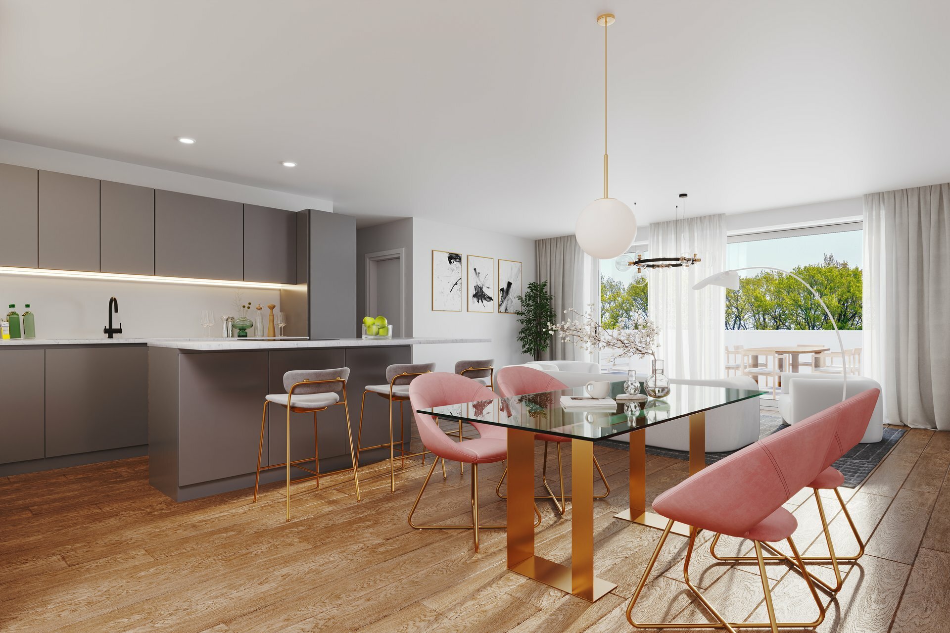
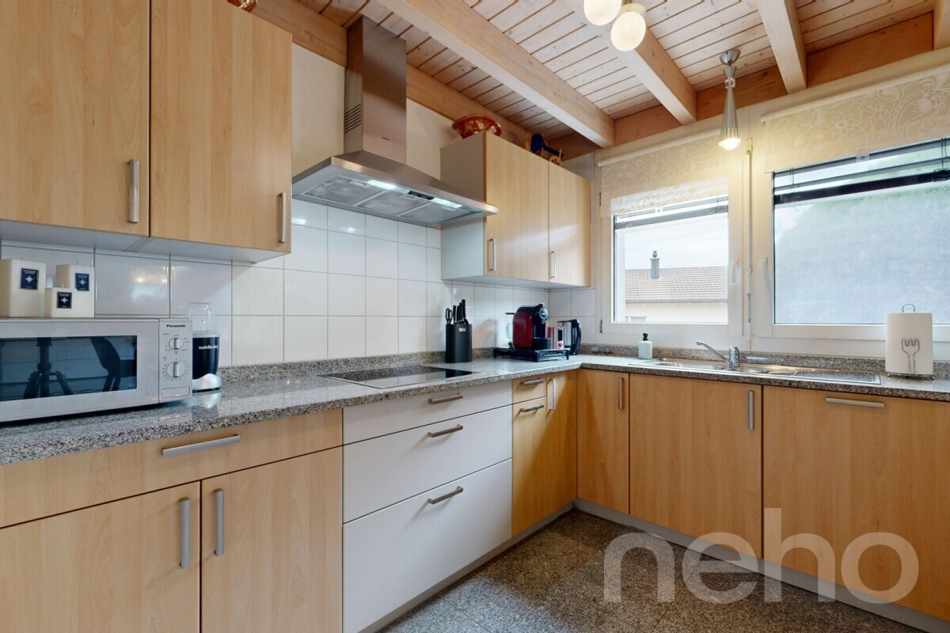
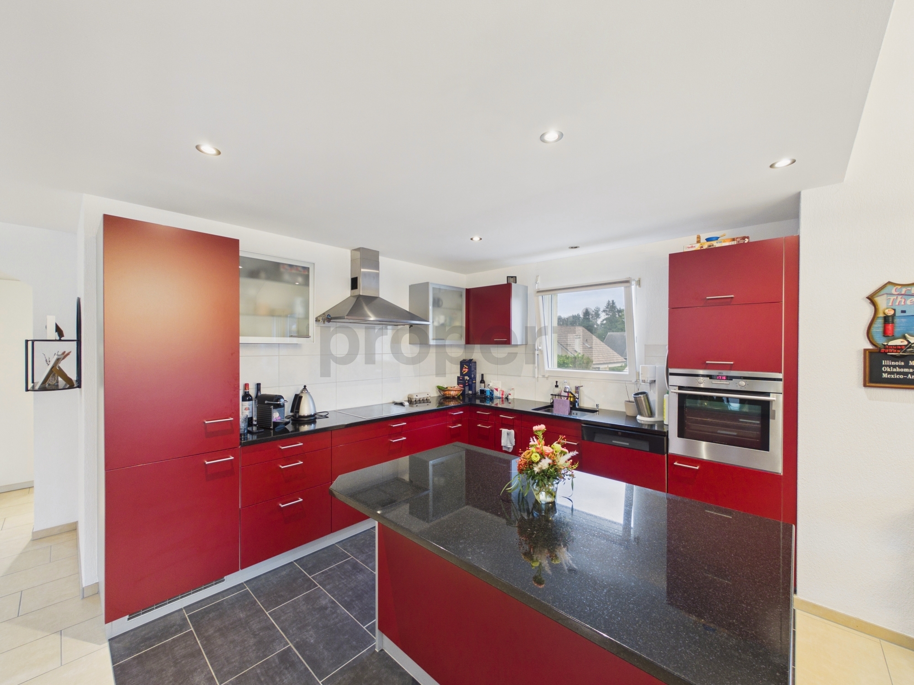
– kitchen budget of CHF 30,000 (including VAT)
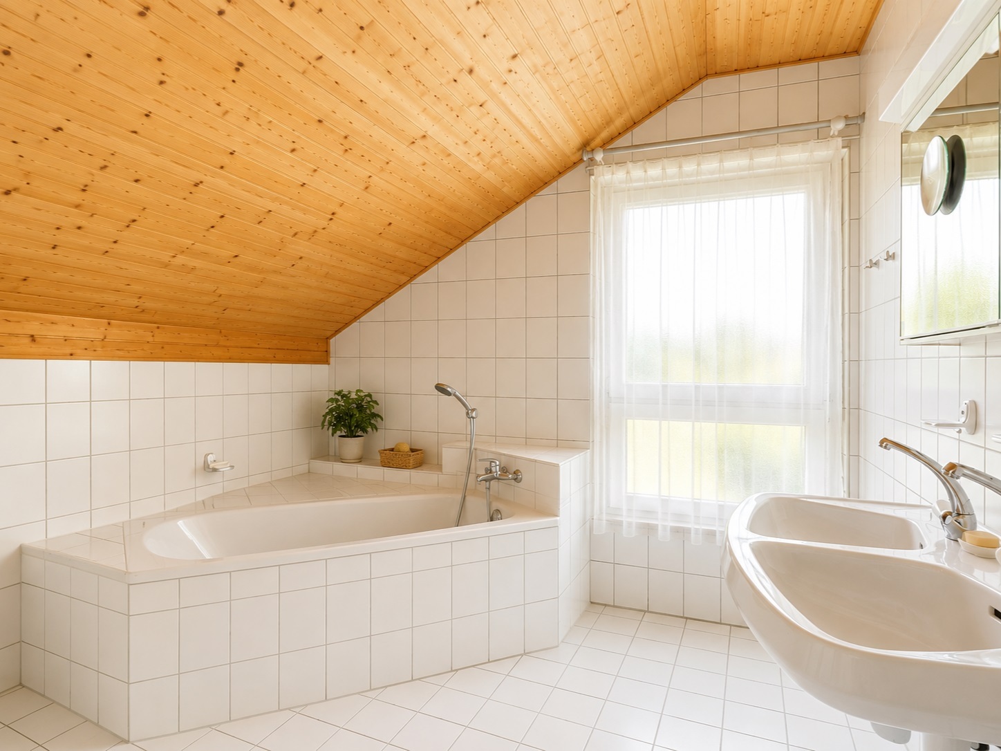
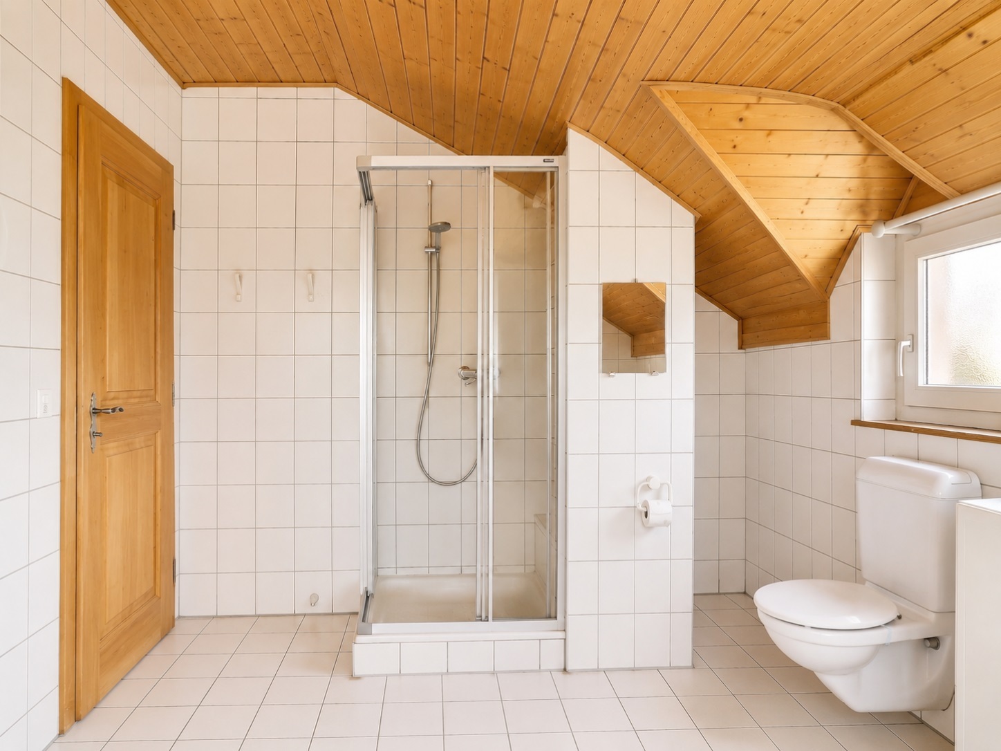
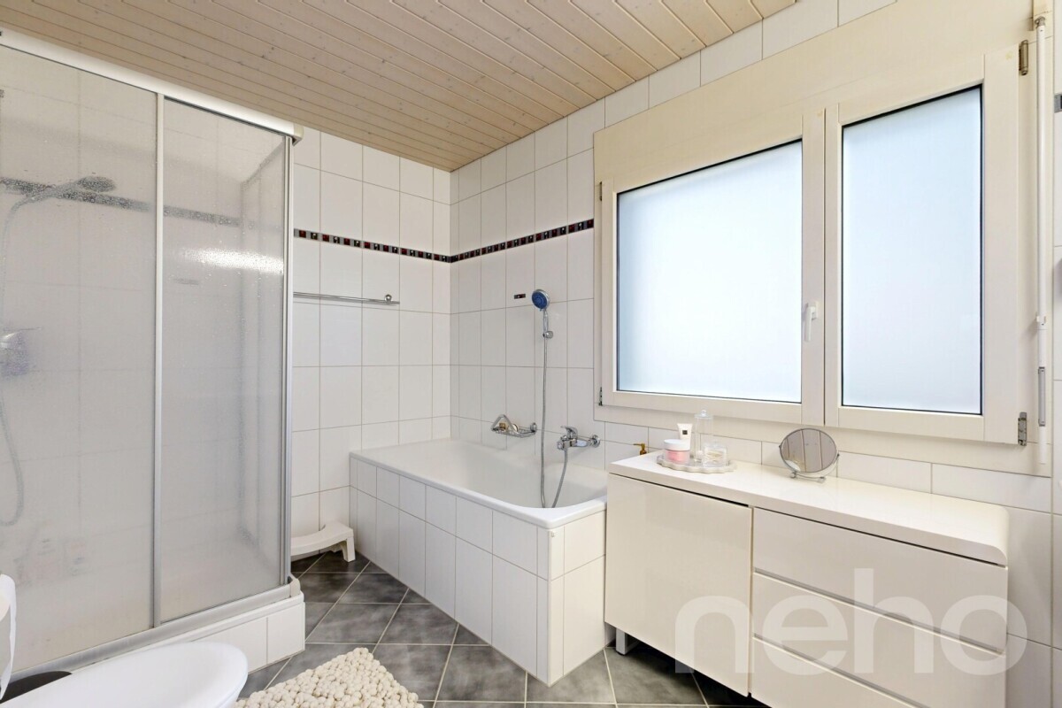
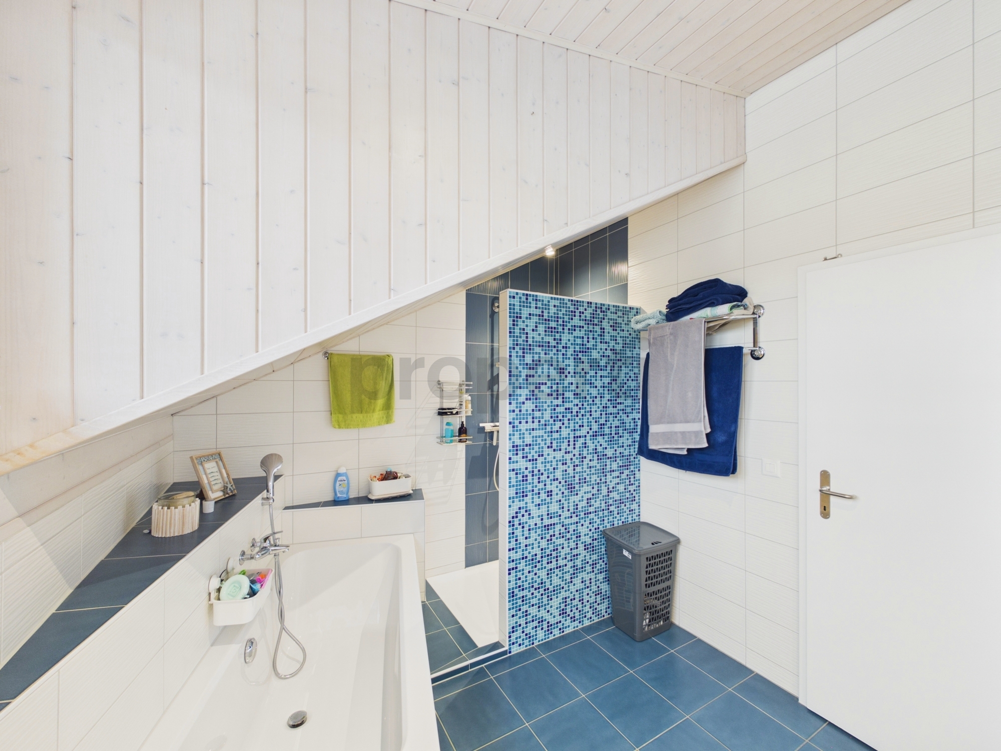
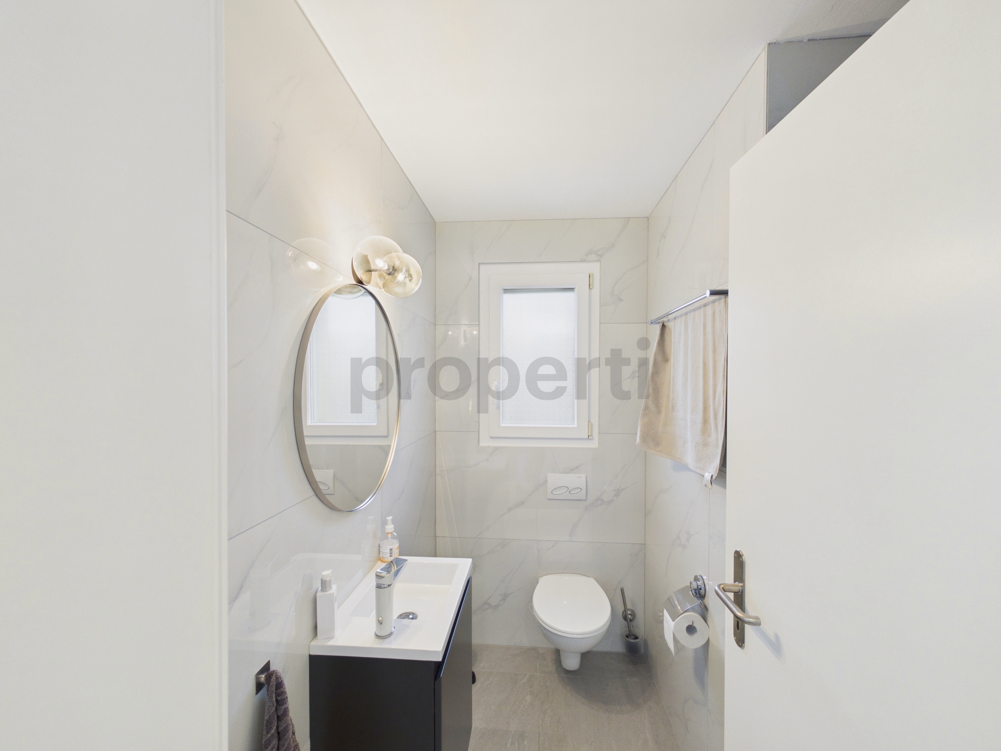
– bathroom budget of CHF 20,900 (including VAT)
– flooring budget of CHF 90/m2 for parquet and CHF 60/m2 for tiles
– all the necessary amenities: heat pump, solar panels, thermostats, triple-glazed windows, electric and manual blinds as per specifications, fiber optic cable, etc.
– energy rating A-A (more favorable mortgage rates!)
Ideally located for a high-quality family life, close to all amenities:
– 250 m to the first restaurant
– 350 m to the pediatrician’s office
– 650 m to the primary school
– 700 m to the train station and bus stop
– 700 m to Denner, the butcher’s shop, the post office, etc.
Is this your first purchase for your primary residence? Save CHF 7,500 on purchase costs for this apartment!
Feel free to register for free to request the sales brochure or to book a non-binding appointment.
– Lot H large 5.5-room attic apartment
– 156.1 m2 of net floor space
– 55.3 m2 of terrace
– beautiful South-East orientation
– cellar and lift
– storage room of almost 70 m2
– 2 parking spaces in addition to the sale price | 1 indoor space for CHF 30,000 | 1 outdoor space for CHF 15,000
– high-quality finishes
– kitchen budget of CHF 30,000 (including VAT)
– bathroom budget of CHF 20,900 (including VAT)
– flooring budget of CHF 90/m2 for parquet and CHF 60/m2 for tiles
– all the necessary amenities: heat pump, solar panels, thermostats, triple-glazed windows, electric and manual blinds as per specifications, fiber optic cable, etc.
– energy rating A-A (more favorable mortgage rates!)
Ideally located for a high-quality family life, close to all amenities:
– 250 m to the first restaurant
– 350 m to the pediatrician’s office
– 650 m to the primary school
– 700 m to the train station and bus stop
– 700 m to Denner, the butcher’s shop, the post office, etc.
Is this your first purchase for your primary residence? Save CHF 7,500 on purchase costs for this apartment!
Feel free to register for free to request the sales brochure or to book a non-binding appointment.
Conveniences
Neighbourhood
- Village
- Green
- Park
- Shops/Stores
- Post office
- Restaurant(s)
- Railway station
- Bus stop
- Child-friendly
- Playground
- Primary school
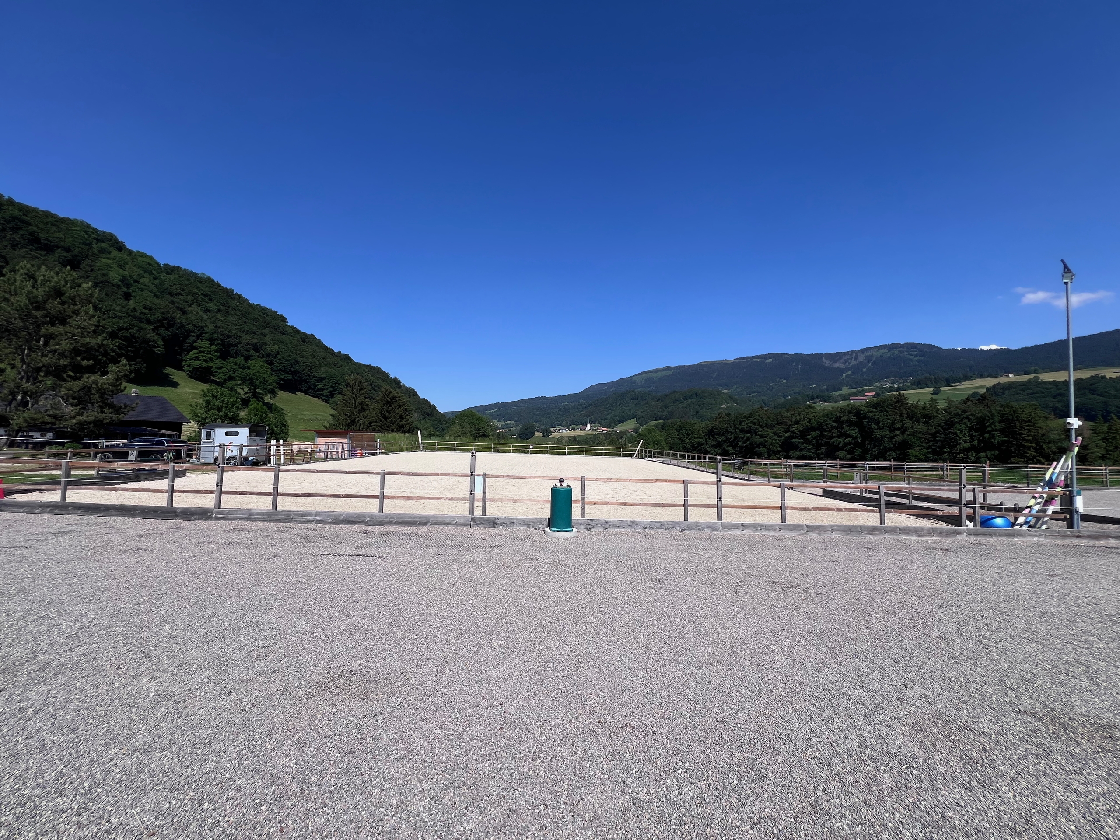
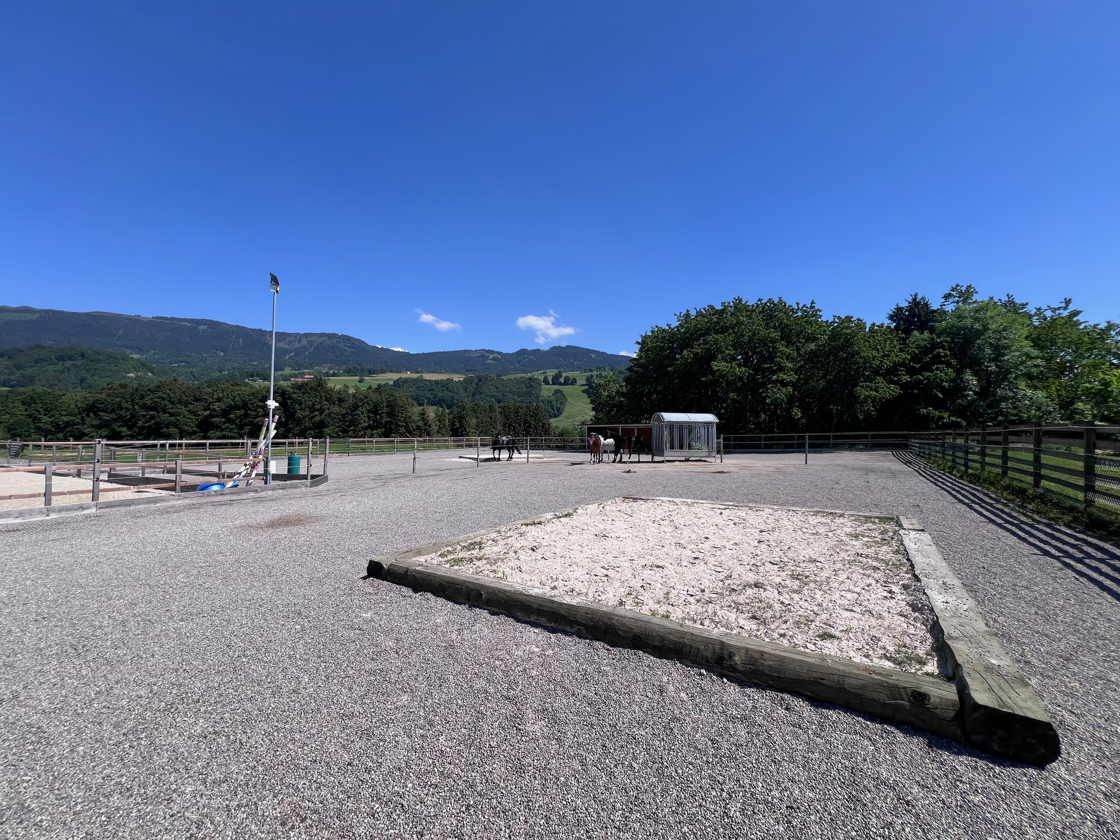
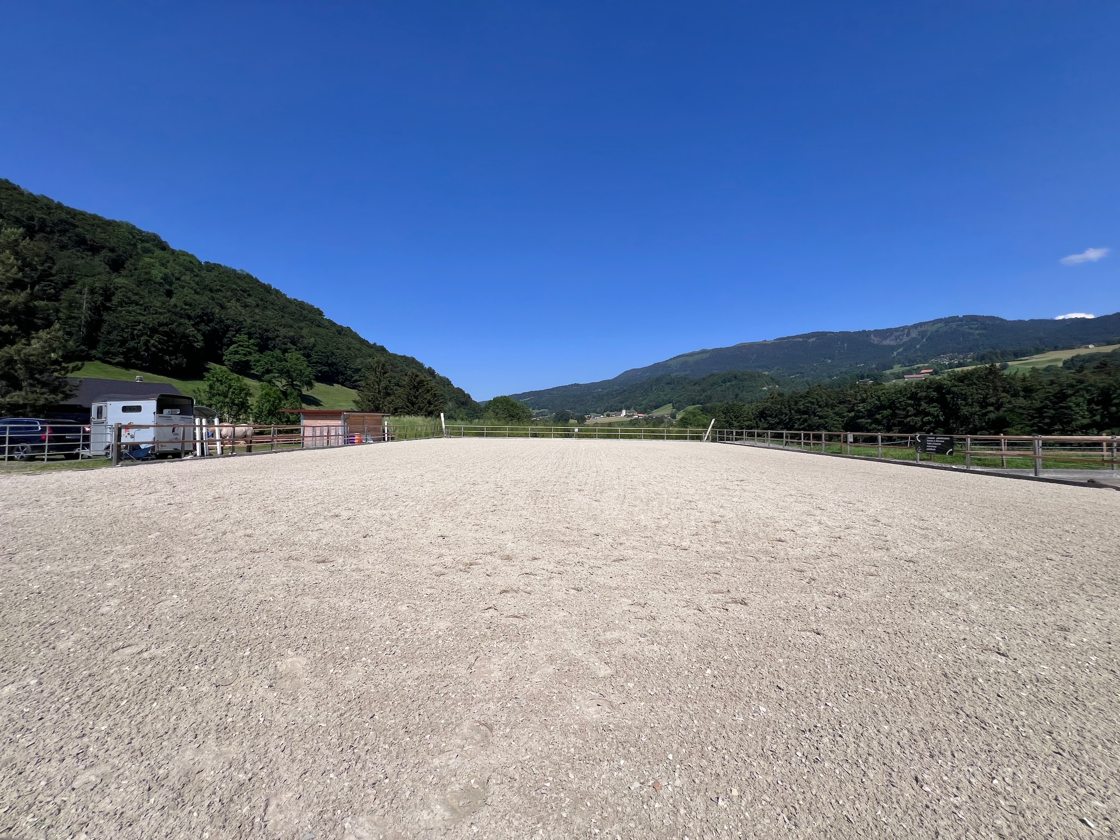
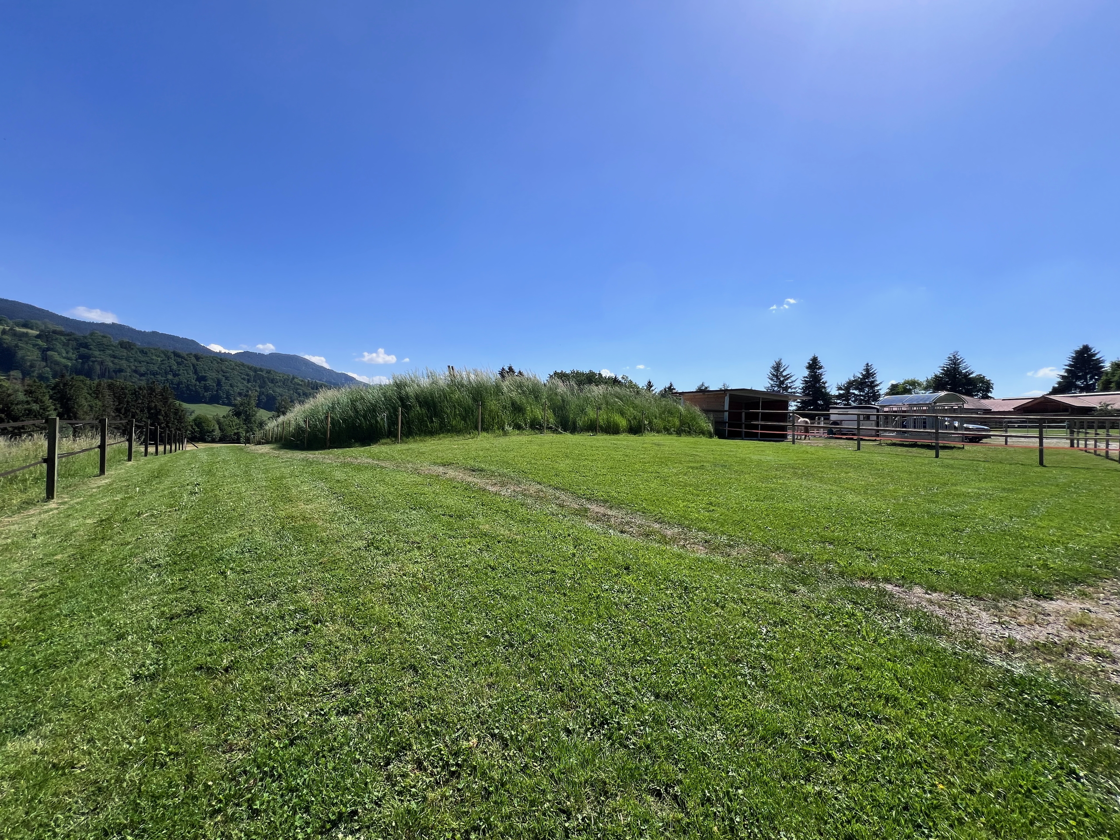
- Horse riding area
- Tennis centre
- Doctor
Outside conveniences
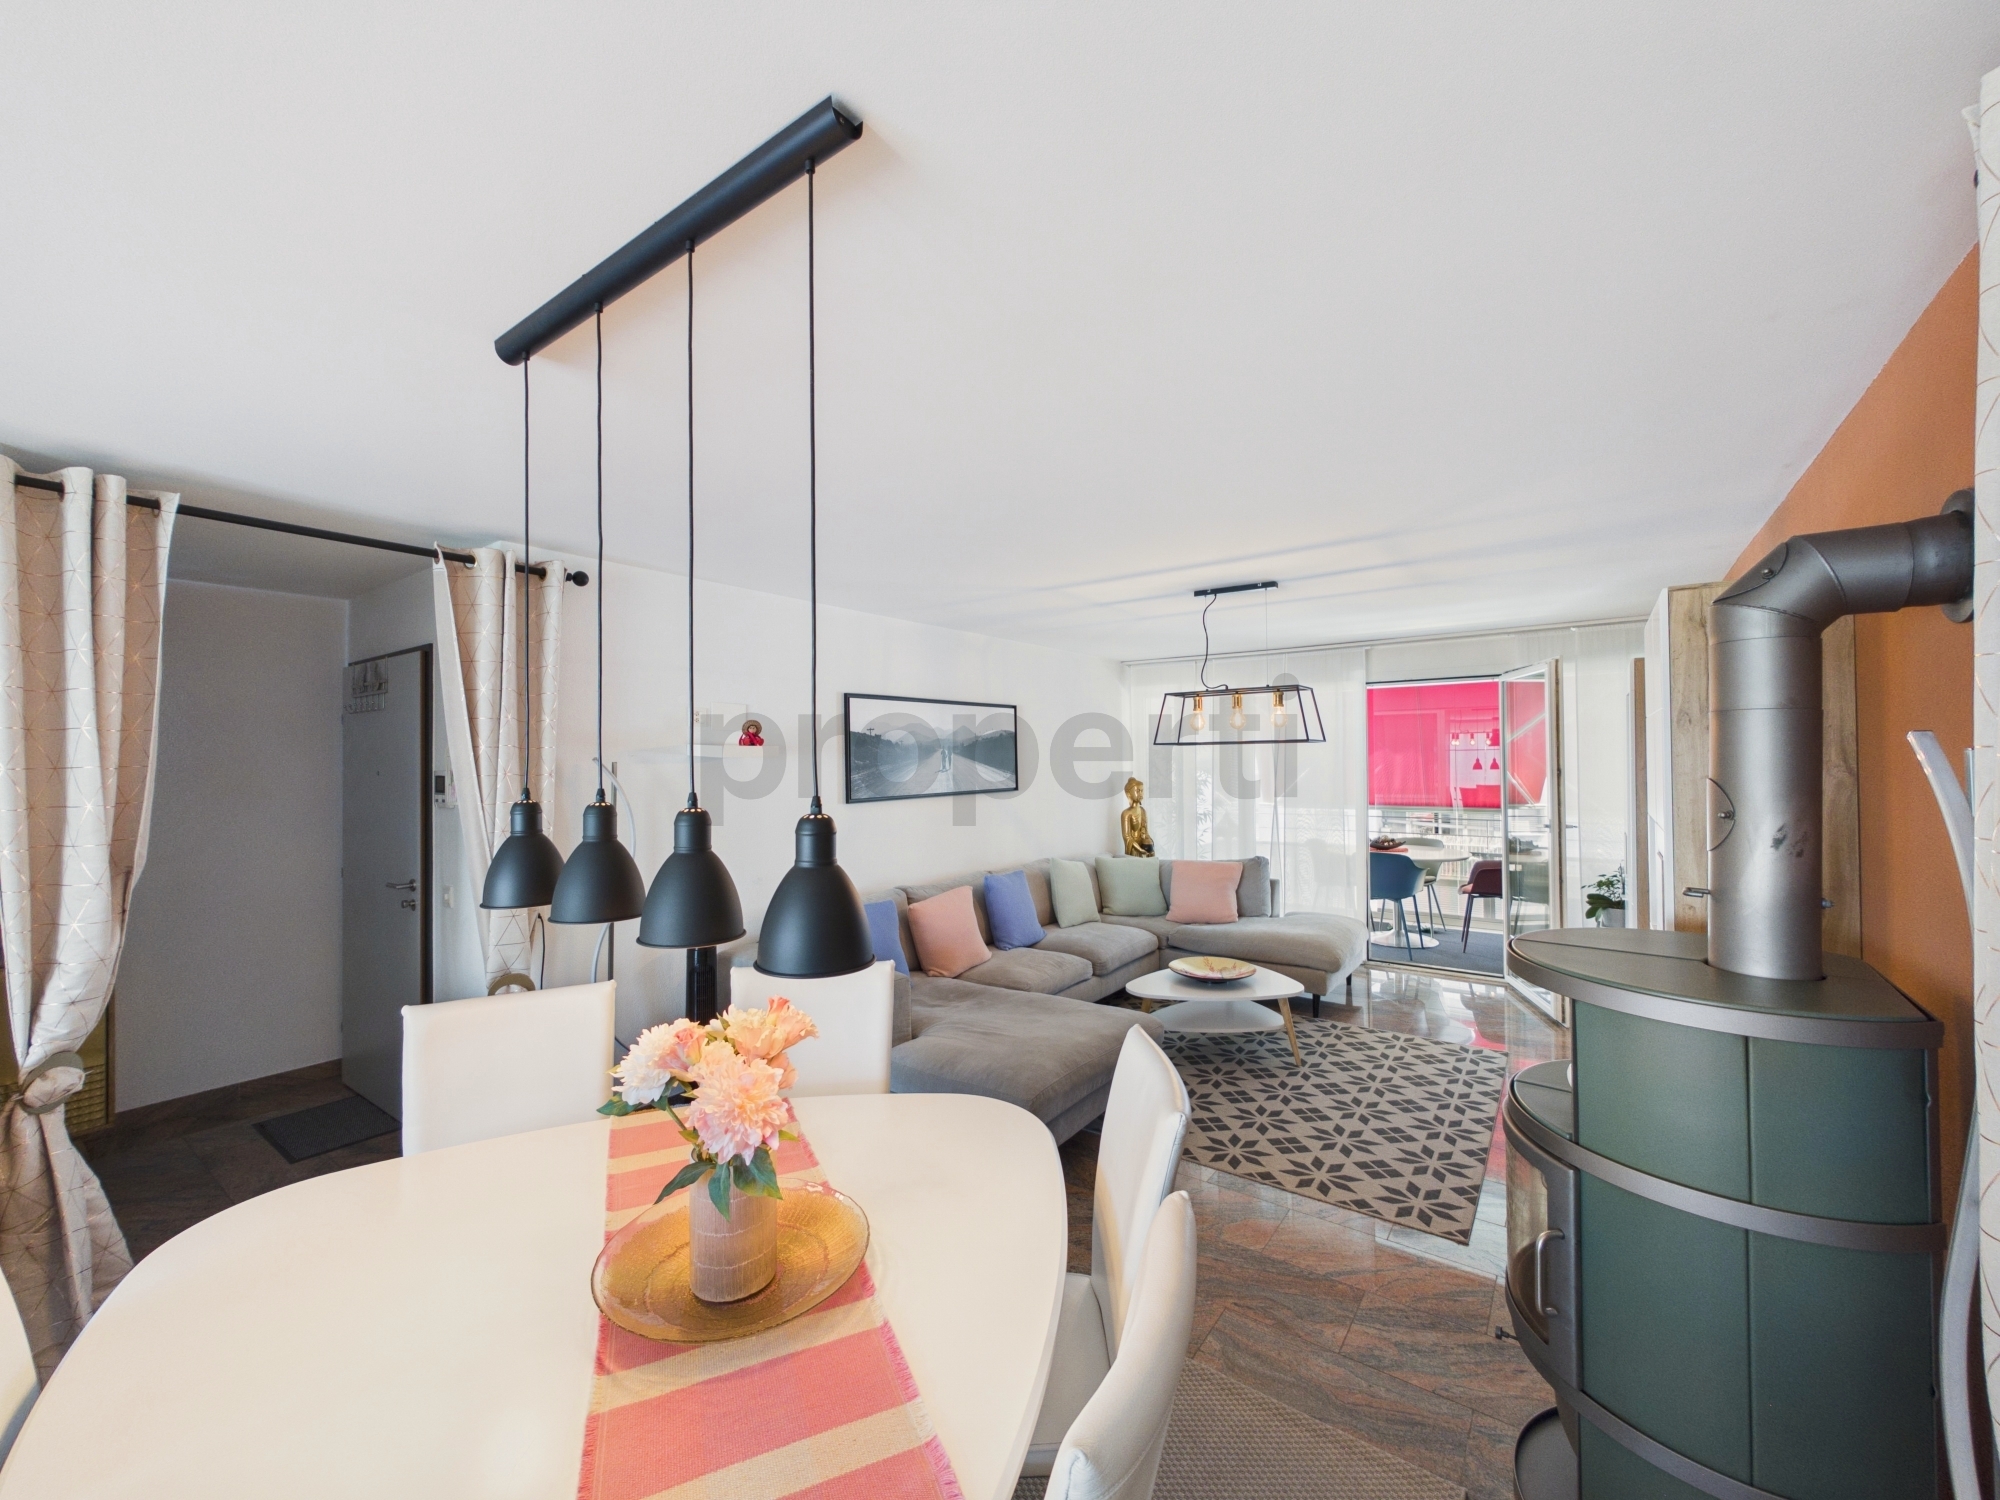
- Terrace/s
- Parking
Inside conveniences
- Lift/elevator
- Underground car park
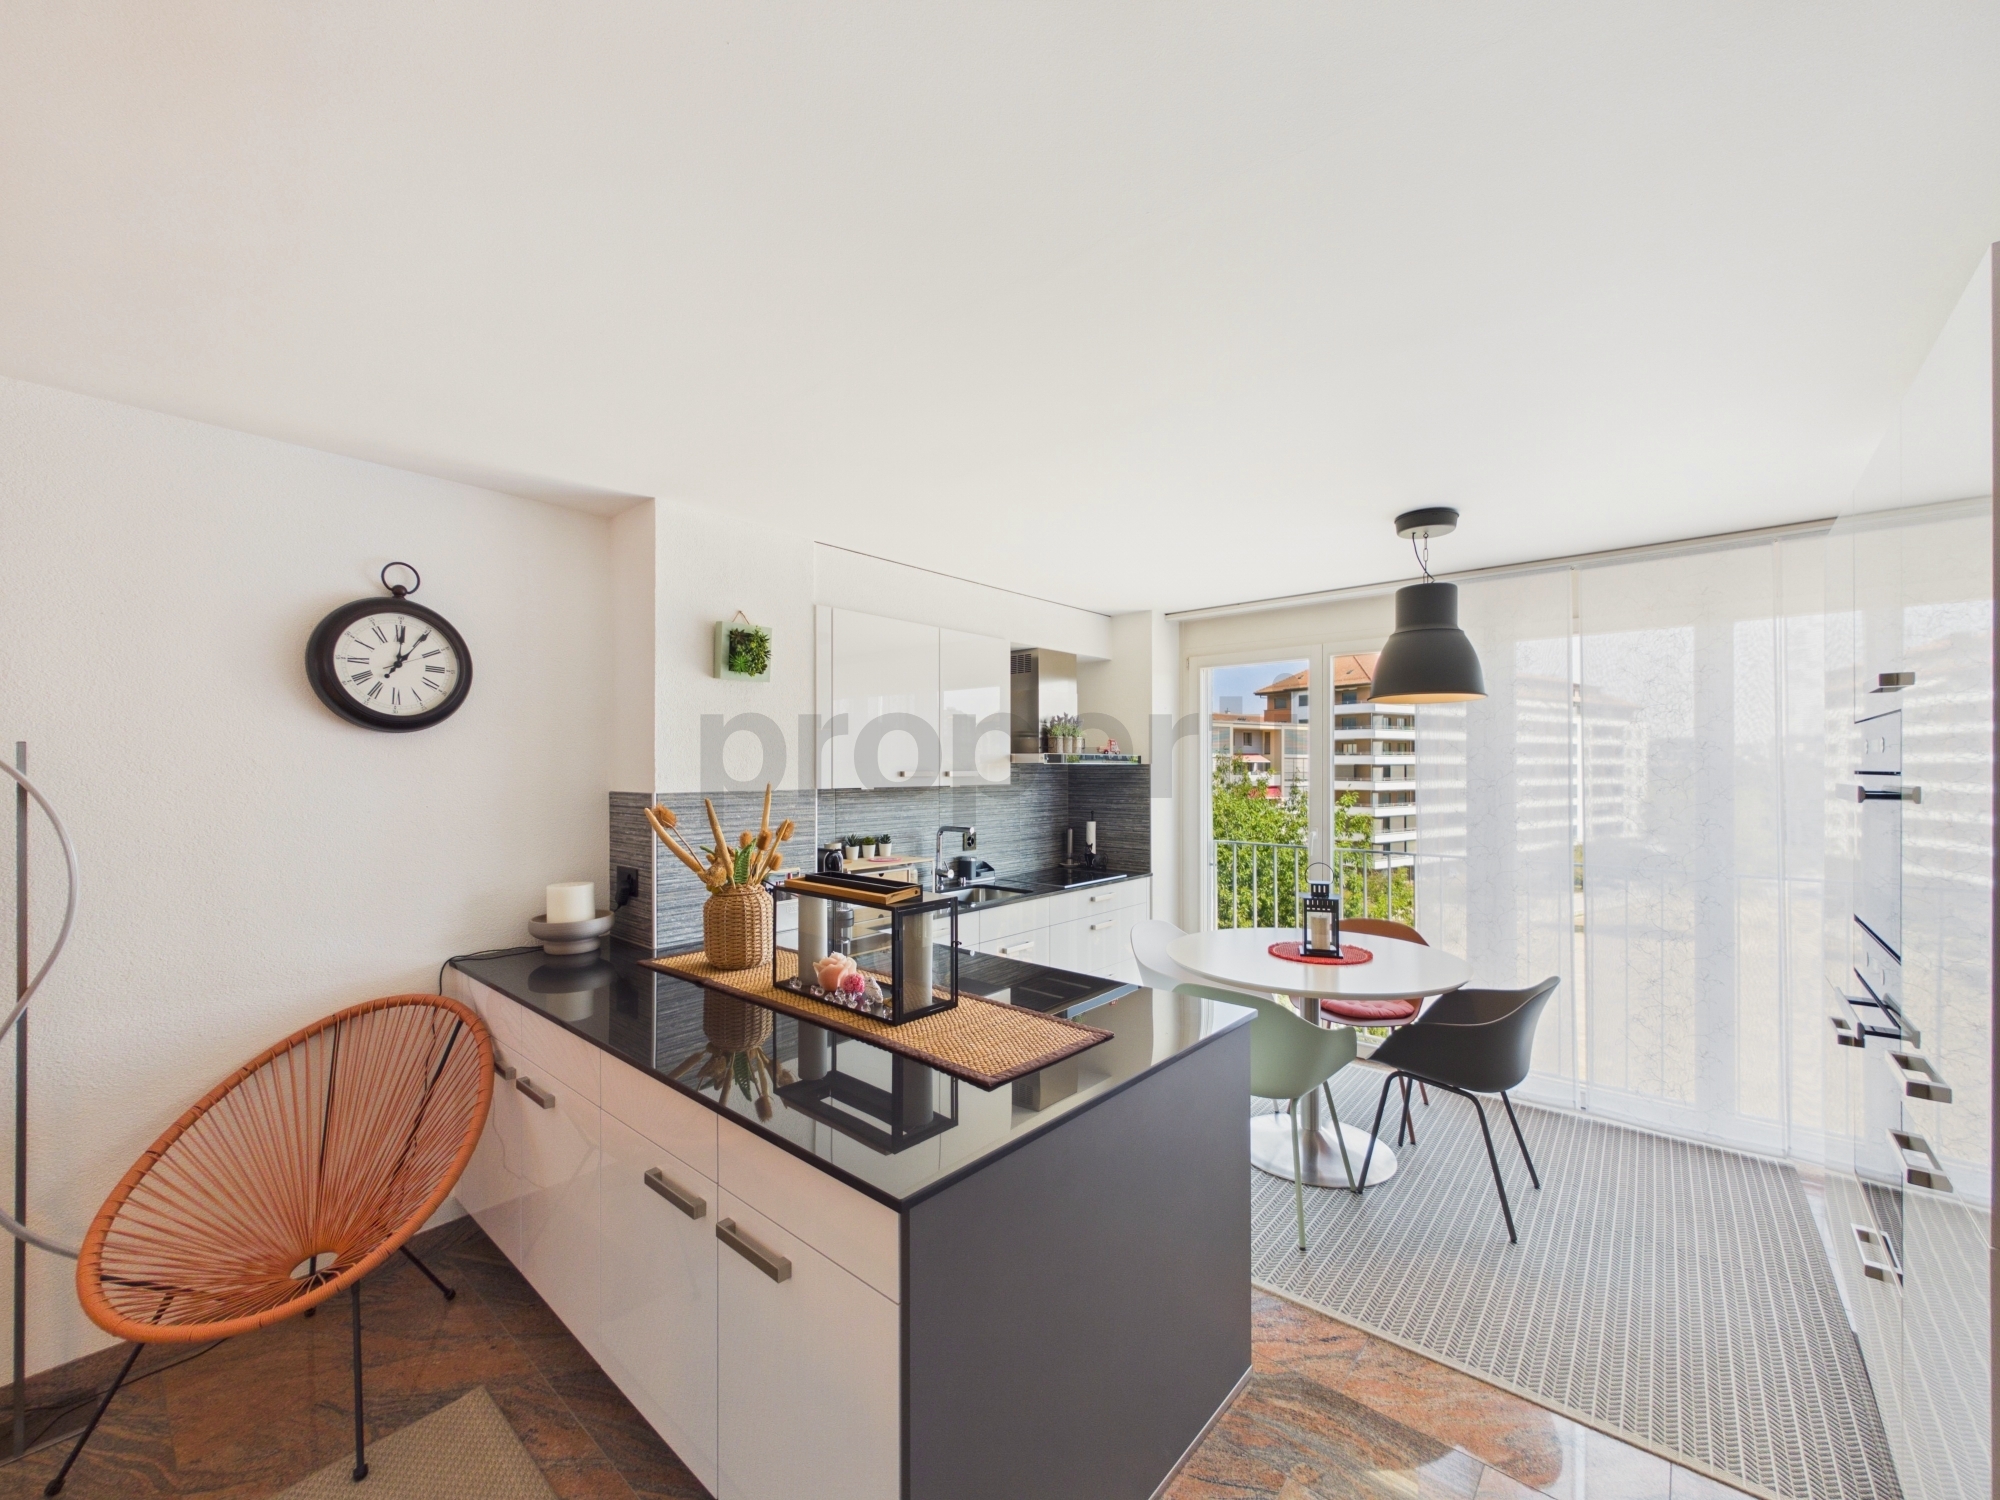
- Open kitchen
- Cellar
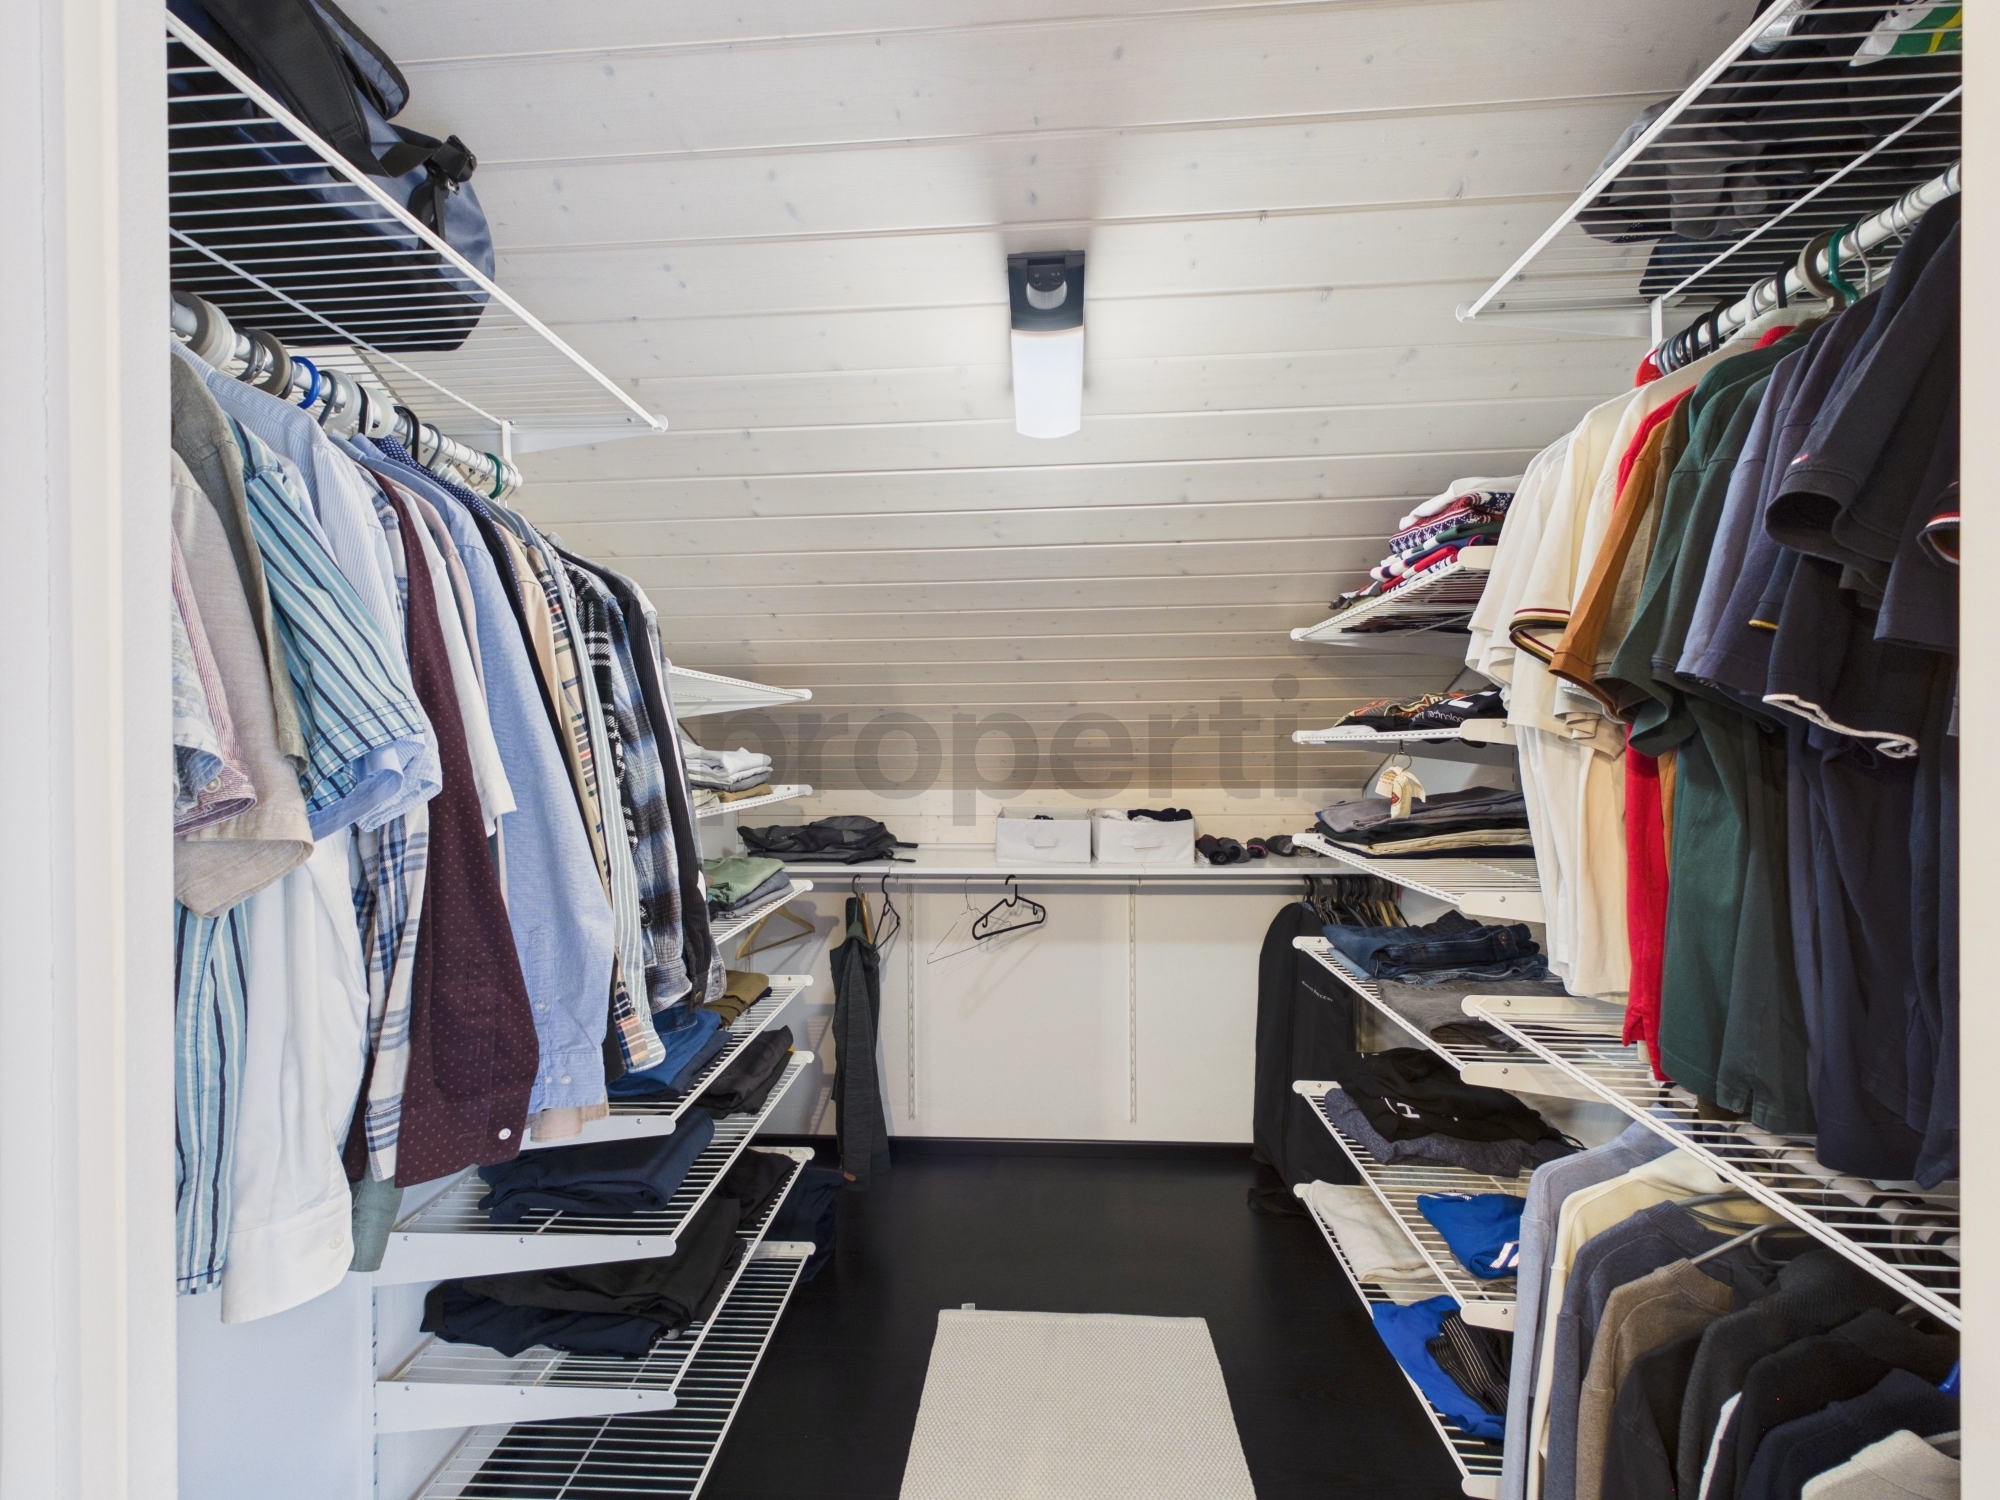
- Built-in closet
- Connected thermostat
- Triple glazing
- Bright/sunny
- Traditional solid construction
Equipment
- Fitted kitchen
- Private laundry
- Bath
- Shower
- Optic fiber
Floor
- Tiles
- Parquet floor
Orientation
- South
- East
Exposure
- Optimal
- All day
- Morning
View
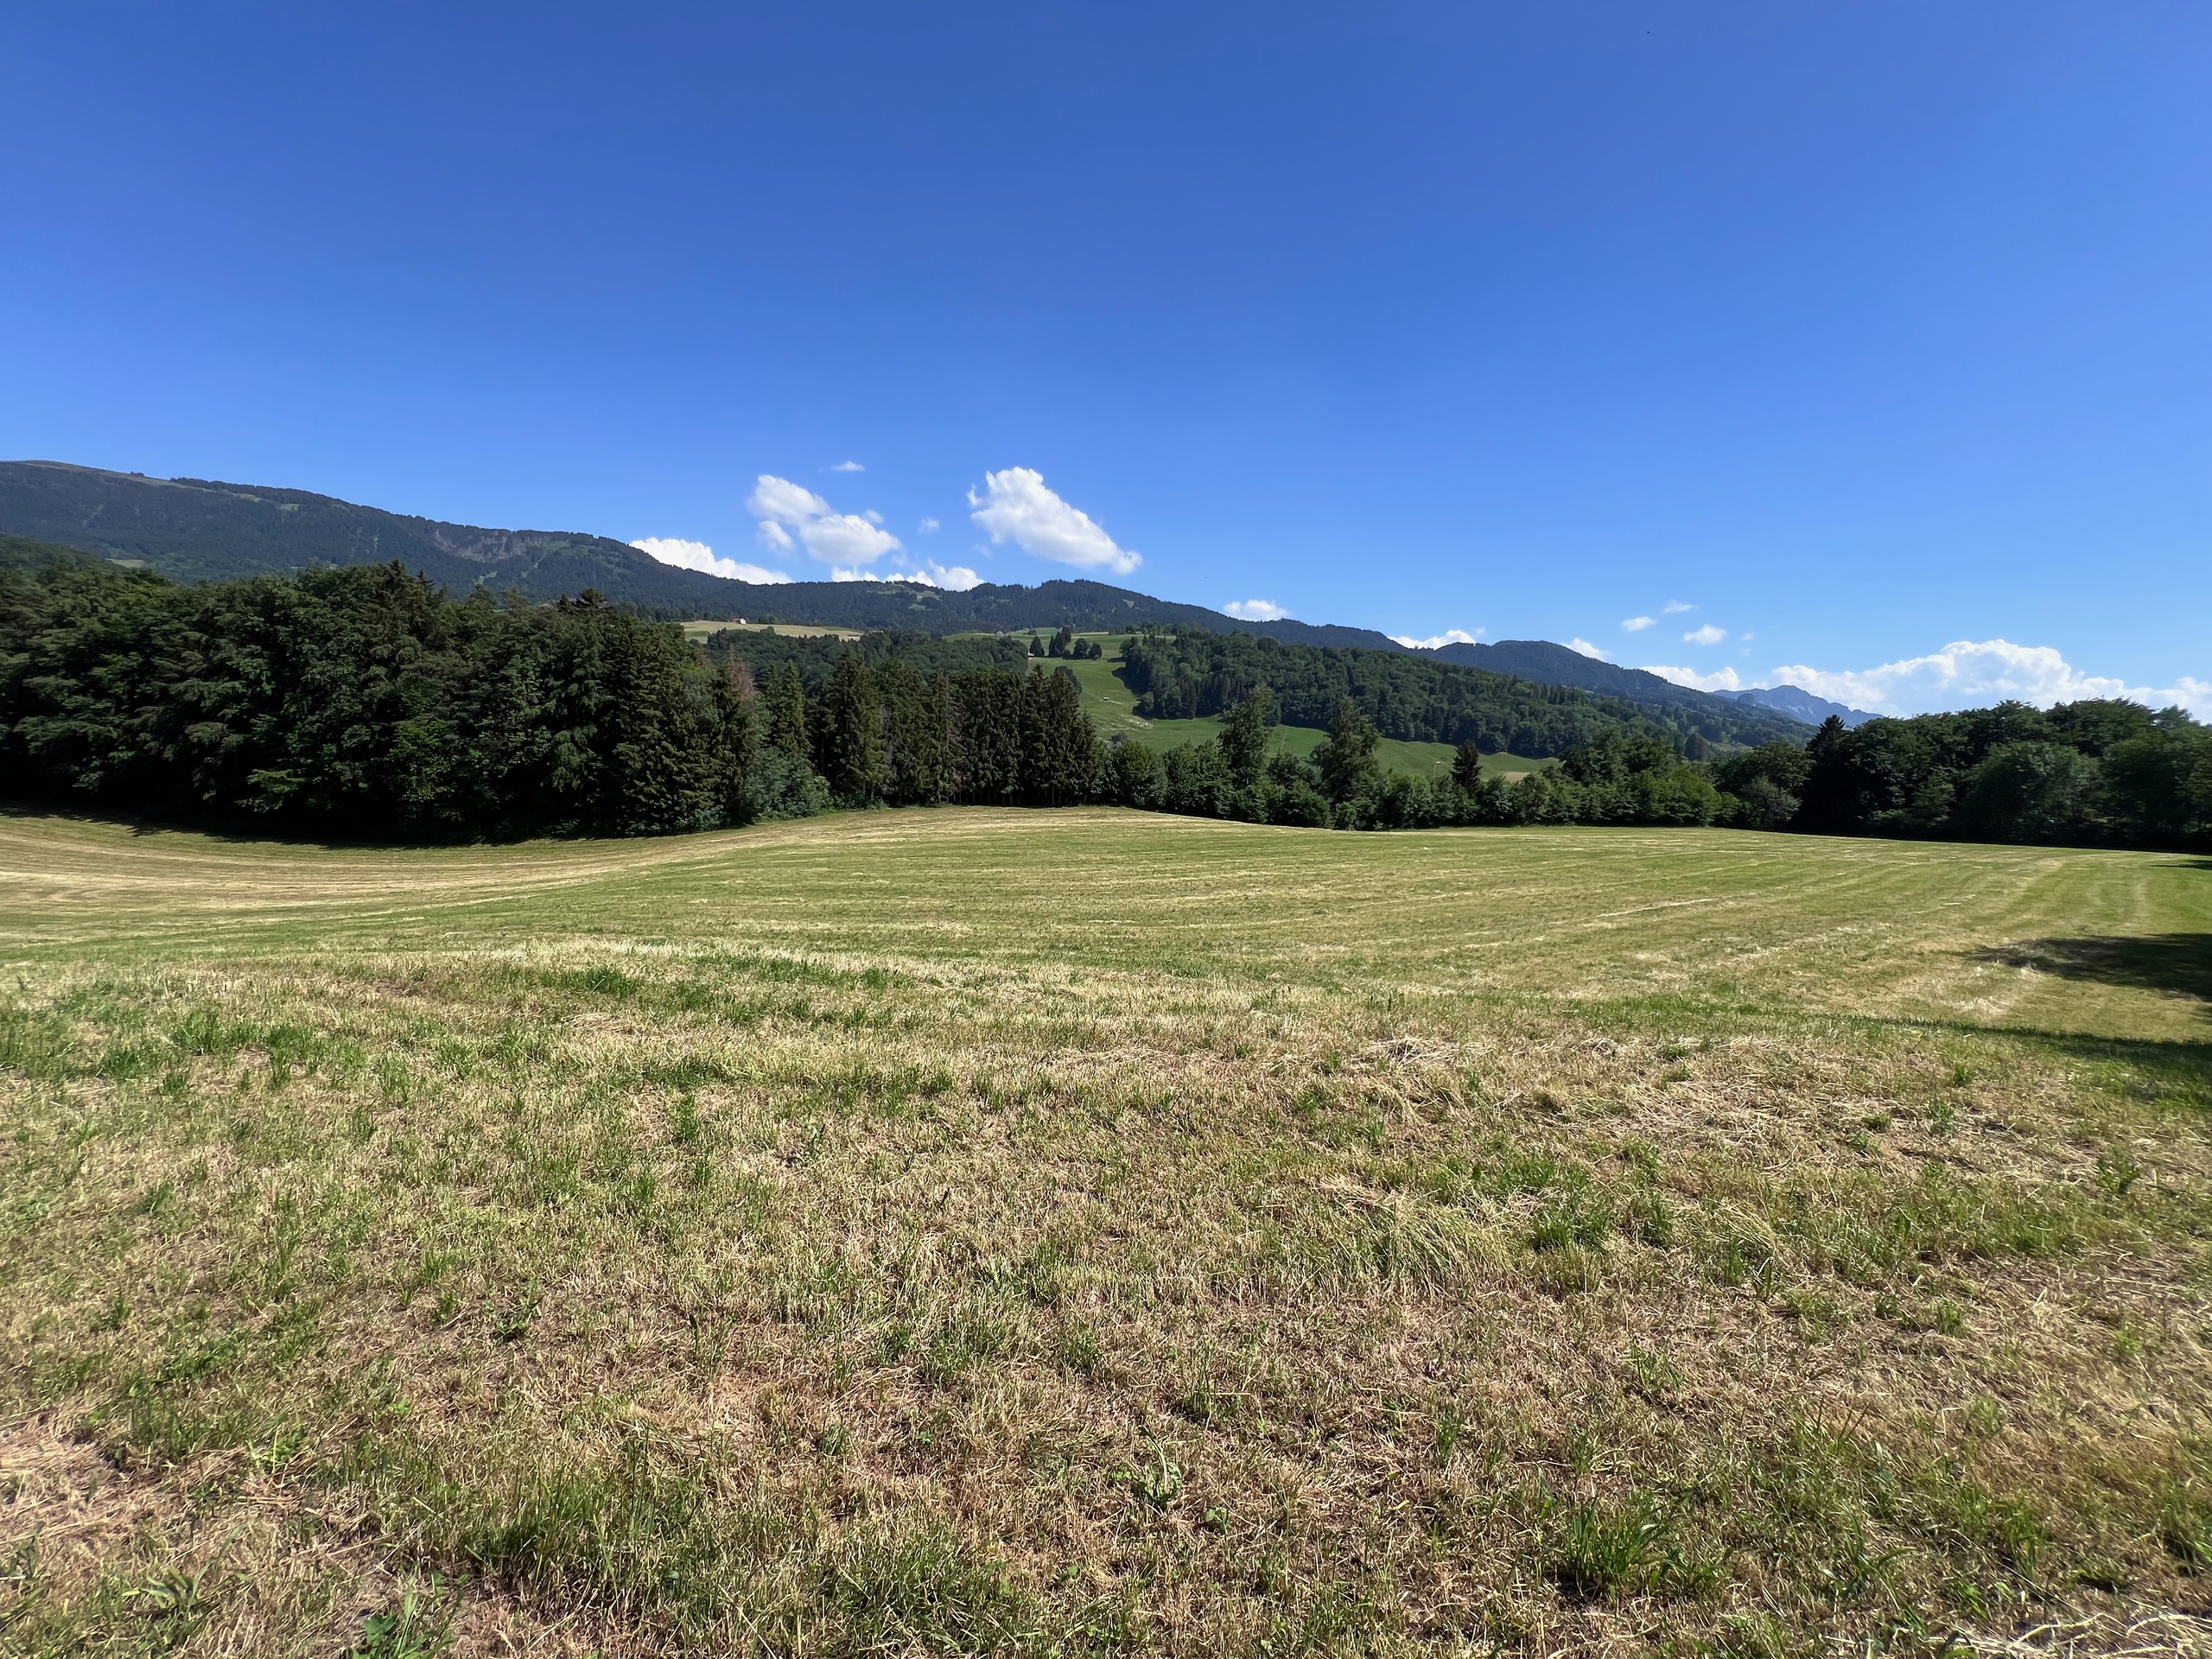
- Rural
Style
- Modern
Distances
Public transports
700 m
Freeway
7 km
Primary school
650 m
Stores
700 m
Restaurants
250 m