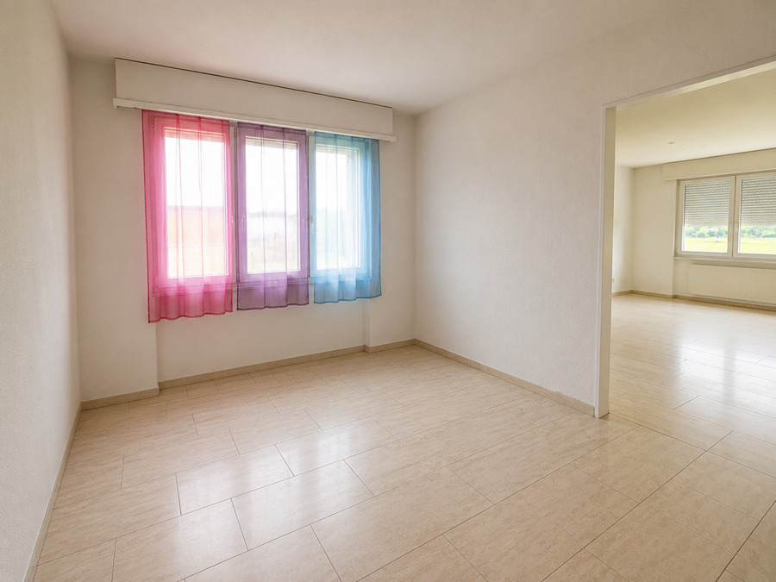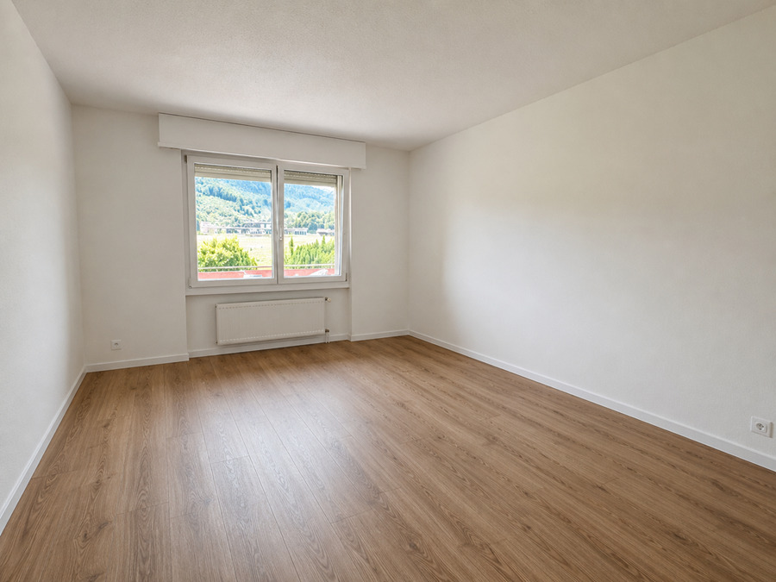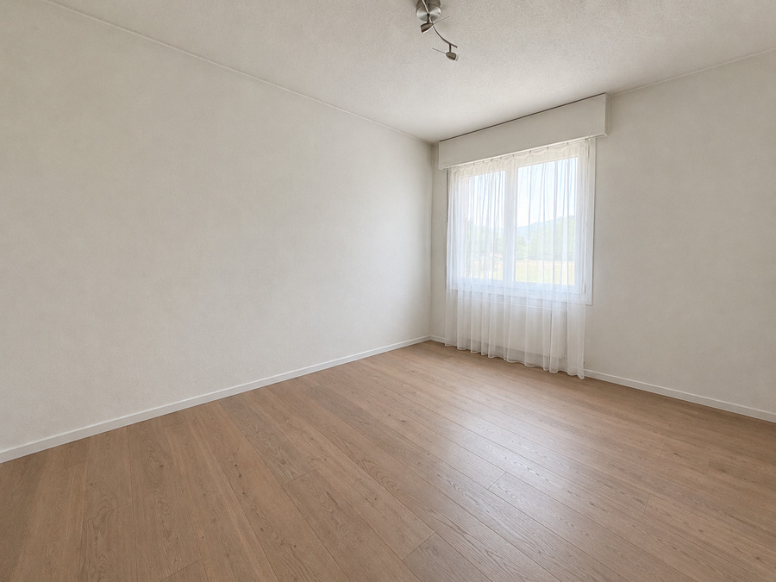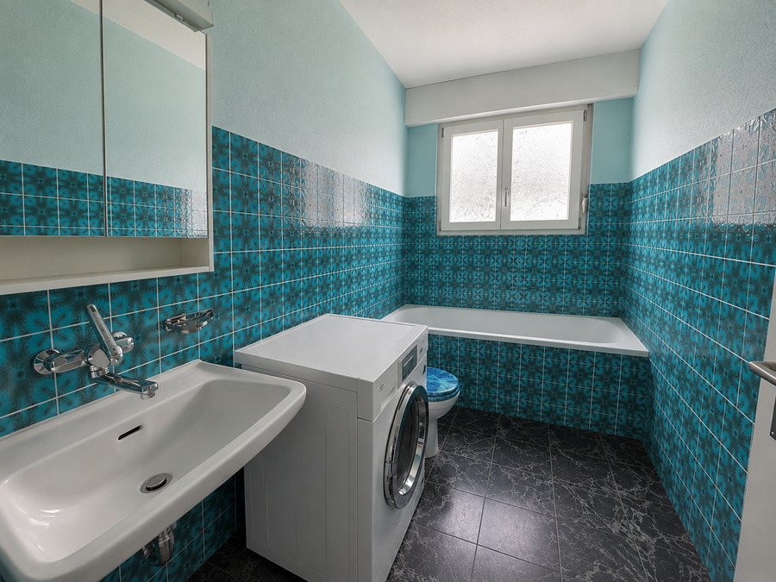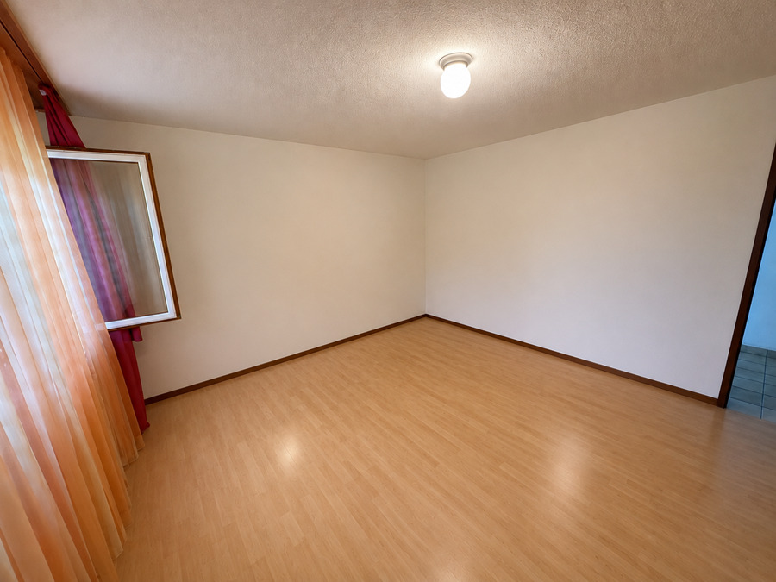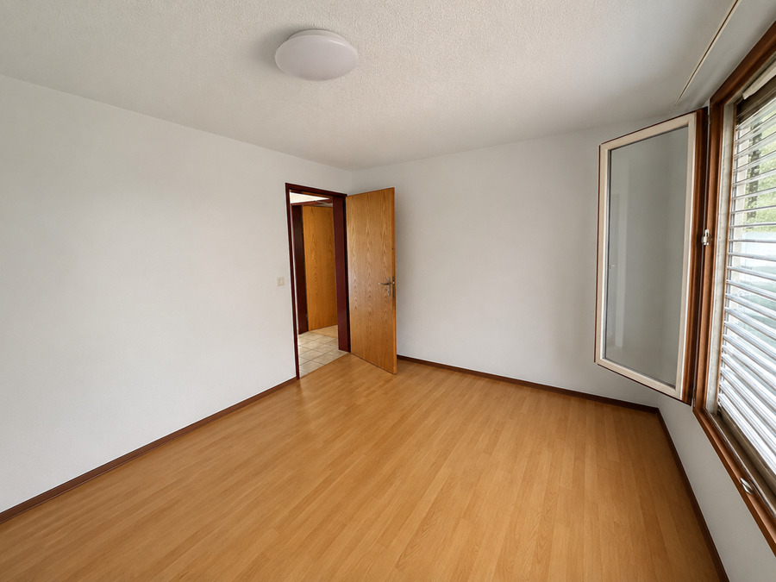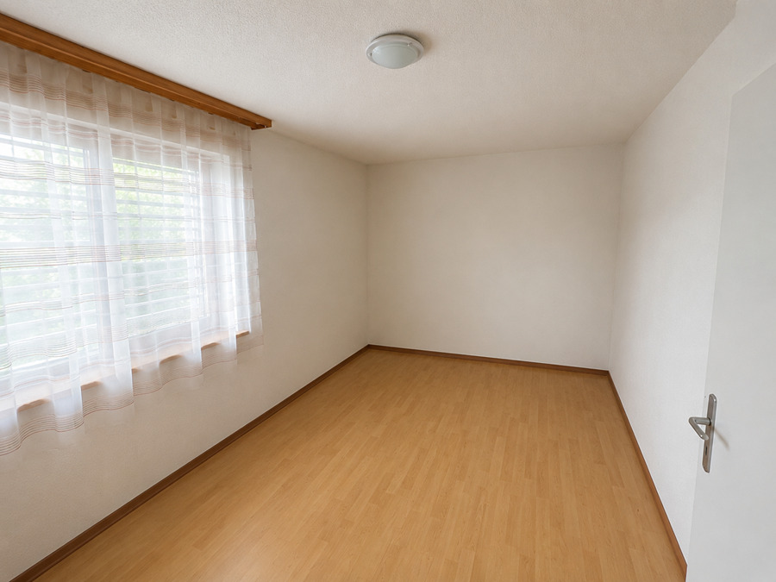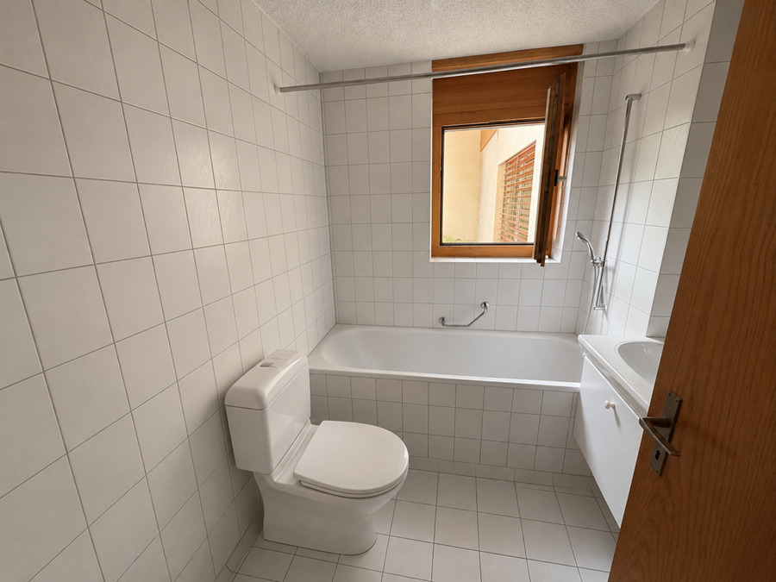
Condominium apartment with 3 rooms on sale in Niederried b. Interlaken - 80 m²
Spacious 2.5-room penthouse apartment with a loft and lake view
Rooms3
Living area~ 80 m²
Floor1st floor
Object PriceCHF 540,000.-
AvailabilityTo agree
Localisation
Talackerweg 2, 3853 Niederried b. InterlakenCharacteristics
Reference
01377
Availability
To agree
Second home
Authorized
Sale to persons abroad authorized
Yes
Bathroom
1
Year of construction
1990
PPE charges
CHF 4,600.-/year
Rooms
3
Bedroom
1
Floor
1st floor
Total number of floors
2
Flats
6
Number of terraces
2
Ceiling height
~ 2.30 m
Heating type
Fuel oil
Heating installation
Floor
Cellar surface
~ 7.7 m²
Domestic water heating system
Fuel oil
Living area
~ 80 m²
Terrace surface
~ 23 m²
Number of toilets
2
Balance renovation fund
CHF 95,038.- at 30.04.2026
Parking places
Yes, obligatory
Number of parkings
Interior
1 | CHF 15,000.- not included
Description
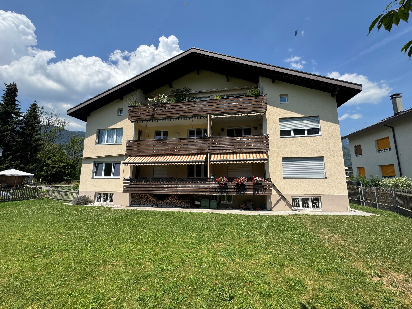
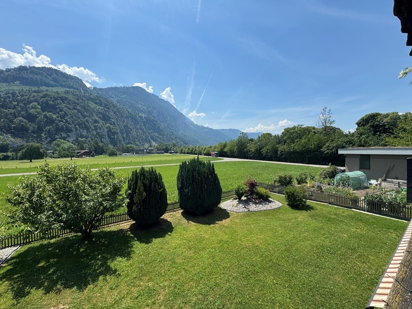
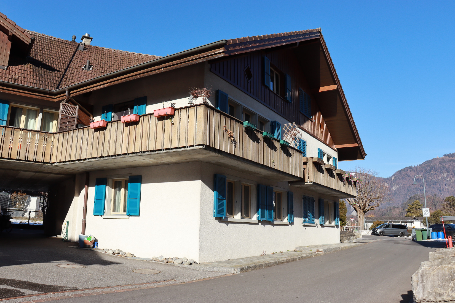
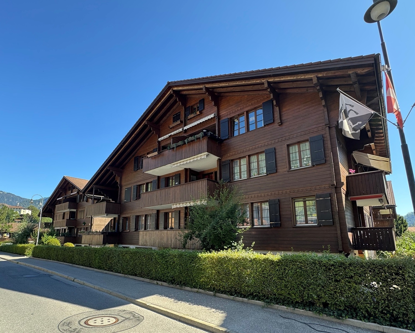
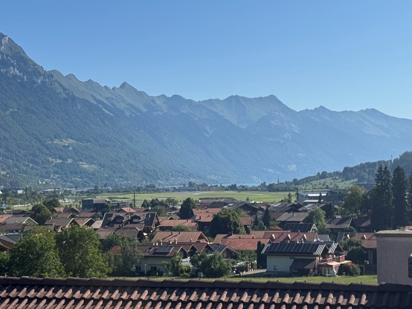
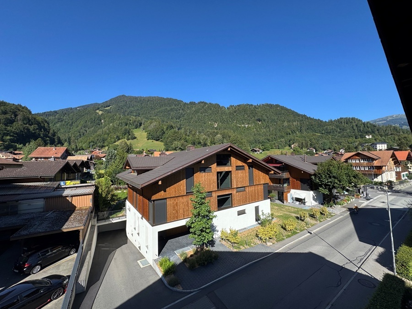
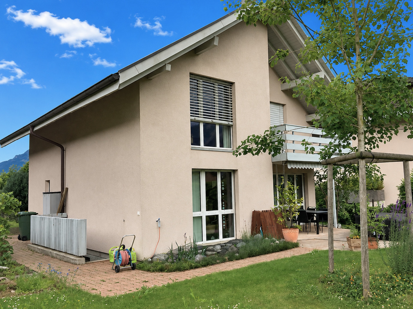
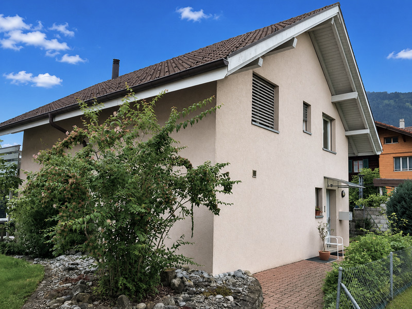
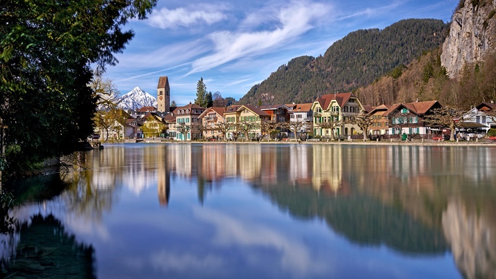
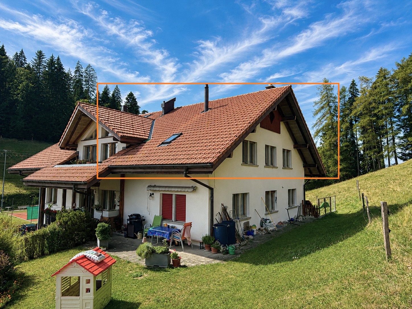
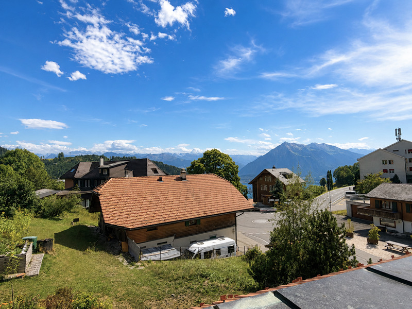
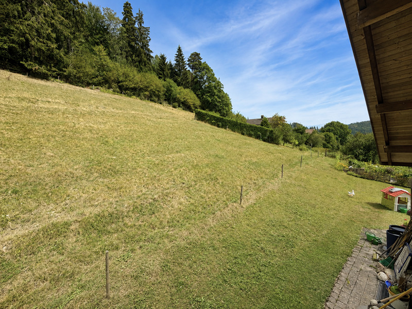
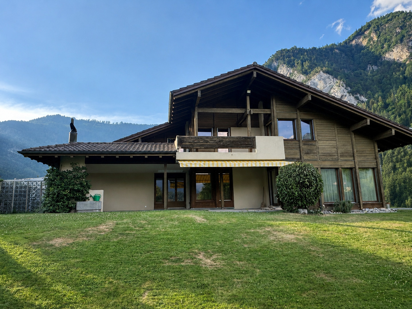
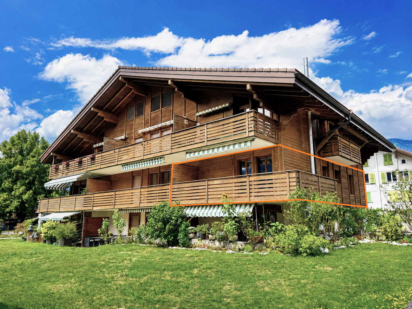
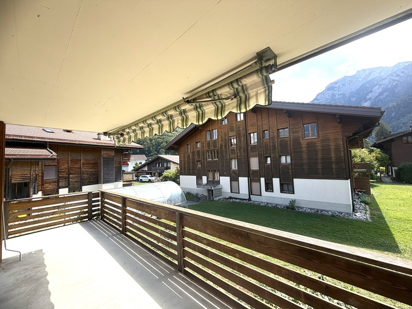
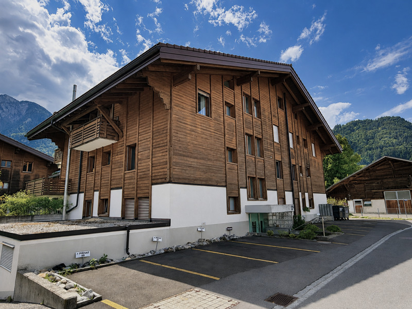
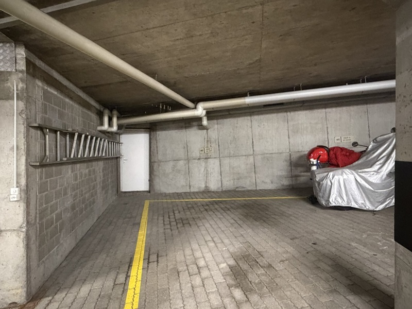
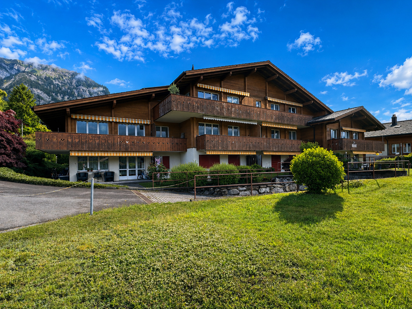
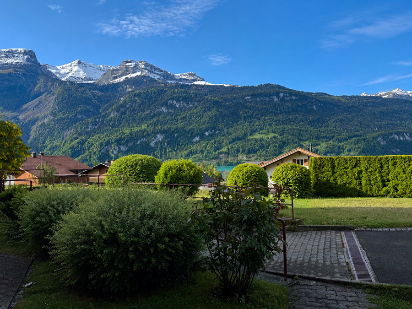
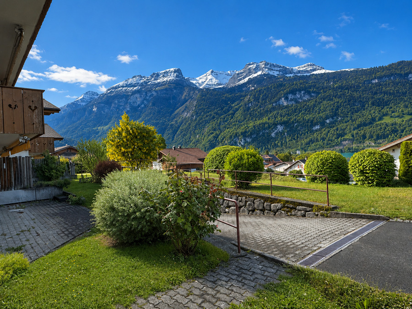
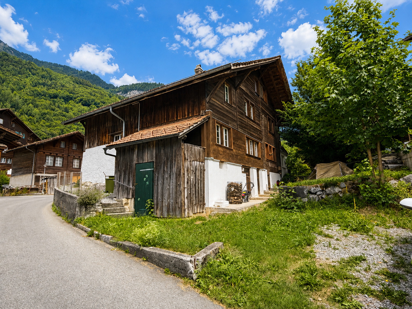
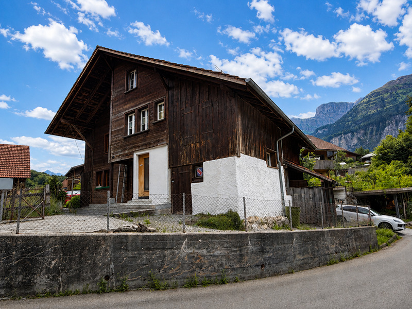
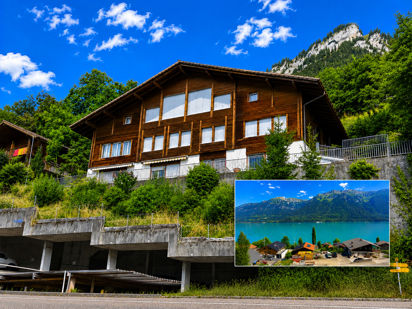
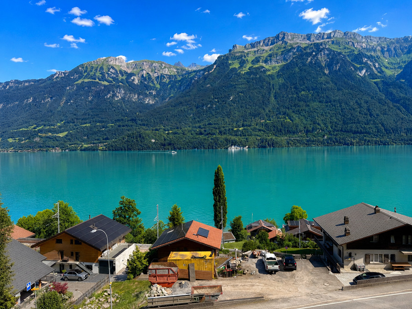
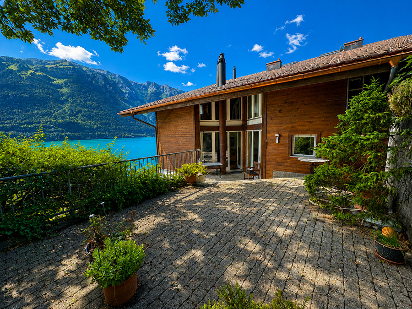
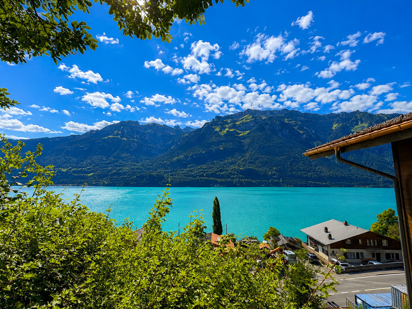
This well-maintained apartment building is located at the western entrance to the village, on a slightly elevated and set-back site above the village street. Thanks to this location, you’ll enjoy a magnificent view of Lake Brienz as well as plenty of sunlight. Access is via the carports located below the building. From there, a staircase leads conveniently to the building’s entrance and down to the basement.
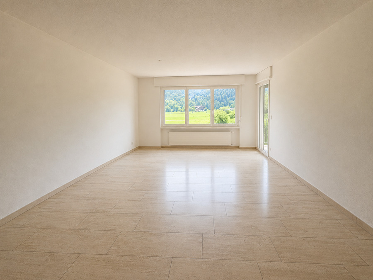
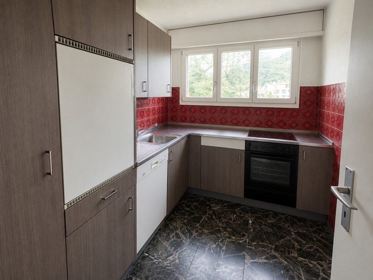
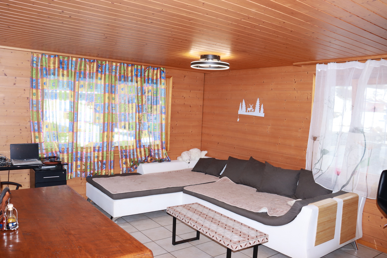

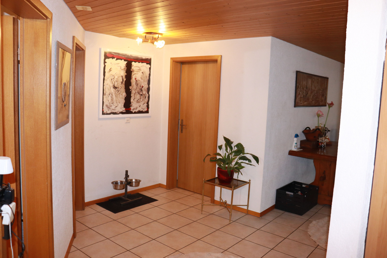
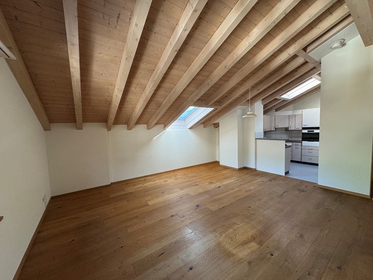
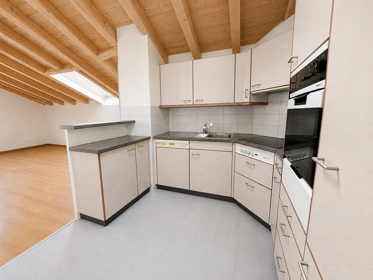
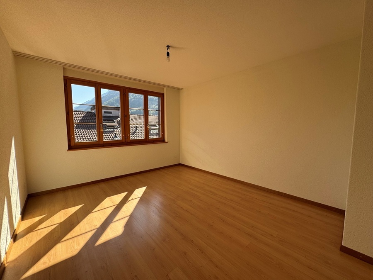
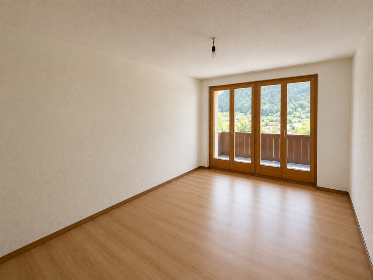
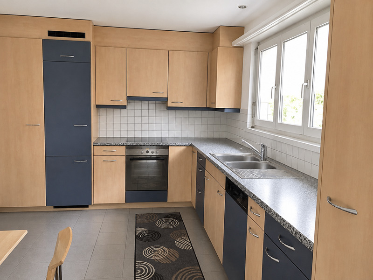
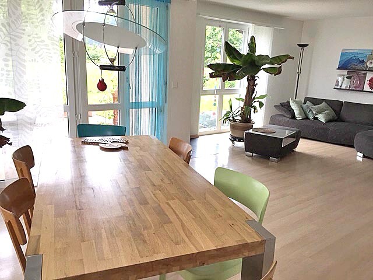
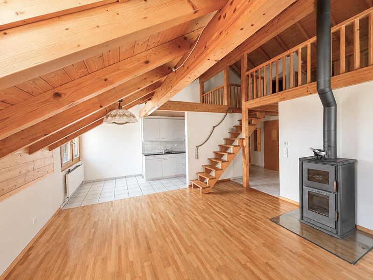
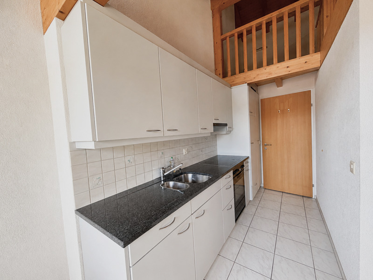
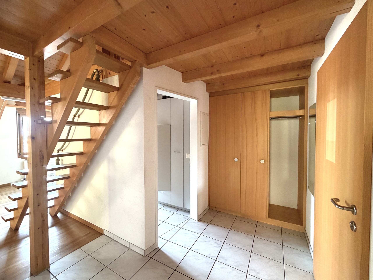
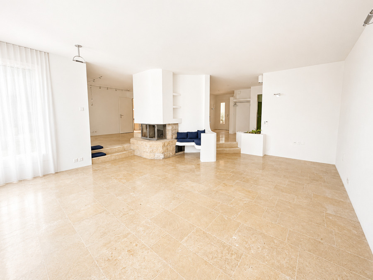
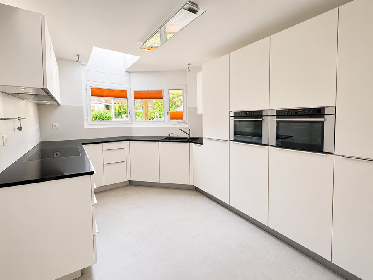
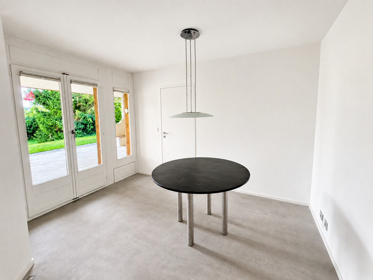
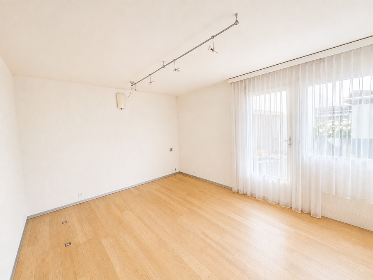
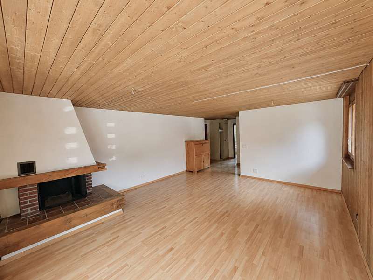
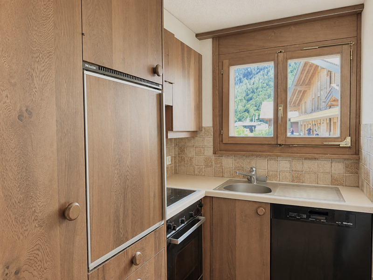
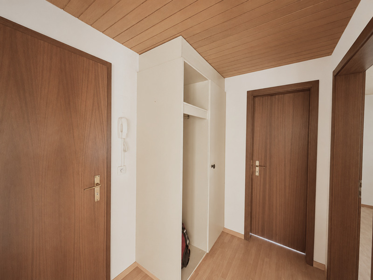
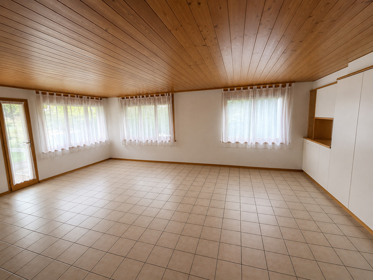
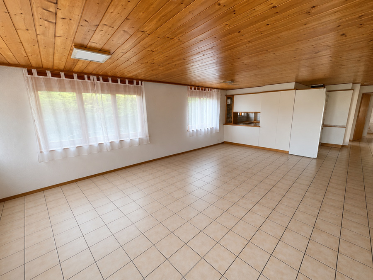
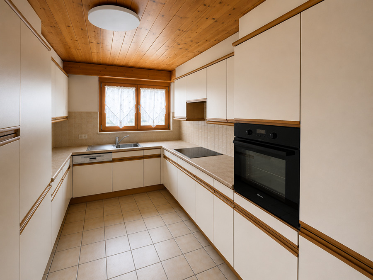
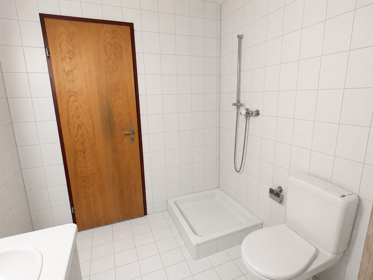
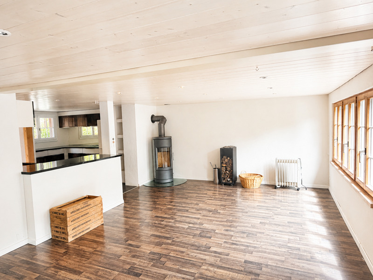
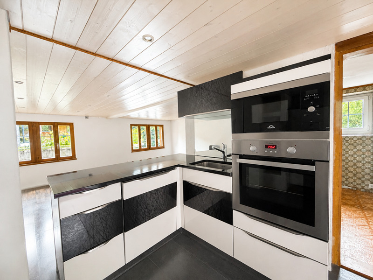
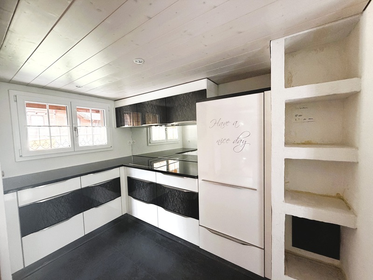
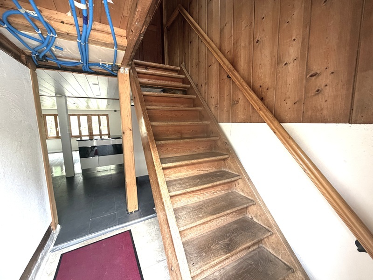
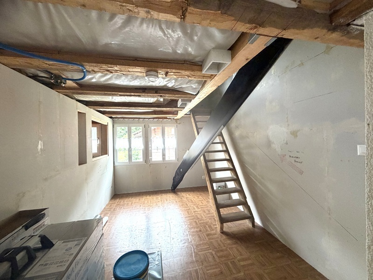
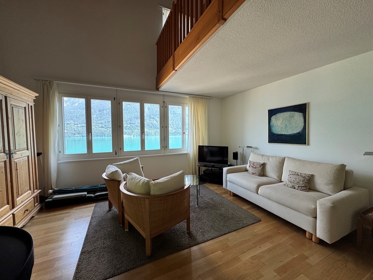
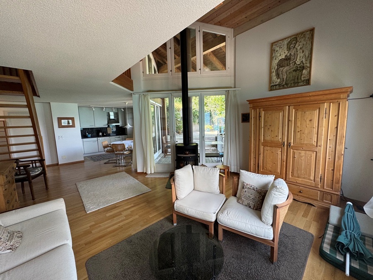
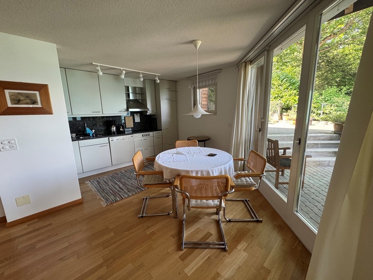
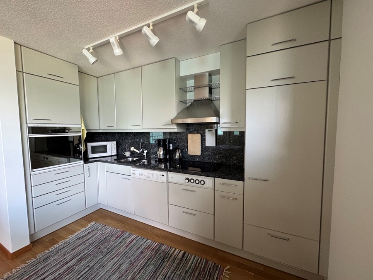
This exceptional 2.5-room duplex apartment spans the first floor and the attic and features a modern, open-concept design. Both living levels are connected by an internal staircase, creating a spacious living experience. As soon as you enter the apartment, you’ll notice the high-quality materials and stylish design. The open kitchen, featuring an elegant granite countertop, adjoins the light-filled living and dining area and also offers direct access to the terrace. High-quality hardwood floors lend the living spaces a warm and cozy atmosphere.
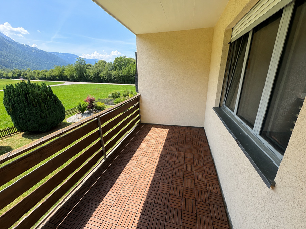

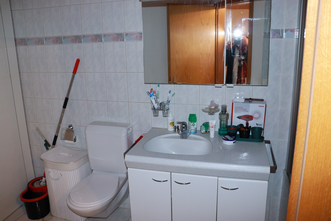
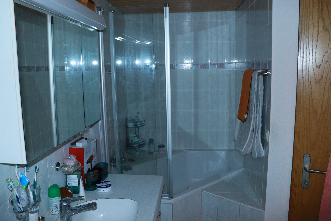
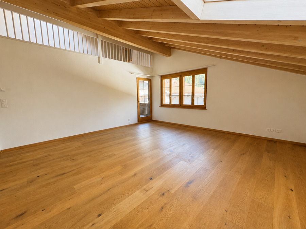
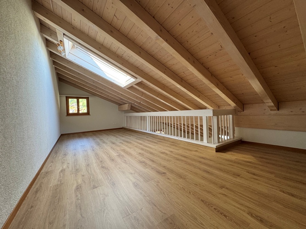
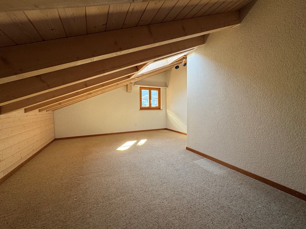
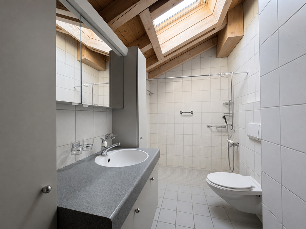
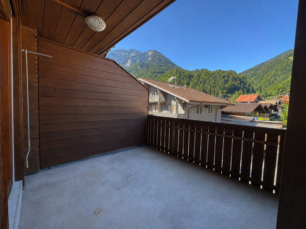
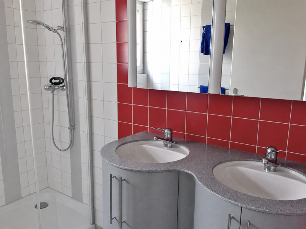
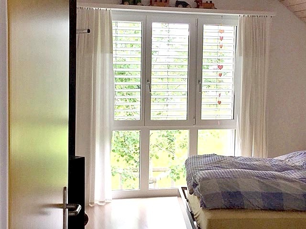
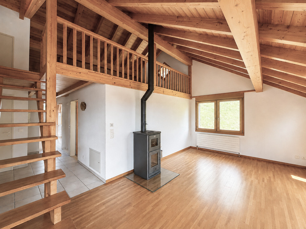
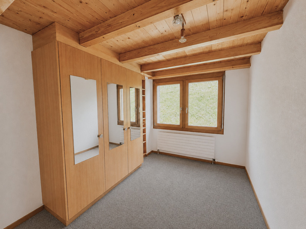
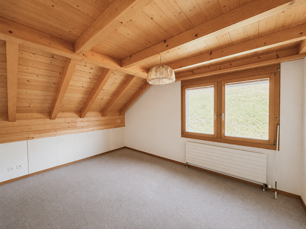
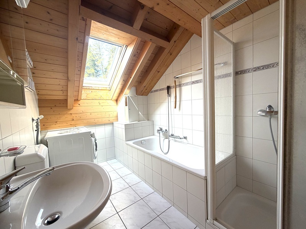
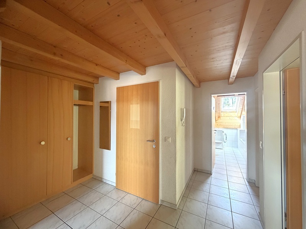
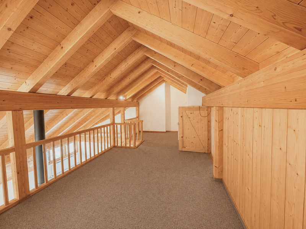
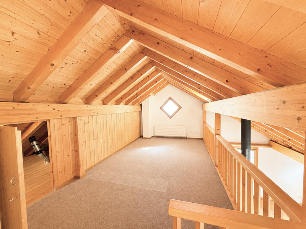
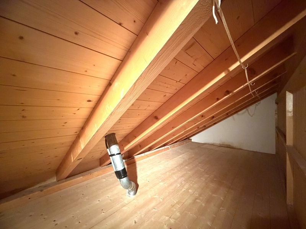
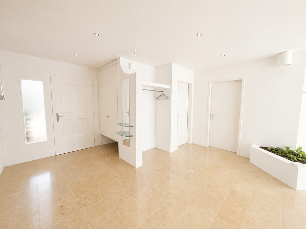
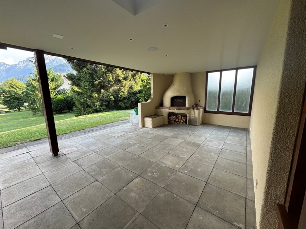
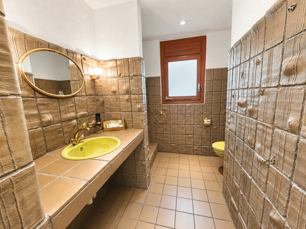
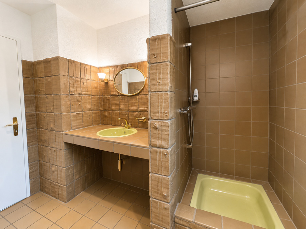
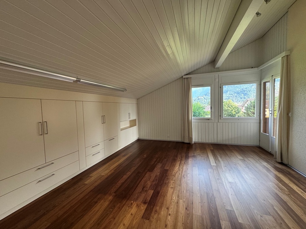
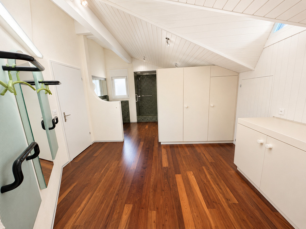
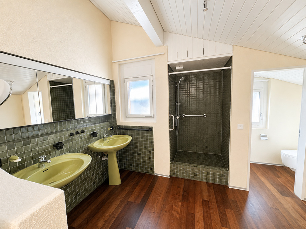
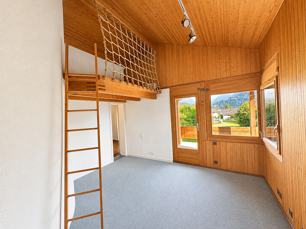
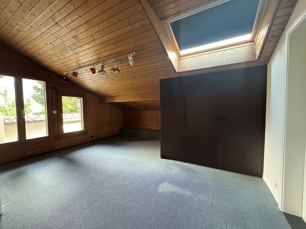
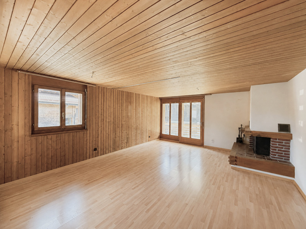
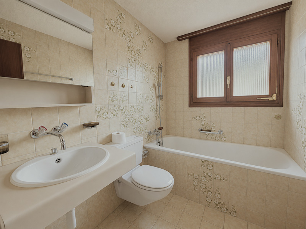
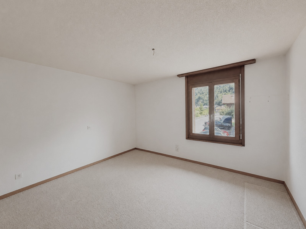
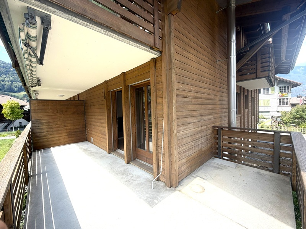
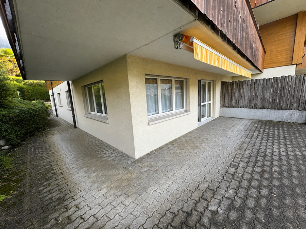
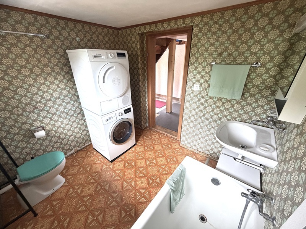
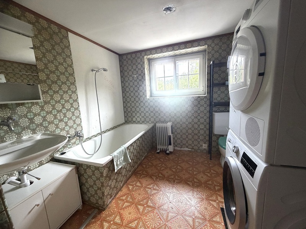
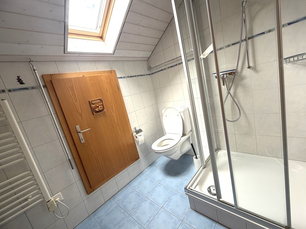
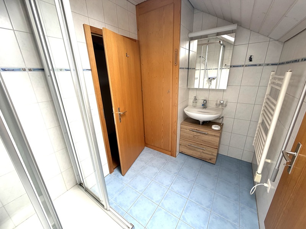
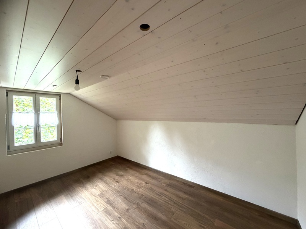
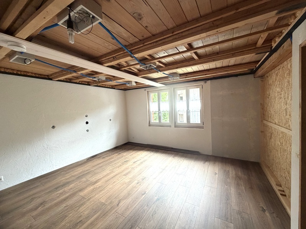
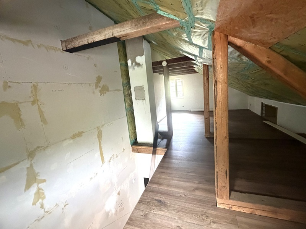
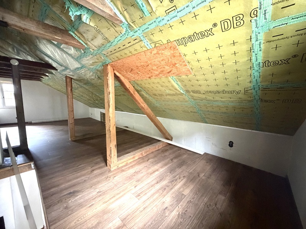
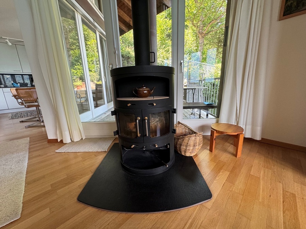
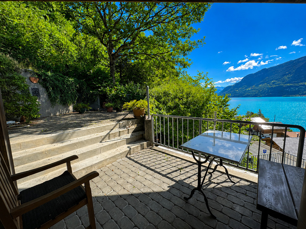
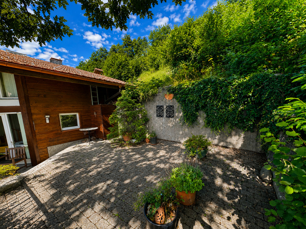
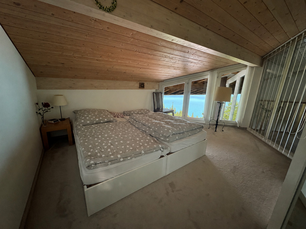
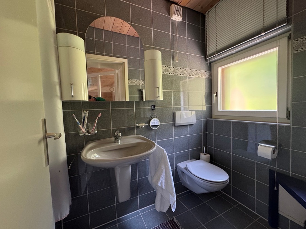
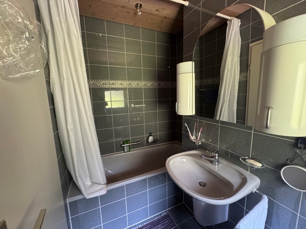
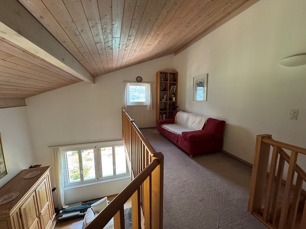
A particular highlight is the spacious living area with its exposed roof structure and open ceiling extending all the way to the roof ridge. The Swedish wood-burning stove ensures a cozy atmosphere during the cooler months. From the living area, you can step out onto the spacious terrace with an adjoining garden (for exclusive use). Thanks to the sunny location, you can enjoy an unobstructed panoramic view of Lake Brienz—a place that invites you to linger and relax. On the living level, in addition to the entryway and the staircase leading to the attic, there is also a separate guest restroom. In the attic, you’ll find a bedroom, a walk-in area with plenty of built-in closets, a stylish bathroom, and an open loft. This space is ideal as a reading nook, home office, or can also be used as an additional sleeping area if needed.
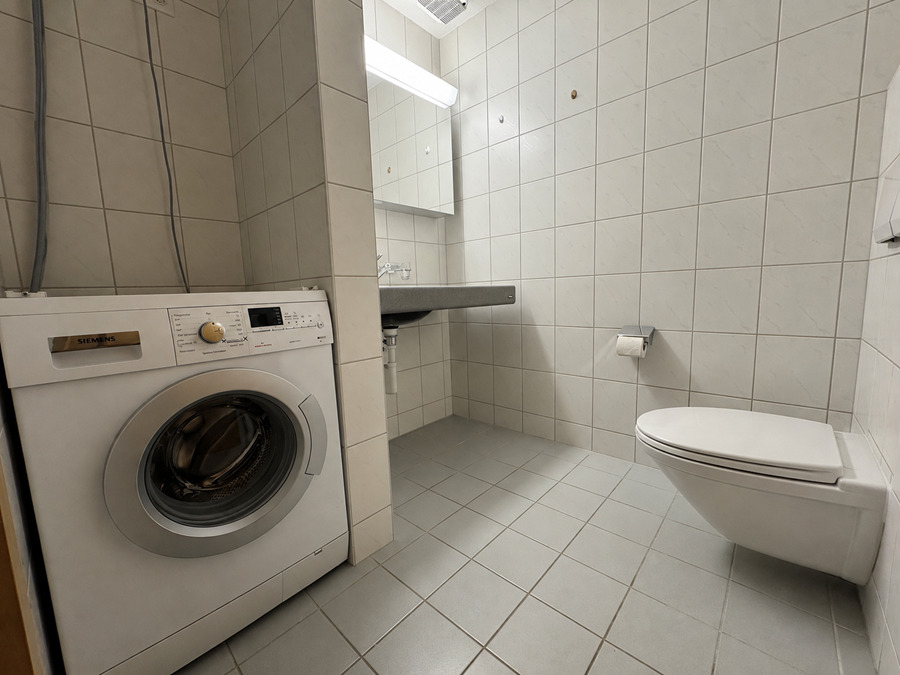
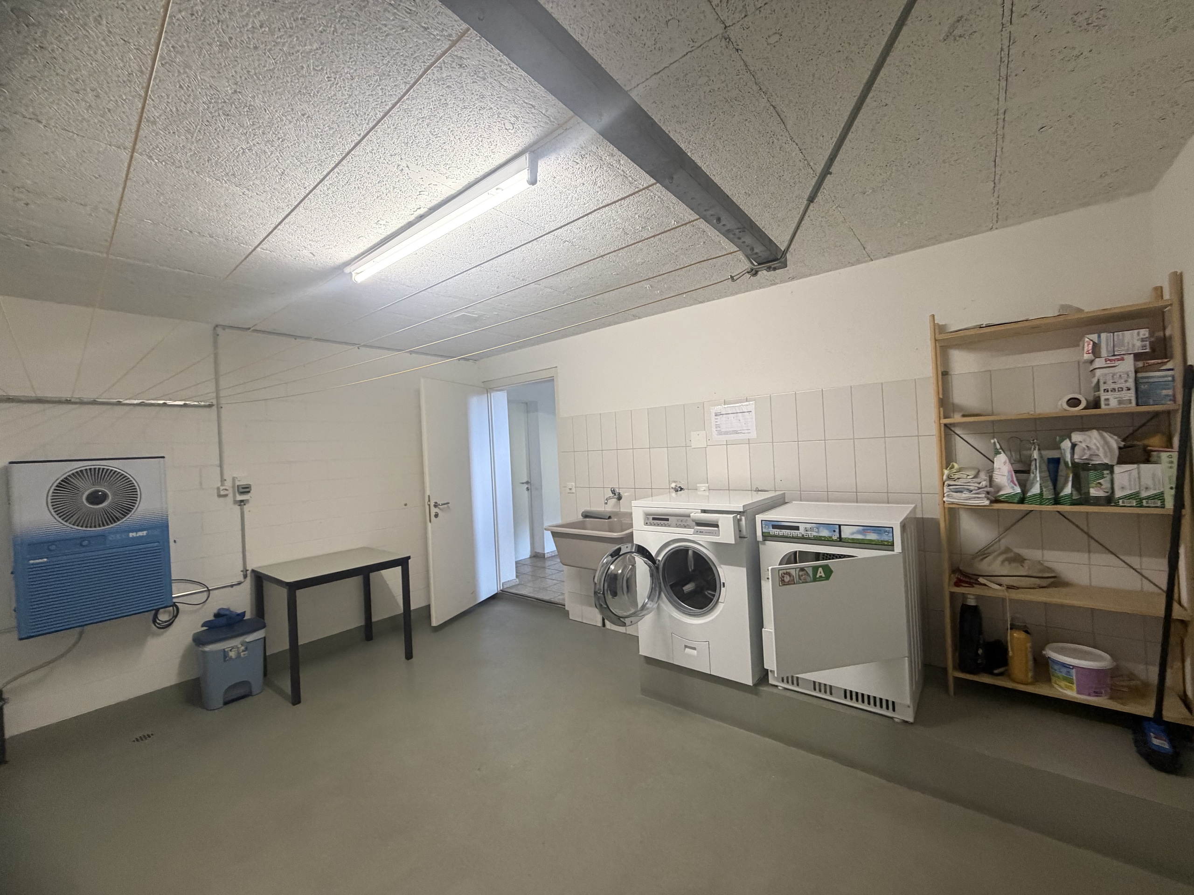
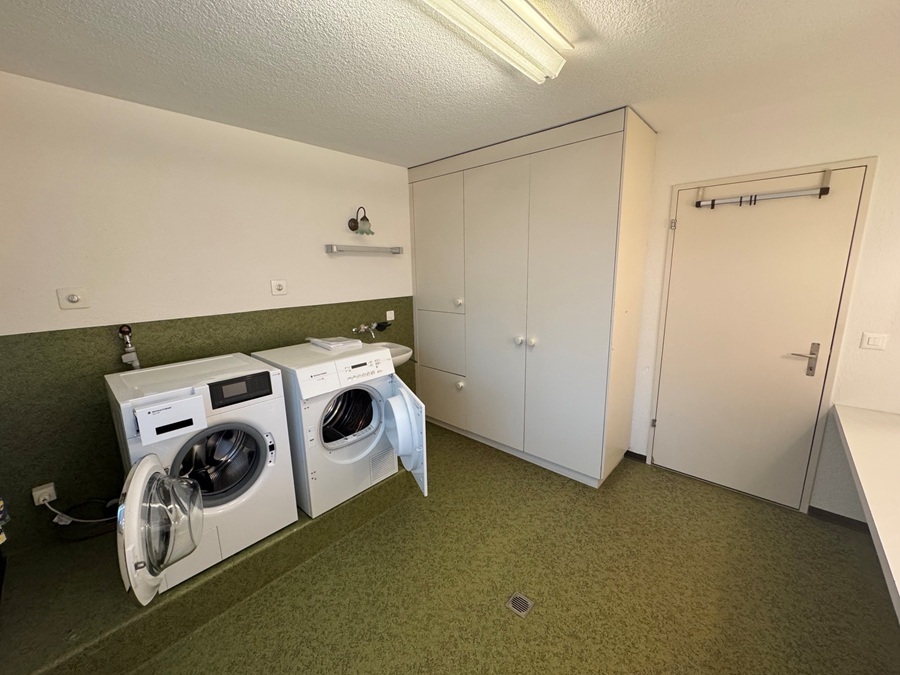
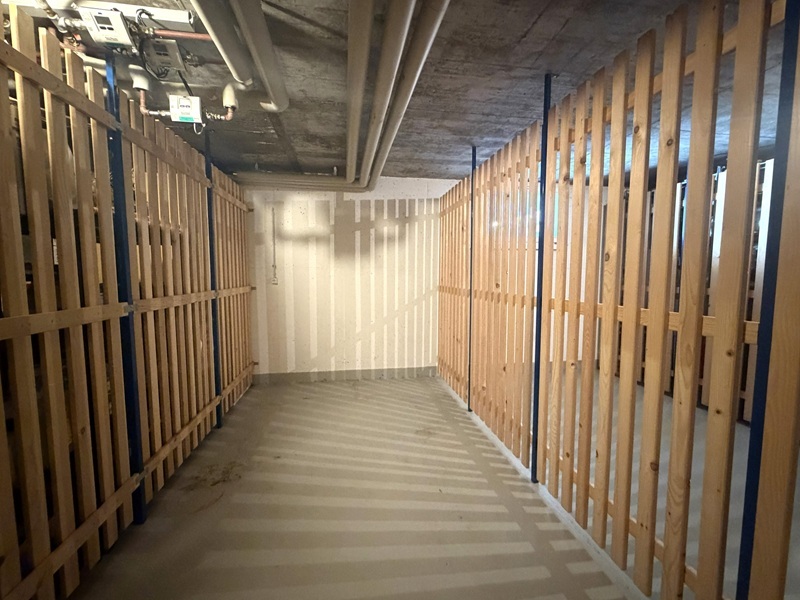
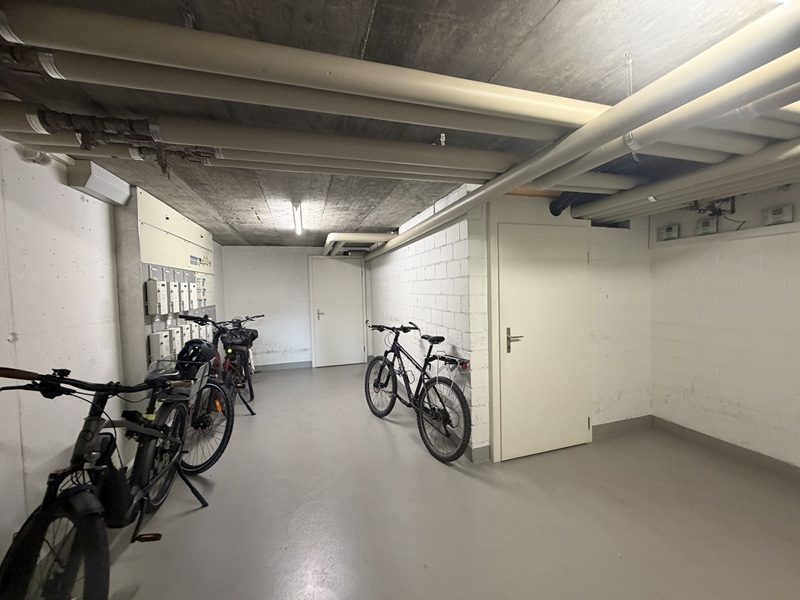
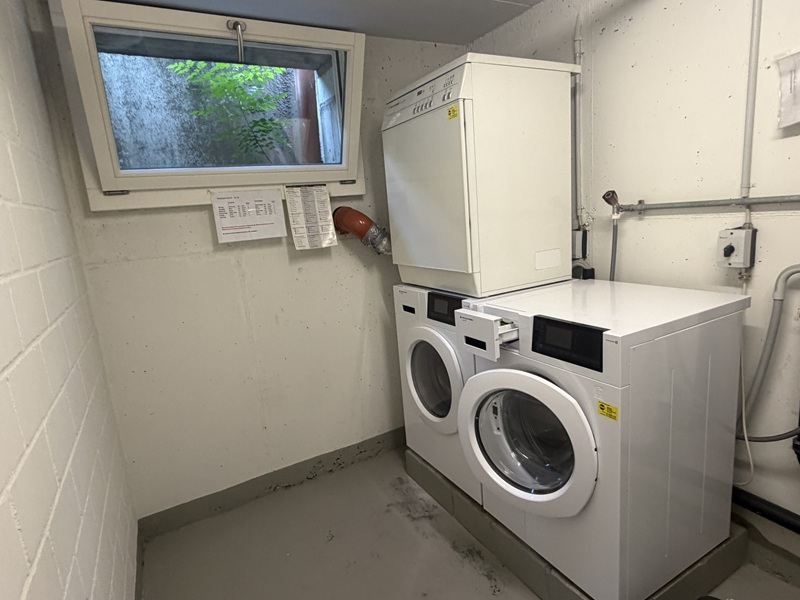
The apartment includes a private basement storage unit as well as shared access to the communal laundry room and bike storage area in the basement. The apartment is suitable both as an attractive primary residence and as a vacation home. Another particularly interesting aspect is that the property can also be purchased by individuals residing abroad, making it a rare opportunity in the Lake Brienz vacation region
This exceptional 2.5-room duplex apartment spans the first floor and the attic and features a modern, open-concept design. Both living levels are connected by an internal staircase, creating a spacious living experience. As soon as you enter the apartment, you’ll notice the high-quality materials and stylish design. The open kitchen, featuring an elegant granite countertop, adjoins the light-filled living and dining area and also offers direct access to the terrace. High-quality hardwood floors lend the living spaces a warm and cozy atmosphere.
A particular highlight is the spacious living area with its exposed roof structure and open ceiling extending all the way to the roof ridge. The Swedish wood-burning stove ensures a cozy atmosphere during the cooler months. From the living area, you can step out onto the spacious terrace with an adjoining garden (for exclusive use). Thanks to the sunny location, you can enjoy an unobstructed panoramic view of Lake Brienz—a place that invites you to linger and relax. On the living level, in addition to the entryway and the staircase leading to the attic, there is also a separate guest restroom. In the attic, you’ll find a bedroom, a walk-in area with plenty of built-in closets, a stylish bathroom, and an open loft. This space is ideal as a reading nook, home office, or can also be used as an additional sleeping area if needed.
The apartment includes a private basement storage unit as well as shared access to the communal laundry room and bike storage area in the basement. The apartment is suitable both as an attractive primary residence and as a vacation home. Another particularly interesting aspect is that the property can also be purchased by individuals residing abroad, making it a rare opportunity in the Lake Brienz vacation region
Conveniences
Neighbourhood
- Village
- Green
- Mountains
- Lake
- Restaurant(s)
- Railway station
- Bus stop
- Child-friendly
- Preschool
- Primary school
- Public swimming pool
- Ski resort
- Hiking trails
- Bike trail
Outside conveniences
- Terrace/s
- Garden in co-ownership
- Quiet
- Carport
- Roof insulation
Inside conveniences
- Without elevator
- Visitor parking space(s)
- Open kitchen
- Separated lavatory
- Cellar
- Bicycle storage
- Furnished
- Swedish stove
- Double glazing
- Bright/sunny
- Mezzanine
- Exposed beams
- With character
Equipment
- Fitted kitchen
- Ceramic glass cooktop
- Oven
- Microwave
- Fridge
- Dishwasher
- Washing machine
- Dryer
- Laundry
- Bath
- Phone
- Cable/TV
- Internet connection
- Interphone
- Code door
Orientation
- South
- East
Distances
Station
600 m
Public transports
500 m
Nursery school
600 m
Primary school
600 m
Secondary school
3.2 km
Stores
3 km
Restaurants
450 m