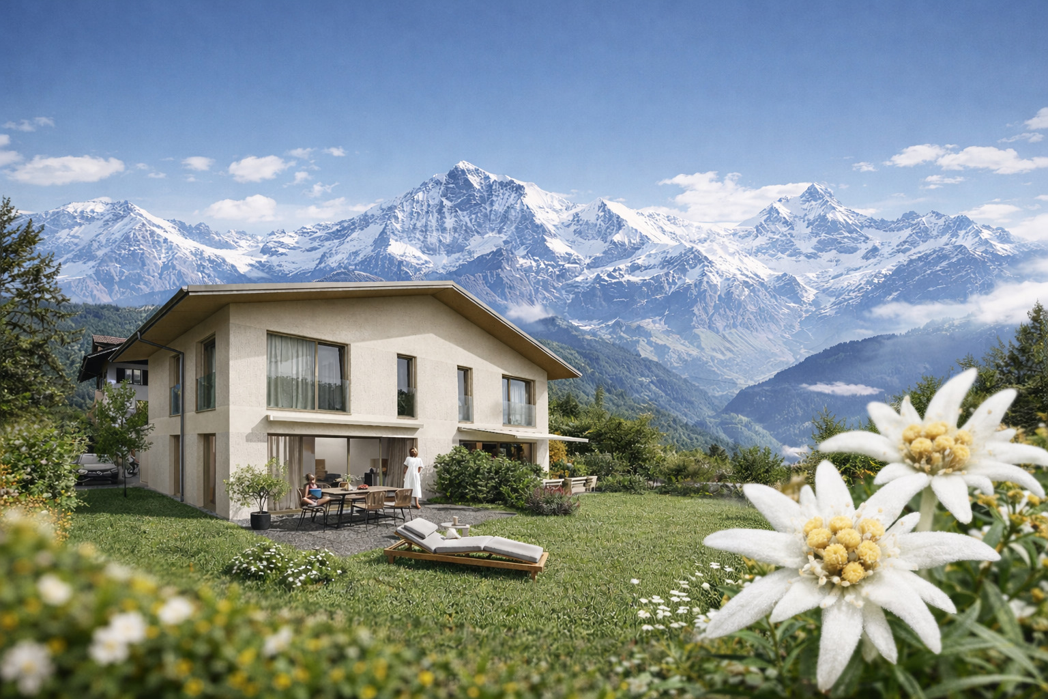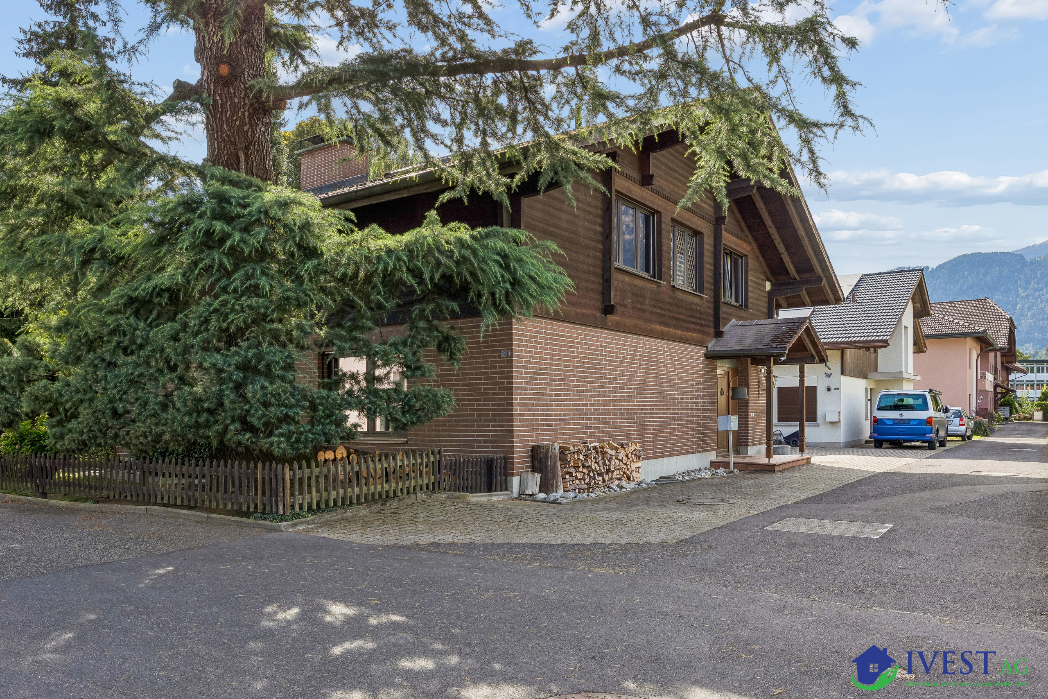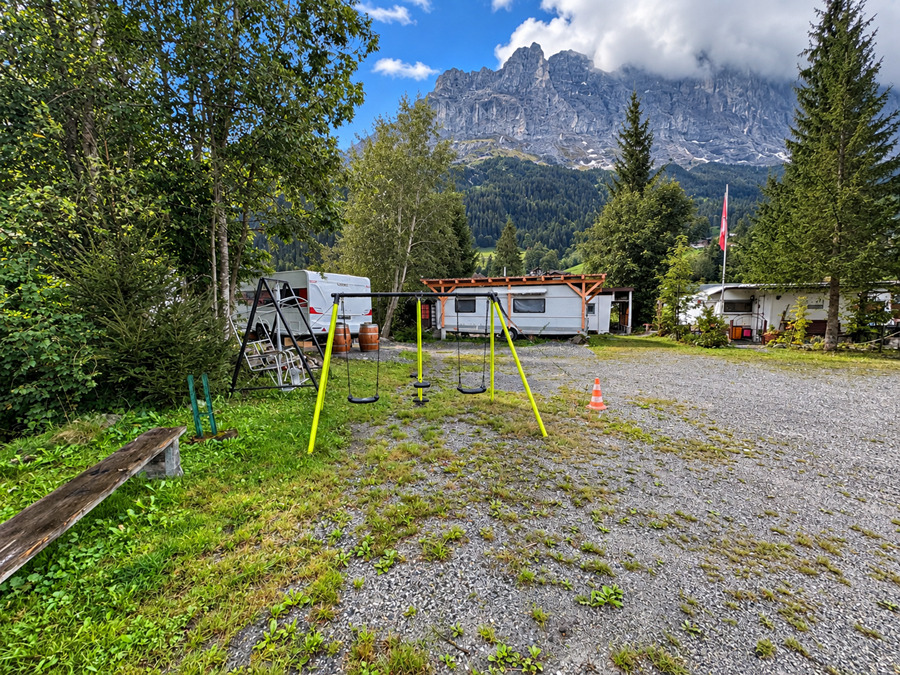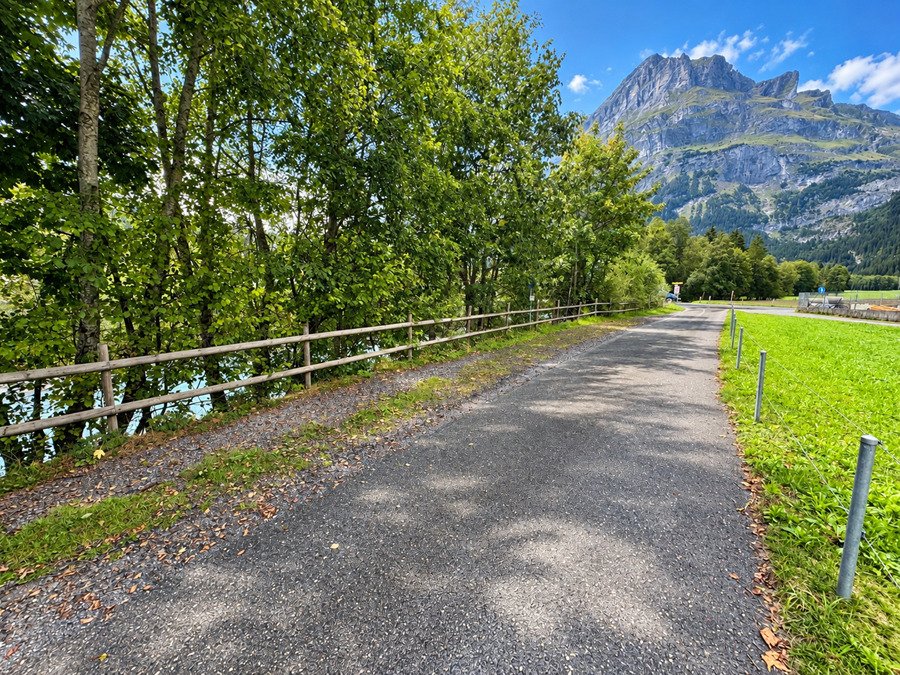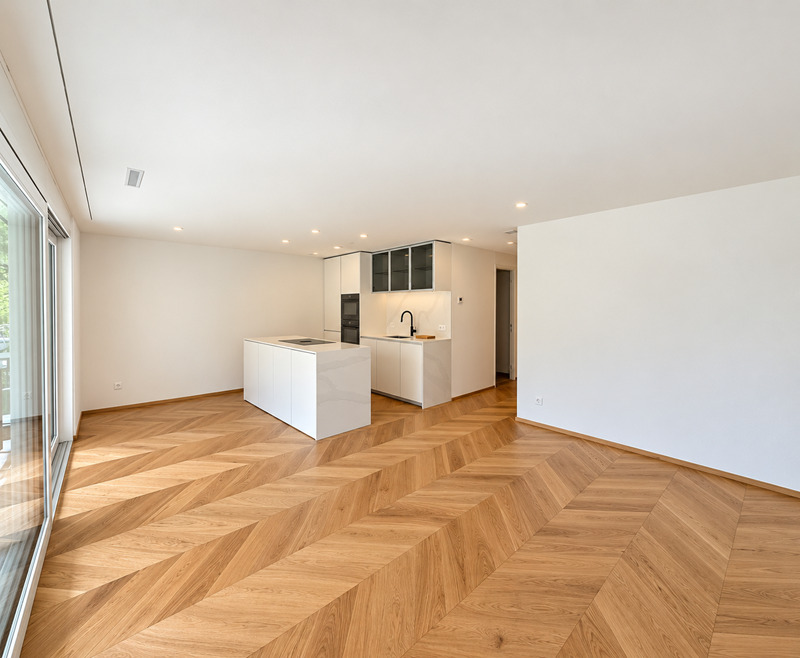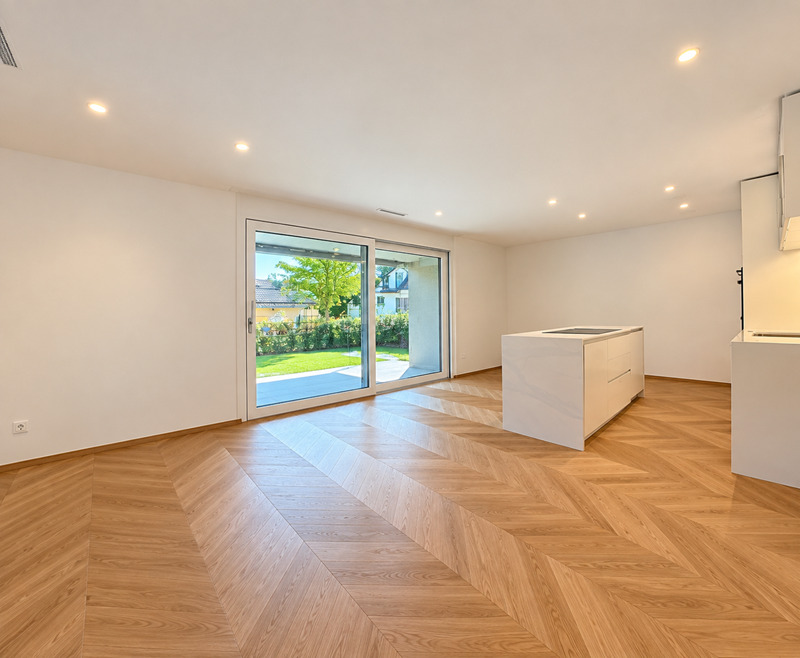
Single family house with 6 rooms on sale in Unterseen - 200 m²
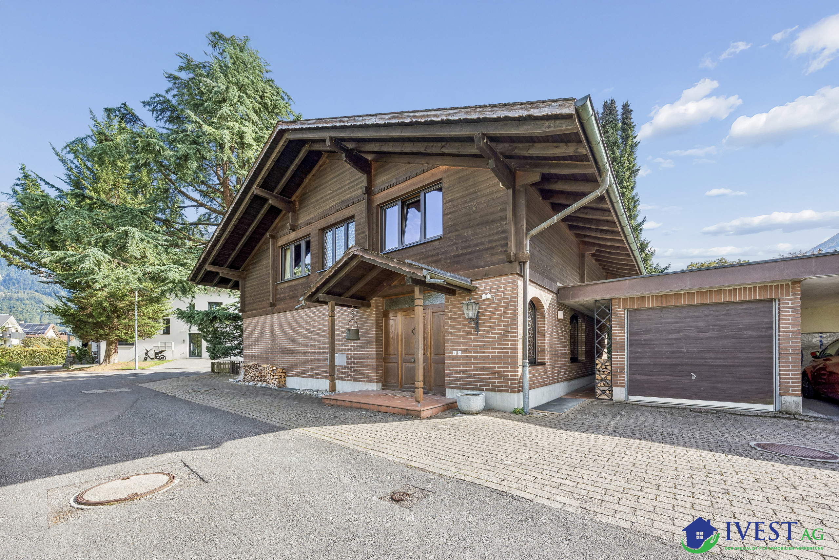
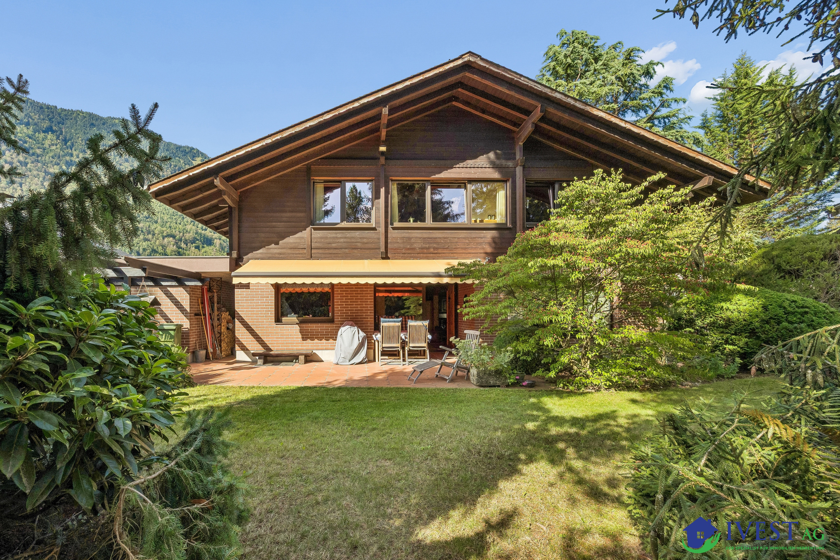
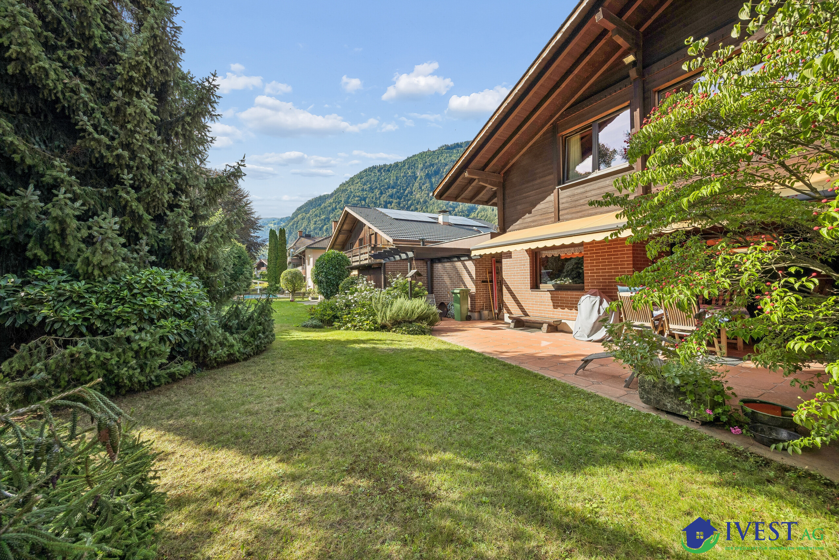
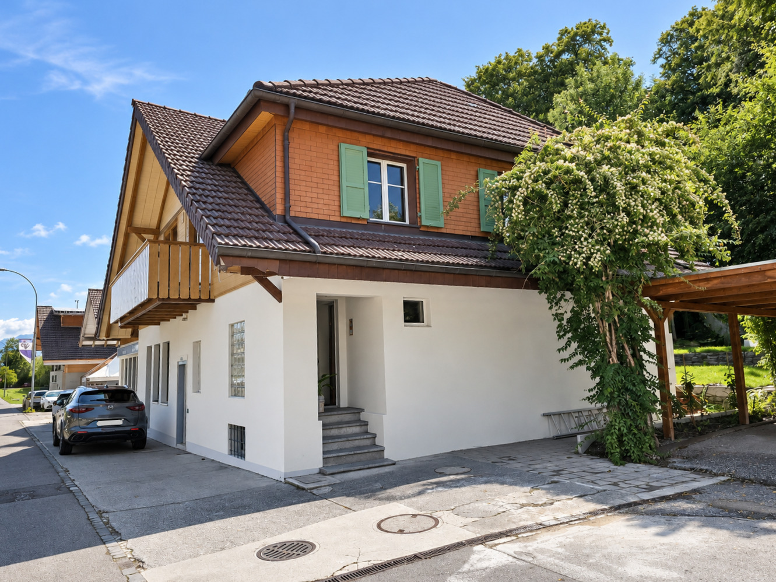
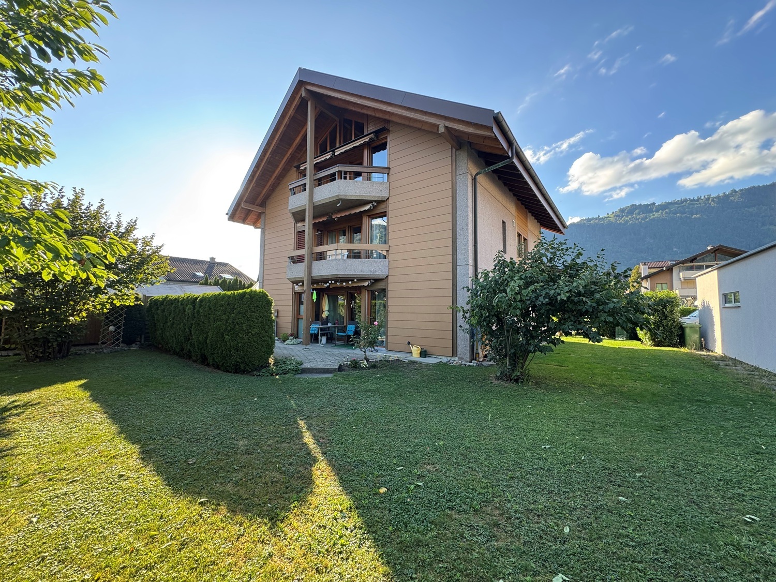
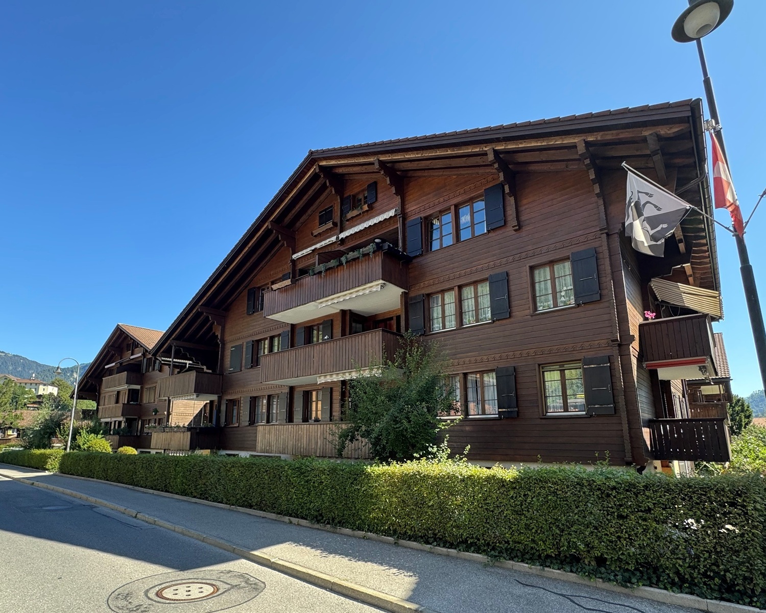
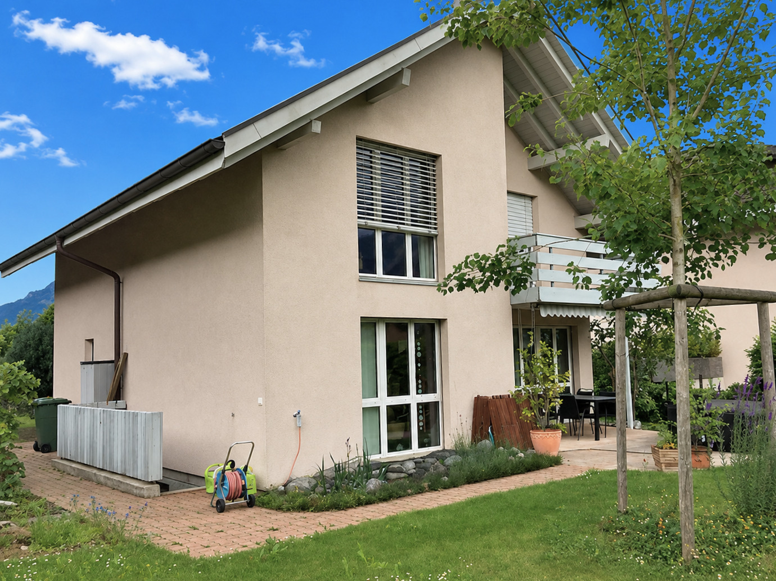
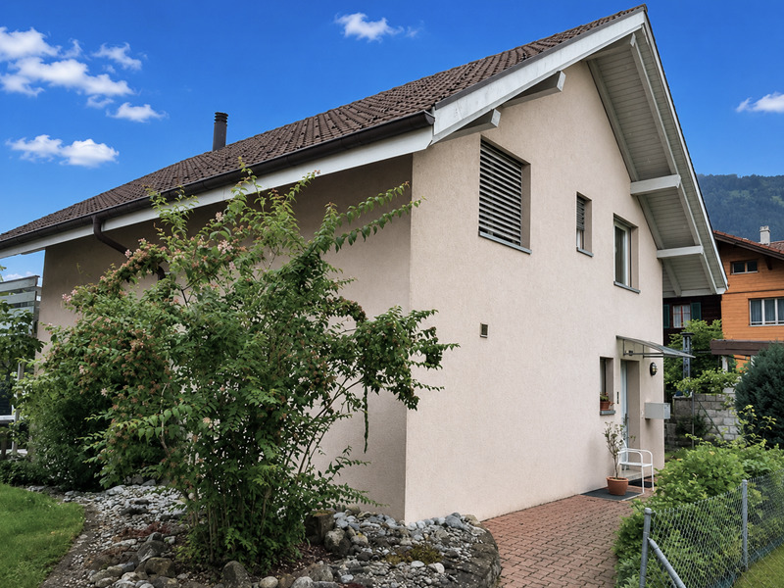
Detached, well-maintained 6-room single-family home in a nature-rich l
Rooms6
Living area200 m²
Object PriceCHF 1,600,000.-
AvailabilityTo agree
Localisation
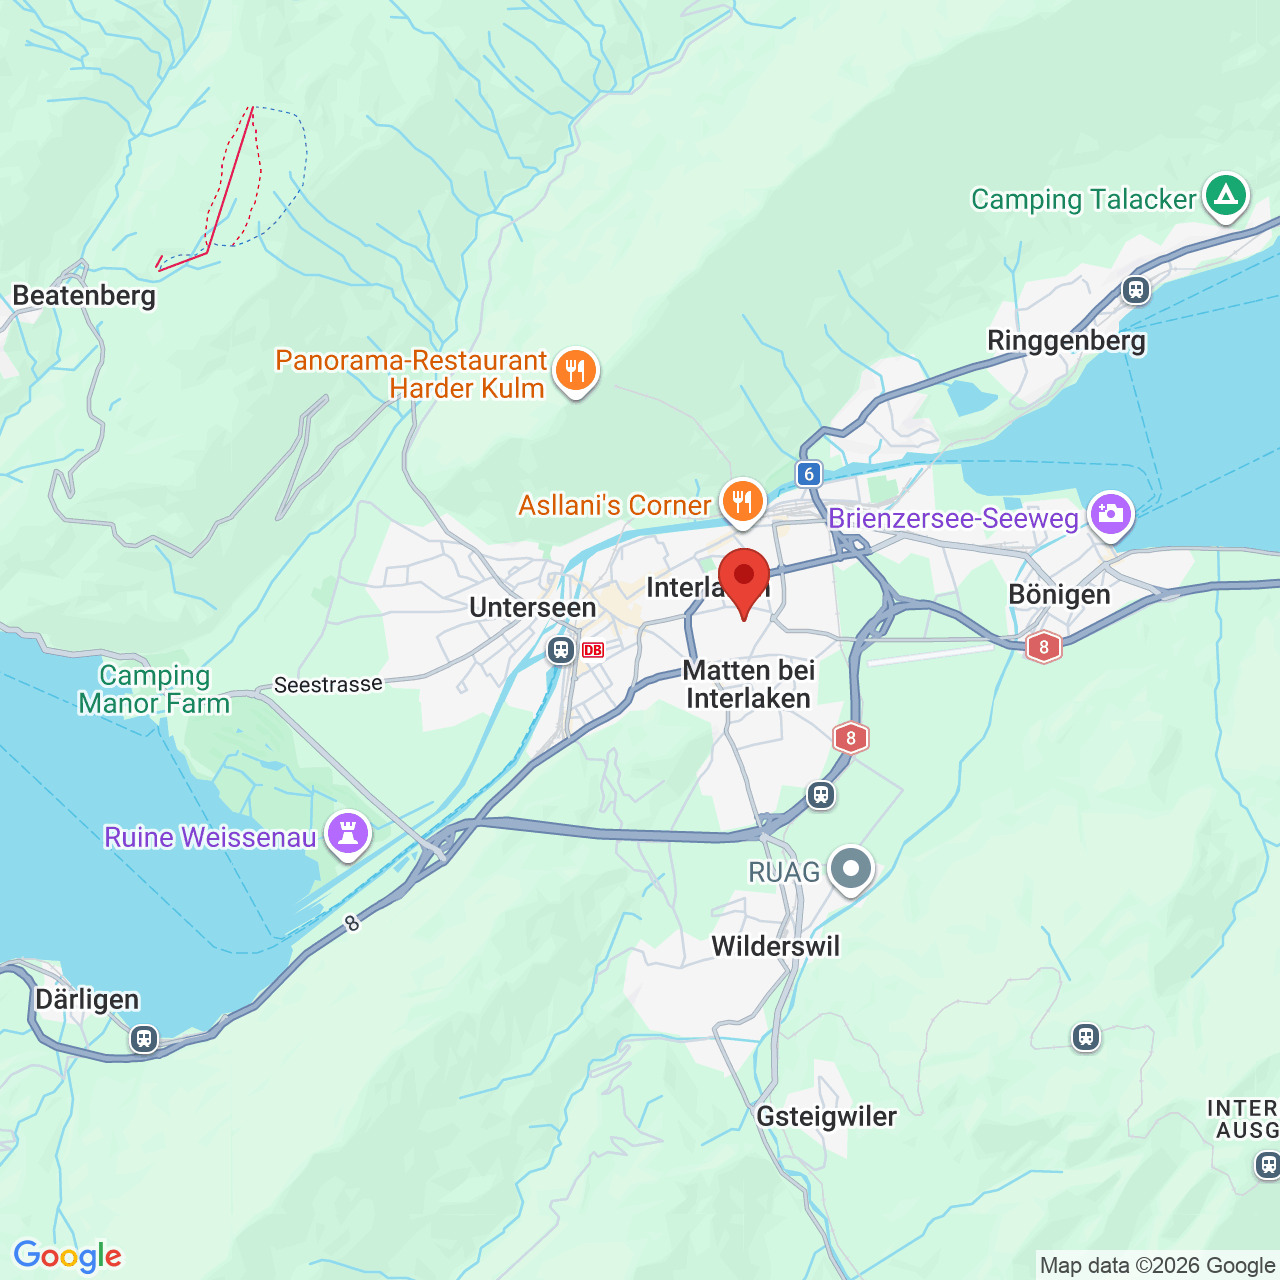
Mittlere Strasse 42J, 3800 UnterseenCharacteristics
Reference
01384
Availability
To agree
Second home
Authorized
Sale to persons abroad authorized
Yes
Bathrooms
2
Year of construction
1998
Balcony
1
Rooms
6
Bedrooms
5
Number of terraces
2
Balcony surface
6.2 m²
Heating type
Distance heating
Heating installation
Floor
Domestic water heating system
Electricity
Altitude
567 m
Ground surface
556 m²
Living area
200 m²
Net surface
168 m²
Volume
745 m³
Number of toilets
2
Number of parkings
Garage box
1 | included
Description
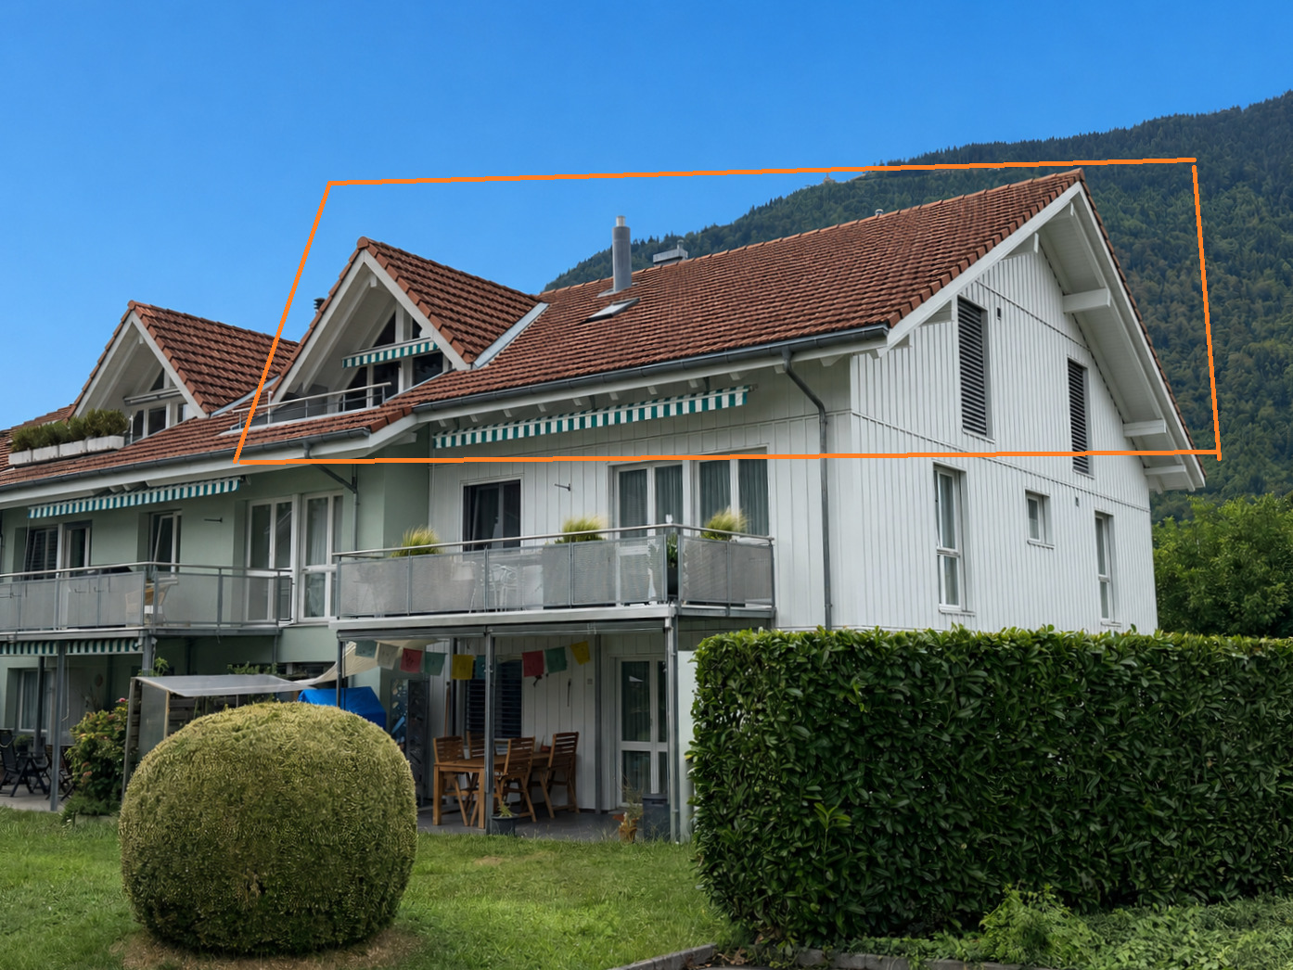
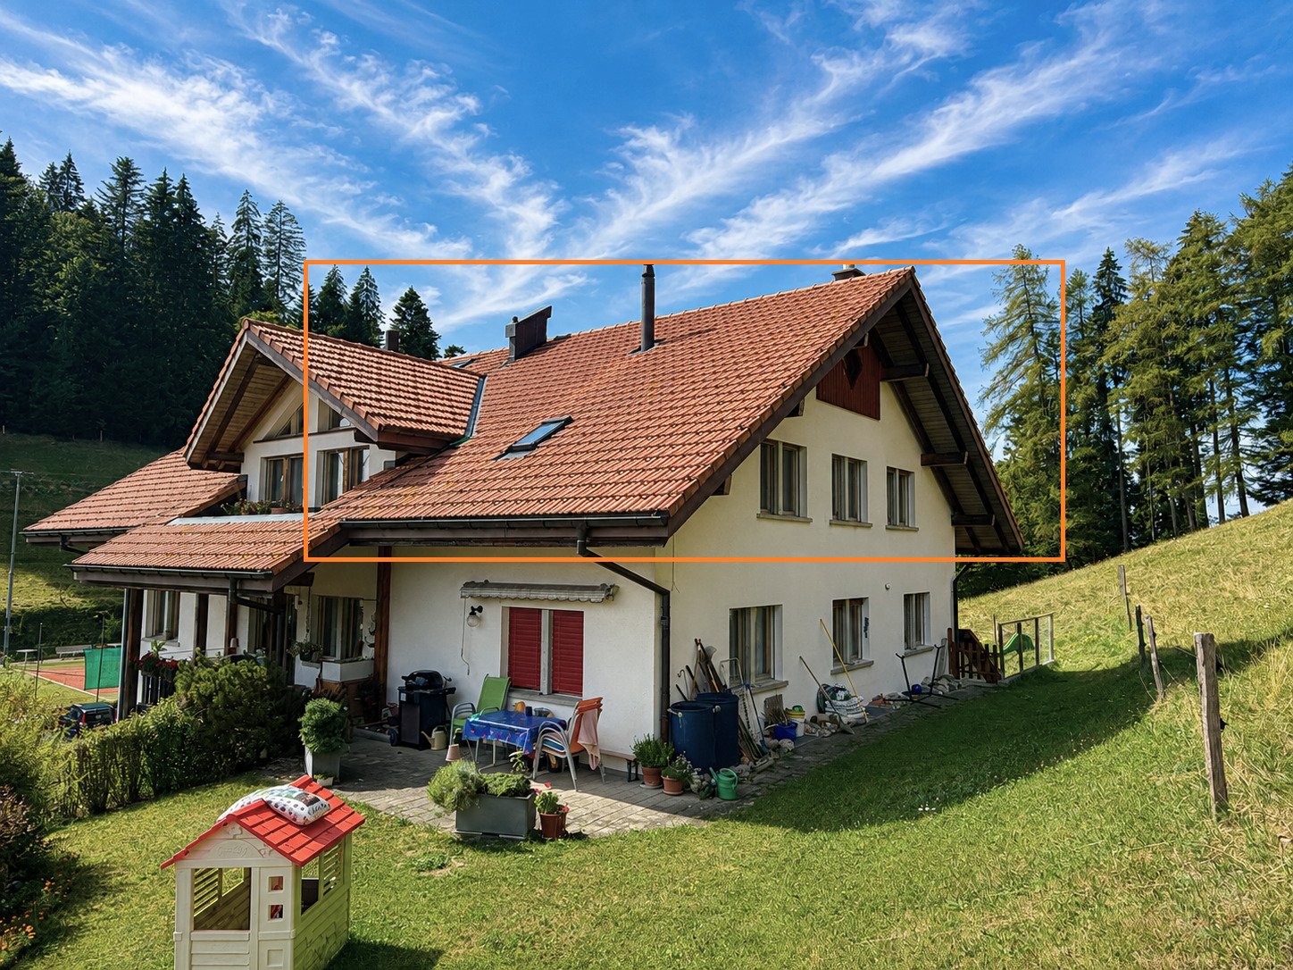
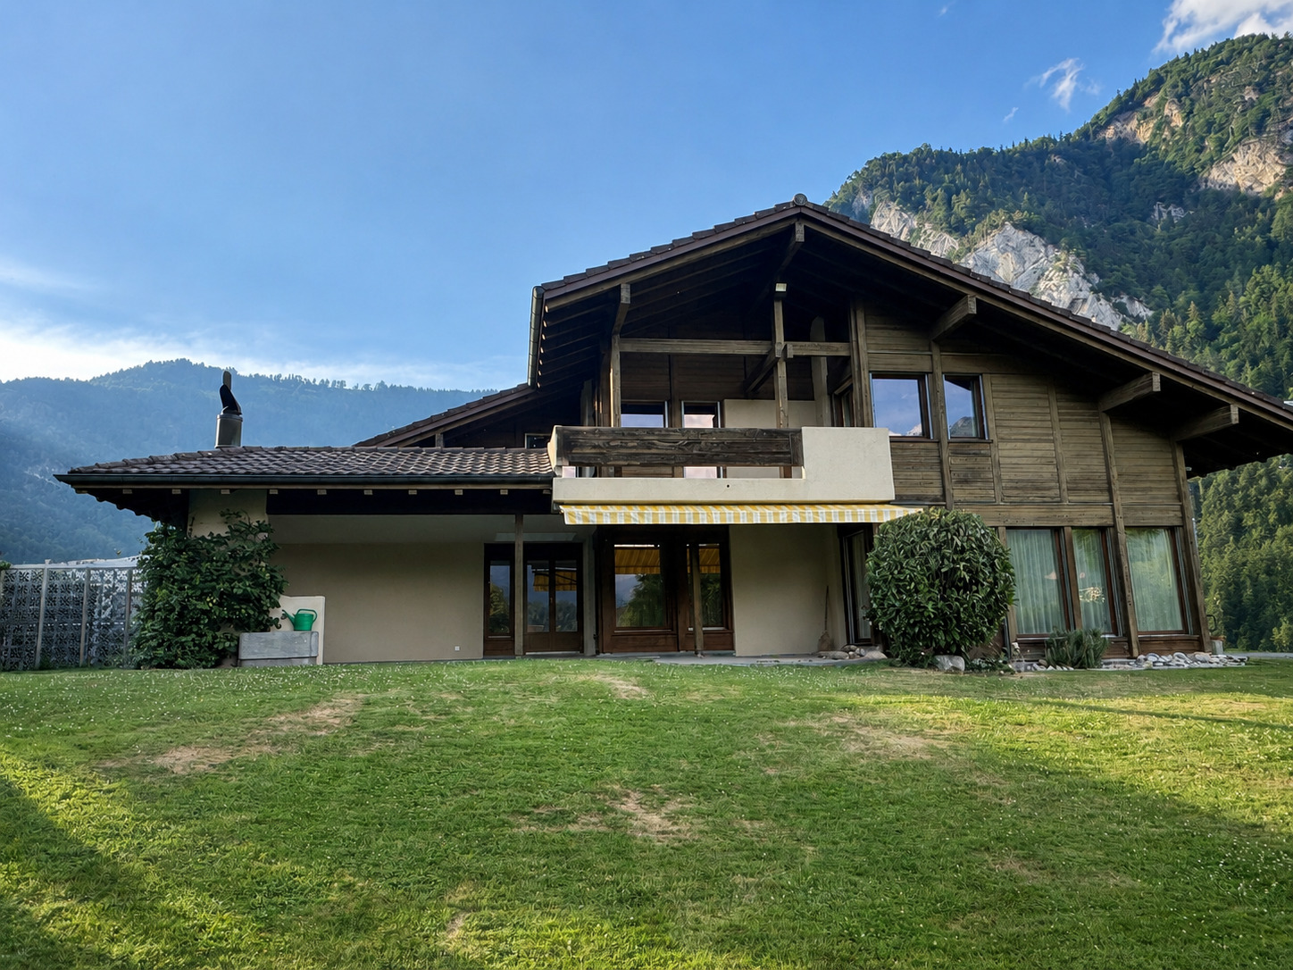
This well-maintained single-family home features generous living space, a well-thought-out layout spread over three floors, and versatile auxiliary rooms. The property has been well maintained and carefully cared for over the years and is in excellent condition. The house offers plenty of space and is particularly well-suited for families who appreciate spacious living and a quiet neighborhood.
Ground Floor
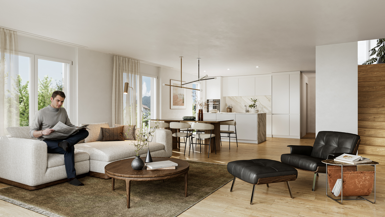
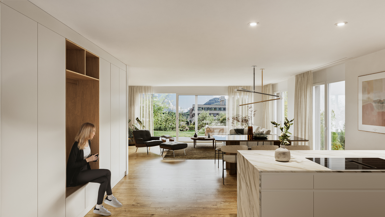
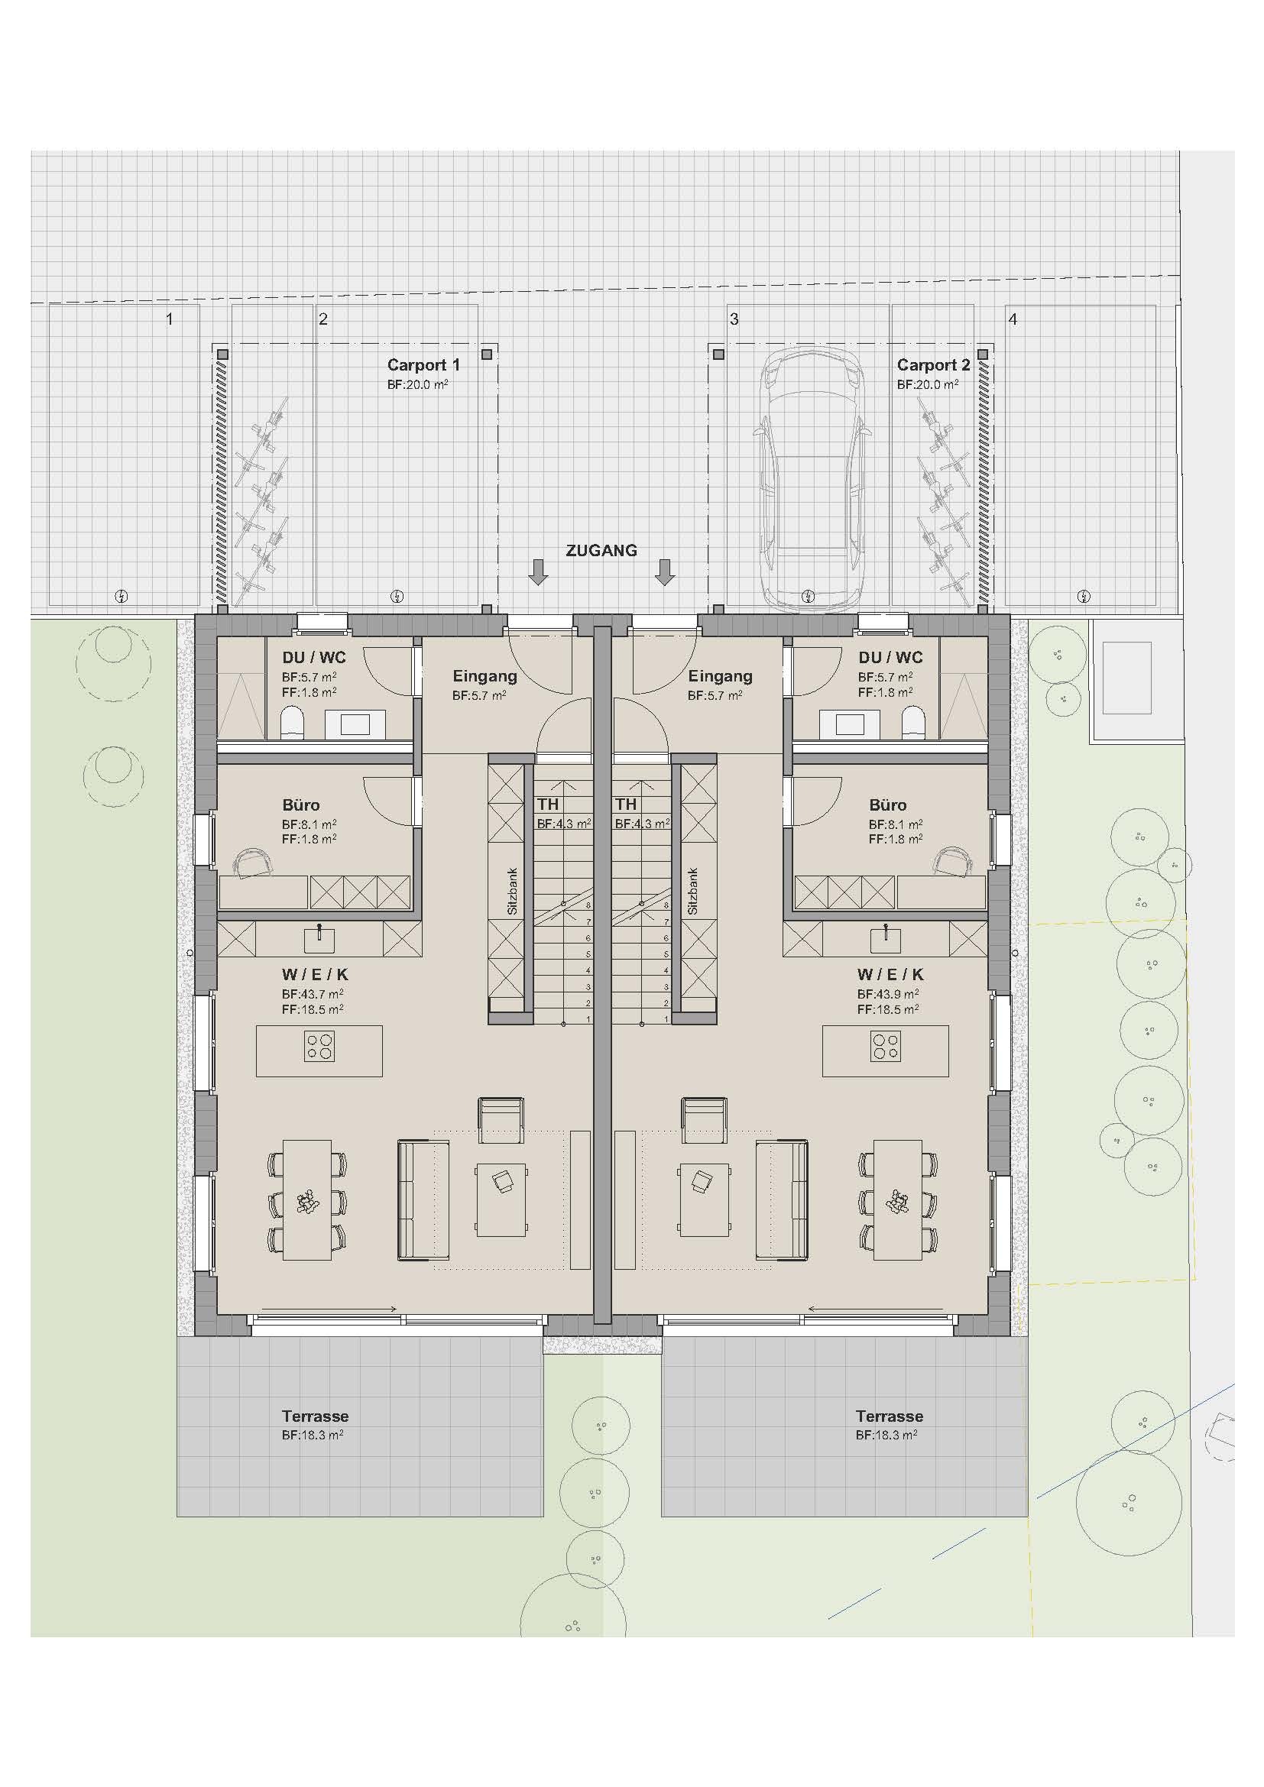
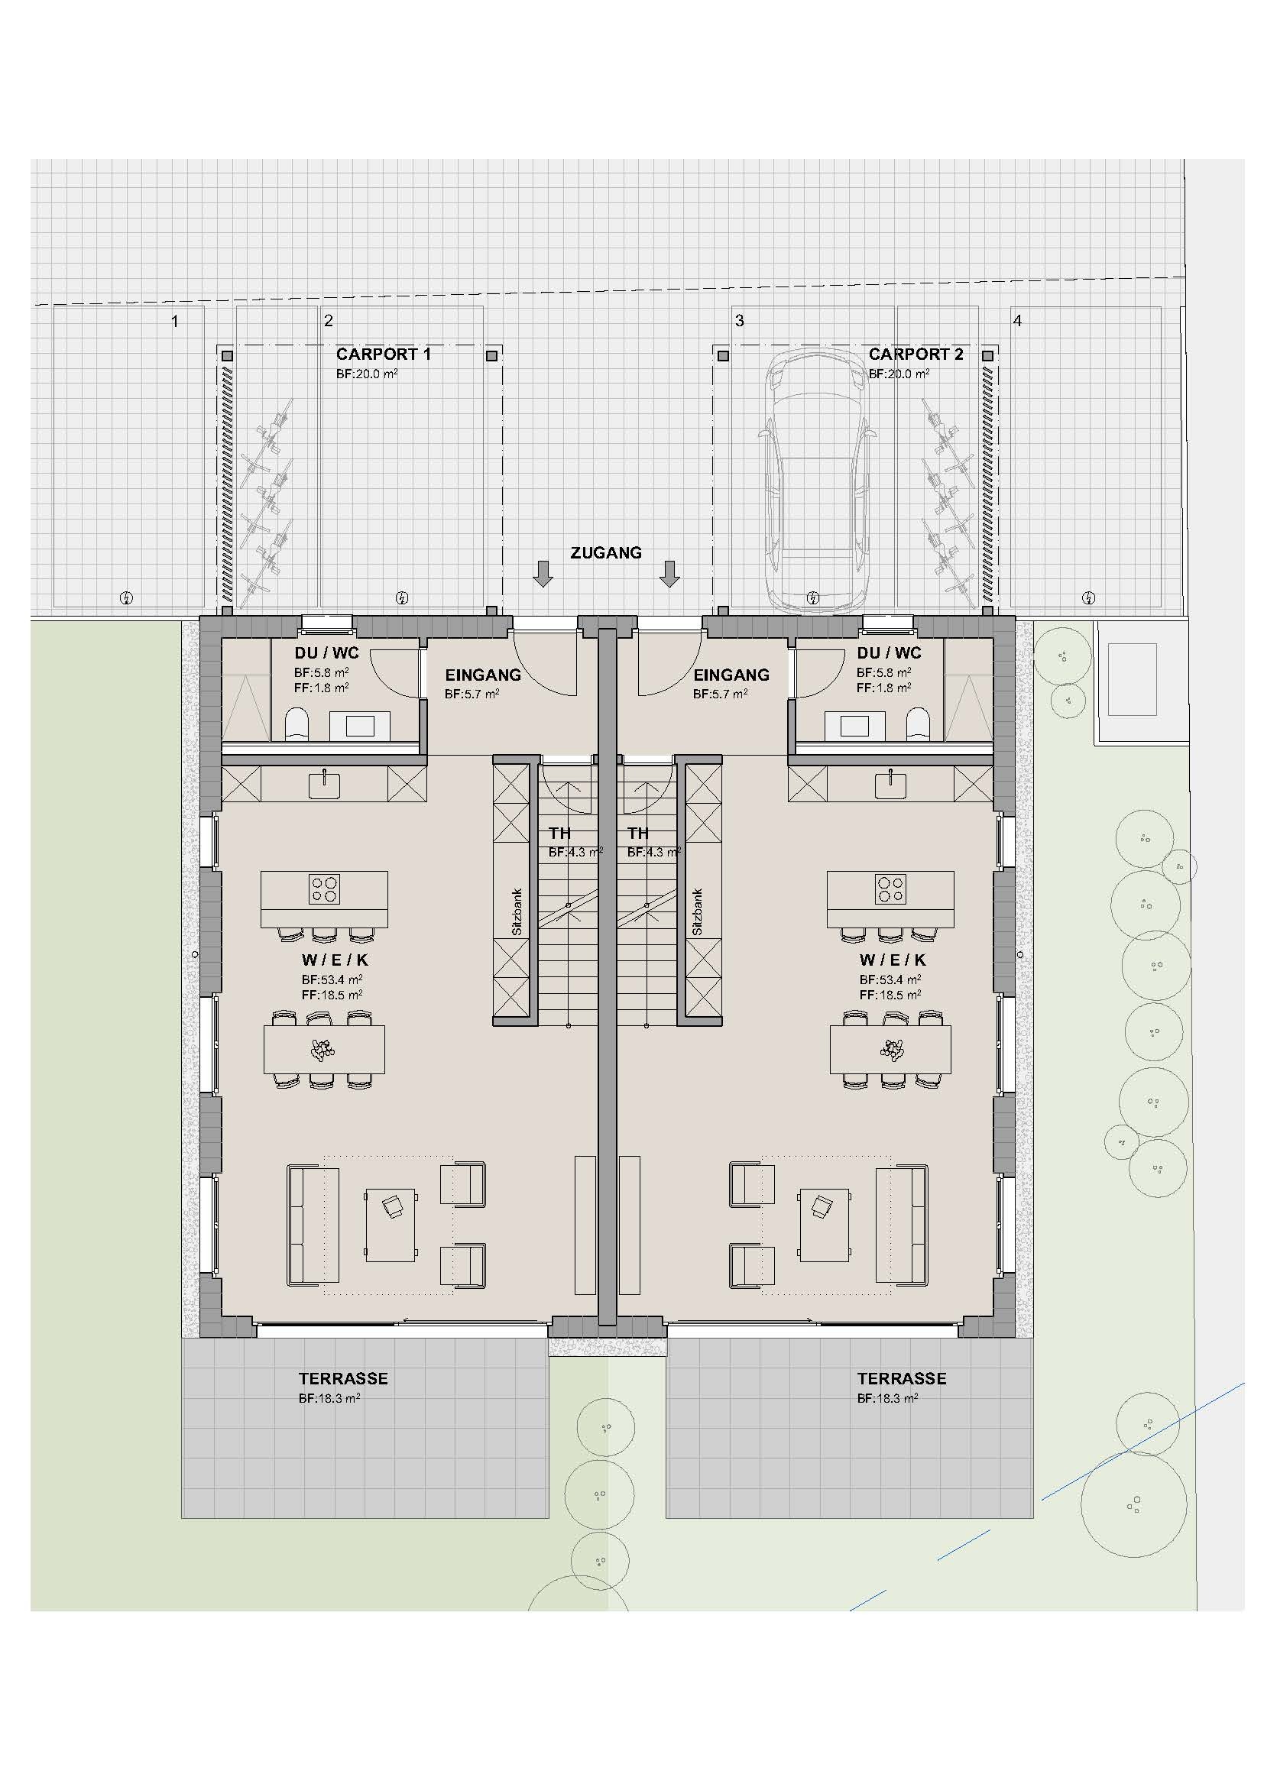
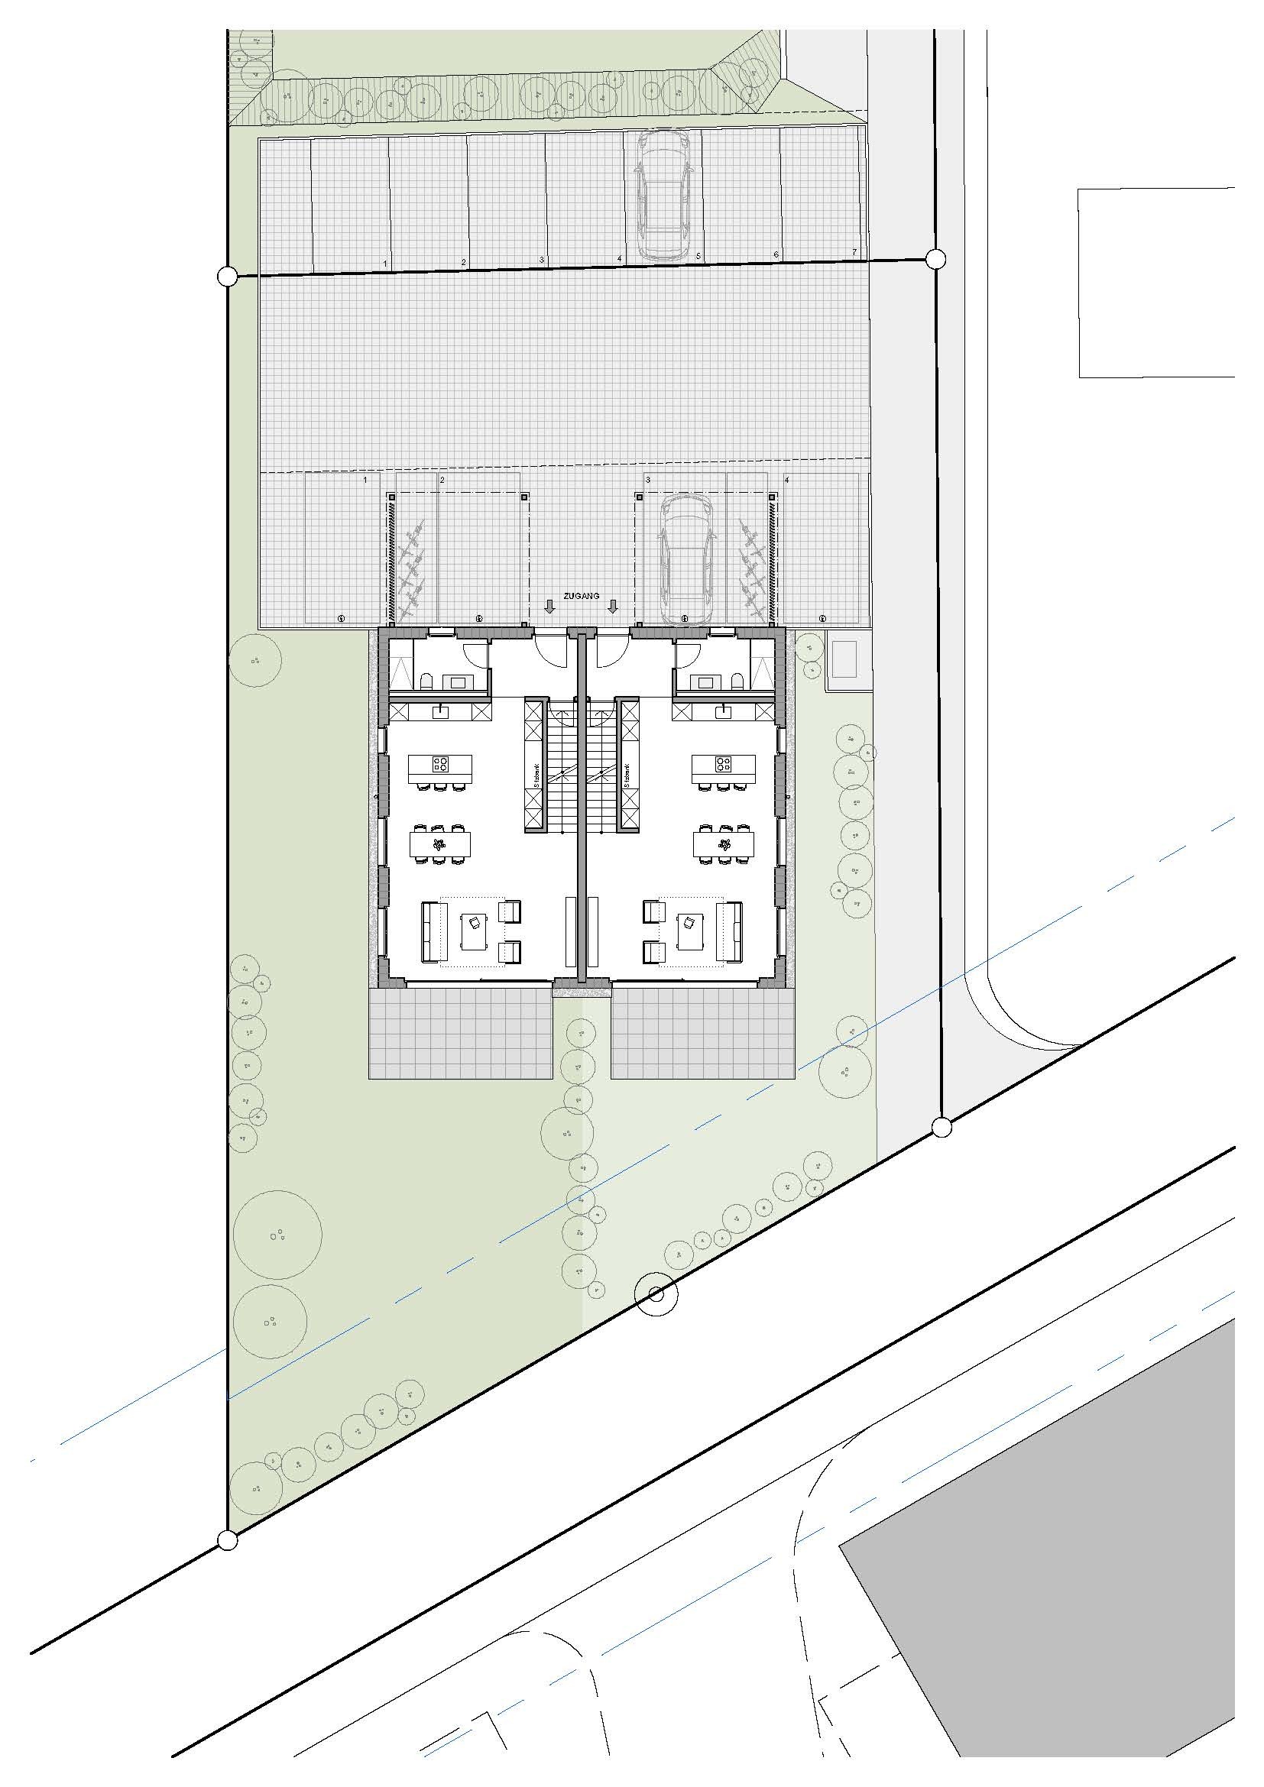
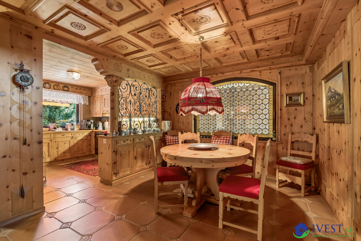
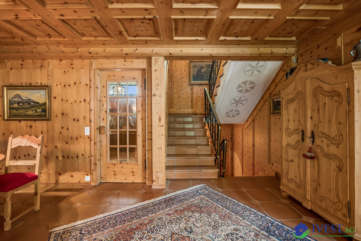
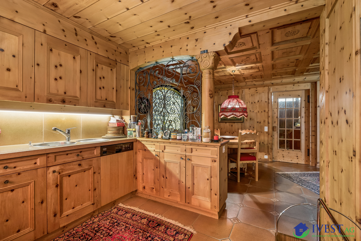
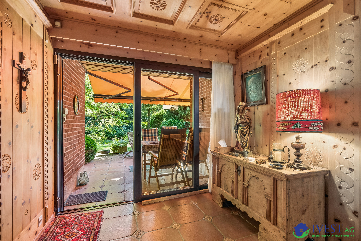
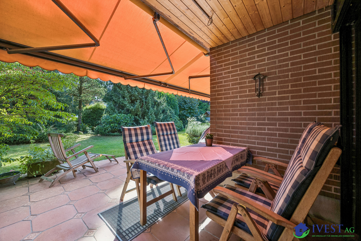
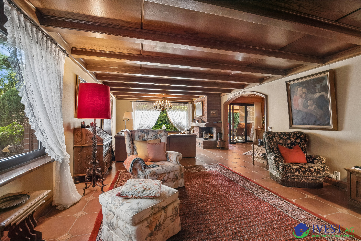
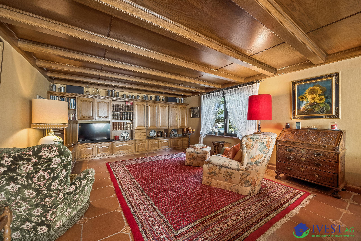
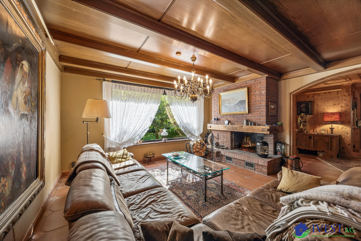
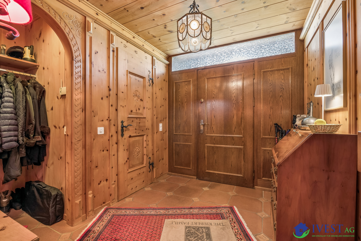
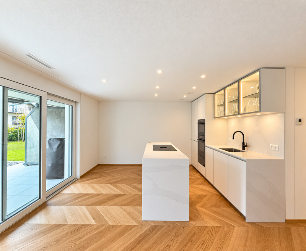
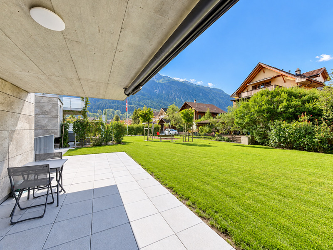
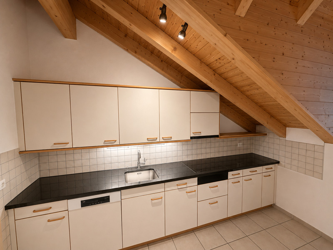
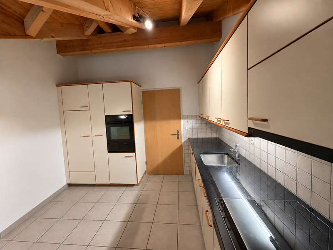
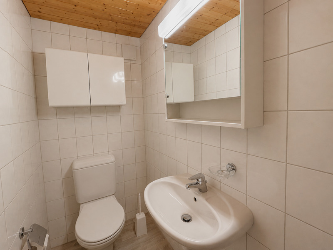
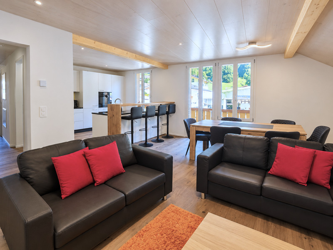
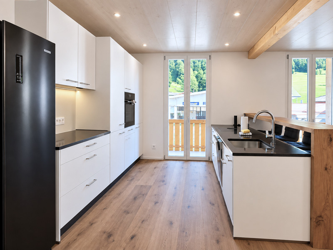
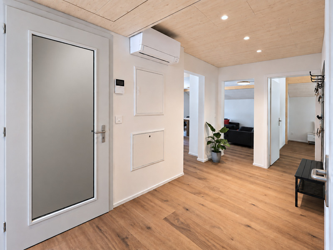
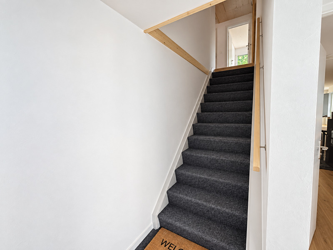
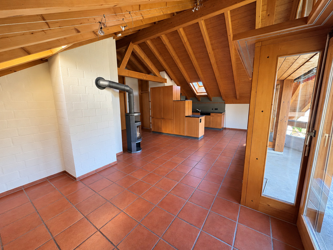
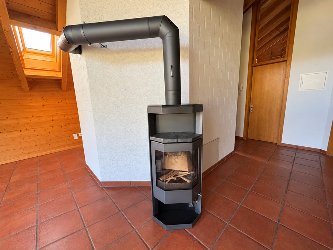
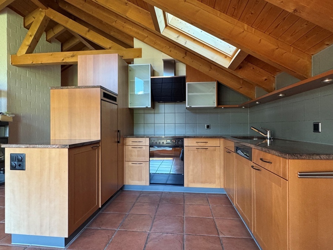
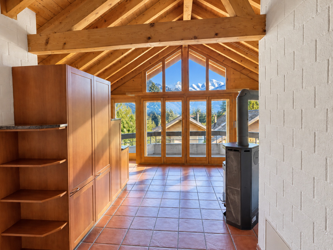
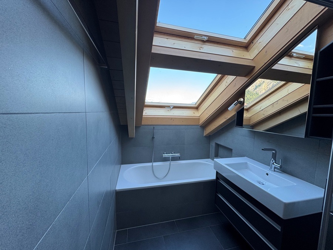
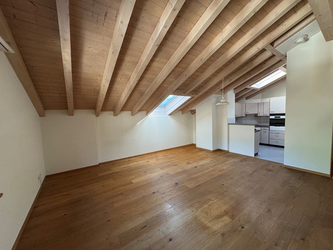
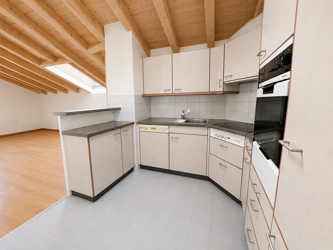
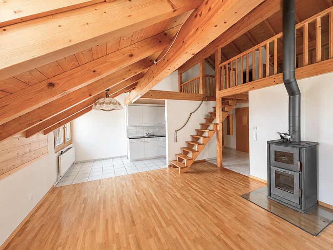
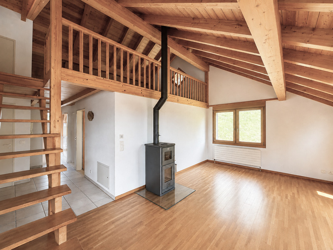
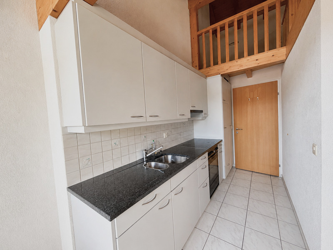
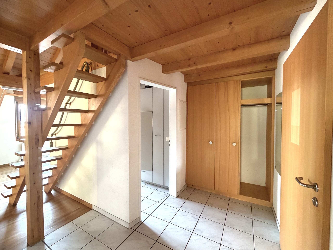
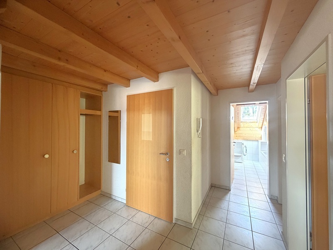
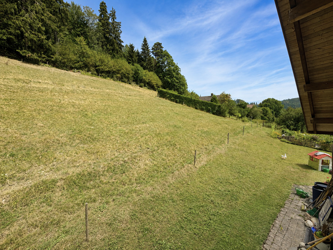
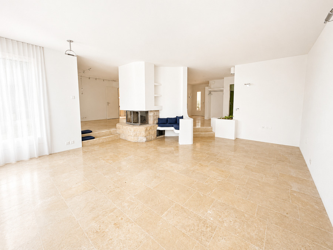
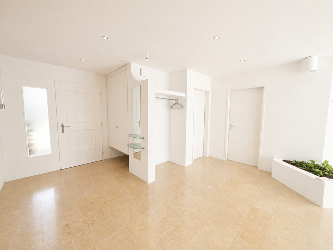
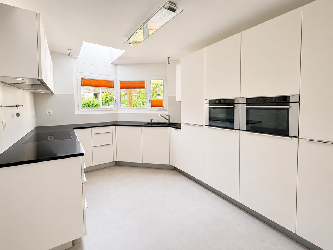
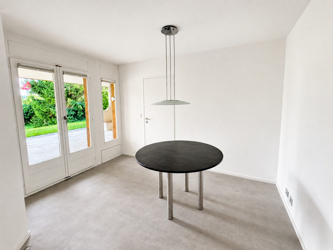
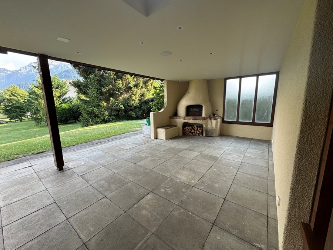
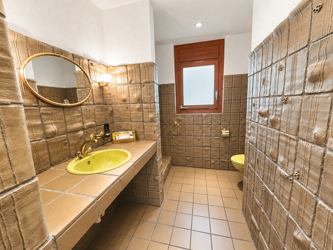
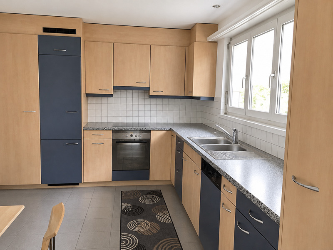
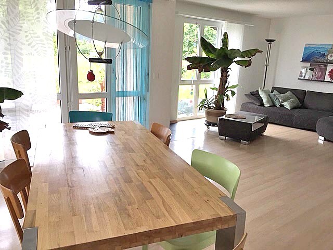
The ground floor forms the heart of the home. The bright and spacious living and dining room offers plenty of room for cozy moments with family and guests. A wood-burning stove creates a particularly pleasant and cozy atmosphere. The separate kitchen with dining area provides ample space for daily family life. This floor also features a bathroom with a bathtub, sink, and toilet. The hallway is equipped with a spacious coat closet and offers direct access to the garden. A staircase connects the ground floor to the upper floor.
Upper Floor
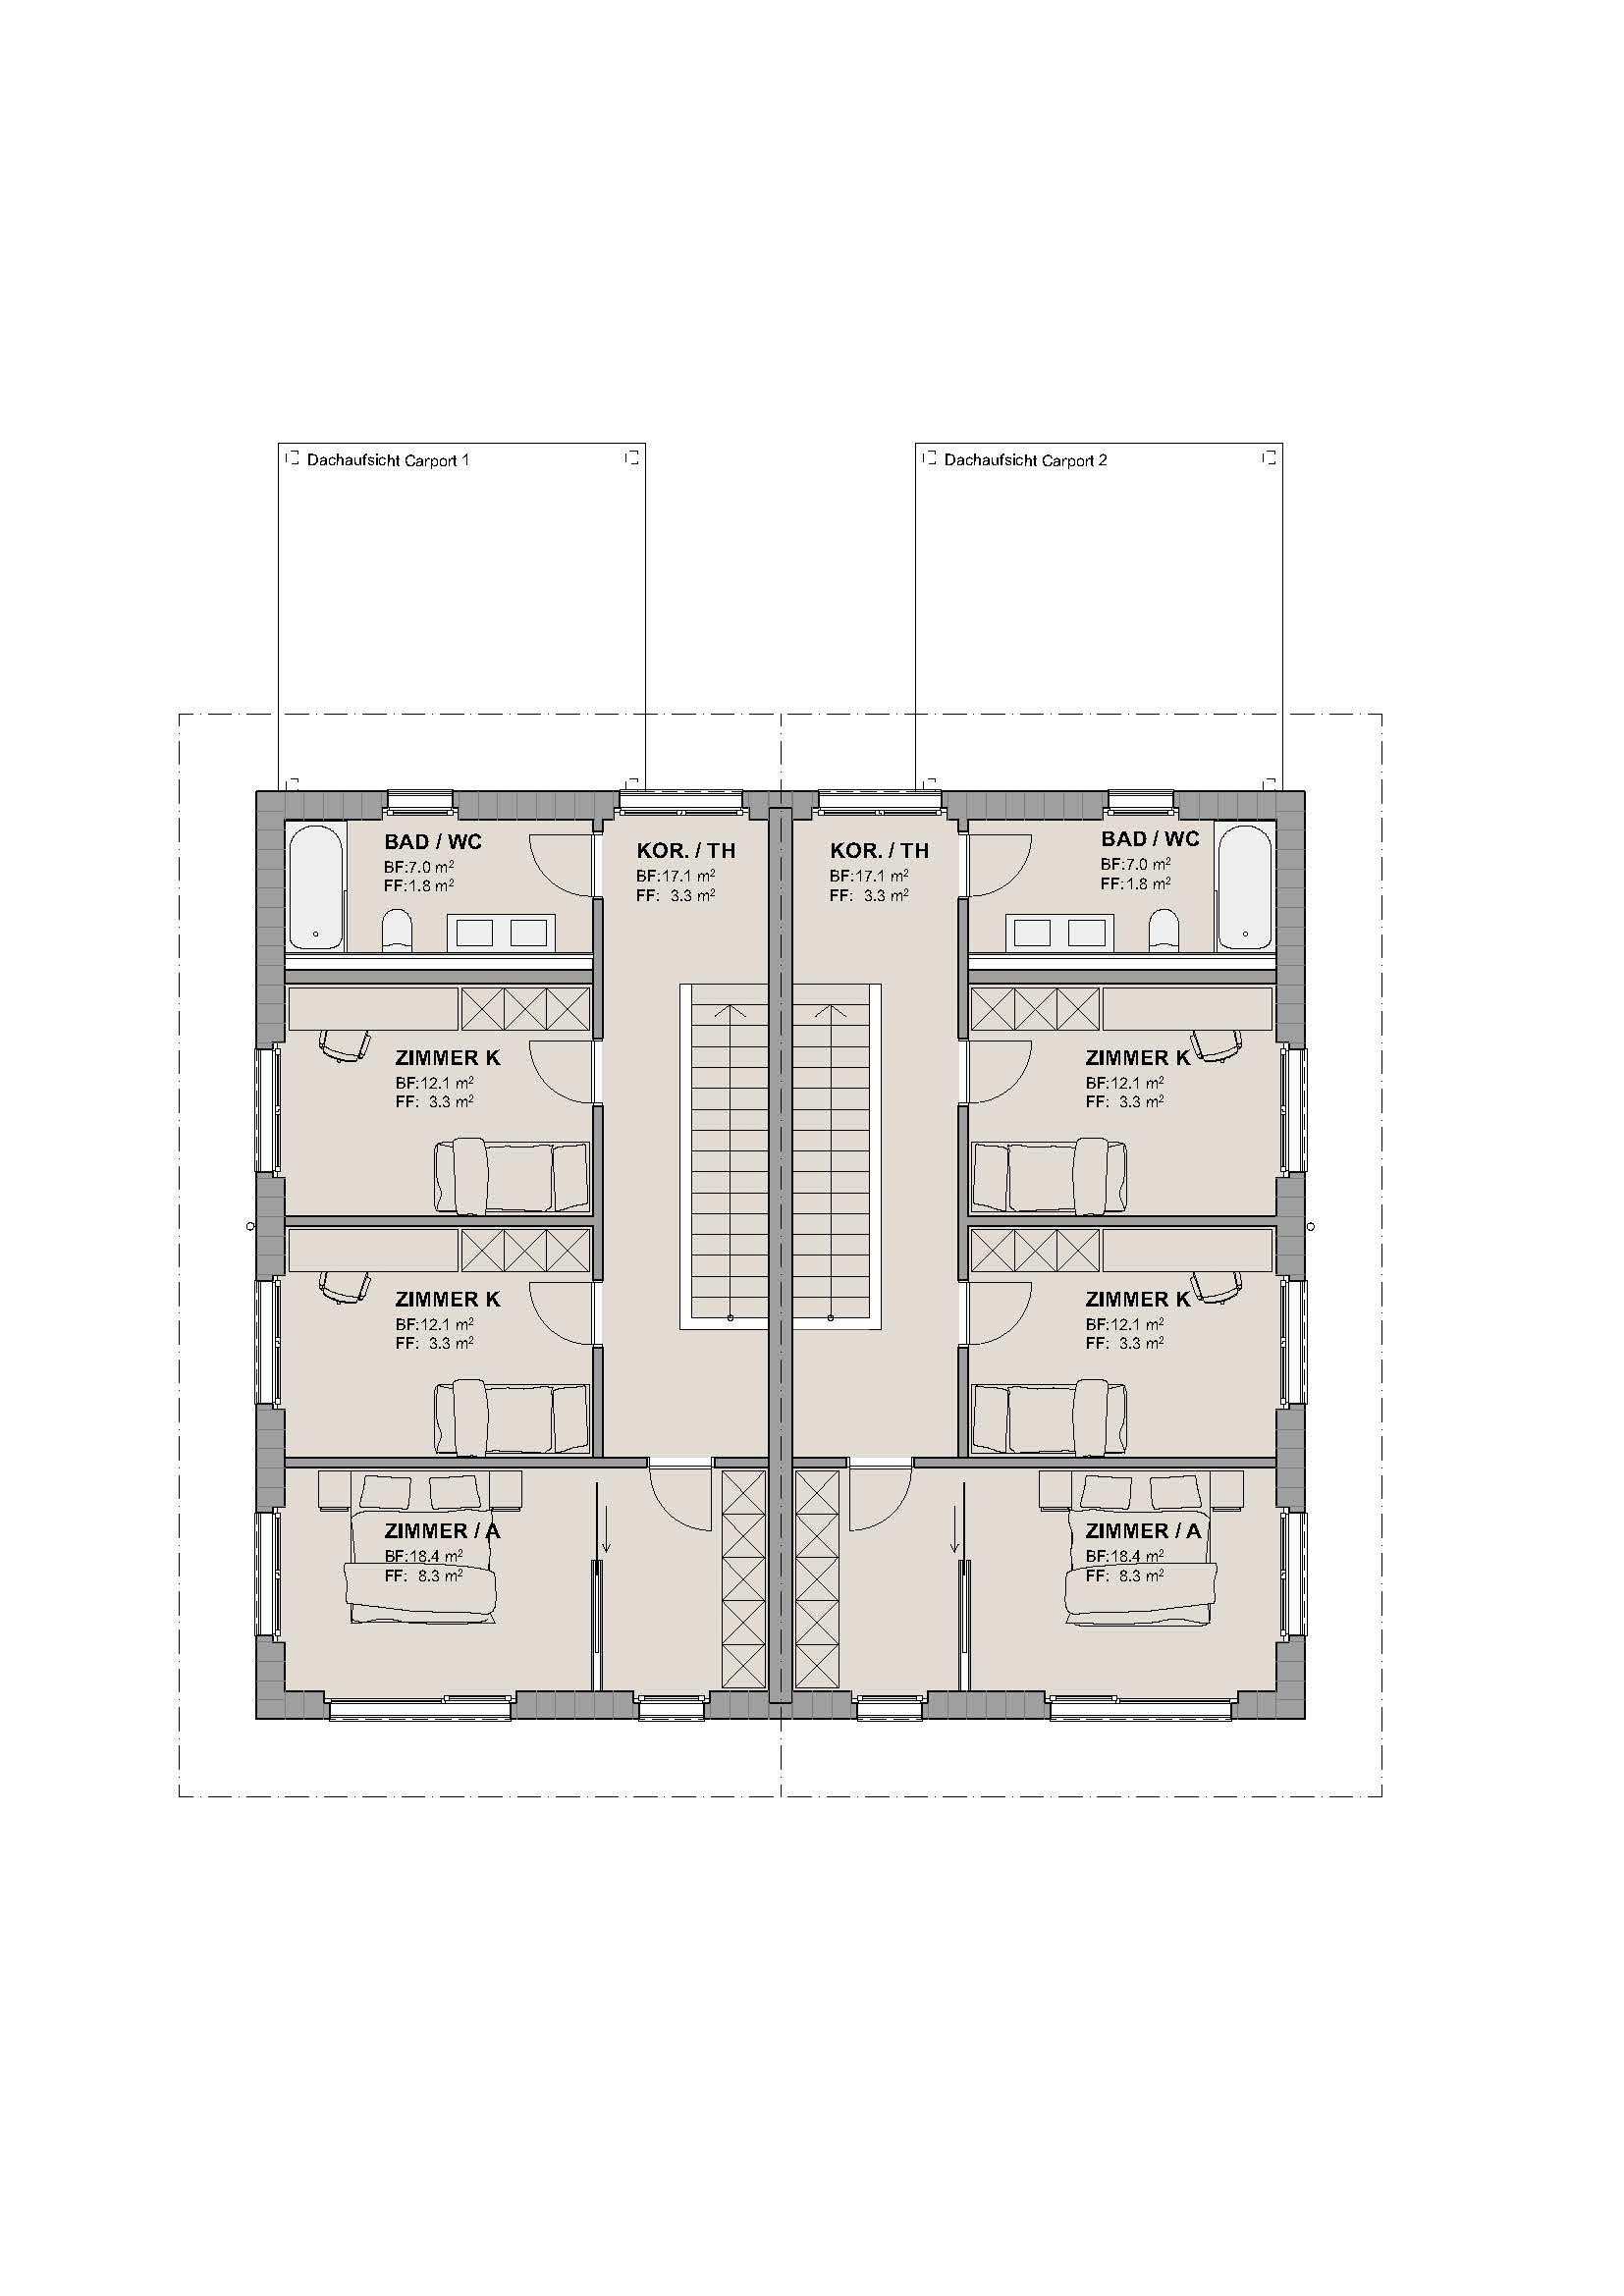
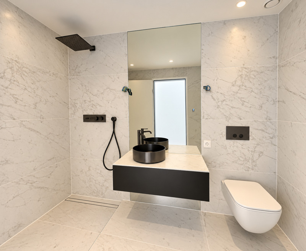
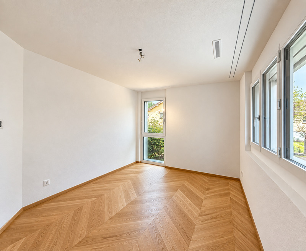
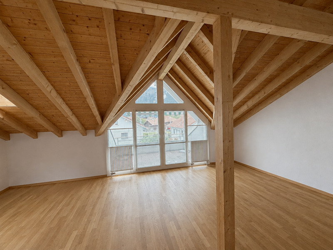
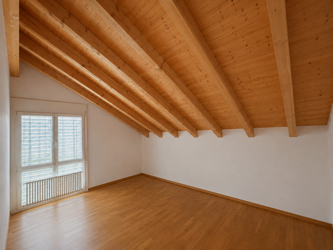
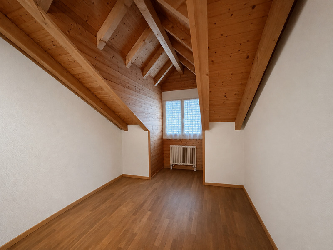
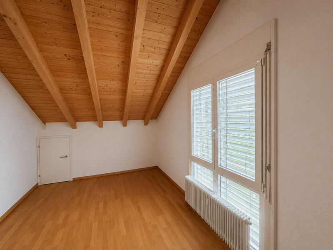
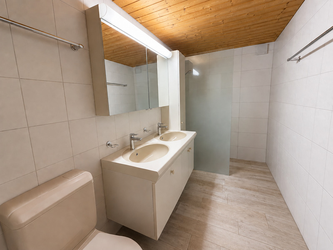
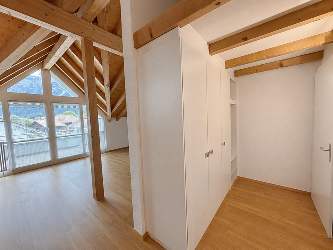
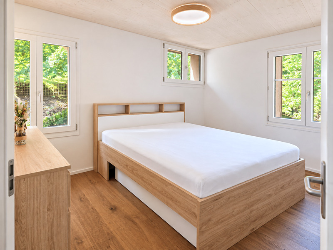
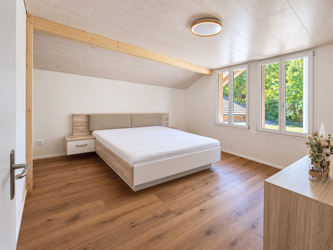
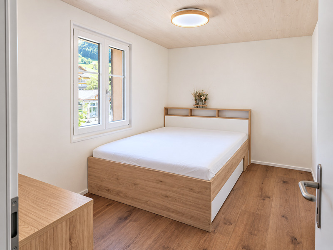
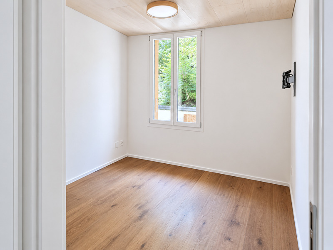
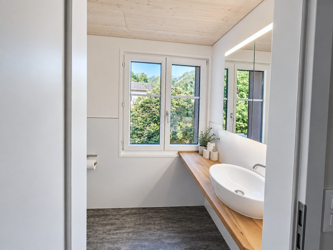
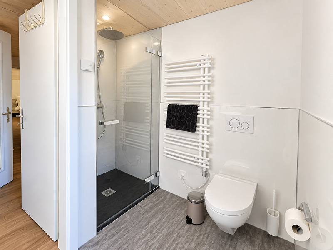
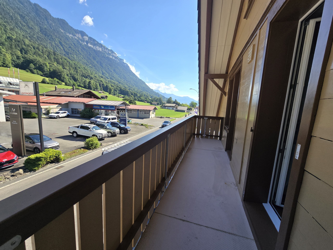
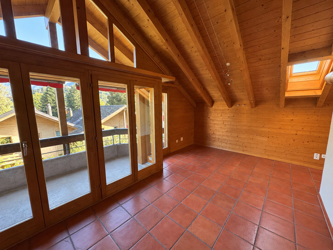
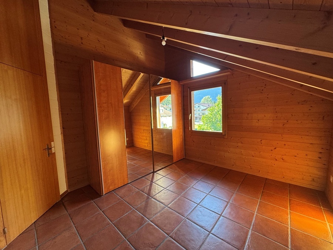
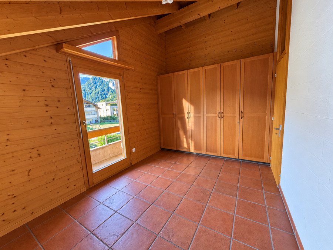
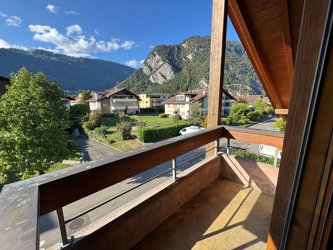
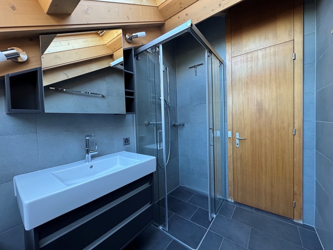
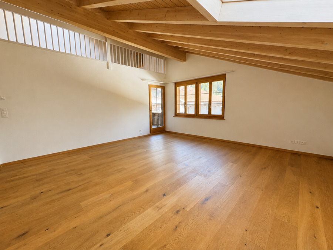
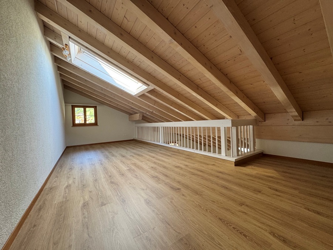
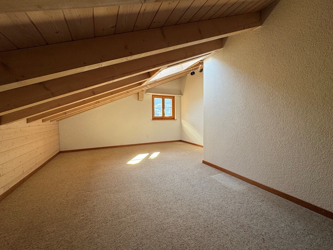
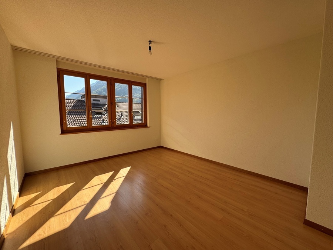
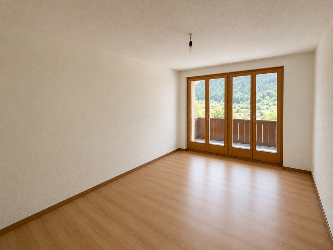
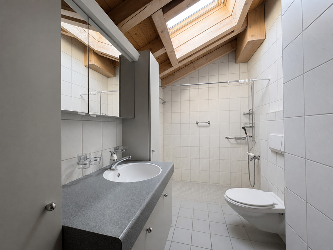
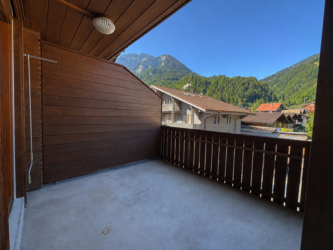
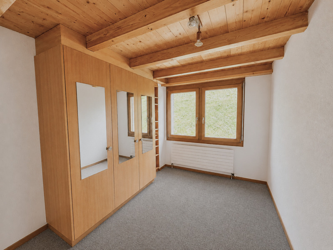
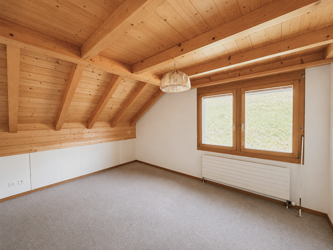
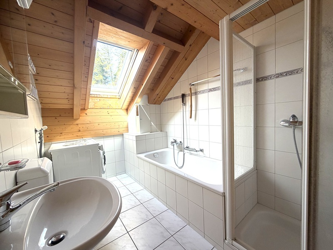
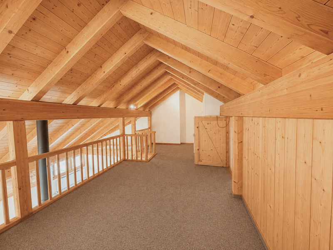
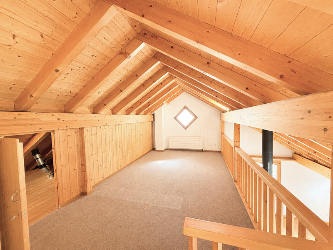
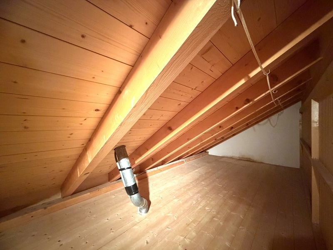
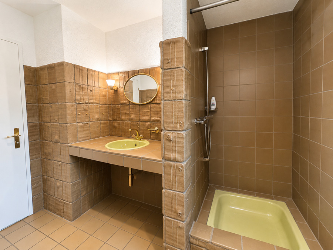
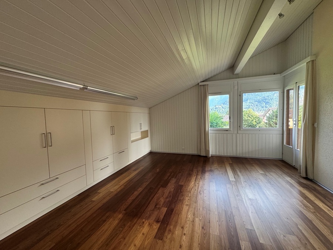
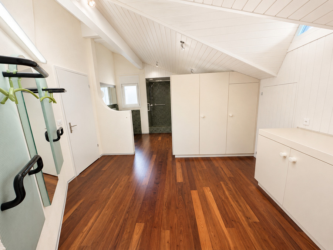
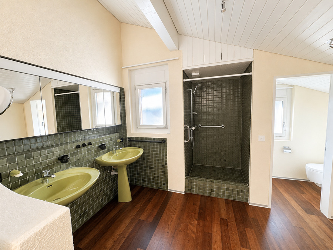
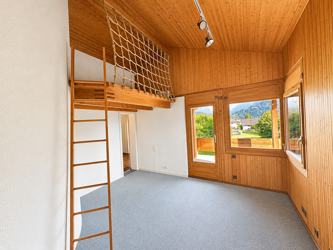
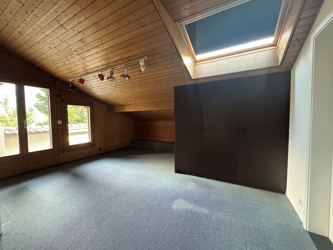
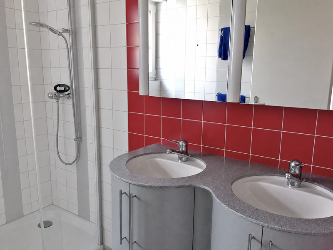
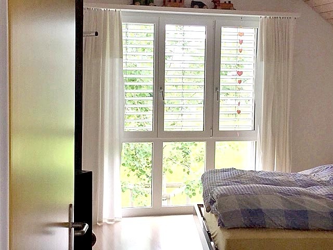
The upper floor features a total of four rooms, providing ample space for a family. The spacious master bedroom offers comfortable living quarters. Another large room has its own balcony. Two additional rooms can be flexibly used as children’s rooms, guest rooms, home offices, or dressing rooms. The bathroom on this floor is equipped with a shower, double sink, and toilet. A pull-down staircase leads to the insulated attic, which offers additional storage space.
Basement
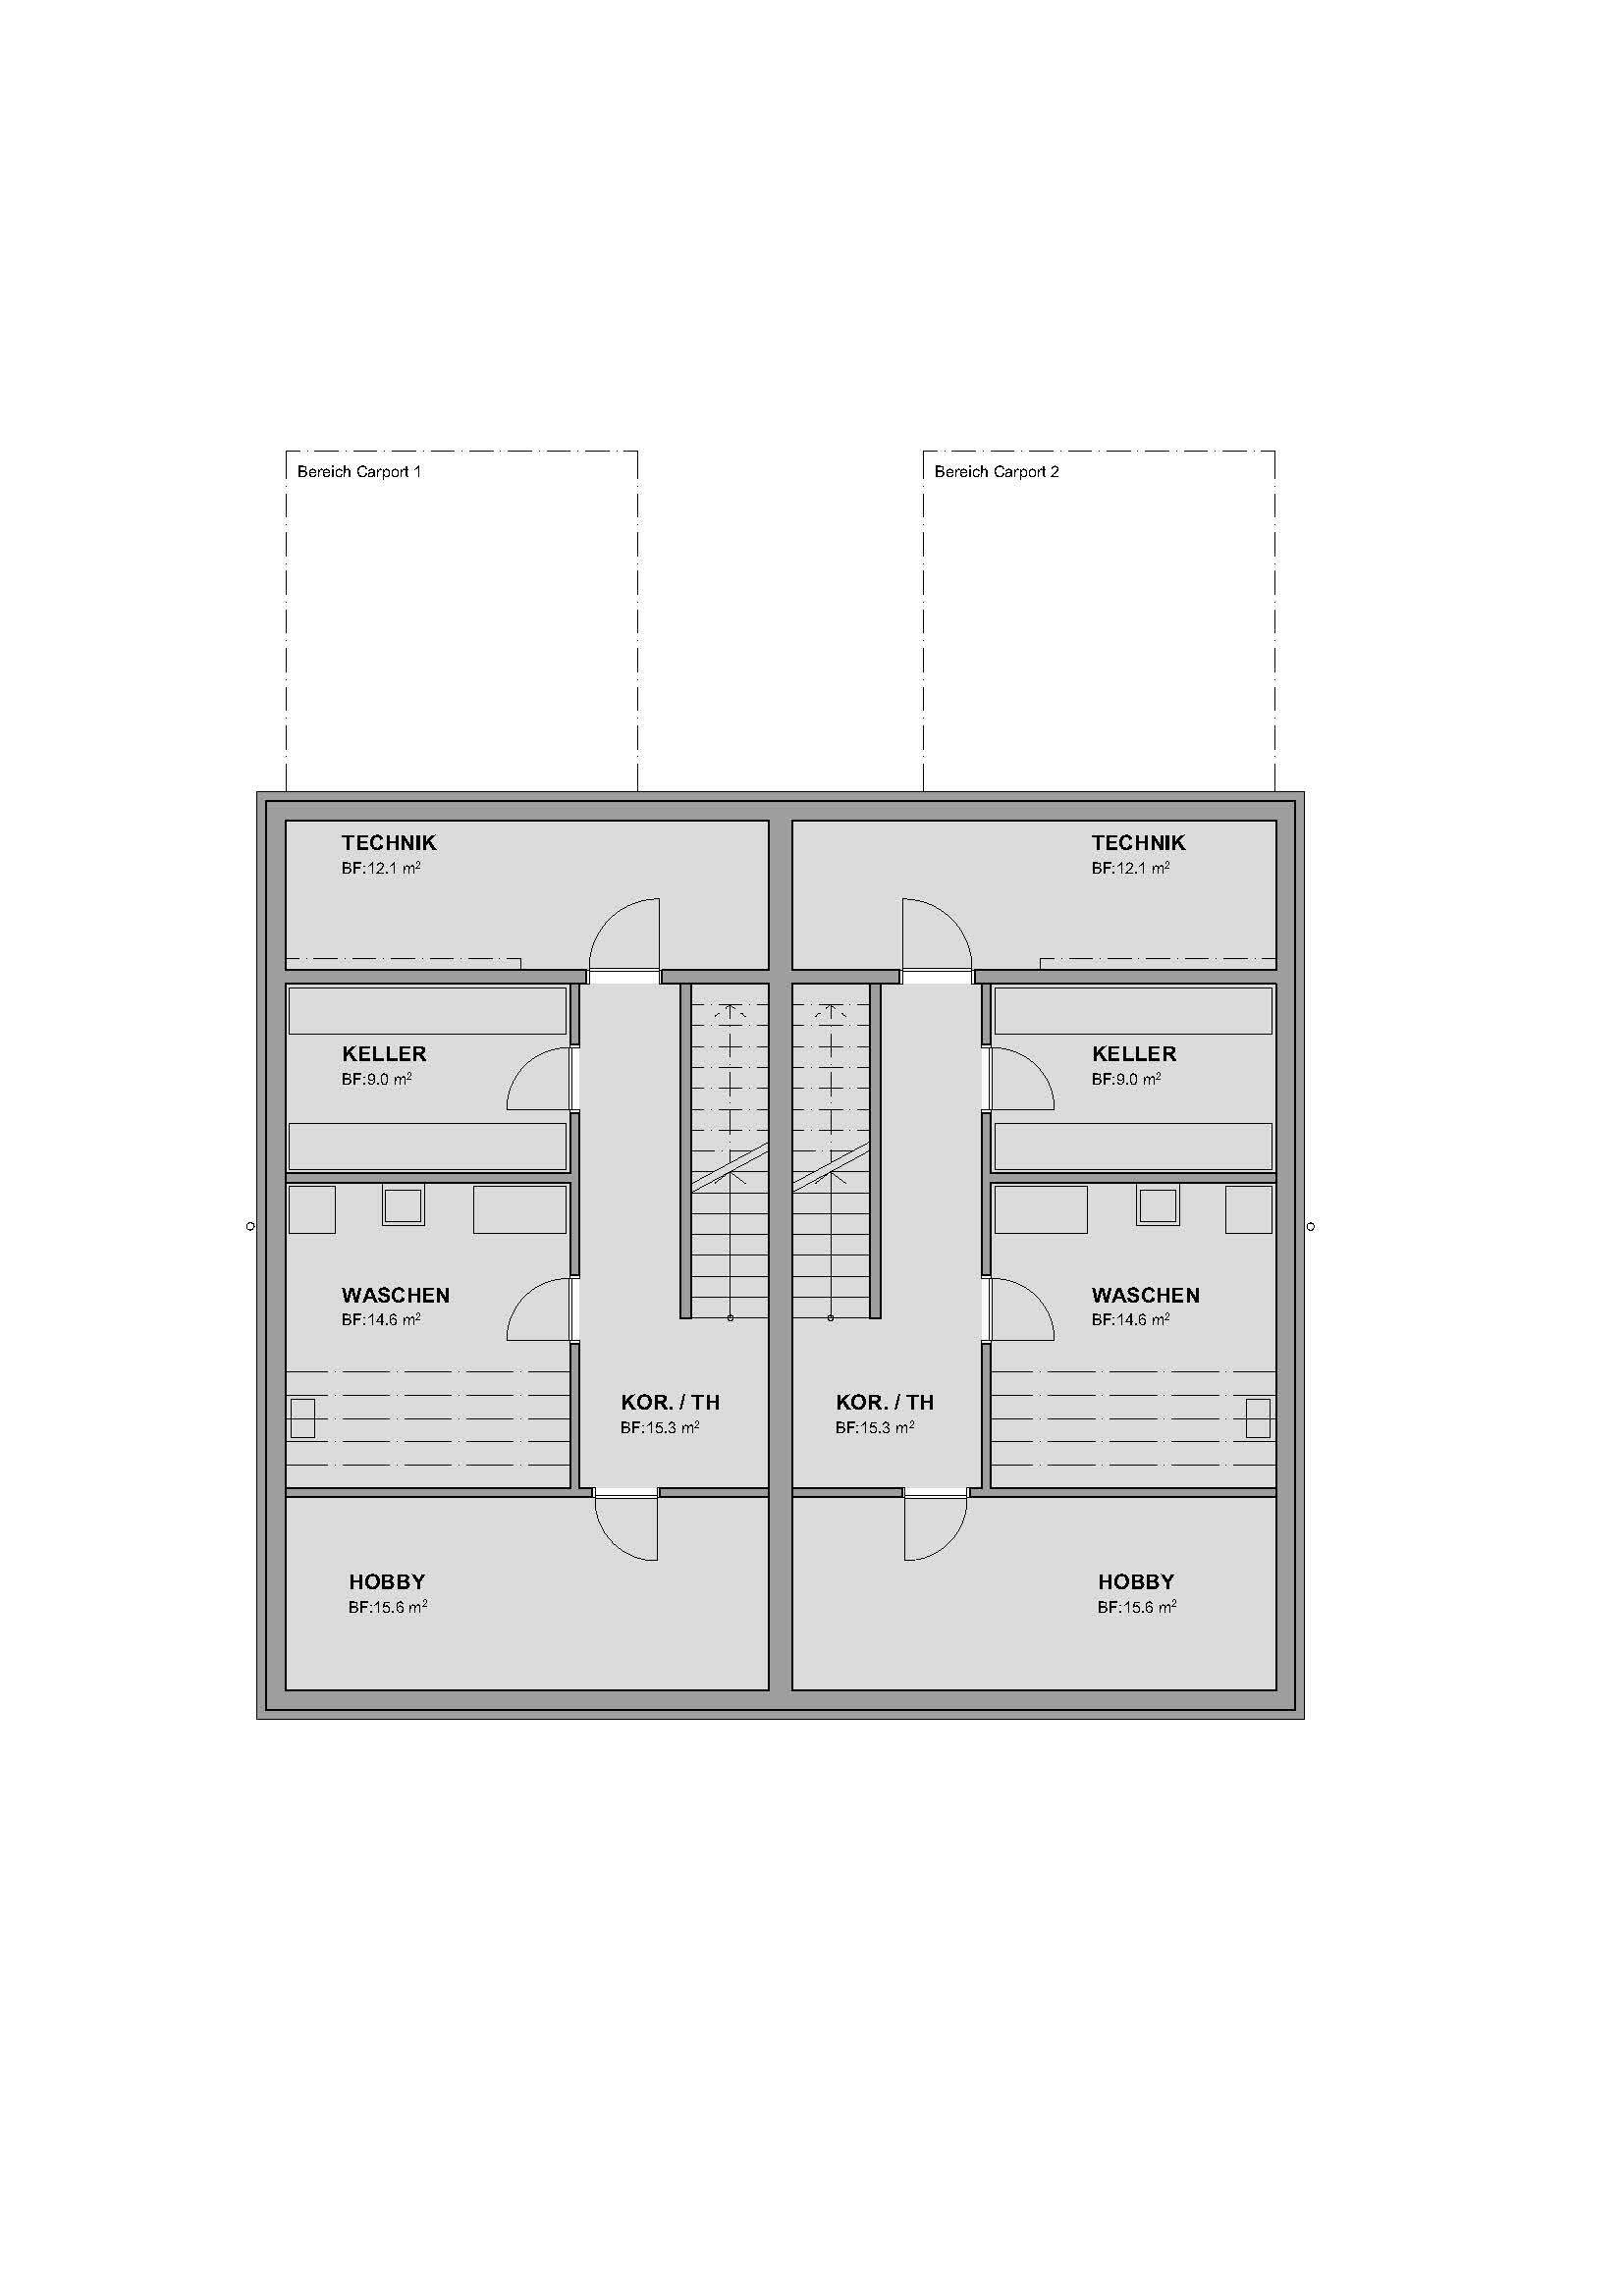
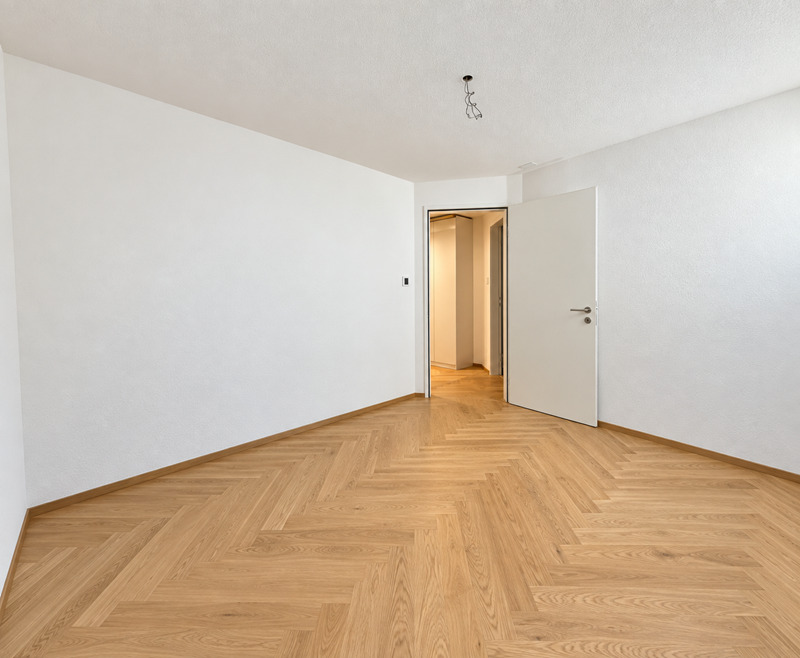
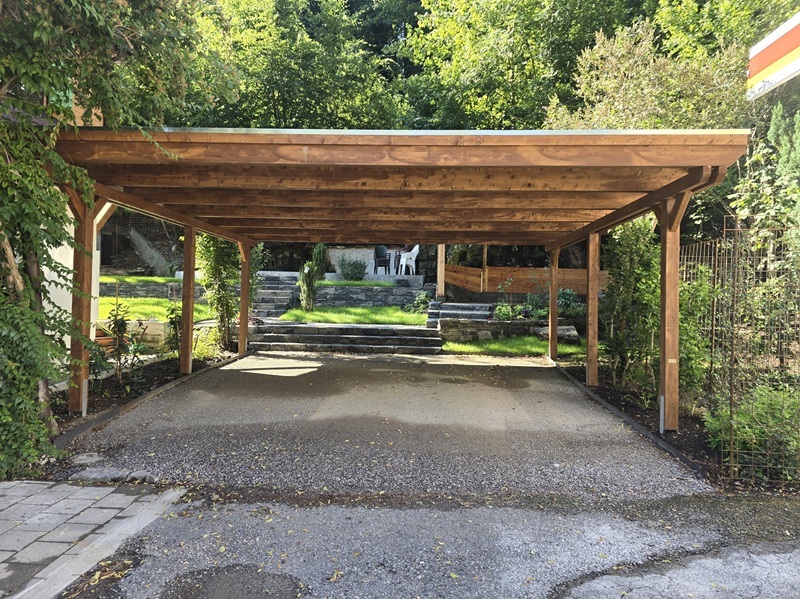
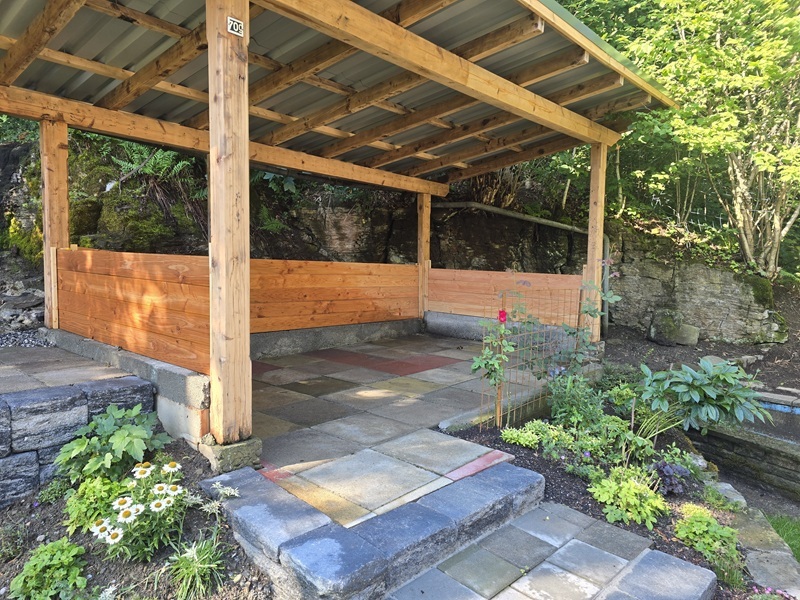
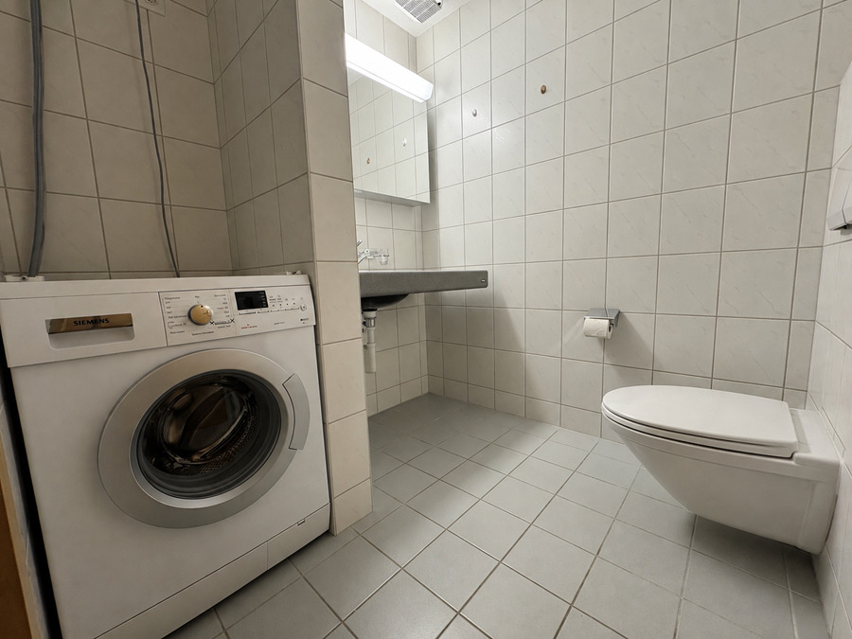
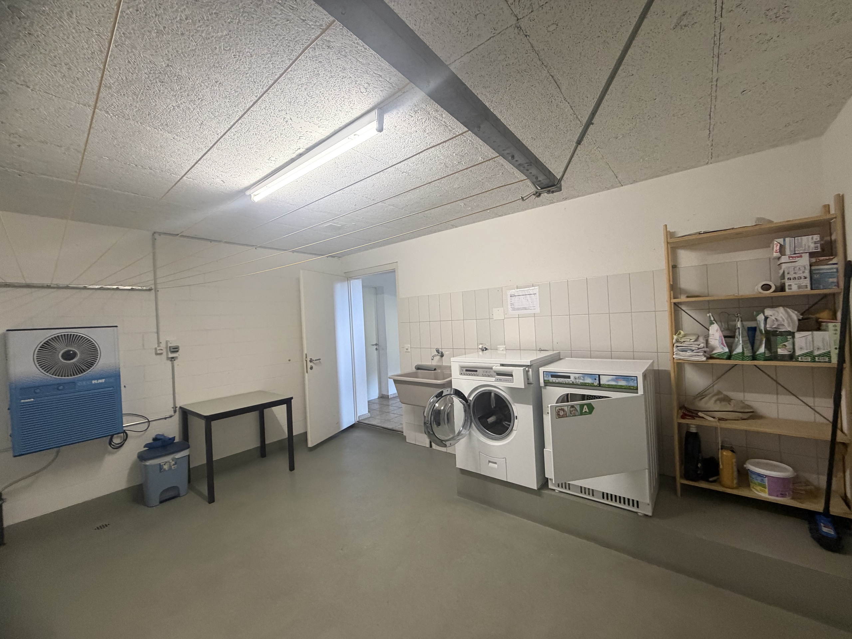
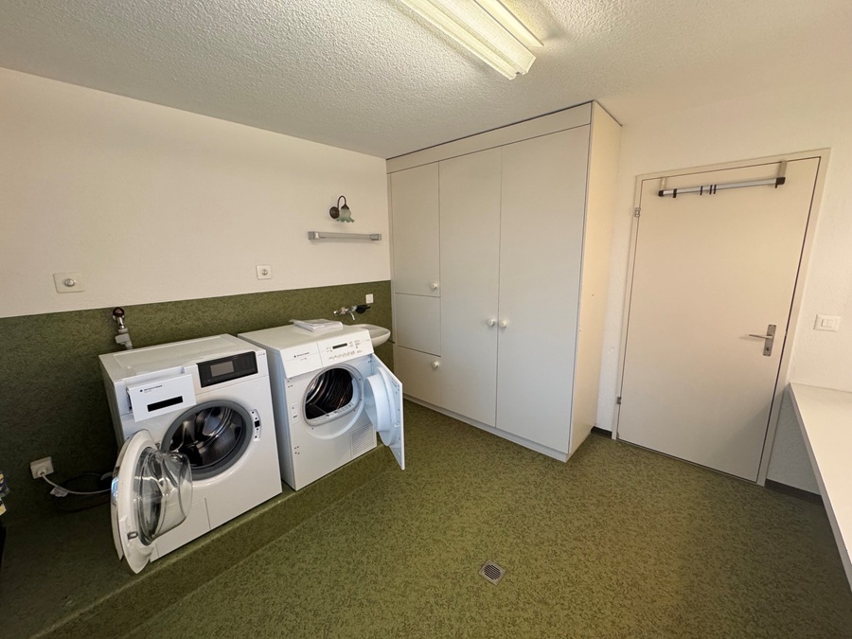
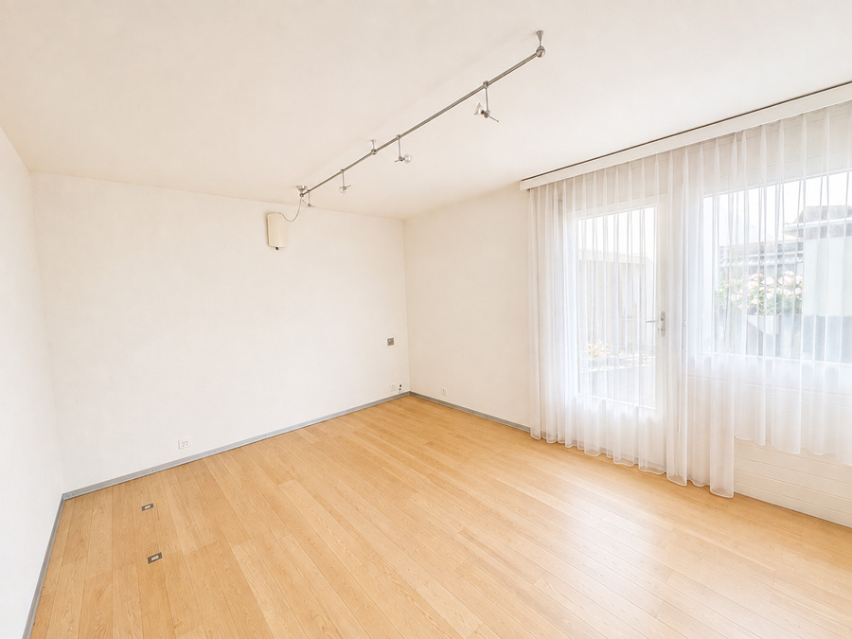
The basement features a finished guest room with underfloor heating, which—thanks to its pleasant interior design—is also ideal for use as an office or additional room. A cellar/hobby room, also equipped with underfloor heating, offers additional valuable usable space. The spacious laundry room with a coat closet area provides plenty of space for everyday needs and additional storage. Also located on this level is the garage, which has space for one car and bicycles. Access to the garage is sheltered via the adjacent parking hall. An interior staircase leads directly to the ground floor. An additional exterior staircase leads from the basement to the garden
Ground Floor
The ground floor forms the heart of the home. The bright and spacious living and dining room offers plenty of room for cozy moments with family and guests. A wood-burning stove creates a particularly pleasant and cozy atmosphere. The separate kitchen with dining area provides ample space for daily family life. This floor also features a bathroom with a bathtub, sink, and toilet. The hallway is equipped with a spacious coat closet and offers direct access to the garden. A staircase connects the ground floor to the upper floor.
Upper Floor
The upper floor features a total of four rooms, providing ample space for a family. The spacious master bedroom offers comfortable living quarters. Another large room has its own balcony. Two additional rooms can be flexibly used as children’s rooms, guest rooms, home offices, or dressing rooms. The bathroom on this floor is equipped with a shower, double sink, and toilet. A pull-down staircase leads to the insulated attic, which offers additional storage space.
Basement
The basement features a finished guest room with underfloor heating, which—thanks to its pleasant interior design—is also ideal for use as an office or additional room. A cellar/hobby room, also equipped with underfloor heating, offers additional valuable usable space. The spacious laundry room with a coat closet area provides plenty of space for everyday needs and additional storage. Also located on this level is the garage, which has space for one car and bicycles. Access to the garage is sheltered via the adjacent parking hall. An interior staircase leads directly to the ground floor. An additional exterior staircase leads from the basement to the garden
Conveniences
Neighbourhood
- Village
- Mountains
- Residential area
- Shops/Stores
- Shopping street
- Bank
- Post office
- Restaurant(s)
- Pharmacy
- Railway station
- Bus stop
- Nursery
- Preschool
- Primary school
- Secondary school
- Near a golf course
- Hiking trails
- Bike trail
- Museum
- Hospital / Clinic
- Doctor
- Medical home
Outside conveniences
- Balcony/ies
- Terrace/s
- Quiet
- Greenery
- Pond
- Visitor parking space(s)
Inside conveniences
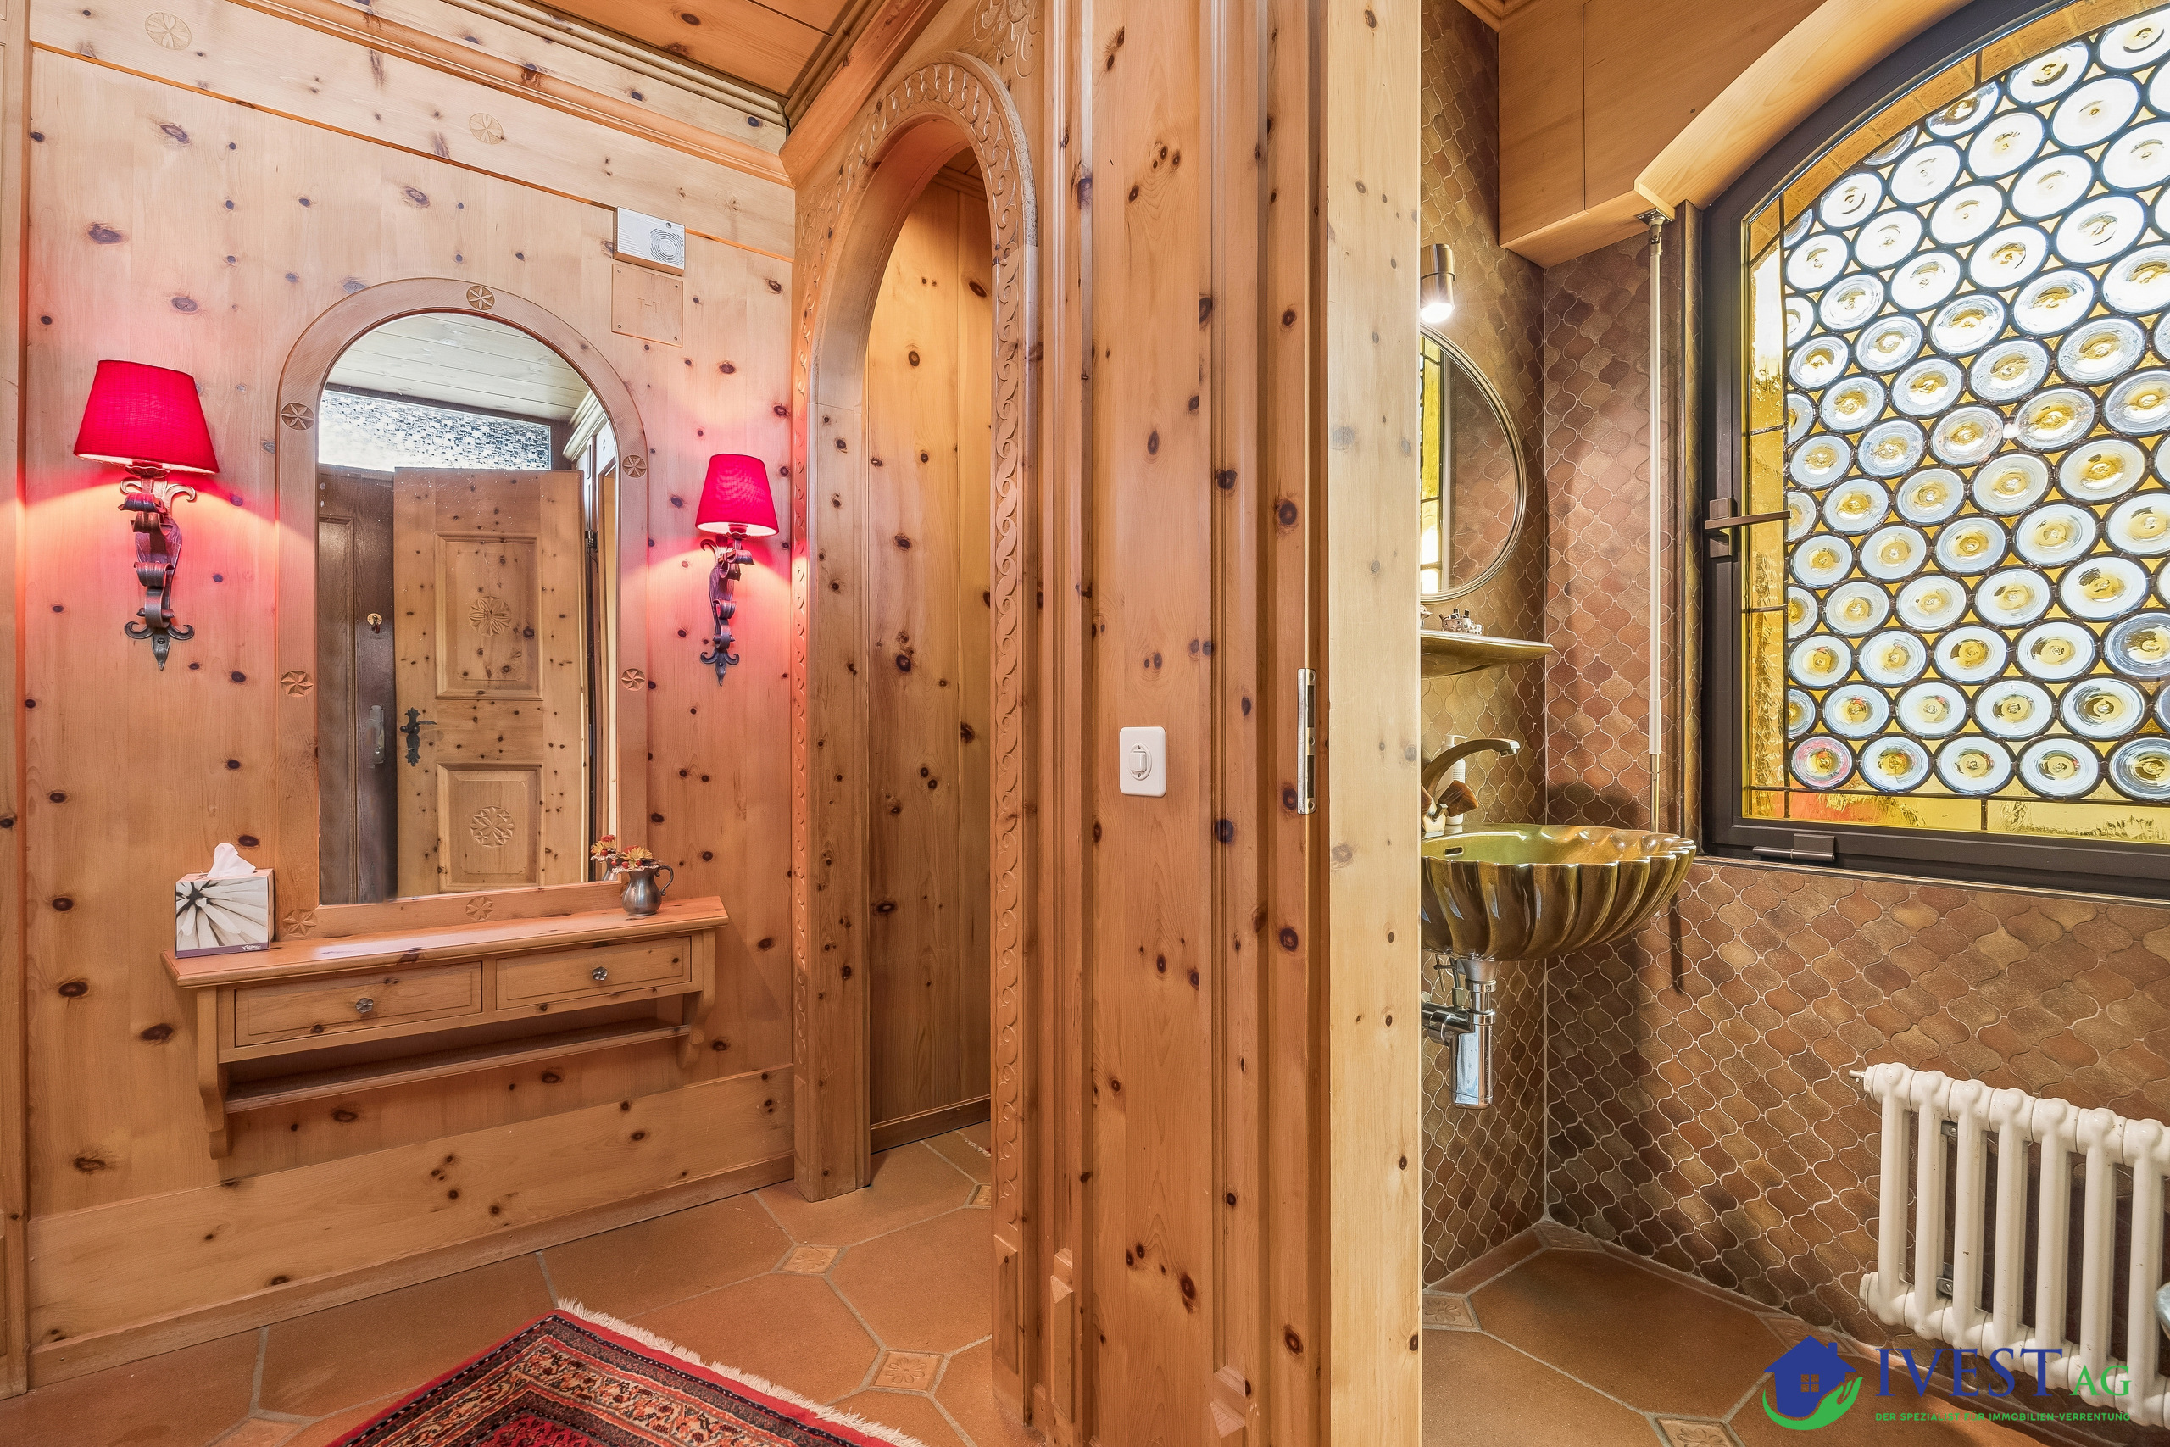
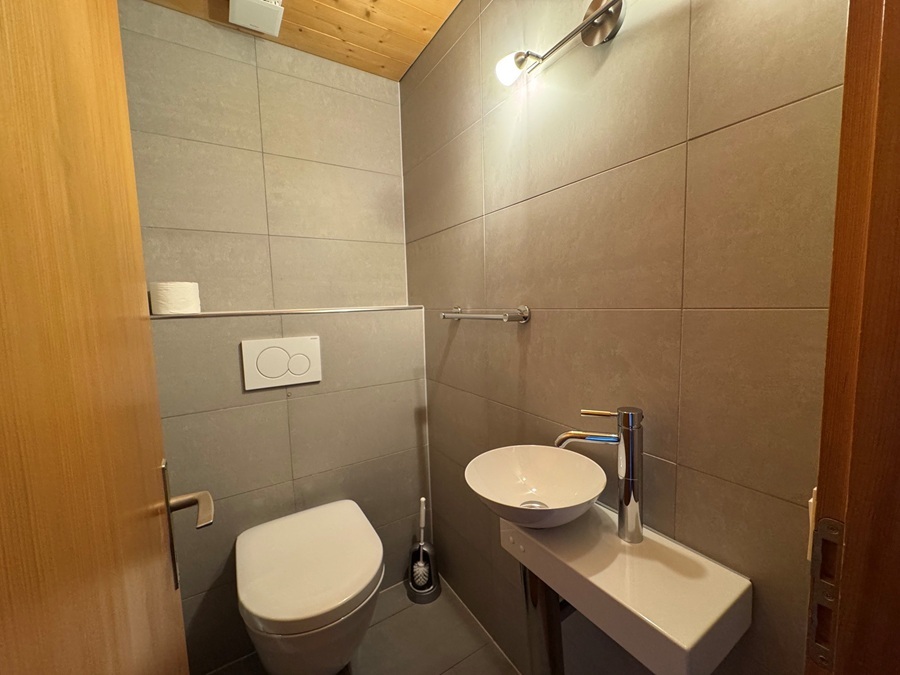
- Guests lavatory
- Cellar
- Garret
- Swedish stove
Equipment
- Ceramic glass cooktop
- Dishwasher
- Washing machine
- Shower
- Bath
Floor
- Tiles
- Laminated
View
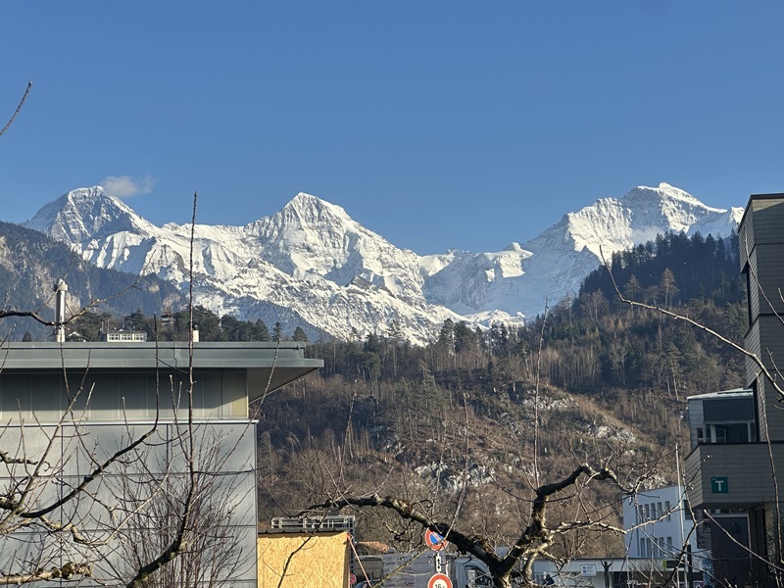
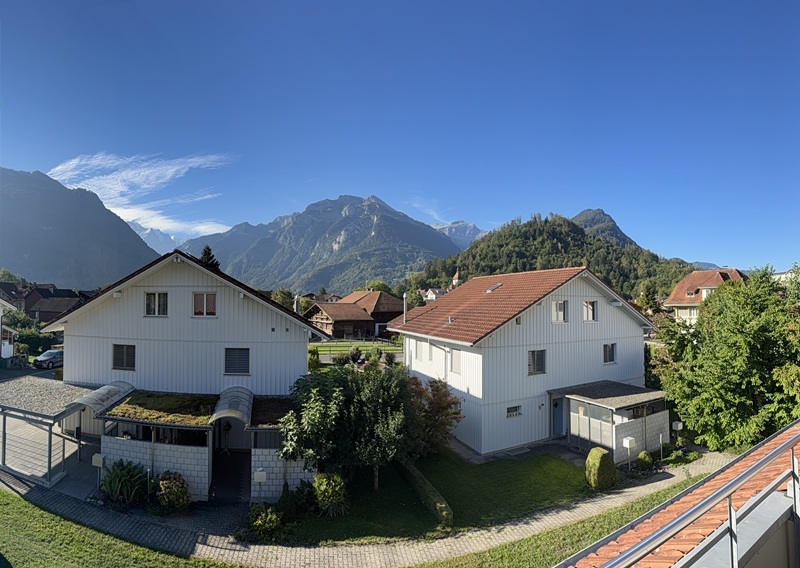
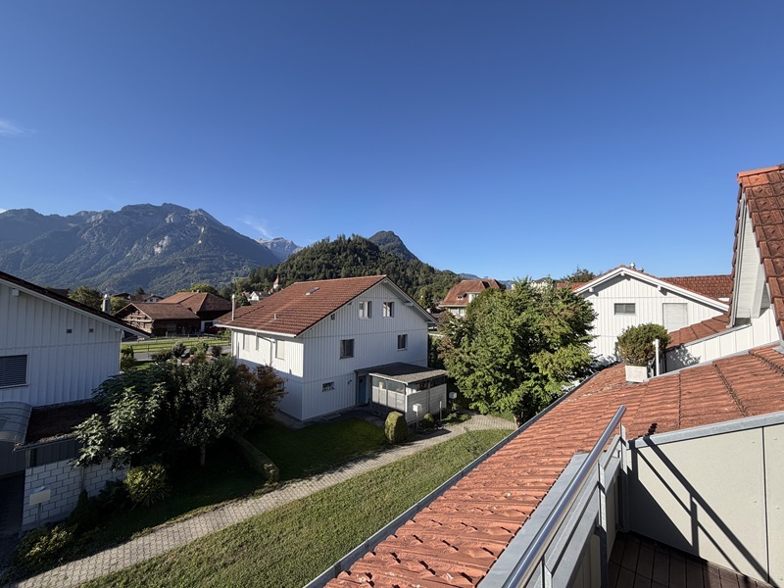
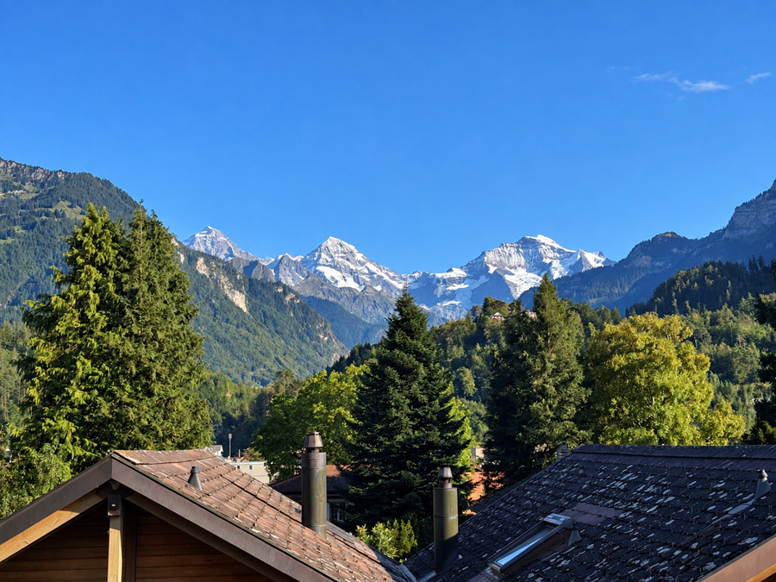
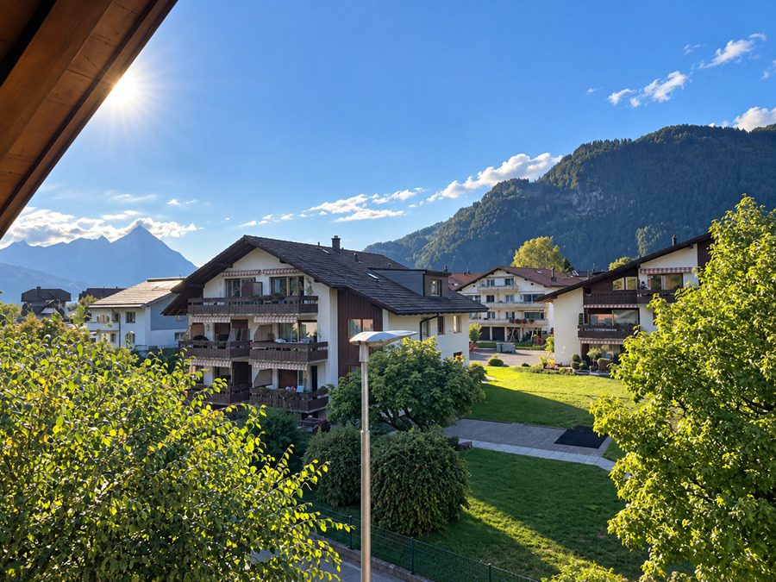
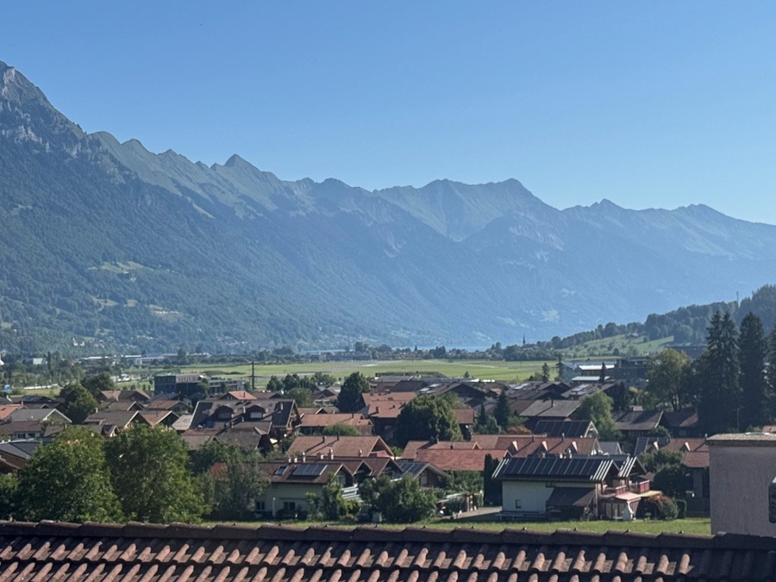
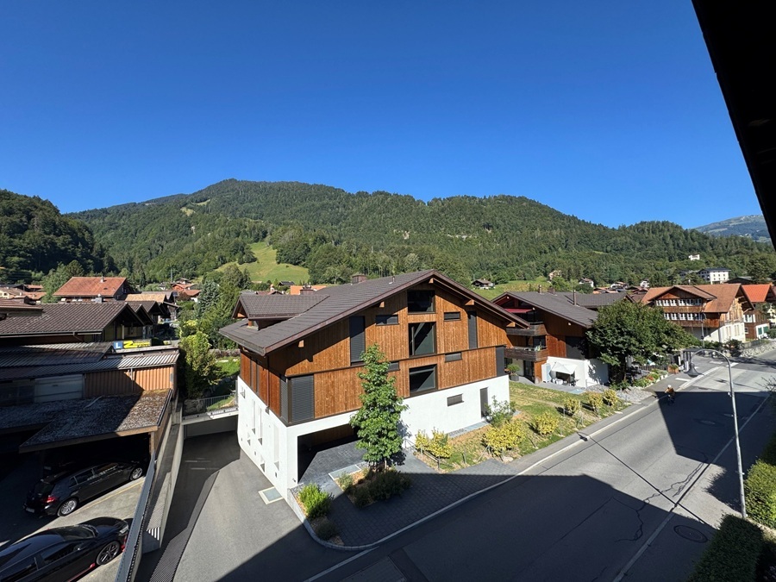
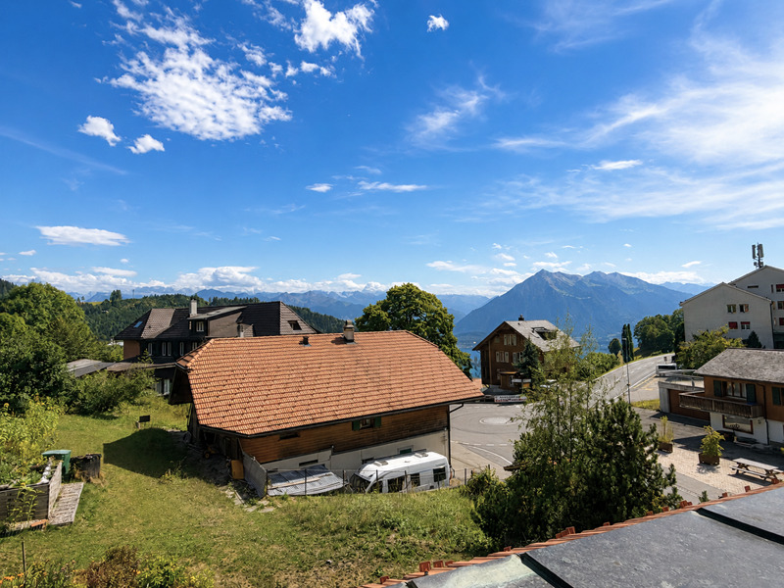
- Nice view
- Mountains
Distances
Station
1.3 km
Public transports
570 m
Nursery school
700 m
Primary school
700 m
Secondary school
700 m
Stores
900 m
Bank
900 m
Hospital
600 m
Restaurants
500 m