Roof flat with 3.5 rooms on sale in Wilderswil - 131 m²
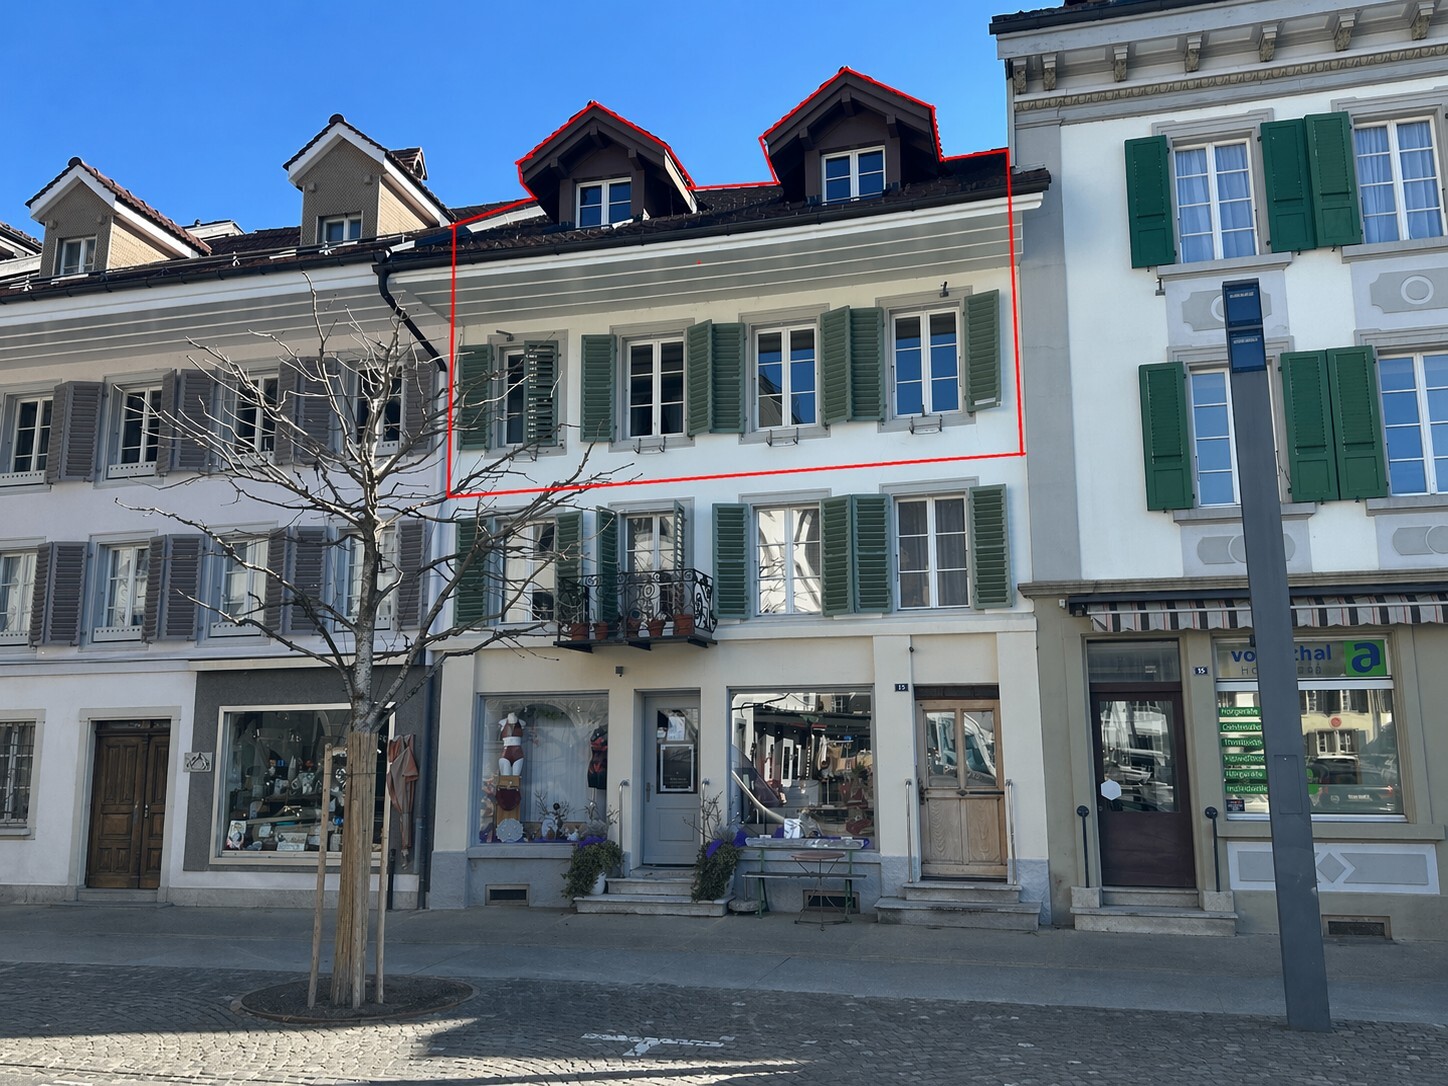
Spacious 3.5-room penthouse apartment with a loft
Rooms3.5
Living area131.4 m²
FloorTop floor
Object PriceCHF 680,000.-
AvailabilityTo agree
Localisation
Lehngasse 27, 3812 WilderswilCharacteristics
Reference
01383
Availability
To agree
Second home
Authorized
Sale to persons abroad authorized
No
Bathrooms
2
Year of construction
1992
PPE charges
CHF 3,758.-/year
Balcony
1
Rooms
3.5
Bedrooms
2
Floor
Top floor
Balcony surface
8 m²
Heating type
Fuel oil
Heating installation
Floor
Cellar surface
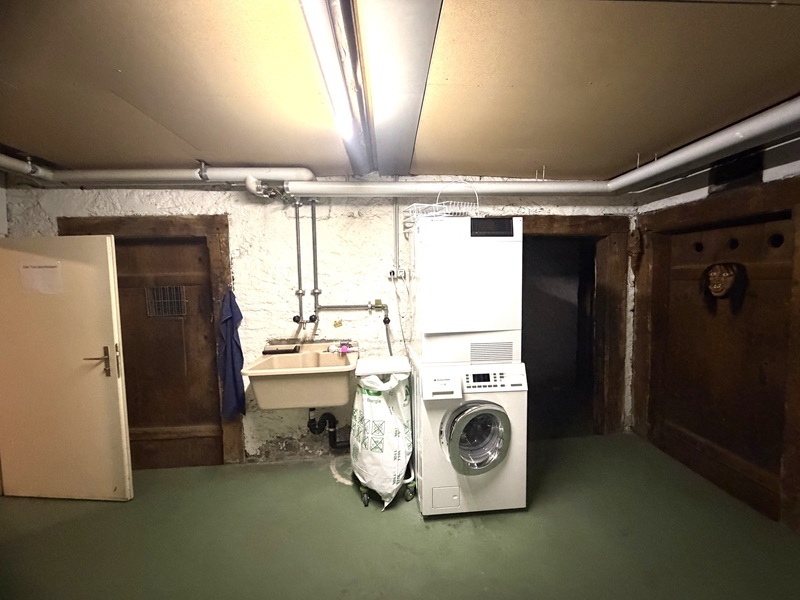
8.2 m²
Domestic water heating system
Electricity
Altitude
586 m
Condition of the property
Good
Garret surface
9.2 m²
Living area
131.4 m²
Number of toilets
2
Balance renovation fund
CHF 90,346.- at 01.01.2026
Parking places
Yes, obligatory
Number of parkings
Interior
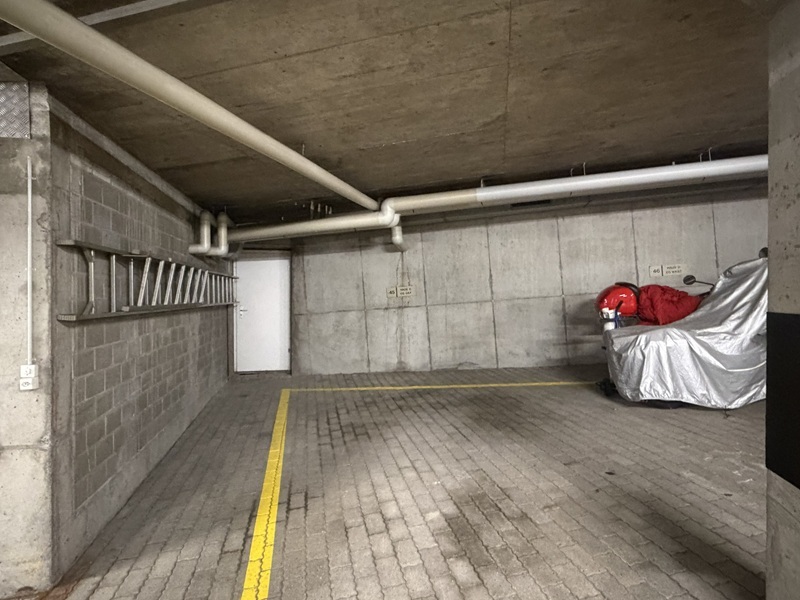
1 | CHF 30,000.- not included
Description
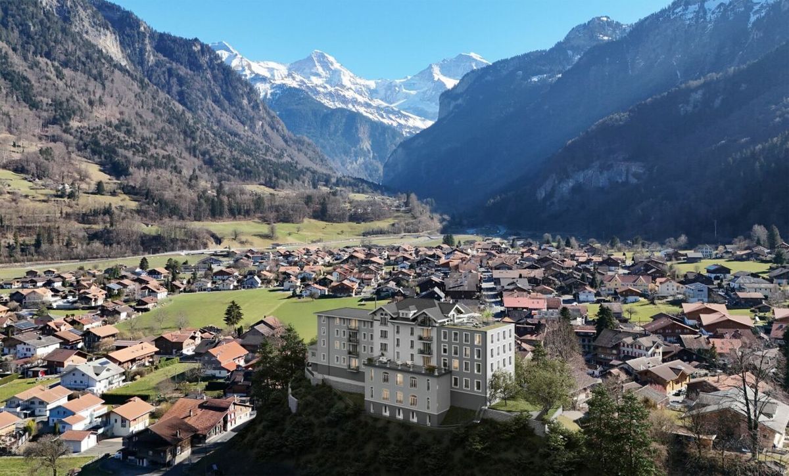
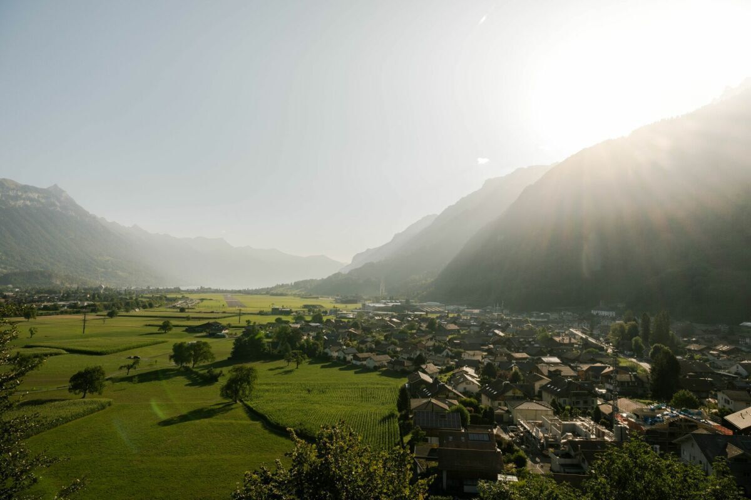
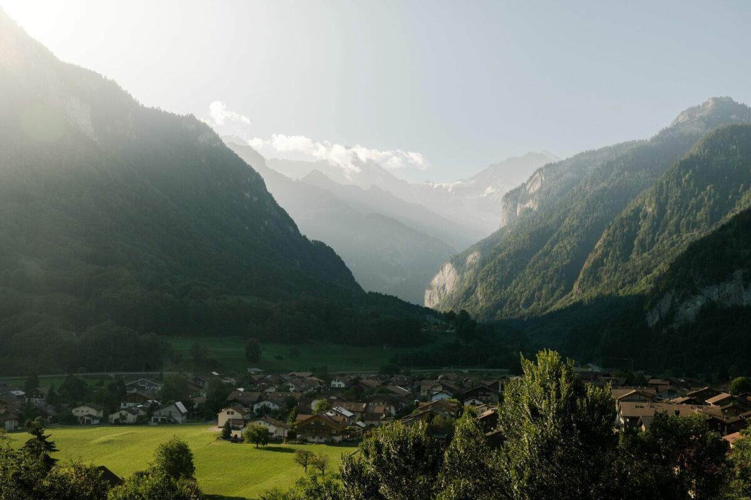
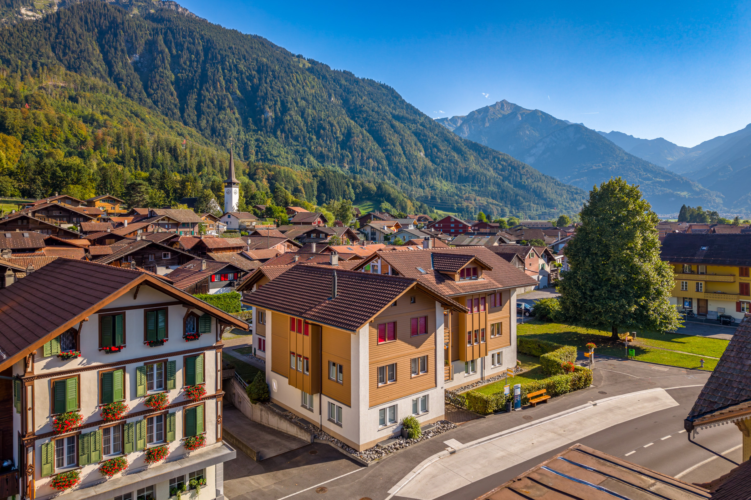
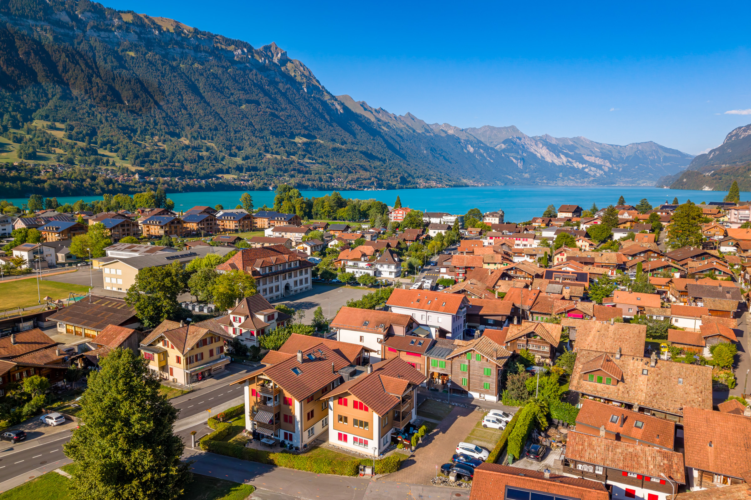
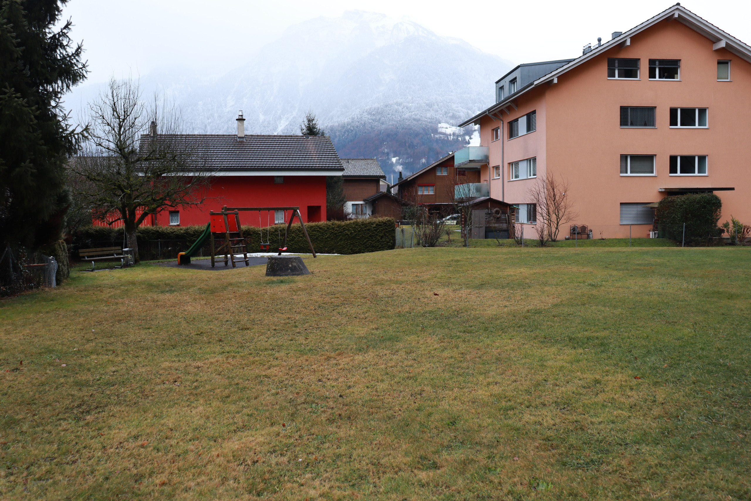
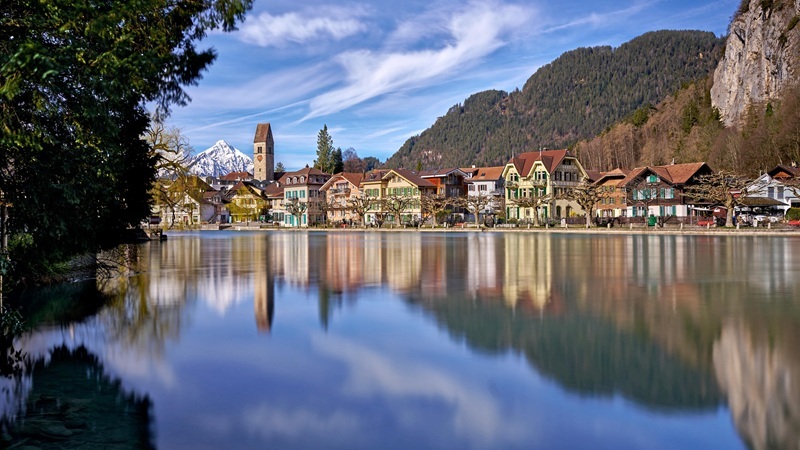
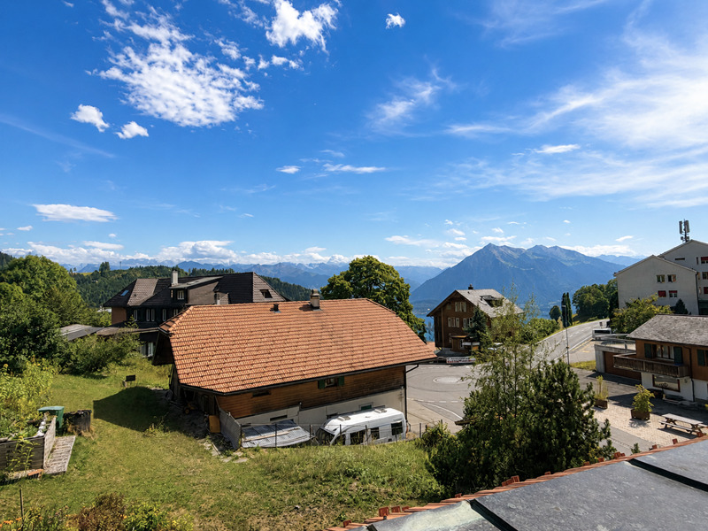
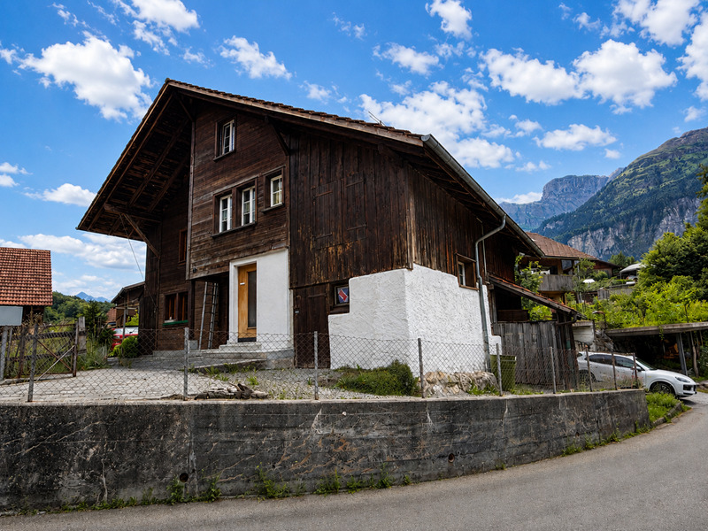
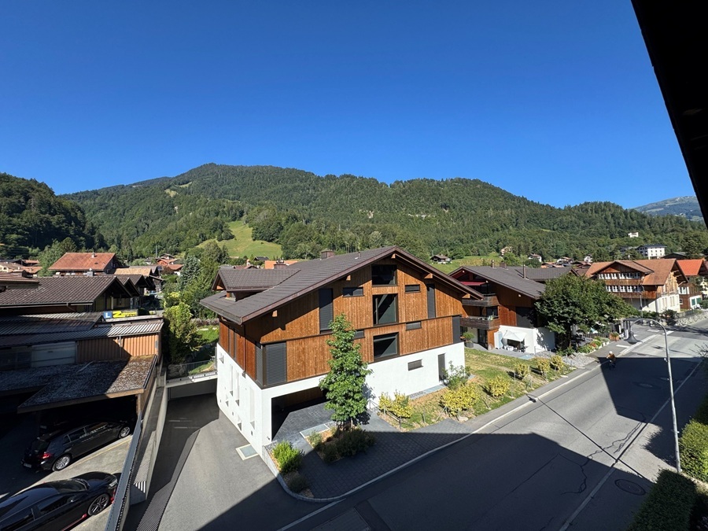
Overall, the property’s location can be described as good. A bus stop and various shops for daily needs are located a short distance away. The train station, schools, and larger shopping centers are a bit further away but are easily accessible by bicycle or public transportation.
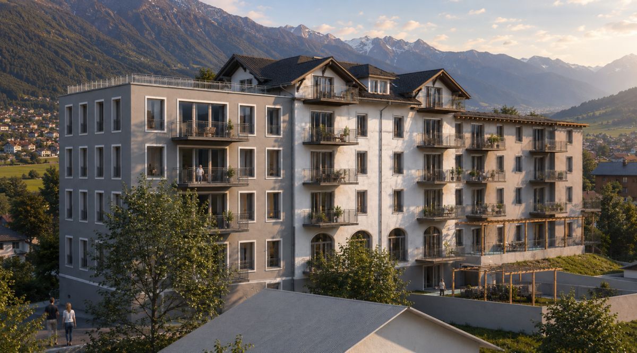
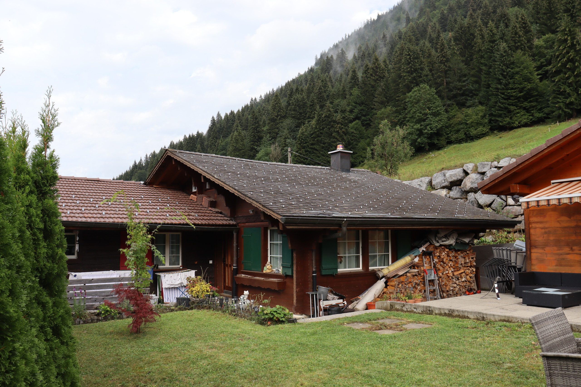
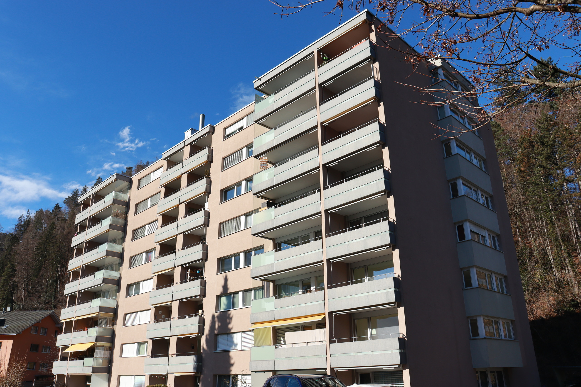
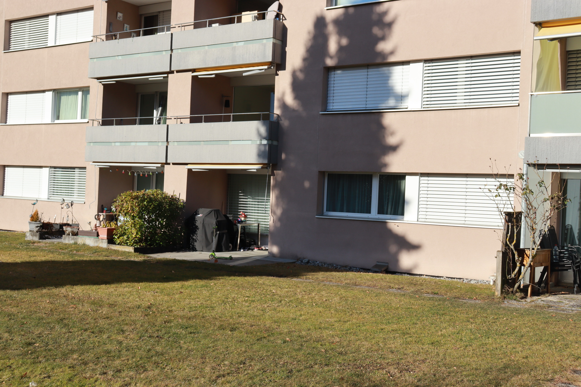
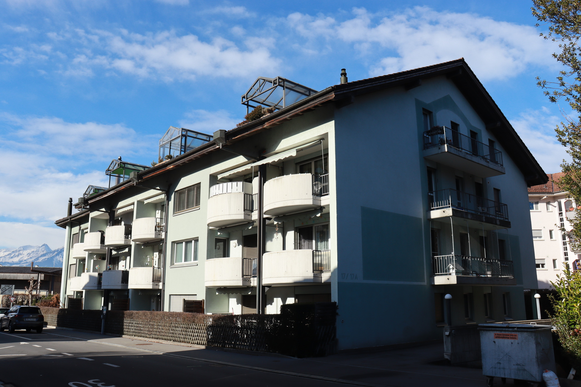
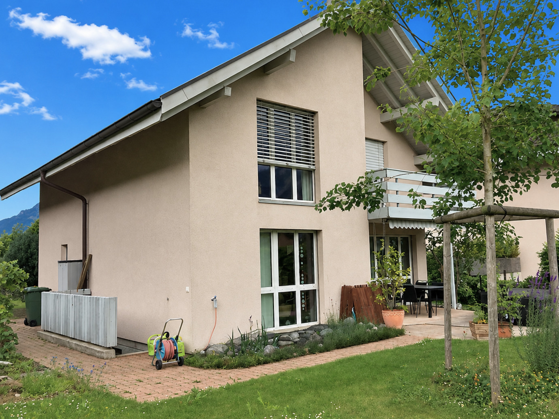
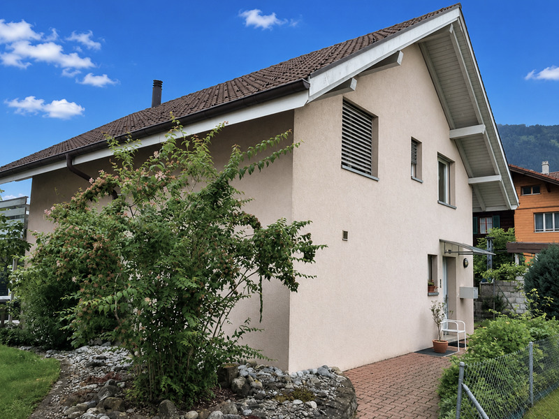
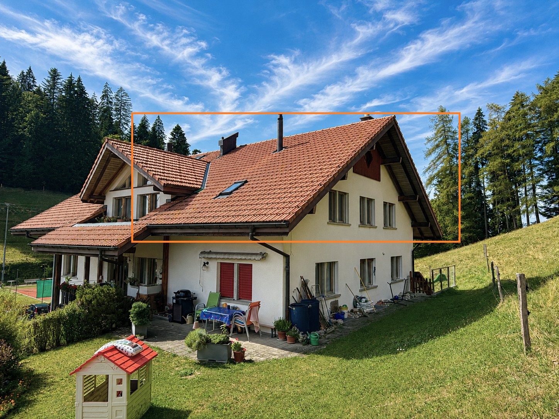
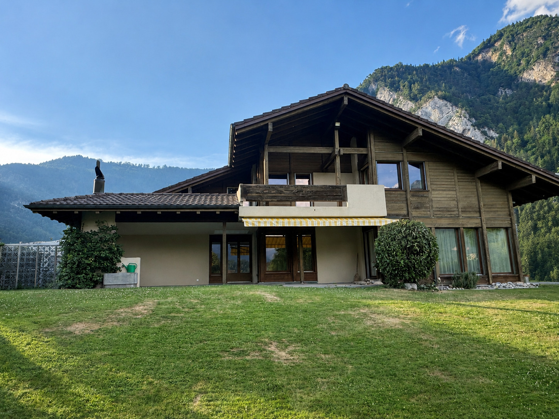
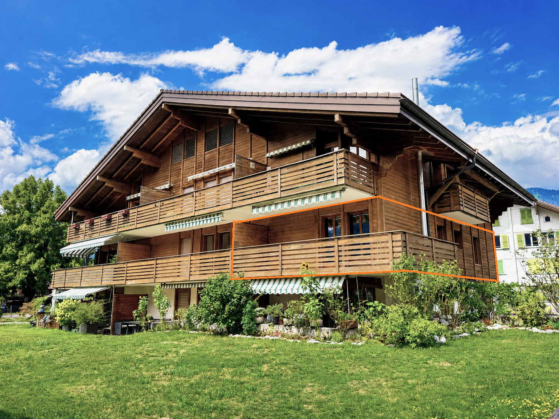
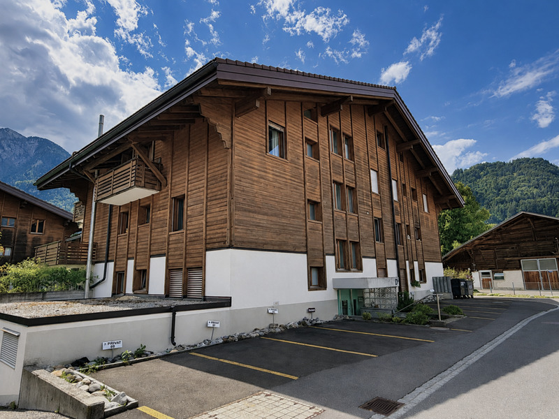
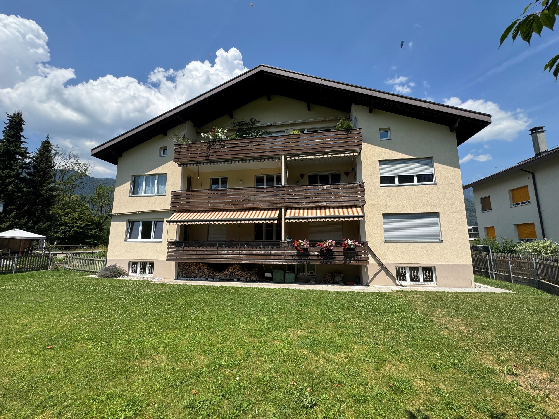
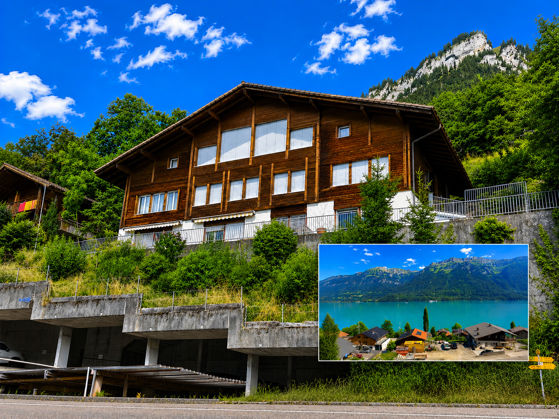
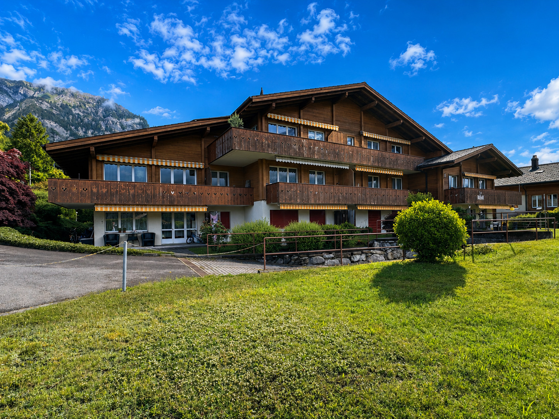
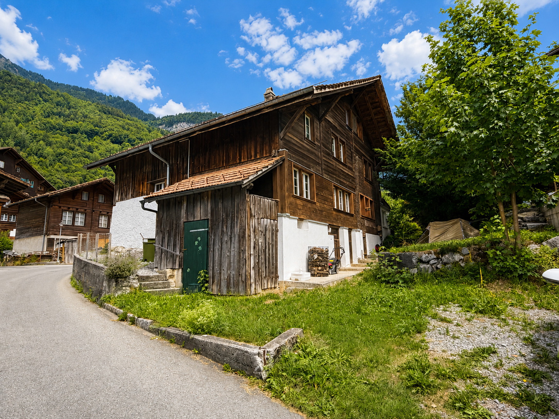
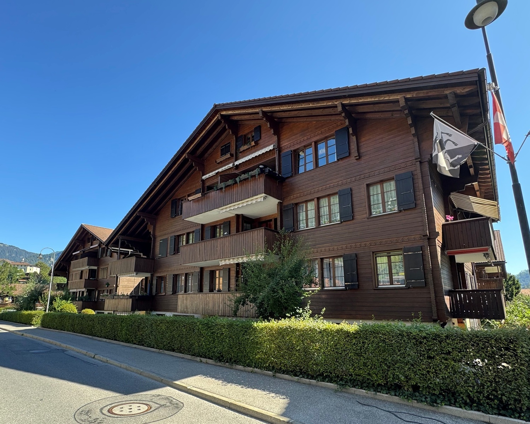
The apartment buildings have been regularly maintained since their construction and are, on the whole, in good structural condition and well-maintained. In recent years, various major maintenance and renovation projects have been carried out. For example, the facade was repainted in 2024, and the heating system was replaced in 2025. A major advantage of the property is the existing passenger elevator. It provides barrier-free access from the parking garage to the residential floors, thereby contributing significantly to comfortable and practical everyday living.
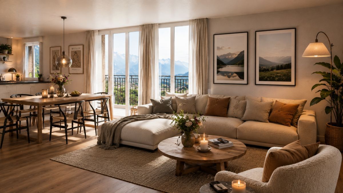
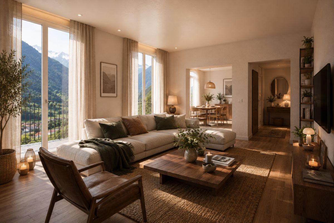
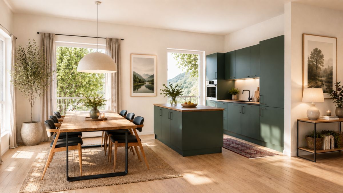
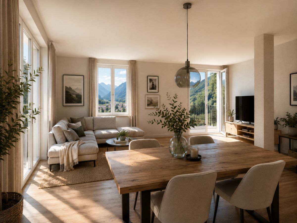
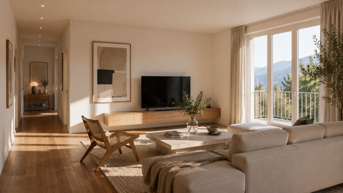
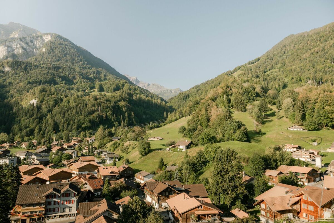
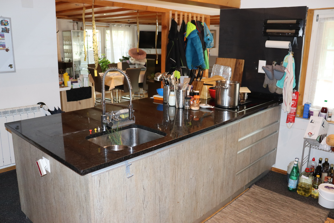
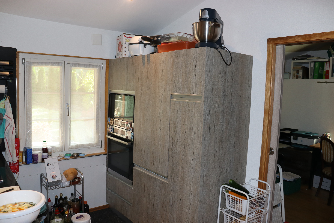
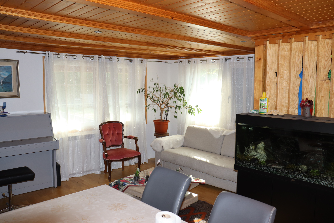
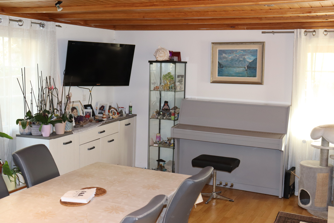
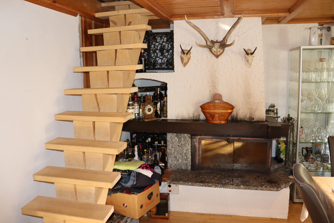
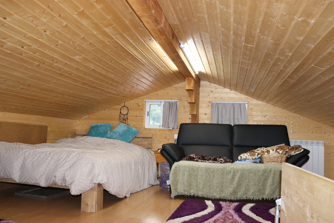
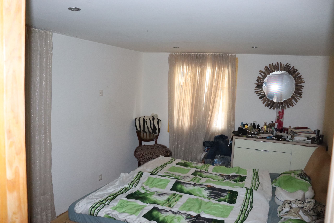
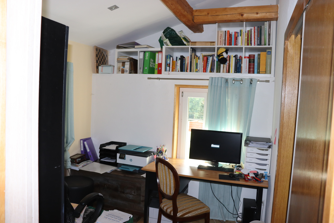
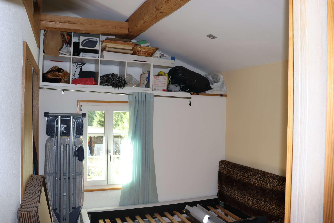
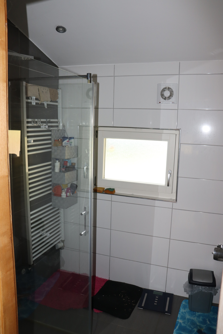
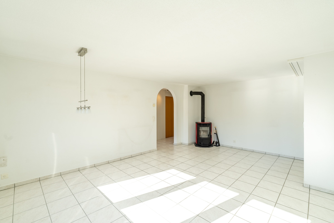
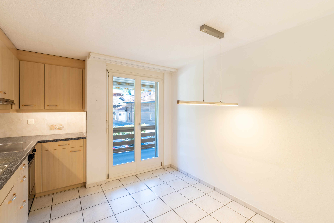
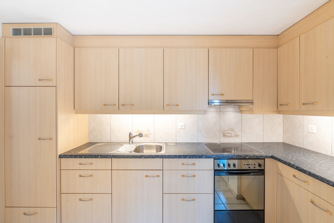
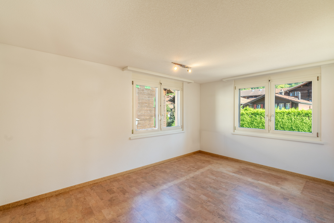
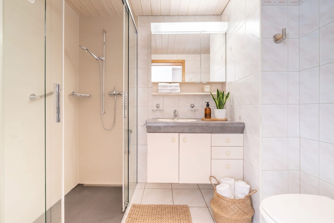
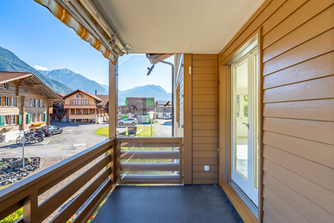
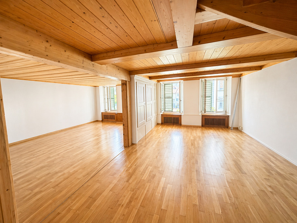
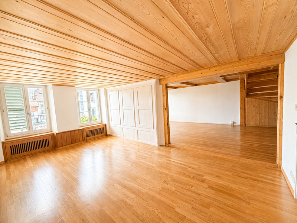
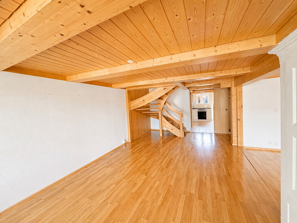
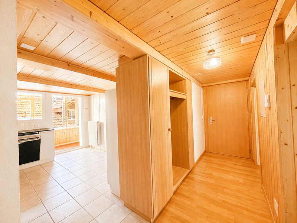
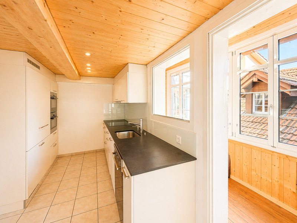
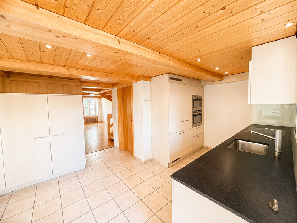
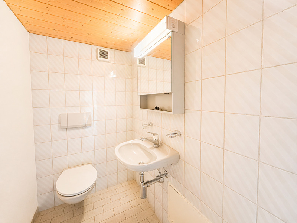
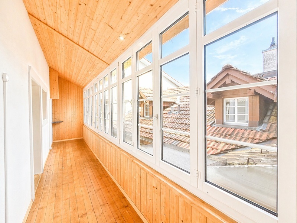
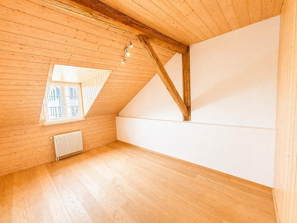
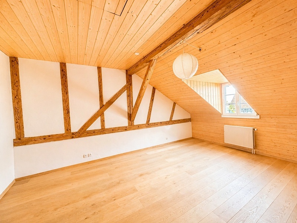
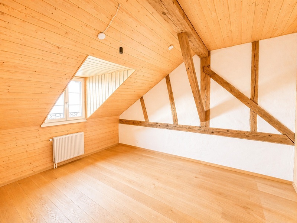
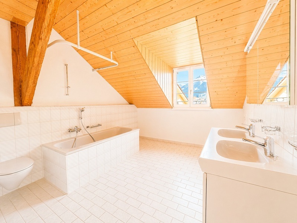
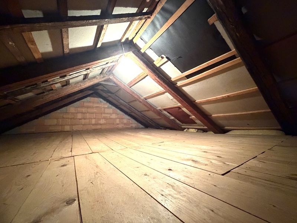
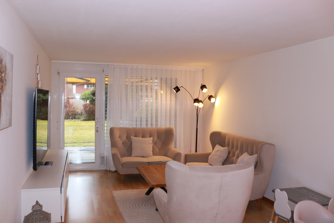
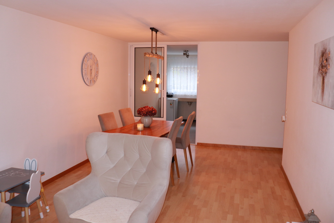
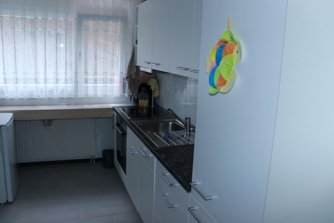


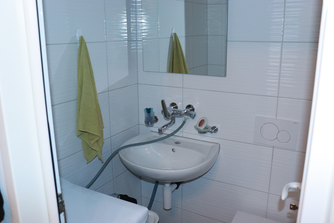
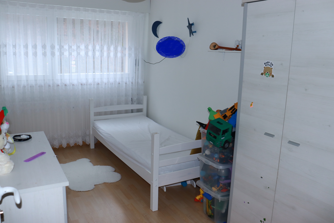
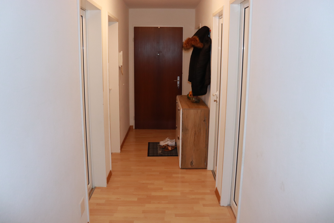
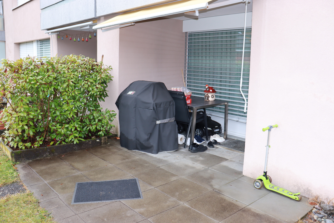
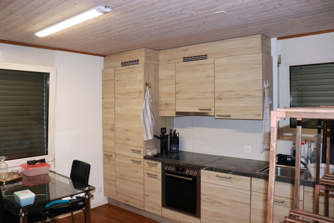
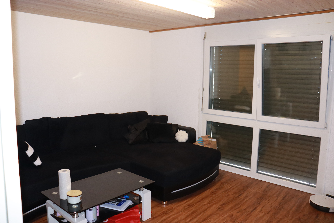
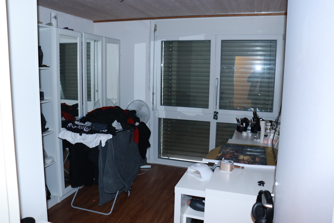
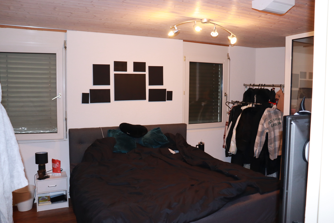
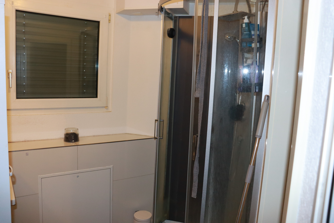
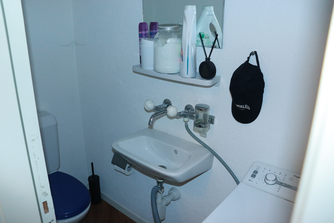
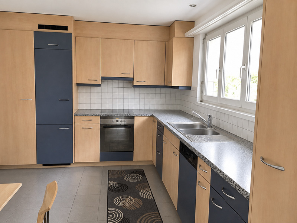
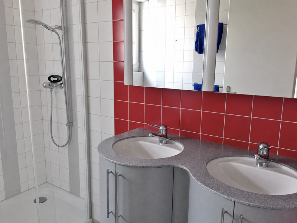
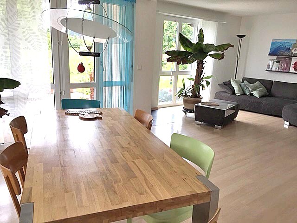
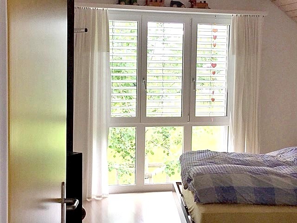
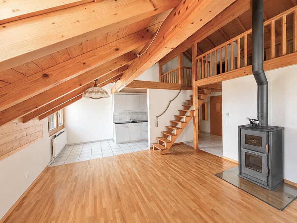
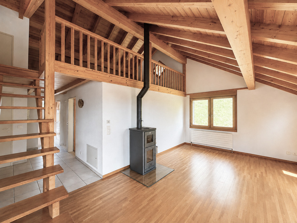
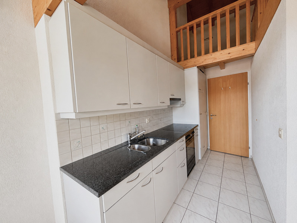
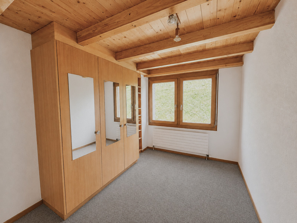
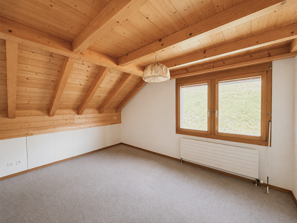
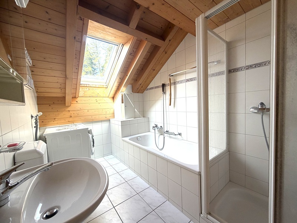
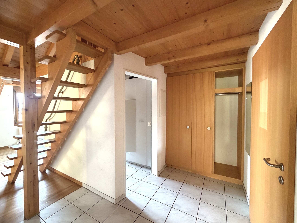
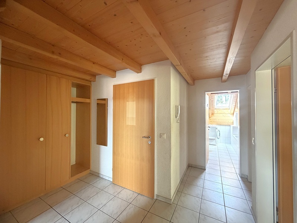
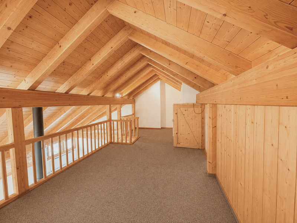
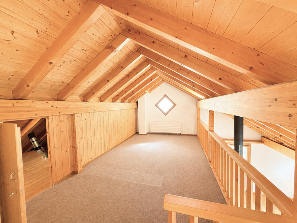
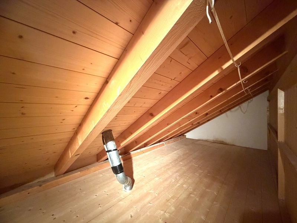
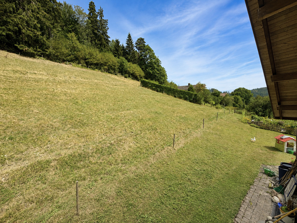
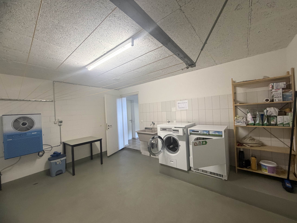
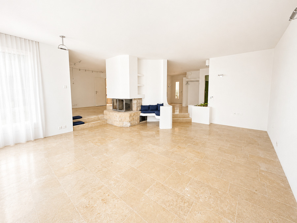
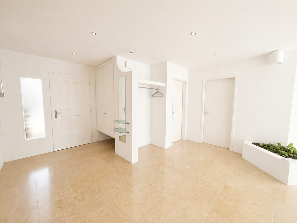
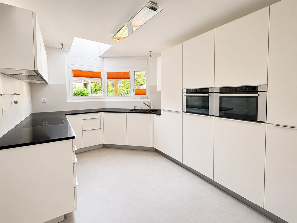
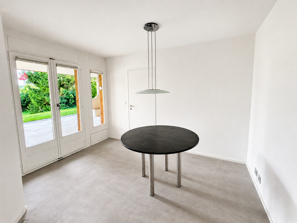
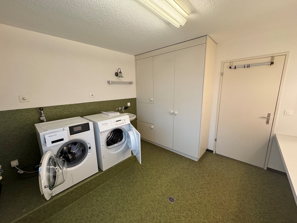
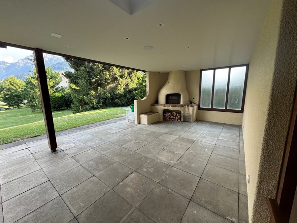
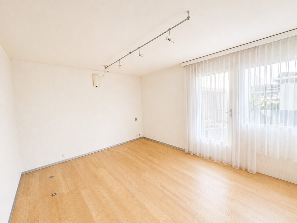
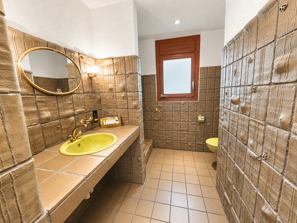
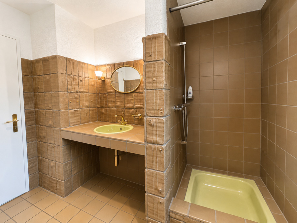
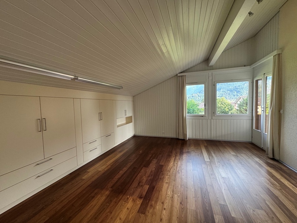
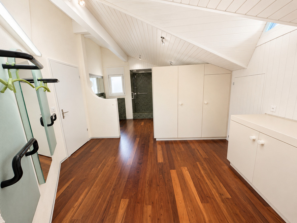
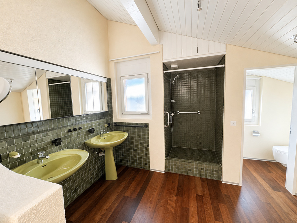
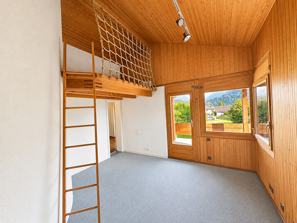
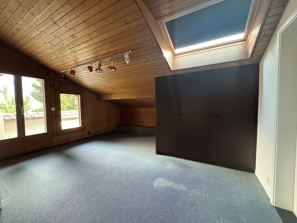
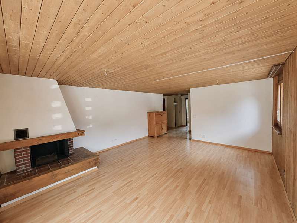
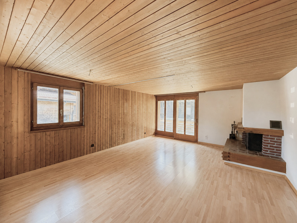
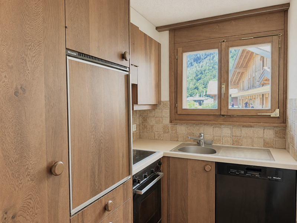
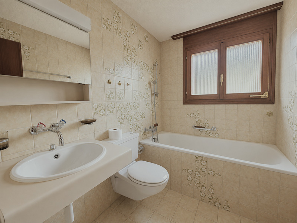
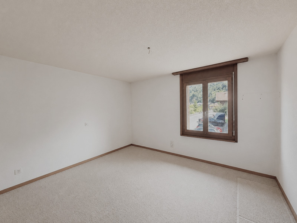
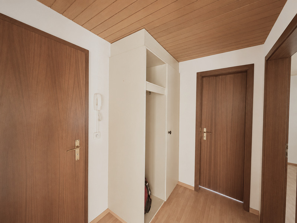
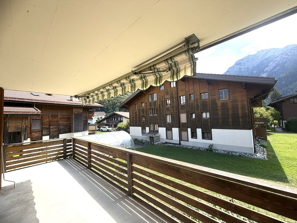
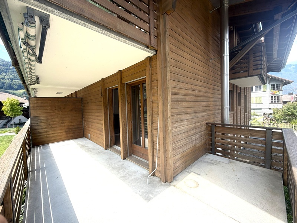
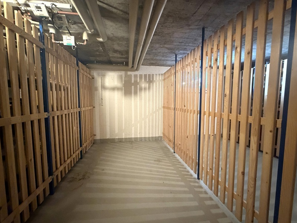
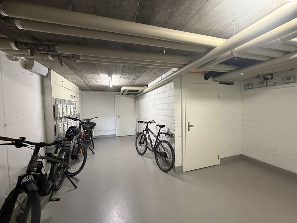
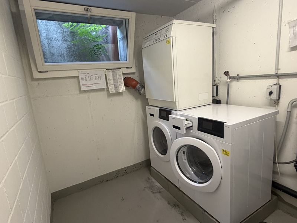
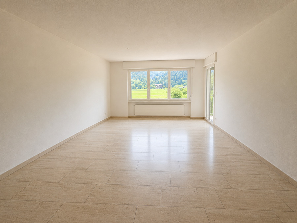
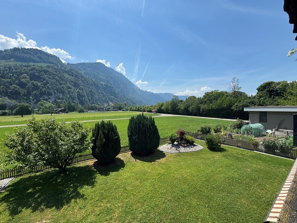
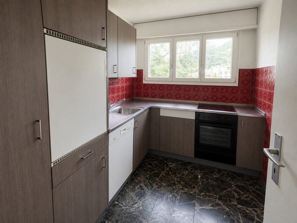
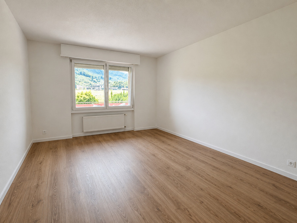
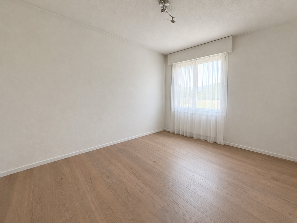
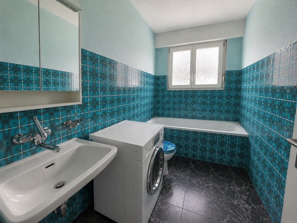
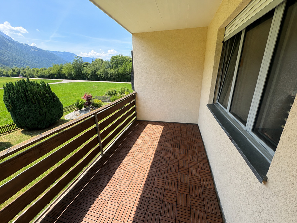
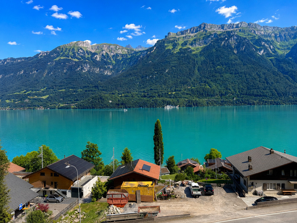
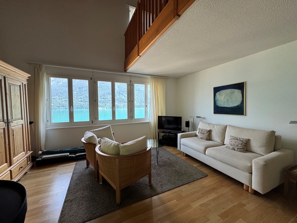
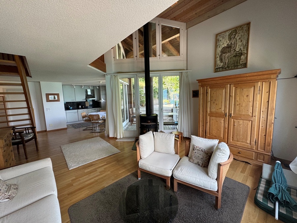
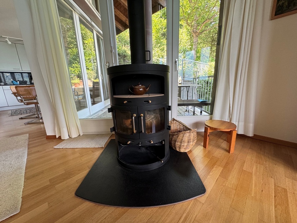
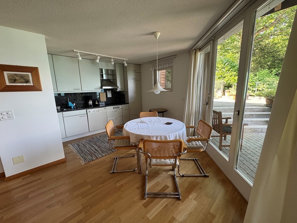
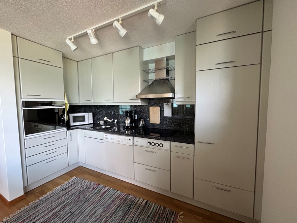
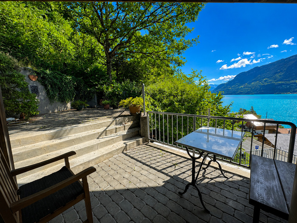
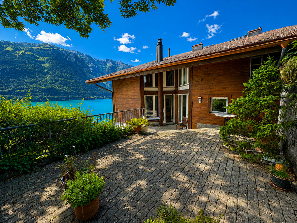
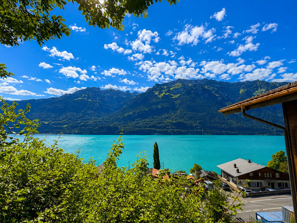
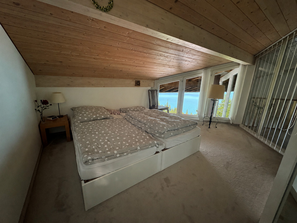
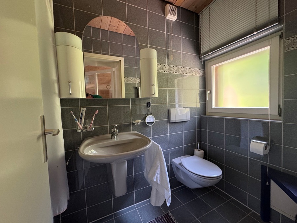
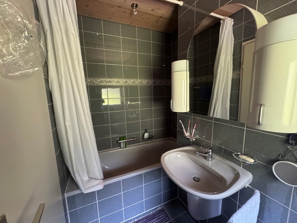
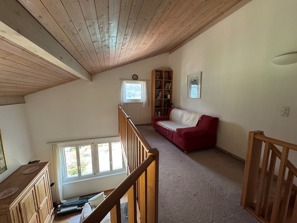
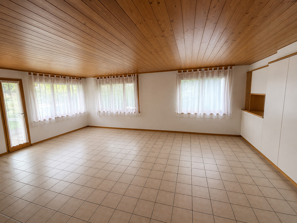
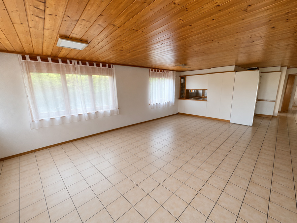
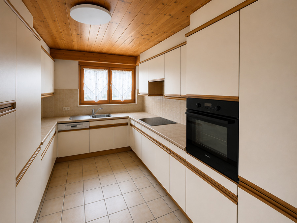
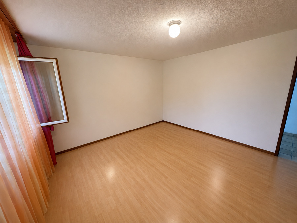
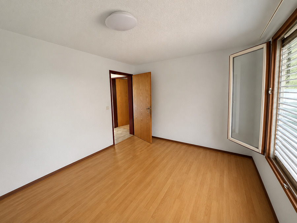
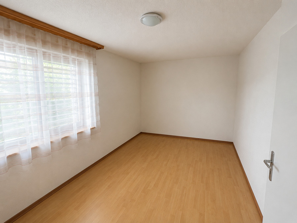
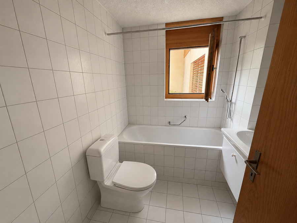
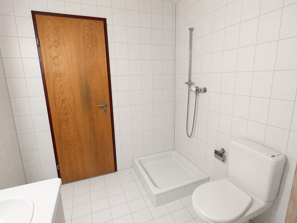
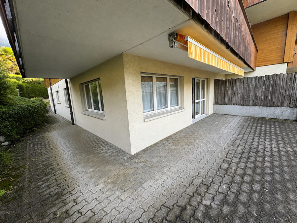
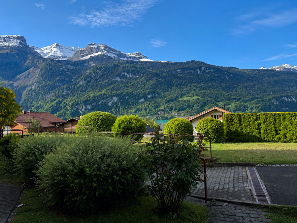
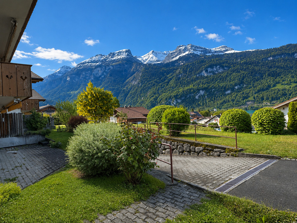
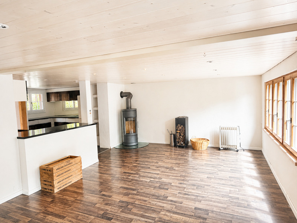
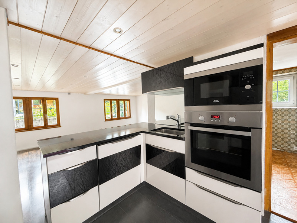
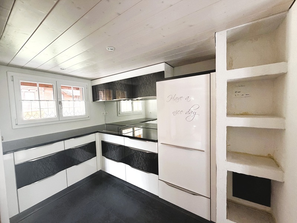
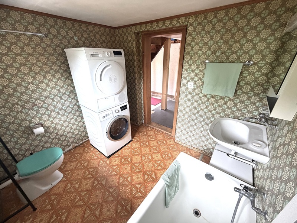
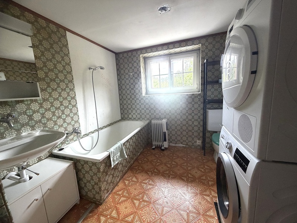
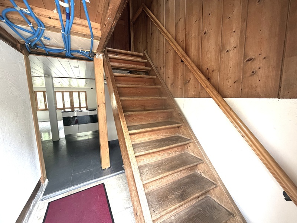
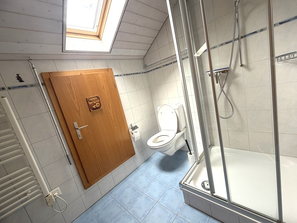
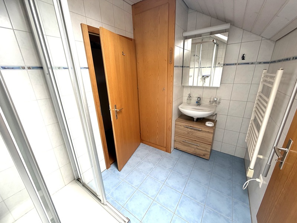
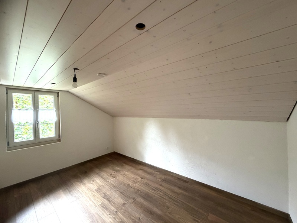
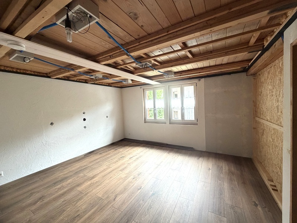
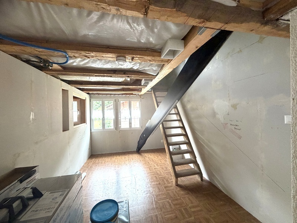
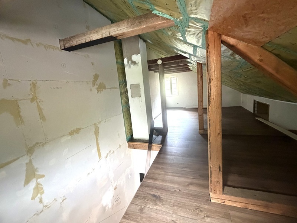
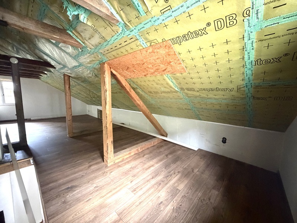
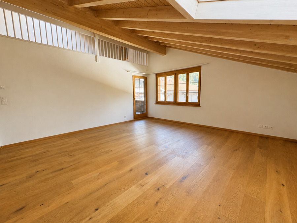
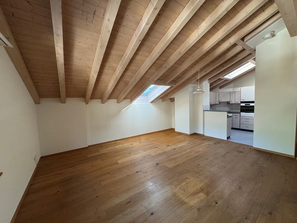
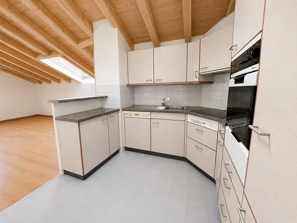
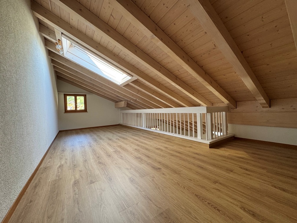
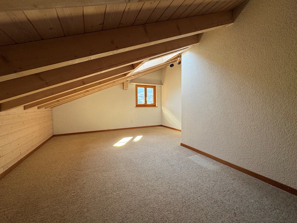
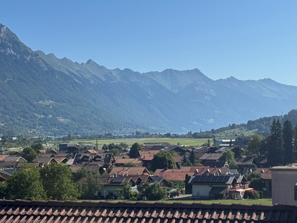
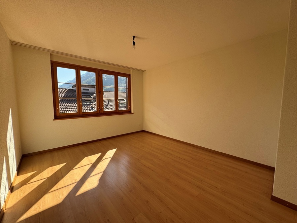
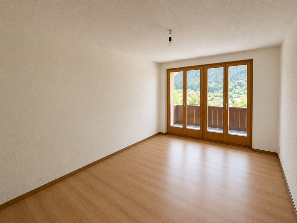
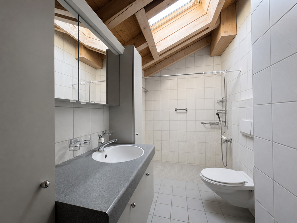
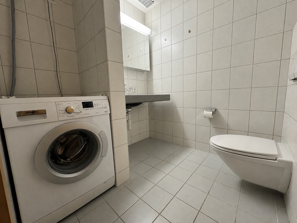
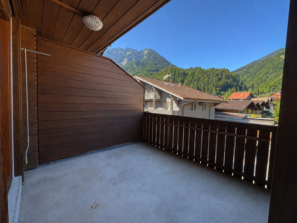
The apartment was modernized in 1992 and is currently in a well-maintained and good condition. The interior finishes largely still reflect the original standard of construction. In particular, the kitchen and the bathroom date back to the year of construction. The bathroom has its own washing machine. The hardwood floors, on the other hand, were replaced about four years ago. With a net living area of approximately 93.9 m², the apartment offers spacious and practical living quarters. A special feature is the loft area, which covers approximately 20.5 m². This is complemented by a converted study of approximately 17.0 m², which has a unique character due to the sloping ceiling; thus, the apartment has a total area of 131.4. Additional storage space is provided by an attic measuring approximately 9.2 m² and a basement storage unit belonging to the apartment measuring approximately 8.2 m². The 8 m² balcony offers a beautiful view of the surrounding mountains. The apartment enjoys plenty of sunlight and is particularly impressive for the view from the loft level: from here, the view stretches across Wilderswil to Lake Brienz and the region’s stunning mountain scenery. The apartment also includes a parking space in the garage, which is included in the purchase price for an additional CHF 30,000.
The combination of generous living space, a loft level, beautiful views, plenty of natural light, and an elevator makes this apartment an attractive living option in Wilderswil
The apartment buildings have been regularly maintained since their construction and are, on the whole, in good structural condition and well-maintained. In recent years, various major maintenance and renovation projects have been carried out. For example, the facade was repainted in 2024, and the heating system was replaced in 2025. A major advantage of the property is the existing passenger elevator. It provides barrier-free access from the parking garage to the residential floors, thereby contributing significantly to comfortable and practical everyday living.
The apartment was modernized in 1992 and is currently in a well-maintained and good condition. The interior finishes largely still reflect the original standard of construction. In particular, the kitchen and the bathroom date back to the year of construction. The bathroom has its own washing machine. The hardwood floors, on the other hand, were replaced about four years ago. With a net living area of approximately 93.9 m², the apartment offers spacious and practical living quarters. A special feature is the loft area, which covers approximately 20.5 m². This is complemented by a converted study of approximately 17.0 m², which has a unique character due to the sloping ceiling; thus, the apartment has a total area of 131.4. Additional storage space is provided by an attic measuring approximately 9.2 m² and a basement storage unit belonging to the apartment measuring approximately 8.2 m². The 8 m² balcony offers a beautiful view of the surrounding mountains. The apartment enjoys plenty of sunlight and is particularly impressive for the view from the loft level: from here, the view stretches across Wilderswil to Lake Brienz and the region’s stunning mountain scenery. The apartment also includes a parking space in the garage, which is included in the purchase price for an additional CHF 30,000.
The combination of generous living space, a loft level, beautiful views, plenty of natural light, and an elevator makes this apartment an attractive living option in Wilderswil
Conveniences
Neighbourhood
- Village
- Green
- Mountains
- Residential area
- Shops/Stores
- Shopping street
- Bank
- Restaurant(s)
- Railway station
- Bus stop
- Highway entrance/exit
- Child-friendly
- Playground
- Nursery
- Preschool
- Primary school
- Secondary school
- Secondary II school
- Public swimming pool
- Near a golf course
- Tennis centre
- Indoor swimming pool
- Ski resort
- Hiking trails
- Bike trail
- Soccer pitch
- Ice rink
- Concert hall
Inside conveniences
- Lift/elevator
- Garage
- Guests lavatory
- Cellar
- Garret
- Unfurnished
- Swedish stove connection
- Double glazing
- Skylights
- Mezzanine
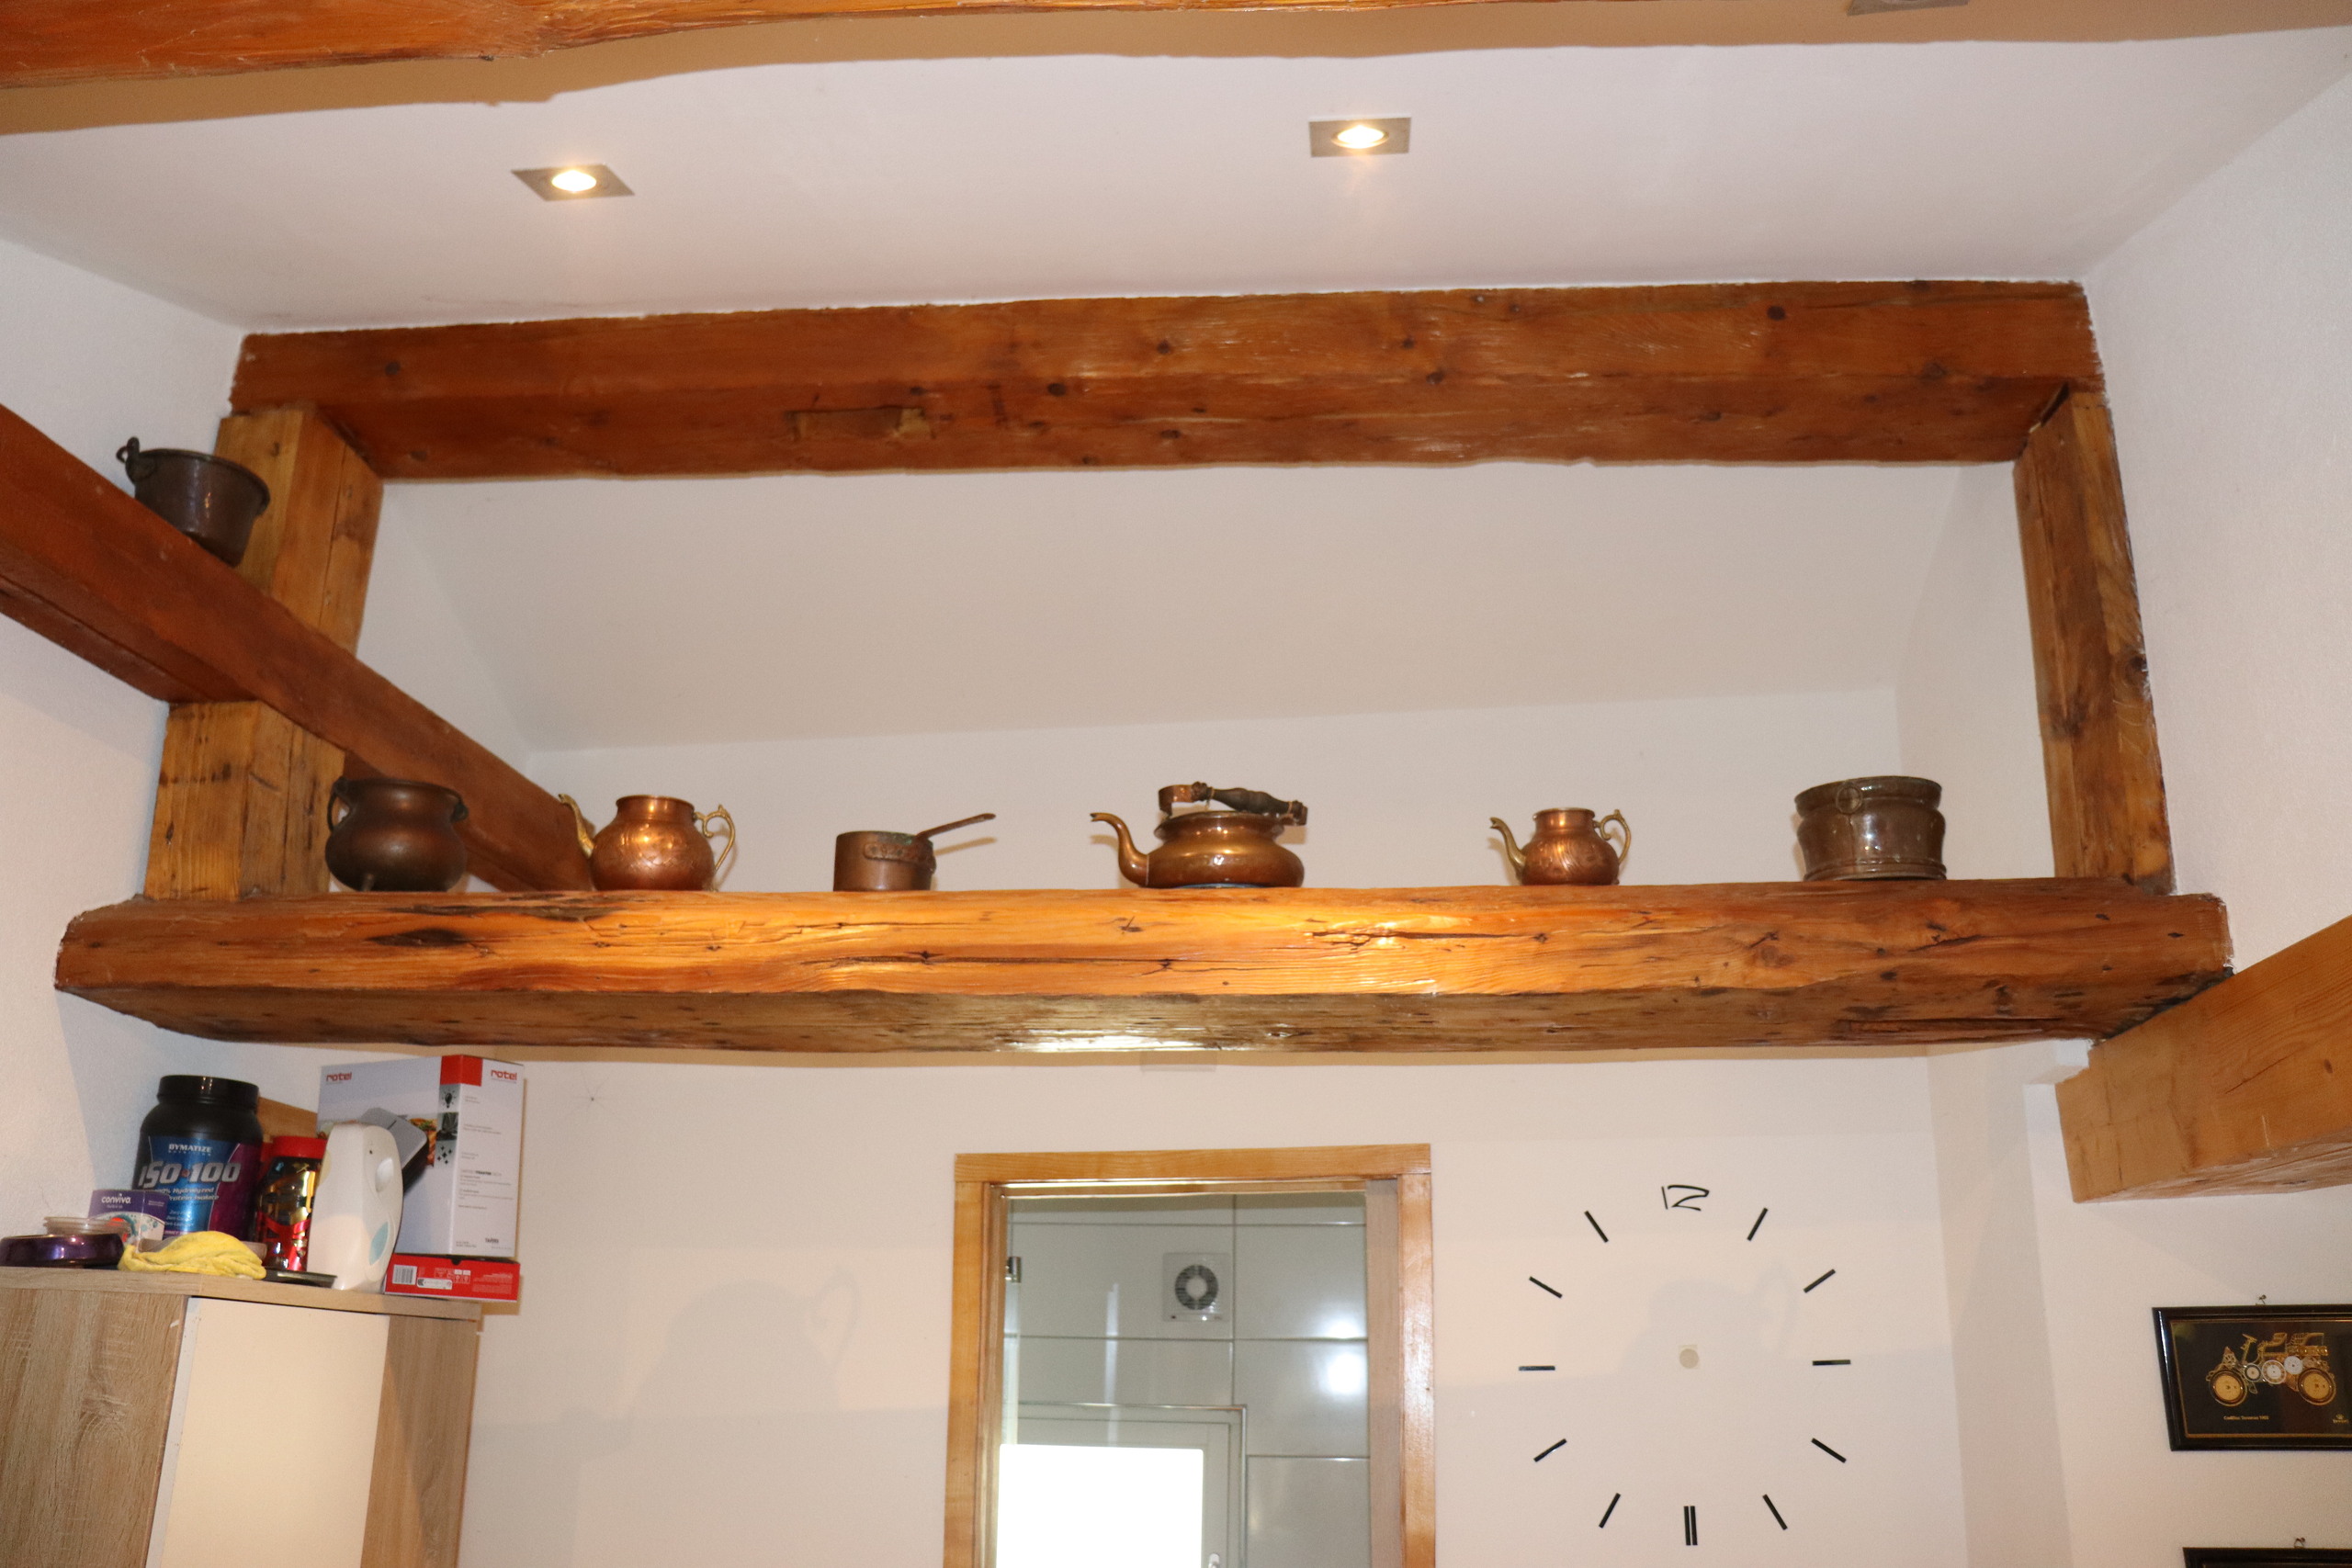
- Exposed beams
- With character
Equipment
- Fitted kitchen
- Ceramic glass cooktop
- Oven
- Fridge
- Freezer
- Dishwasher
- Washing machine
- Shower
- Phone
- Cable/TV
- Internet connection
- Interphone
- Code door
View
- Nice view
- Mountains
Distances
Station
800 m
Public transports
60 m
Freeway
2 km
Nursery school
920 m
Primary school
920 m
Secondary school
920 m
Secondary II school
3 km
Stores
800 m
Post office
800 m
Bank
800 m
Hospital
3.8 km
Restaurants
60 m