Single family house with 5.5 rooms for rent in Unterseen - 250 m²
Spacious 5.5-bedroom single-family home, garden, and stunning views
Rooms5.5
Living area~ 250 m²
Object PricePrice upon request
AvailabilityTo agree
Localisation
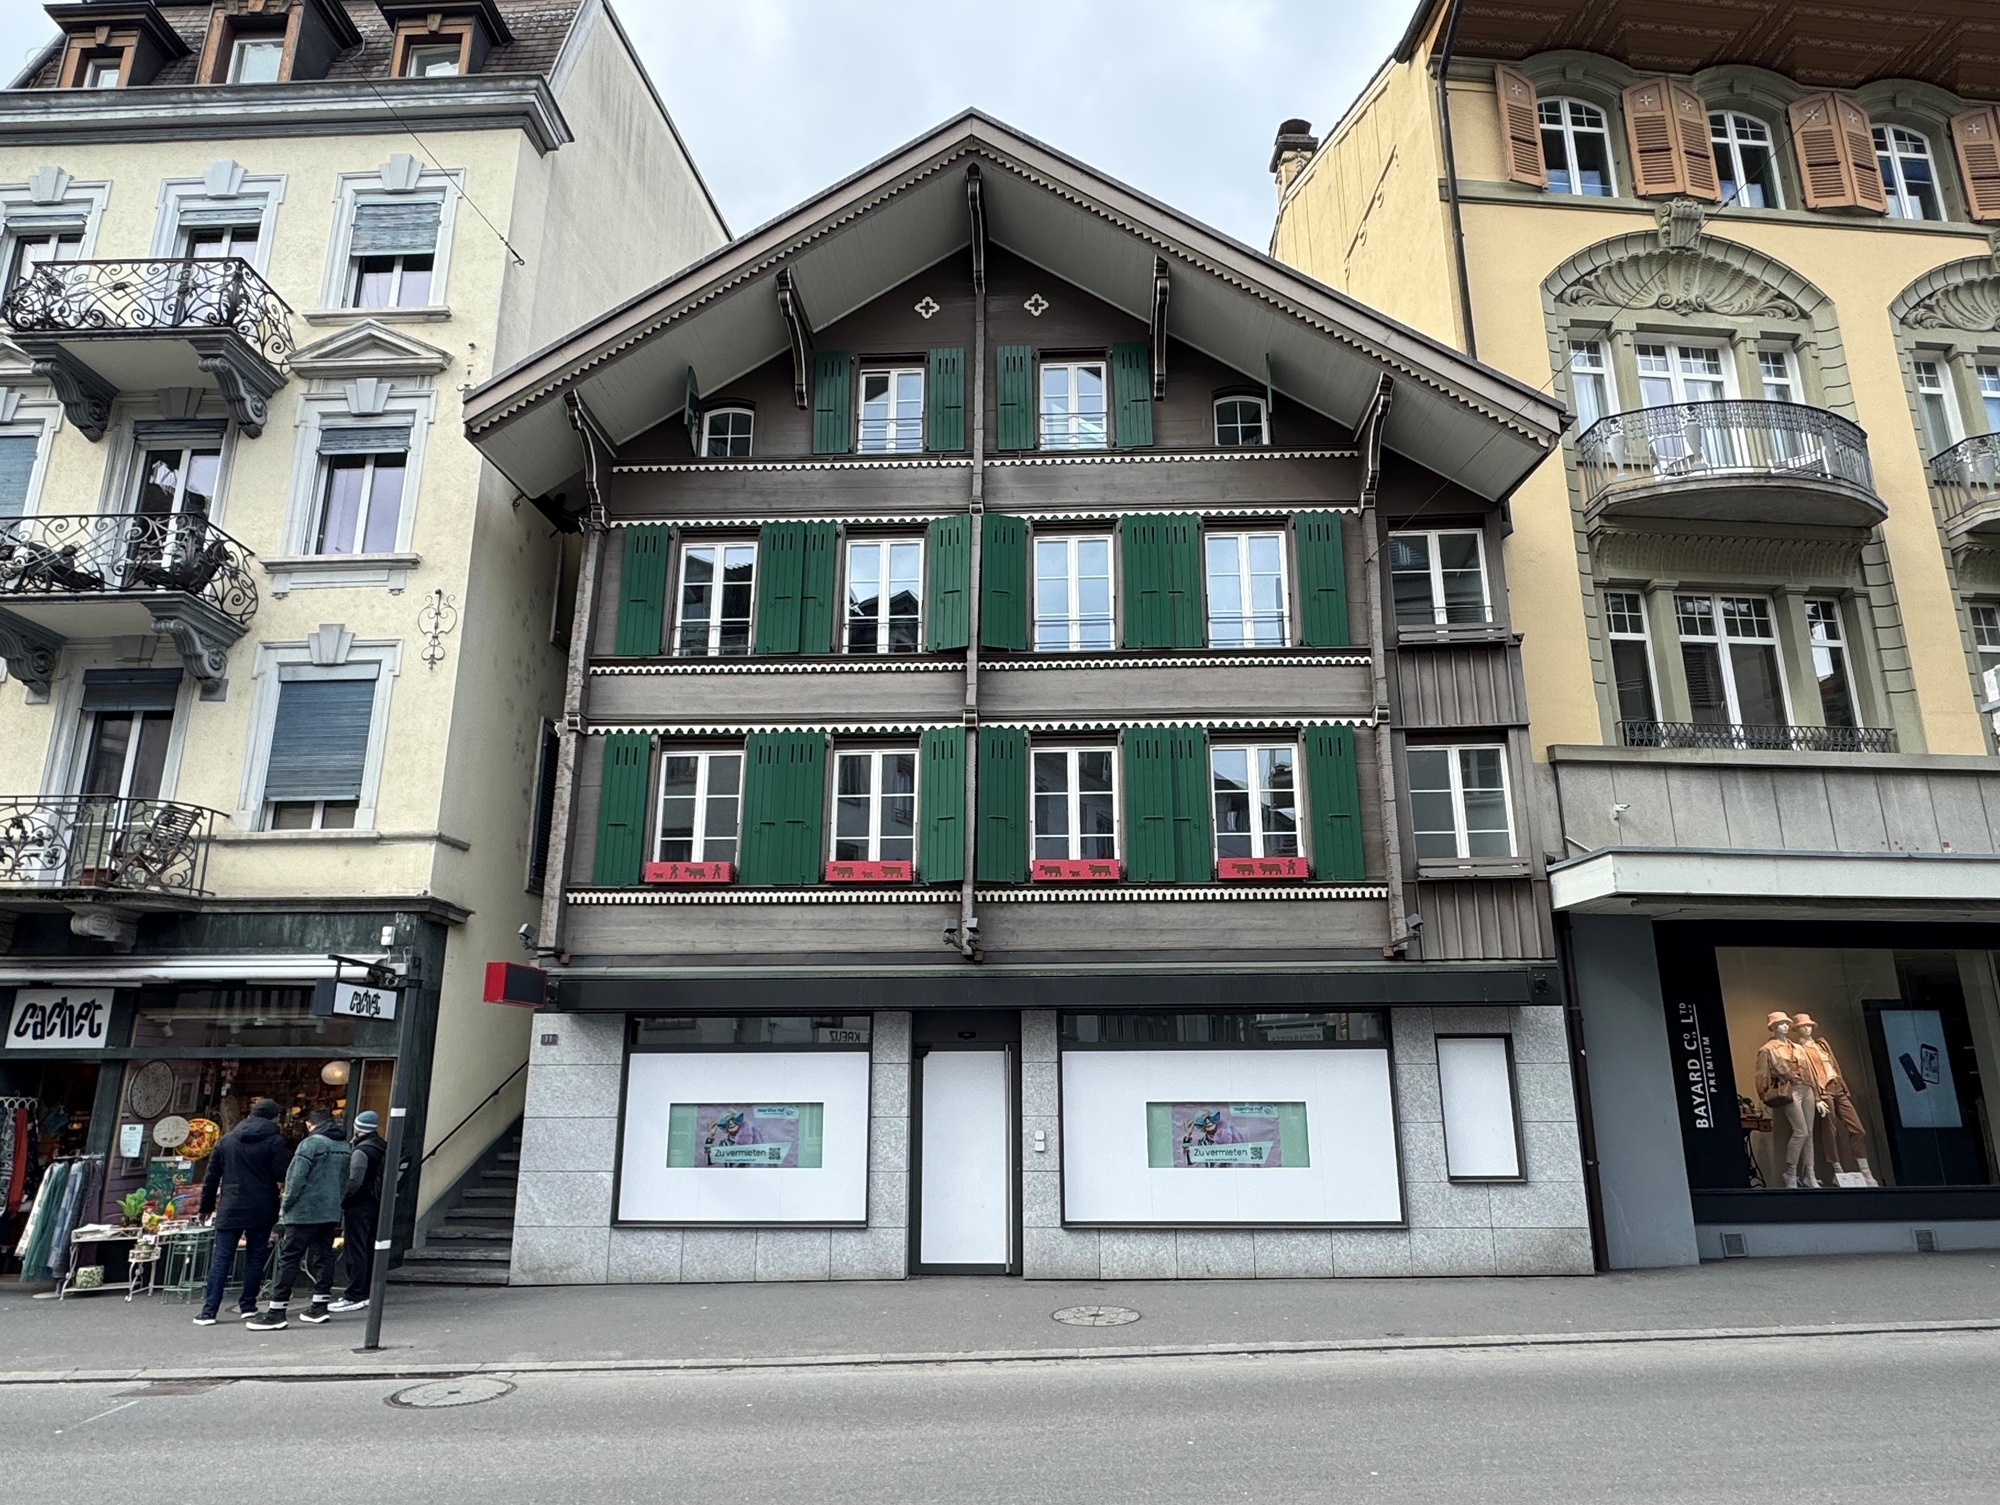
Seidenfadenstrasse 11, 3800 UnterseenRent
Rent price: Price upon request
Characteristics
Reference
05181
Availability
To agree
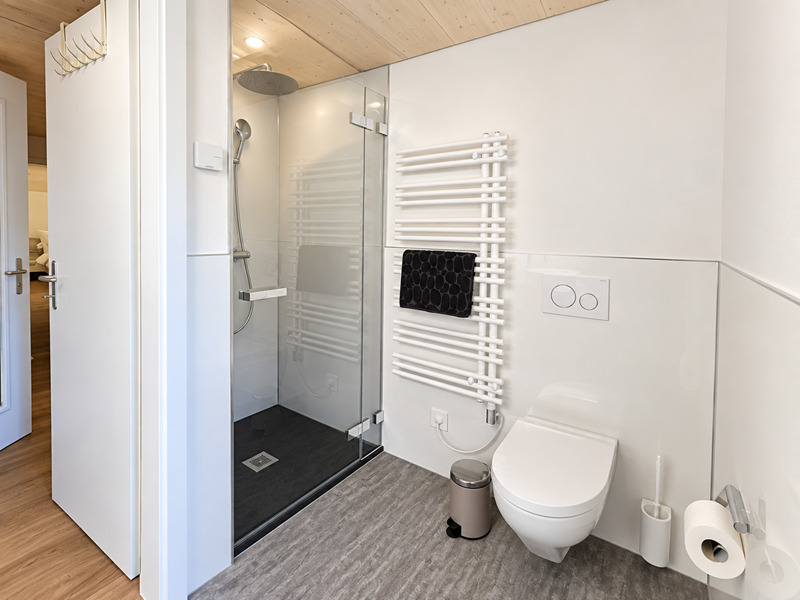
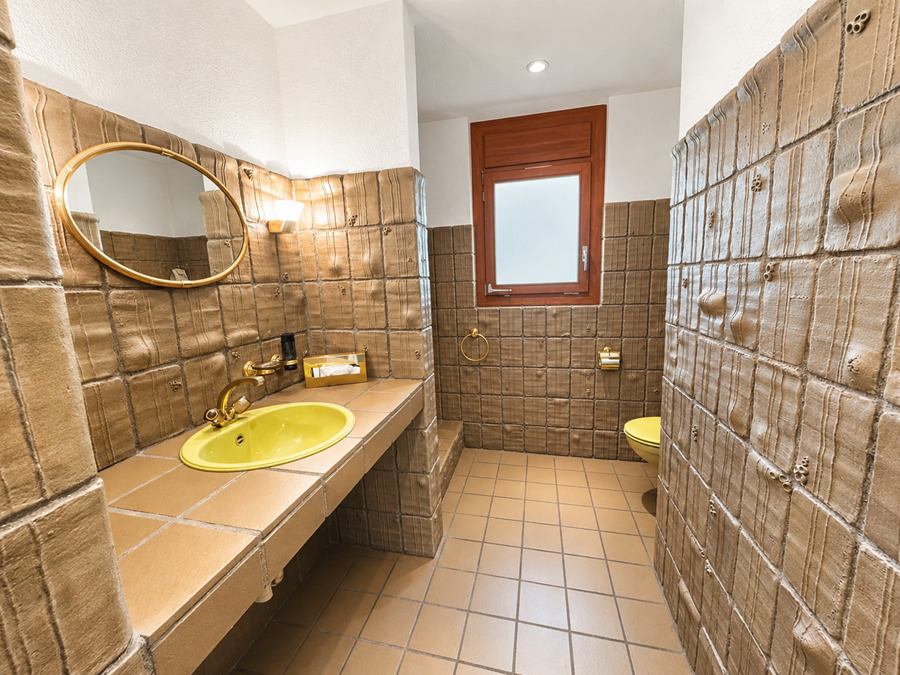
Bathrooms
2
Rooms
5.5
Bedrooms
4
Ceiling height
~ 2.30 m
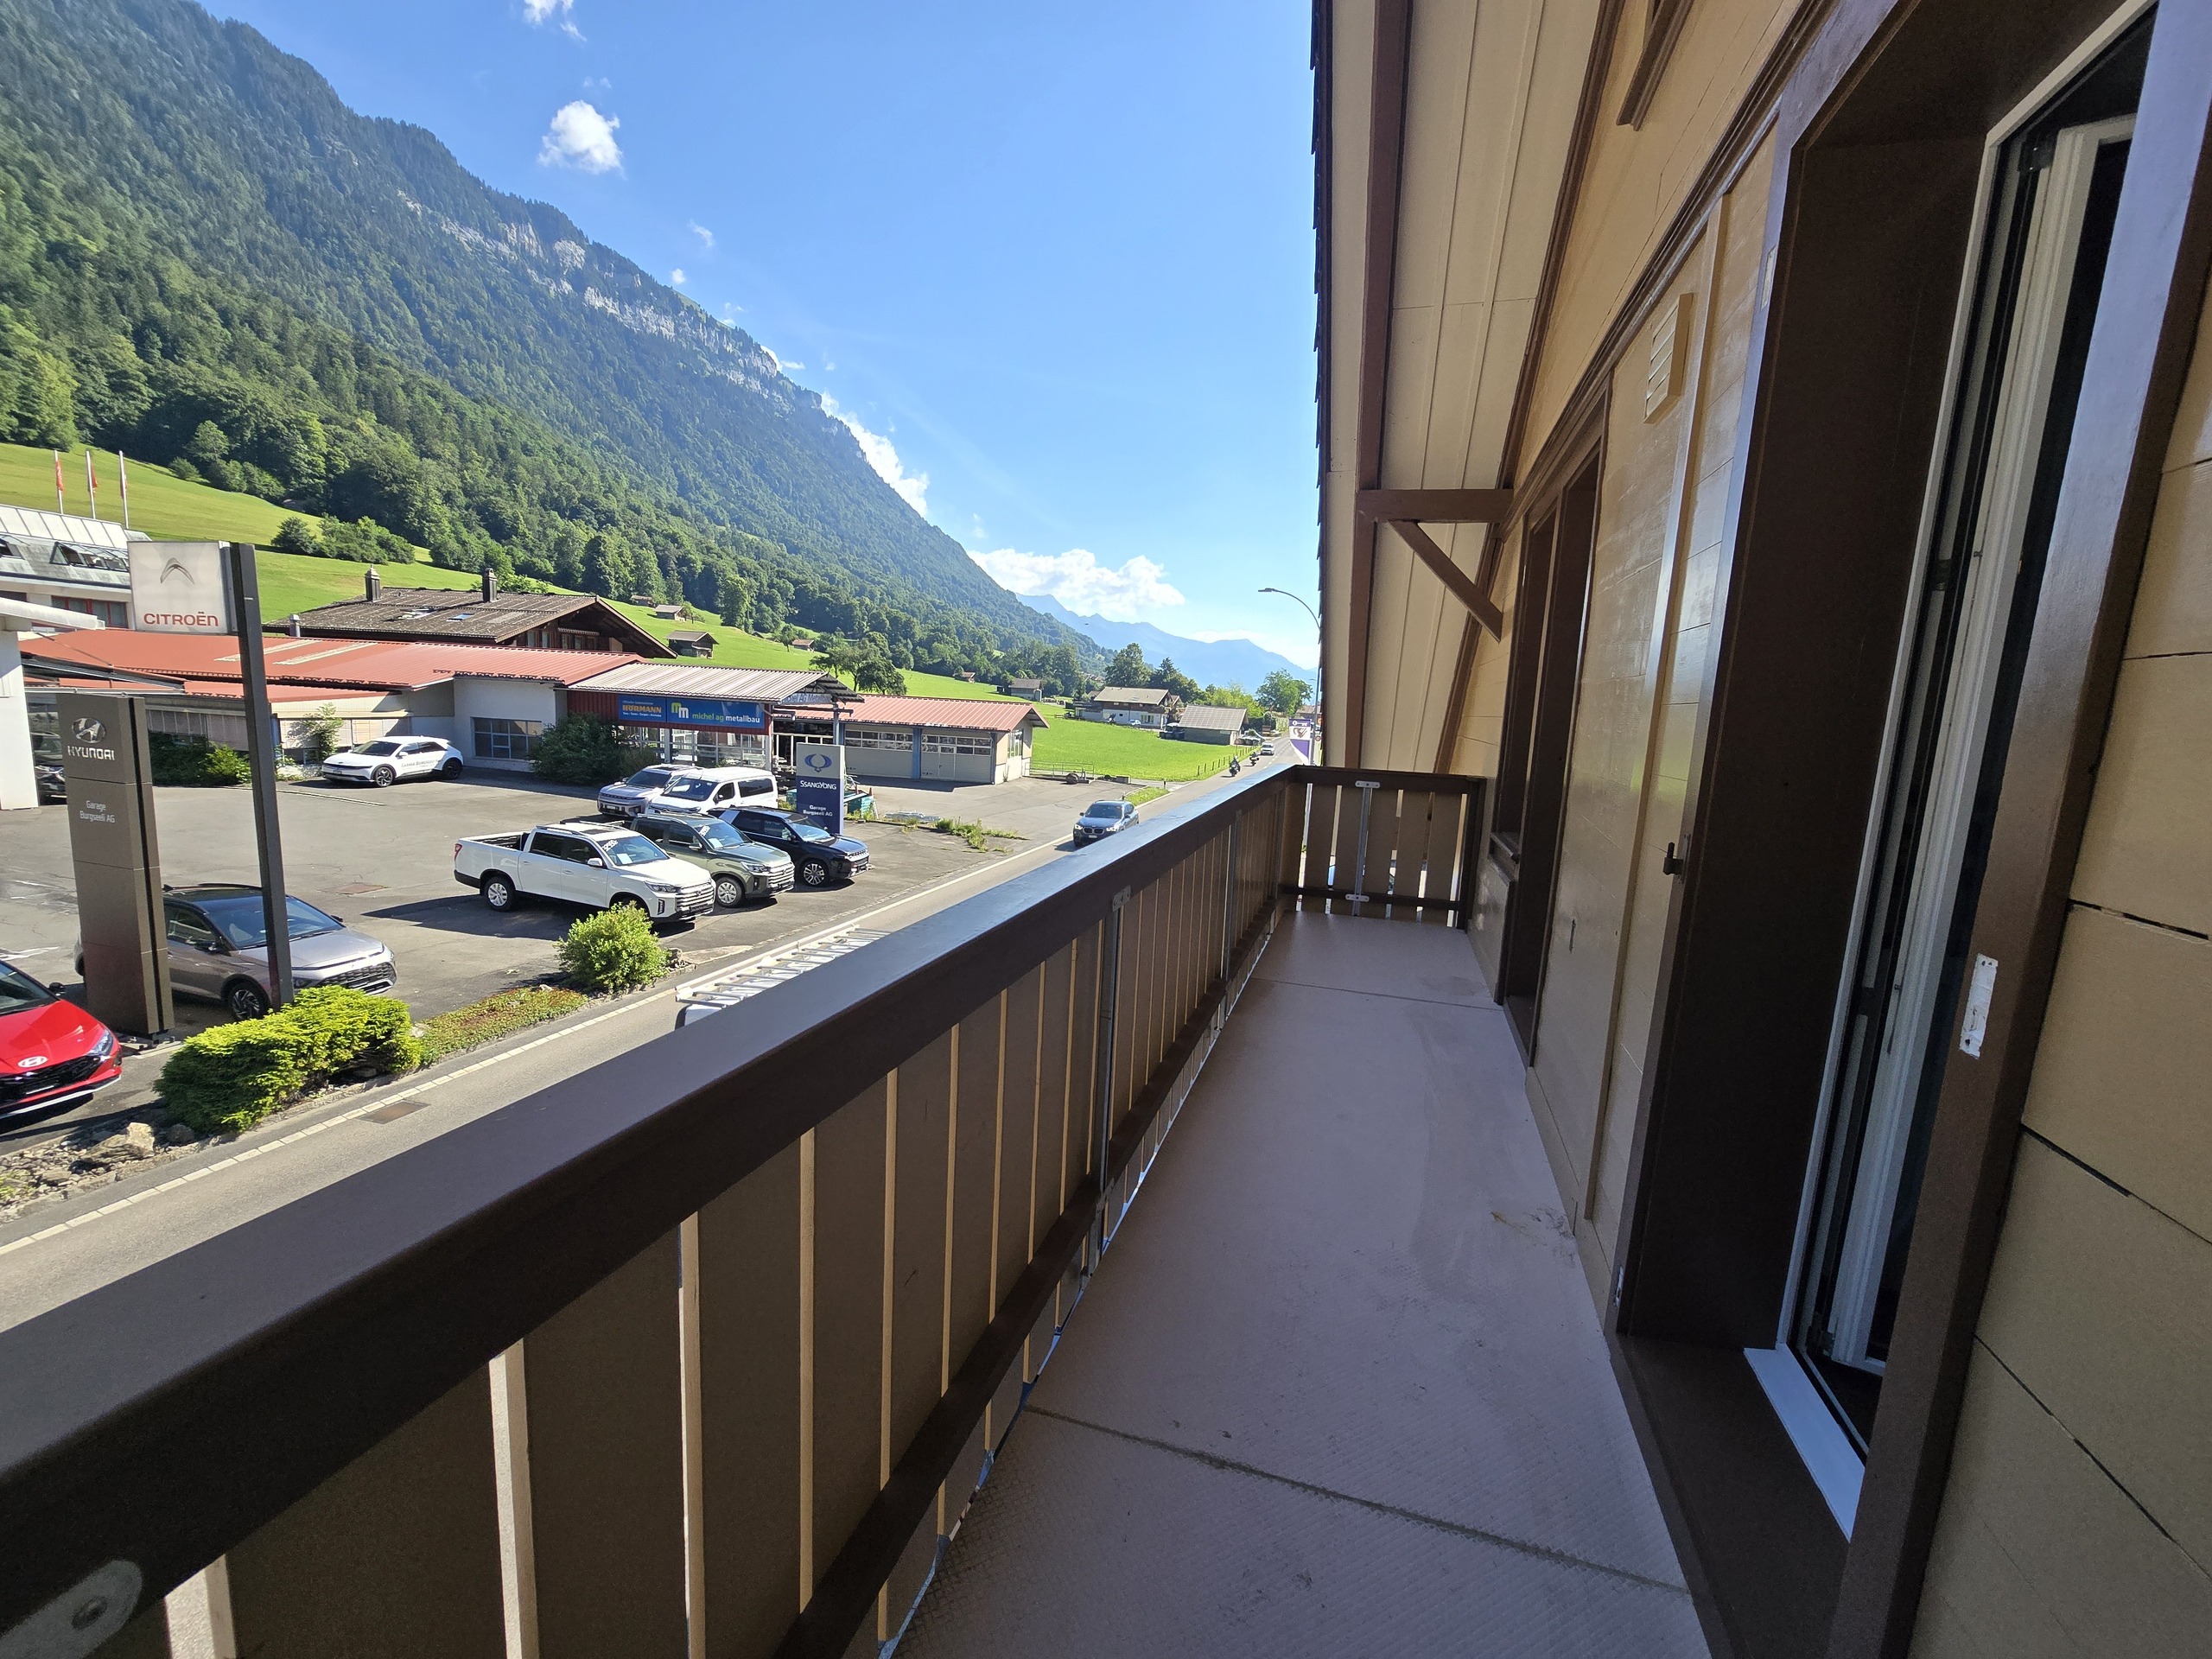
Balcony surface
~ 35 m²
Heating type
Air to water heat pump
Heating installation
Floor
Cellar surface
~ 115 m²
Domestic water heating system
Electricity
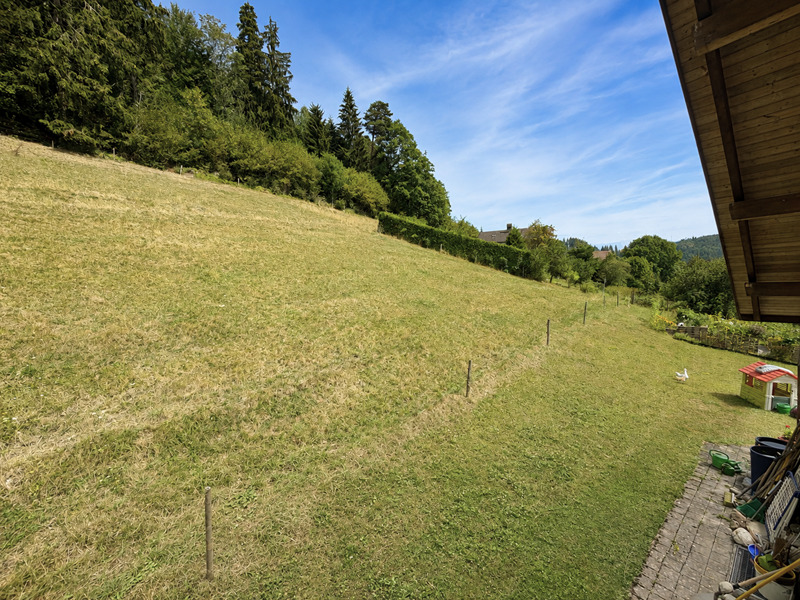
Garden surface
~ 1,147 m²
Condition of the property
Good
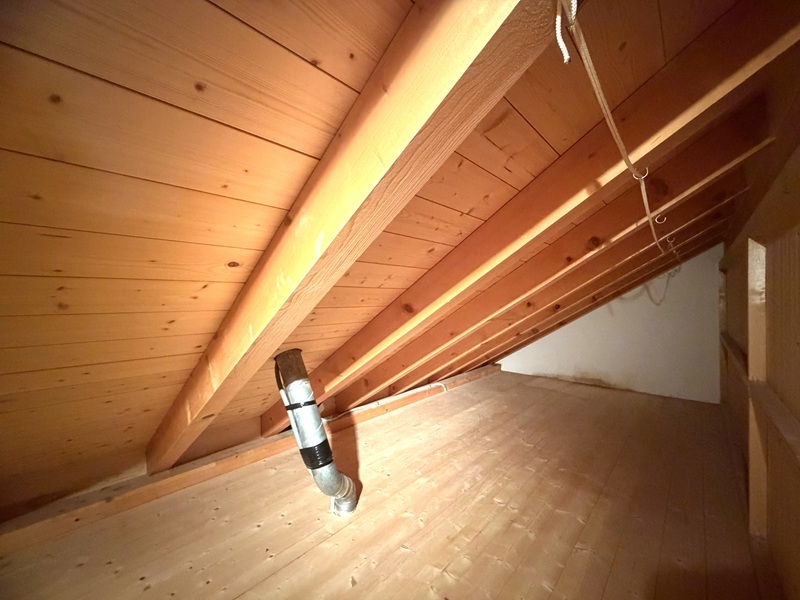
Garret surface
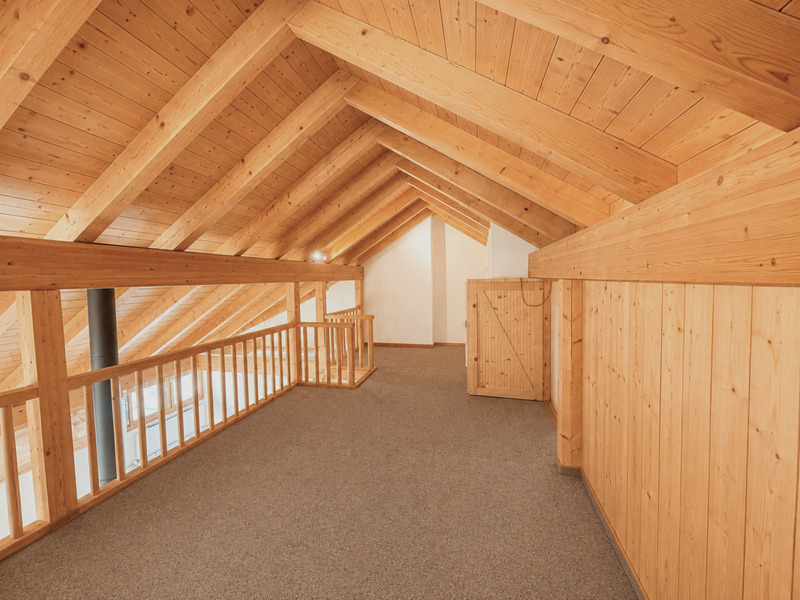
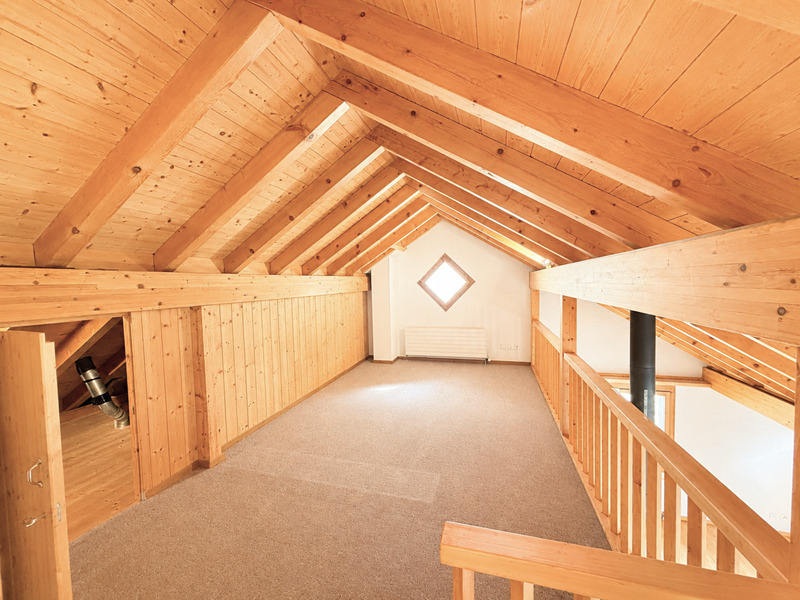
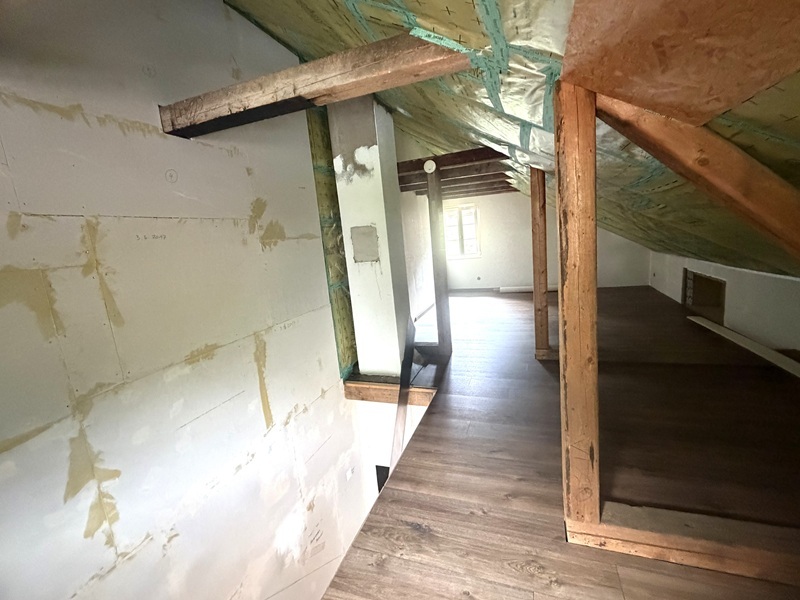
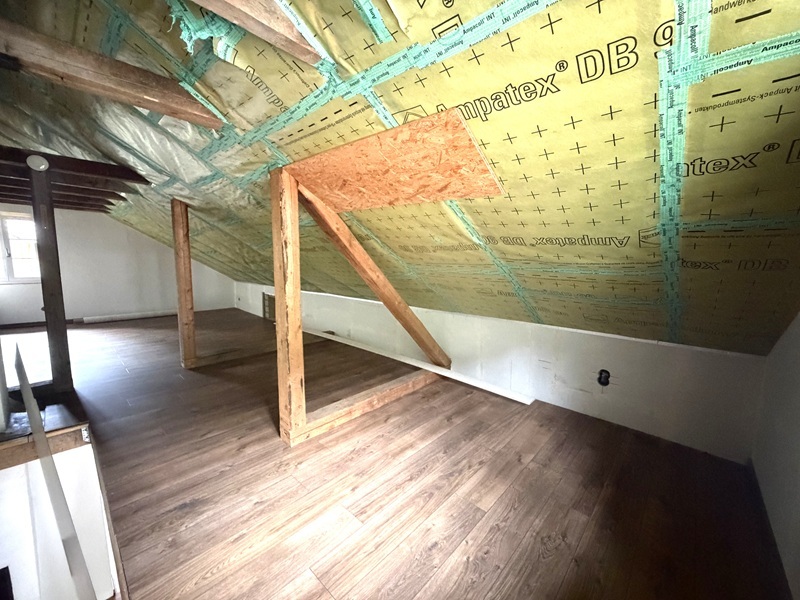
~ 40 m²
Ground surface
~ 1,339 m²
Living area
~ 250 m²
Terrace surface
~ 25 m²
Parking places
Yes, obligatory
Description
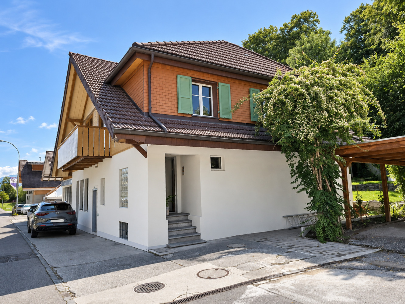
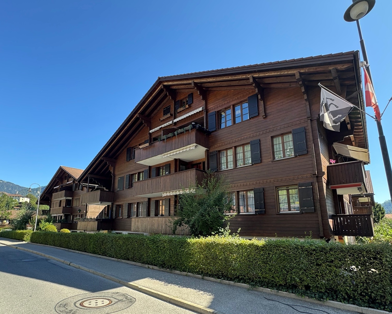
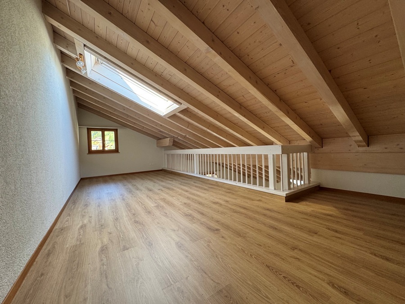
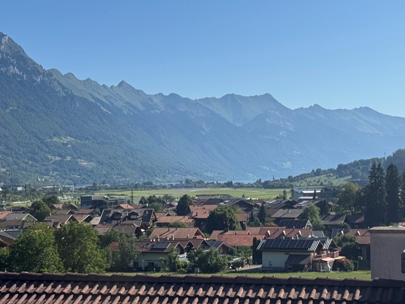
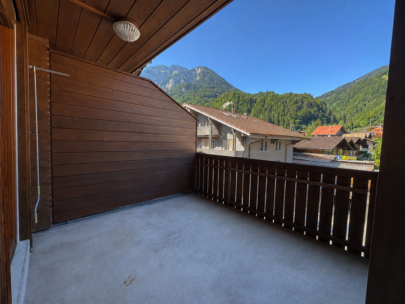
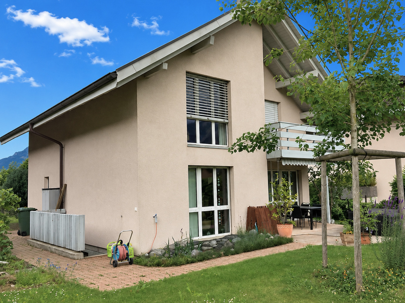
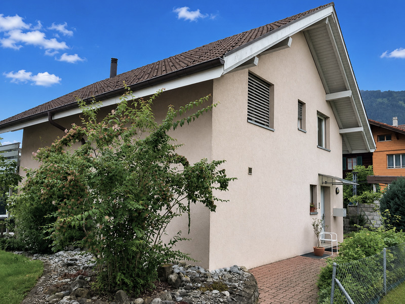
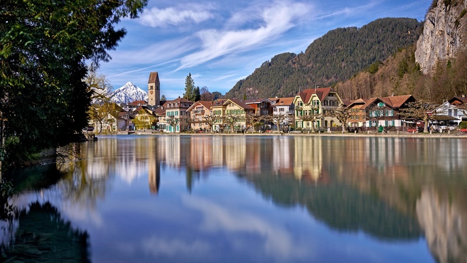
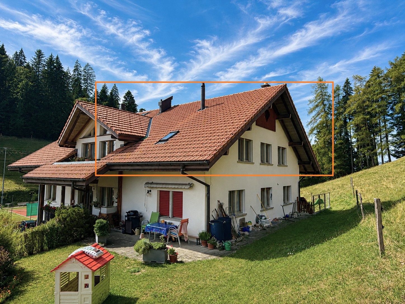
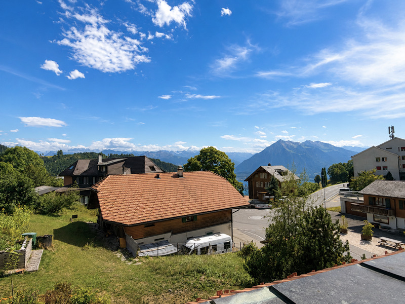
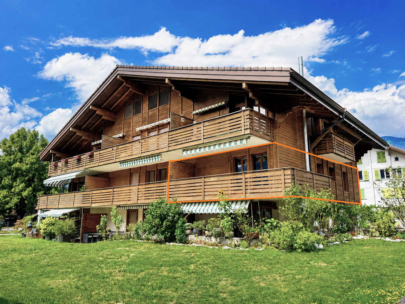
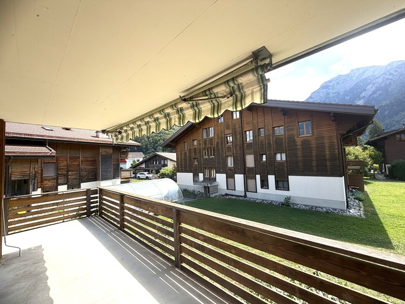
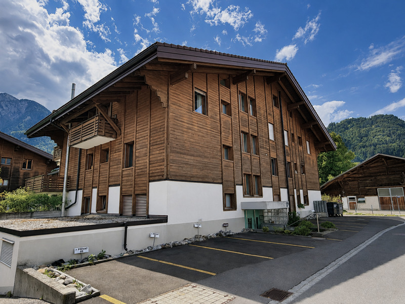
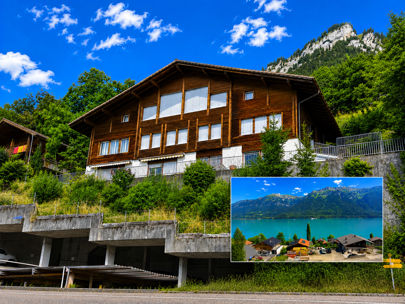
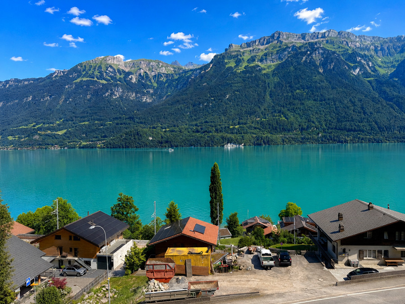
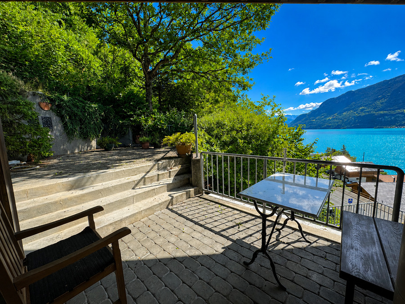
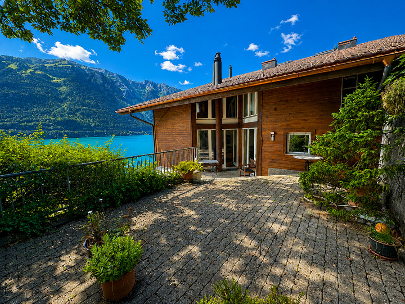
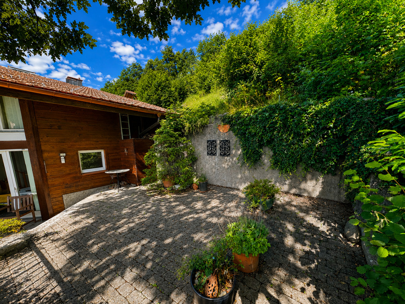
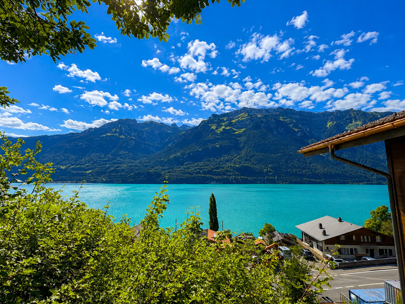
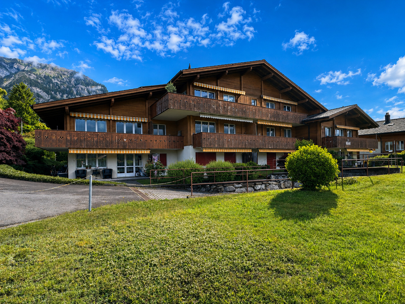
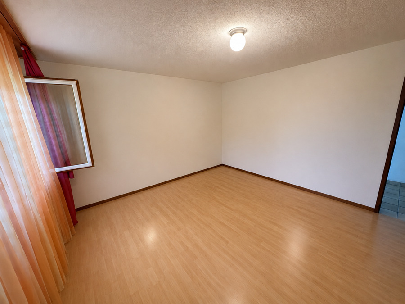
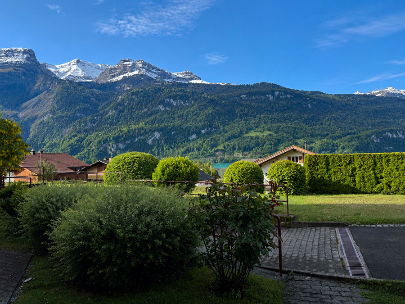
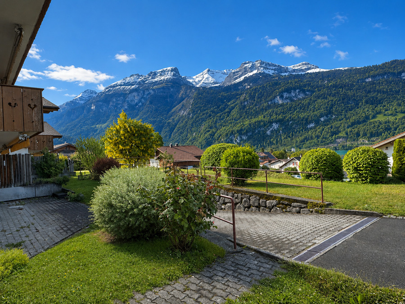
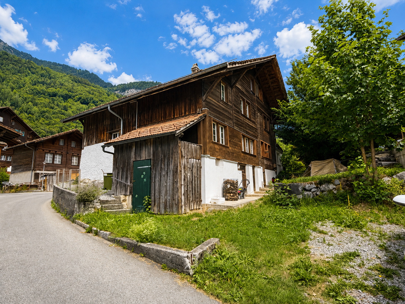
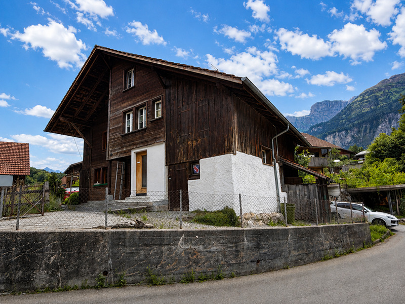
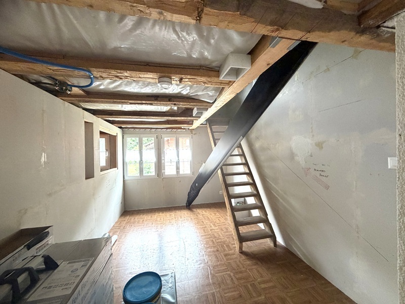
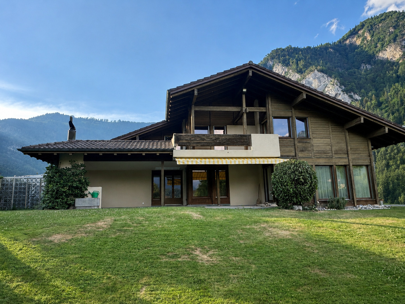
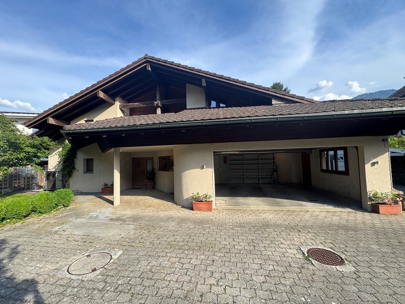
This detached single-family home is a spacious and solidly built residence with plenty of room for a family. The property has been continuously maintained over the years and features a well-maintained standard of finish, spacious interior and exterior areas, and an attractive garden. Of particular note is the impressive view of the Bernese Oberland mountains, including the Eiger, Mönch, and Jungfrau.
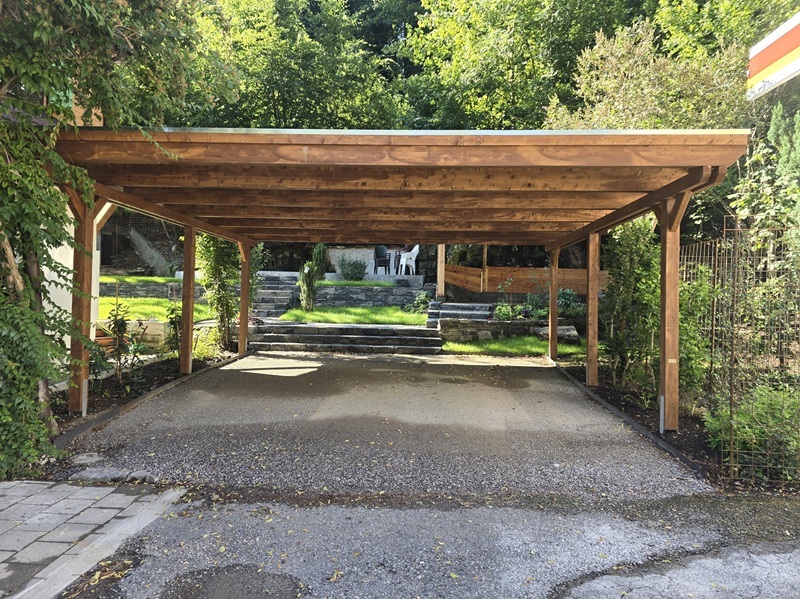
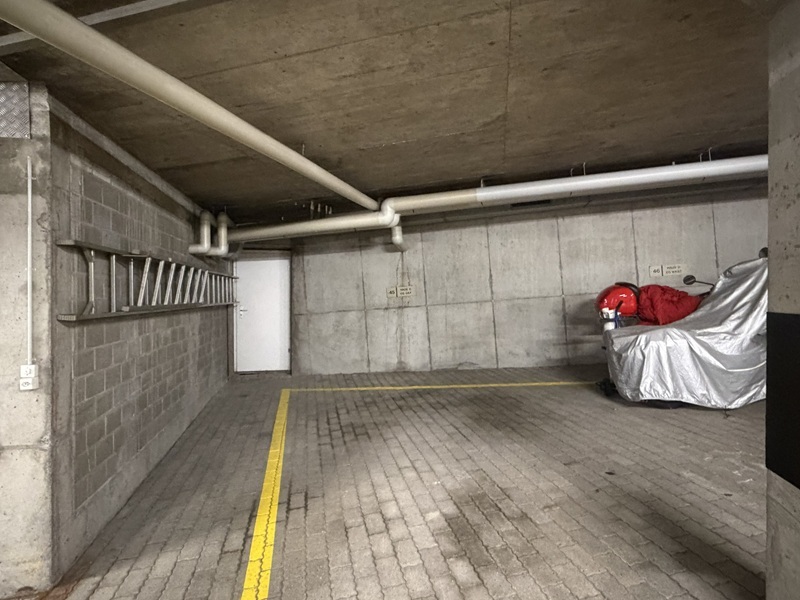
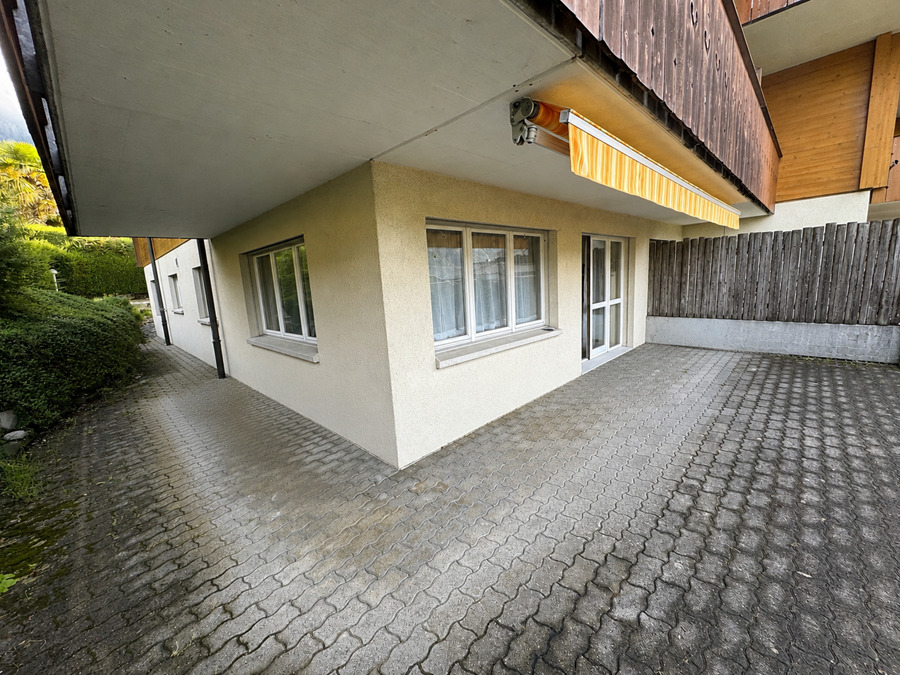
The driveway is shared with the neighboring property, No. 9. The rental property includes a two-car garage and additional outdoor parking spaces. The carport attached to the west side of the house is not part of the rental property and remains the exclusive use of the owner. Currently, the owner’s trailer is parked there.
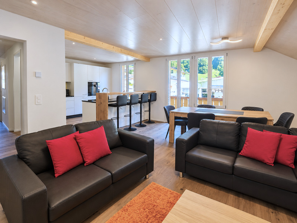
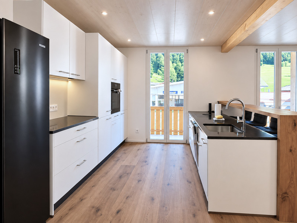
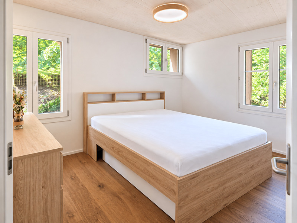
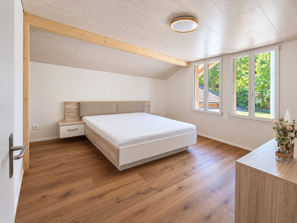
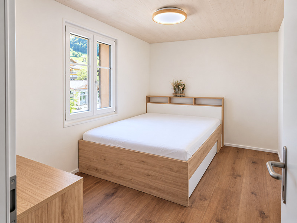
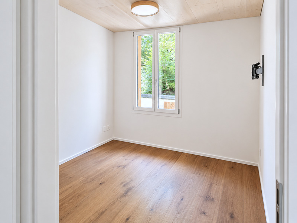
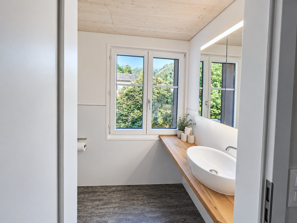
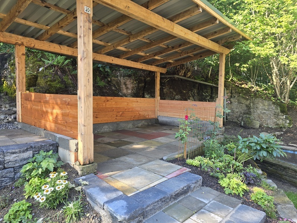
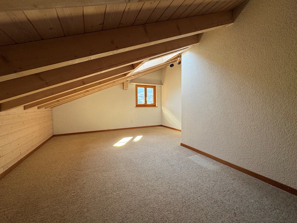
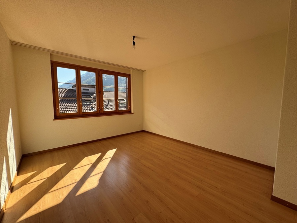
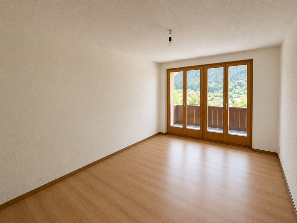
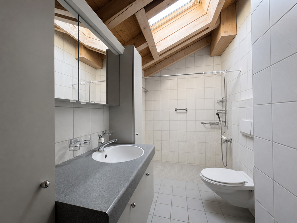
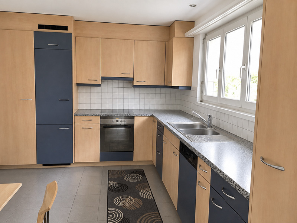
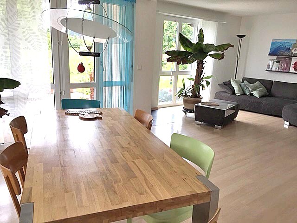
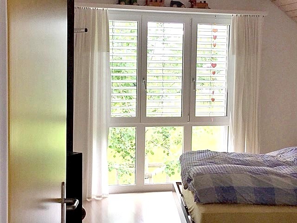
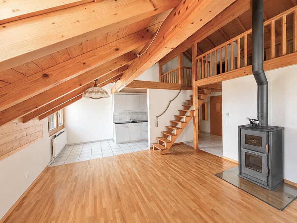
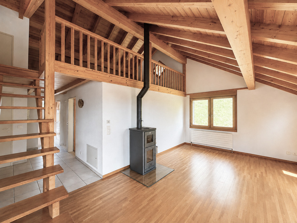
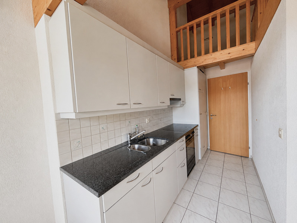
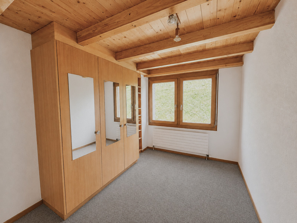
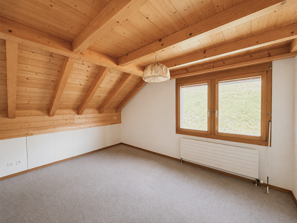
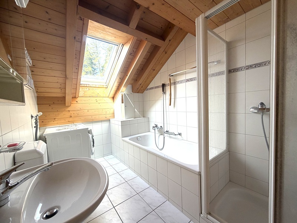
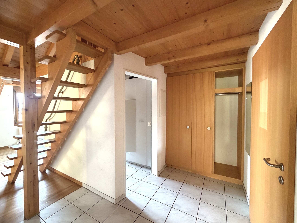
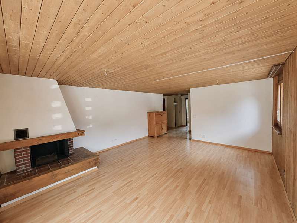
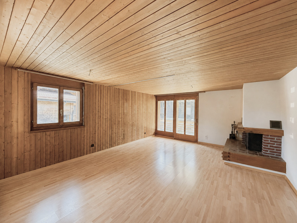
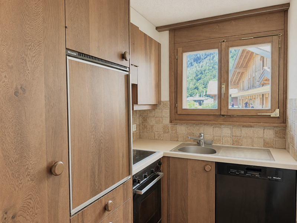
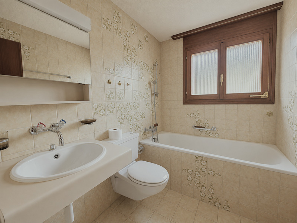
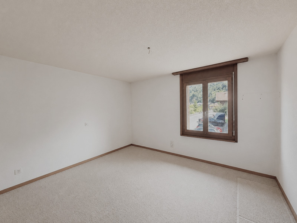
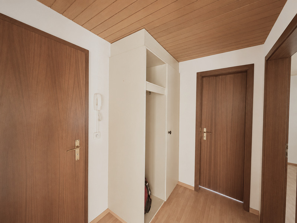
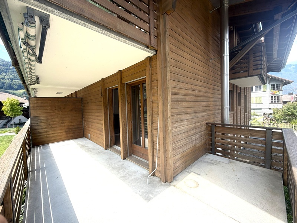
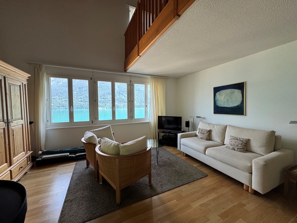
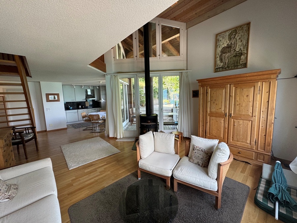
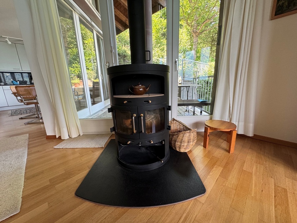
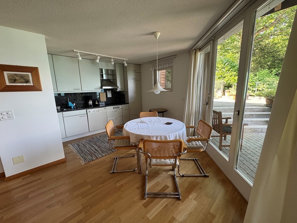
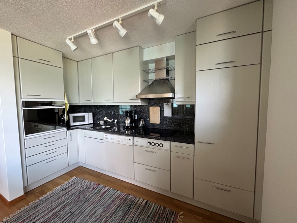
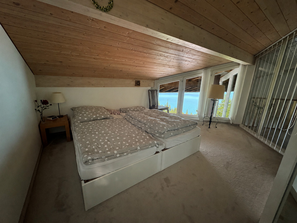
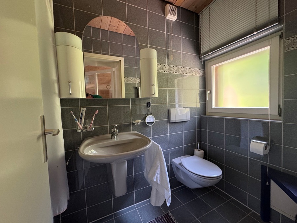
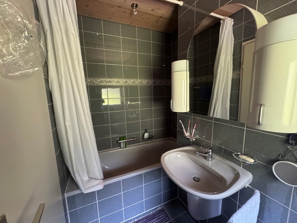
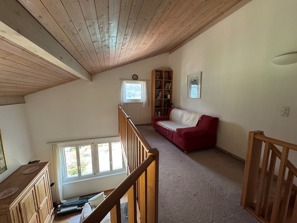
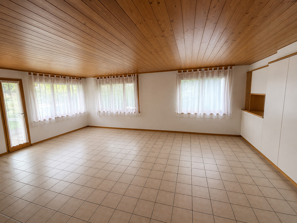
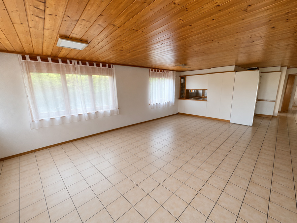
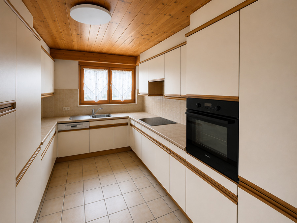
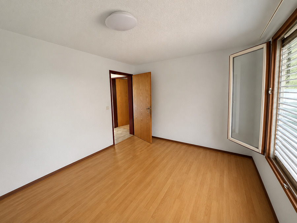
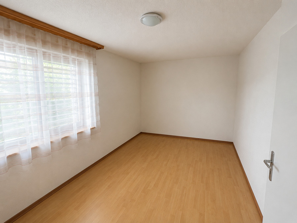
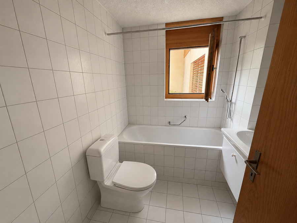
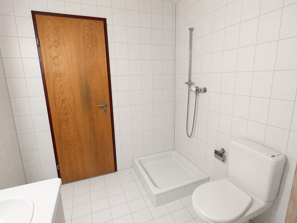
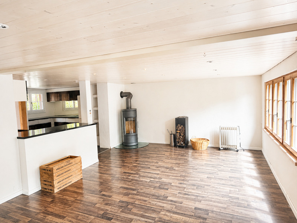
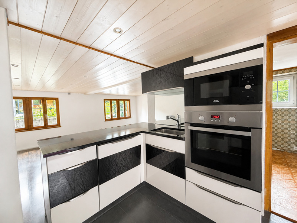
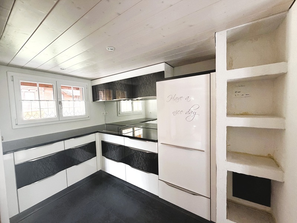
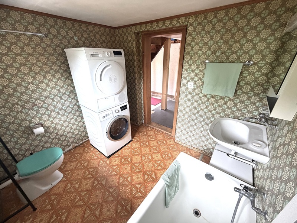
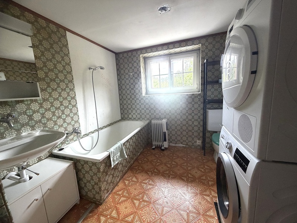
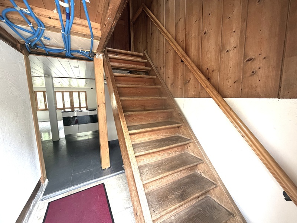
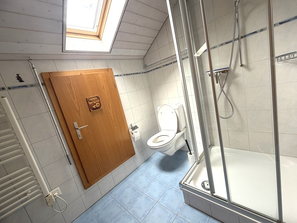
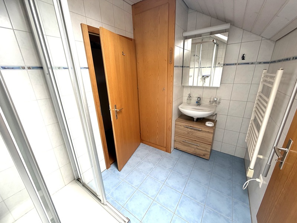
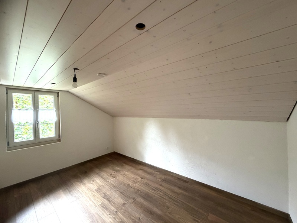
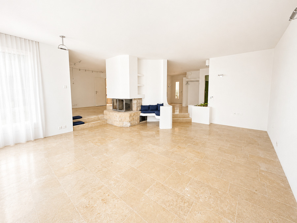
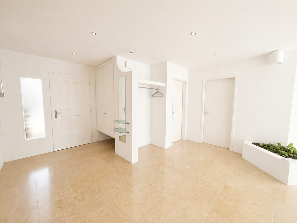
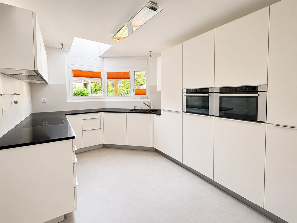
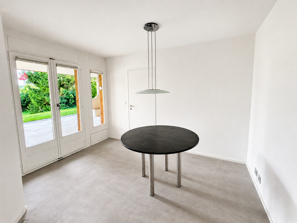
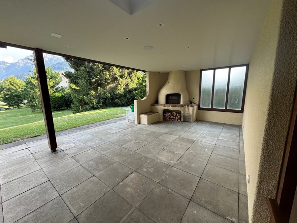
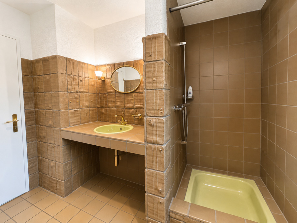
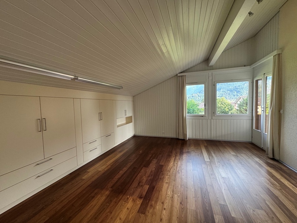
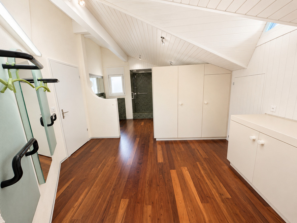
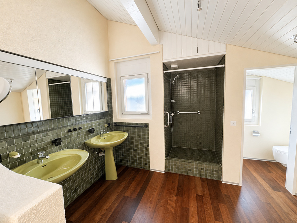
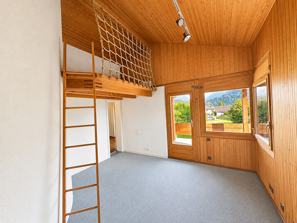
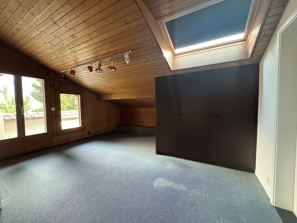
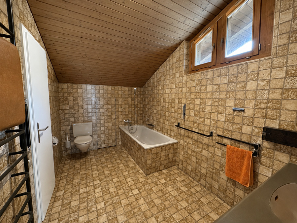
This spacious single-family home features a generous living and dining area with a warm-air fireplace, a modern kitchen, and a large covered terrace with an outdoor fireplace. The upper floor features two children’s bedrooms and a comfortable master suite with an en suite bathroom, a walk-in closet, and direct access to the south-facing balcony. Various basement and hobby rooms, modern home technology including a heat pump and solar storage system, as well as underfloor heating throughout the house, provide additional comfort. The spacious garden and various outdoor areas offer impressive panoramic views.
The owner generally intends to rent out the property on a long-term basis. At the same time, it cannot be ruled out that the house may be occupied by one of his children—who are not yet adults—at a later date. Any subsequent personal use of the property will, of course, be subject to compliance with the contractual and statutory notice provisions
The driveway is shared with the neighboring property, No. 9. The rental property includes a two-car garage and additional outdoor parking spaces. The carport attached to the west side of the house is not part of the rental property and remains the exclusive use of the owner. Currently, the owner’s trailer is parked there.
This spacious single-family home features a generous living and dining area with a warm-air fireplace, a modern kitchen, and a large covered terrace with an outdoor fireplace. The upper floor features two children’s bedrooms and a comfortable master suite with an en suite bathroom, a walk-in closet, and direct access to the south-facing balcony. Various basement and hobby rooms, modern home technology including a heat pump and solar storage system, as well as underfloor heating throughout the house, provide additional comfort. The spacious garden and various outdoor areas offer impressive panoramic views.
The owner generally intends to rent out the property on a long-term basis. At the same time, it cannot be ruled out that the house may be occupied by one of his children—who are not yet adults—at a later date. Any subsequent personal use of the property will, of course, be subject to compliance with the contractual and statutory notice provisions
Conveniences
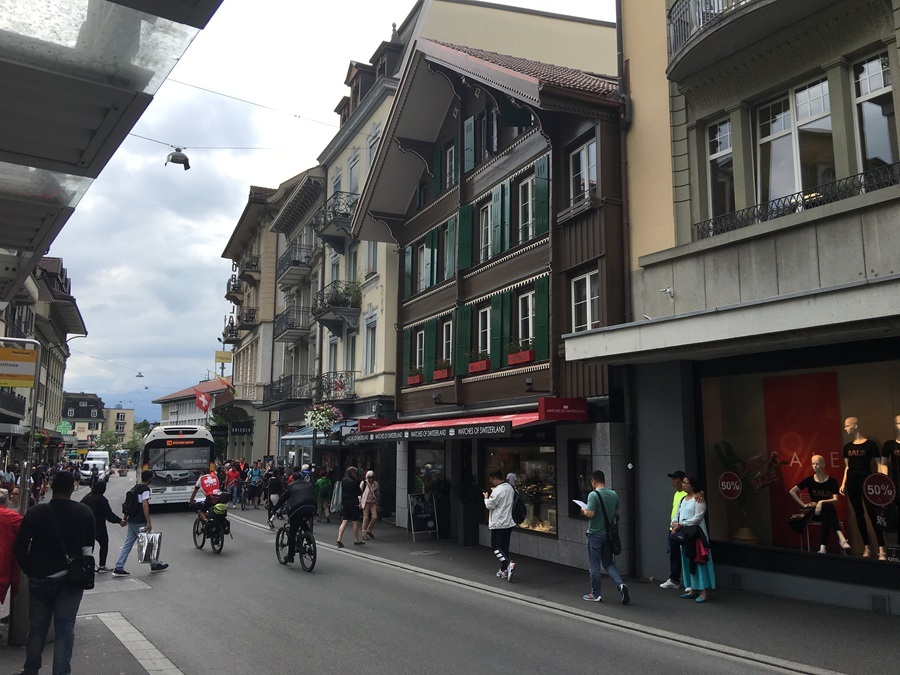
Neighbourhood
- Village
- Green
- Residential area
- Shops/Stores
- Shopping street
- Bank
- Post office
- Restaurant(s)
- Pharmacy
- Railway station
- Bus stop
- Child-friendly
- Playground
- Nursery
- Preschool
- Primary school
- Secondary school
- Secondary II school
- Public swimming pool
- Near a golf course
- Tennis centre
- Indoor swimming pool
- Ski resort
- Hiking trails
- Bike trail
- Soccer pitch
- Ice rink
- Museum
- Theatre
- Concert hall
- Hospital / Clinic
- Doctor
Outside conveniences
- Balcony/ies
- Terrace/s
- Garden
- Bench
- Quiet
- Garage
- Barbecue-chimney
- Robot mower
Inside conveniences
- Eat-in-kitchen
- Dressing
- Cellar
- Wine cellar
- Garret
- Storeroom
- Built-in closet
- Heating Access
- Fireplace
- Double glazing
- Skylights
- Bright/sunny
Equipment
- Fitted kitchen
- Ceramic glass cooktop
- Oven
- Steamer
- Fridge
- Dishwasher
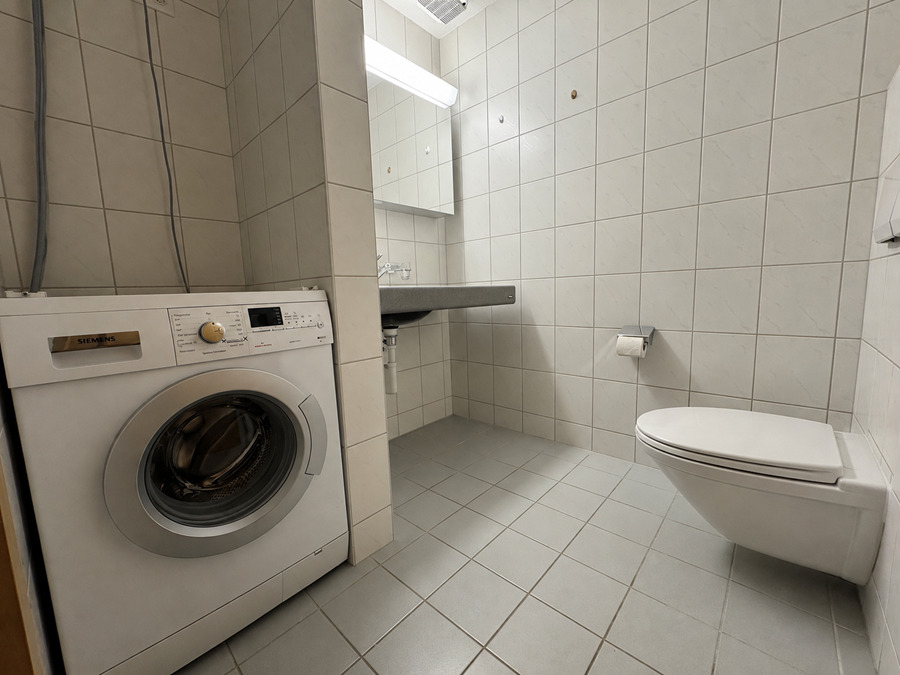
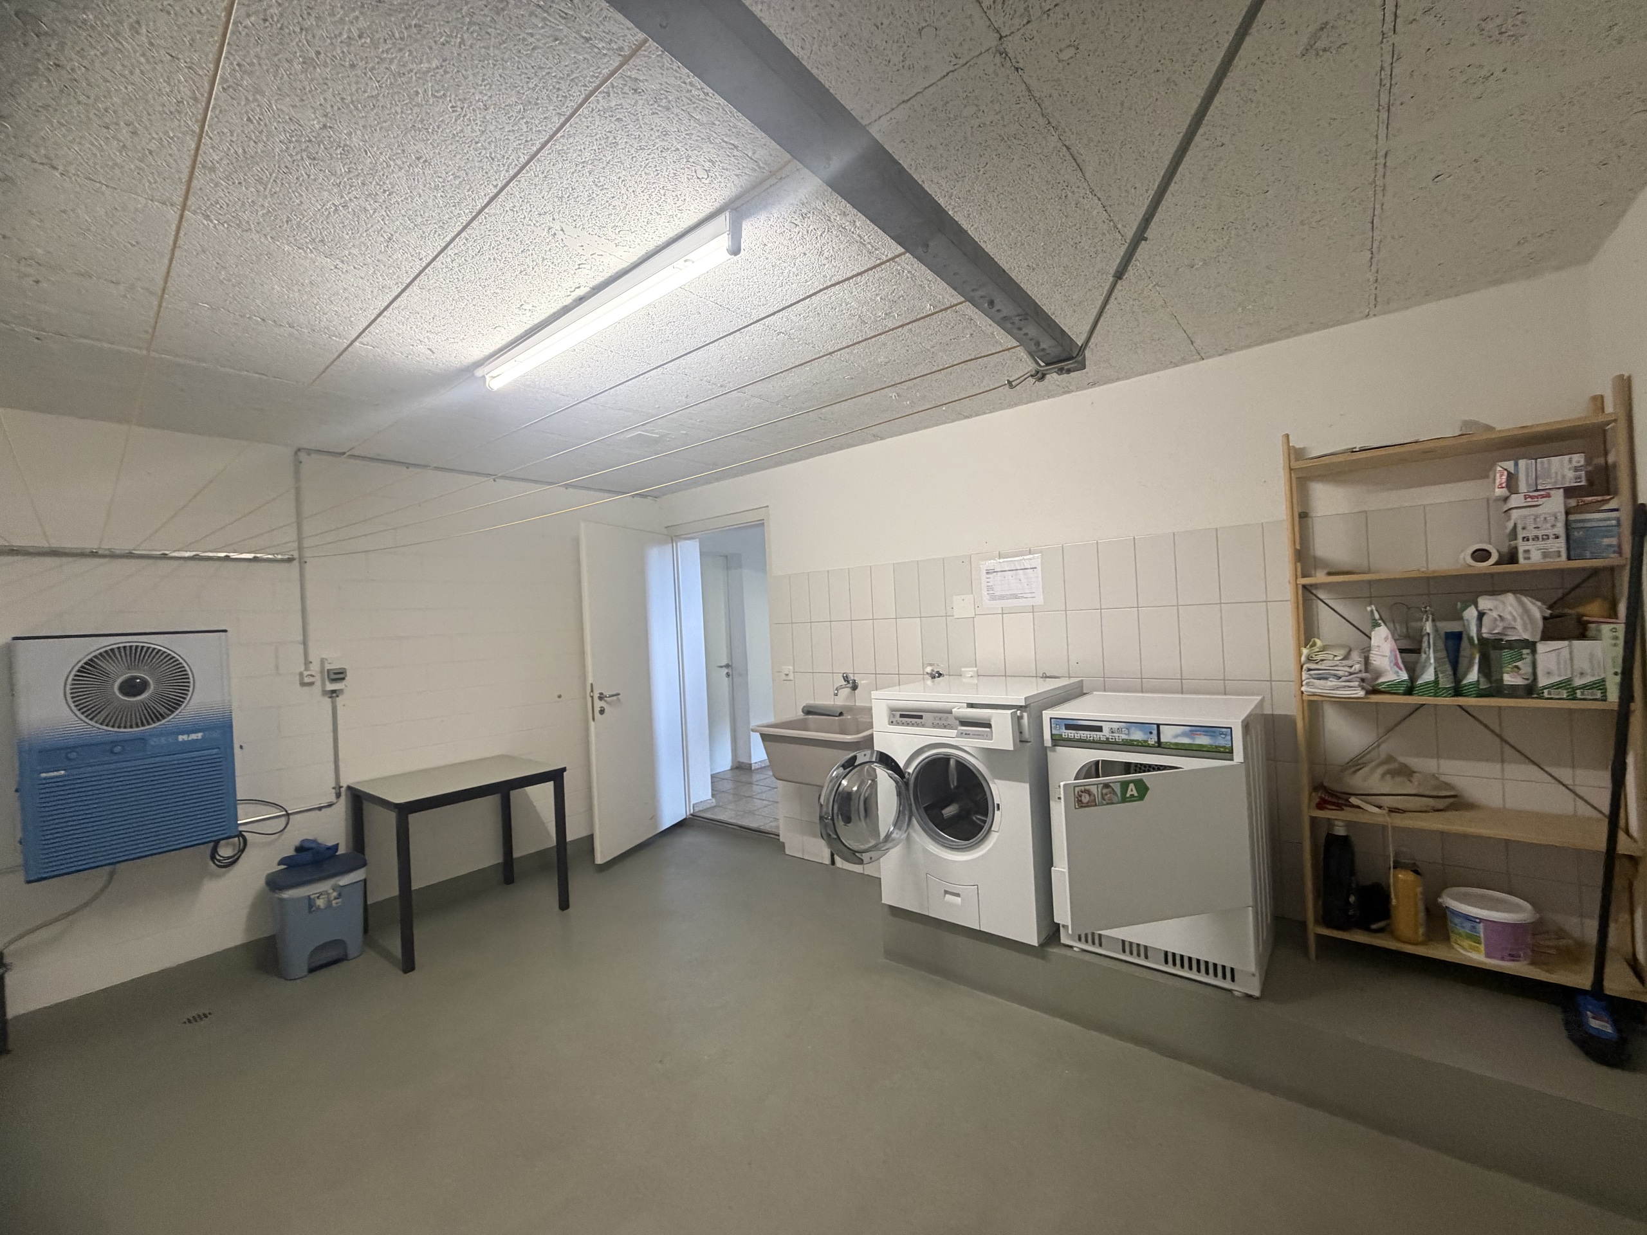
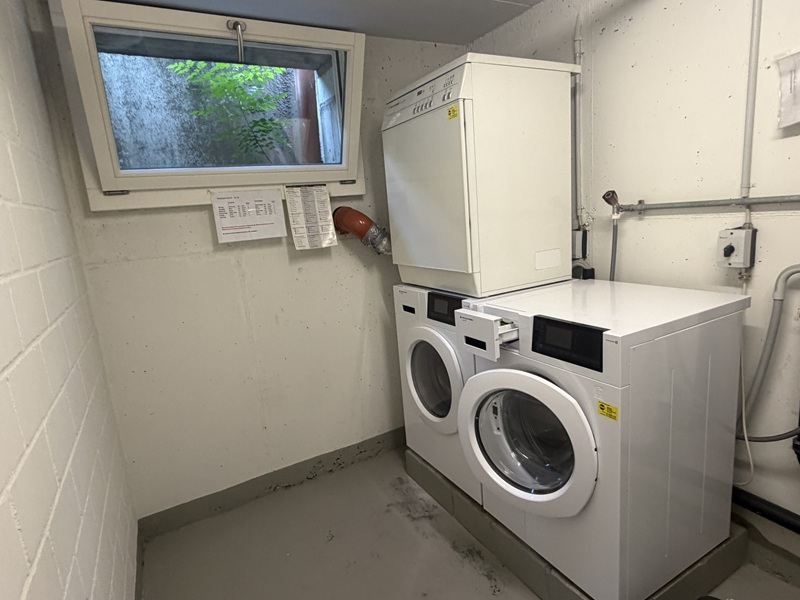
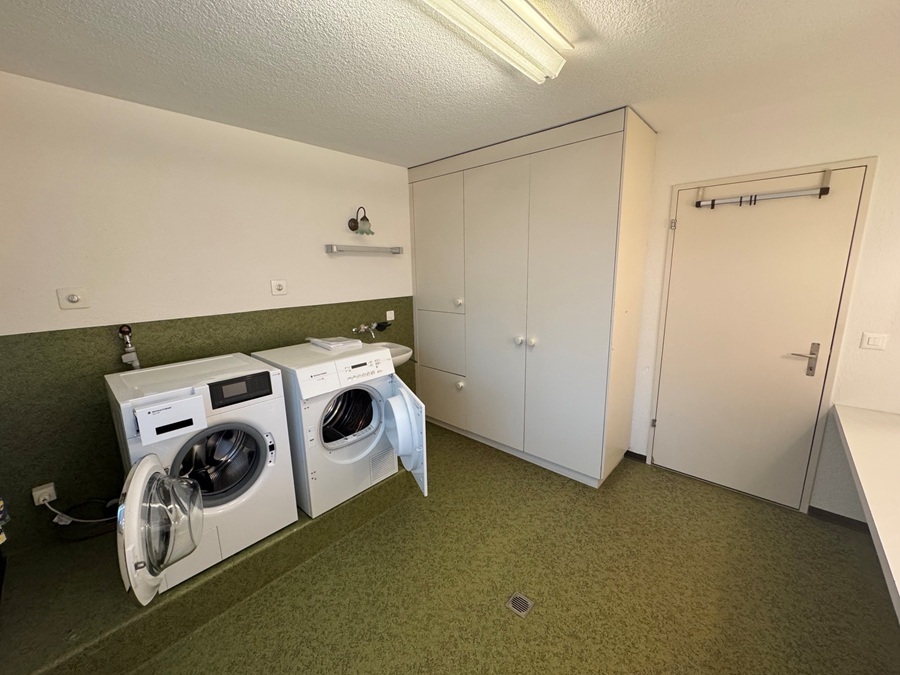
- Washing machine
- Dryer
- Laundry drop
- Bath
- Shower
- Phone
- Cable/TV
- Internet connection
Distances
Station
950 m
Public transports
50 m
Nursery school
350 m
Primary school
350 m
Secondary school
350 m
Secondary II school
2.3 km
Stores
700 m
Post office
560 m
Bank
580 m
Hospital
961 m
Restaurants
475 m