Condominium apartment with 7 rooms on sale in Zone - Ref AD_0426_8_2
Splendid 7-room triplex with its private outdoor space
Localisation
Zone, 1195 BursinelCharacteristics
Number of parkings
Description
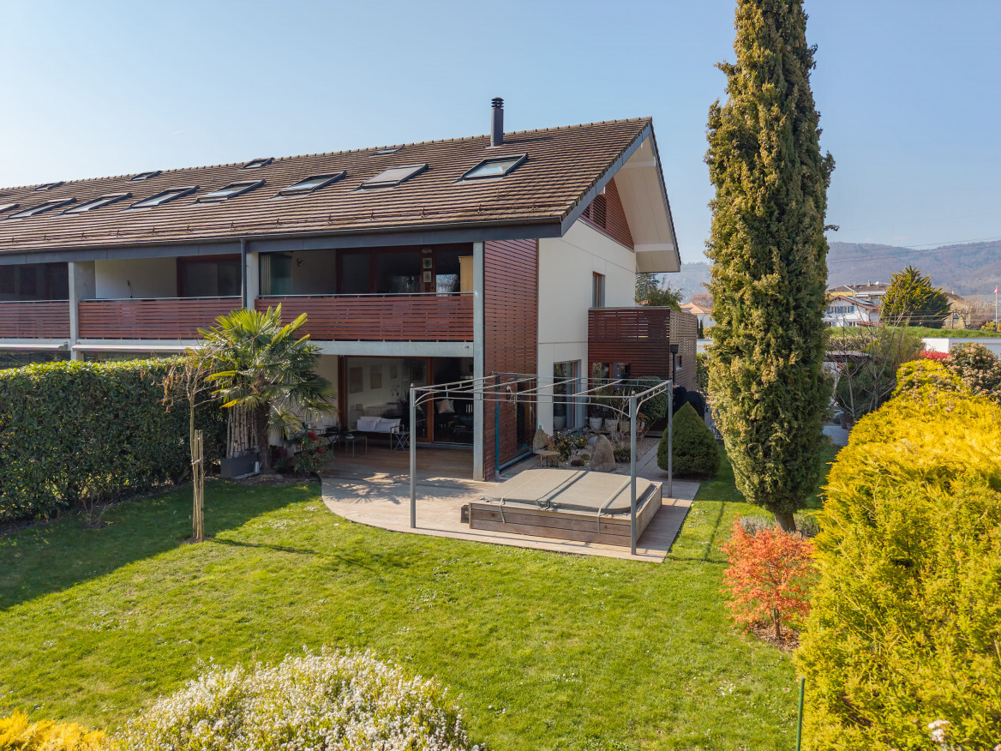
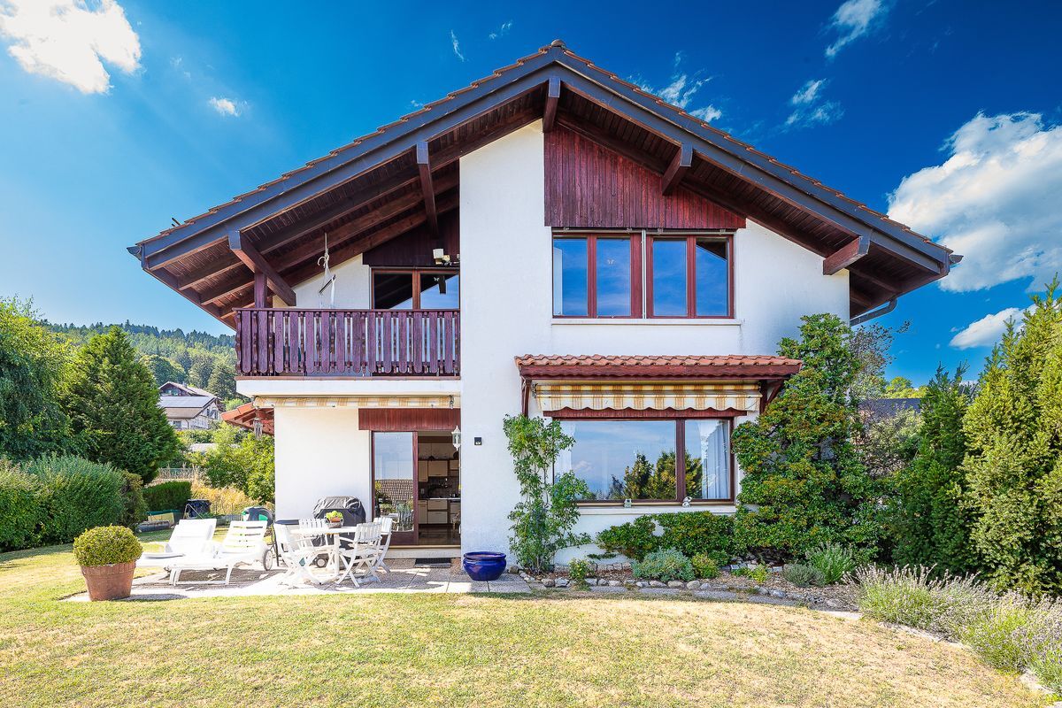
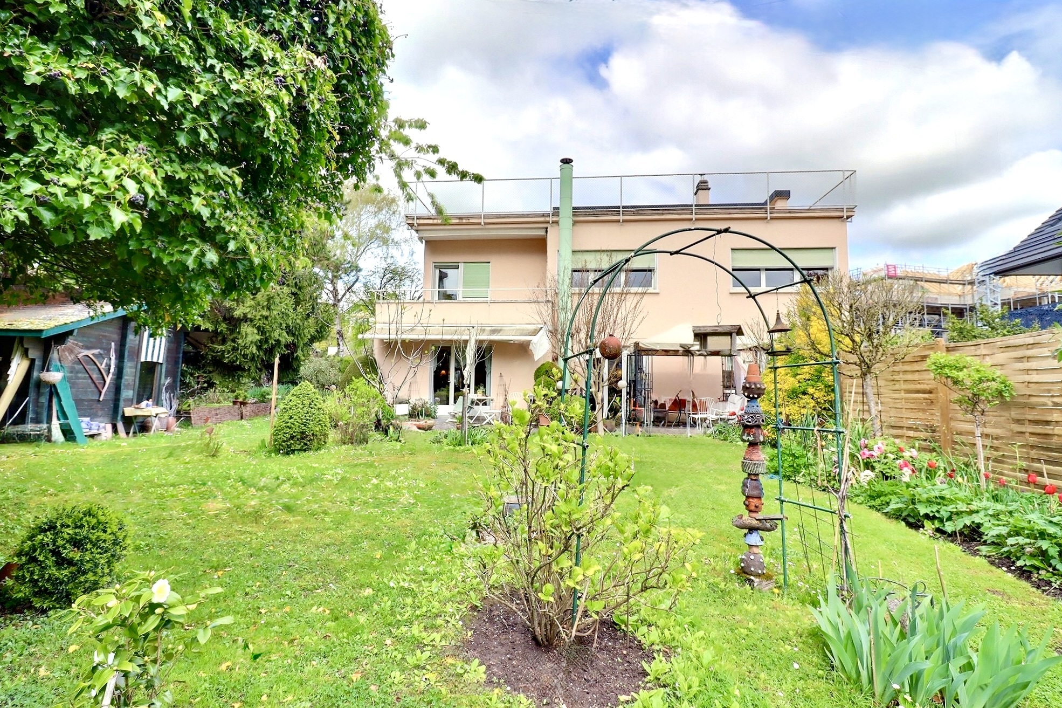
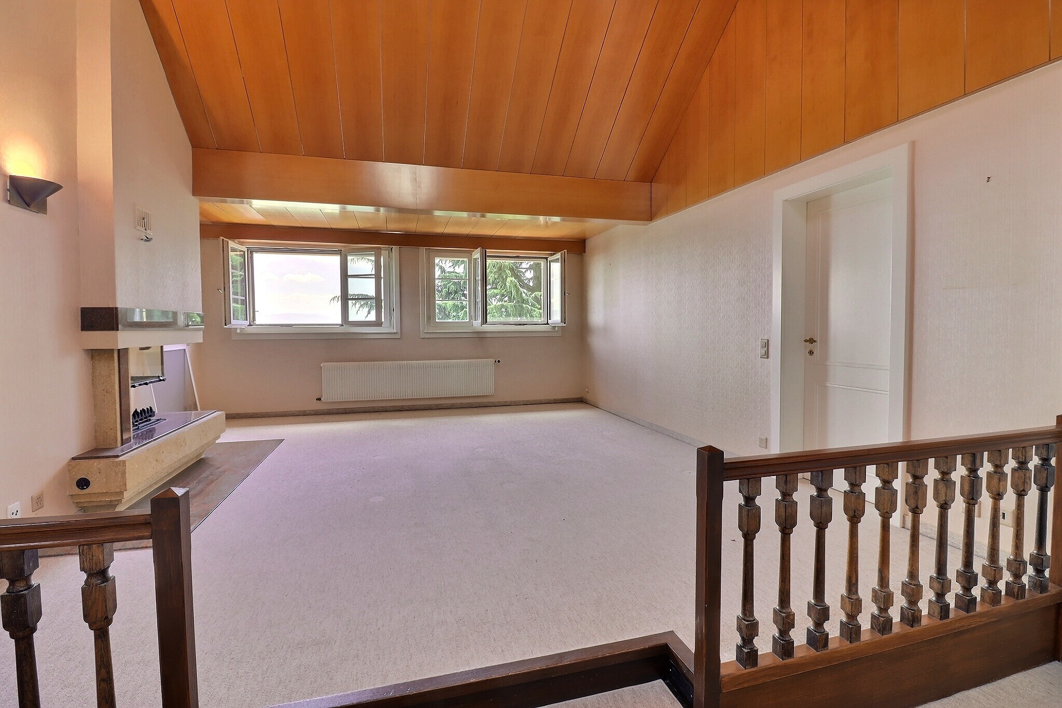
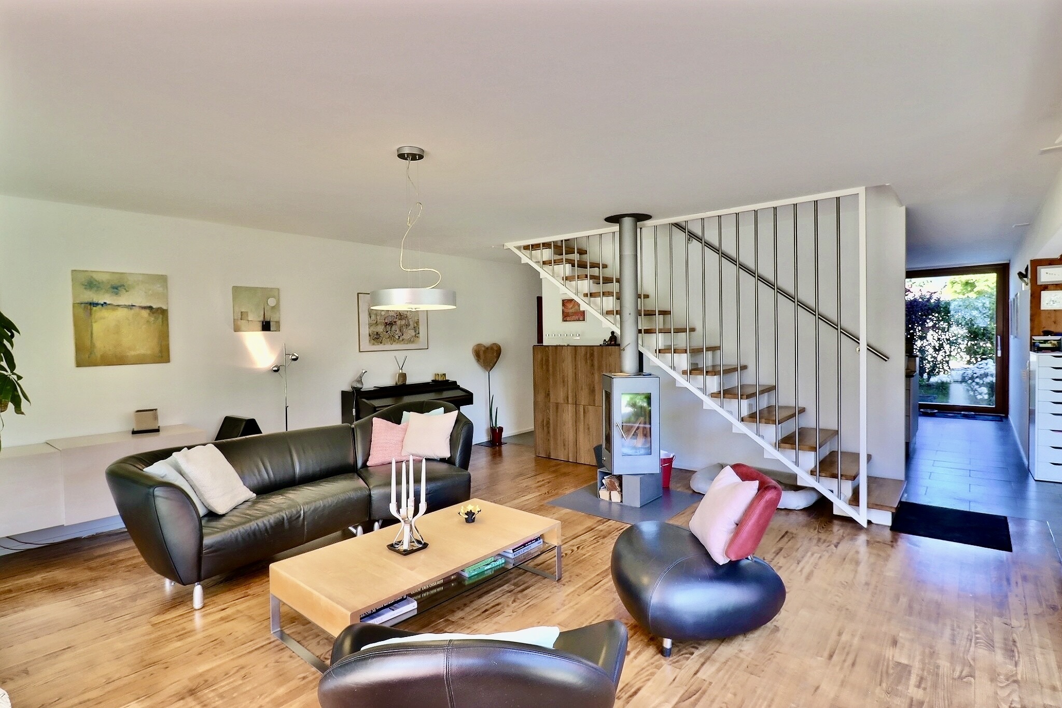
Fall in love with this stunning 7-room, 248 m² condominium, bathed in natural light and featuring generous spaces. Designed as a true alternative to a villa, this property perfectly combines comfort, privacy, and high-quality amenities. Nestled in a quiet, lush green setting, it is nonetheless within easy reach of schools, shops, and public transportation. A fluid, custom-designed layout, ideal for harmonious family life where everyone has their own space.
Ground Floor – Living Area
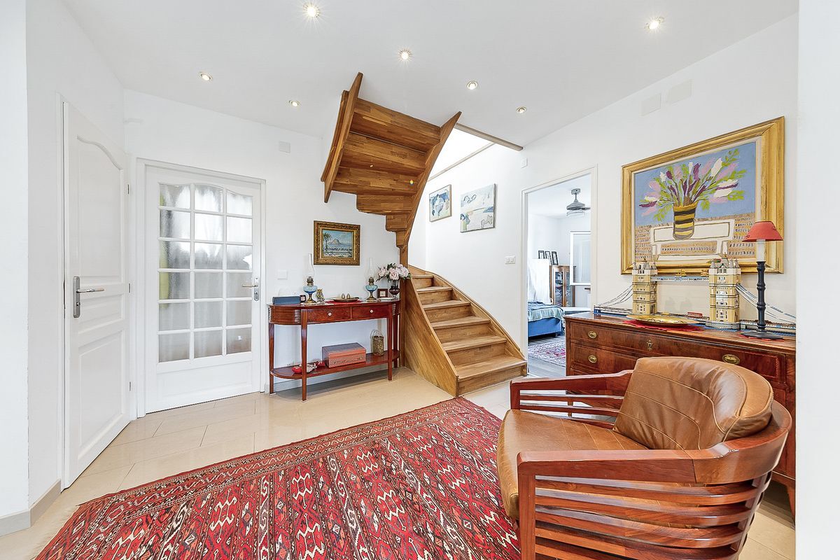
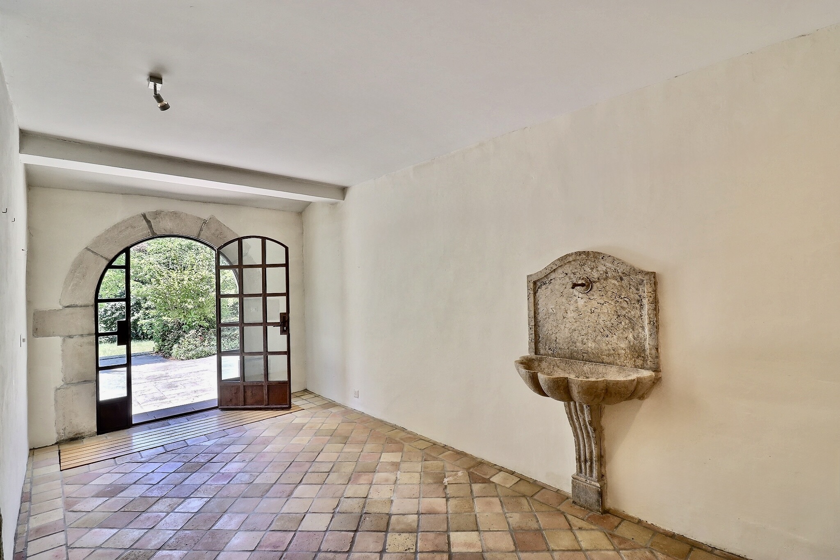
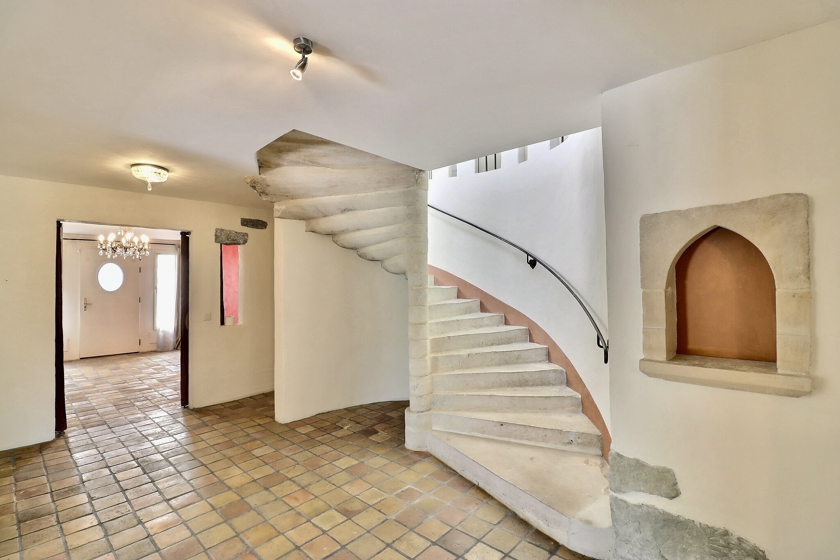
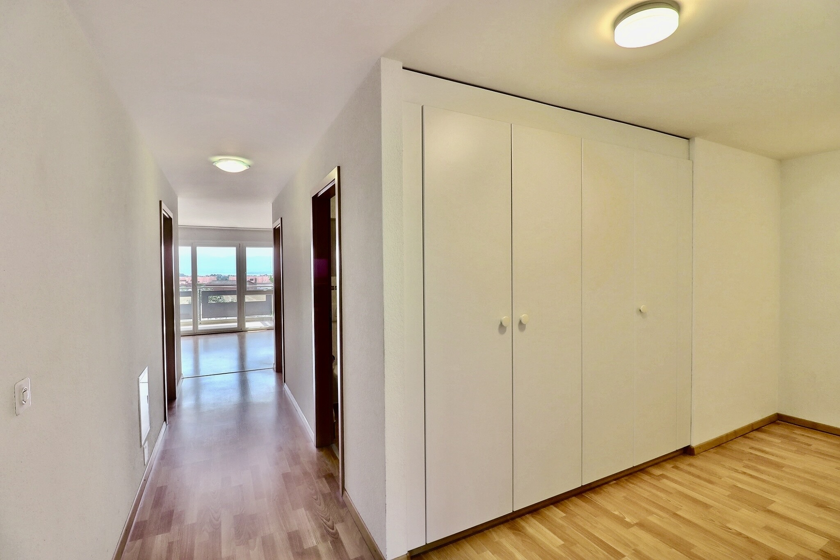
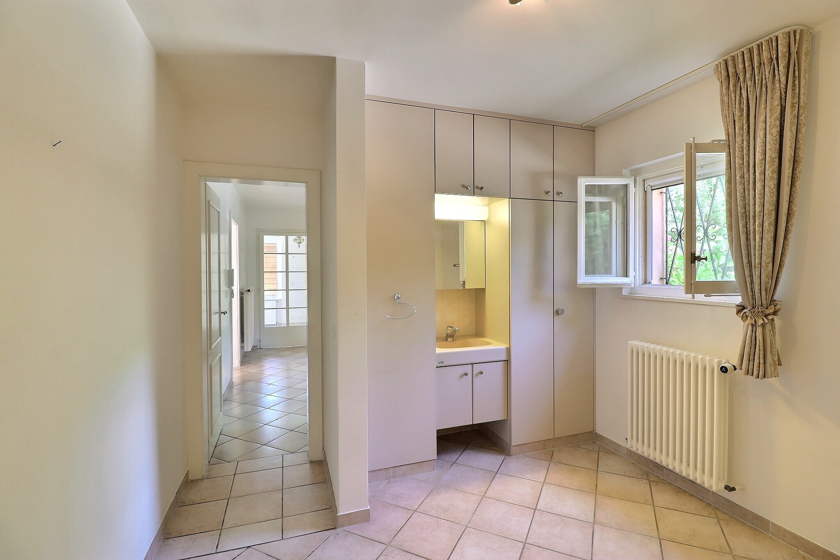
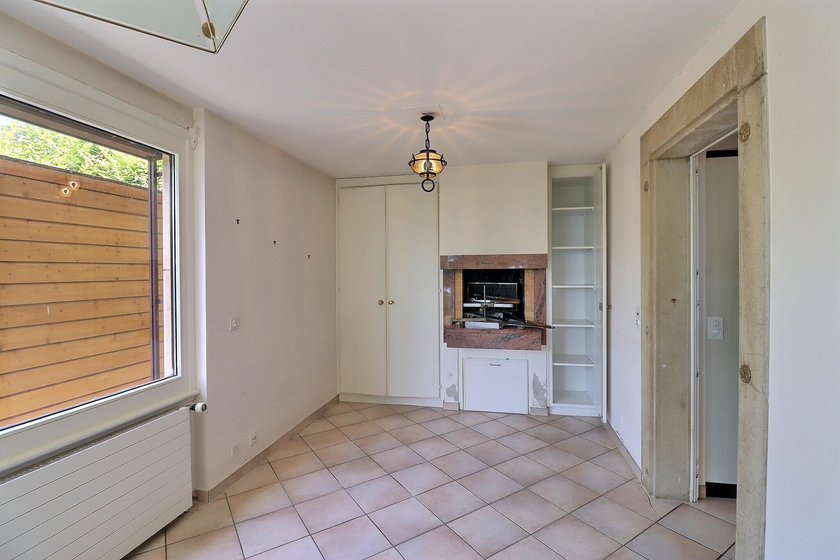
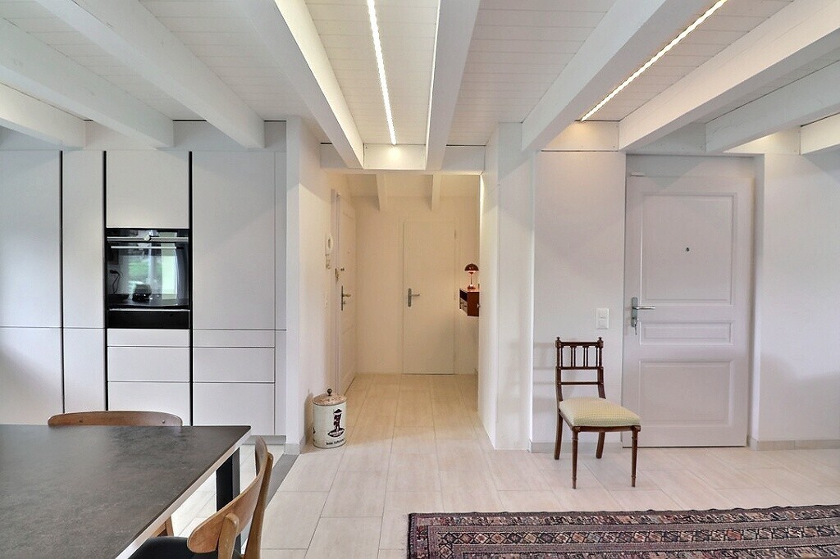
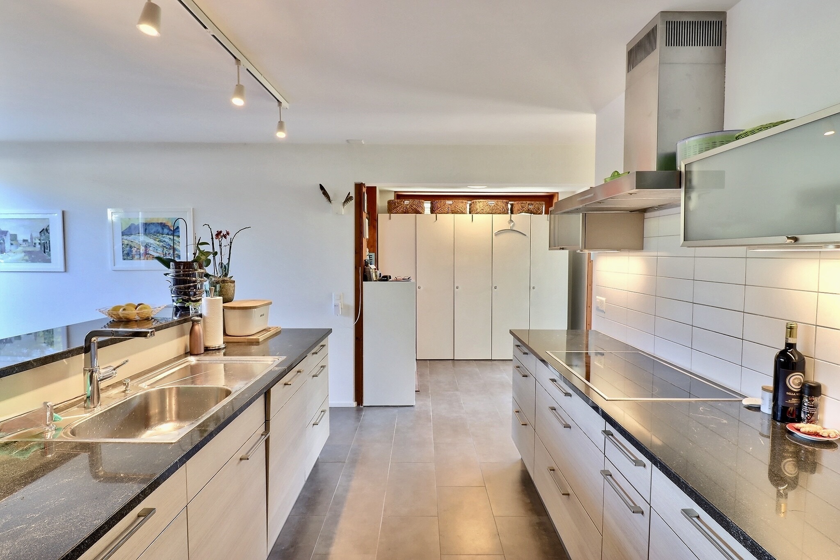
The ground floor features an entryway with built-in closets to maximize everyday storage.
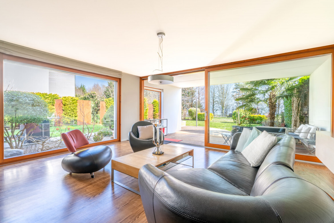
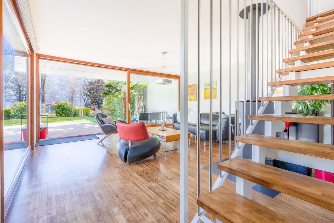
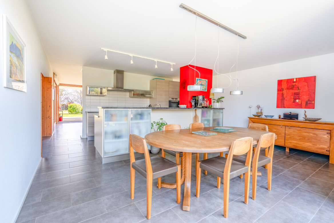
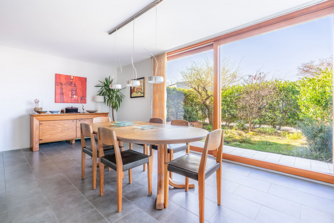
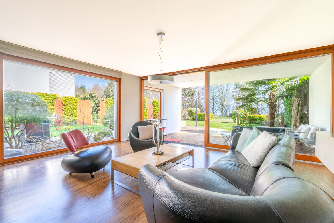
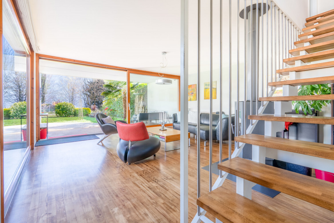
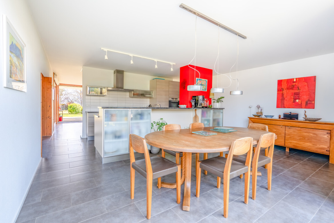
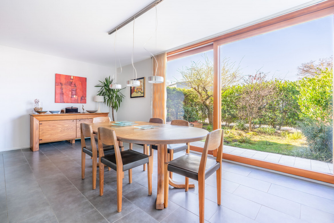
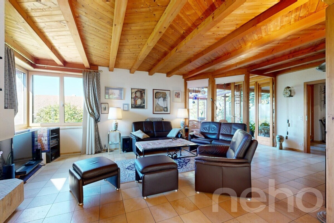
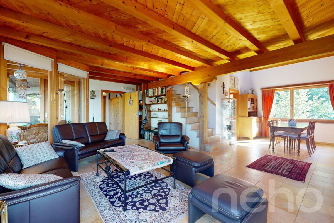
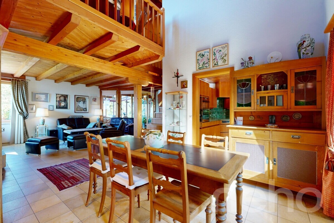
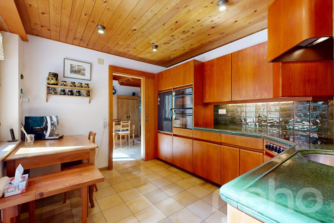
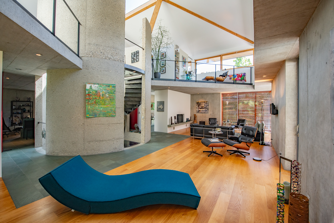
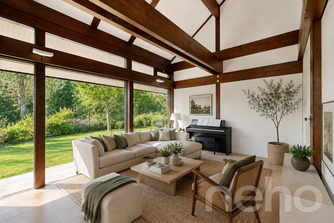
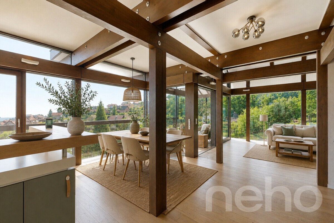
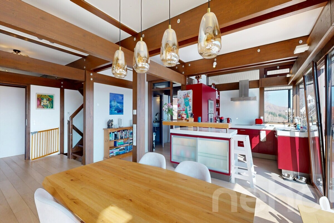
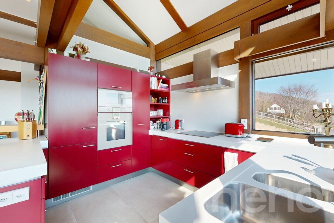
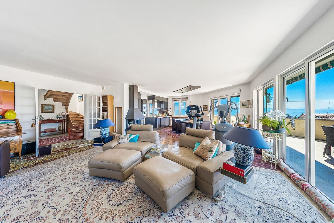
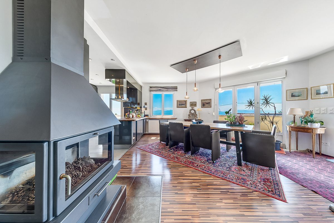
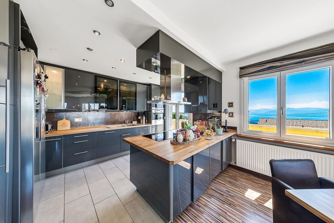
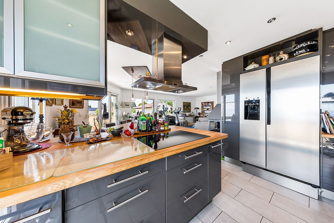
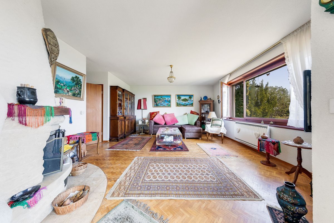
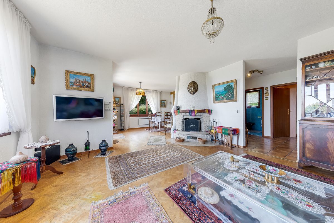
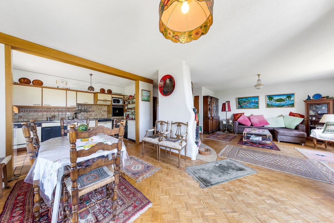
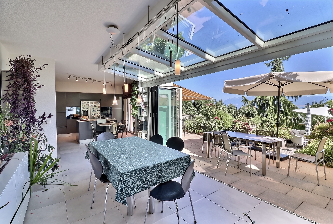
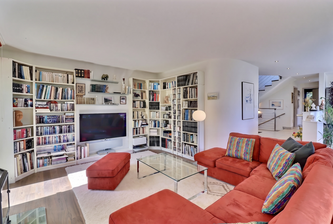
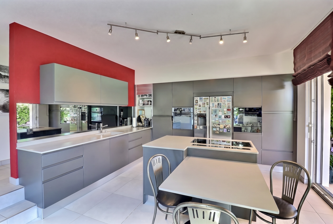
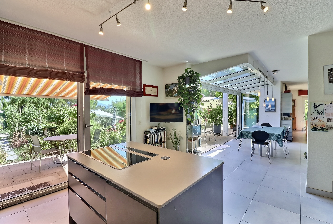
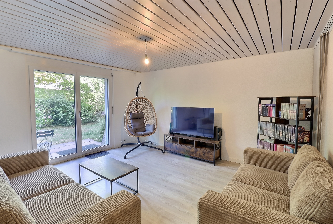
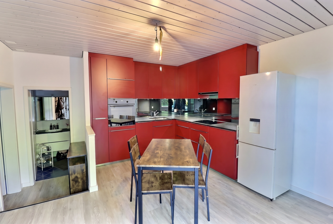
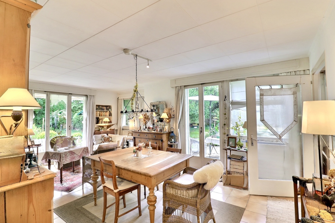
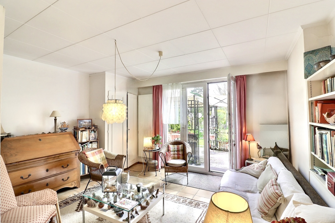
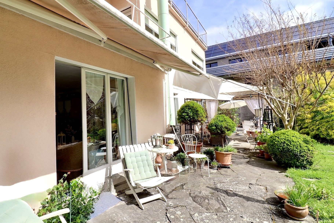
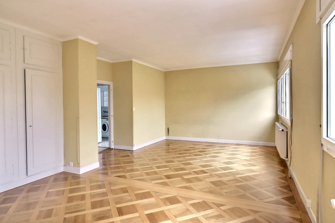
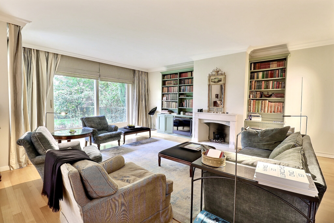
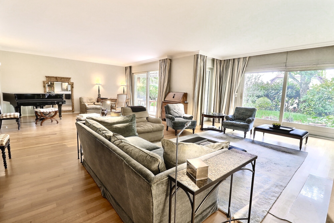
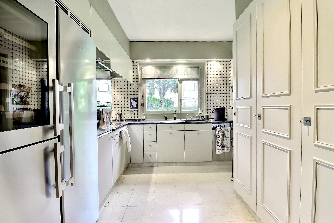
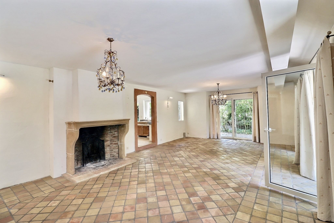
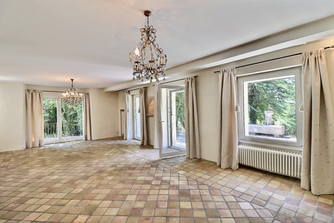
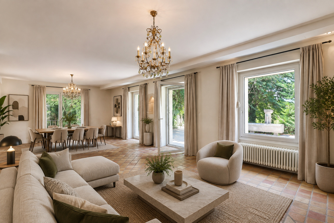
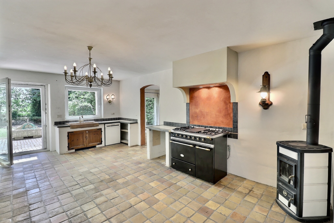
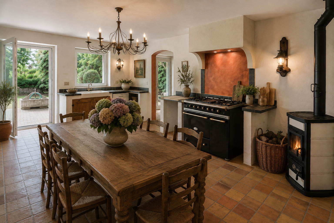
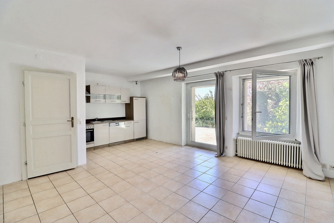
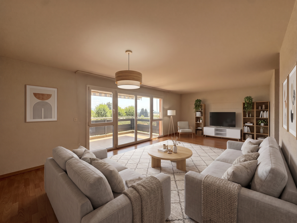
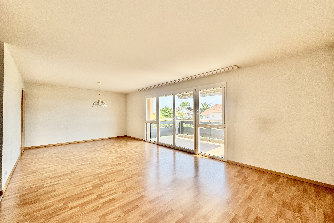
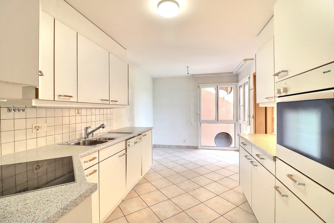
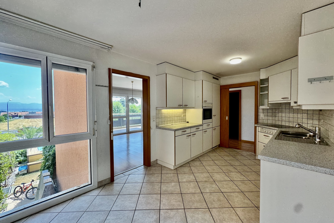
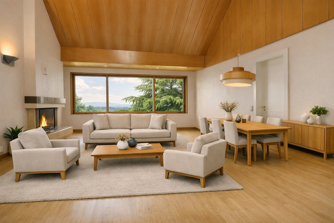
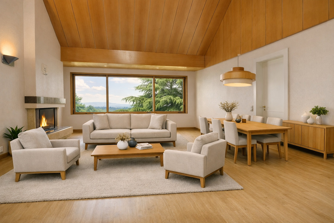
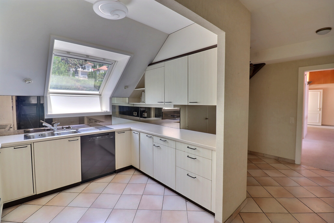
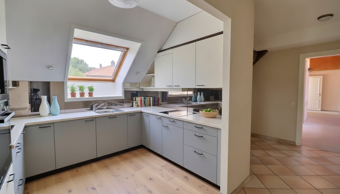
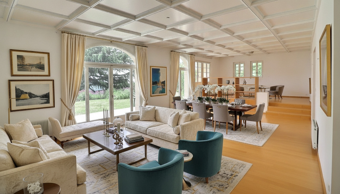
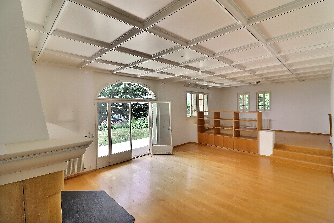
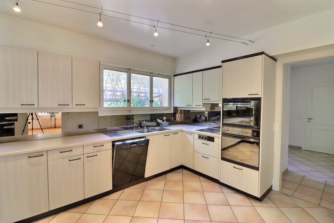
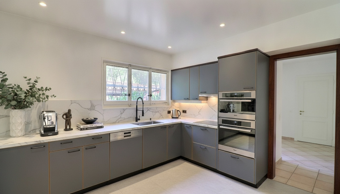
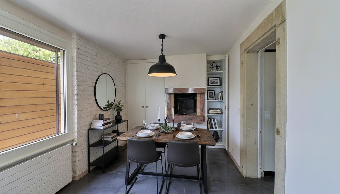
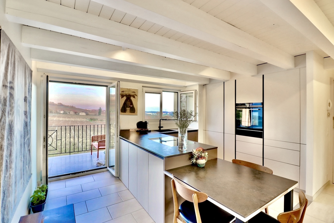
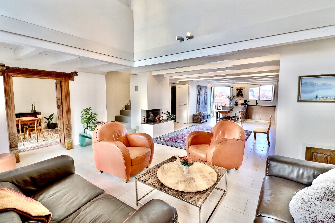
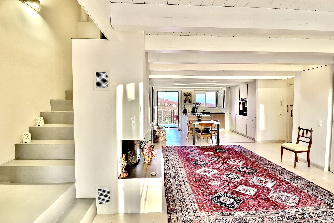
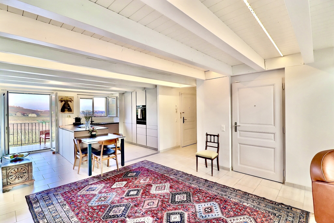
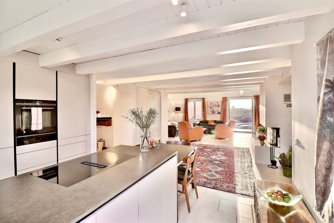
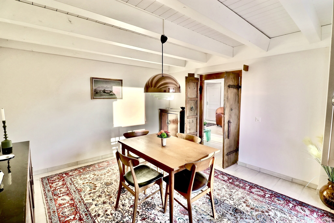

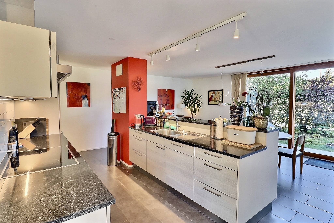
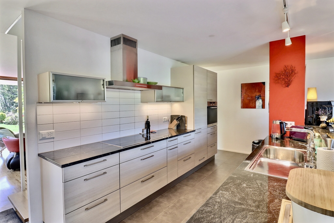
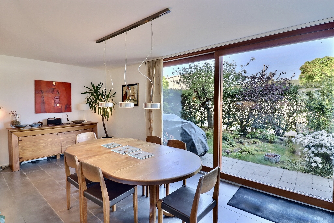
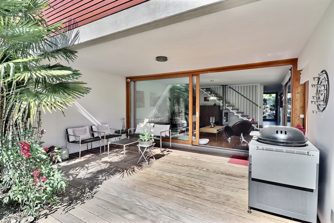
The main living area centers around a modern, fully fitted and equipped kitchen that opens onto the dining room and the spacious living room. This space, both warm and functional, enjoys abundant natural light thanks to large floor-to-ceiling windows. These windows naturally extend the space outward, creating a harmonious continuity between the interior and the garden—perfect for entertaining or enjoying family time.
The living room also features a Swedish wood-burning stove, creating a warm and inviting atmosphere—ideal for cozy winter evenings.
First Floor – Master Suite and Relaxation Area
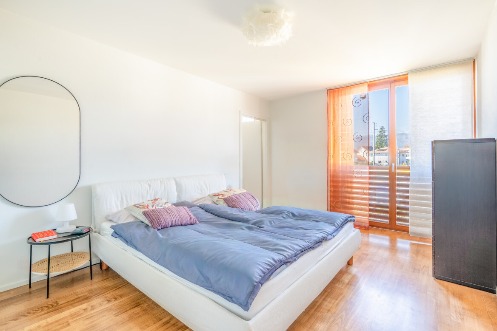
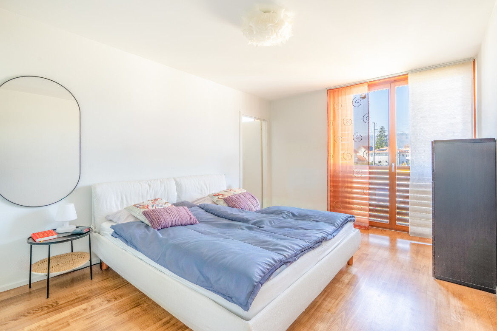
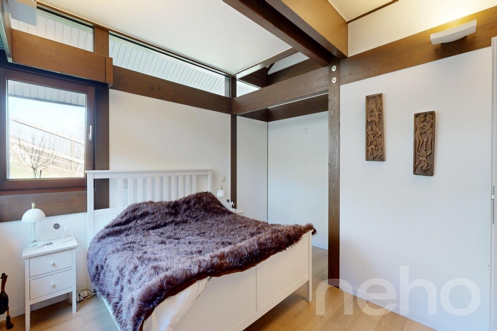
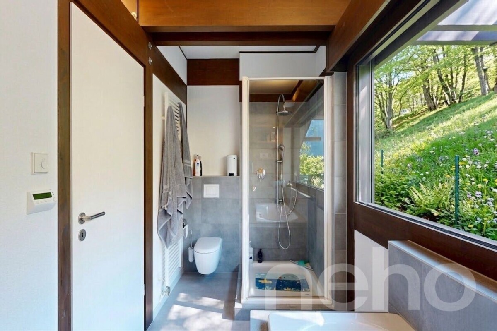
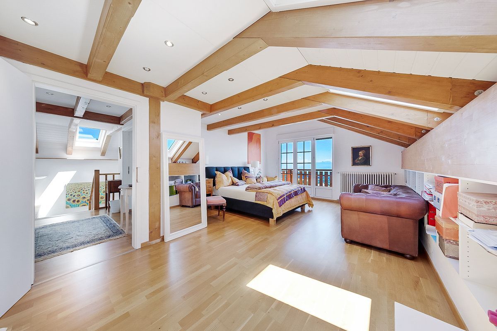
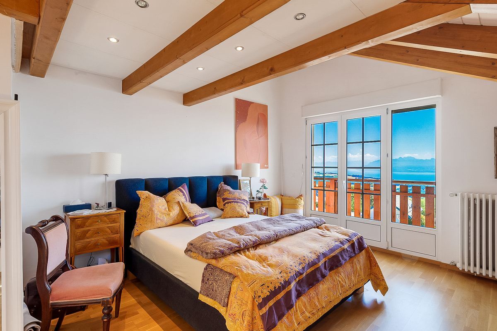
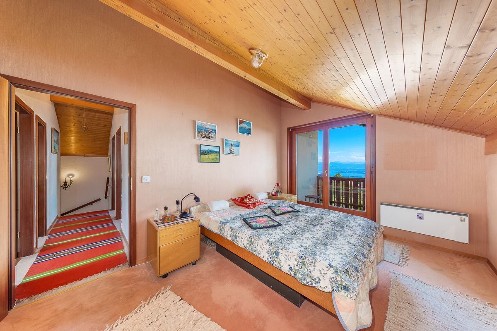
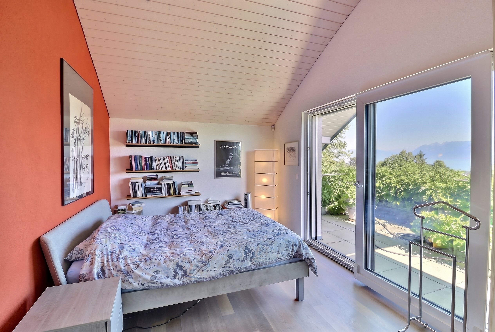
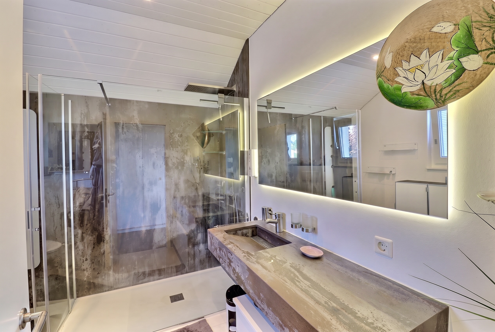
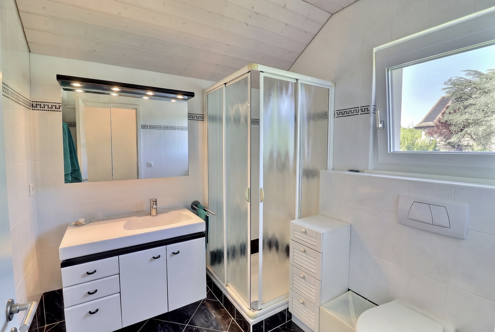
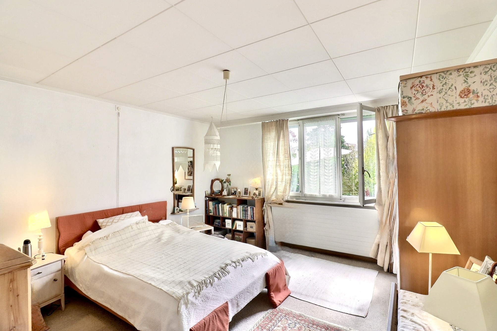
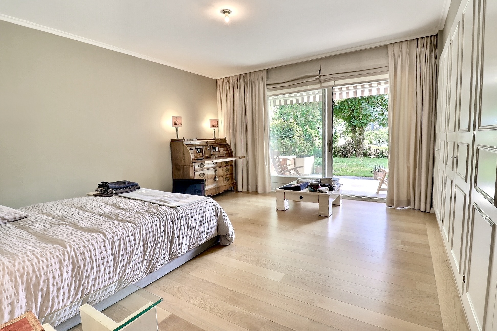
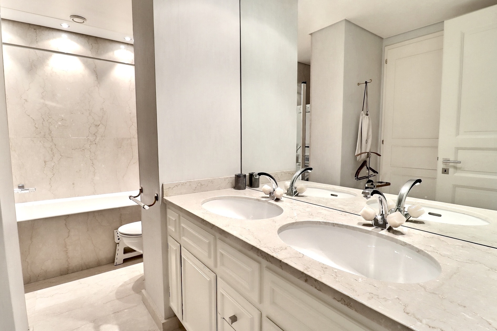
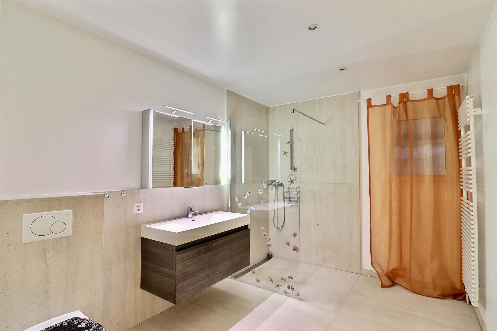
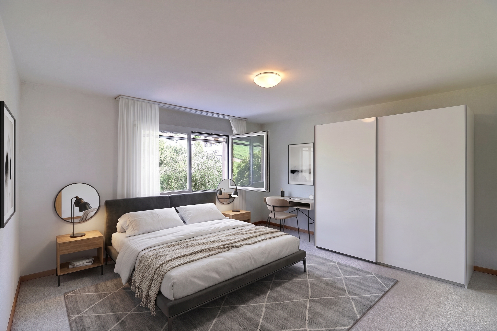
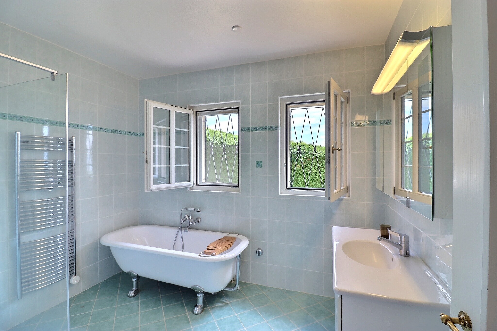
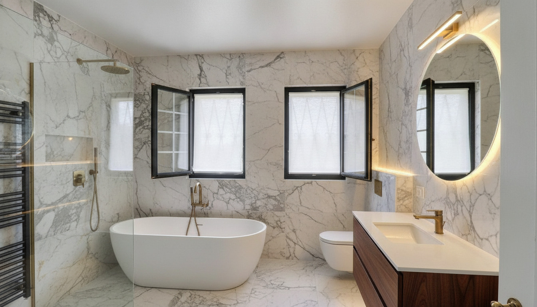
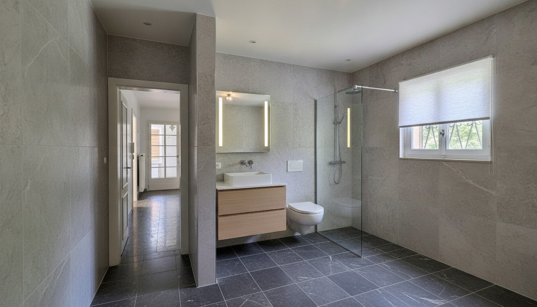
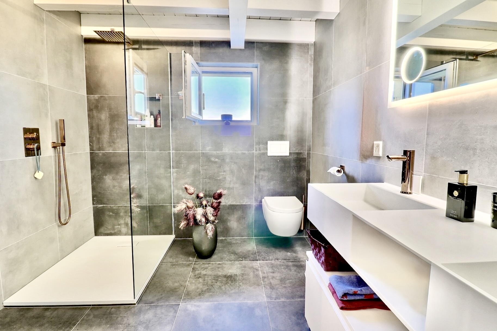
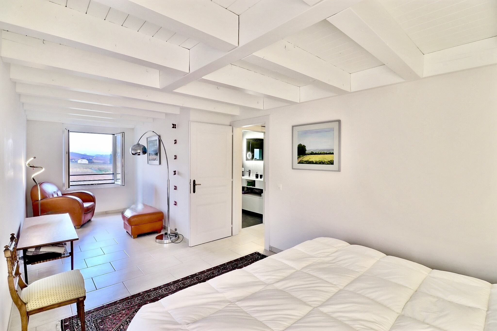
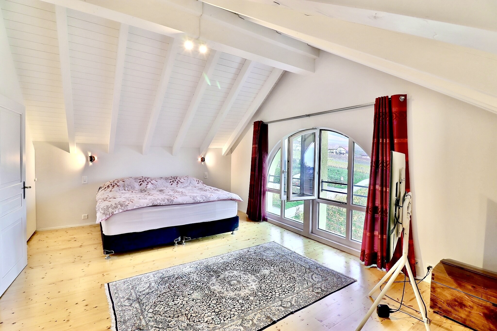
The first floor is dedicated to the parents’ comfort and tranquility. It includes a beautiful master suite with an en-suite bathroom featuring a glass-enclosed shower in the bathtub, a double sink, and a toilet.
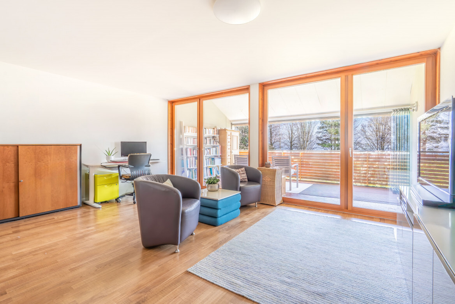
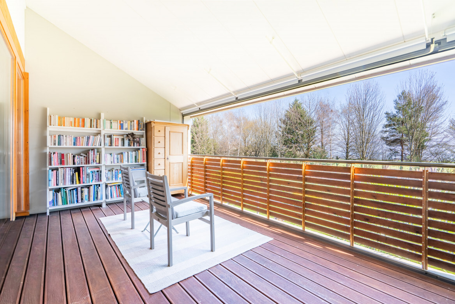
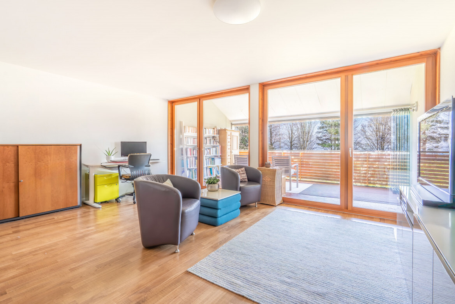
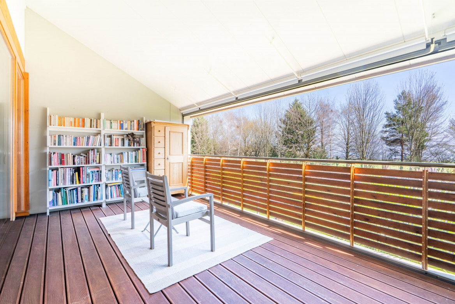
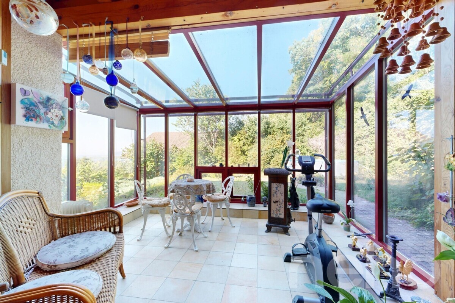
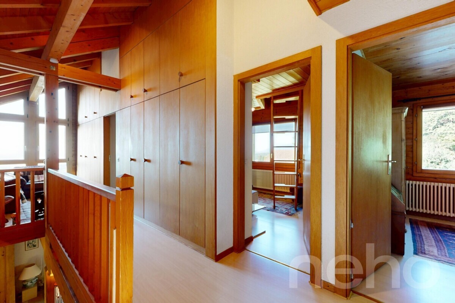
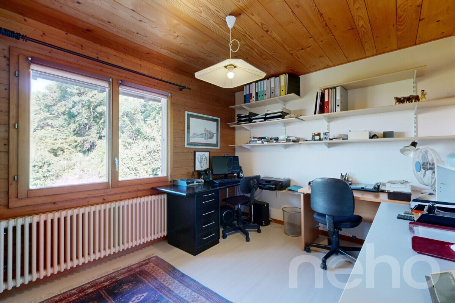
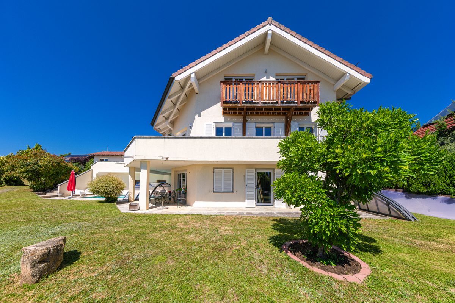
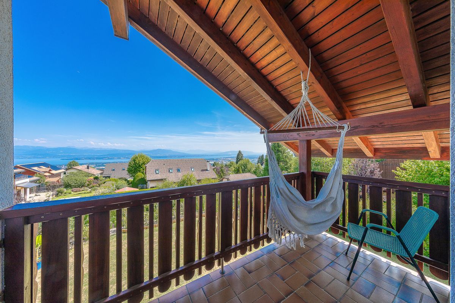
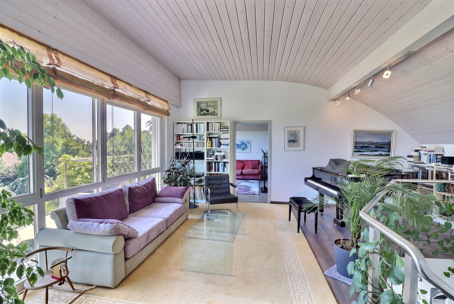
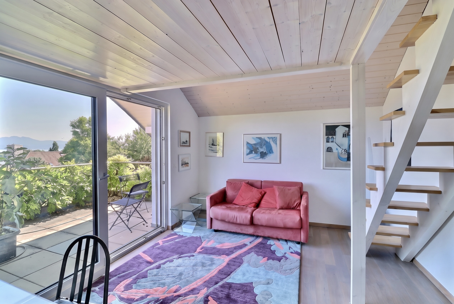
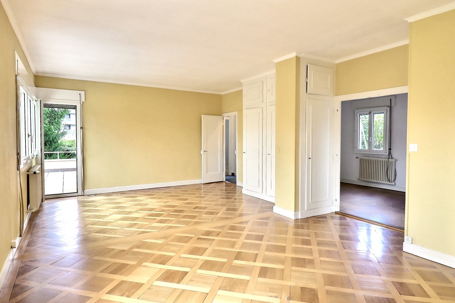
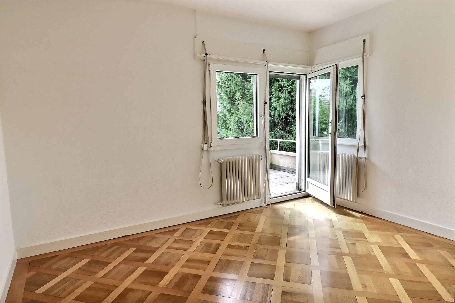
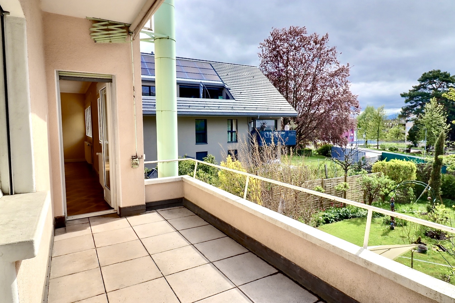
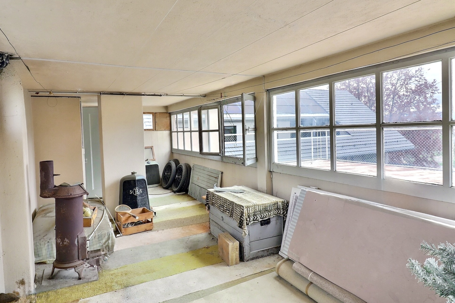

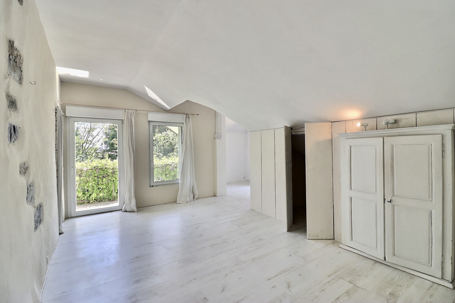
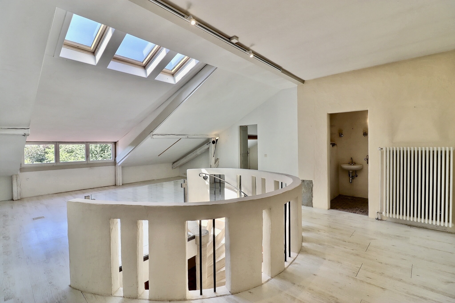
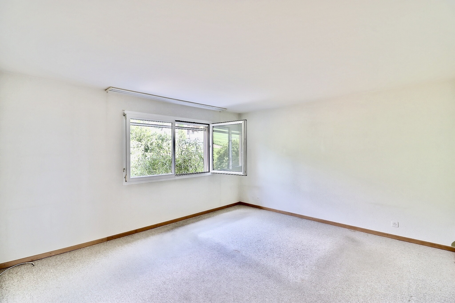
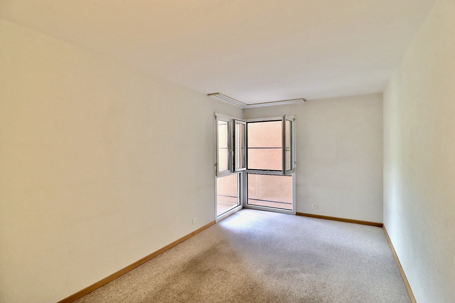
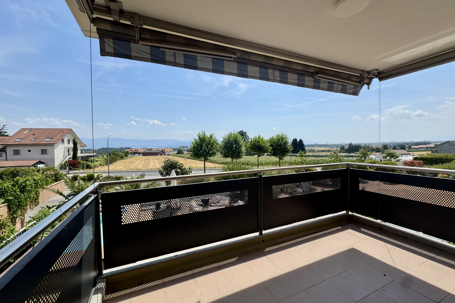
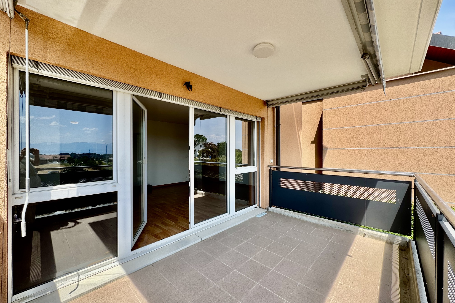
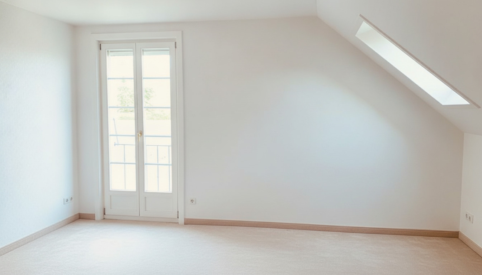
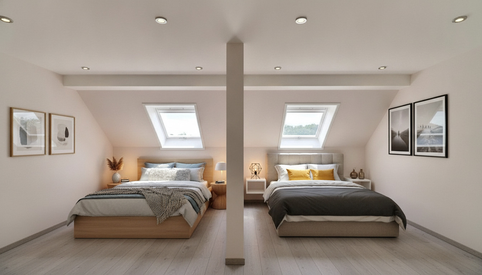
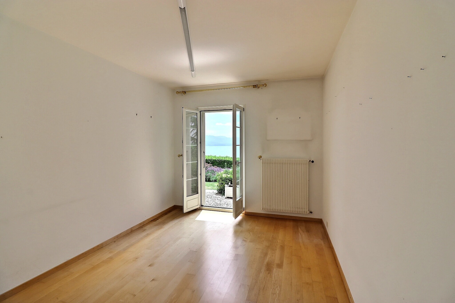
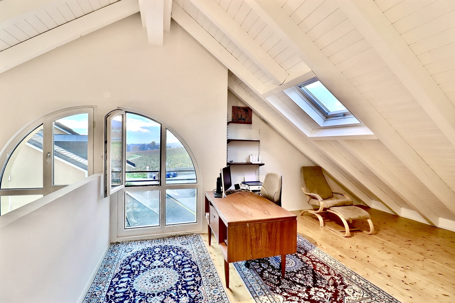
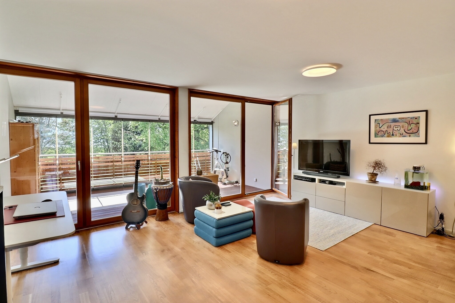
A spacious additional area, currently set up as an office and relaxation room, can easily be converted as needed: into extra bedrooms, a play area, or a reading nook. This space has two direct exits to a balcony with a veranda of approximately 20 m², serving as a true additional living space year-round.
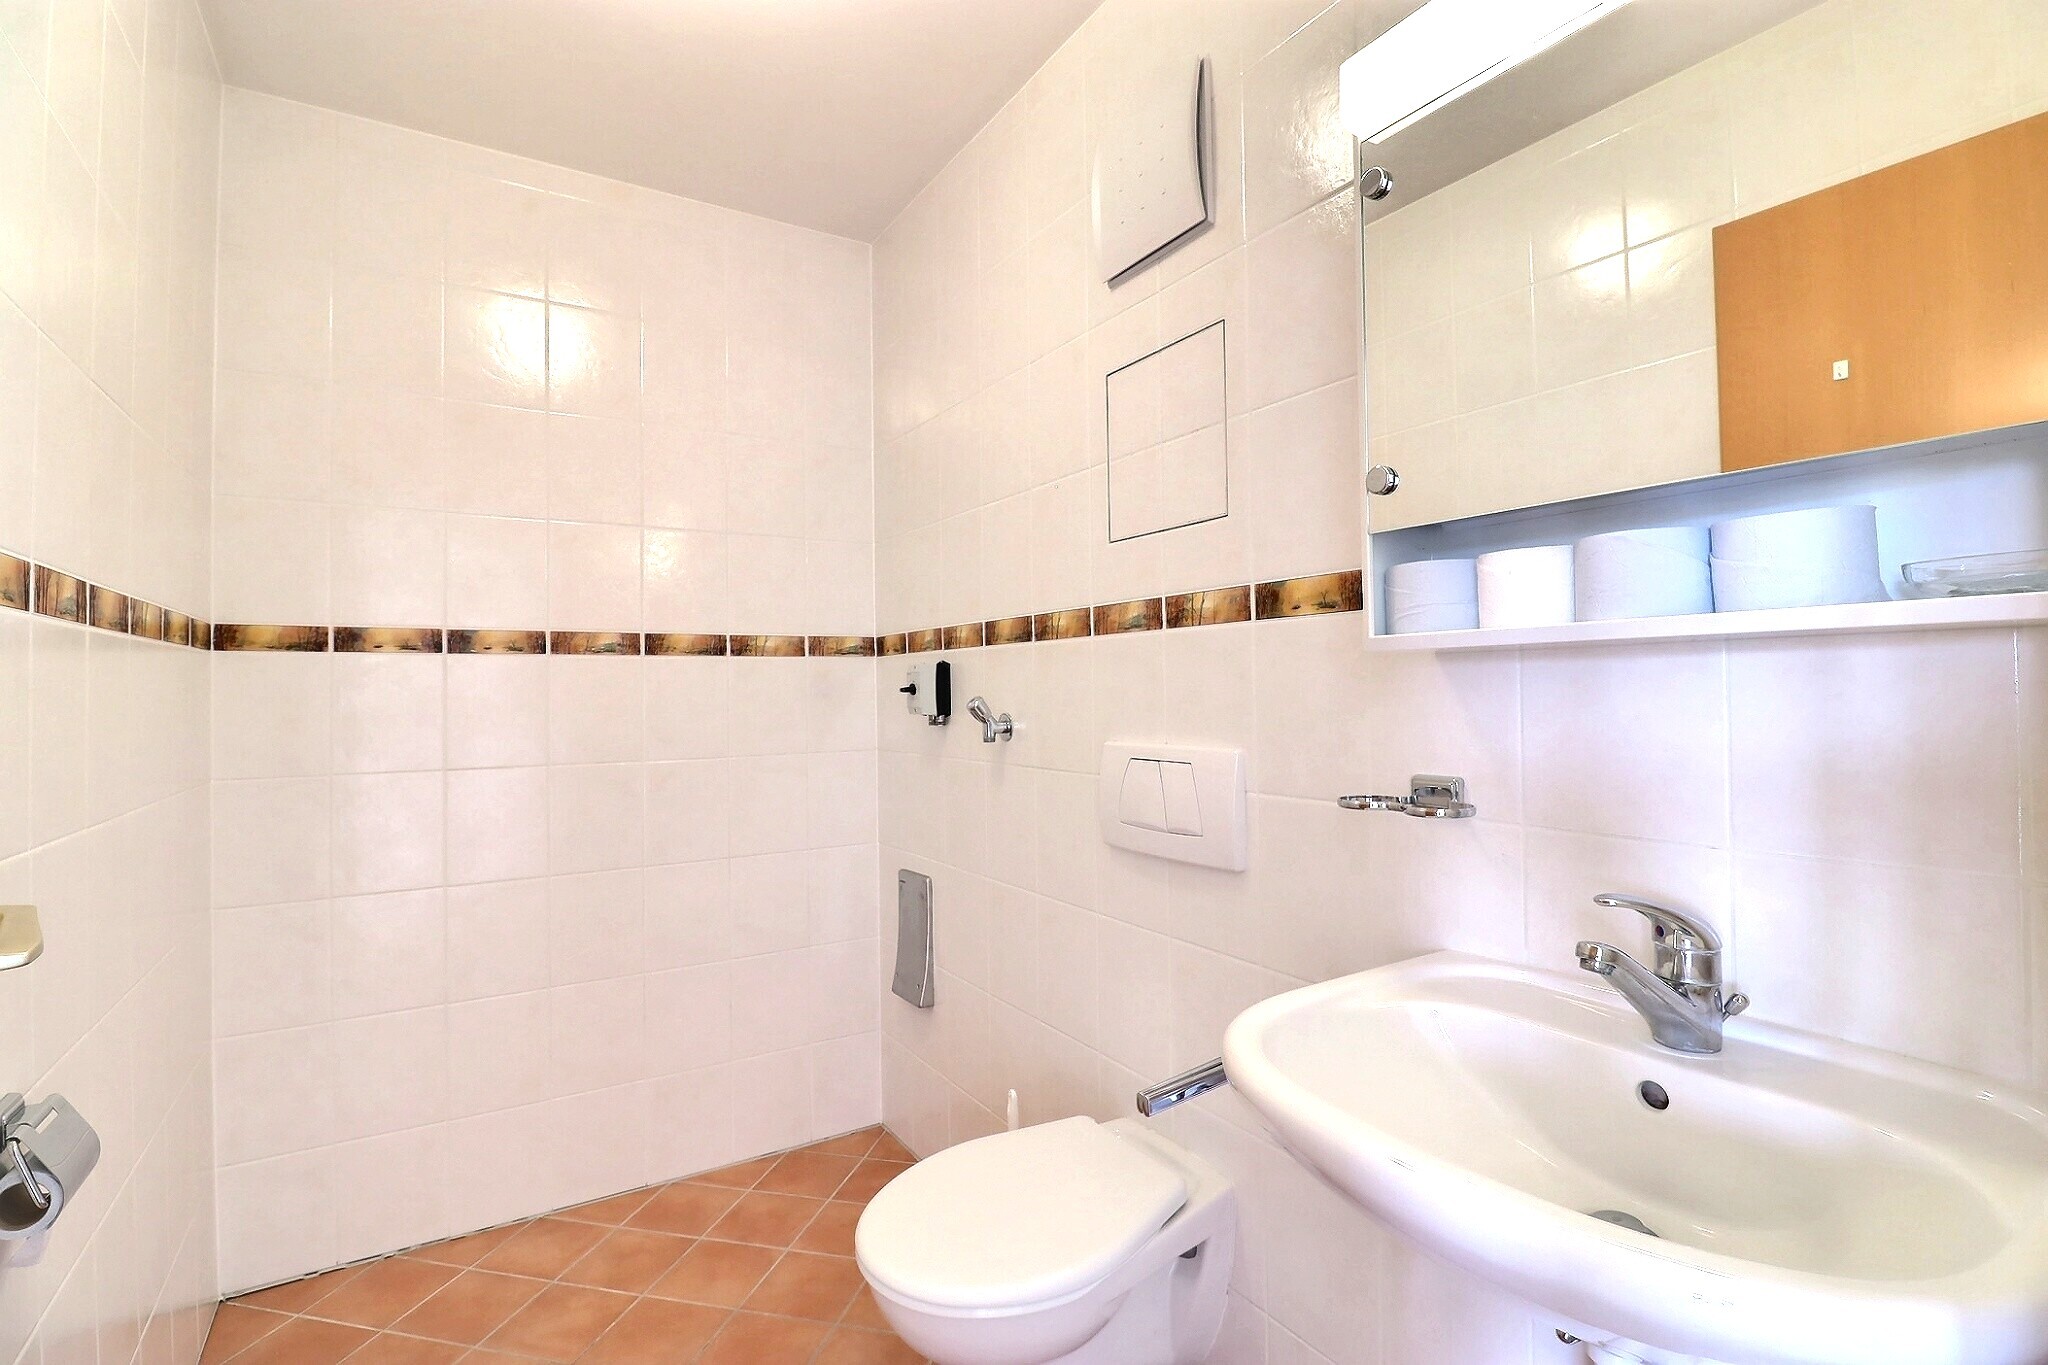
A separate toilet with a connection for a laundry line completes this floor.
2nd Floor – Children’s Area
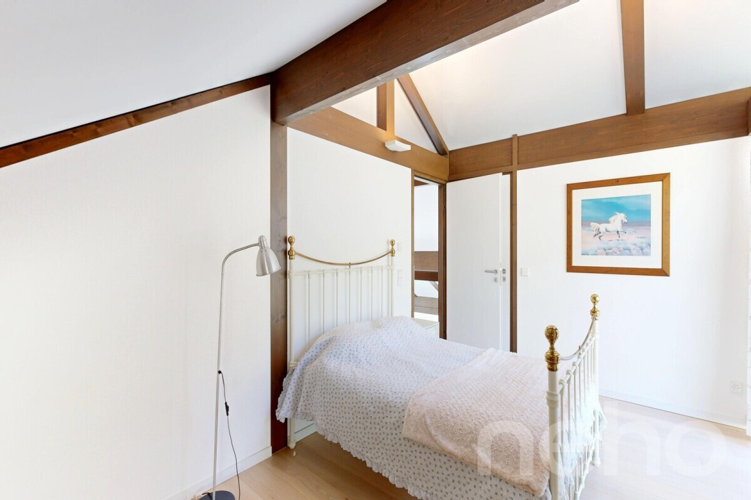
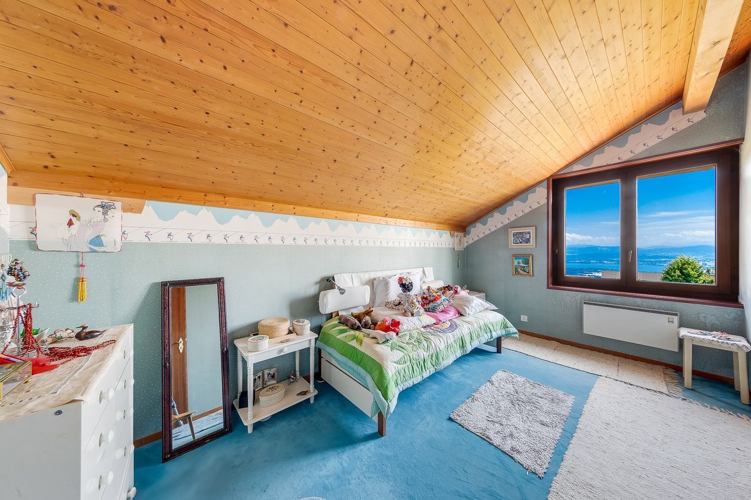
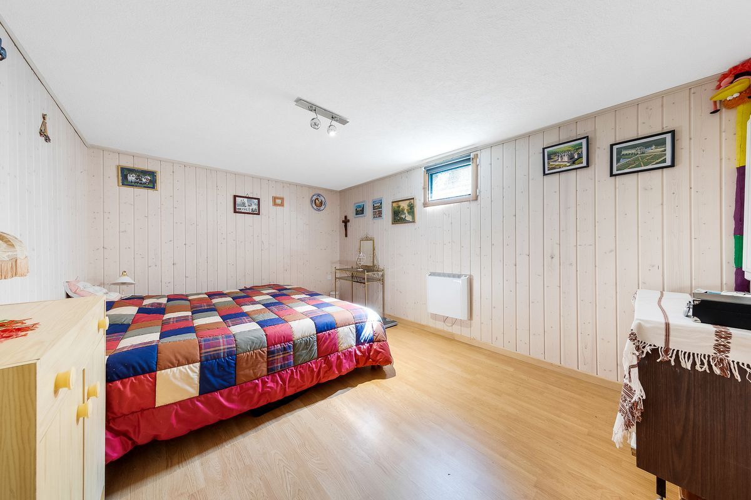
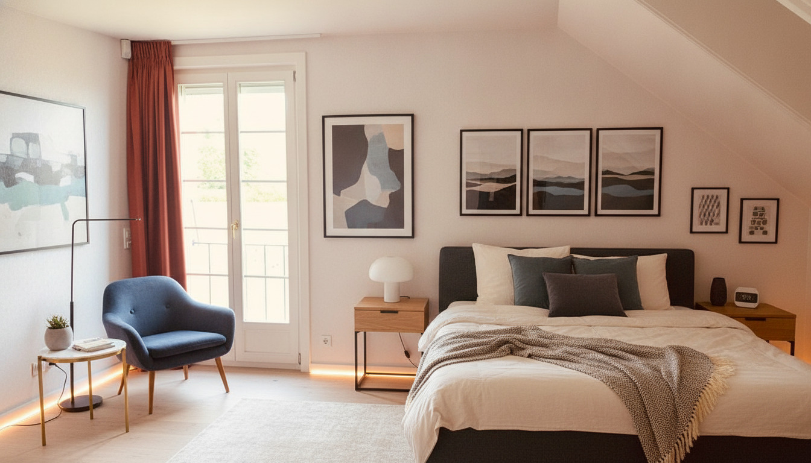
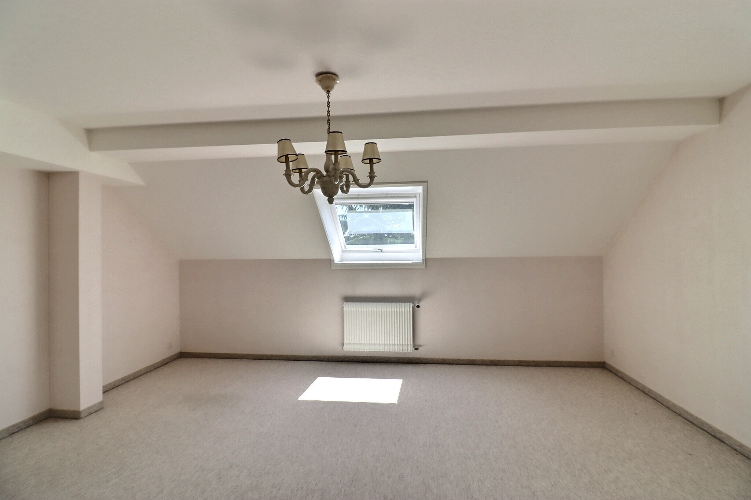
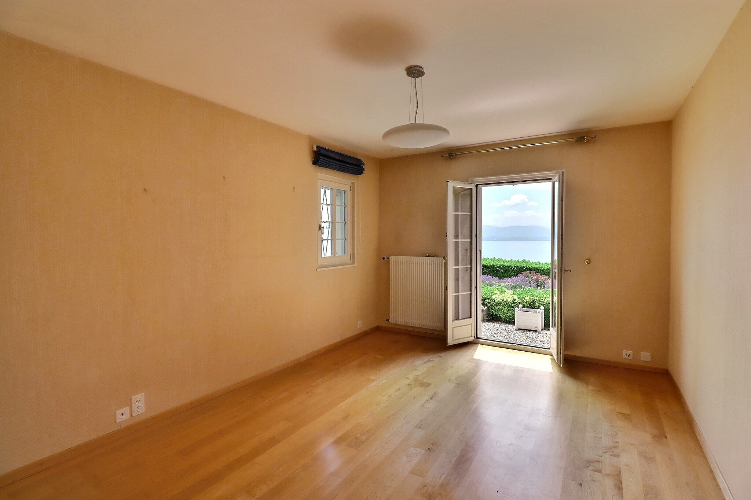
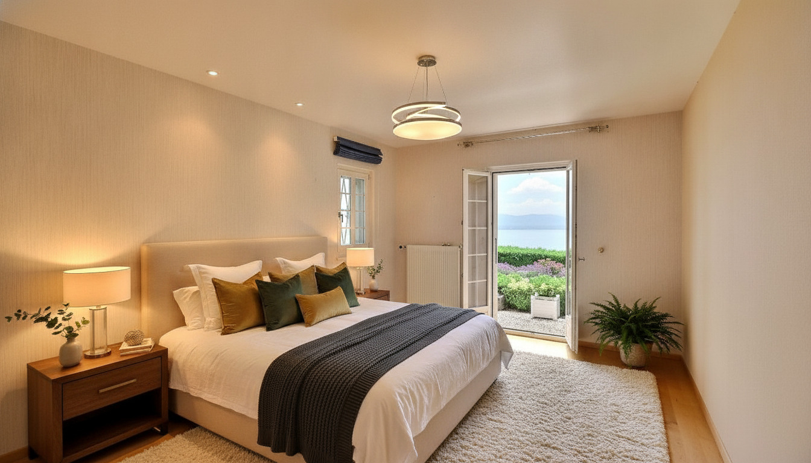
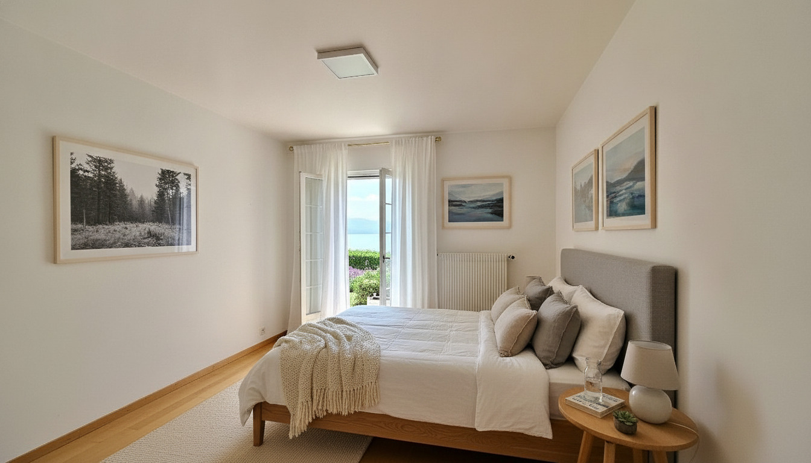
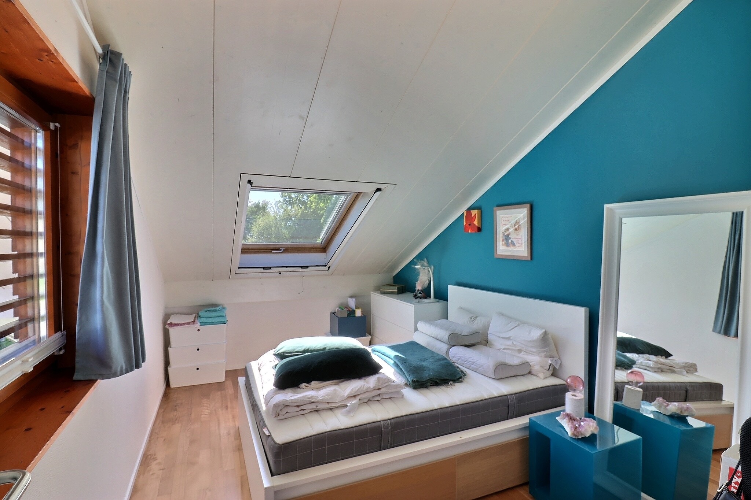
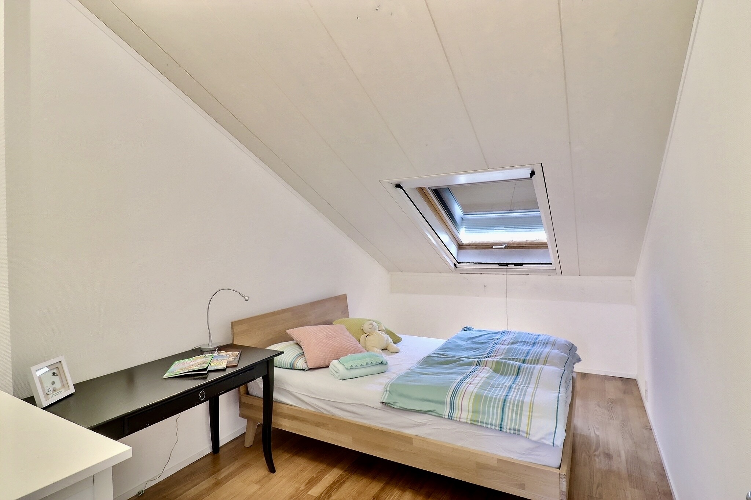
The top floor is perfectly suited for children or guests. It features three large, bright bedrooms with spacious layouts and a soothing atmosphere.
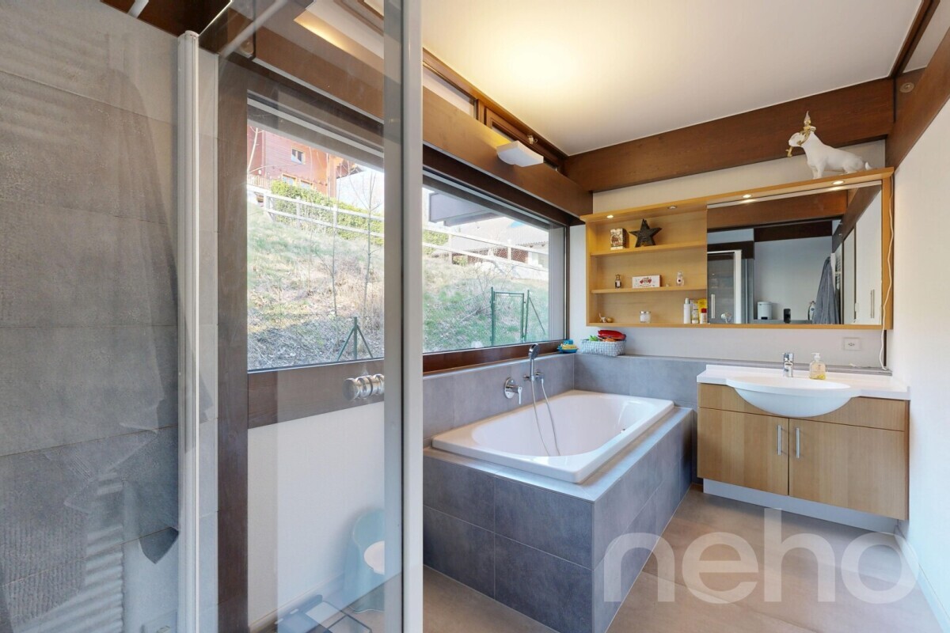
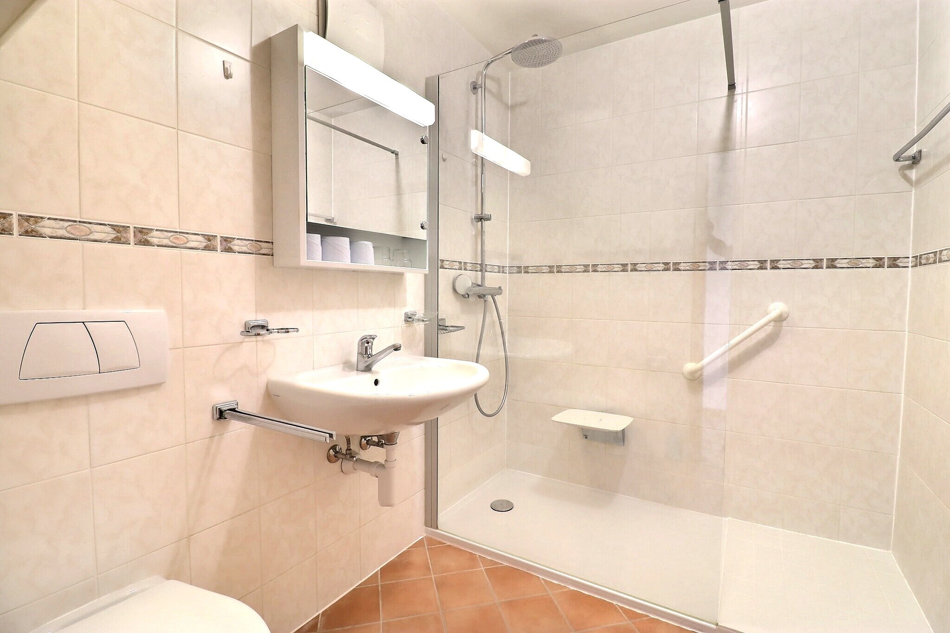
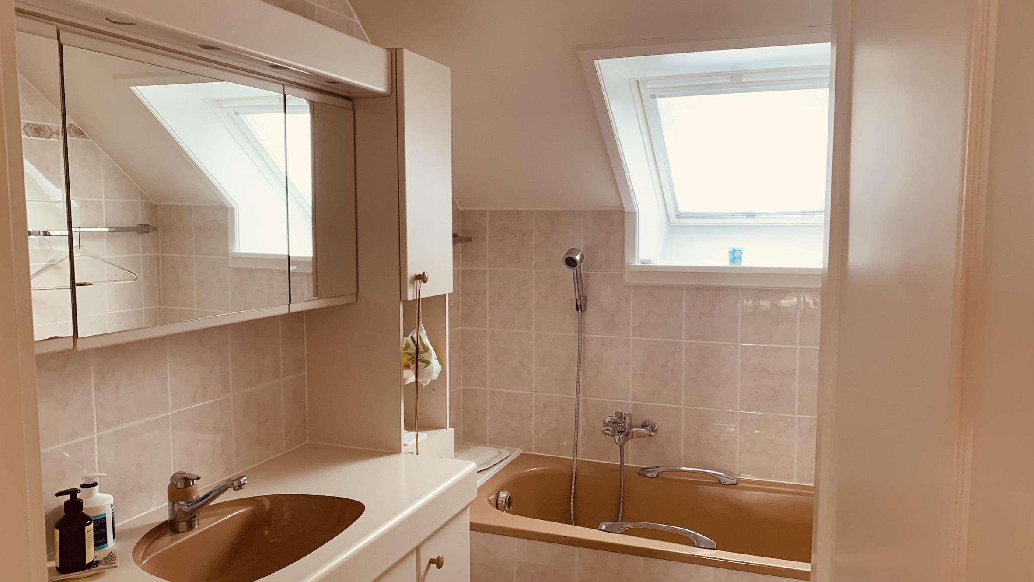
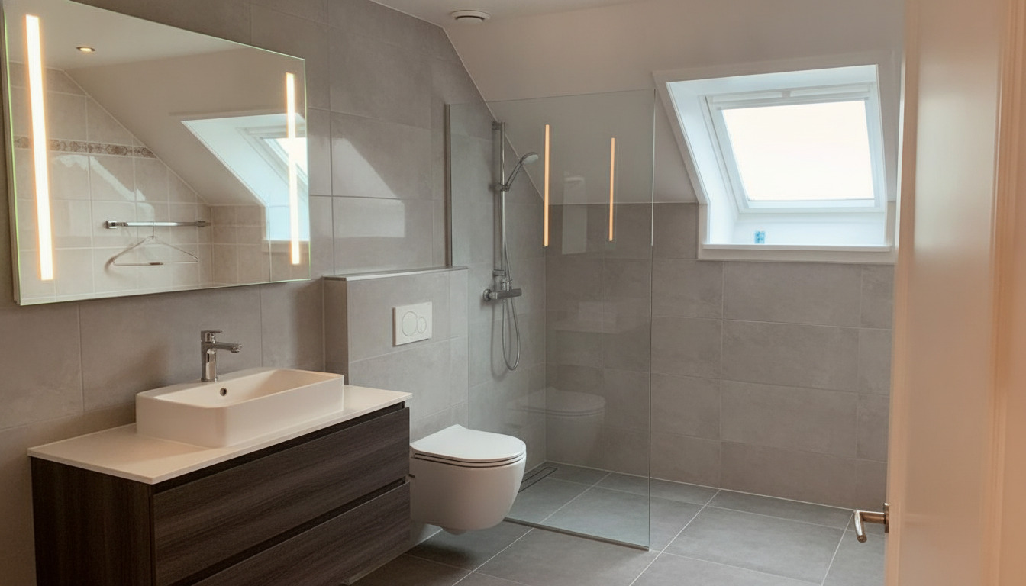
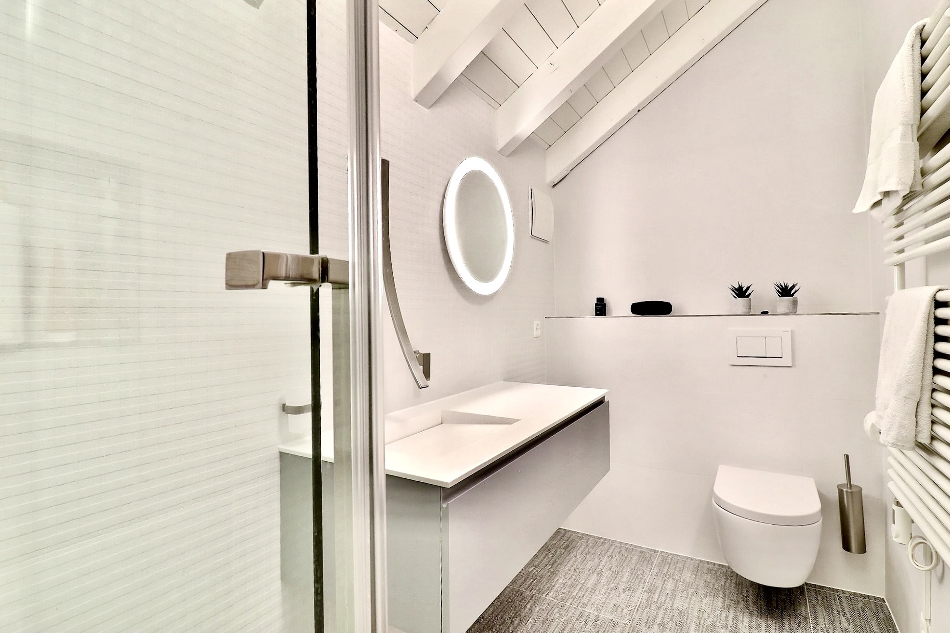
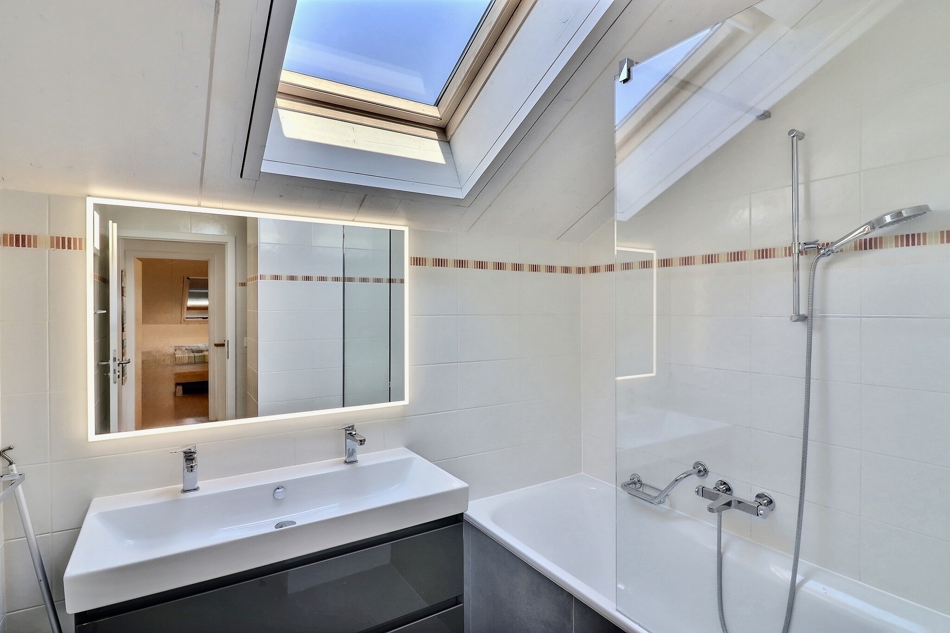
A bathroom with a glass-enclosed shower in the bathtub, a sink (large basin with two separate faucets), and a toilet complete this floor, offering convenience and comfort for the whole family.
Outdoor Areas
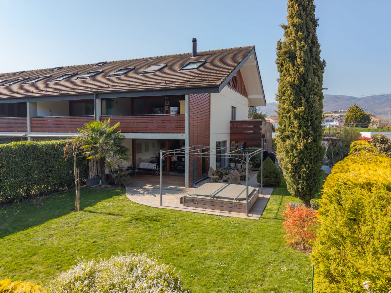
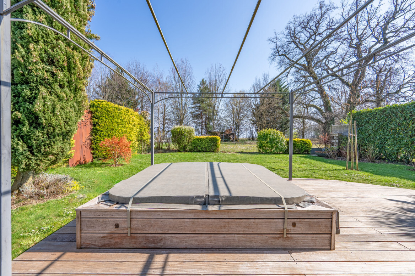
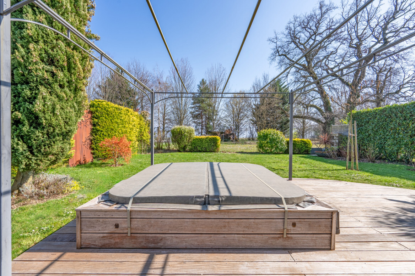
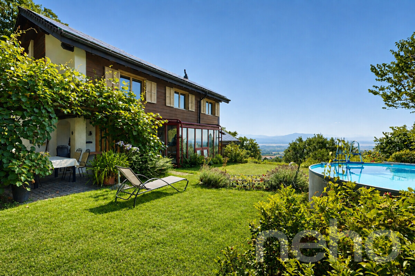
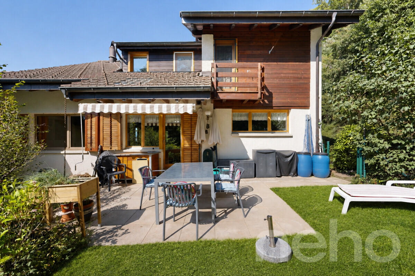
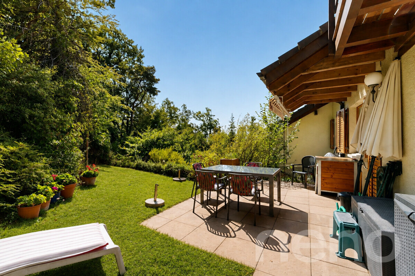
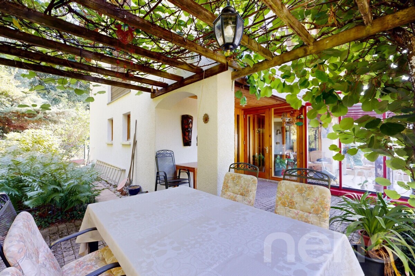
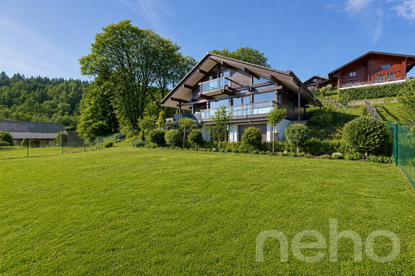
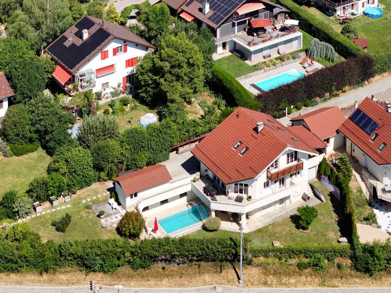
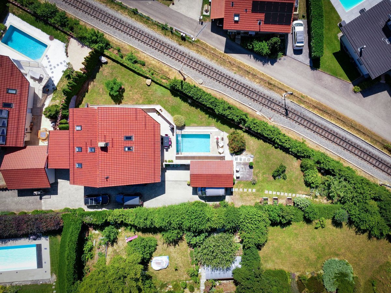
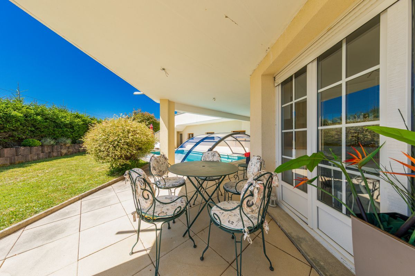
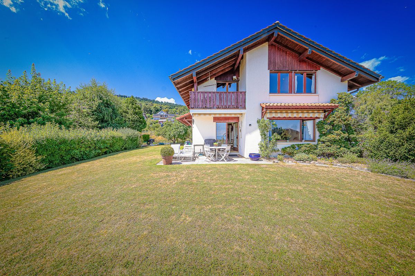
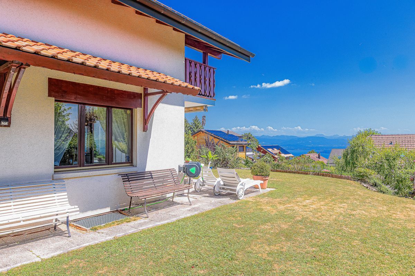
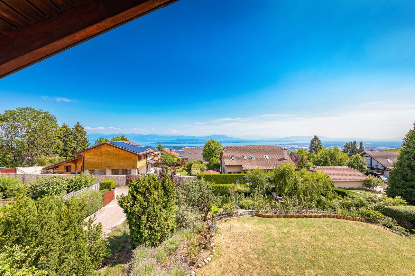
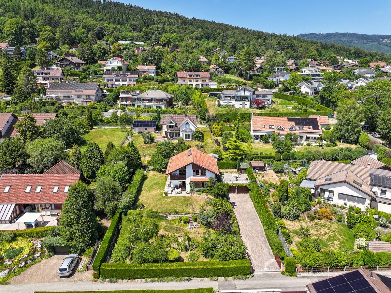
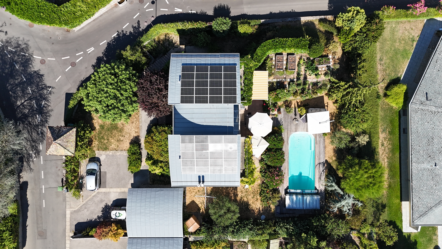
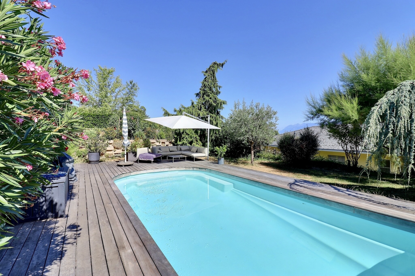
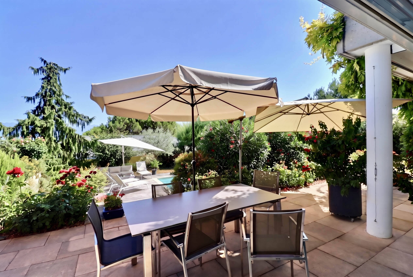
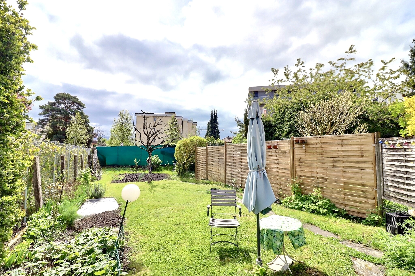

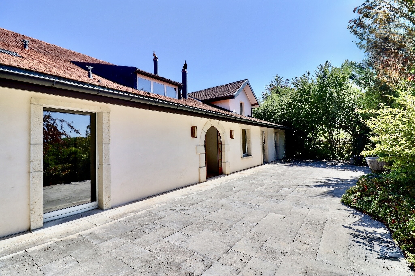
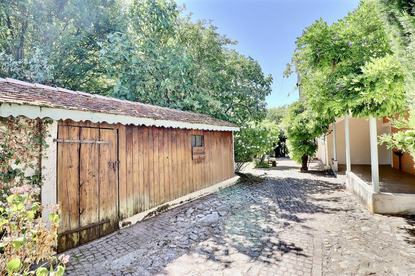
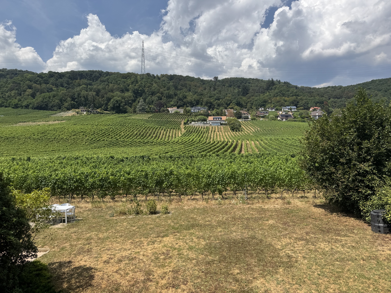
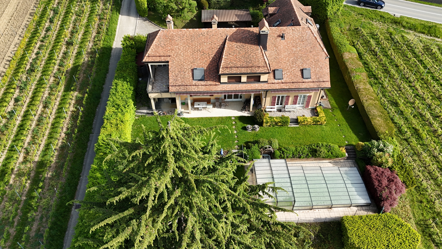
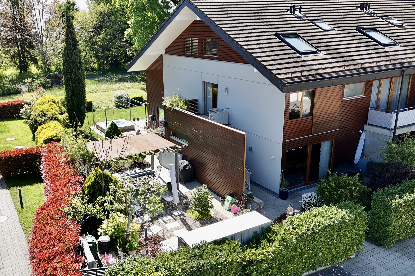
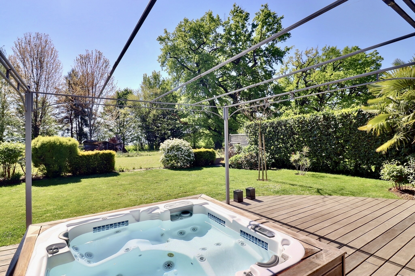
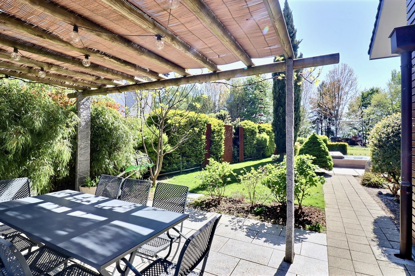
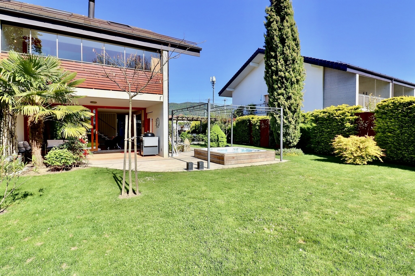
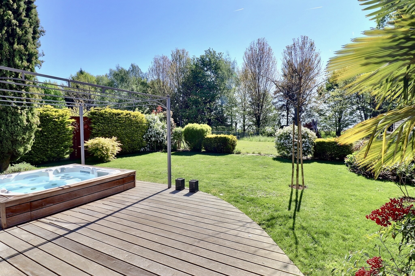
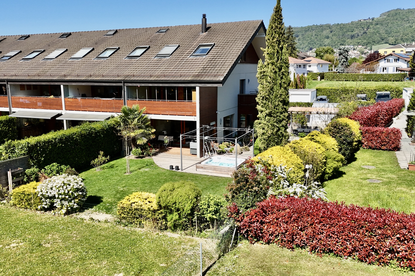
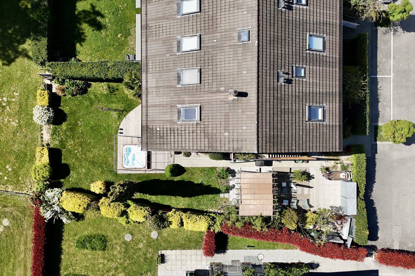
Outside, this triplex stands out for its magnificent garden of approximately 350 m², carefully maintained and landscaped with two terraces and a pergola that allow you to enjoy the sun at any time of day in an intimate, lush setting.
A hot tub completes this outdoor space, offering a true haven for relaxation and well-being.
Parking and Amenities
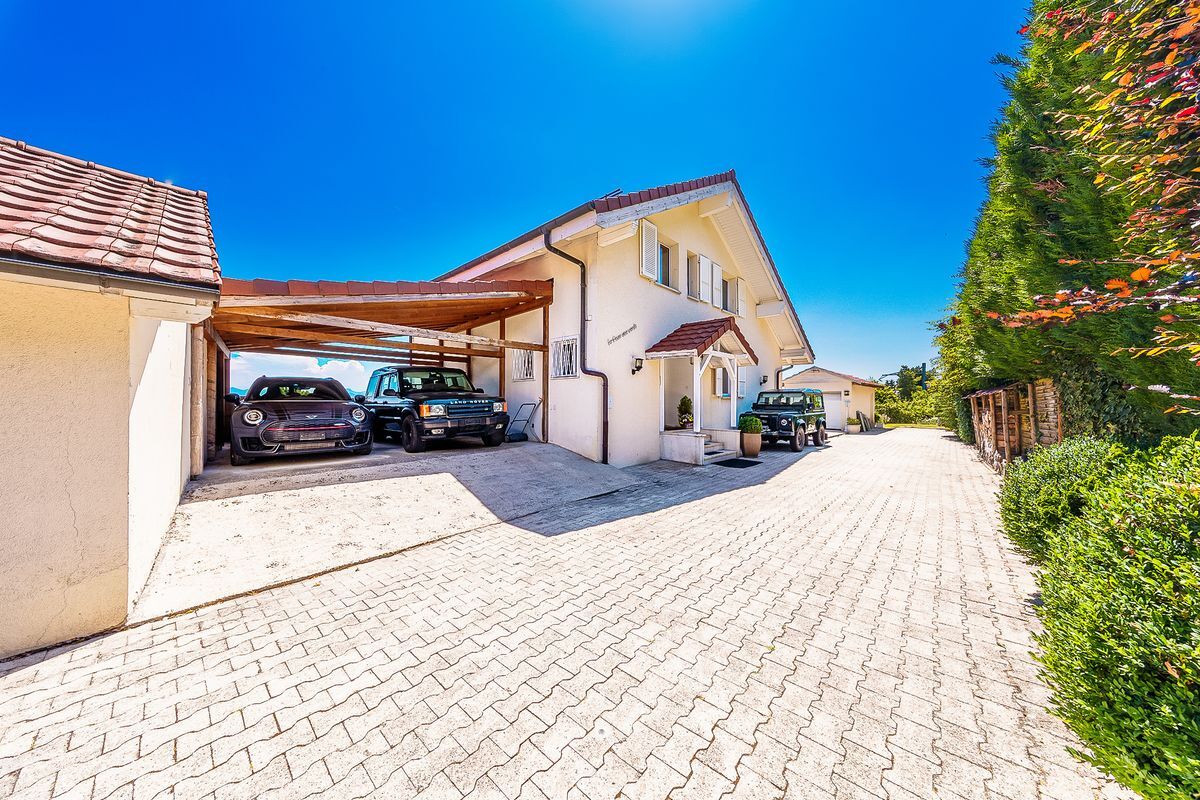
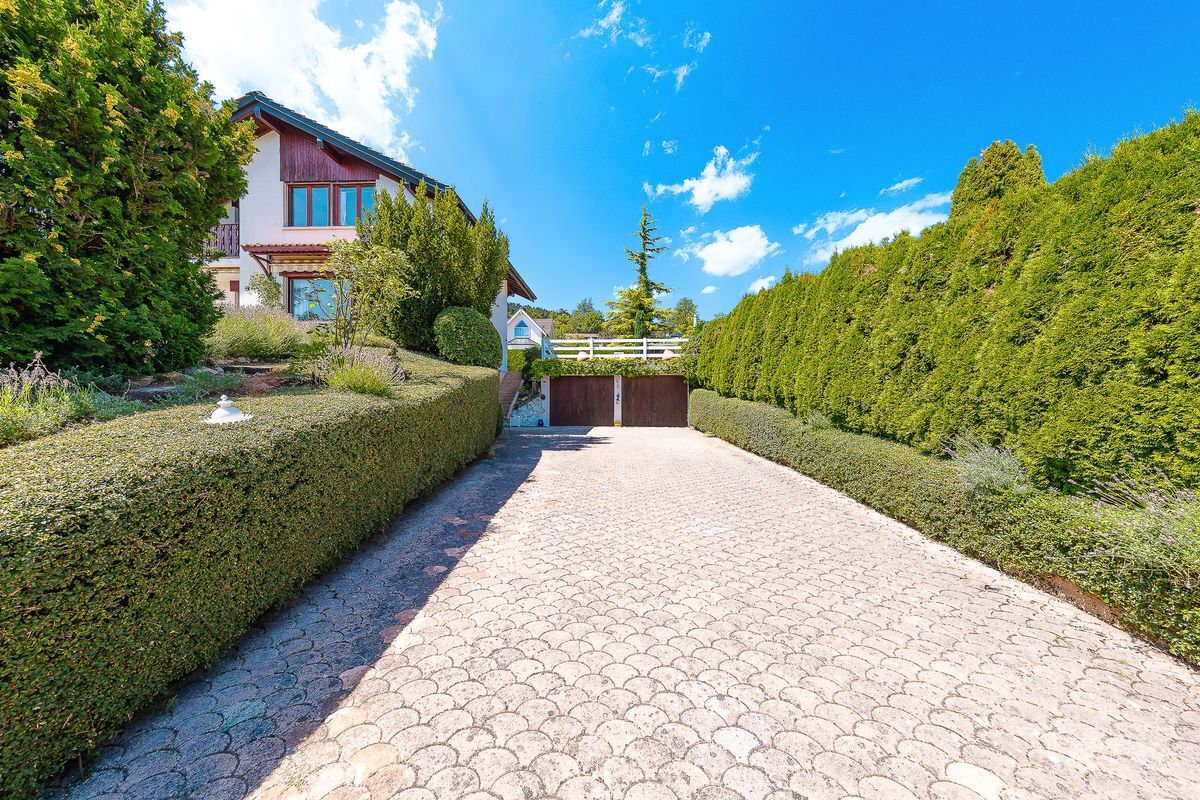
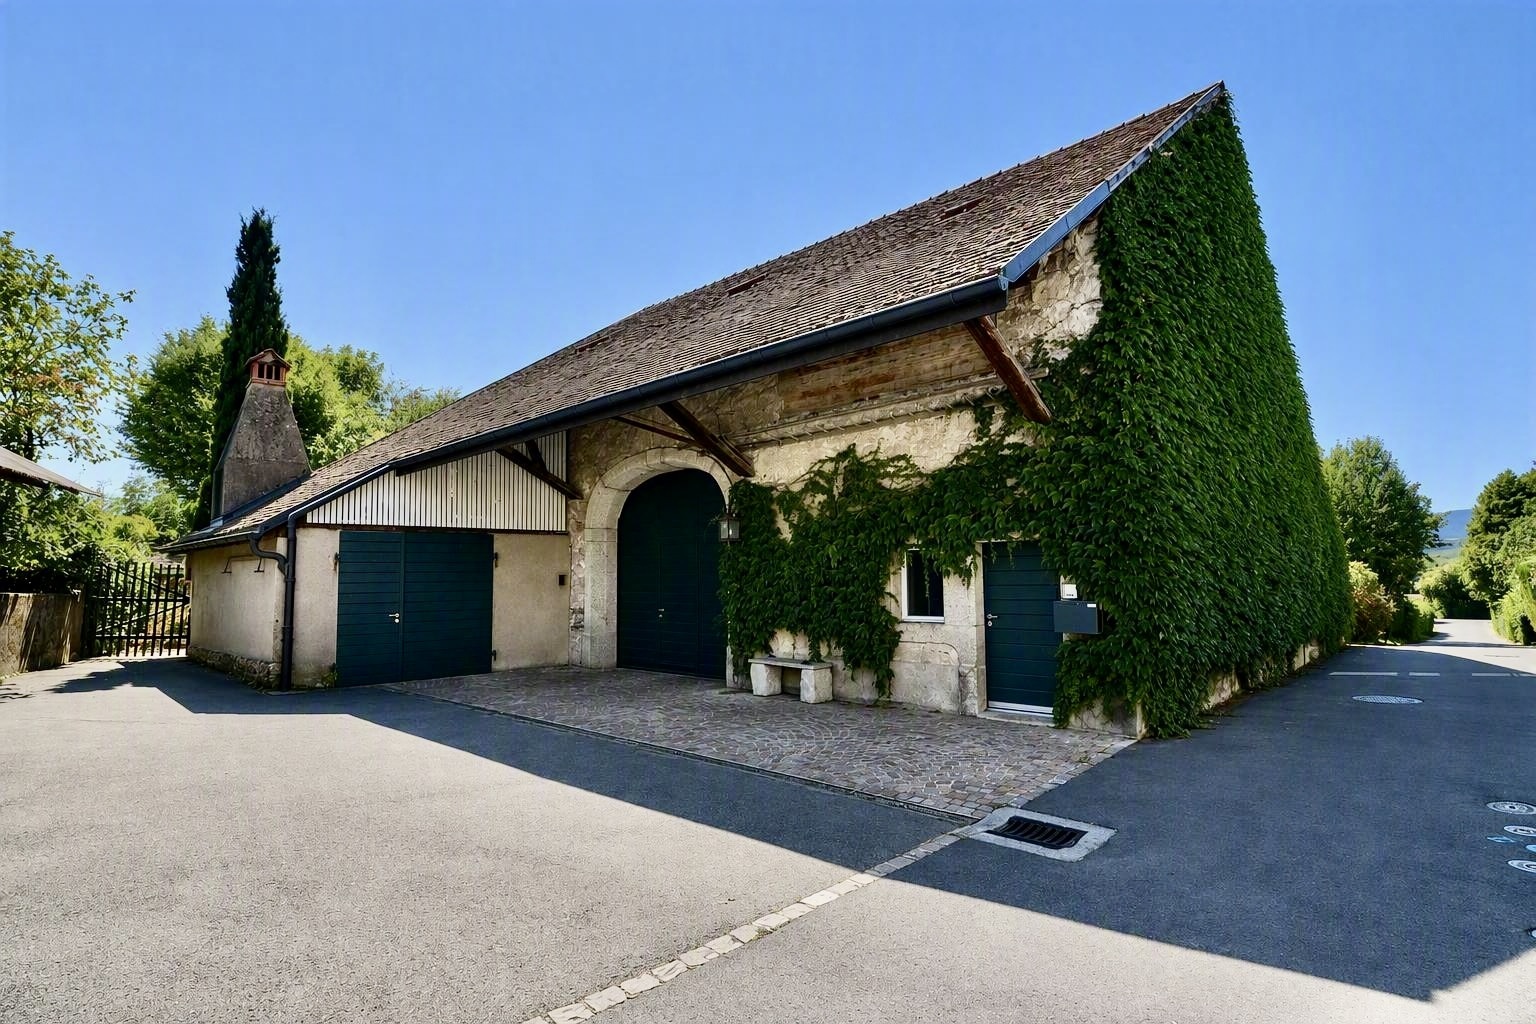
Two outdoor parking spaces and two enclosed garages complete this property, ensuring optimal and secure parking—a particularly sought-after feature.
Surroundings and Living Environment
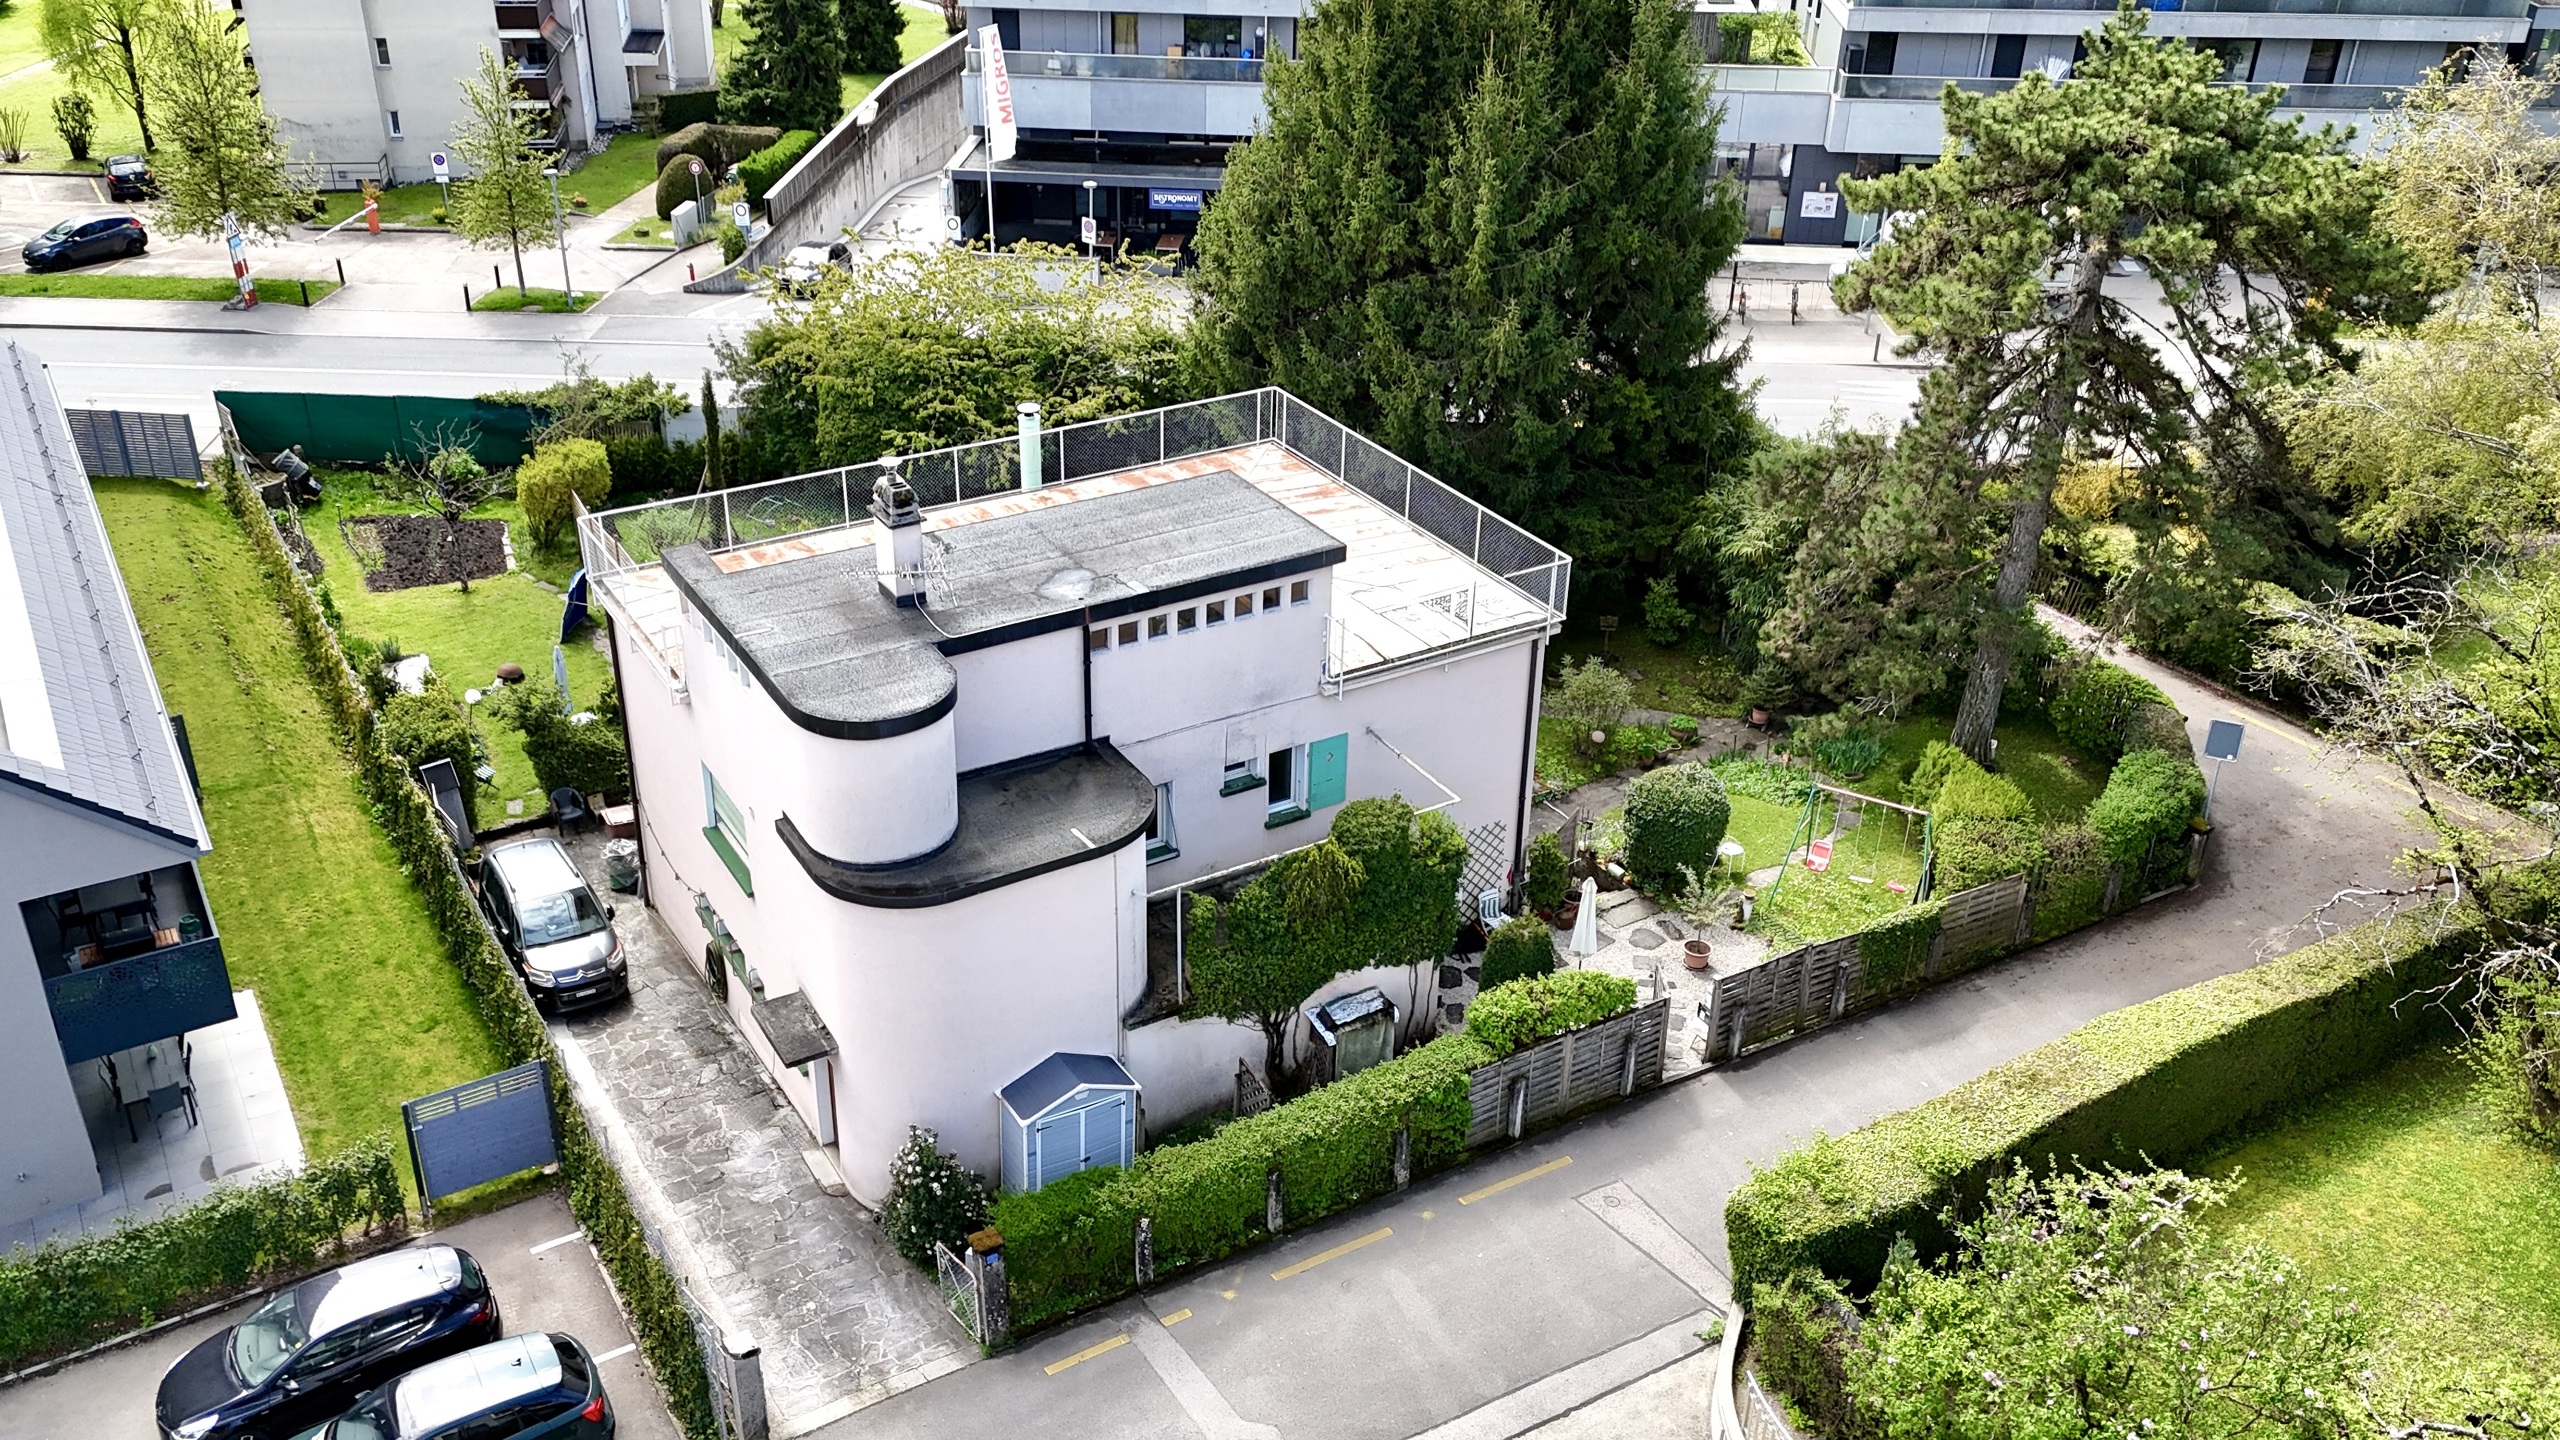

Located in a peaceful residential neighborhood, this triplex enjoys a privileged living environment, surrounded by greenery, while being in close proximity to essential amenities. You’ll thus enjoy an ideal balance between tranquility and accessibility.
In Summary
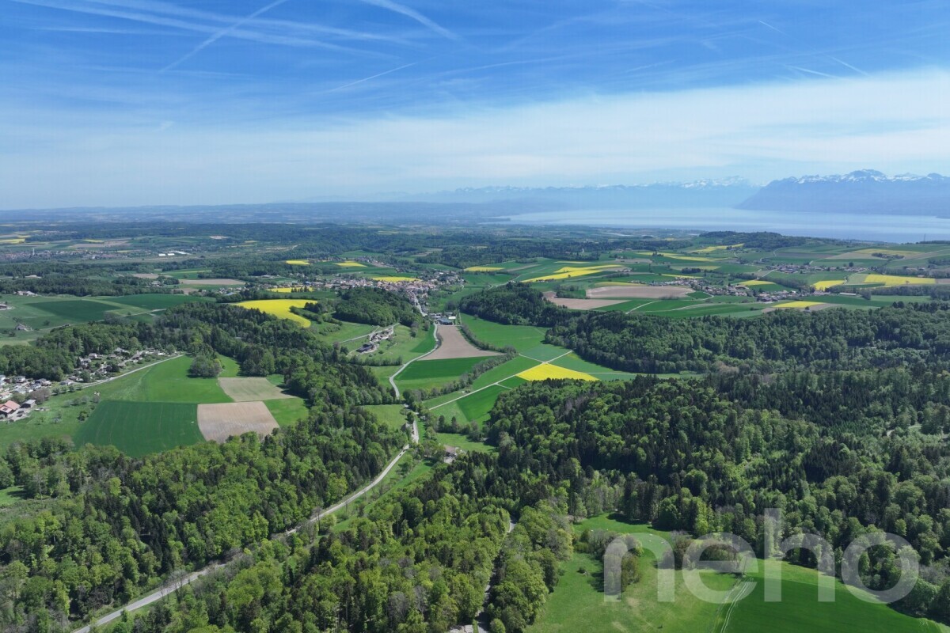
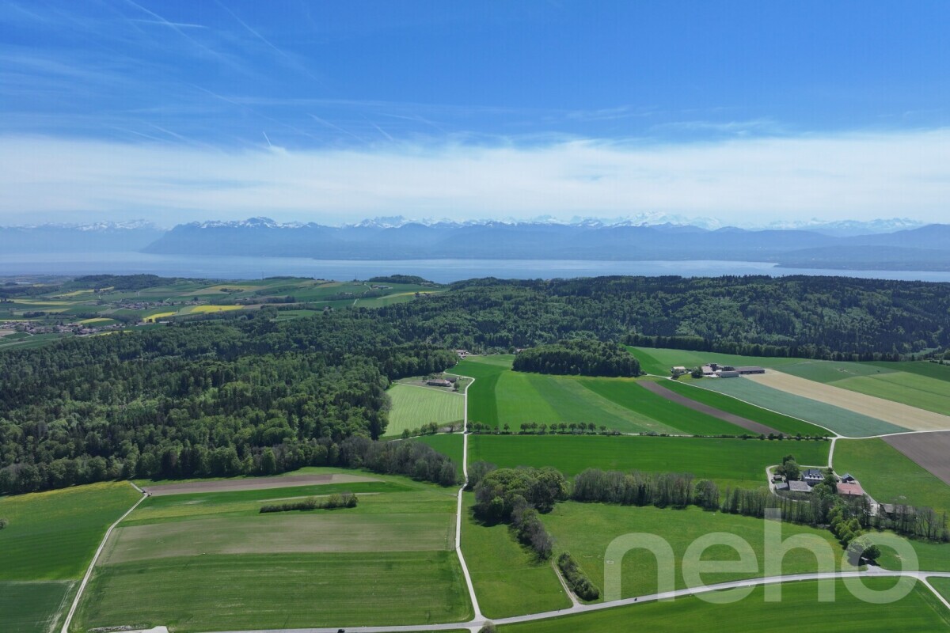
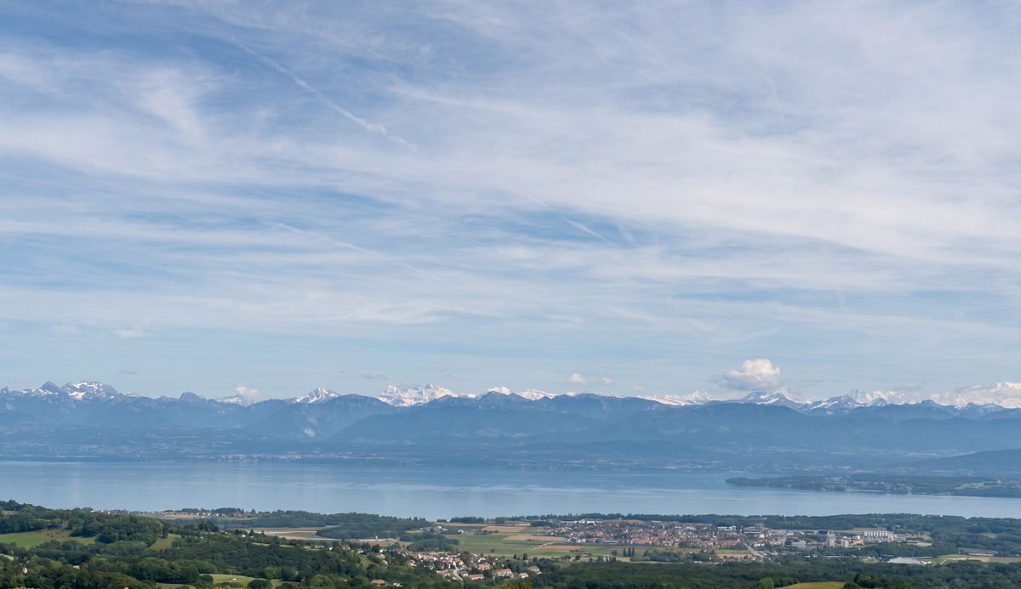
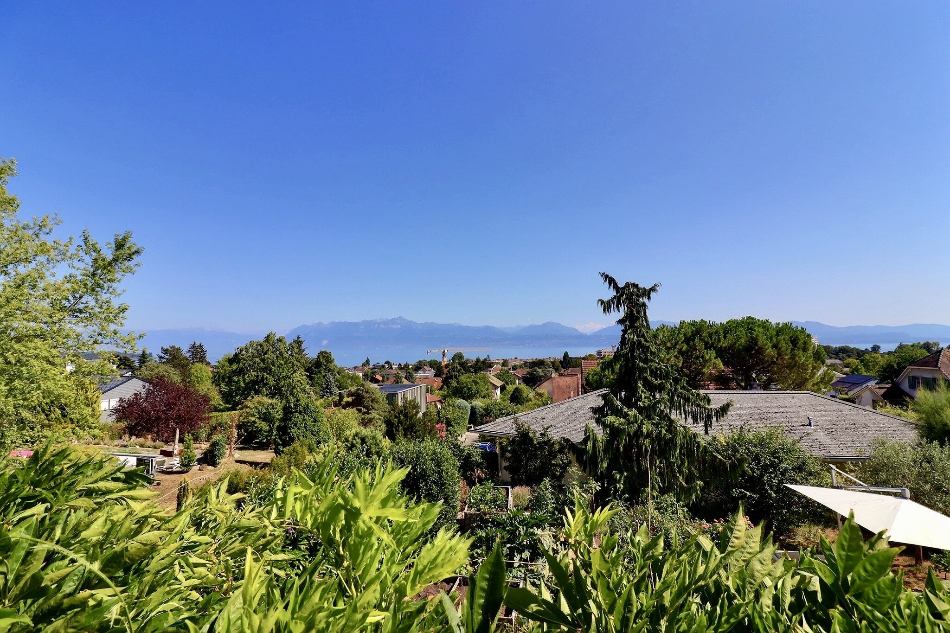
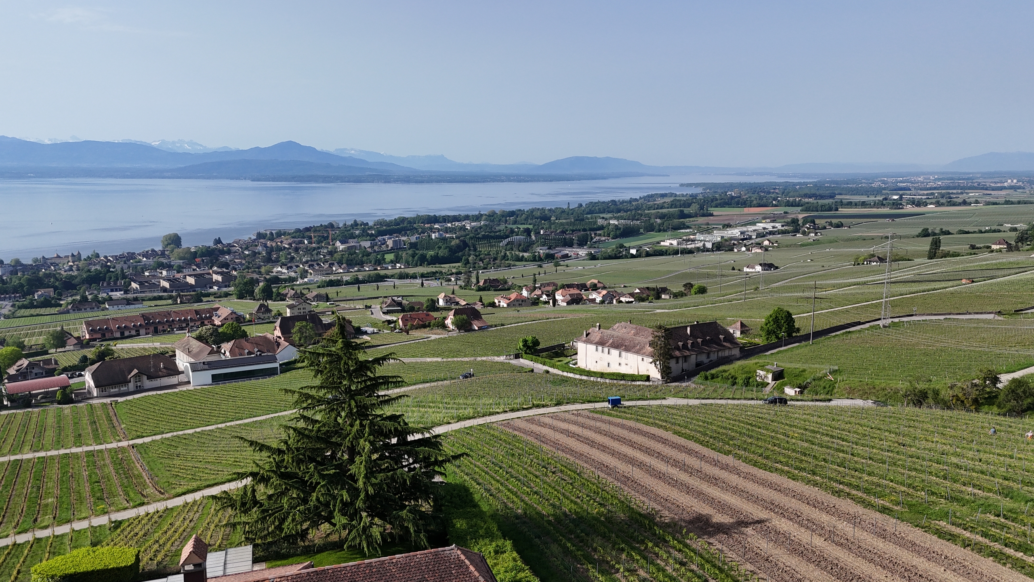
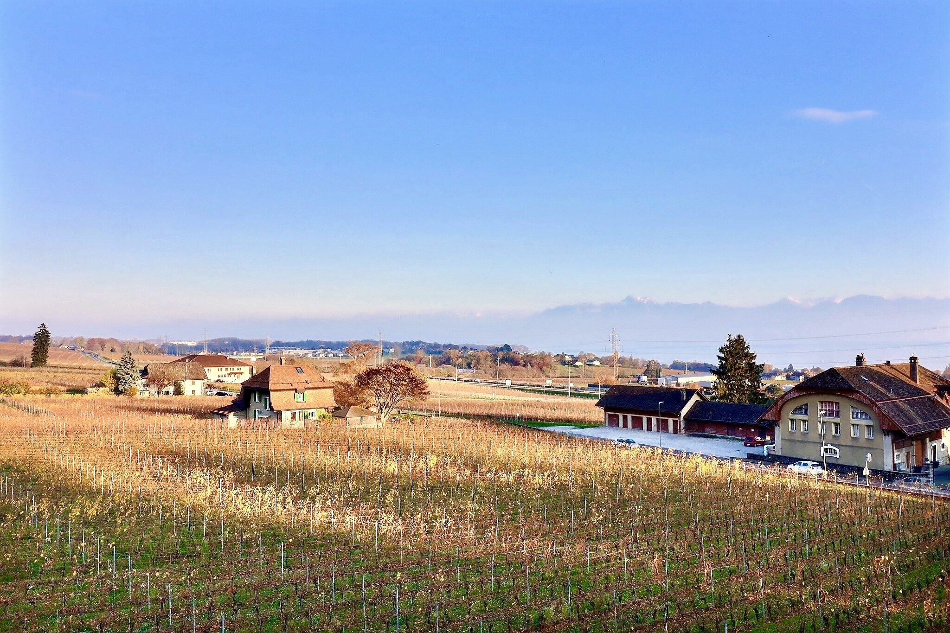
A rare, spacious property perfectly designed for family life, offering the comfort of a home, generous outdoor spaces, and a quiet, green setting with a beautiful view of the lake—just a stone’s throw from all amenities.
Don’t miss this unique opportunity: contact us now to schedule a tour and discover the full potential of this exceptional property.
Video tour link: Instagram
Conveniences
Neighbourhood
- Village
- Park
- Green
- Mountains
- Lake
- Vineyard
- Restaurant(s)
- Bus stop
- Child-friendly
- Playground
- Nursery
- Tennis centre
Outside conveniences
- Balcony/ies
- Terrace/s
- Garden
- Greenery
- Fence
- Parking
- Box
- Jacuzzi
Inside conveniences
- Open kitchen
- Unfurnished
- Swedish stove
- Double glazing
- Bright/sunny
- With front and rear view
- Penthouse
- With character
Equipment
- Fitted kitchen
- Ceramic glass cooktop
- Oven
- Fridge
- Freezer
- Dishwasher
- Connections for washing tower
- Bath
- Phone
- Cable/TV
- Optic fiber
- Outdoor lighting
Floor
- Tiles
- Parquet floor
Condition
- Very good
Orientation
- South
- East
- West
Exposure
- Optimal
- All day
View
- With an open outlook
- Rural
- Lake
- Jura
Style
- Modern