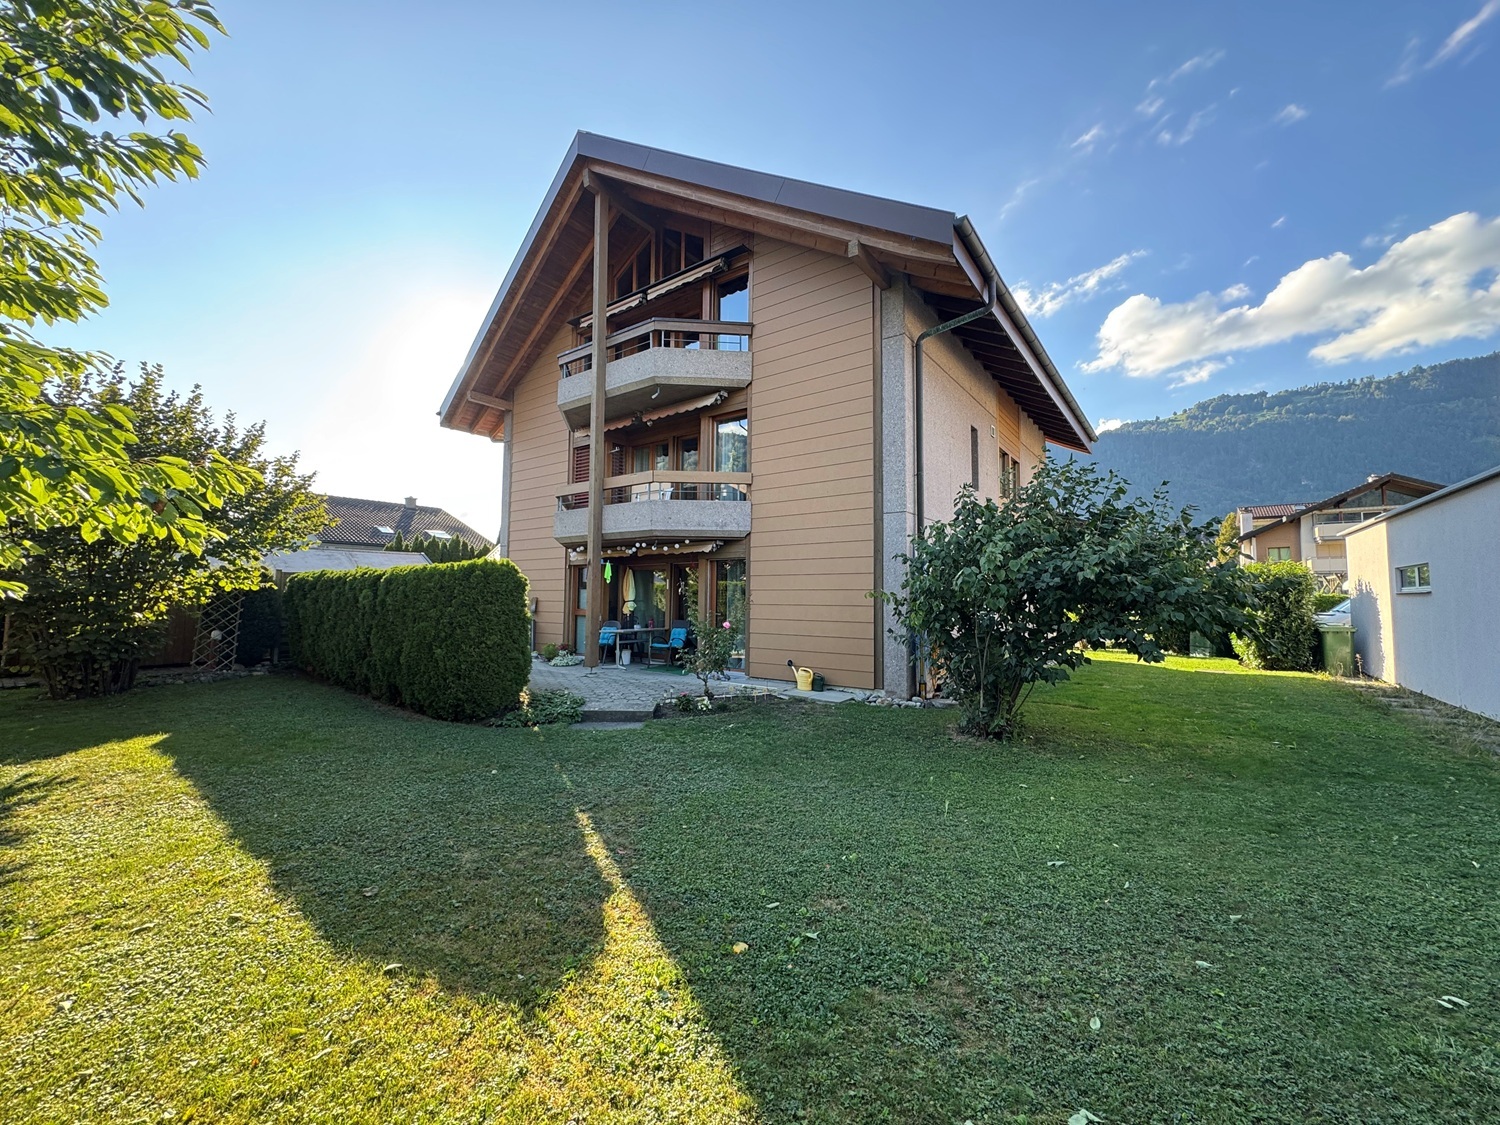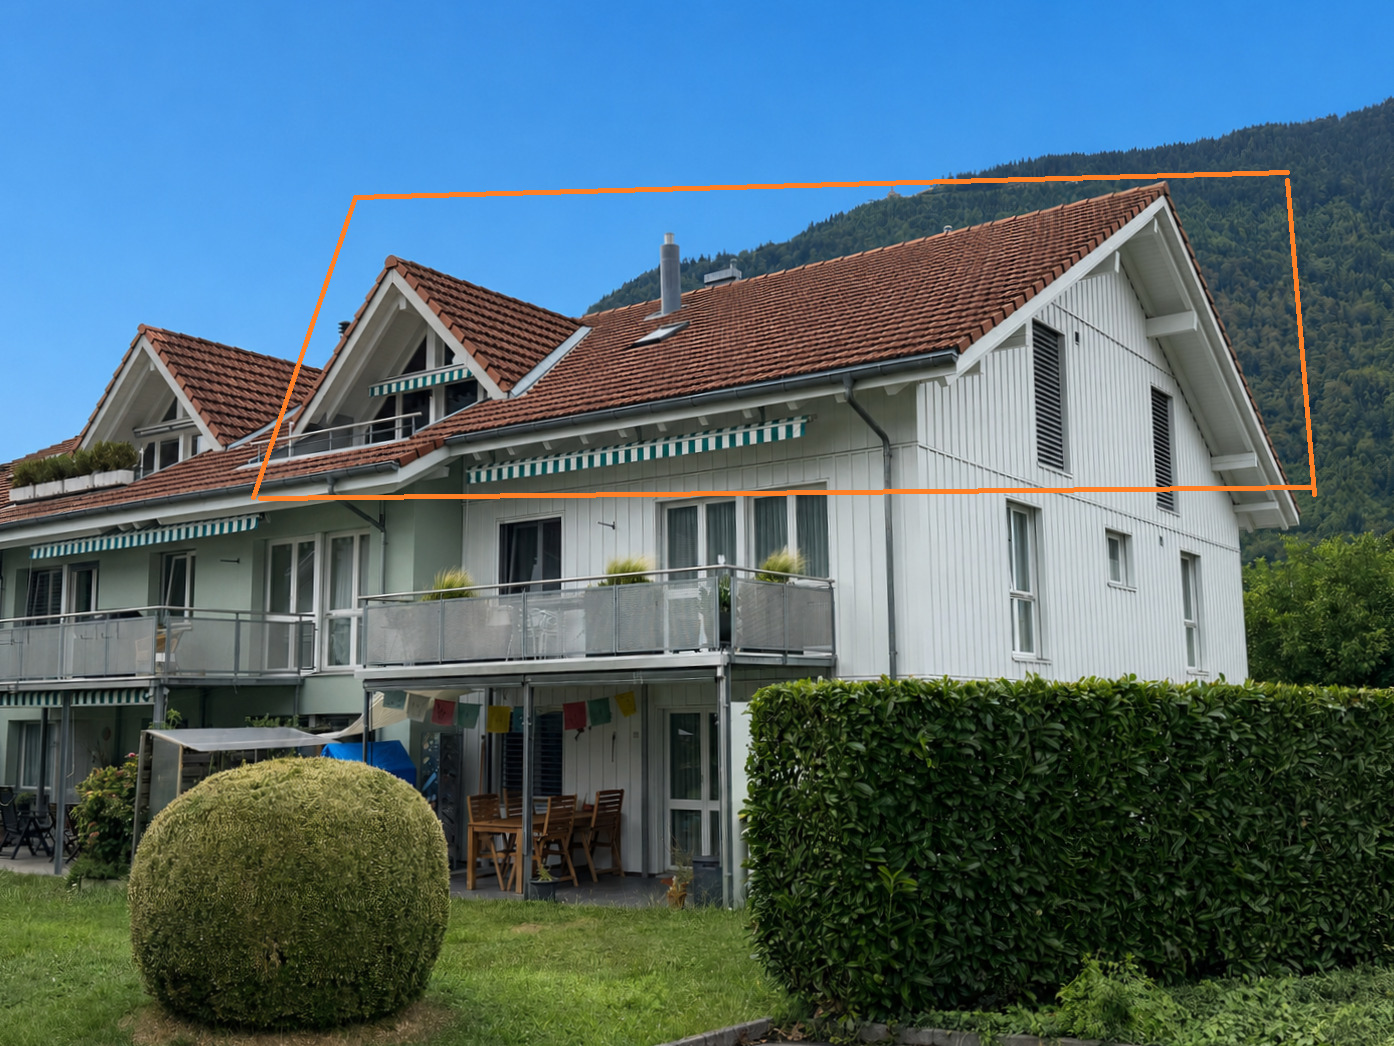
Roof flat with 4.5 rooms on sale in Matten b. Interlaken - 108 m²
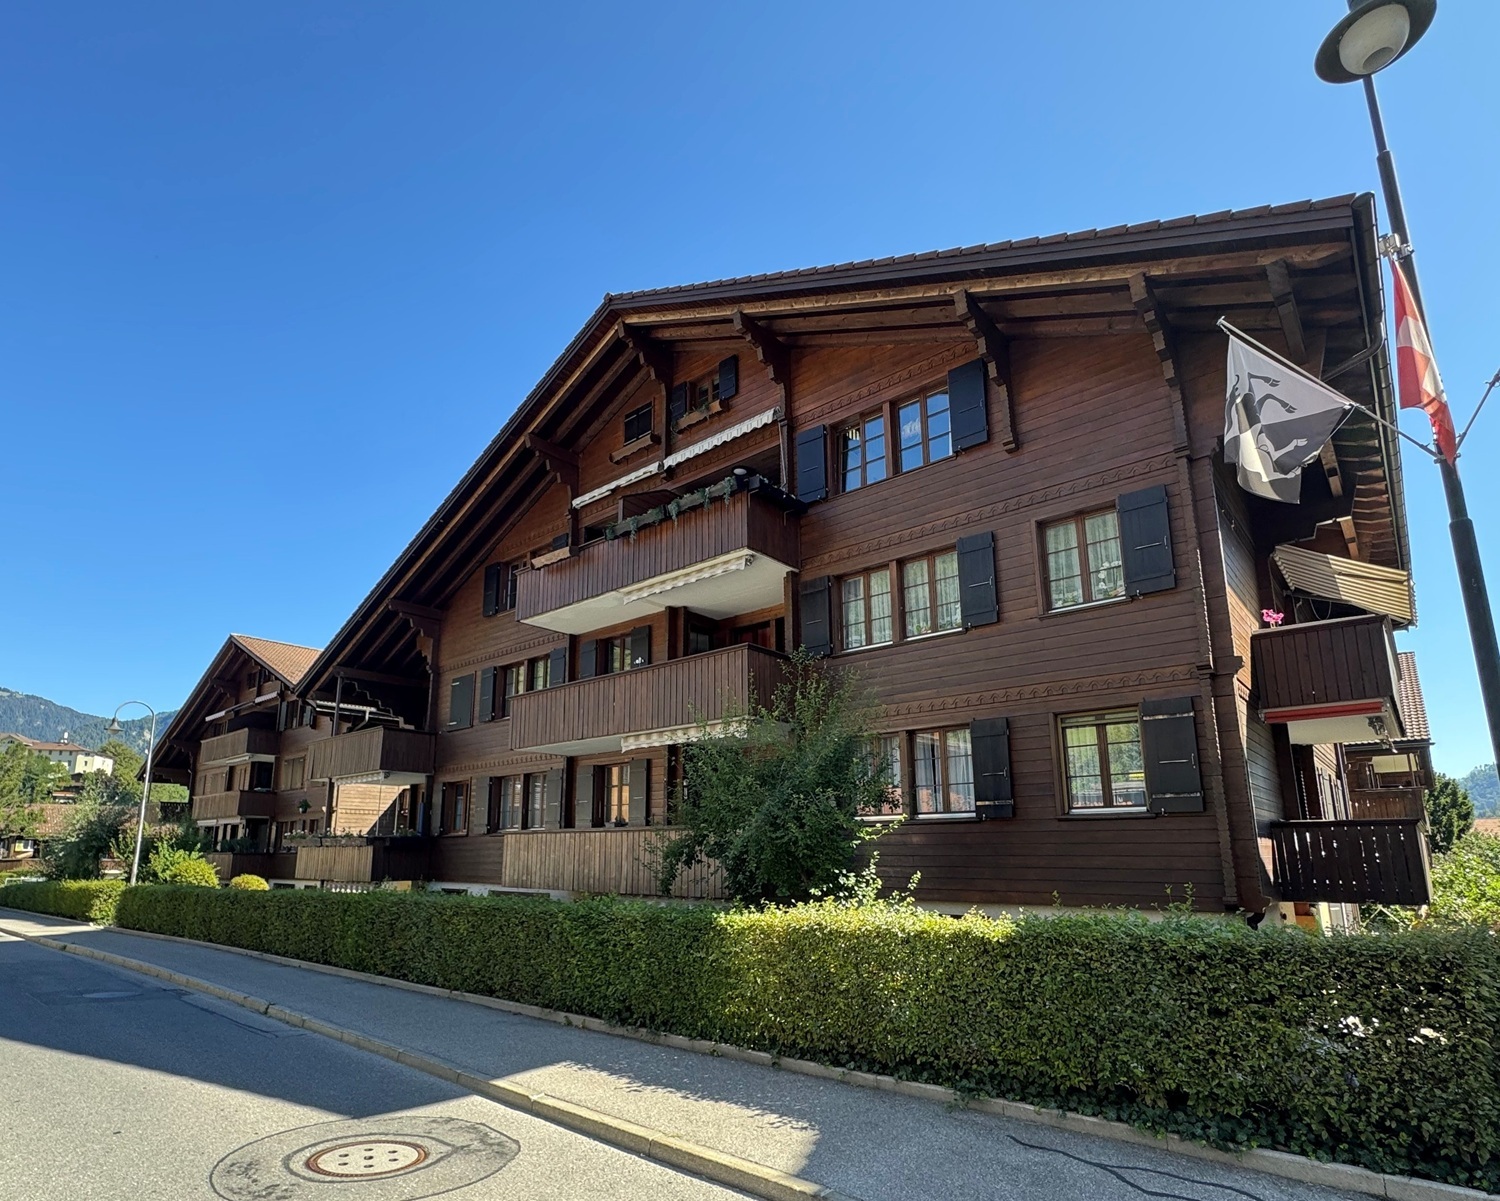
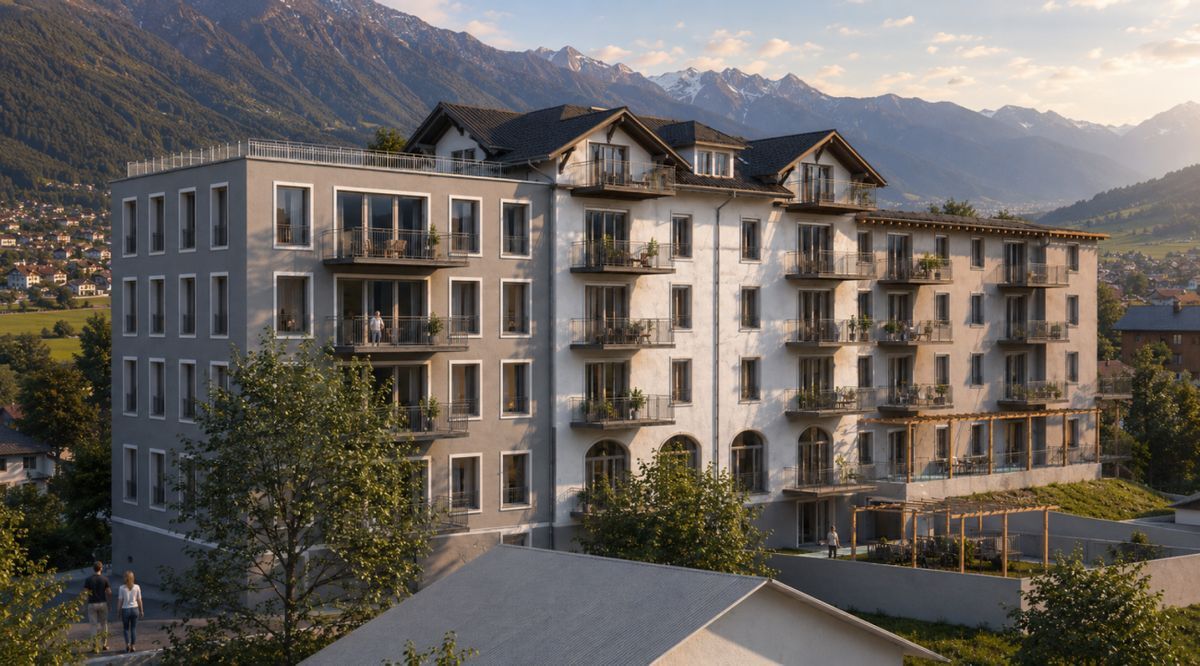
Living Above the Rooftops 4.5-room penthouse with mountain views
Rooms4.5
Living area108 m²
FloorTop floor
Object PricePrice starting at CHF 730,000.-
AvailabilityTo agree
Localisation
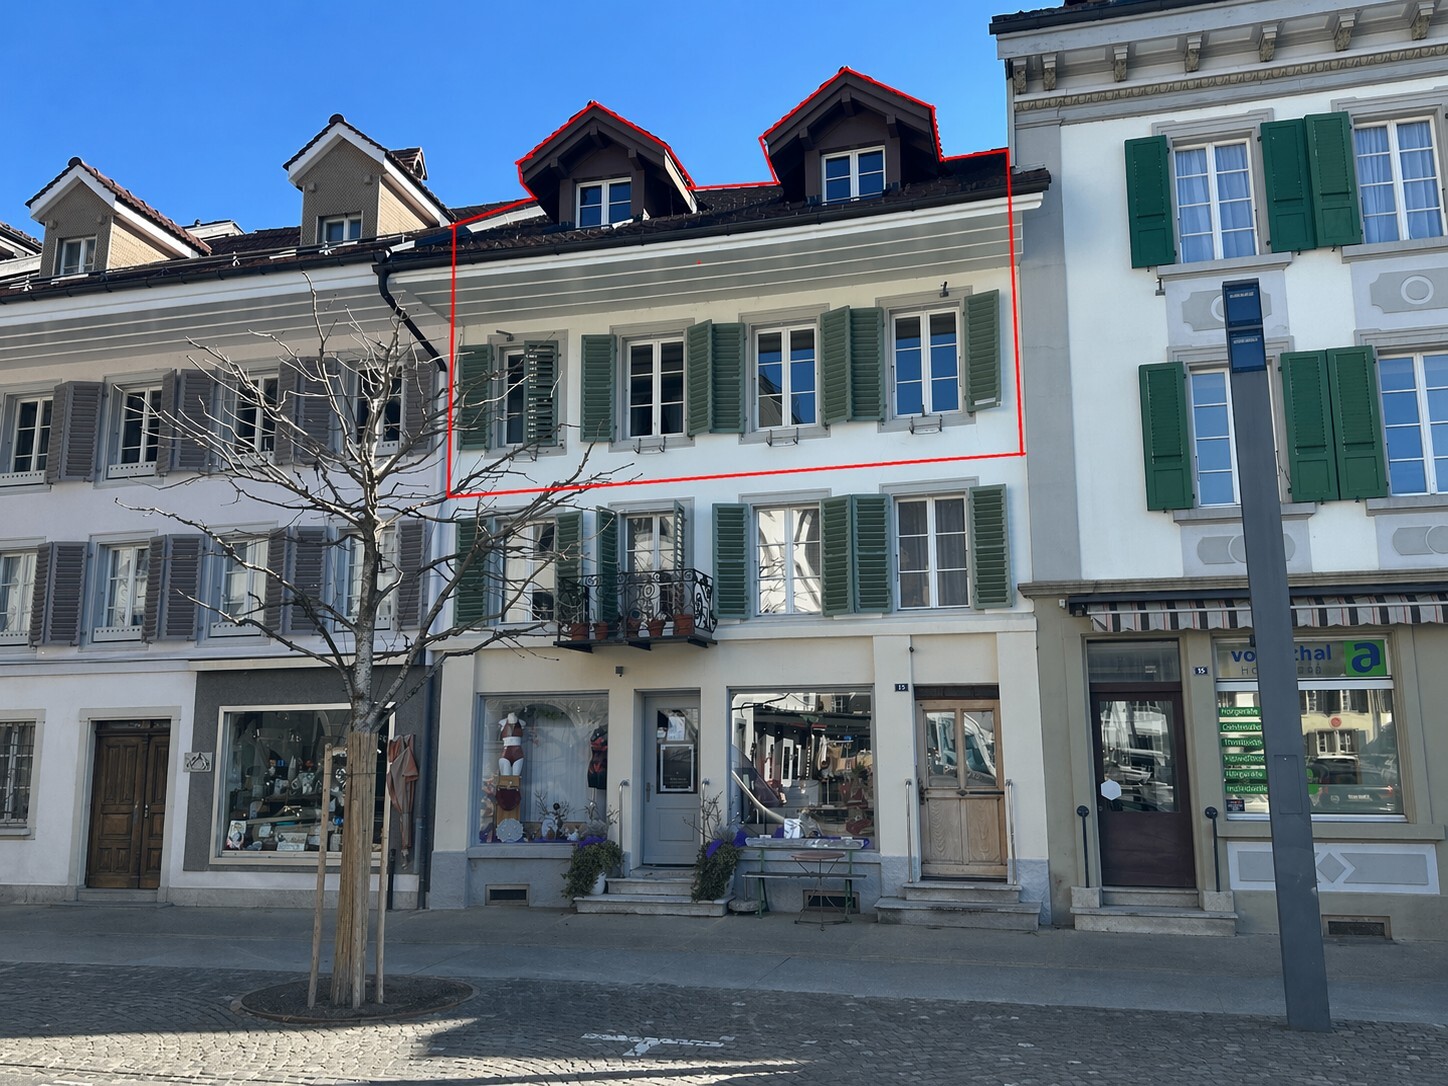
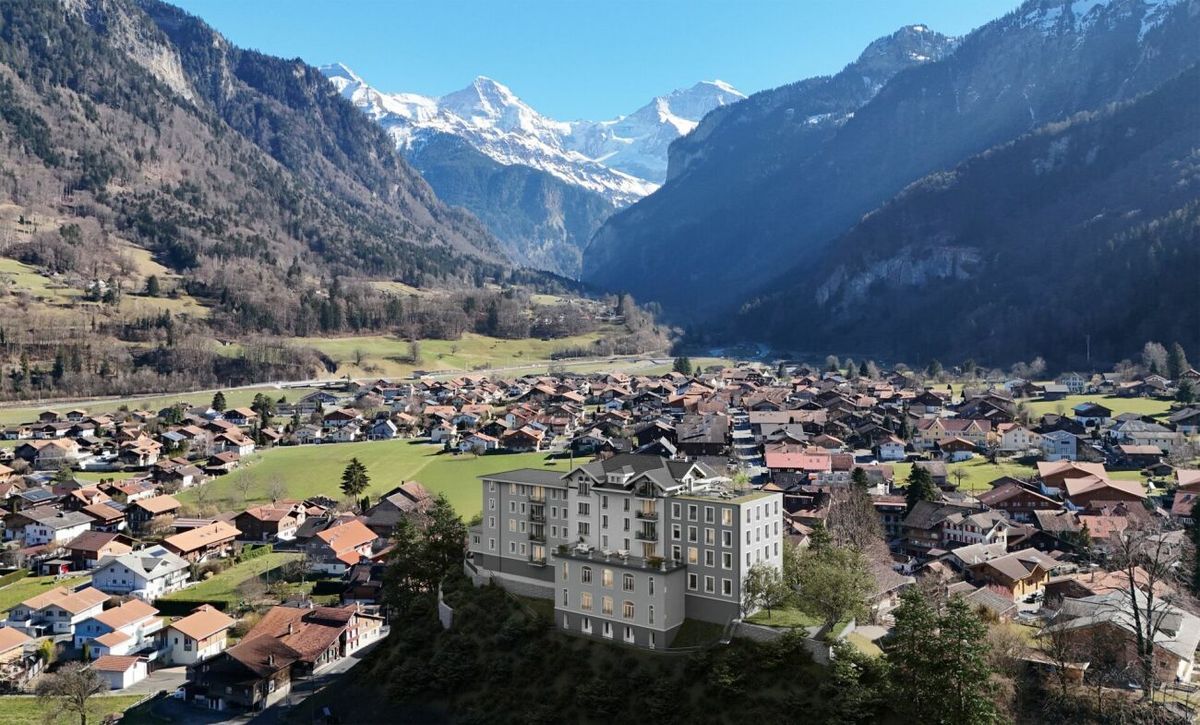
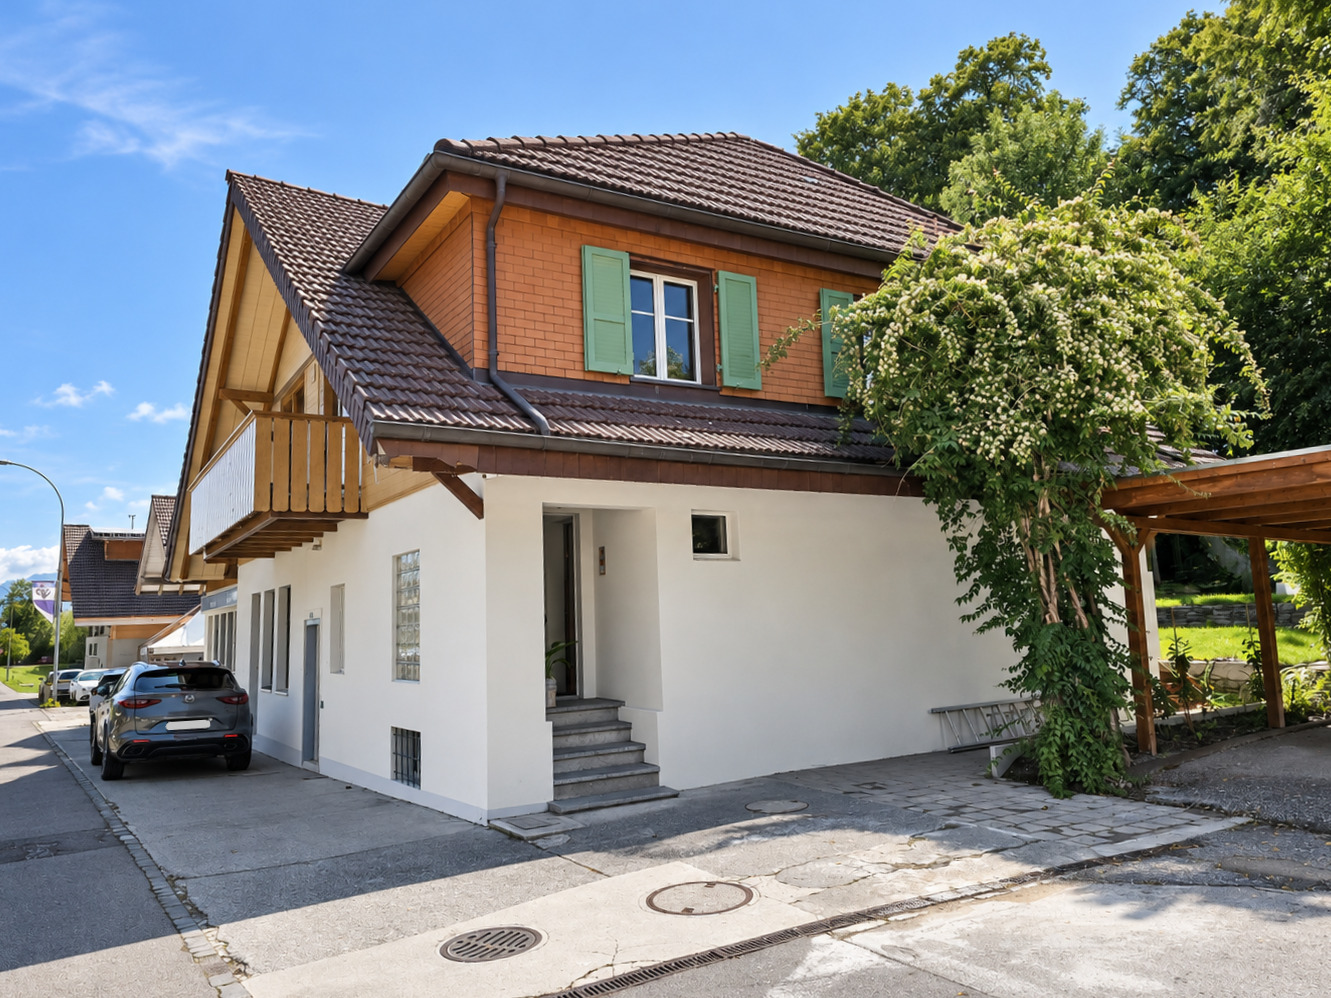
Lärchenweg 3a, 3800 Matten b. InterlakenCharacteristics
Reference
01380
Availability
To agree
Second home
Authorized
Sale to persons abroad authorized
No
Year of construction
1994
PPE charges
CHF 7,272.-/year
Rooms
4.5
Bedrooms
3
Floor
Top floor
Number of terraces
1
Balcony surface
10 m²
Heating type
Distance heating
Heating installation
Radiator
Altitude
572 m
Living area
108 m²
Net surface
108 m²
Number of toilets
2
Balance renovation fund
CHF 161,082.- at 31.12.2025
Number of parkings
Interior
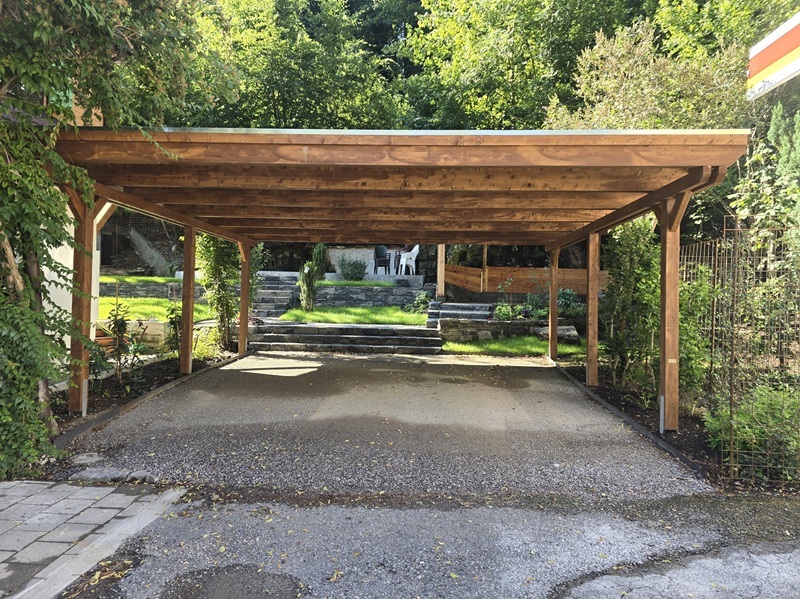
1 | CHF 30,000.- not included
Description
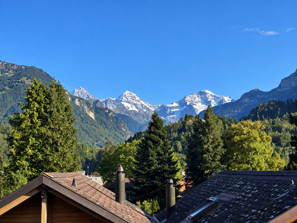
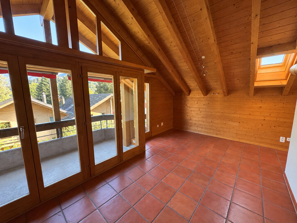
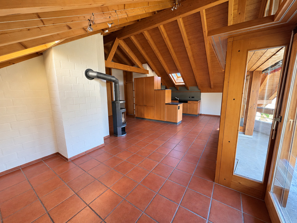
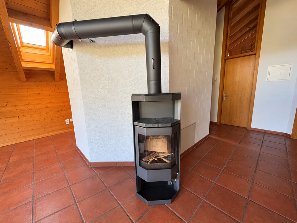
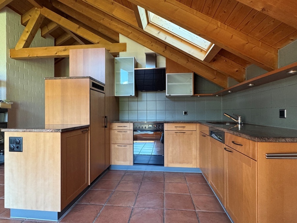
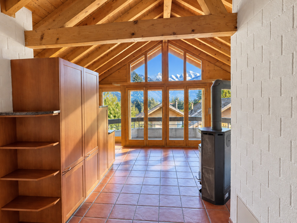
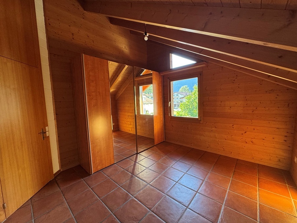
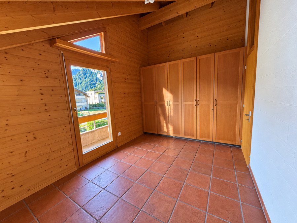
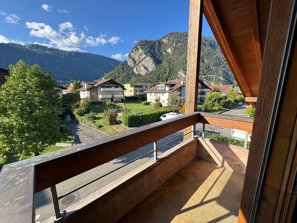
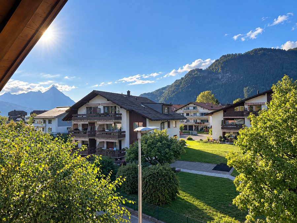
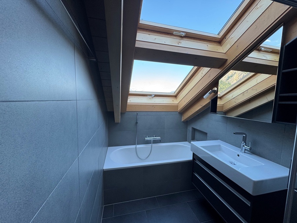
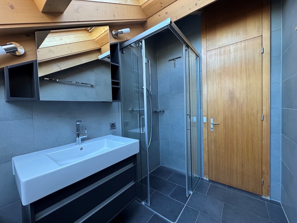
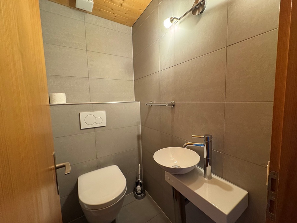
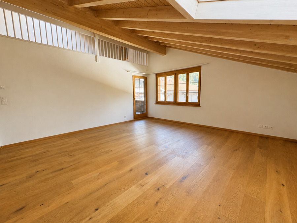
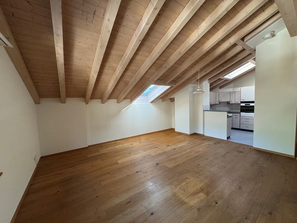
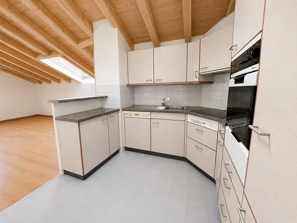
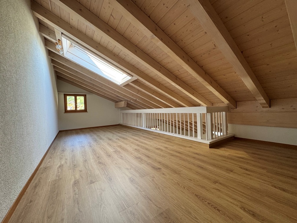
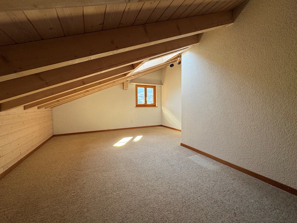
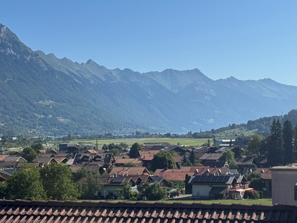
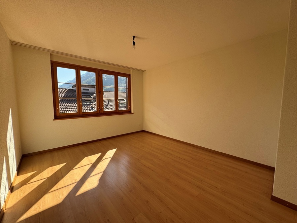
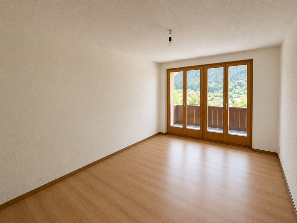
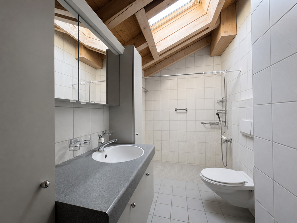
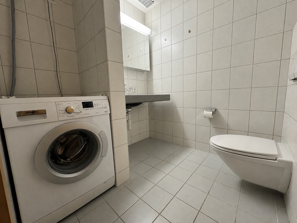
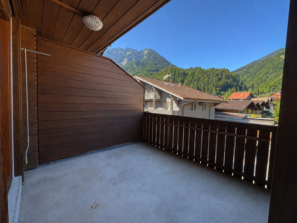
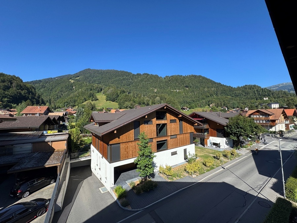
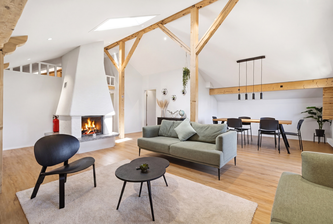
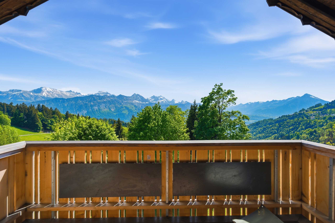
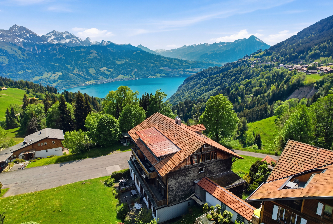
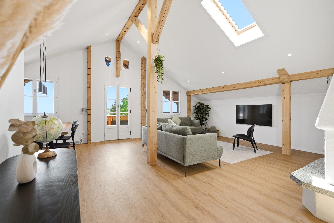
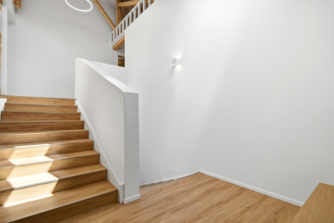
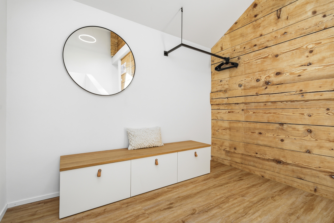
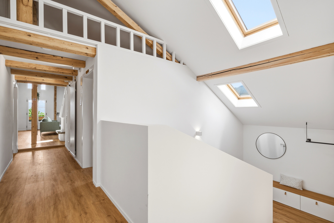
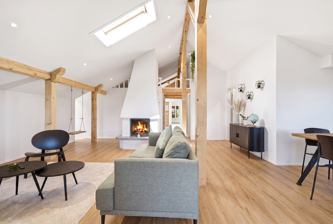
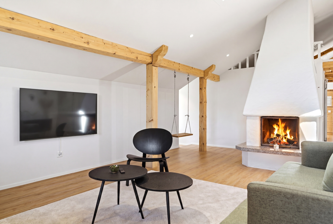
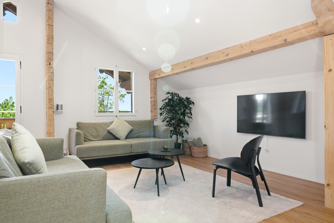
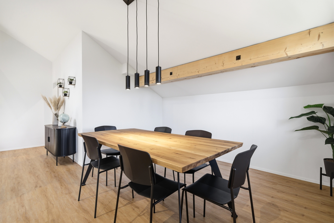
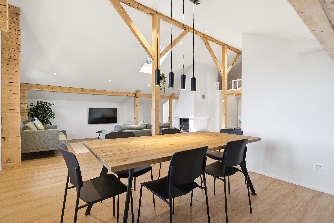
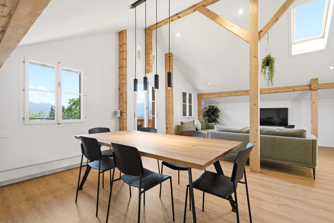
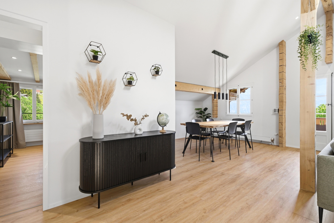
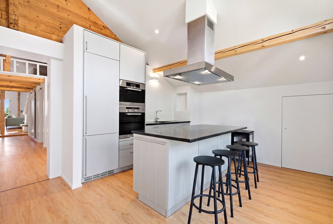
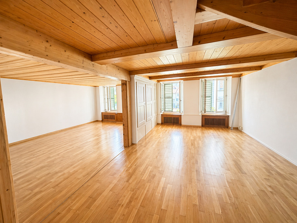
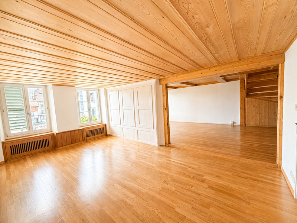
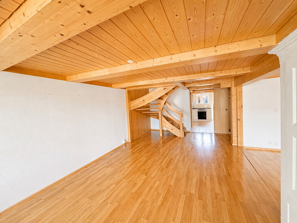
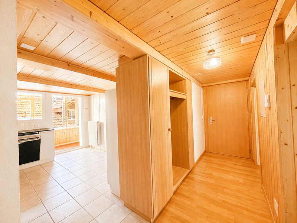
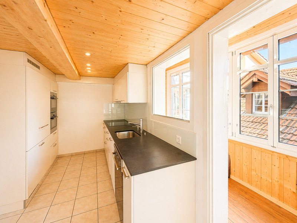
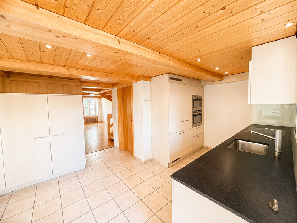
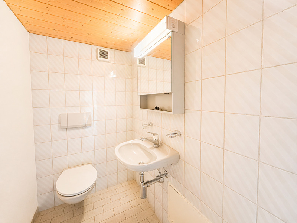
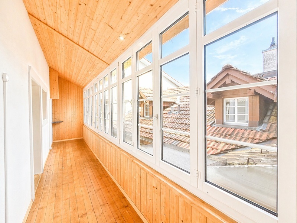
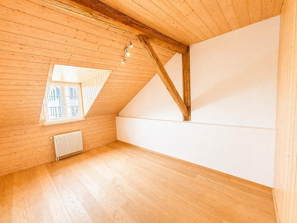
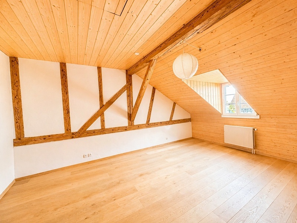
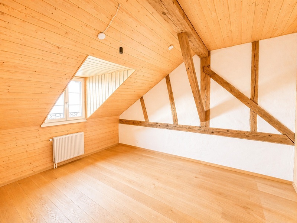
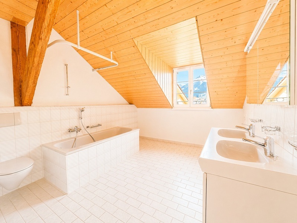
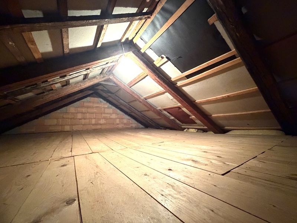
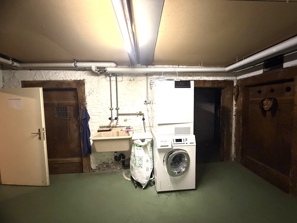
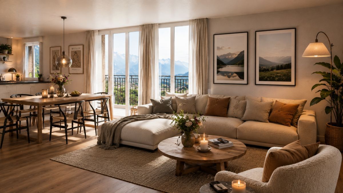
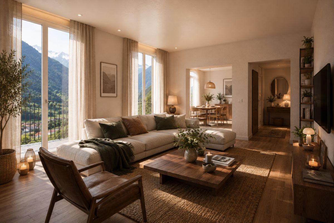
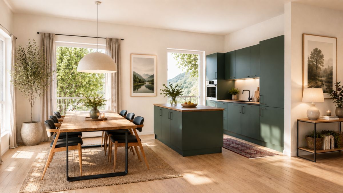
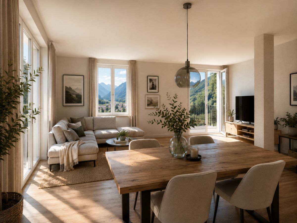
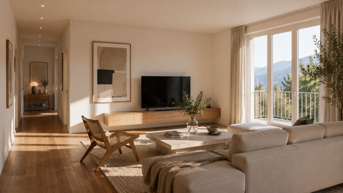
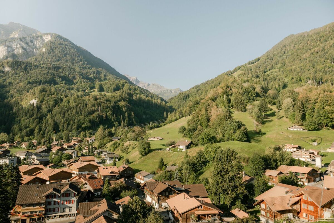
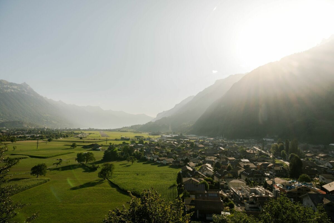
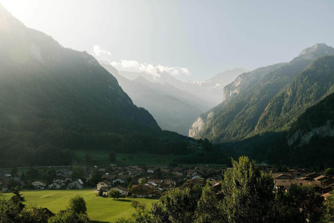
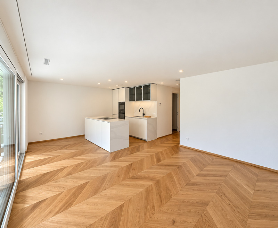
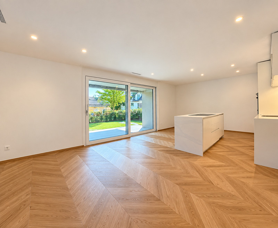
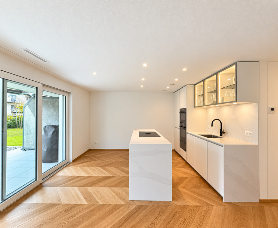
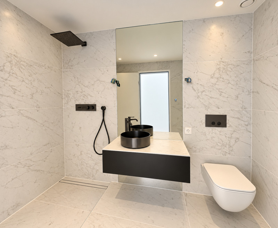
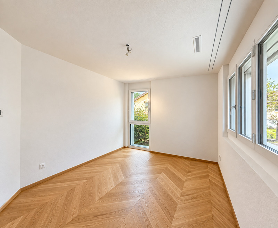
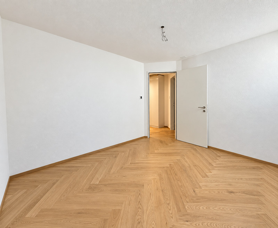
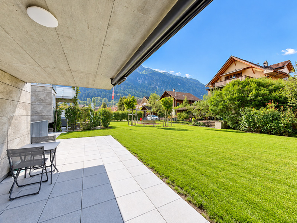
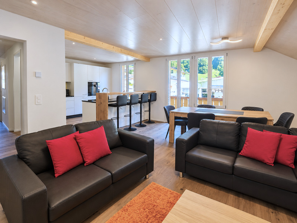
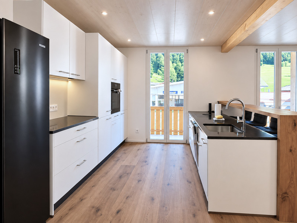
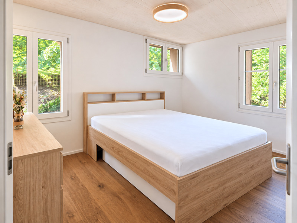
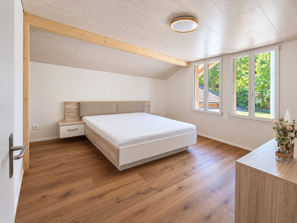
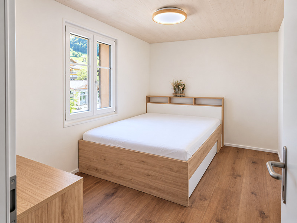
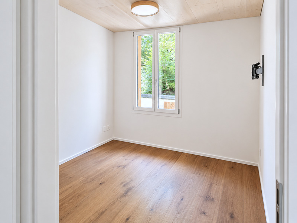
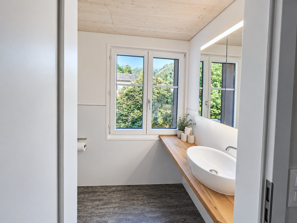
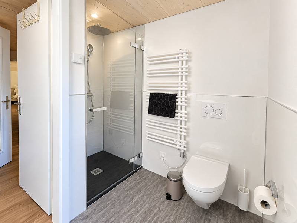
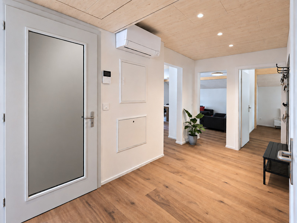
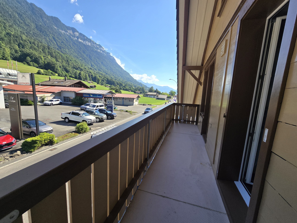
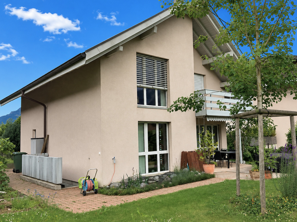
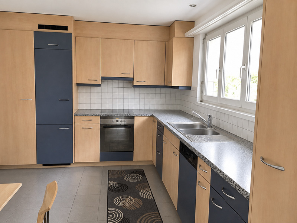
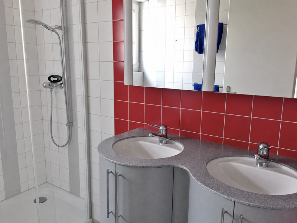
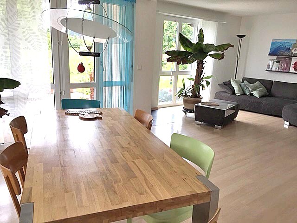
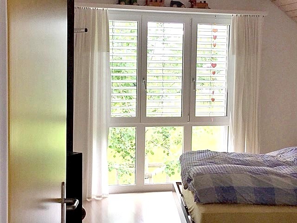
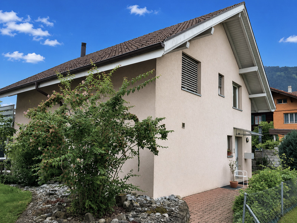
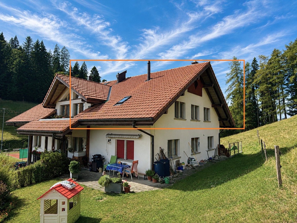
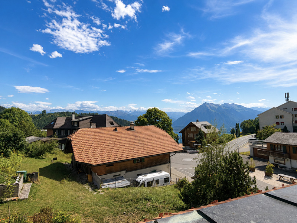
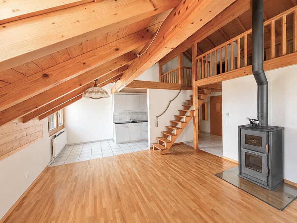
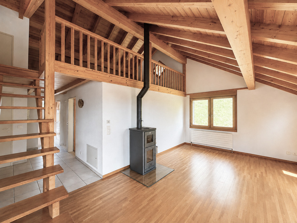
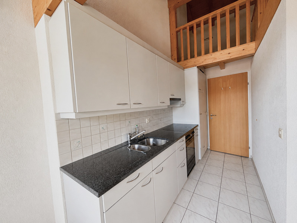
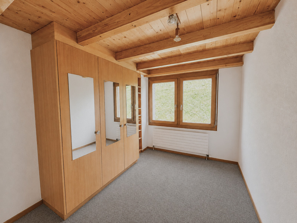
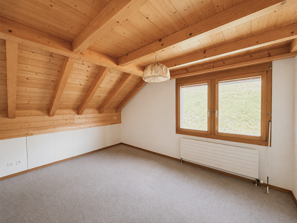
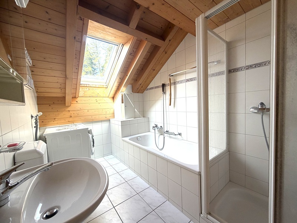
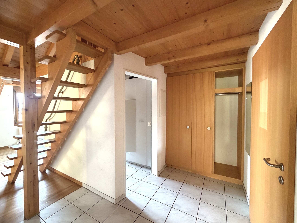
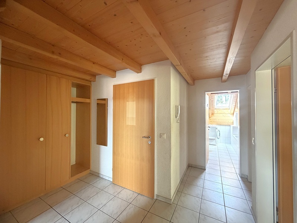
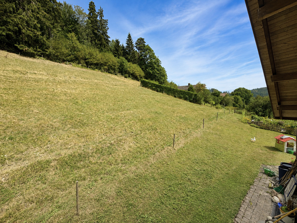
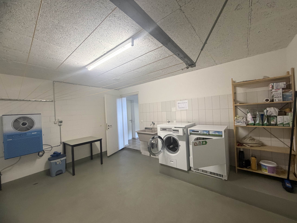
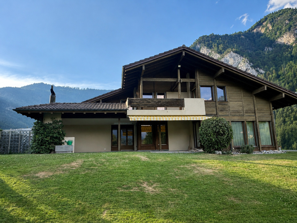
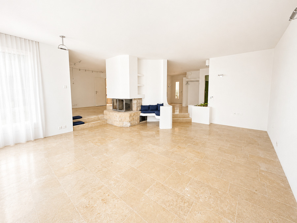
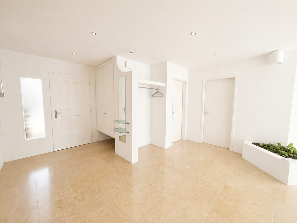
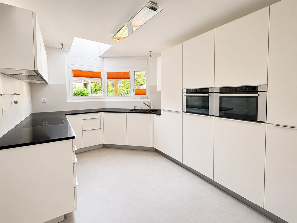
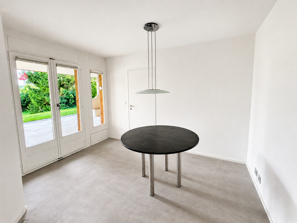
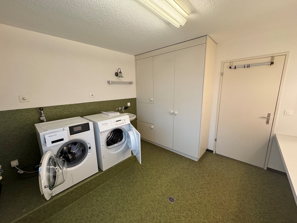
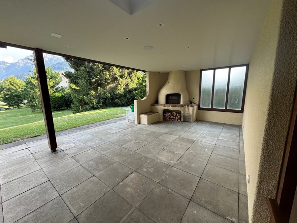
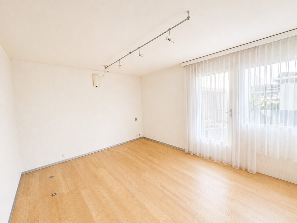
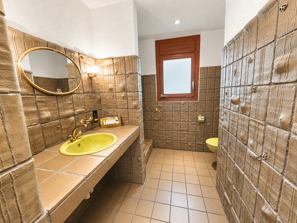
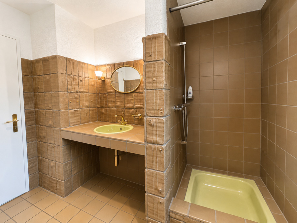
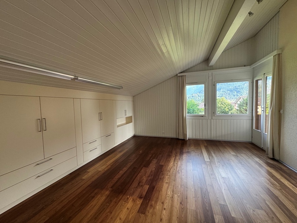
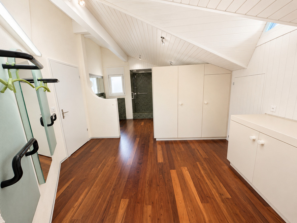
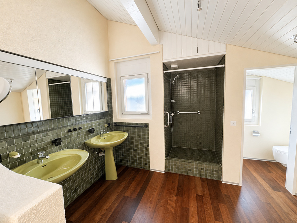
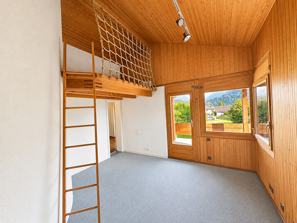
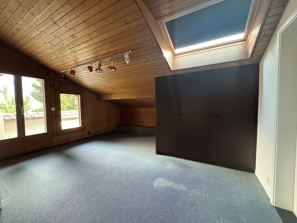
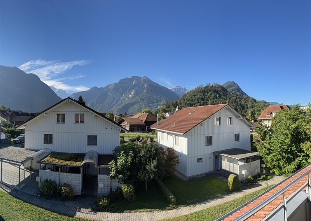
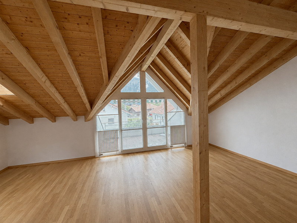
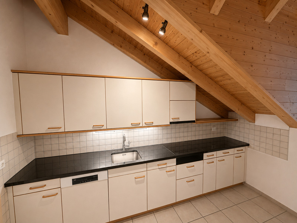
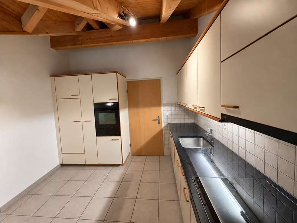
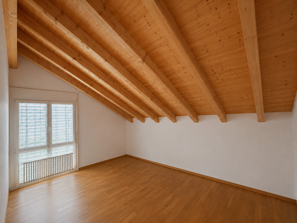
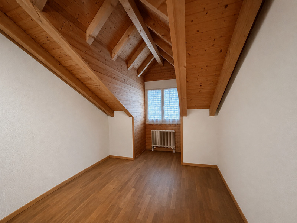
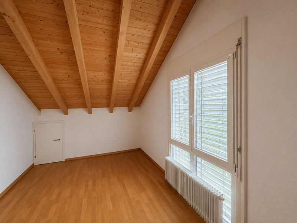
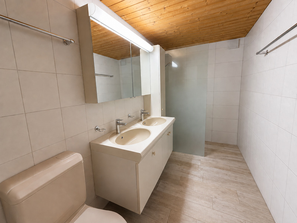
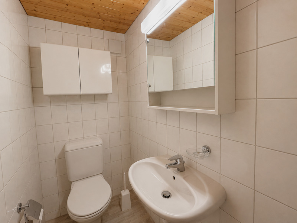
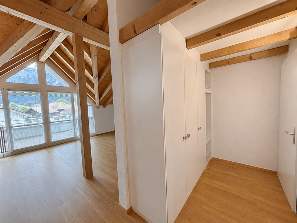
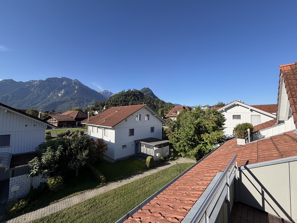
This attractive 4.5-room penthouse apartment features a well-designed floor plan and a beautiful rooftop terrace with stunning views of the surrounding mountains. The entryway welcomes you with a practical coat rack and a built-in closet. From here, you can access the apartment’s various rooms. The enclosed kitchen features a window that provides natural daylight and pleasant ventilation. Amenities include, among other things, a dishwasher and a glass-ceramic cooktop. The spacious living and dining room forms the heart of the apartment. From here, you have direct access to the rooftop terrace, which offers a stunning view of the mountains. It extends the living space outdoors. The apartment has three bedrooms that can be used flexibly as a master bedroom, children’s room, guest room, or home office. The bathroom is equipped with a shower and a double sink. A separate toilet completes the layout. Tile and hardwood floors emphasize the well-maintained and cozy character of this penthouse apartment. The apartment also includes a private storage unit in the basement
Conveniences
Neighbourhood
- Village
- Green
- Mountains
- Residential area
- Shops/Stores
- Shopping street
- Post office
- Restaurant(s)
- Railway station
- Bus stop
- Highway entrance/exit
- Child-friendly
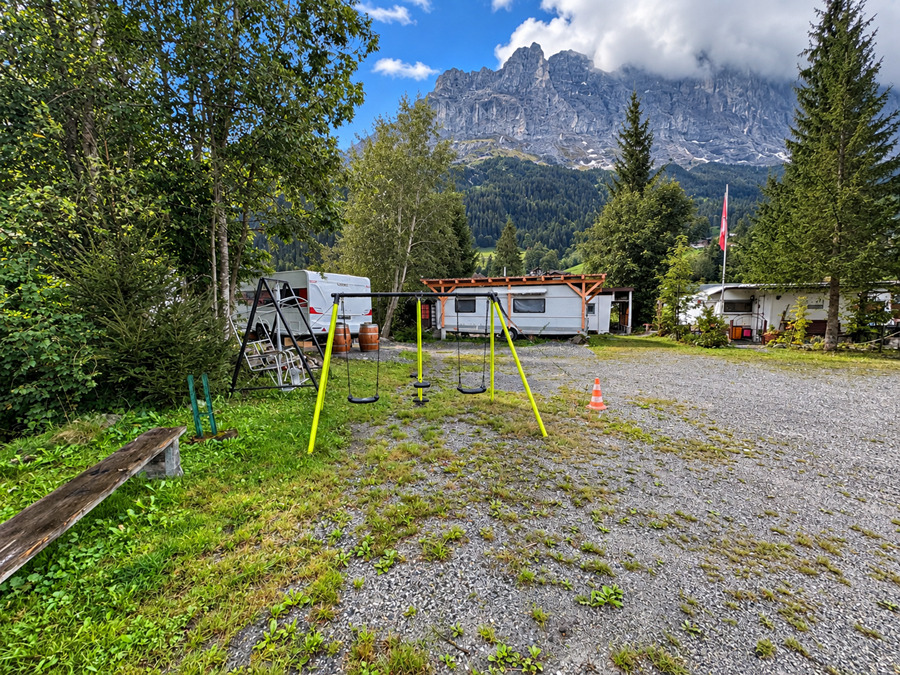
- Playground
- Nursery
- Preschool
- Primary school
- Secondary school
- Secondary II school
- Public swimming pool
- Near a golf course
- Tennis centre
- Ski resort
- Indoor swimming pool
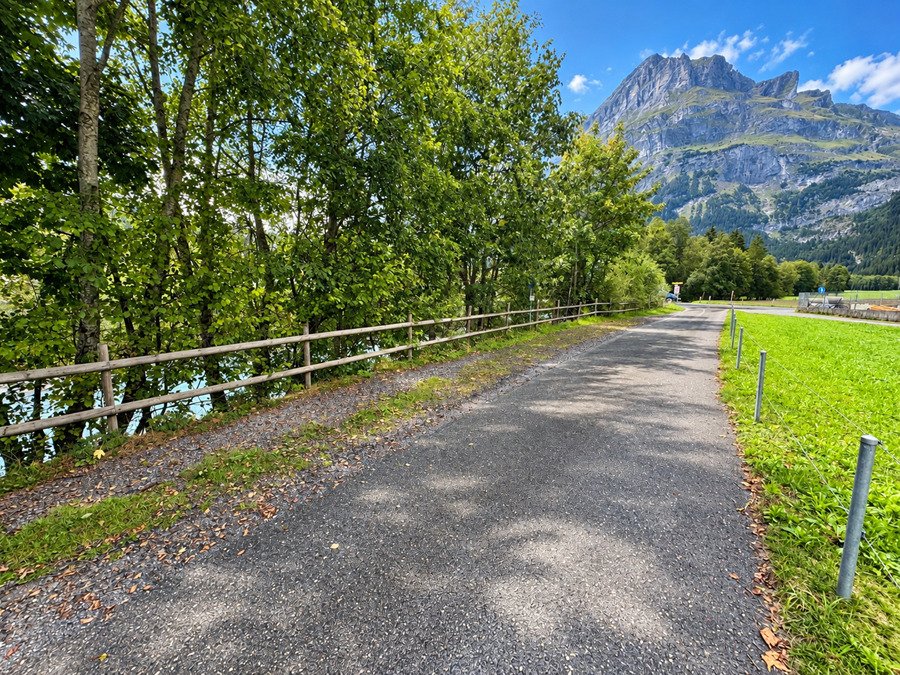
- Hiking trails
- Bike trail
- Concert hall
- Hospital / Clinic
- Doctor
Outside conveniences
- Rooftop terrace
- Quiet
- Visitor parking space(s)
Inside conveniences
- Lift/elevator
- Garage
- Guests lavatory
- Cellar
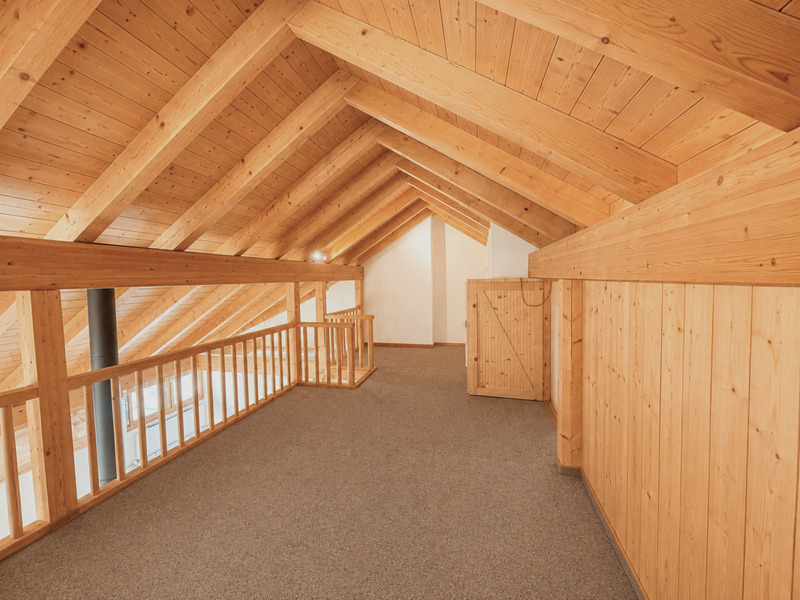
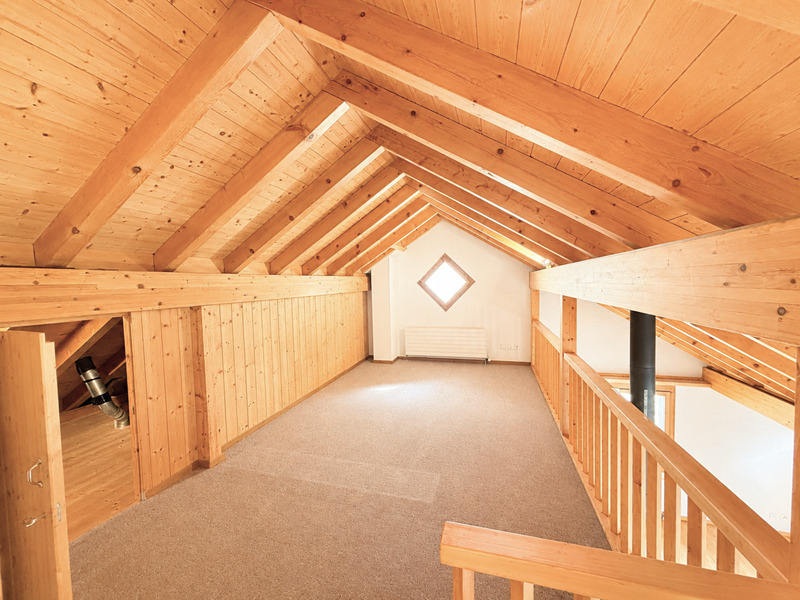
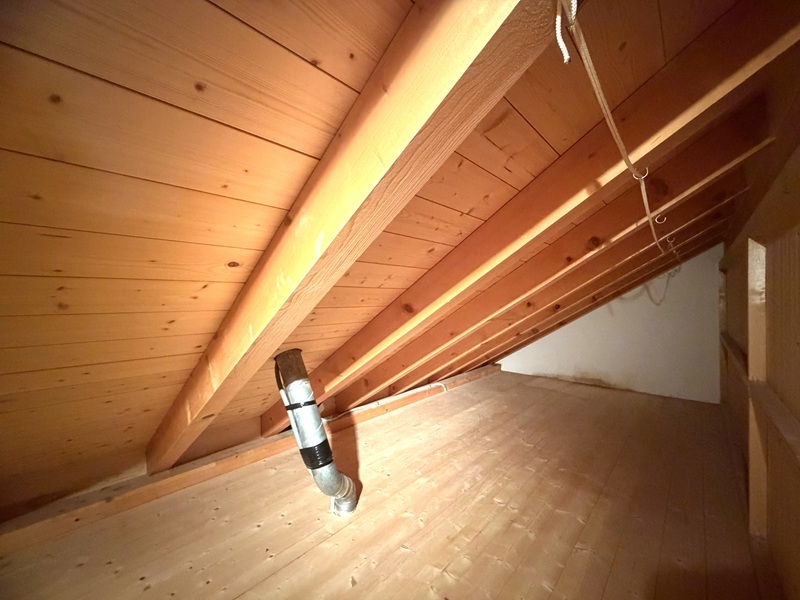
- Garret
- Built-in closet
- Skylights
- Bright/sunny
Equipment
- Ceramic glass cooktop
- Dishwasher
- Laundry
- Shower
Floor
- Tiles
- Parquet floor
View
- Nice view
- Mountains
Distances
Station
895 m
Public transports
100 m
Nursery school
250 m
Primary school
640 m
Secondary school
640 m
Stores
230 m
Post office
230 m
Hospital
1.76 km
Restaurants
300 m