Roof flat with 3 rooms on sale in Zwingen - 124 m²
Living feeling of the extra class with private elevator and gallery character
Rooms3
Living area124 m²
Floor2nd floor
Object PriceCHF 965,000.-
AvailabilityTo agree
Localisation
4222 ZwingenCharacteristics
Reference
GL_JCAR_50016
Availability
To agree
Year of construction
2022
Rooms
3
Floor
2nd floor
Flats
5
Number of levels for the real asset
2
Living area
124 m²
Description
Text translated from german, see original
Original text in german, translate to English.
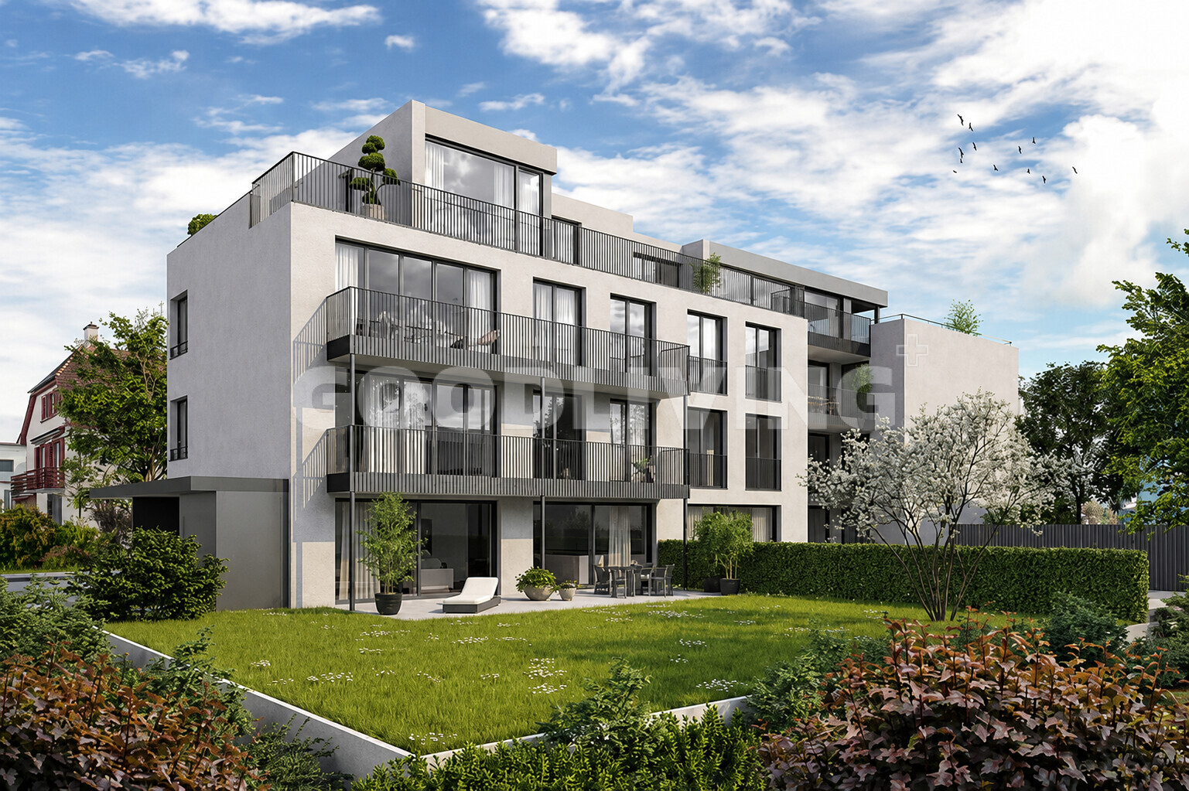
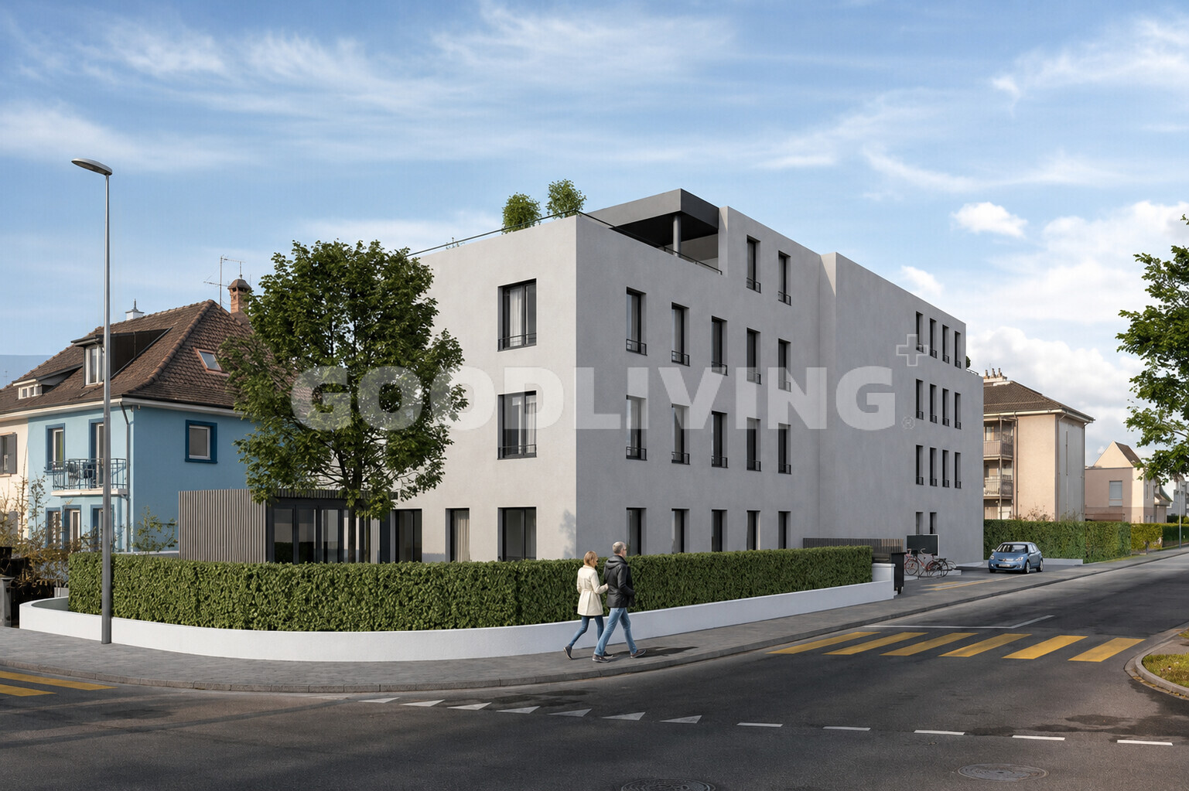
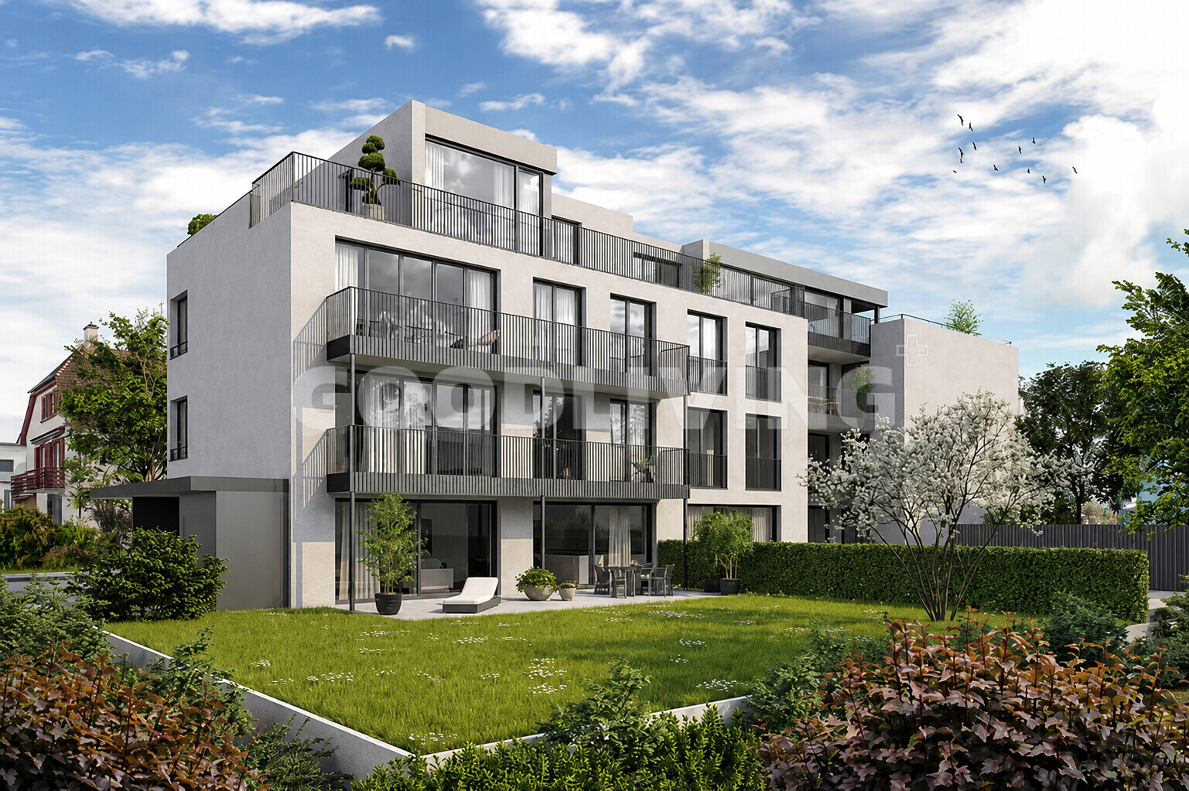
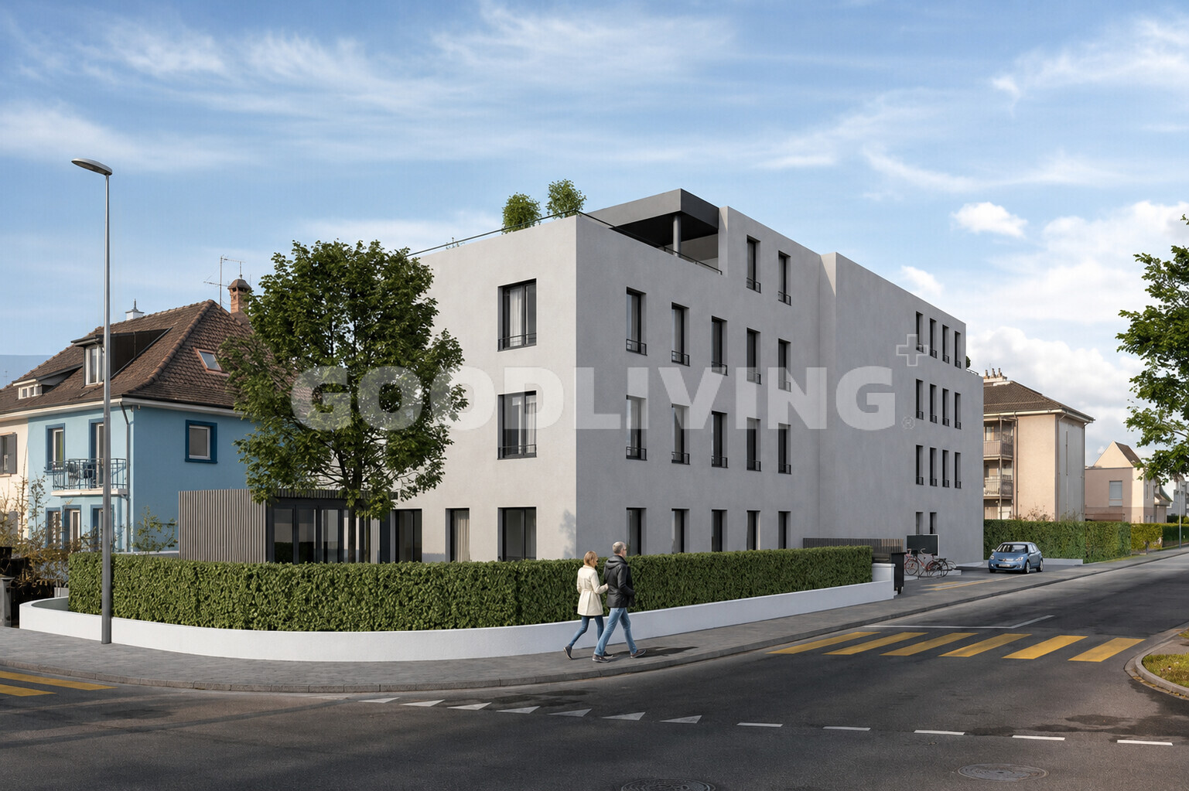
Located in a central yet pleasant residential area in Zwingen, this stylish 3.5-room attic apartment offers modern living with spacious rooms and high-quality finishes.
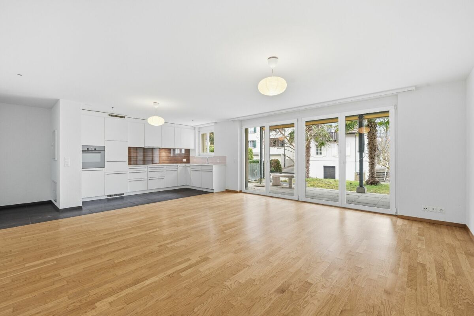
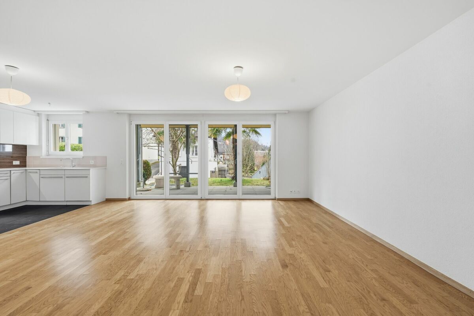
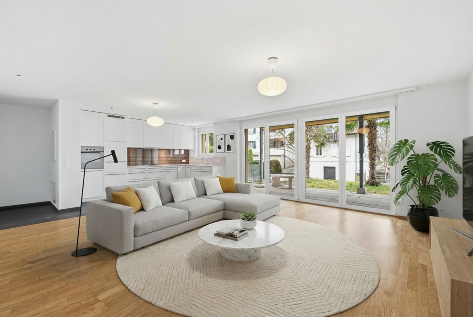
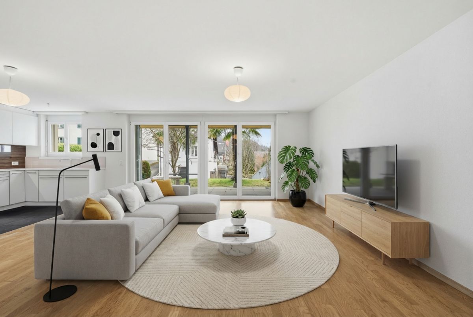
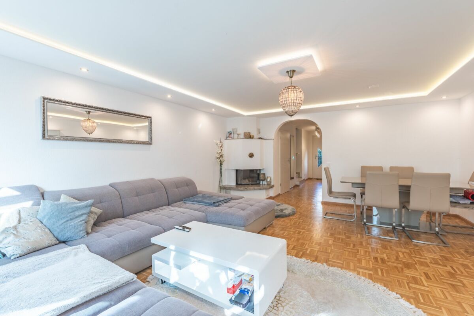
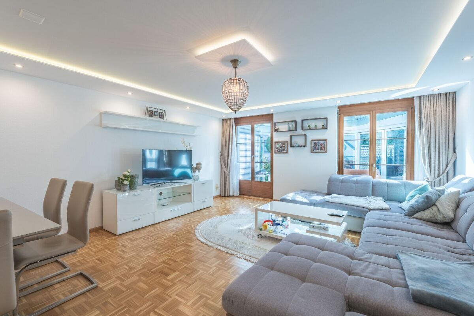
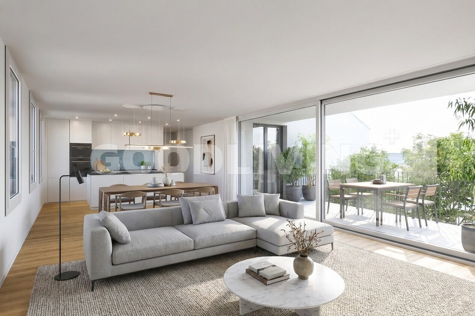
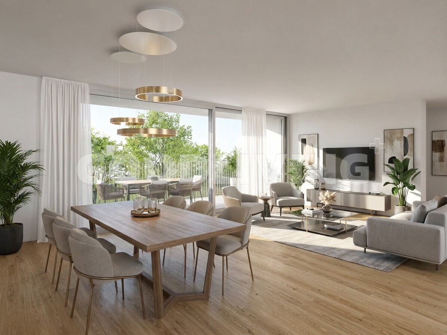
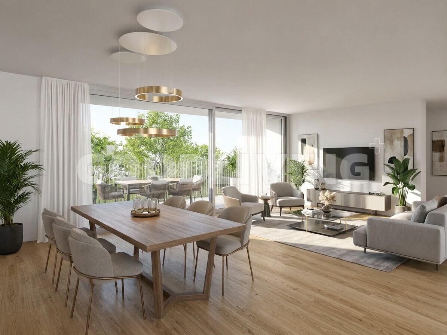
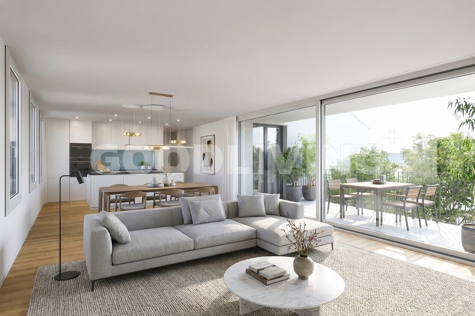
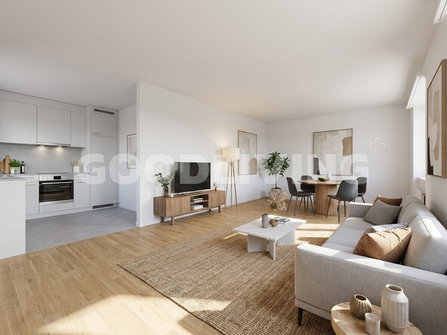
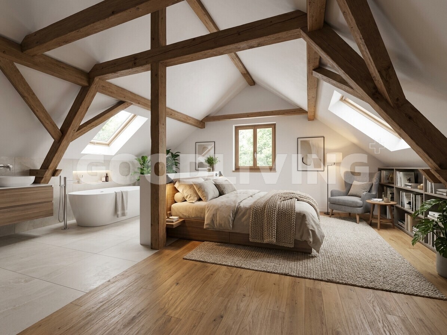
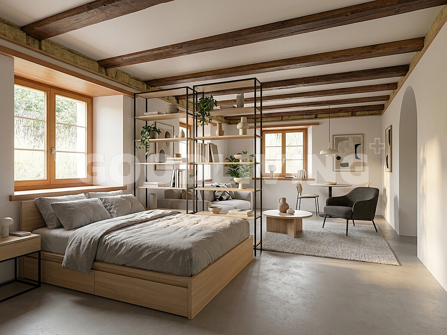
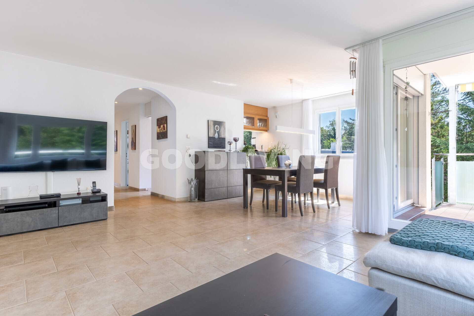
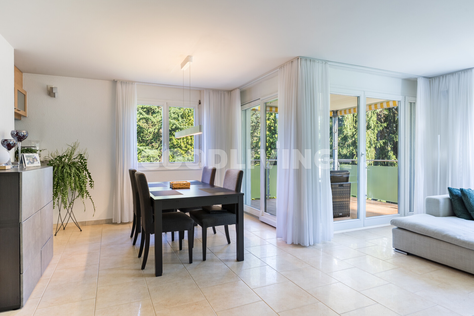
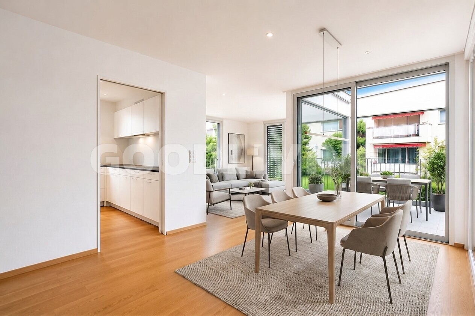
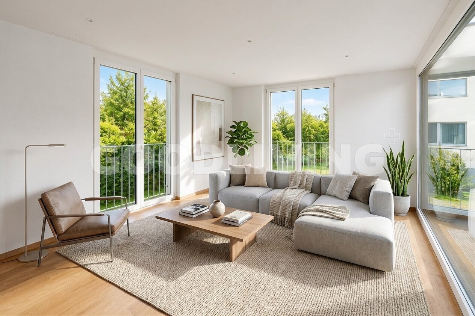
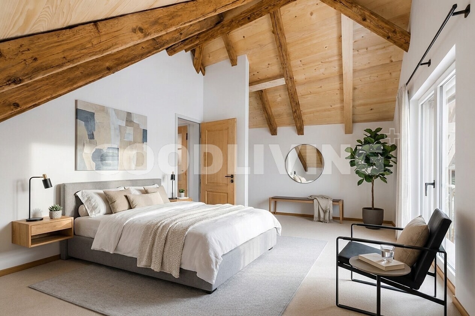
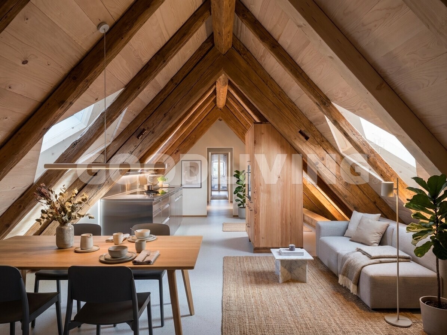
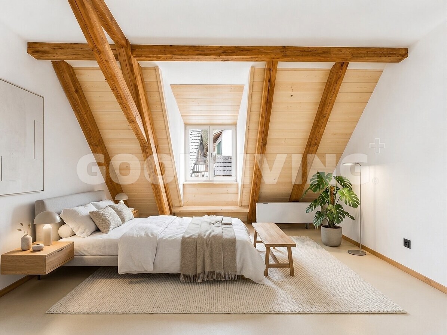
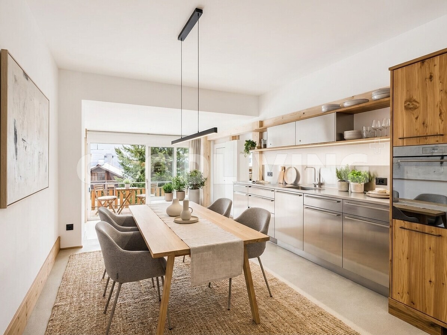
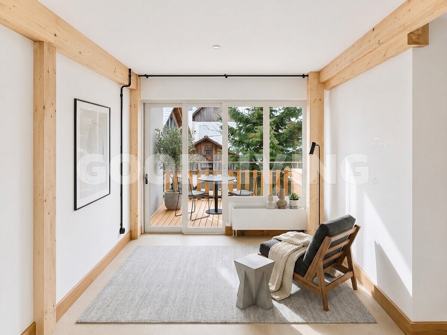
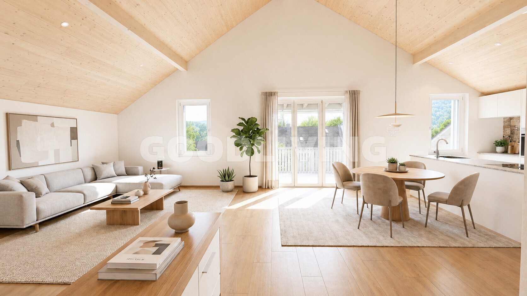
With a living area of approximately 124 m², the apartment impresses with its well-thought-out layout, open-plan design, and exceptional sense of space. The room heights of up to five meters are particularly impressive, flooding the living and dining area with plenty of light and giving the apartment a loft-like character. The
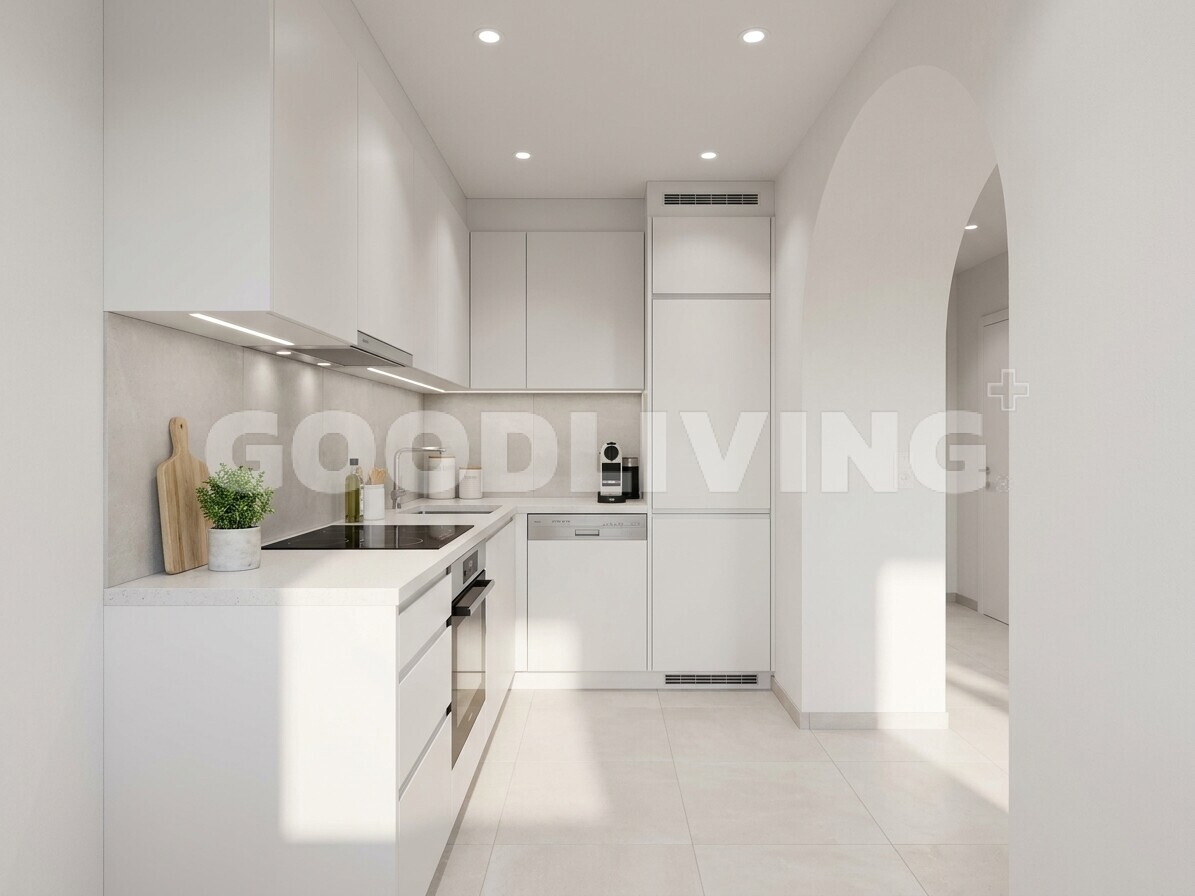
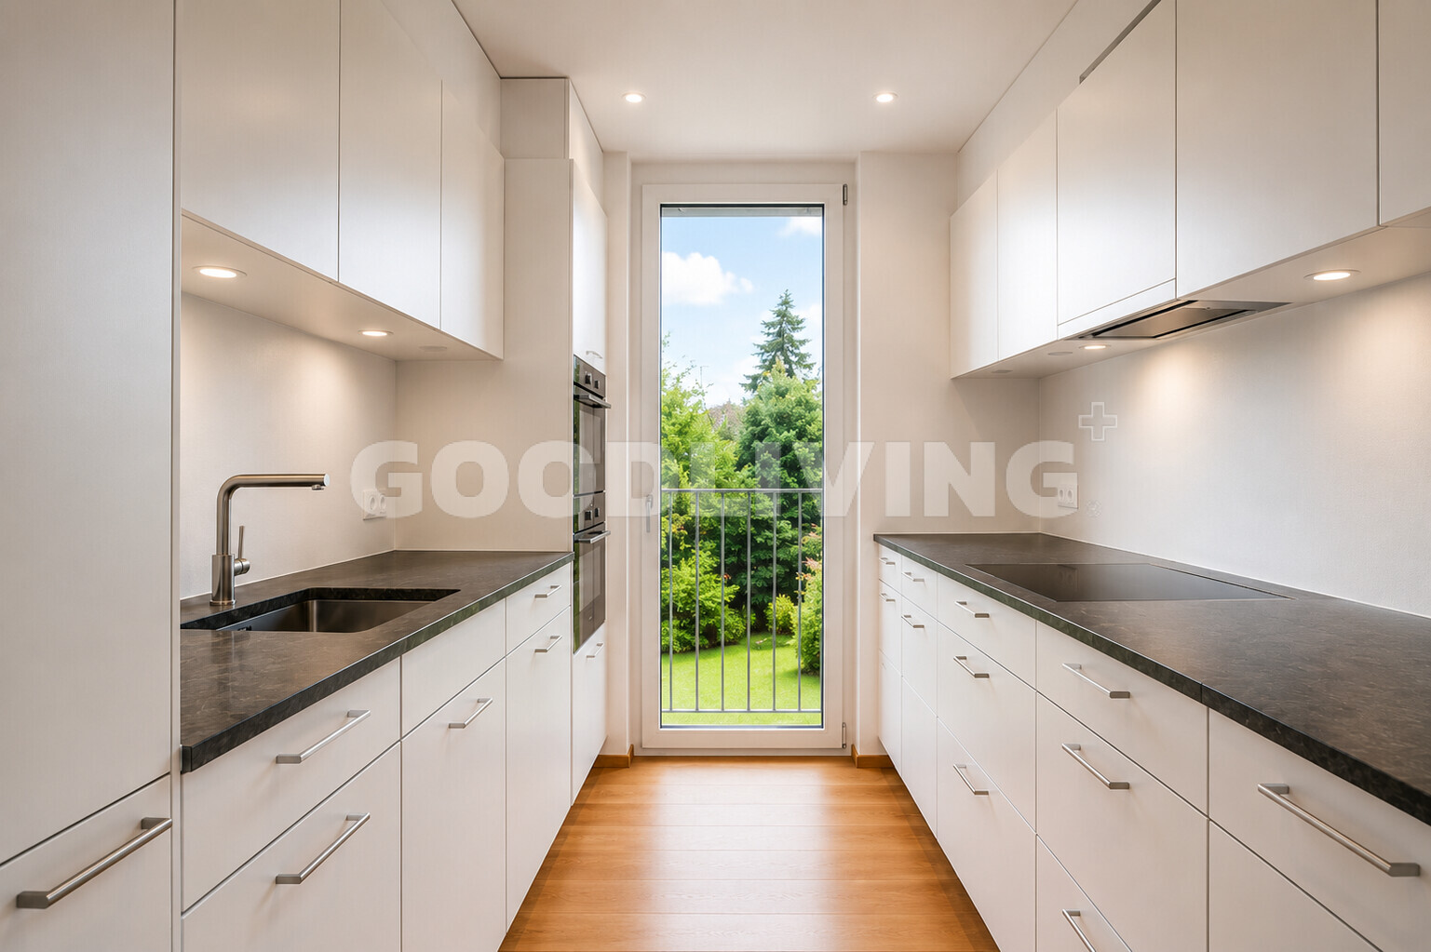
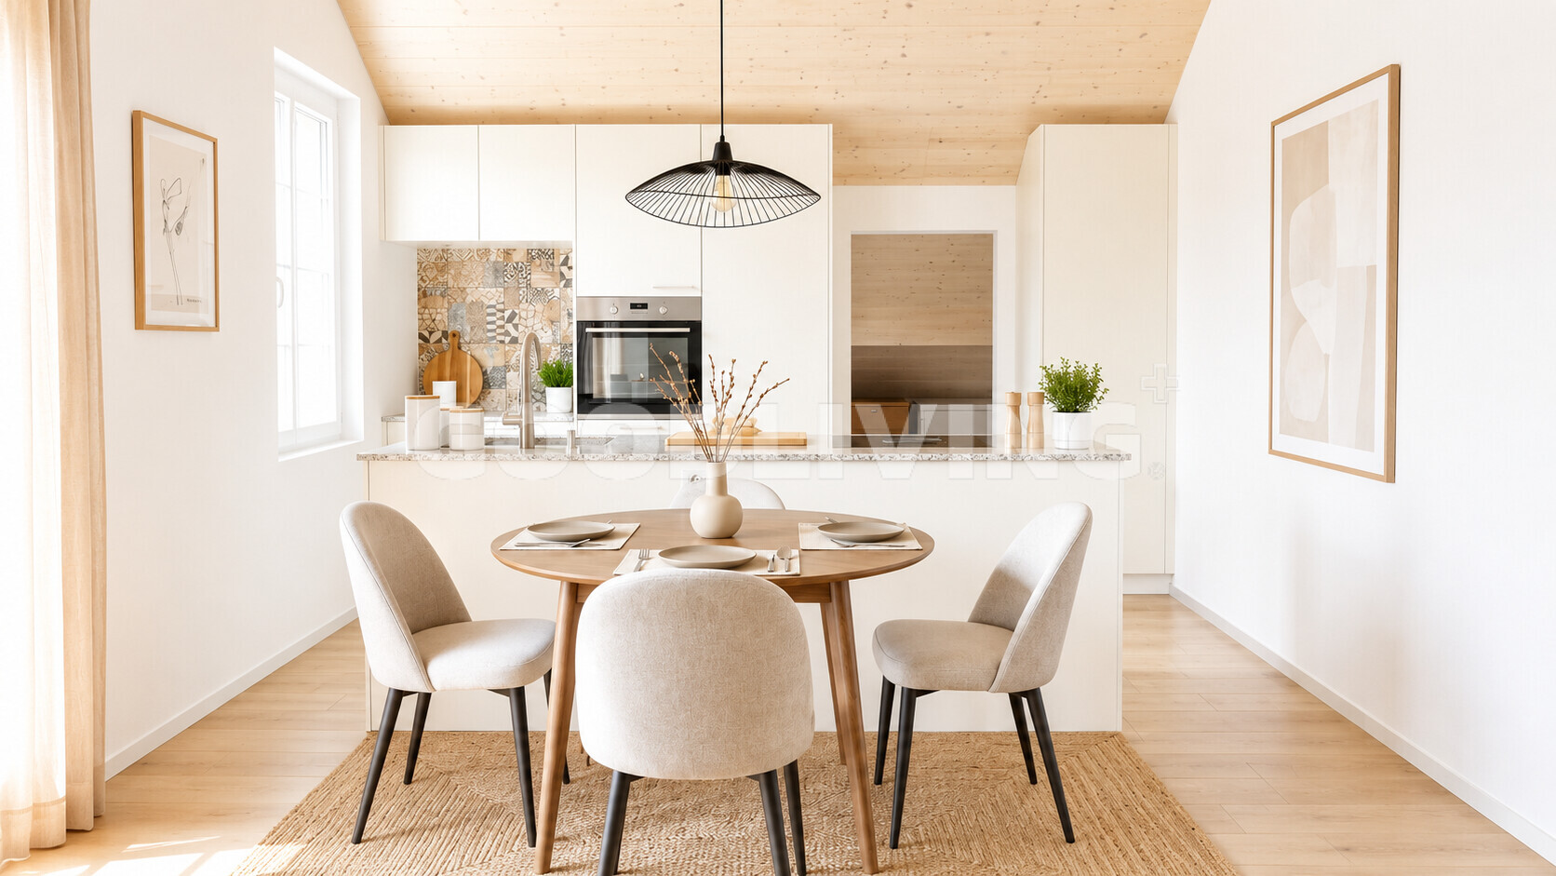
modern architecture is complemented by high-quality materials. The elegant ceramic flooring with a wood-like finish creates a warm living atmosphere and combines timeless design with high practicality. The open-plan design allows for a harmonious interplay between living, dining, and cooking areas, providing the perfect setting for relaxed evenings or convivial gatherings with family and friends. The energy-efficient air-water heat pump, combined with the pleasant underfloor heating, ensures a comfortable living climate all year round. A
spacious underground parking space completes this attractive living space.
The apartment is ideal for couples, professionals, or anyone who wants to combine spacious living with modern comfort and a pleasant residential location.
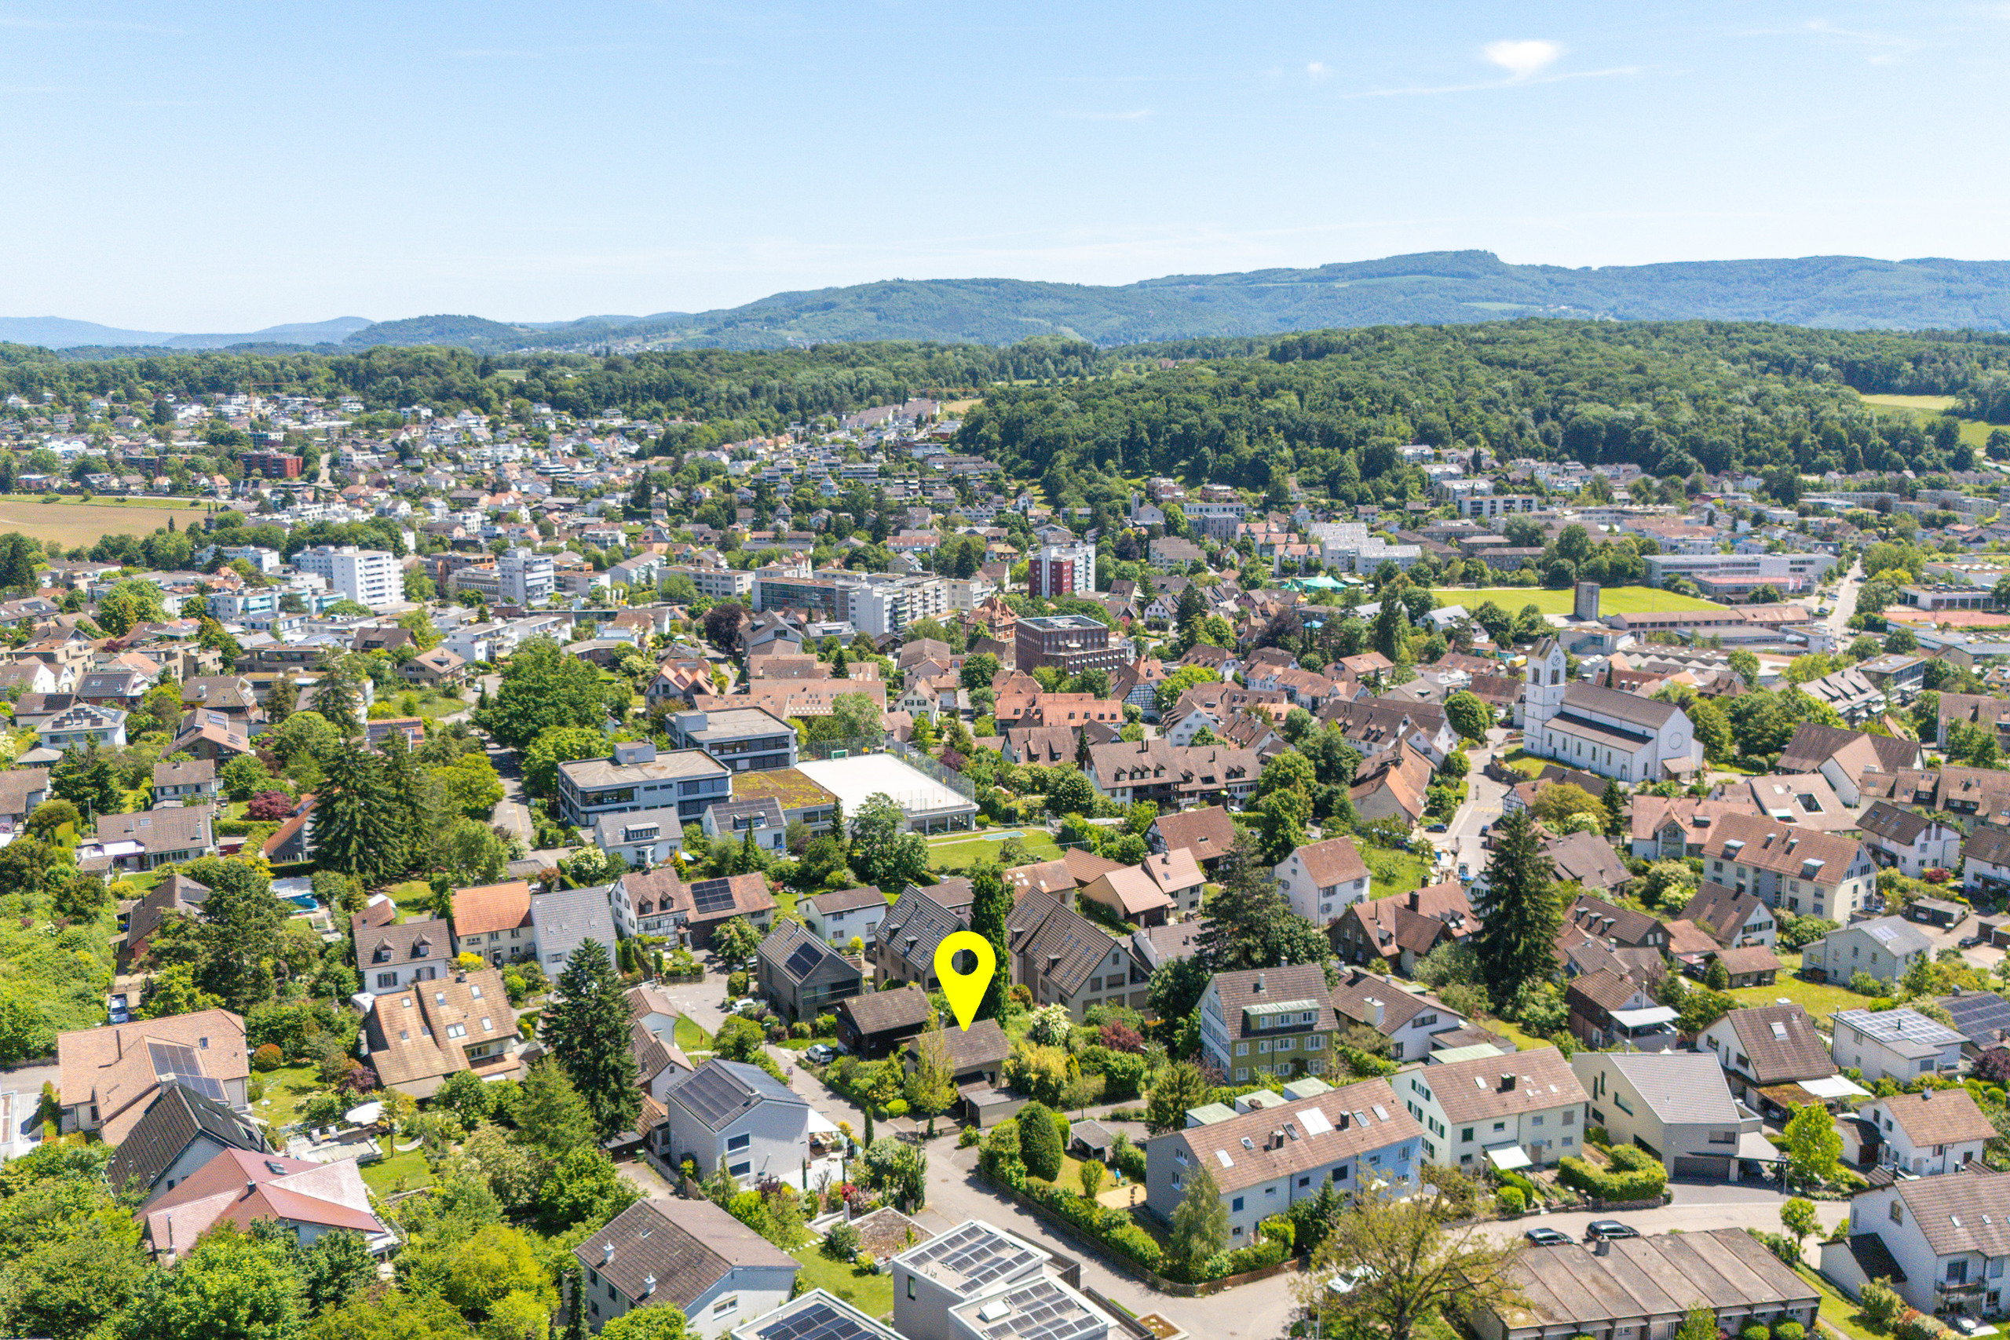
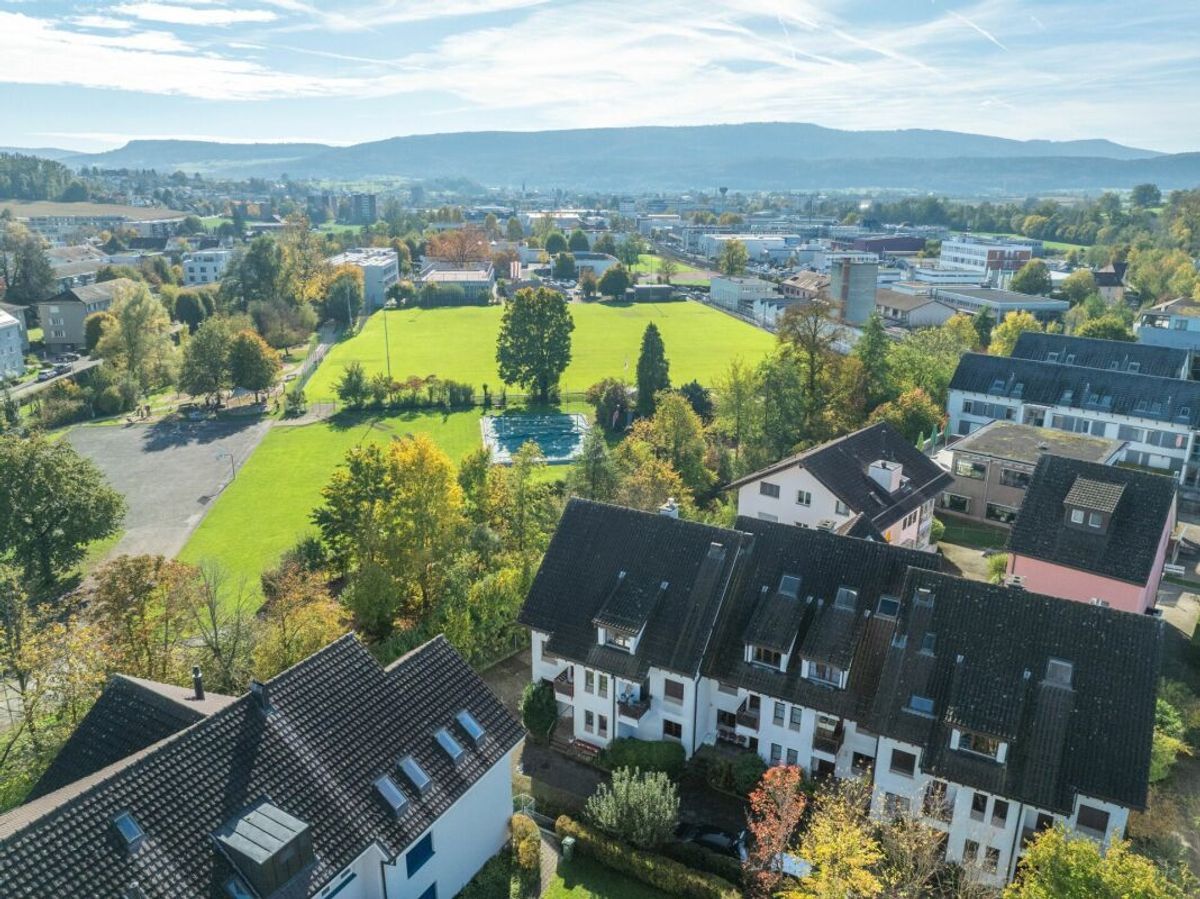
The Dorfstrasse in Zwingen combines the advantages of a quiet residential community with excellent infrastructure. Shops, schools, restaurants, and public transport are all within a pleasant distance, making everyday life convenient. The
proximity to the train station and the good connections to Basel, Laufen, and Delémont make the location particularly attractive for commuters. At the same time, the surrounding recreational areas and the natural beauty of the Laufental valley invite you to numerous leisure activities.
The combination of modern living, excellent accessibility, and a natural environment makes this apartment an attractive home for a wide range of lifestyles.
Living level:
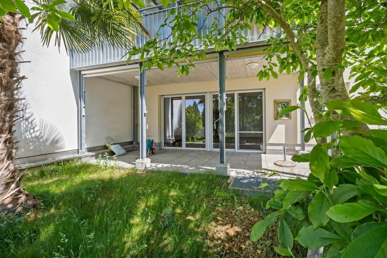
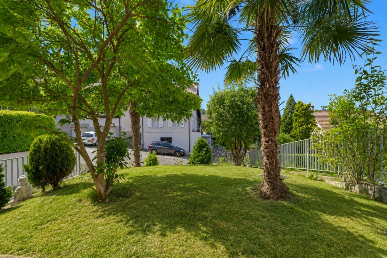
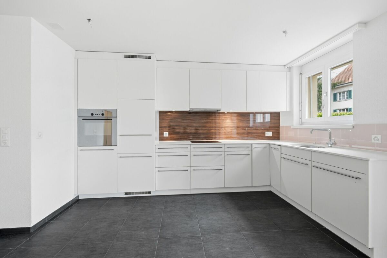
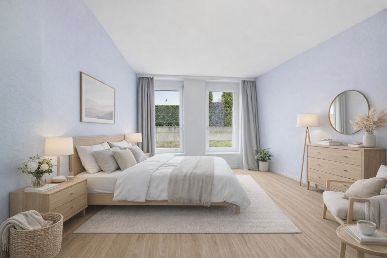
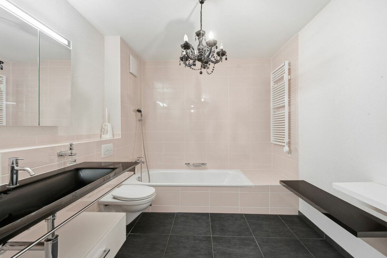
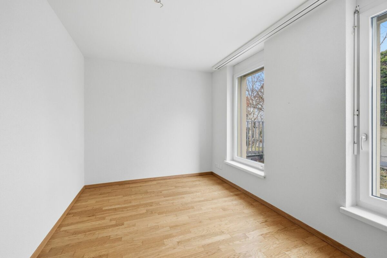
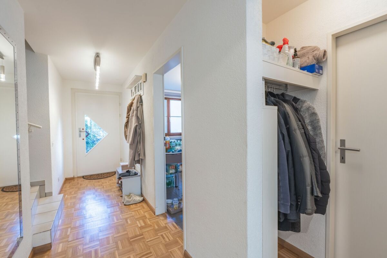
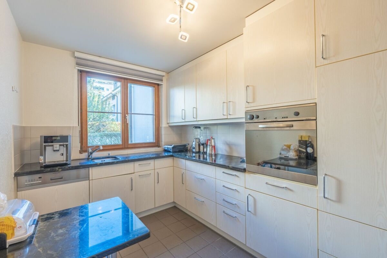
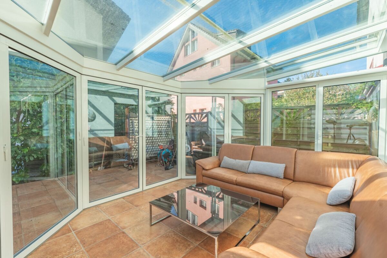
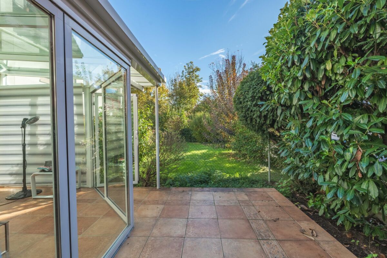
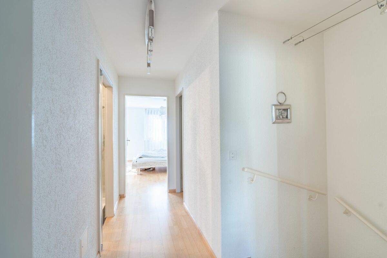
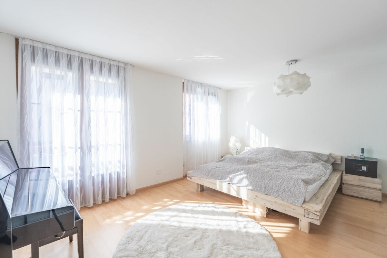
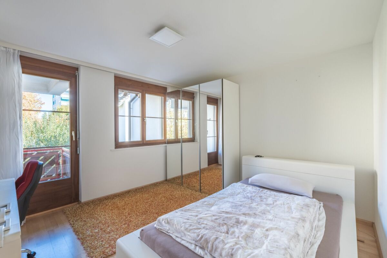
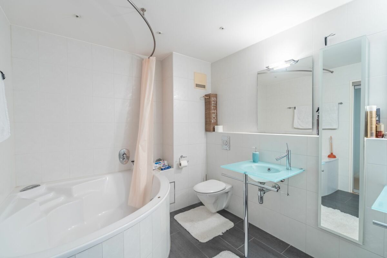
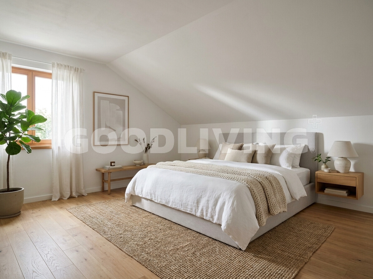
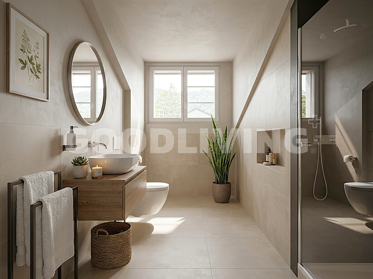
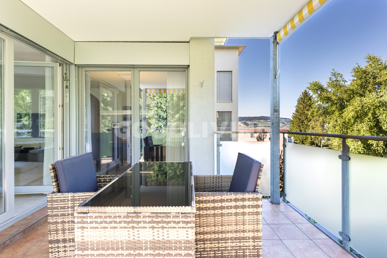
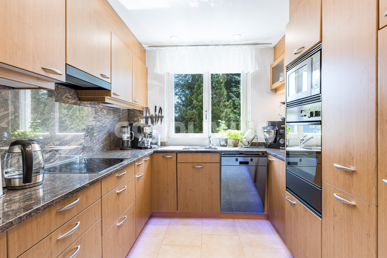
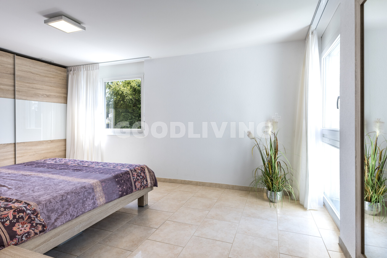
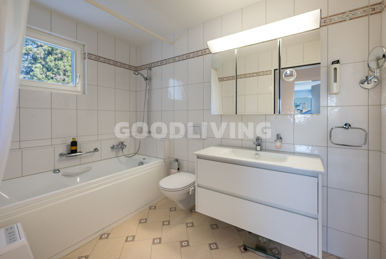
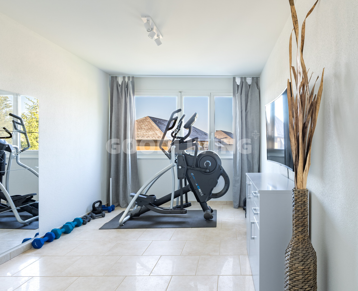
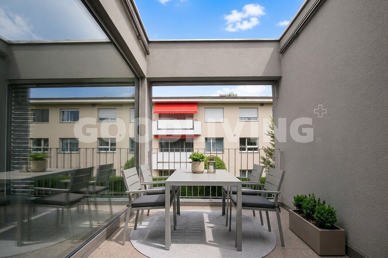
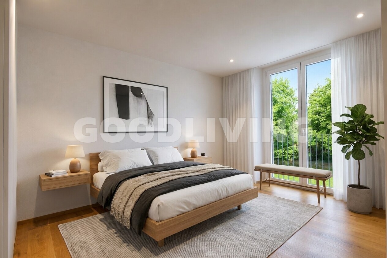
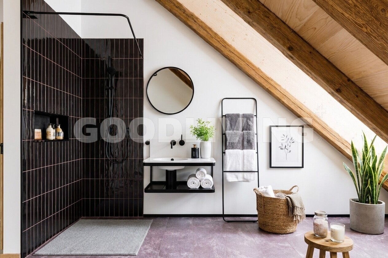
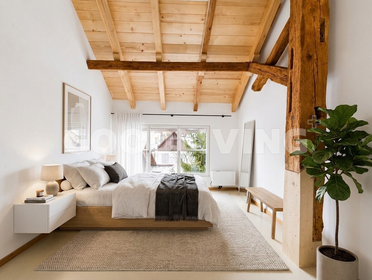
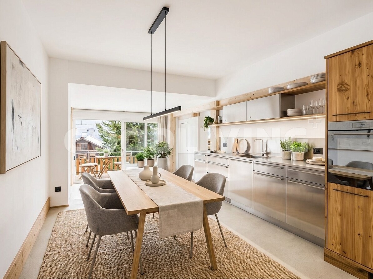
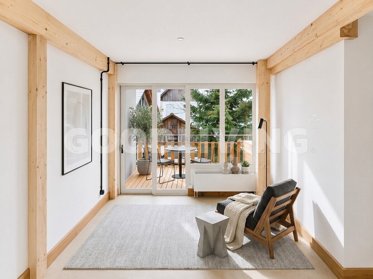
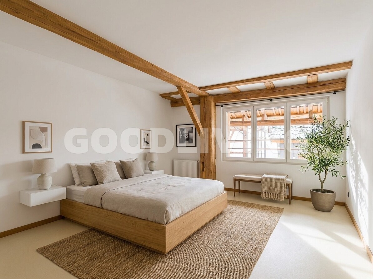
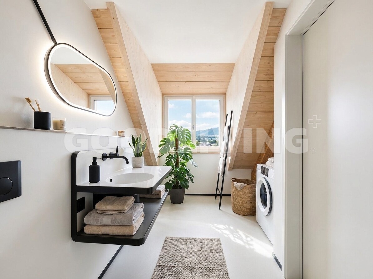
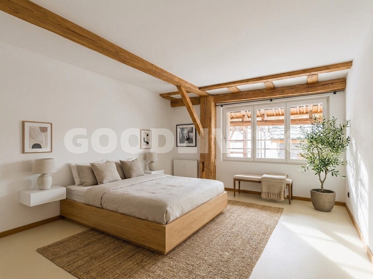
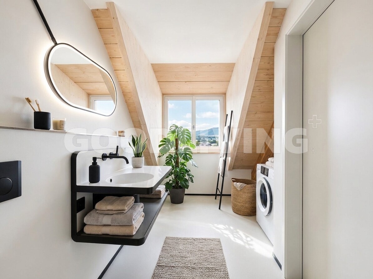
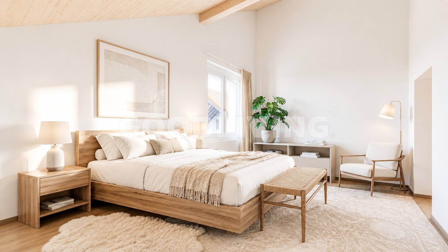
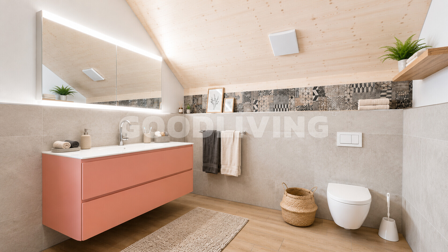
Lift directly into the apartment, entrance with wardrobe, spacious living and dining area with impressive ceiling height, open kitchen, master bedroom, additional room, bathroom, utility room and loggia or outdoor area (as per floor plan) Ancillary rooms: spacious cellar compartment, wide parking space in the underground garage Highlights at a glance: + Ceiling height up to 5 meters with an impressive sense of space
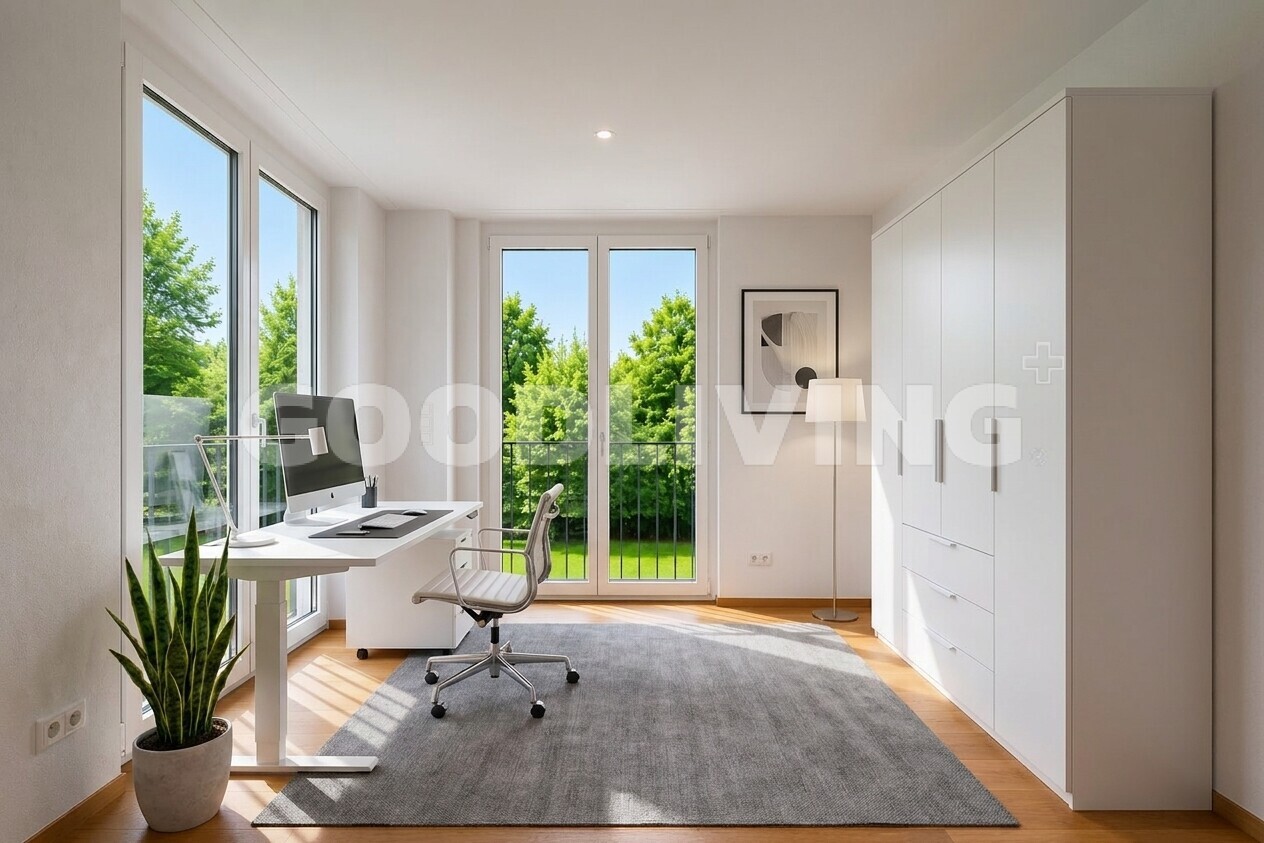
+ Bright living and dining area + High-quality ceramic flooring in a modern wood look + Energy-efficient air-water heat pump + Comfortable underfloor heating + Spacious living area of approx. 124 m² + Well-maintained multi-family house with only five apartments + Lift directly into the apartment + Large parking space in the underground garage + Timeless architecture with an open living concept + Ideal for couples or home office Julia Carlos German / English / Français
With a living area of approximately 124 m², the apartment impresses with its well-thought-out layout, open-plan design, and exceptional sense of space. The room heights of up to five meters are particularly impressive, flooding the living and dining area with plenty of light and giving the apartment a loft-like character. The
modern architecture is complemented by high-quality materials. The elegant ceramic flooring with a wood-like finish creates a warm living atmosphere and combines timeless design with high practicality. The open-plan design allows for a harmonious interplay between living, dining, and cooking areas, providing the perfect setting for relaxed evenings or convivial gatherings with family and friends. The energy-efficient air-water heat pump, combined with the pleasant underfloor heating, ensures a comfortable living climate all year round. A
spacious underground parking space completes this attractive living space.
The apartment is ideal for couples, professionals, or anyone who wants to combine spacious living with modern comfort and a pleasant residential location.
The Dorfstrasse in Zwingen combines the advantages of a quiet residential community with excellent infrastructure. Shops, schools, restaurants, and public transport are all within a pleasant distance, making everyday life convenient. The
proximity to the train station and the good connections to Basel, Laufen, and Delémont make the location particularly attractive for commuters. At the same time, the surrounding recreational areas and the natural beauty of the Laufental valley invite you to numerous leisure activities.
The combination of modern living, excellent accessibility, and a natural environment makes this apartment an attractive home for a wide range of lifestyles.
Living level:
Lift directly into the apartment, entrance with wardrobe, spacious living and dining area with impressive ceiling height, open kitchen, master bedroom, additional room, bathroom, utility room and loggia or outdoor area (as per floor plan) Ancillary rooms: spacious cellar compartment, wide parking space in the underground garage Highlights at a glance: + Ceiling height up to 5 meters with an impressive sense of space
+ Bright living and dining area + High-quality ceramic flooring in a modern wood look + Energy-efficient air-water heat pump + Comfortable underfloor heating + Spacious living area of approx. 124 m² + Well-maintained multi-family house with only five apartments + Lift directly into the apartment + Large parking space in the underground garage + Timeless architecture with an open living concept + Ideal for couples or home office Julia Carlos German / English / Français
Conveniences
Outside conveniences
- Balcony/ies
- Garage
Inside conveniences
- Lift/elevator
Distances
Public transports
500 m
Freeway
10 km
Nursery school
450 m
Primary school
500 m
Stores
400 m
![[!form_picture_interior_big!] 1](https://www.immomigimg.ch/s/35070/1419/pictures/objects/1419_6a1800e9695594.79883989.jpg)
![[!form_picture_interior_big!] 2](https://www.immomigimg.ch/s/eb4cd/1419/pictures/objects/1419_6a1800e8210bb8.81490566.jpg)
![[!form_picture_interior_big!] 3](https://www.immomigimg.ch/s/c19b5/1419/pictures/objects/1419_6a1803d07c3152.14066480.jpg)
![[!form_picture_exterior_big!] 1](https://www.immomigimg.ch/s/8e8c4/1419/pictures/objects/1419_6a1800c8675af8.67974000.jpg)
![[!form_picture_exterior_big!] 2](https://www.immomigimg.ch/s/05d4f/1419/pictures/objects/1419_6a26c9c211c844.18601609.jpg)