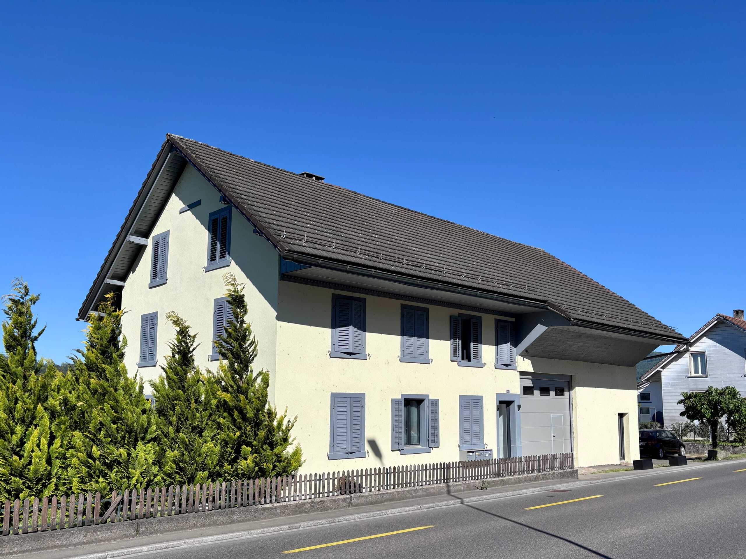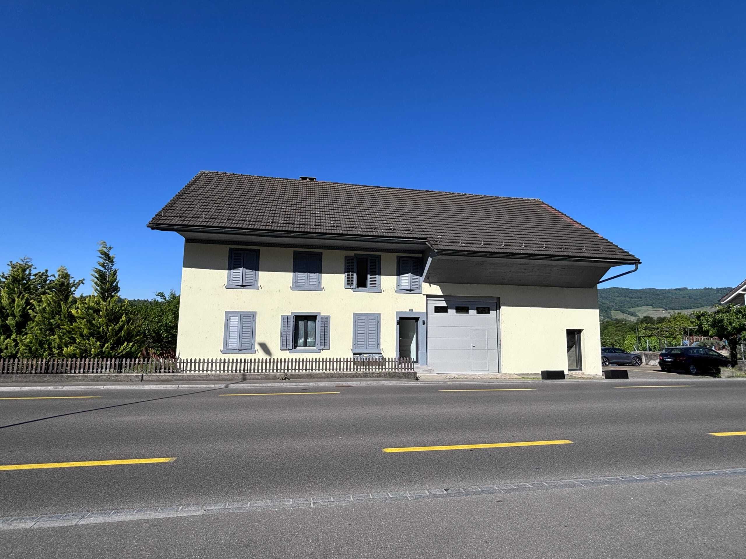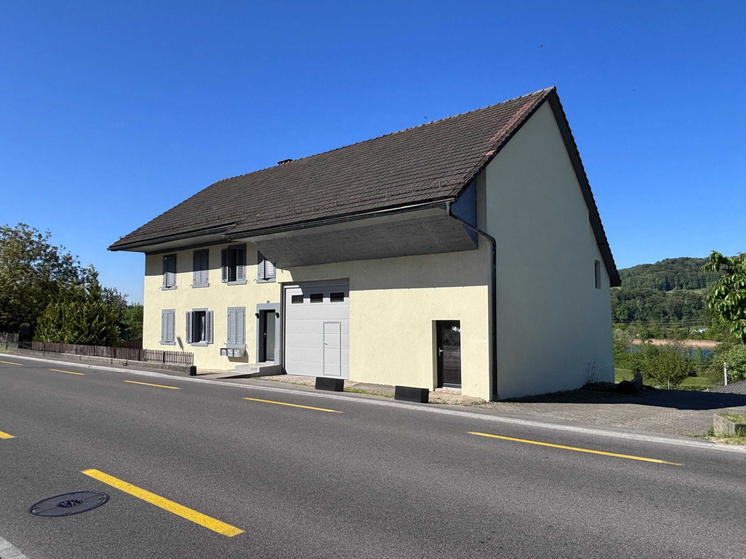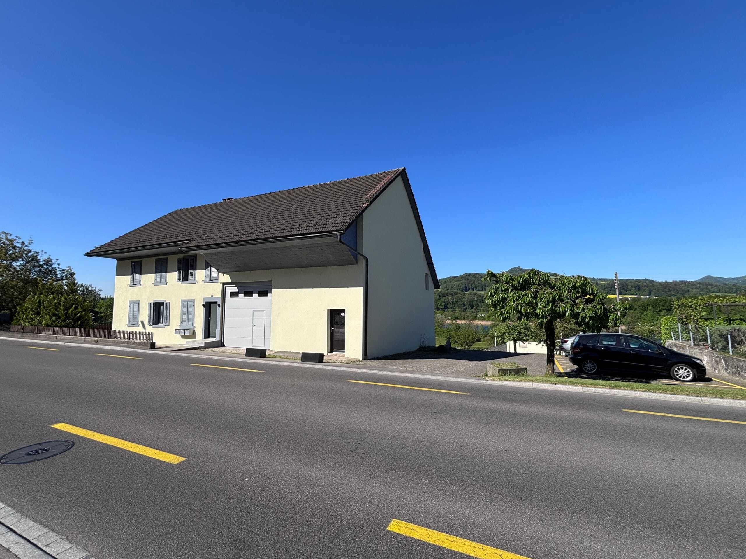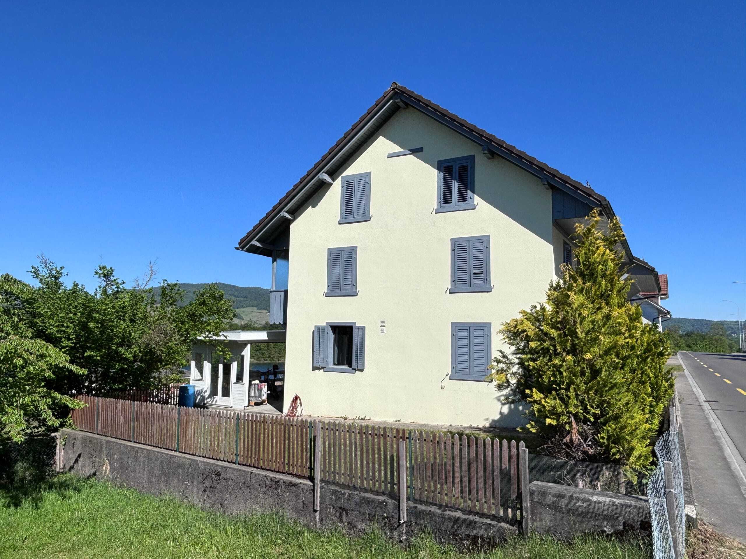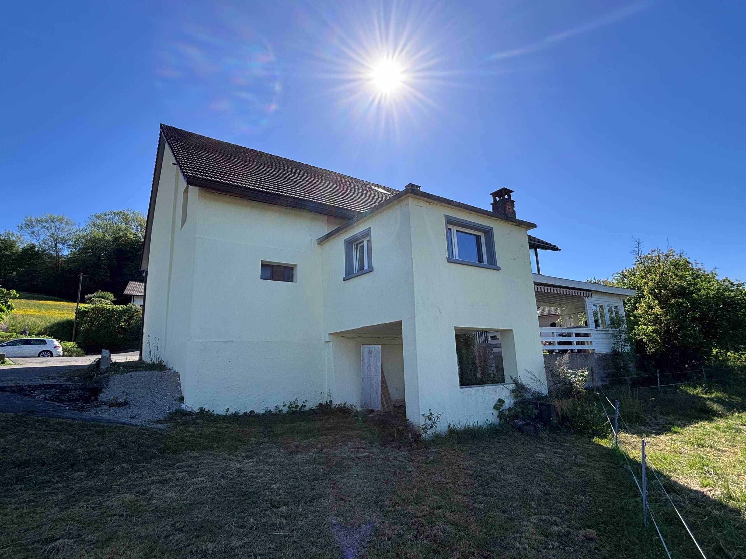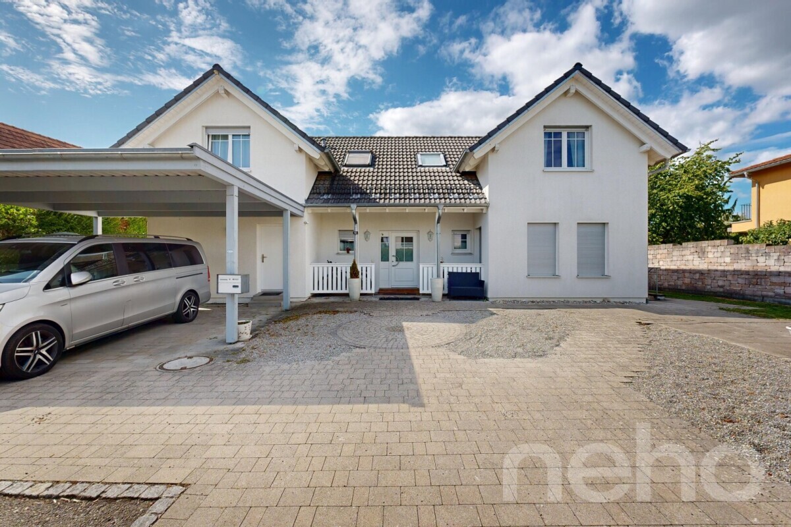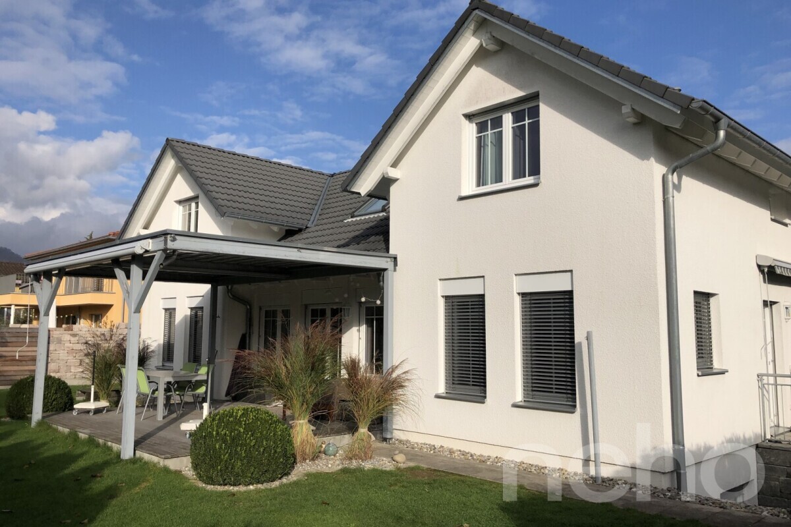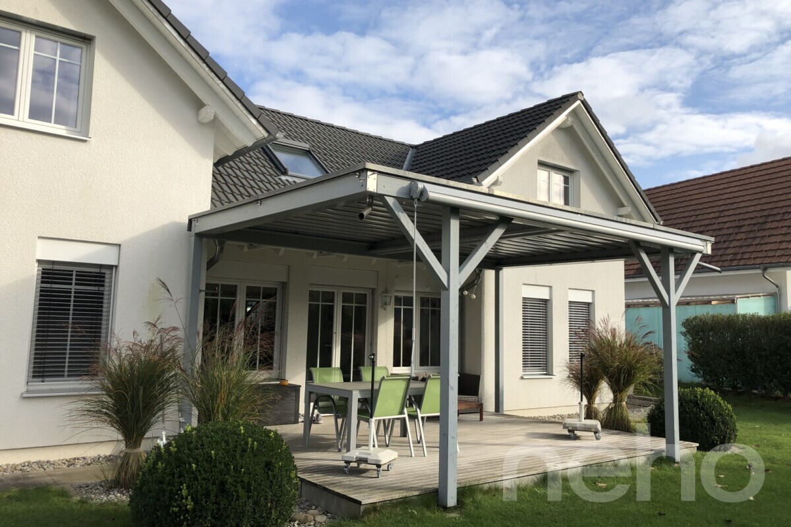

Single family house with 9 rooms on sale in Veltheim - 285 m²
CHF 600,000 below estimate: 9-room house, born in 2021
Rooms9
Living area285 m²
Object PriceCHF 1,900,000.-
AvailabilityTo agree
Localisation
5106 VeltheimCharacteristics
Reference
6a75b48ee9ce2ad44bd1d49e
Availability
To agree
Year of construction
2021
Rooms
9
Number of levels for the real asset
3
Living area
285 m²
Description
Text translated from german, see original
Original text in german, translate to English.
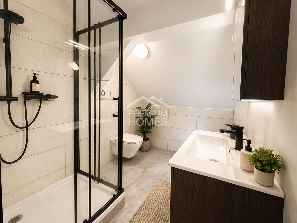
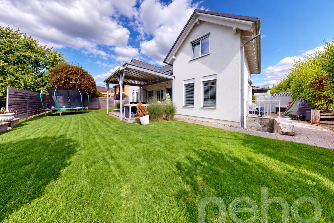
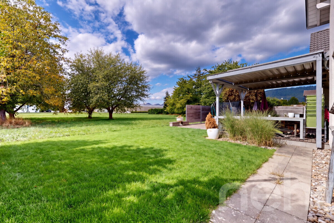
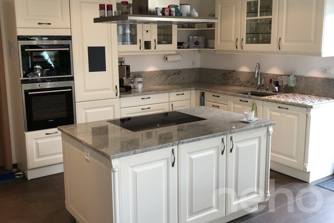
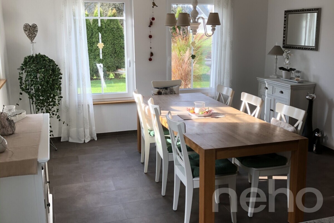
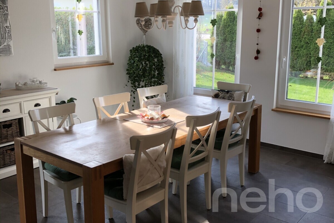
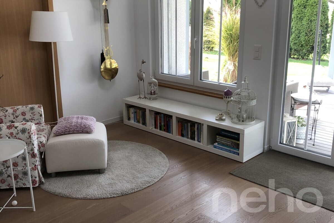
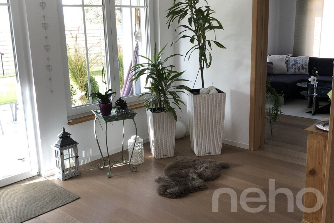
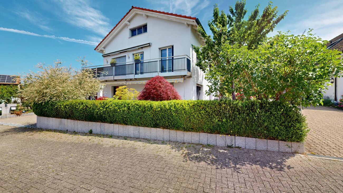
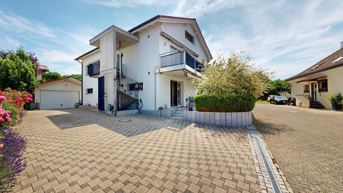
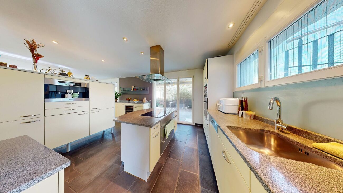
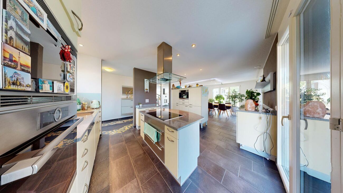

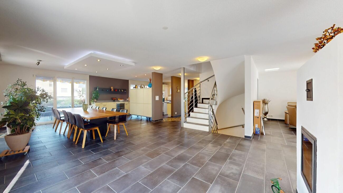
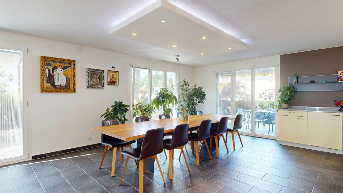
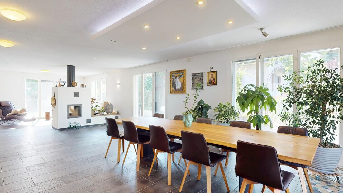
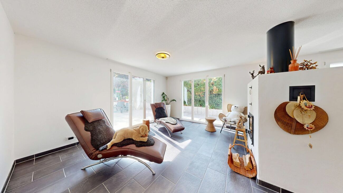
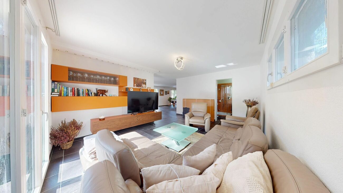
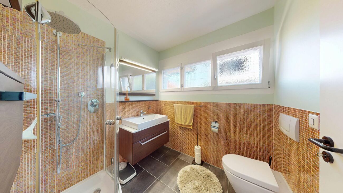

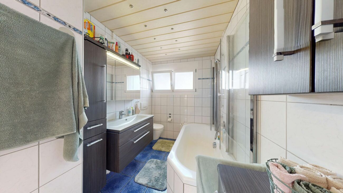
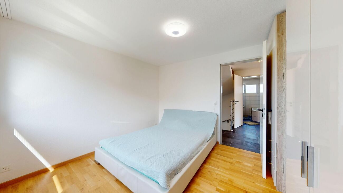
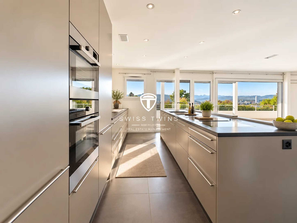
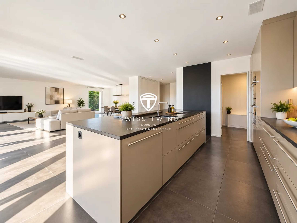
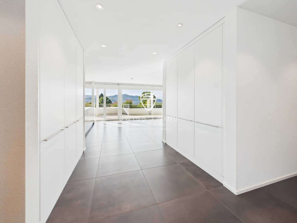
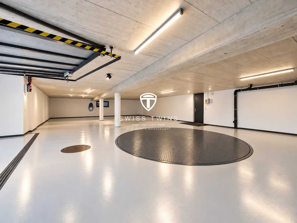
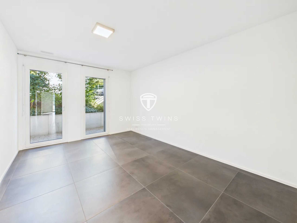
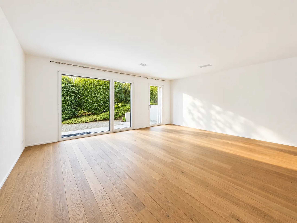
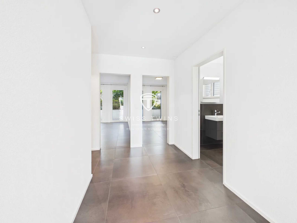
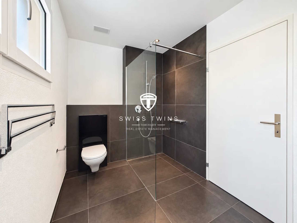
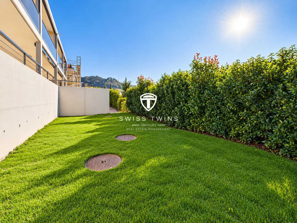
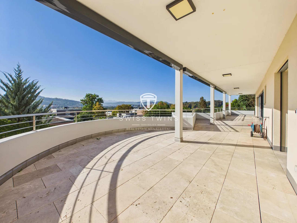
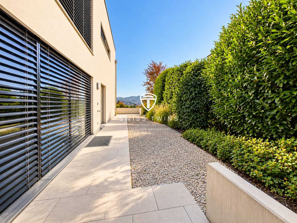
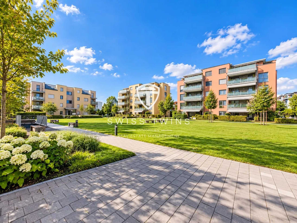
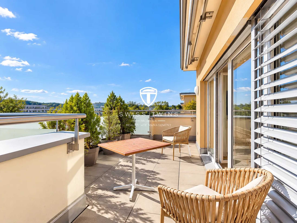
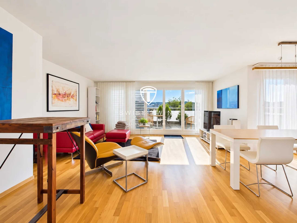
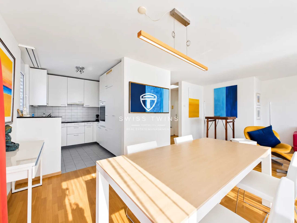
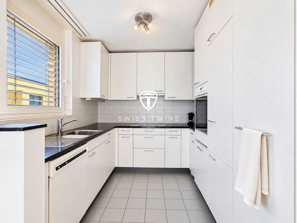
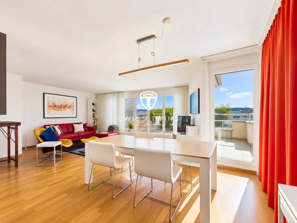
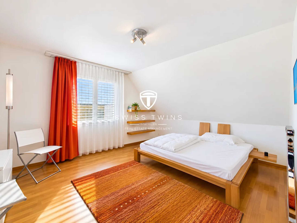
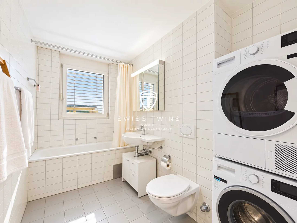
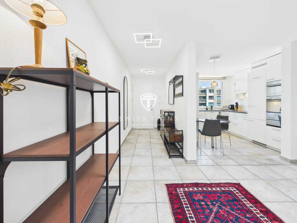
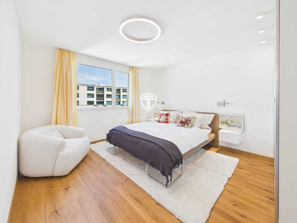
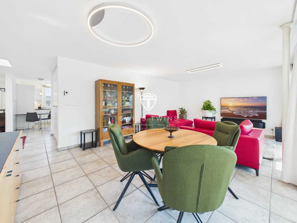
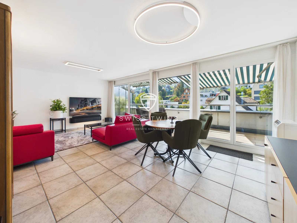
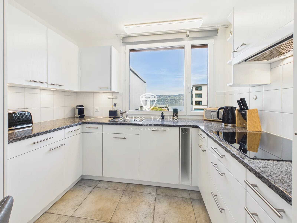
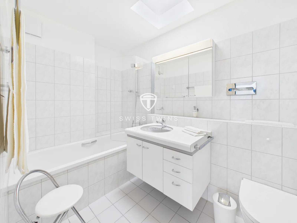
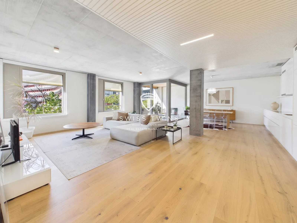
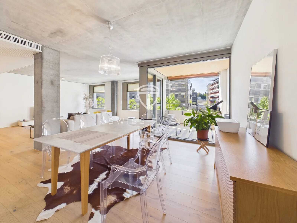
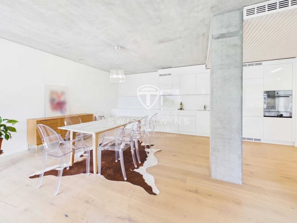
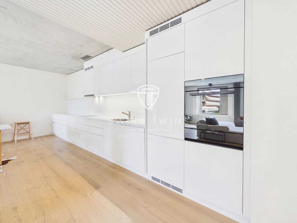
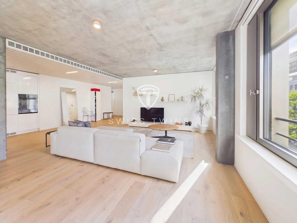
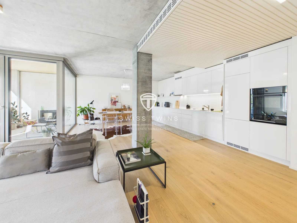
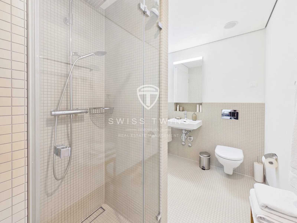
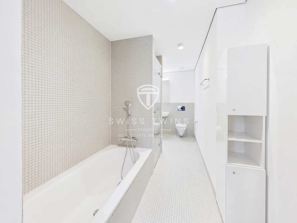
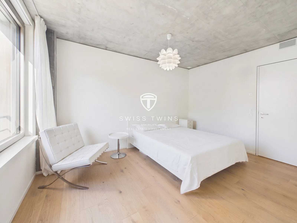
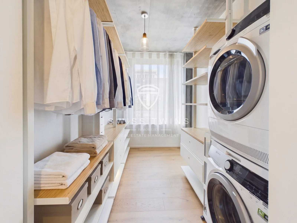
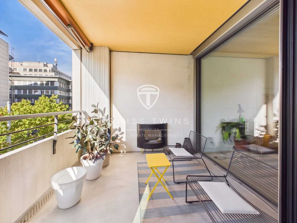
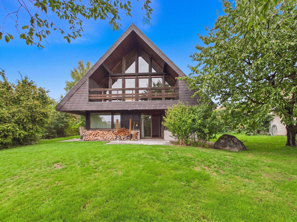
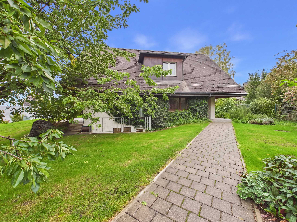
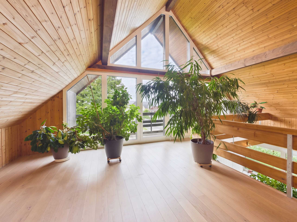
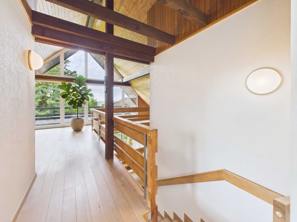
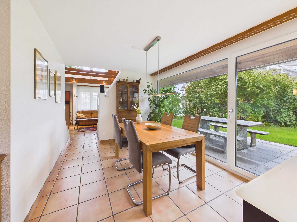
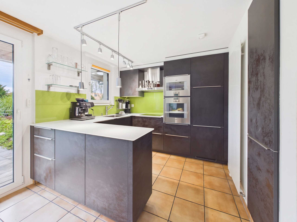
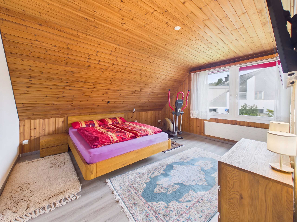
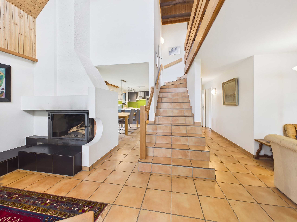
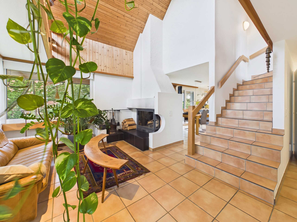
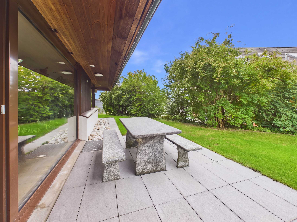
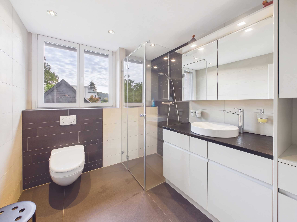
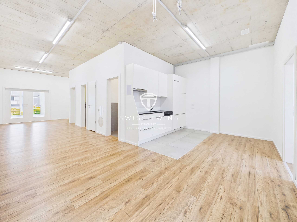
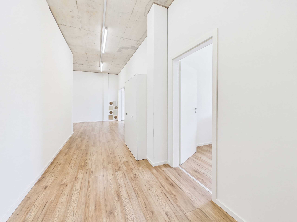
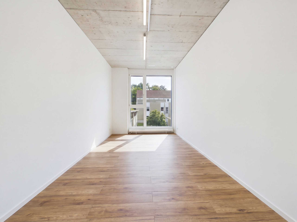
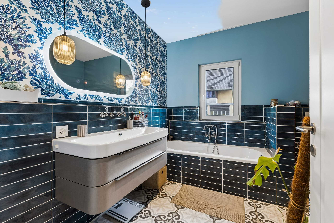
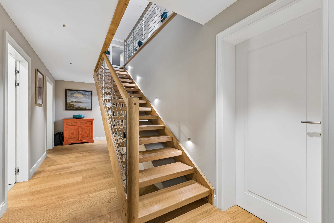
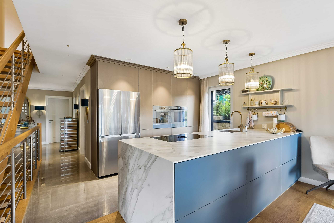
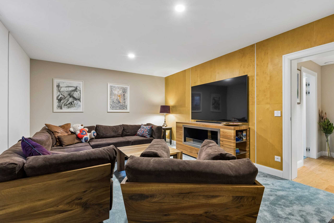
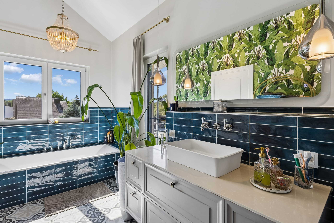
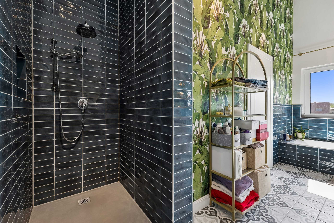
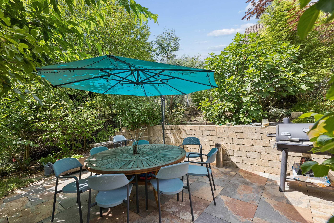
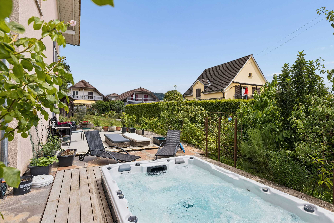
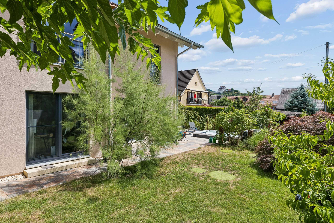
Welcome to a property that redefines modern living at the highest level. Built in 2021, this new villa combines timeless architecture, high-quality materials and innovative building technology to create a home that leaves nothing to be desired. On around 285 m² of usable space, spread over three levels, you can expect 9.5 spacious rooms, light-flooded living rooms and furnishings that meet the highest demands. As soon as you enter, you can feel the exceptional quality of living: The intelligent KNX-DALI smart home system controls the light, shading, heating and cooling automatically or conveniently via app – for maximum comfort in every situation. The heart of the house is the open-plan living and dining area with an exclusive designer kitchen. The elegant marble cooking island, high-quality brand appliances from Bora and V-Zug, electrically controlled drawers and the Quooker faucet combine design and functionality at the highest level. The living area is complemented by a stylish custom-made fireplace and a well thought-out lighting concept that gives the right atmosphere at any time of day. The separate parents' area offers a private retreat with a dressing room and luxurious en suite bathroom. Custom-made built-in wardrobes in almost all rooms create generous storage space and underline the exclusive character of this property. The house is also convincing all along the line in terms of energy. A photovoltaic system with electricity storage, air-to-water heat pump with cooling, underfloor heating, water softening system and an underground rainwater tank ensure sustainable living and exceptionally low ancillary costs. The lovingly designed garden is transformed into a private oasis of well-being. A spacious SwimSpa with counter-current system, a stylish barbecue and lounge area, a waterfall that can be controlled via app and automatic garden irrigation create an atmosphere that brings a holiday feeling into everyday life. Mountain views, peace and privacy make this outdoor area a special highlight. For vehicles, there is a double garage with e-charging station and 3 outdoor parking spaces. The offer is complemented by a modern security concept with outdoor cameras and comprehensive Wi-Fi on all floors. The highlights at a glance Exclusive new-build villa (built in 2021) 9.5 rooms on three levels Approx. 285 m² usable area Plot with 608 m² High-quality designer kitchen with marble cooking island Bora and V-Zug brand appliances Custom-made built-in wardrobes Parents' suite with dressing room and bathroom en suite KNX-DALI Smart home system Photovoltaic system with electricity storage Air-to-water heat pump with cooling Underfloor heating SwimSpa with counter-current system Stylish garden with waterfall and barbecue area Double garage with e-charging station Several outdoor parking spaces Minergie construction Bank-tested offer price Living in Veltheim AG Veltheim combines a quality of life close to nature with excellent accessibility. The Aare, the Gisliflue and numerous local recreation areas are practically on the doorstep. Shopping facilities, kindergarten and primary school are within a short distance. At the same time, commuters benefit from optimal transport connections – Brugg can be reached in a few minutes, Zurich in around 35 minutes and Basel in less than an hour. Swiss Twins Real Estate – Real Estate Management Where extraordinary properties meet the right people. We would be happy to present this exclusive property to you personally. Request the complete exposé with all pictures, floor plans and further information today and convince yourself of this unique home. Your new chapter begins where quality, style and lifestyle merge to create a unique residential address. We look forward to meeting you personally and showing you this special home.