Villa with 9.5 rooms on sale in Sissach - 630 m²
Unique opportunity - Exclusive villa with unique character
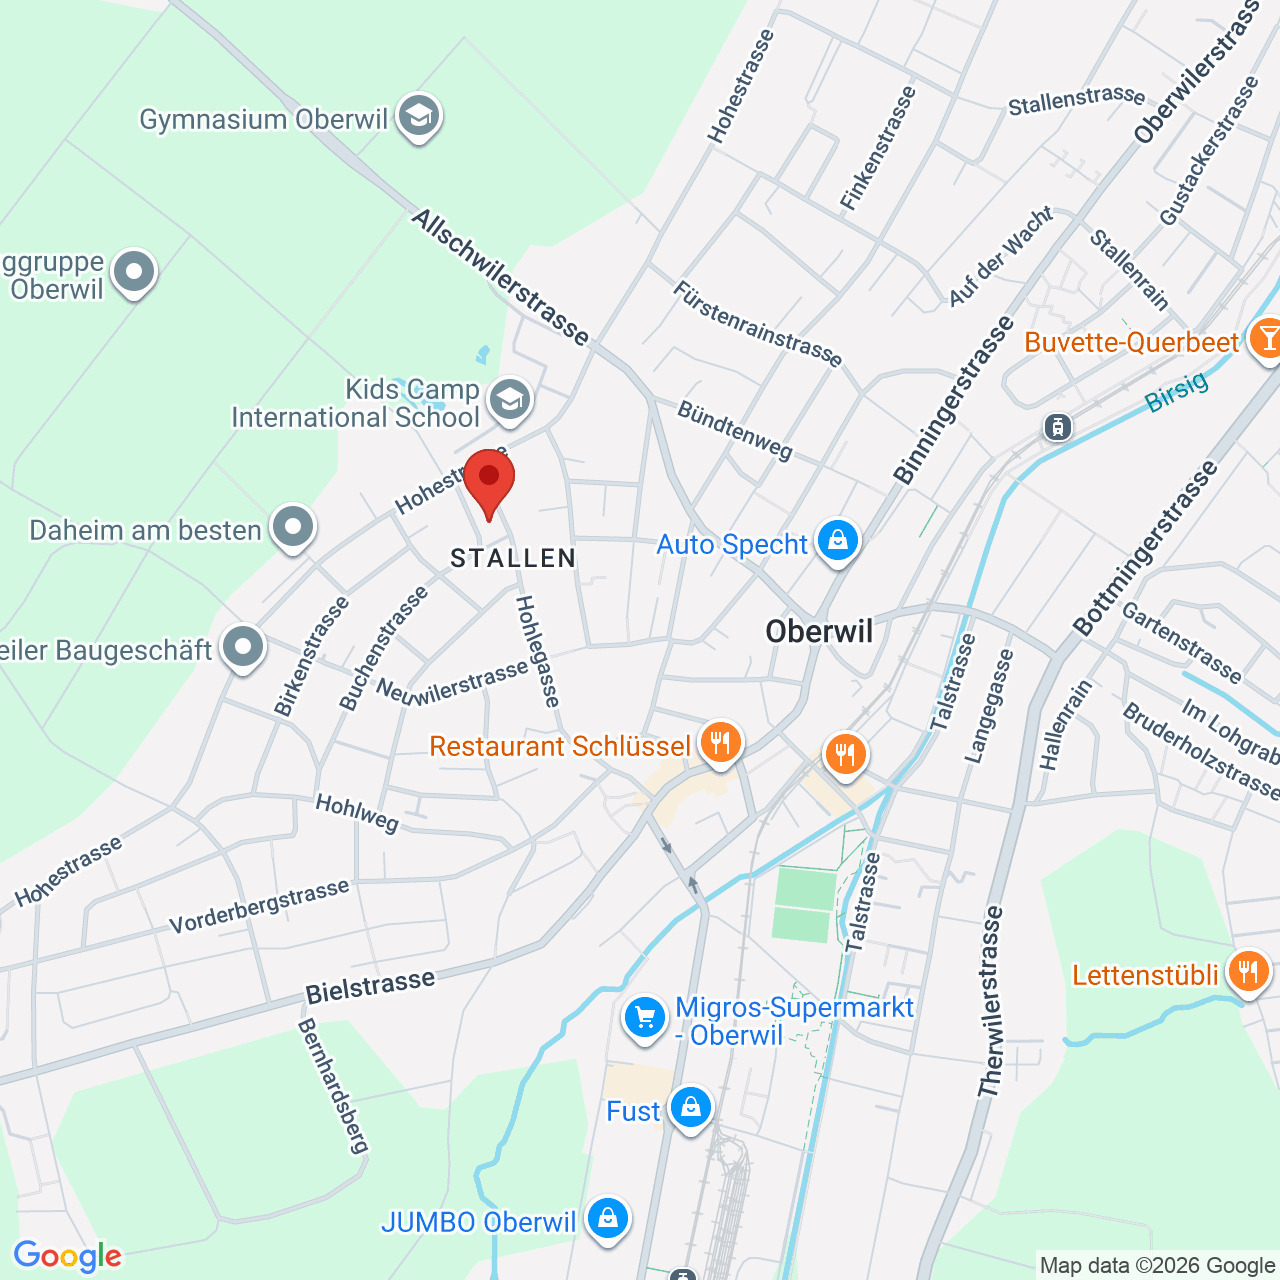
Localisation
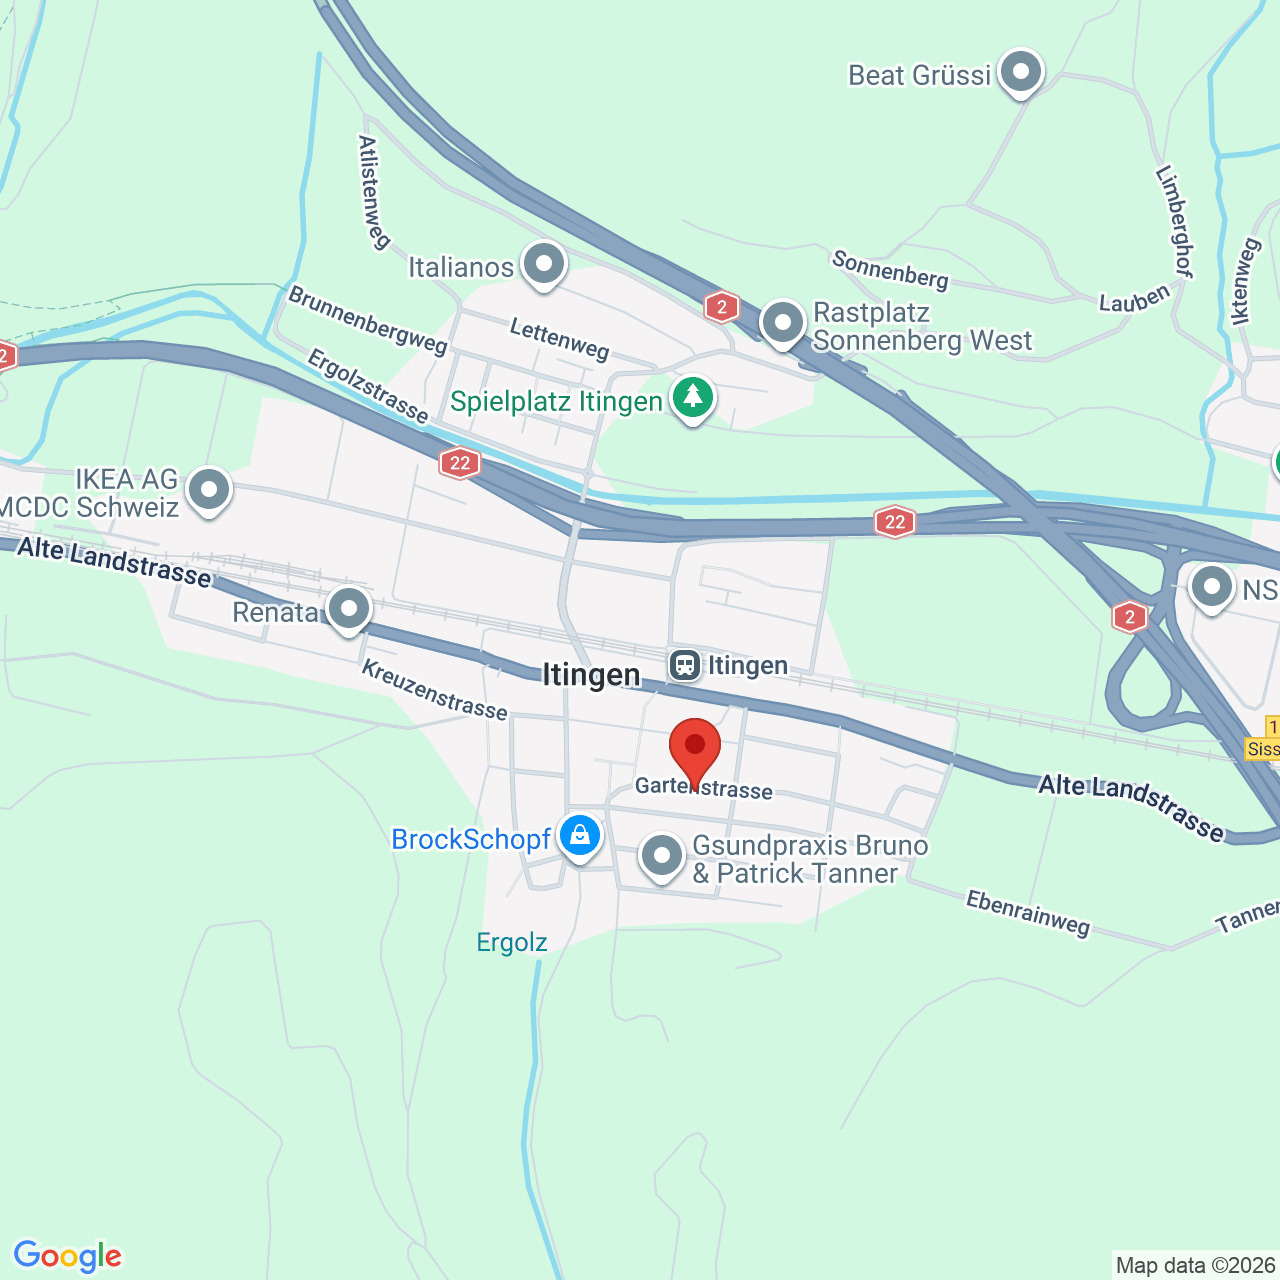
4450 SissachCharacteristics
Description
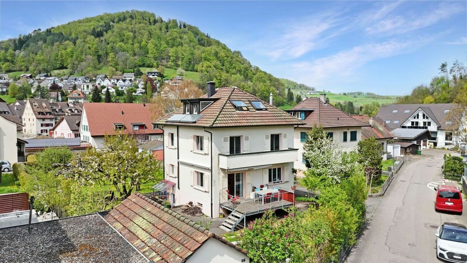
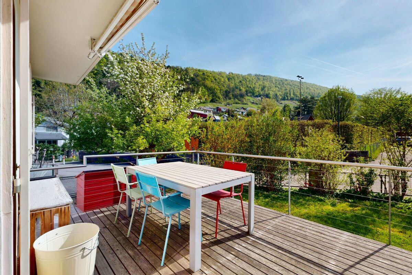
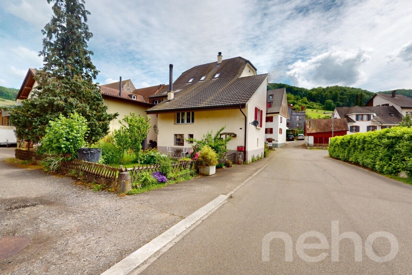
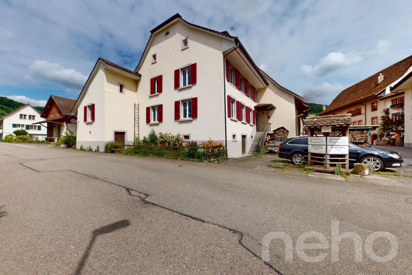
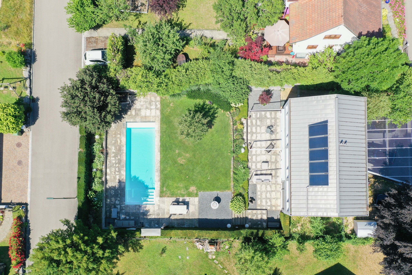
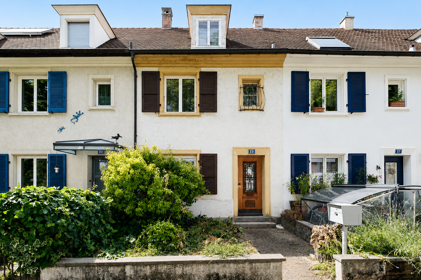
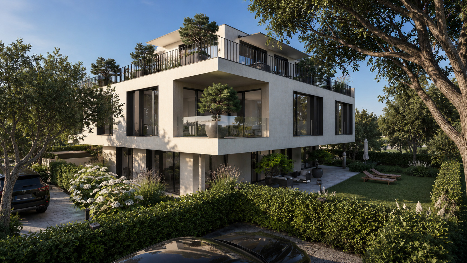
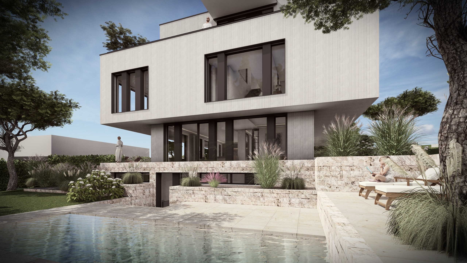
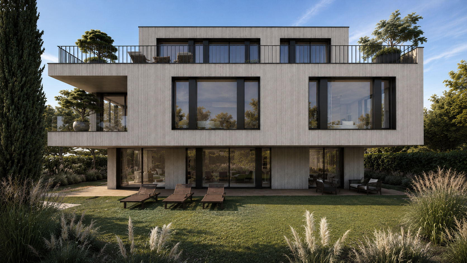
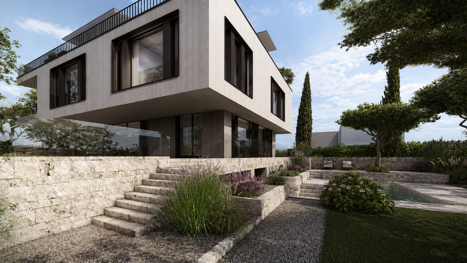
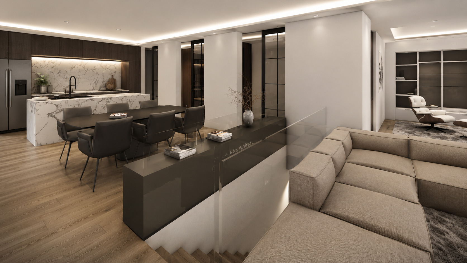
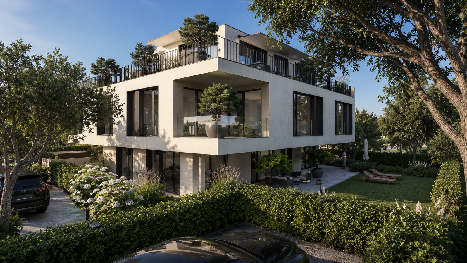
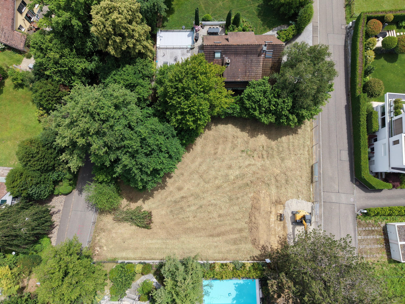
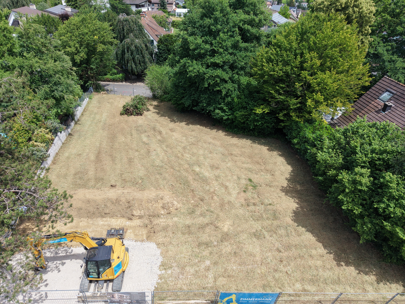
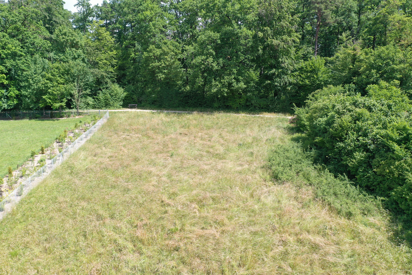
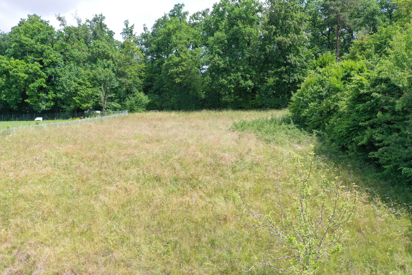
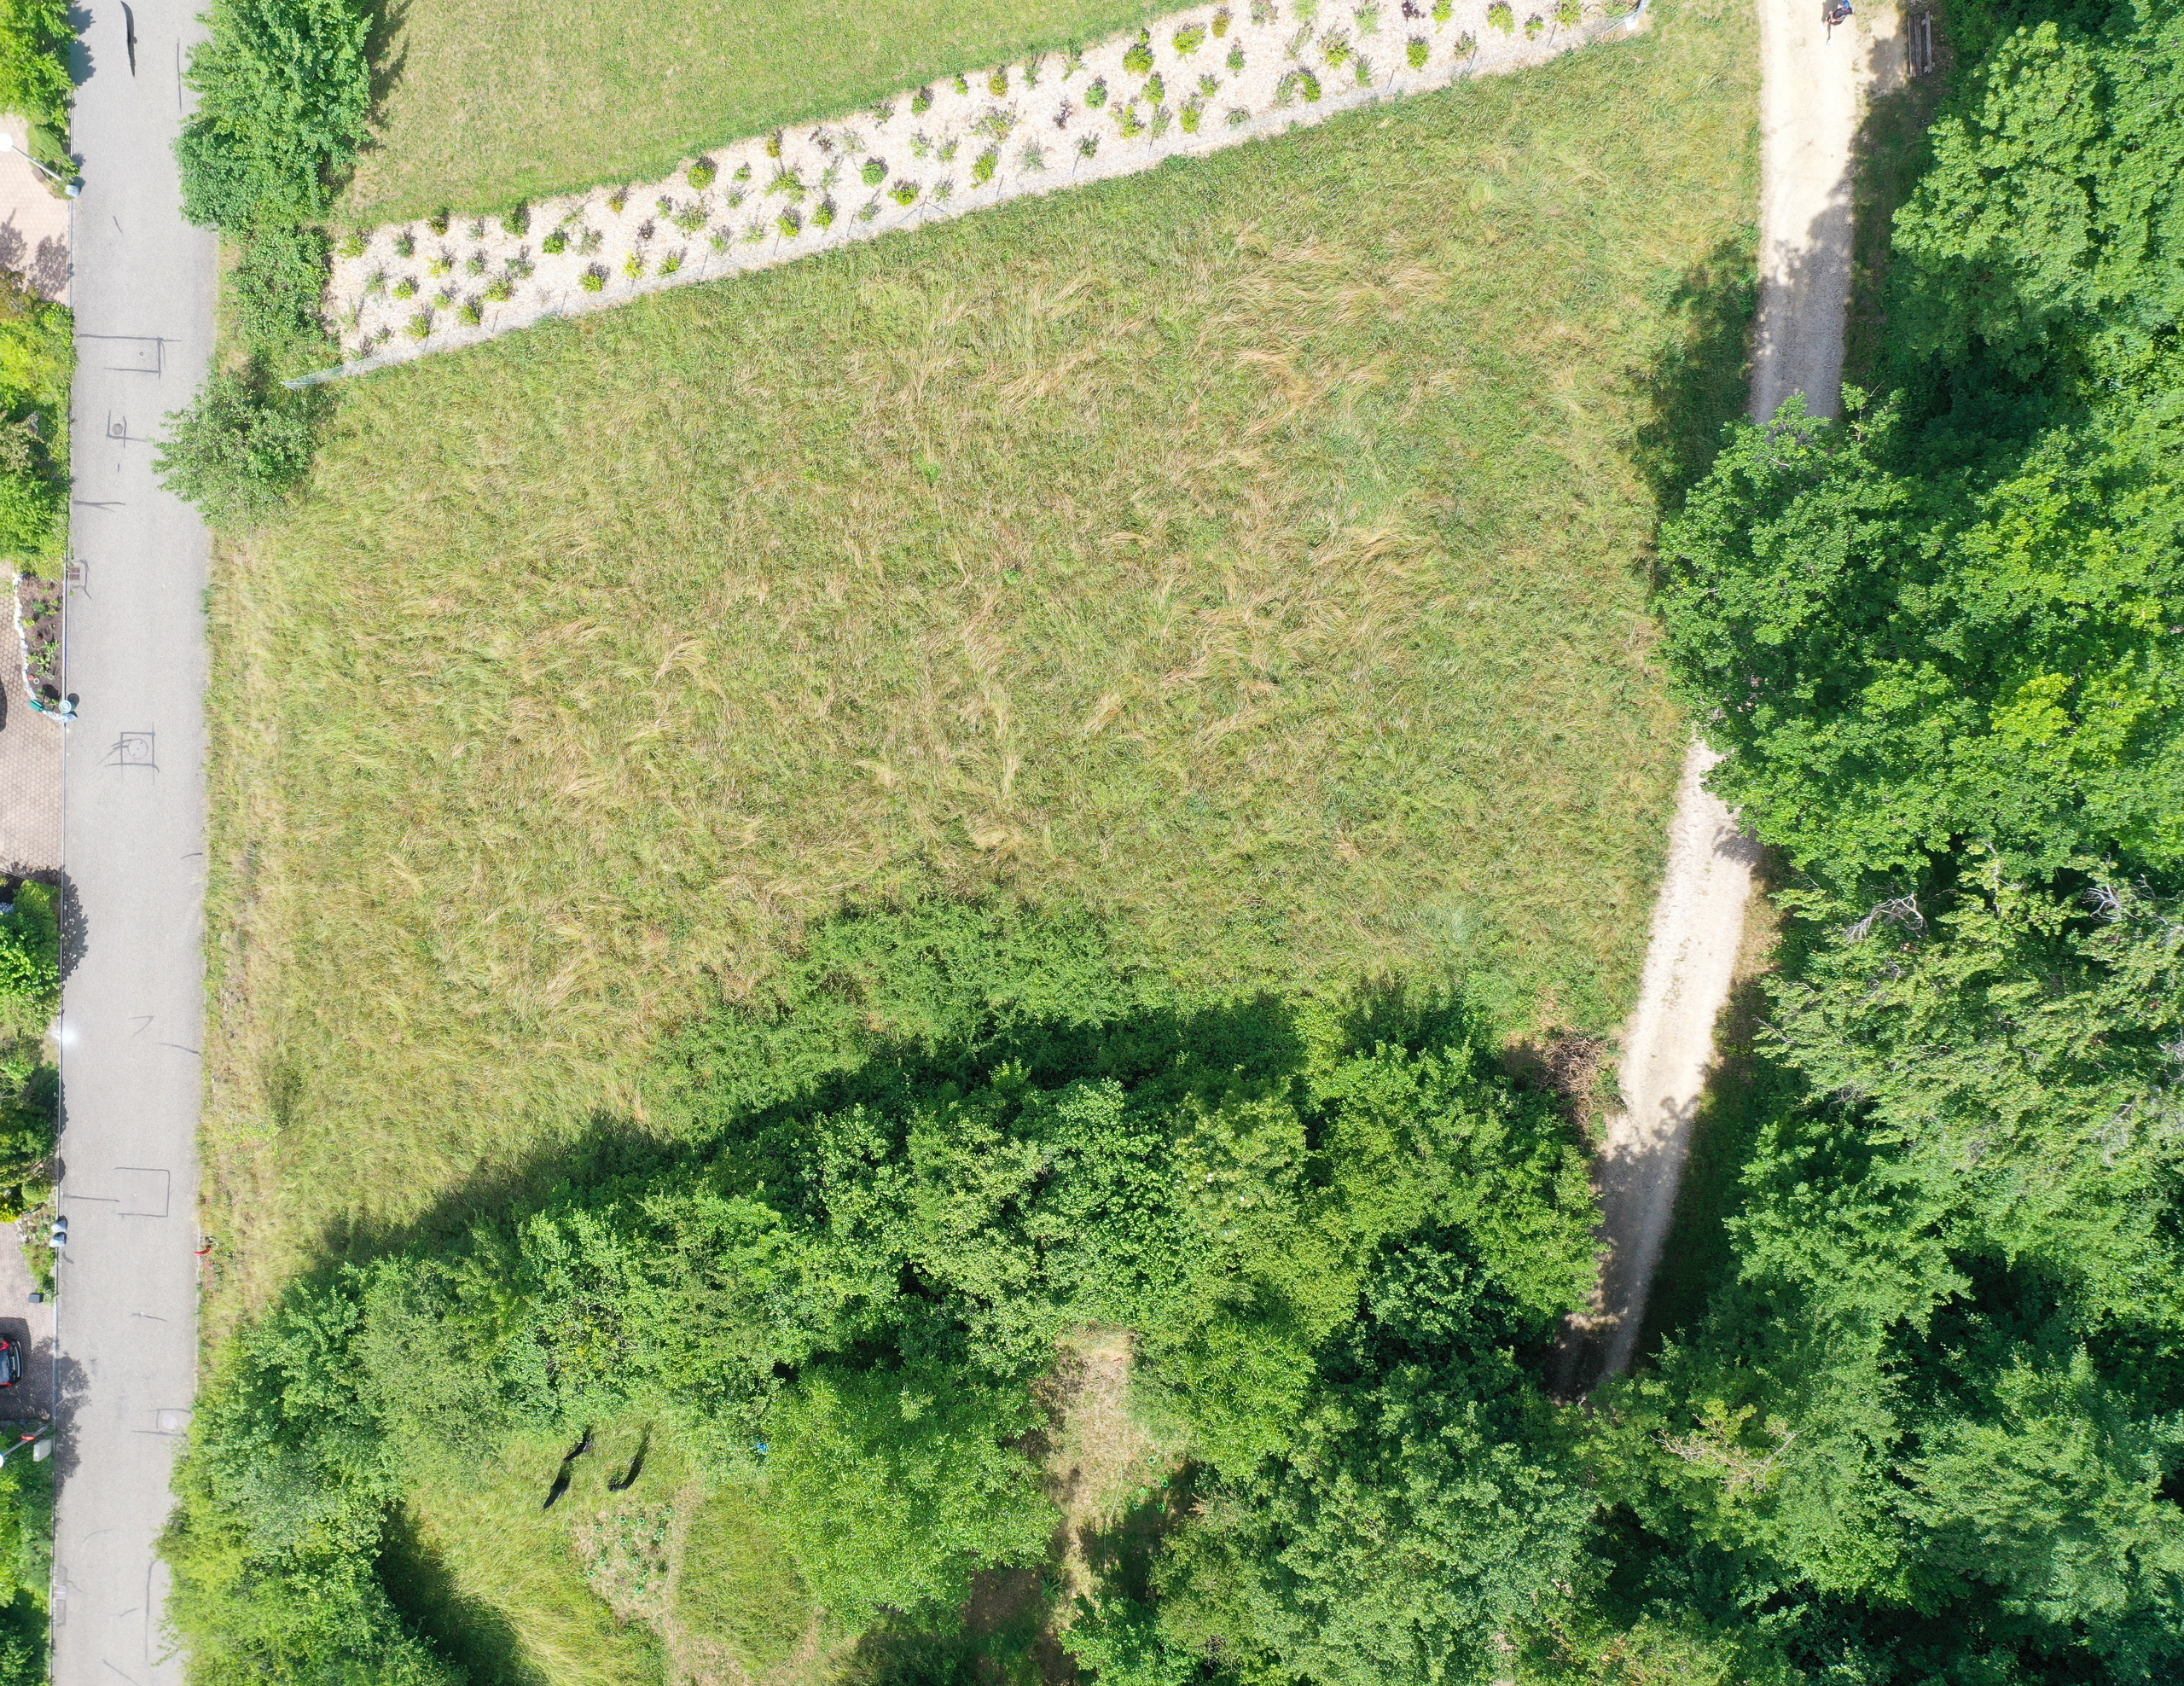
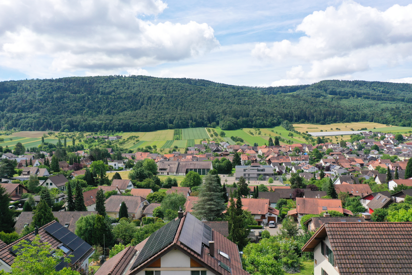
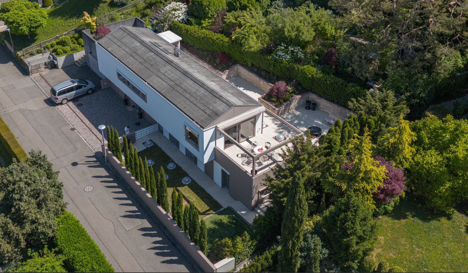
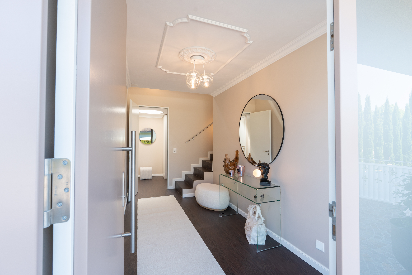
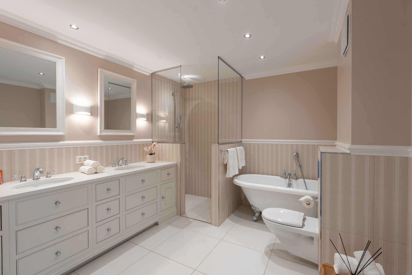
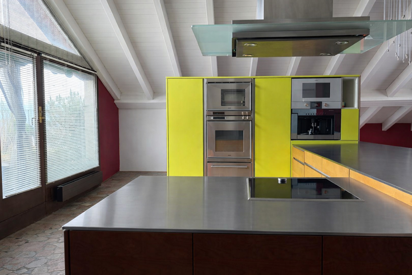
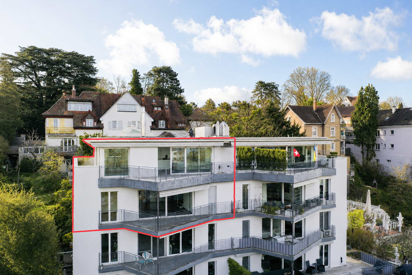
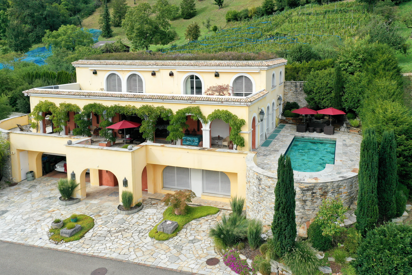
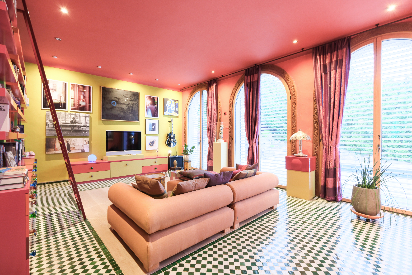
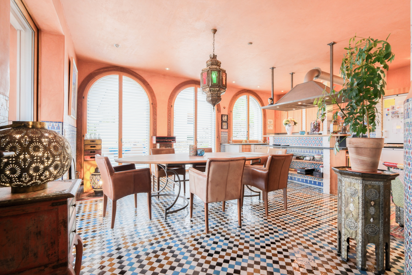
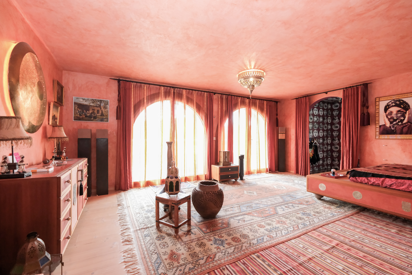
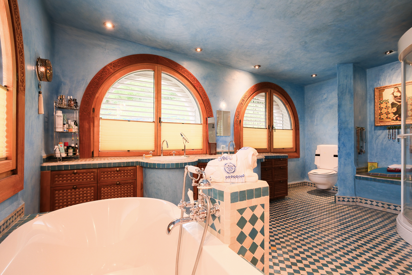
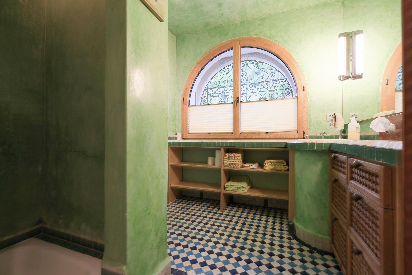
This exceptional villa in a privileged hillside location in Sissach combines authentic Moroccan architecture with high-quality interior fittings and modern living comfort. With over 500 m² of living space and a plot of more than 1,000 m², it offers a unique living ambience with plenty of peace, privacy and unobstructed views.
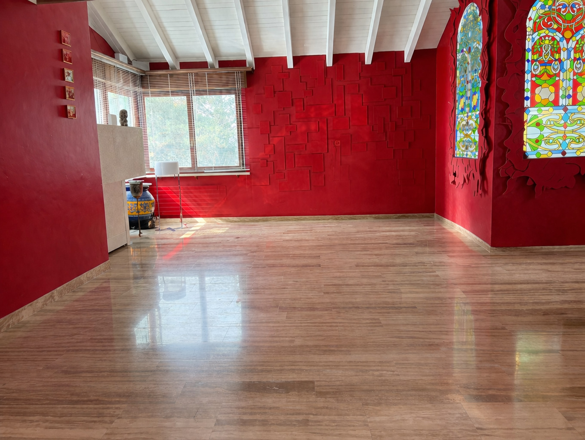
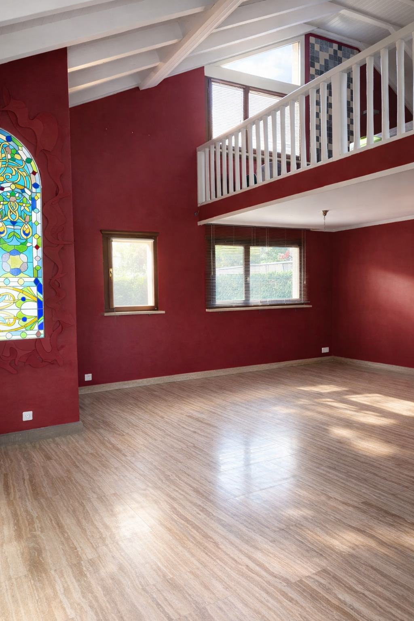
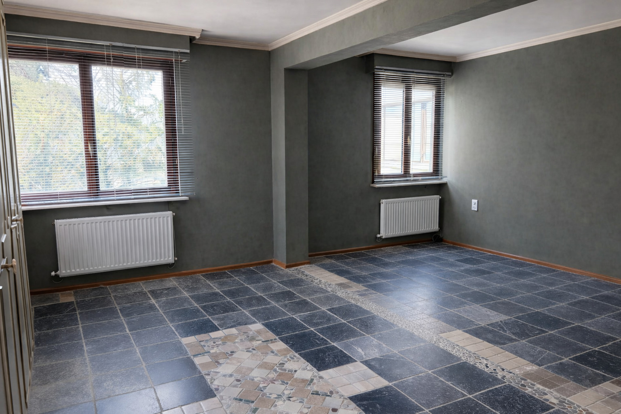
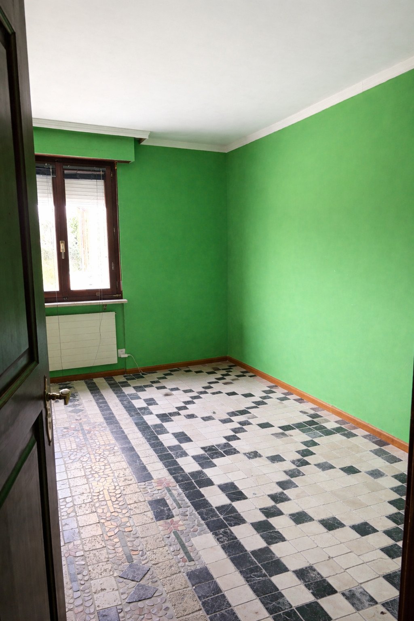
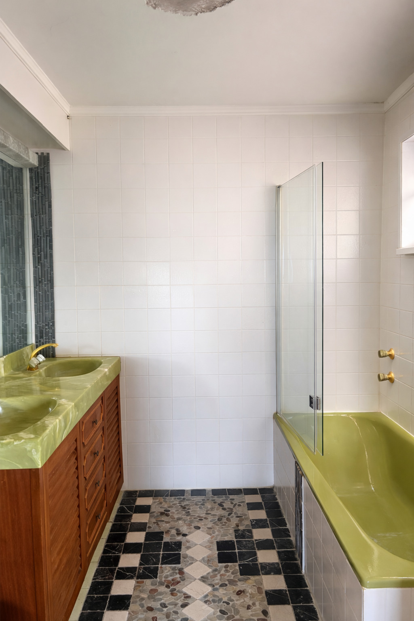
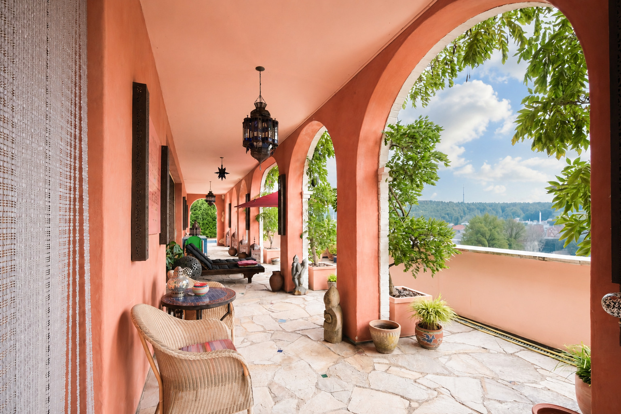
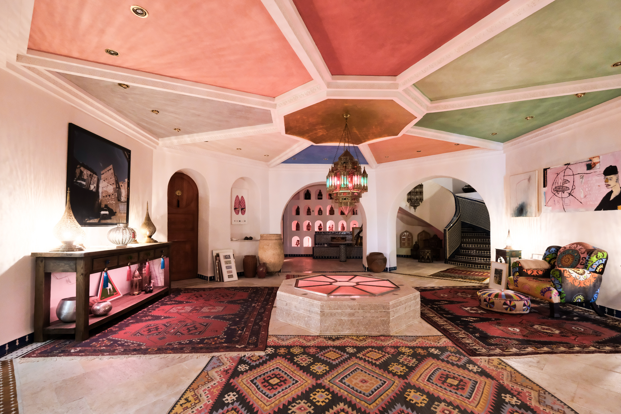
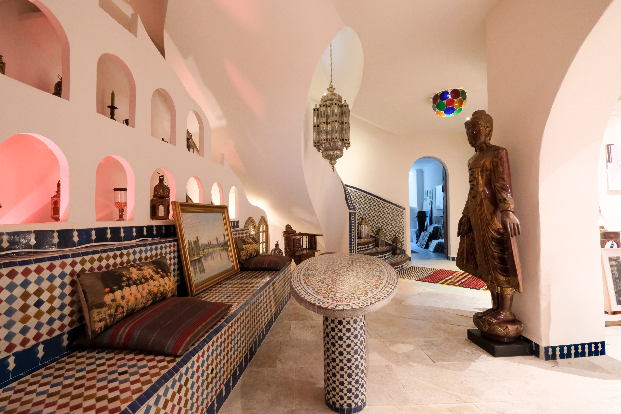
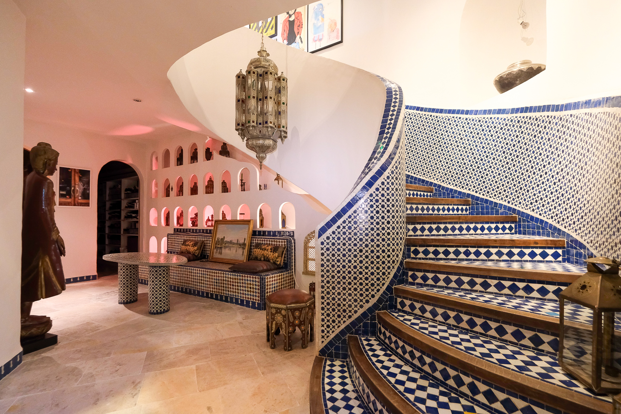
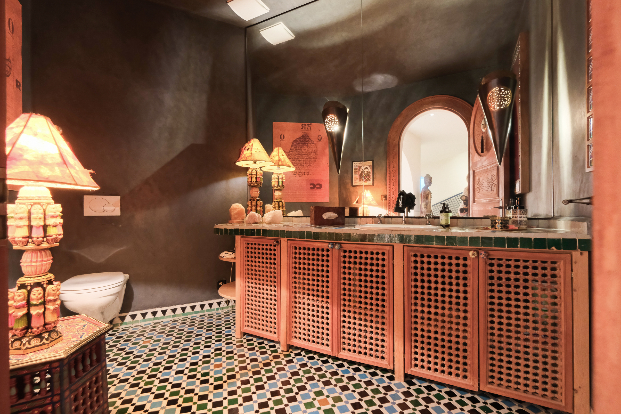
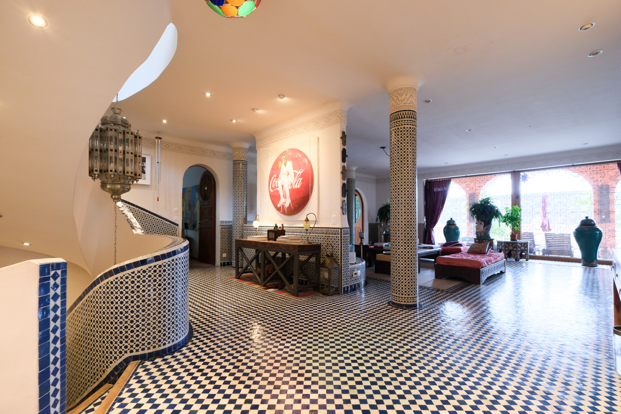
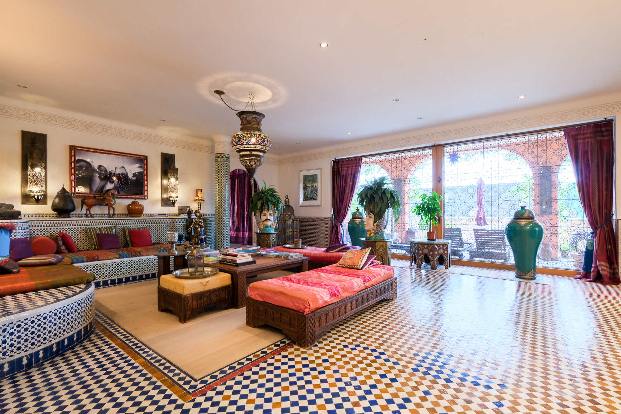
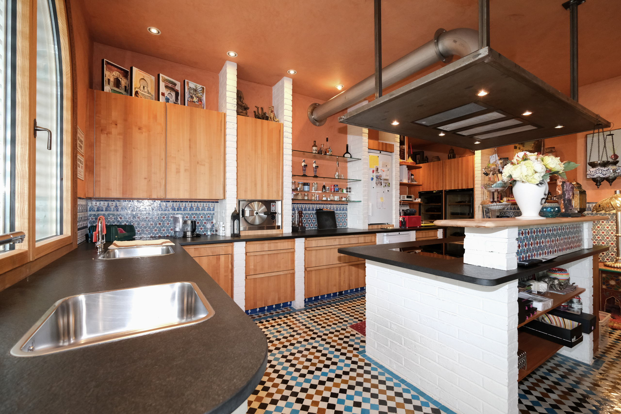
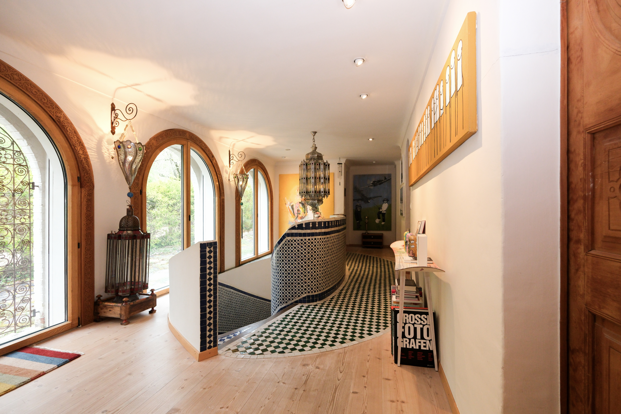
Characteristic arched windows, ornate mosaics, exquisite tadelakt surfaces and custom-made cedar wood elements give the property its unmistakable character. High-quality materials and precise craftsmanship run through all rooms and create a special, stylish atmosphere.
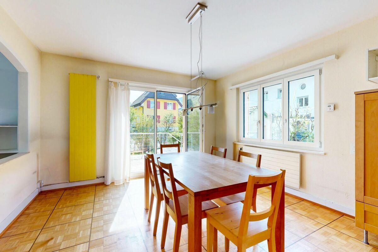
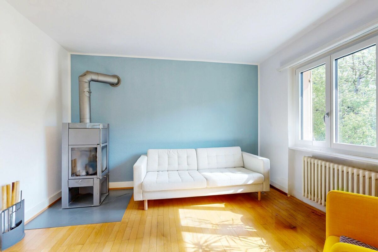
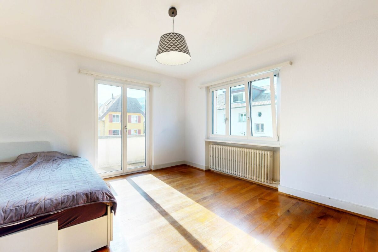
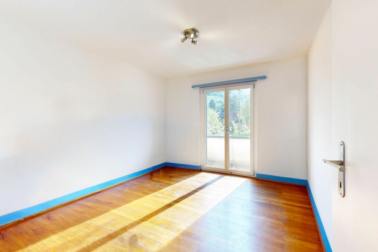
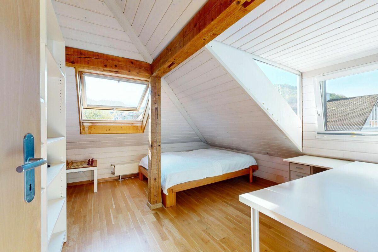
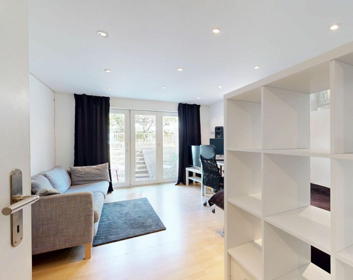
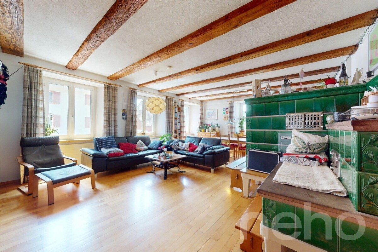
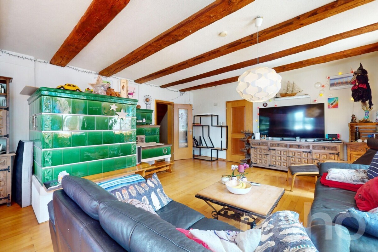
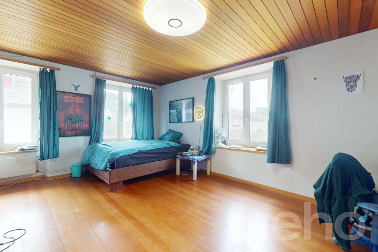
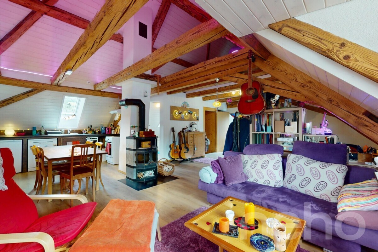
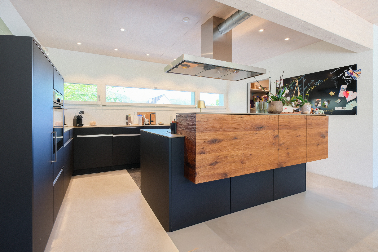
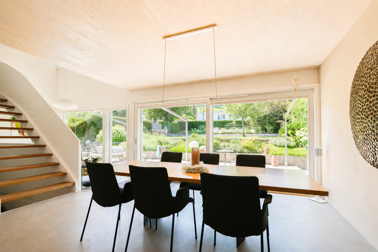
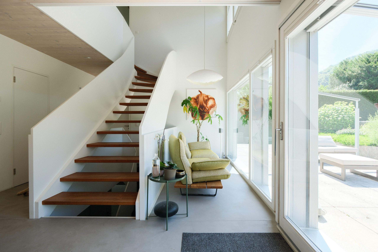
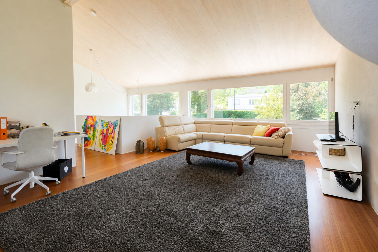
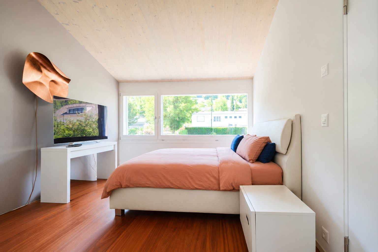
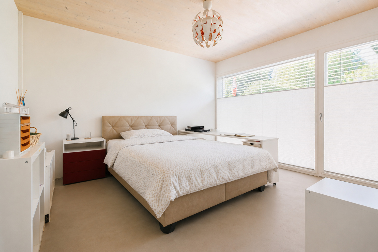
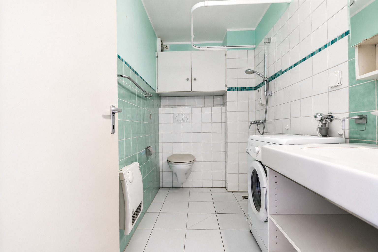
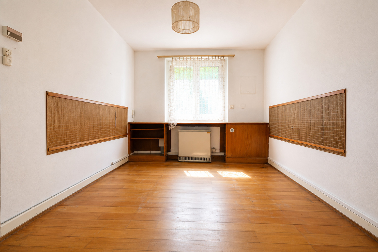
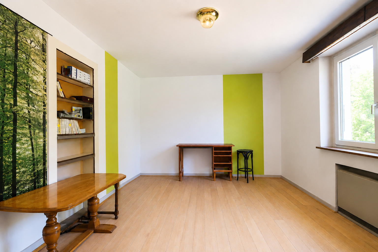
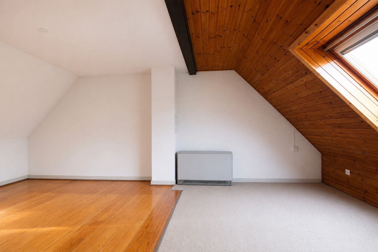
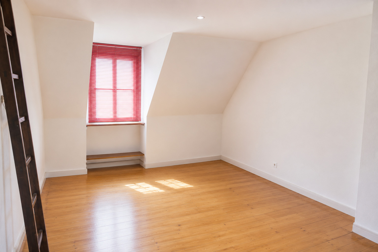
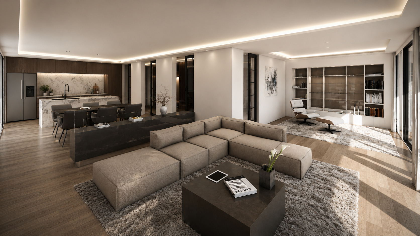
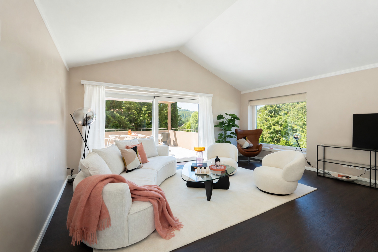
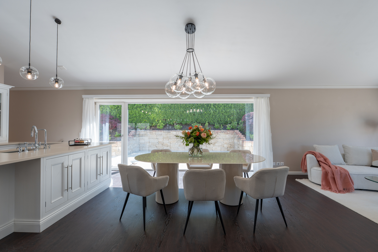
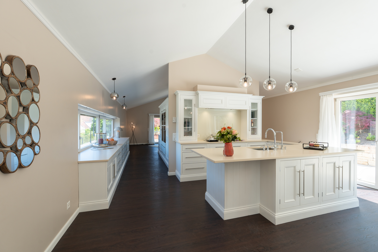
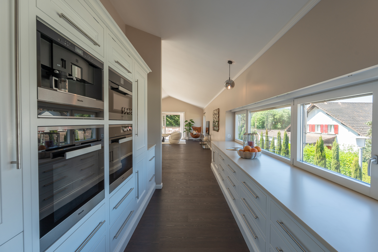
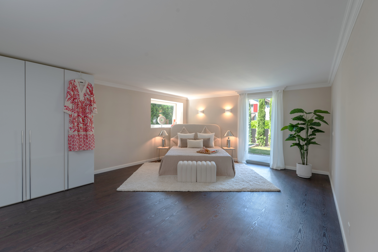
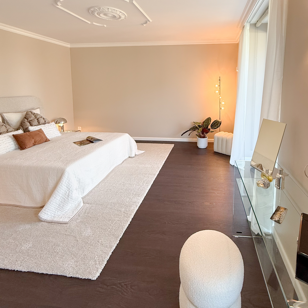
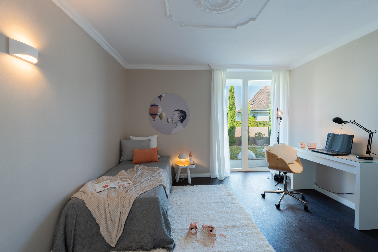
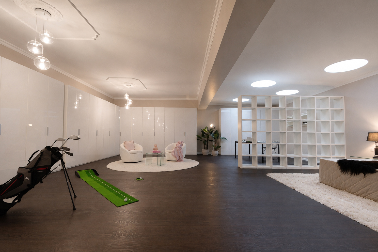
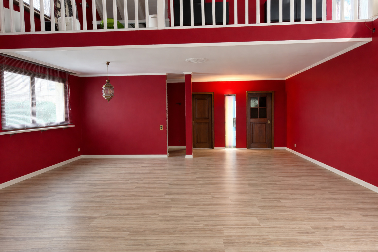
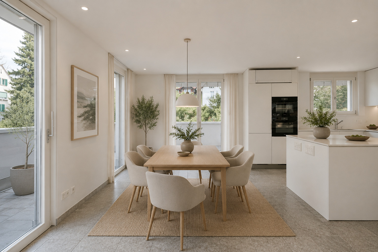
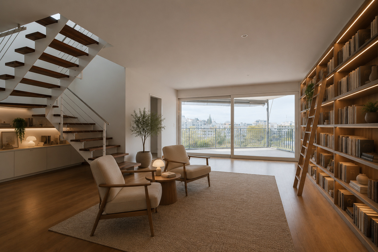
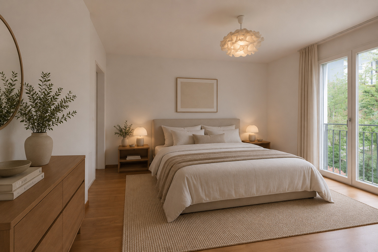
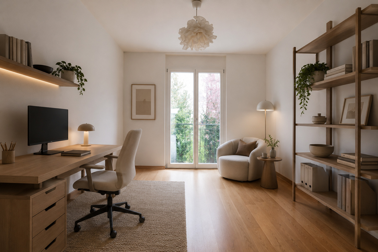
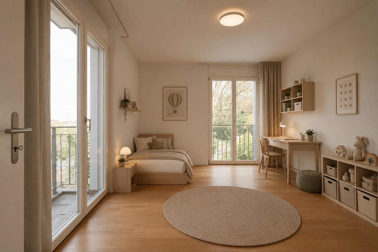
The spacious and light-flooded living areas offer a wide range of possible uses - from prestigious living to a combination of living and working. A studio with a separate entrance ideally complements the flexible space on offer.
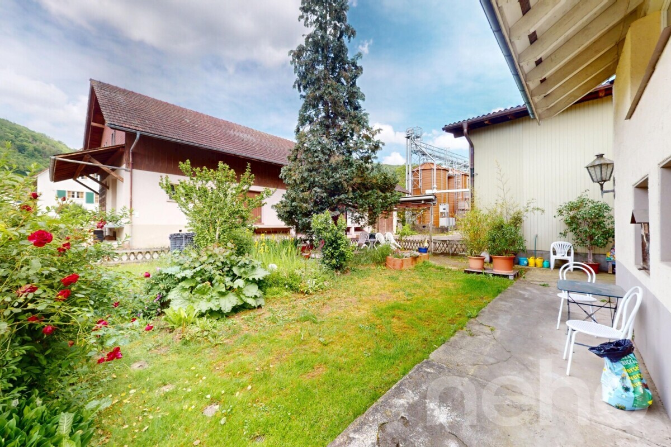
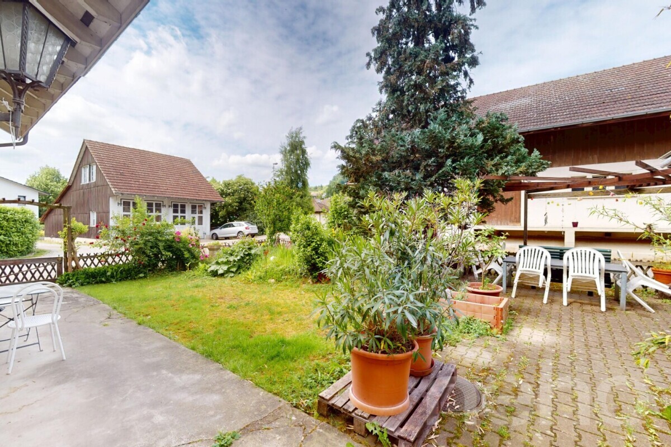
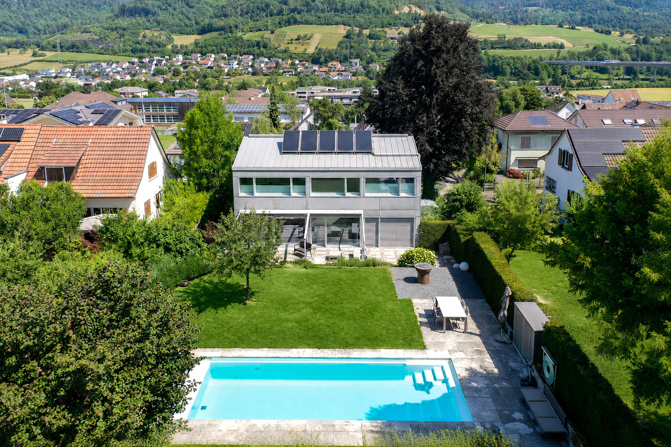
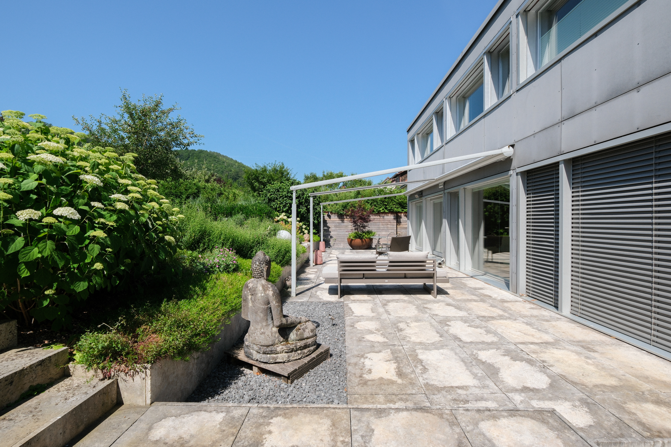
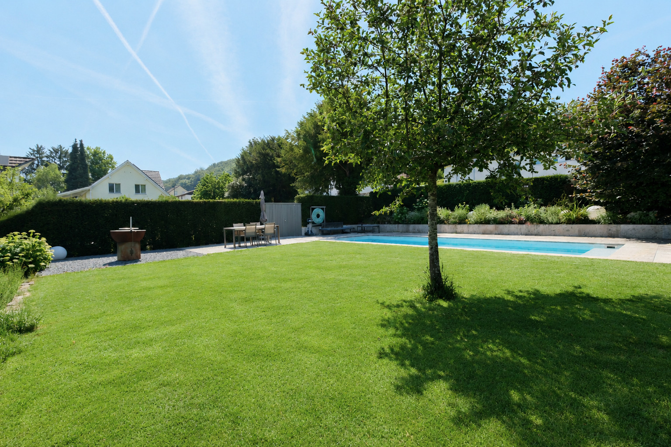
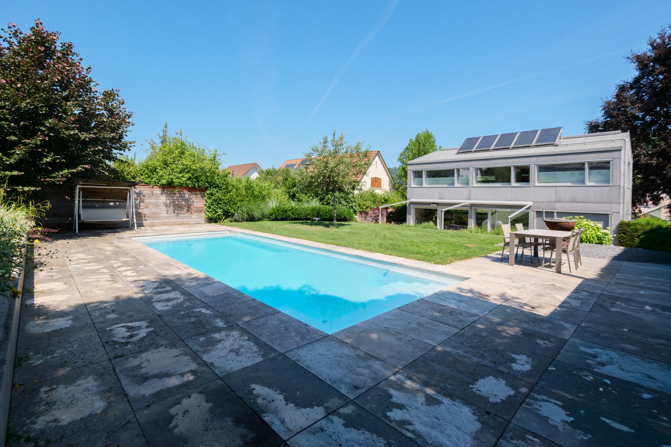
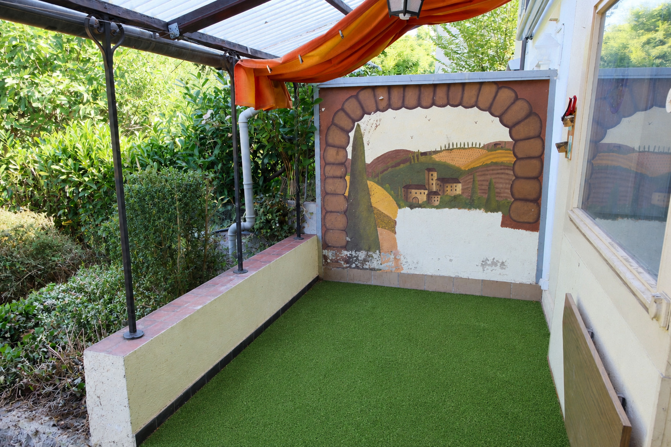
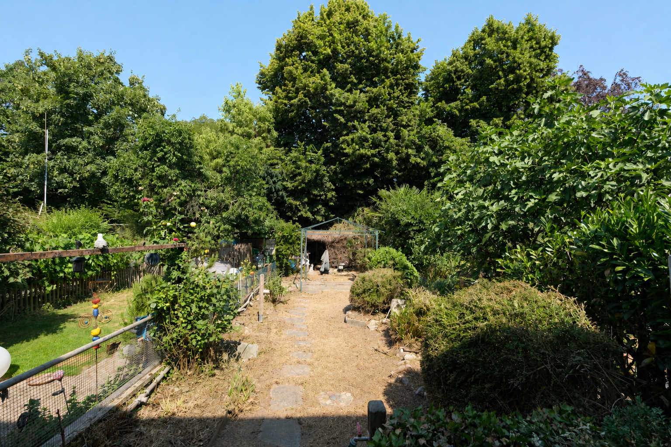
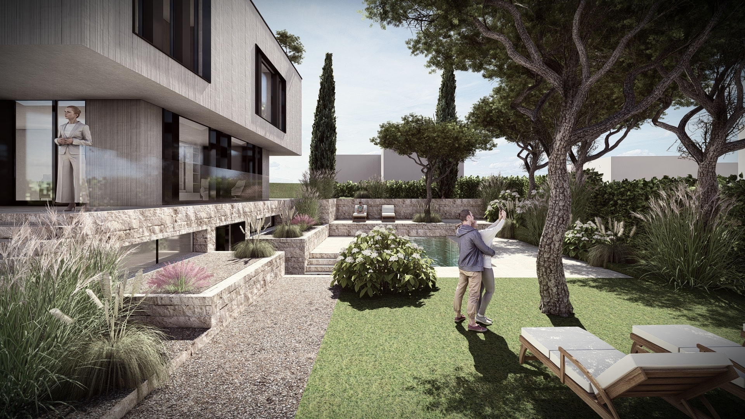
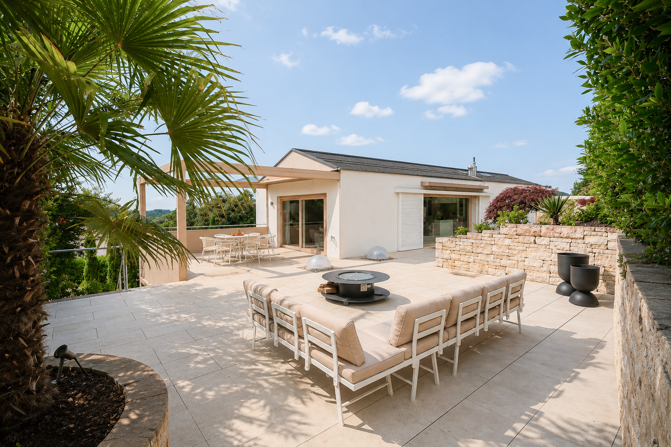
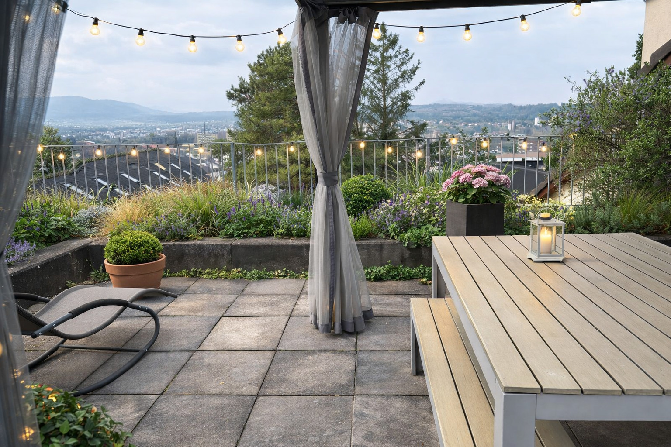
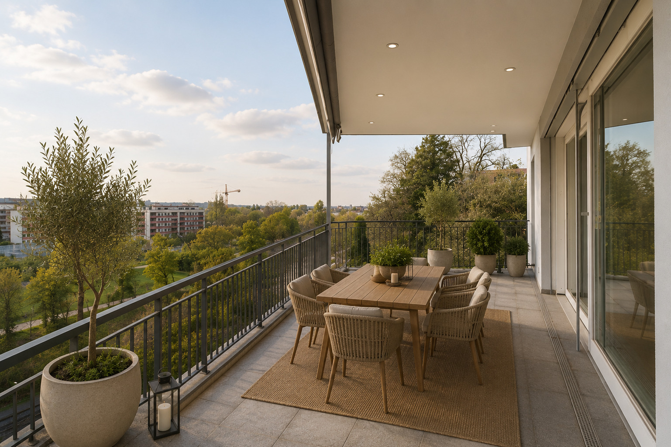
The well-kept outdoor area with several seating areas, gardens and natural stone swimming pool creates a Mediterranean atmosphere and rounds off this special offer.
Highlights:
- Over 500 m² living space, Plot over 1,000 m²
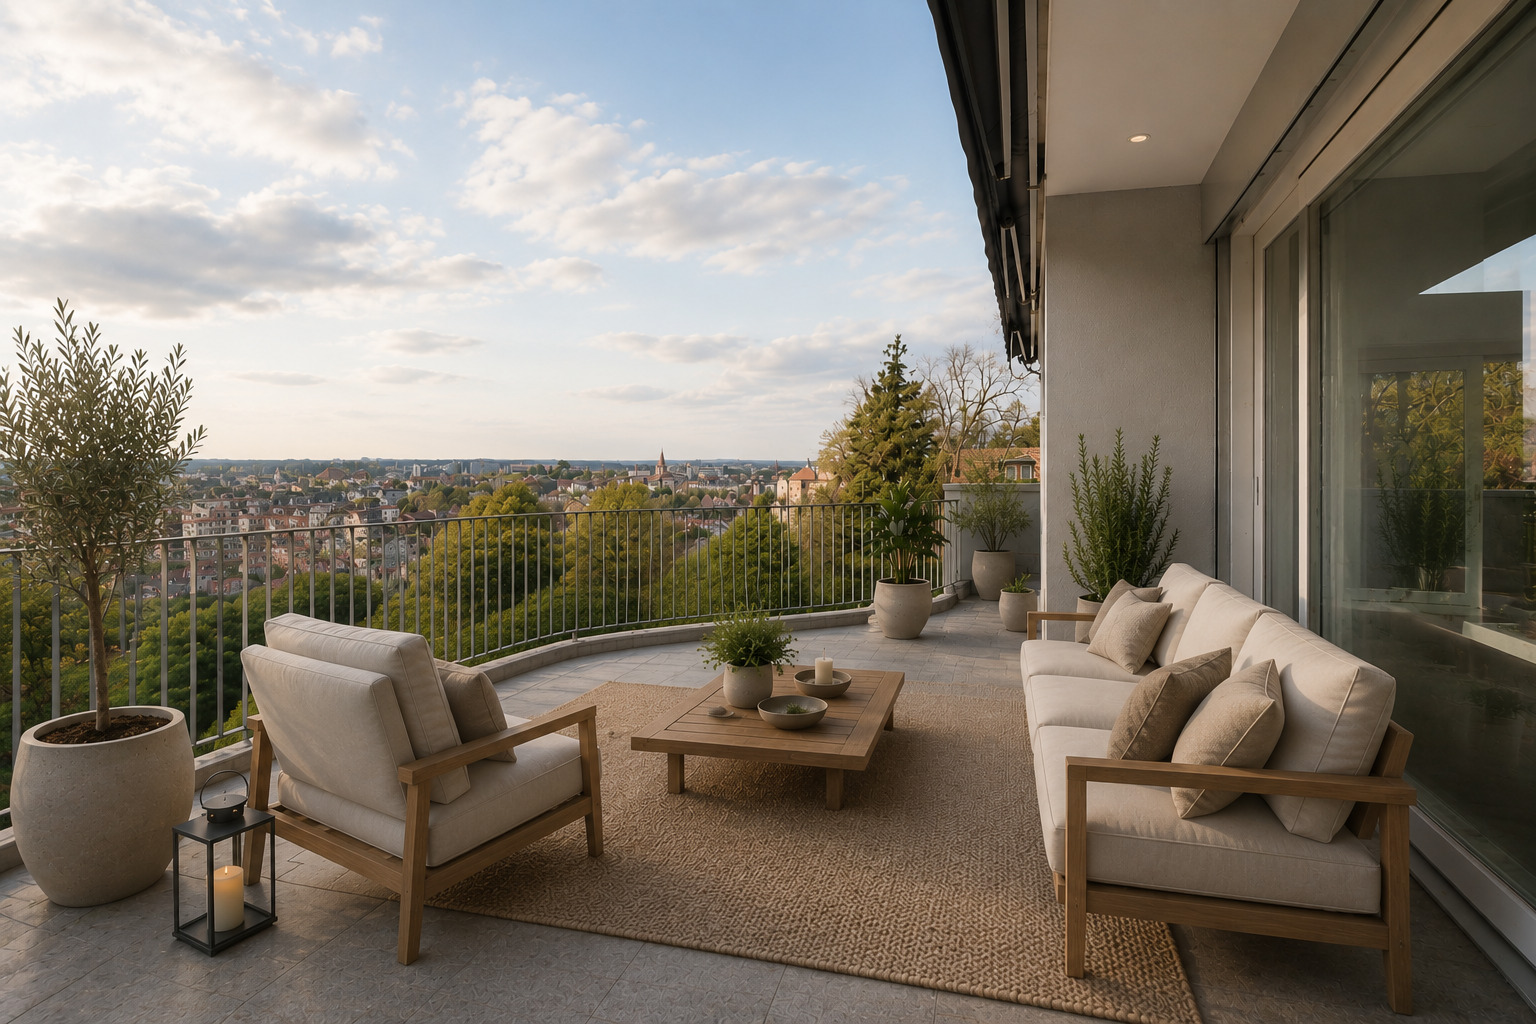
- Exclusive hillside location with unobstructed views
- High-quality, authentic interior fittings
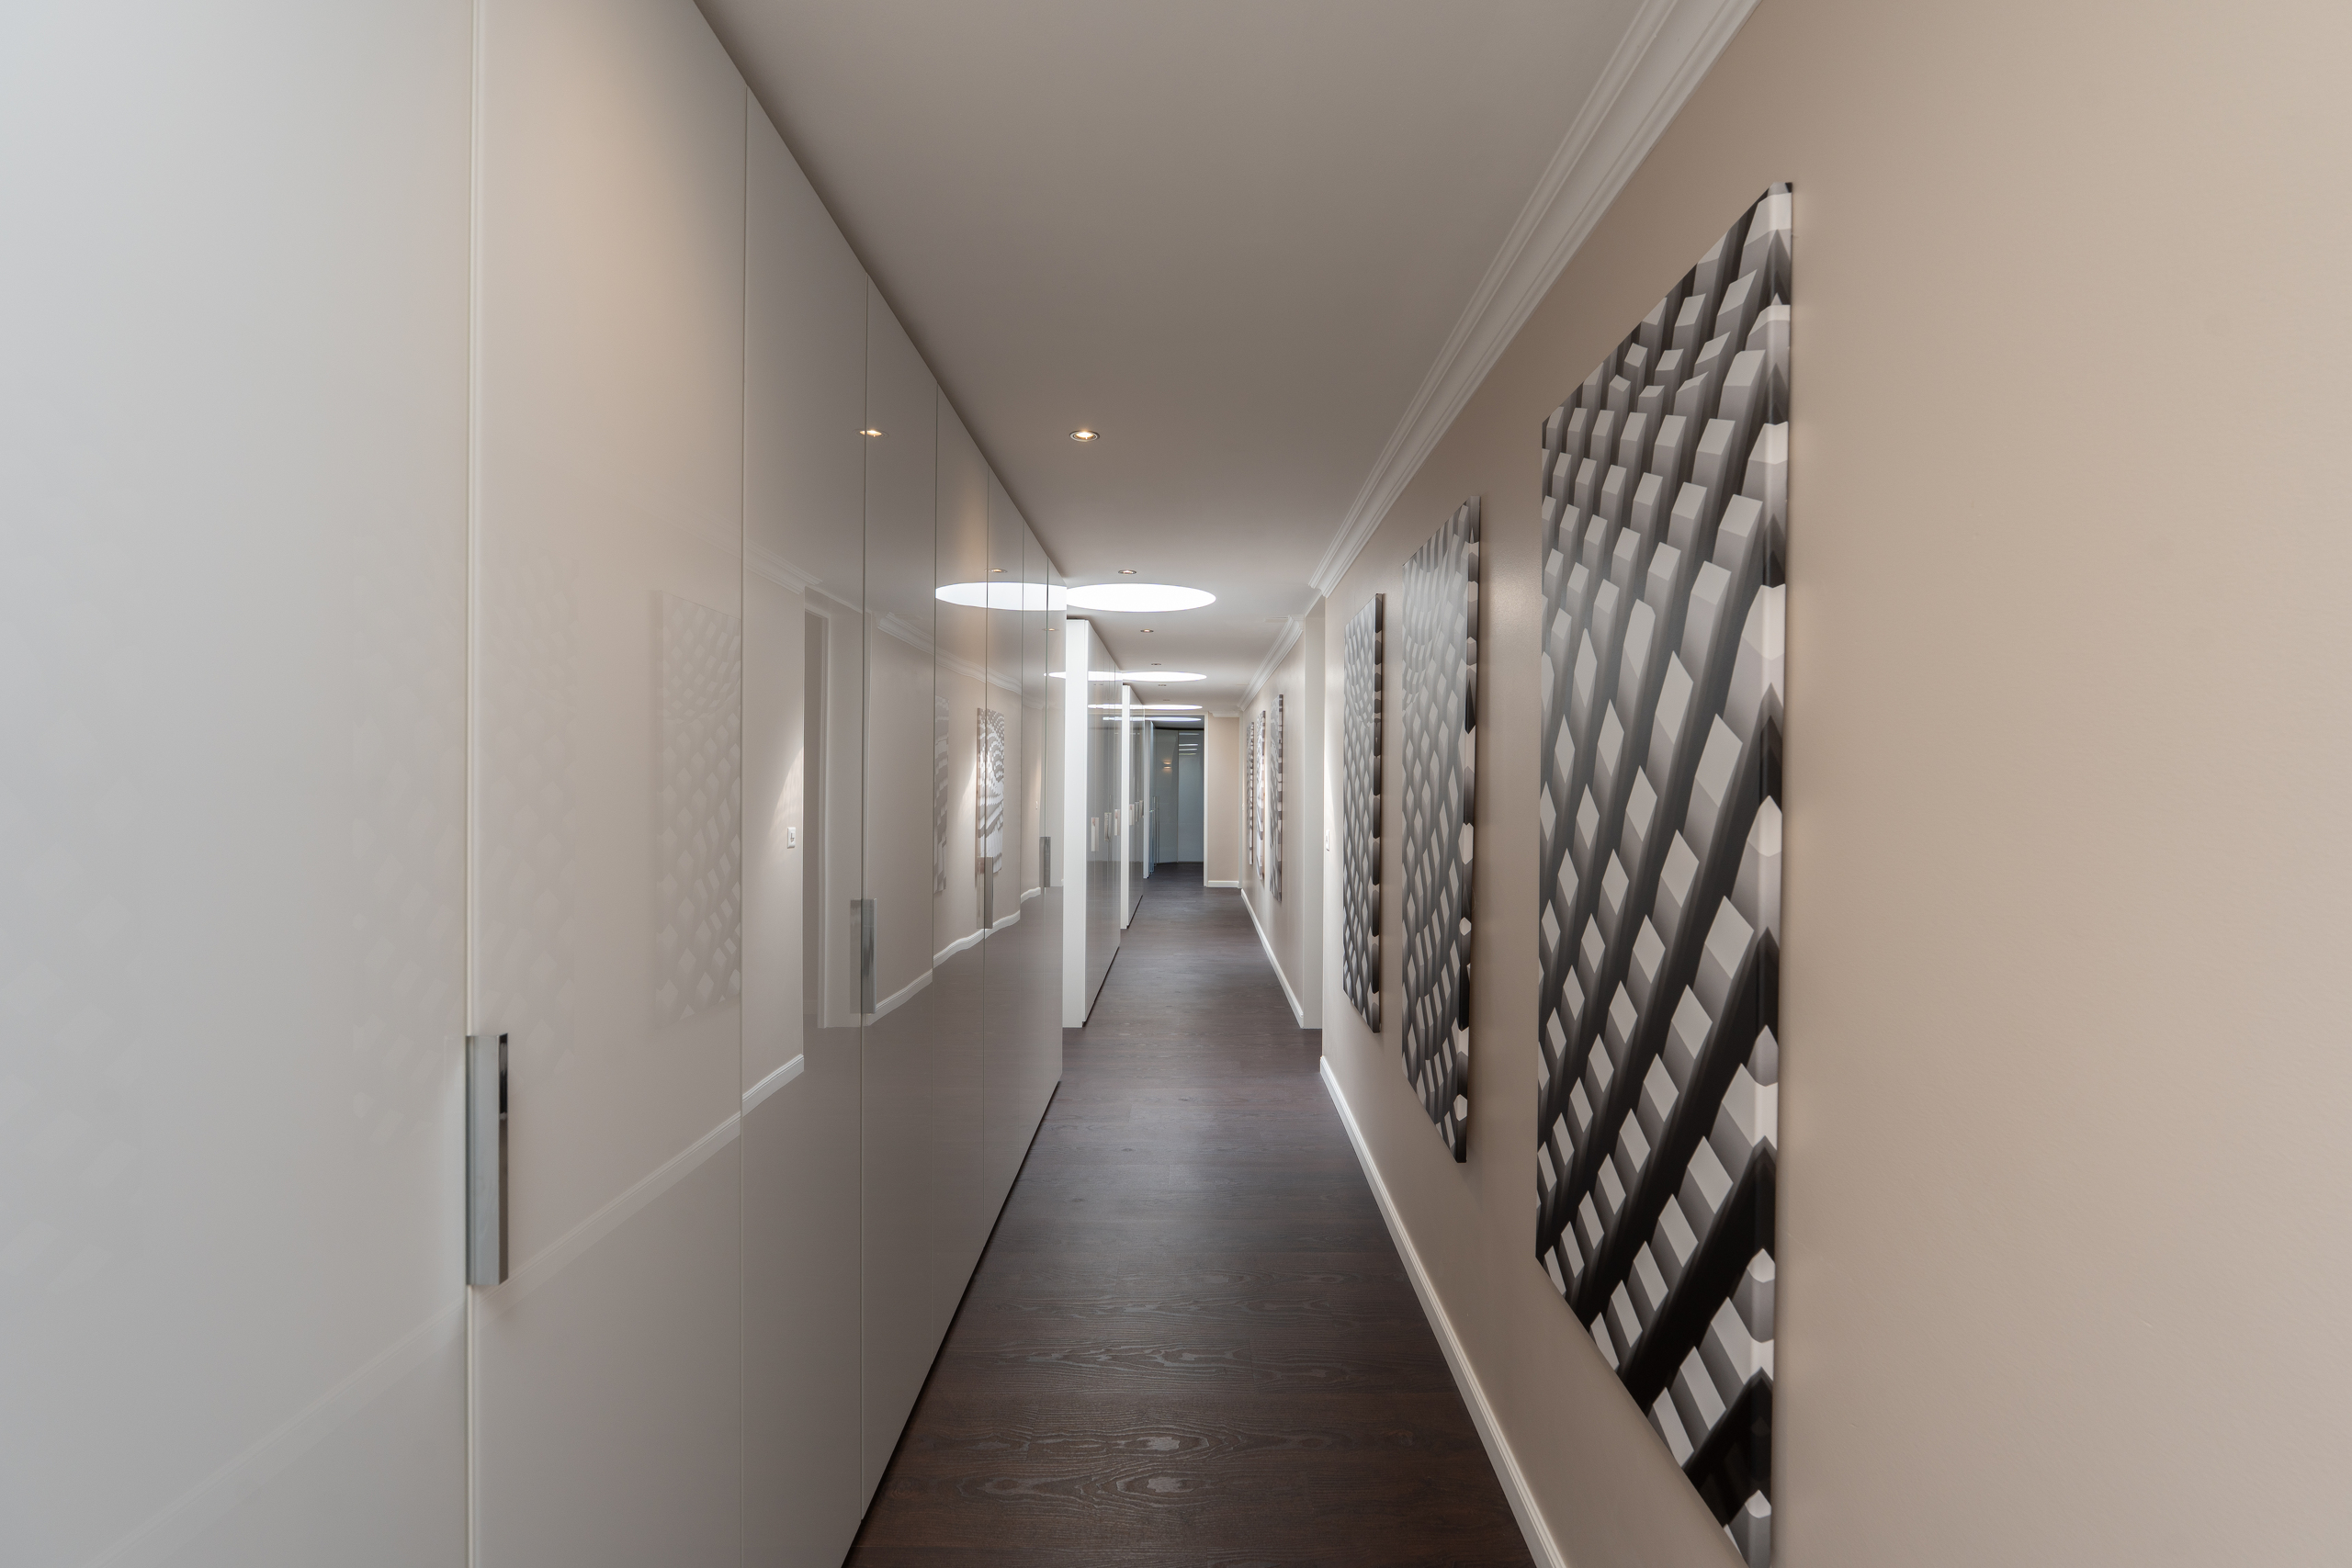
- Spacious living areas and versatile room concept
- Atelier with separate access
- Natural stone pool and well-kept garden
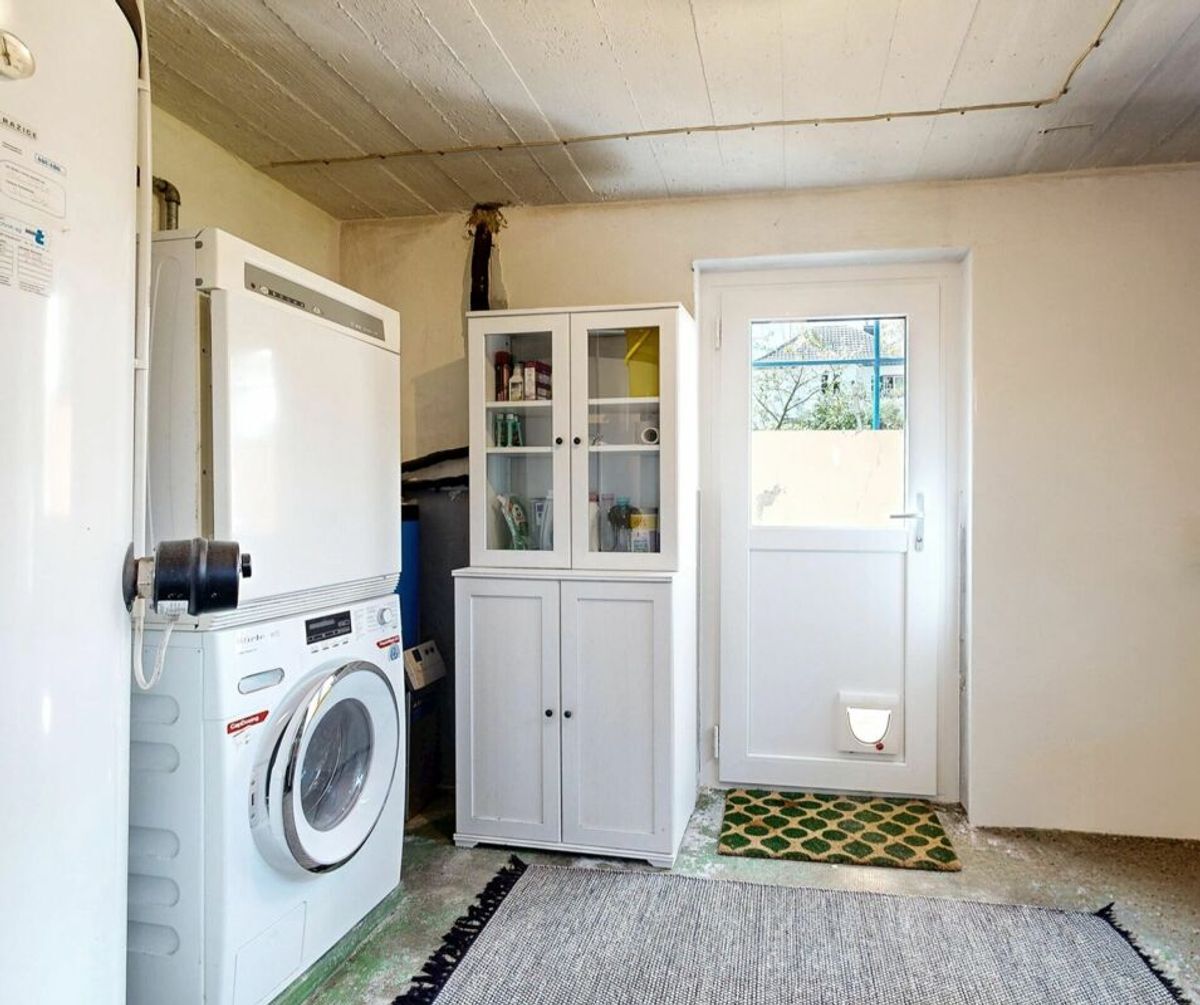
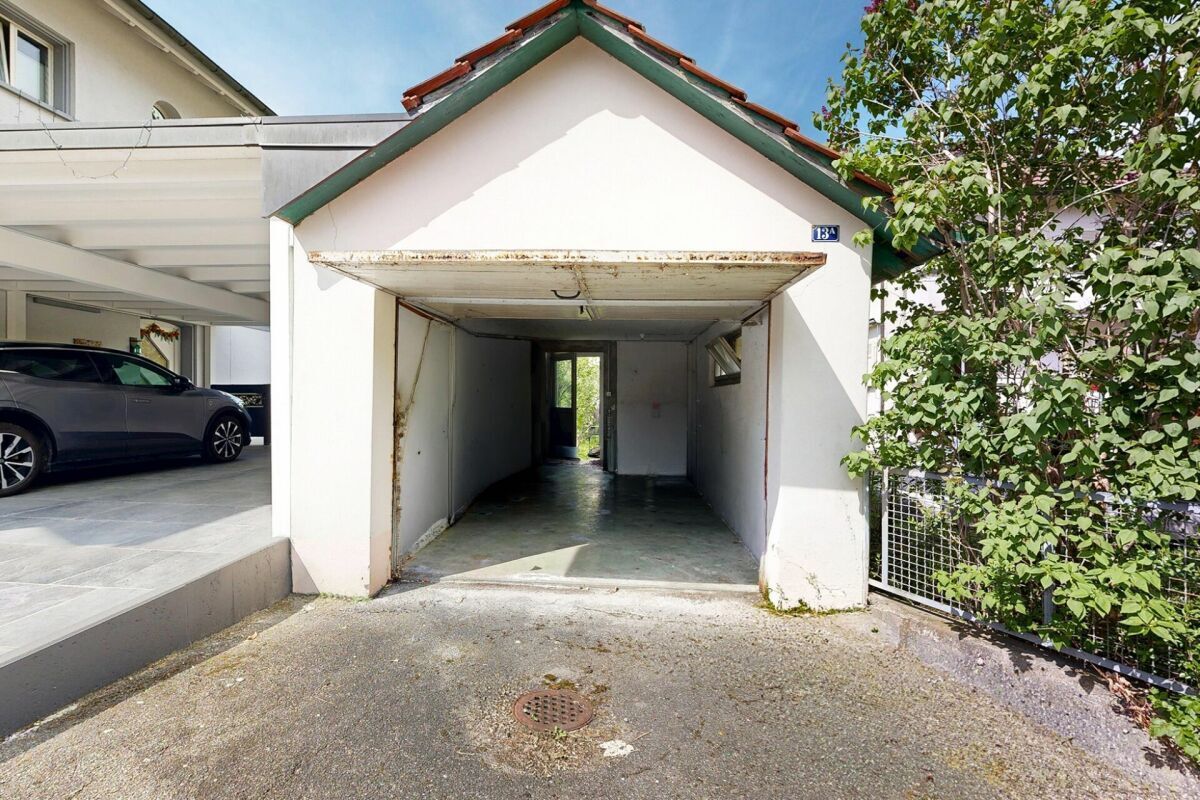
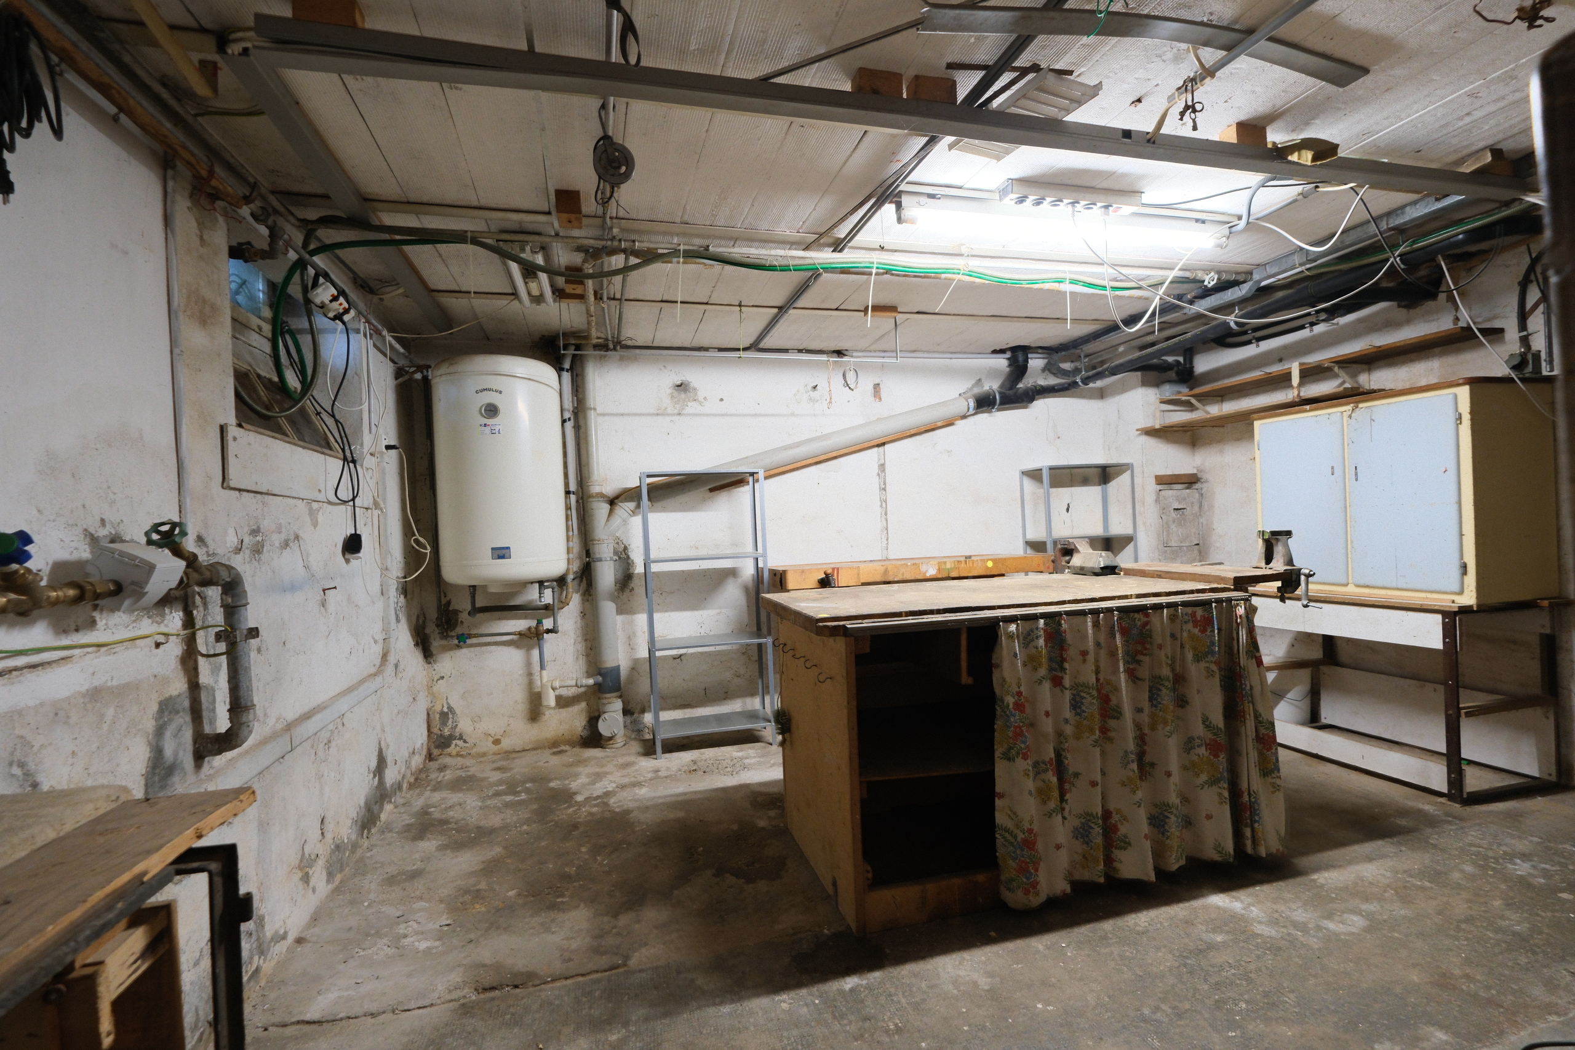
- Double garage and adjoining rooms
A property, that combines individuality, quality and living comfort in a special way.
Conveniences
Neighbourhood
- Village
- Green
- Shops/Stores
- Shopping street
- Bank
- Post office
- Restaurant(s)
- Pharmacy
- Railway station
- Bus station
- Highway entrance/exit
- Child-friendly
- Playground
- Nursery
- Preschool
- Primary school
- Secondary school
- Public swimming pool
- Near a golf course
- Tennis centre
- Hiking trails
- Bike trail
- Doctor
Outside conveniences
- Balcony/ies
- Terrace/s
- Garden
- Bench
- Quiet
- Greenery
- Parking
- Garage
- Visitor parking space(s)
- Swimming pool
- Barbecue-chimney
- Built on a sloping hillside
Inside conveniences
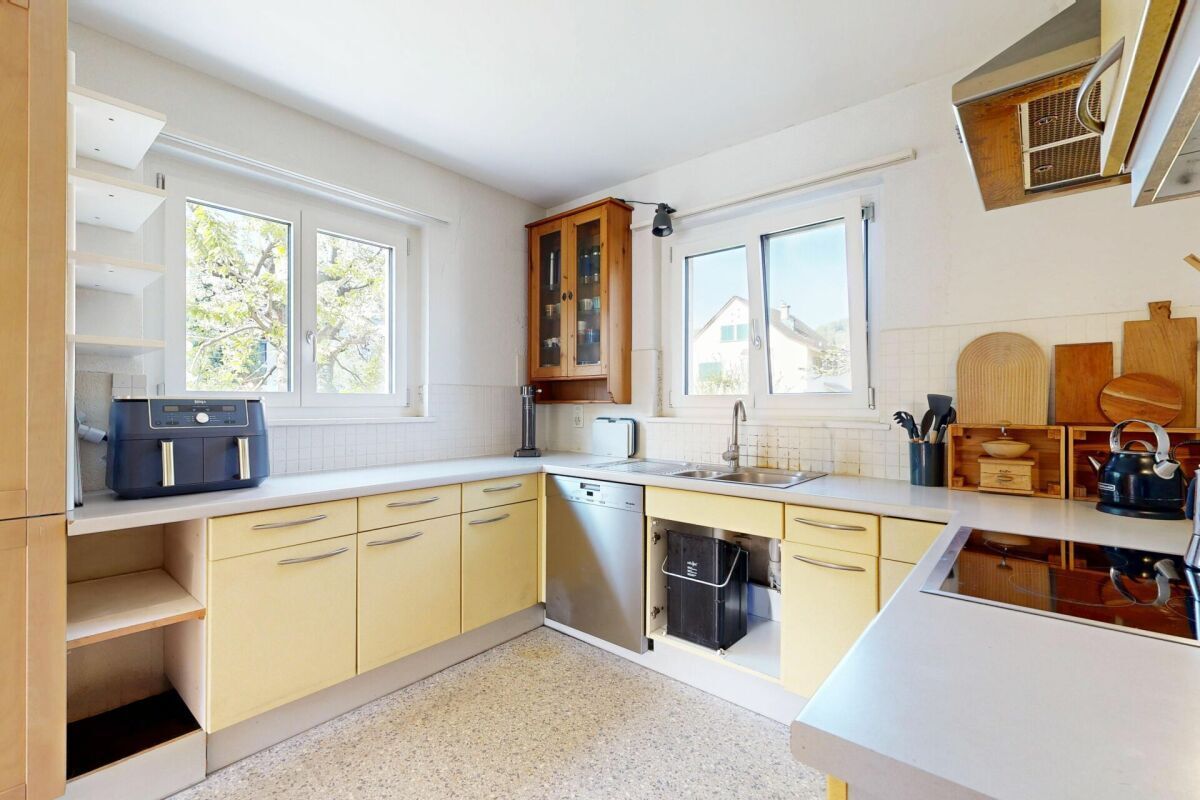
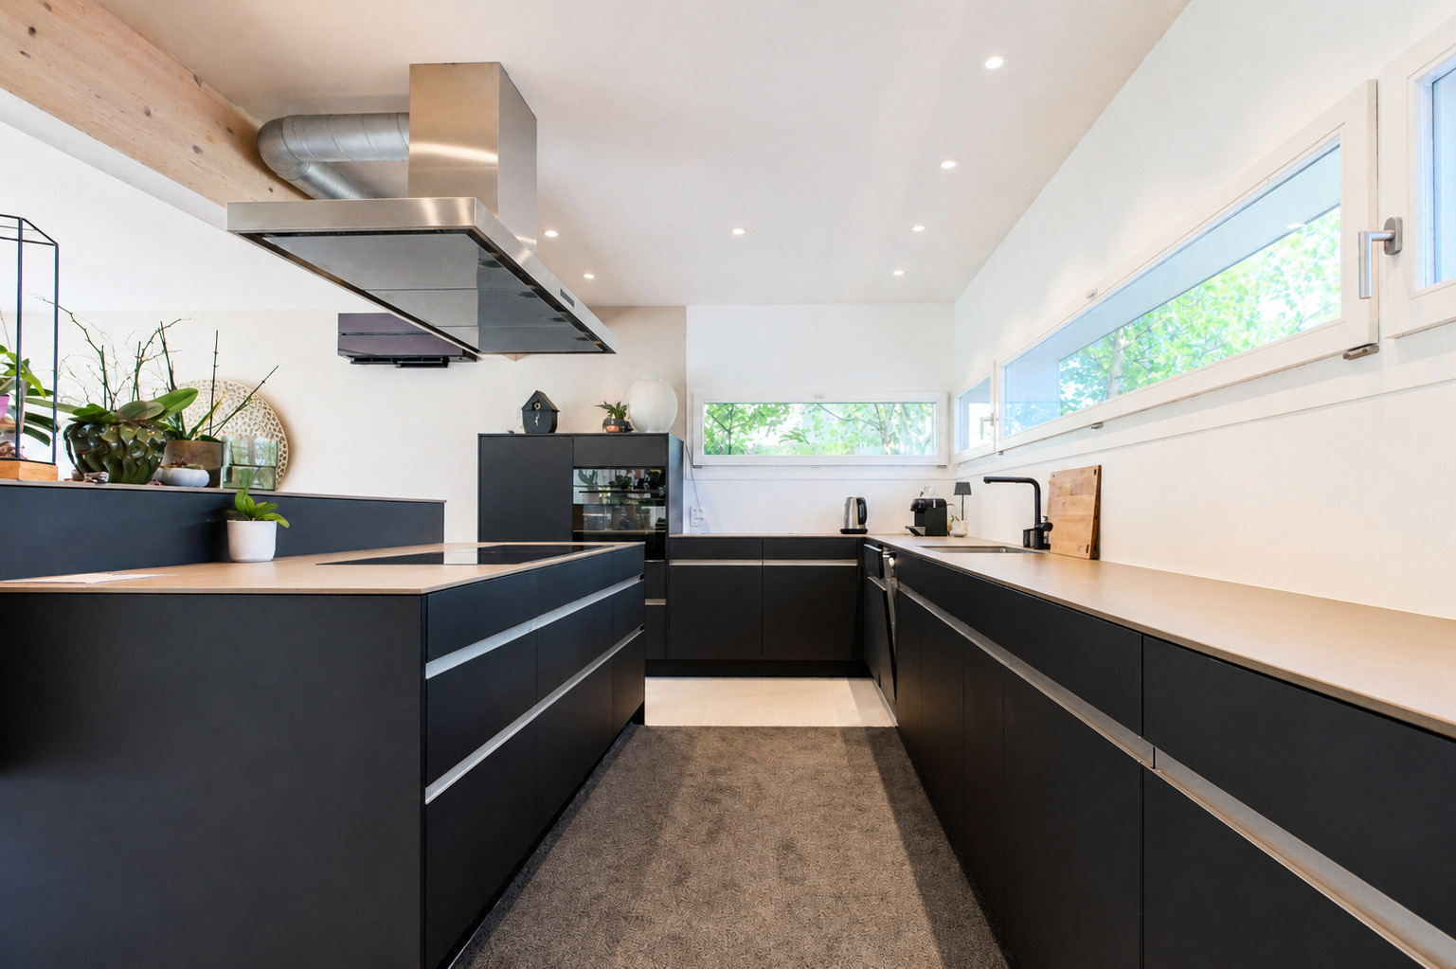
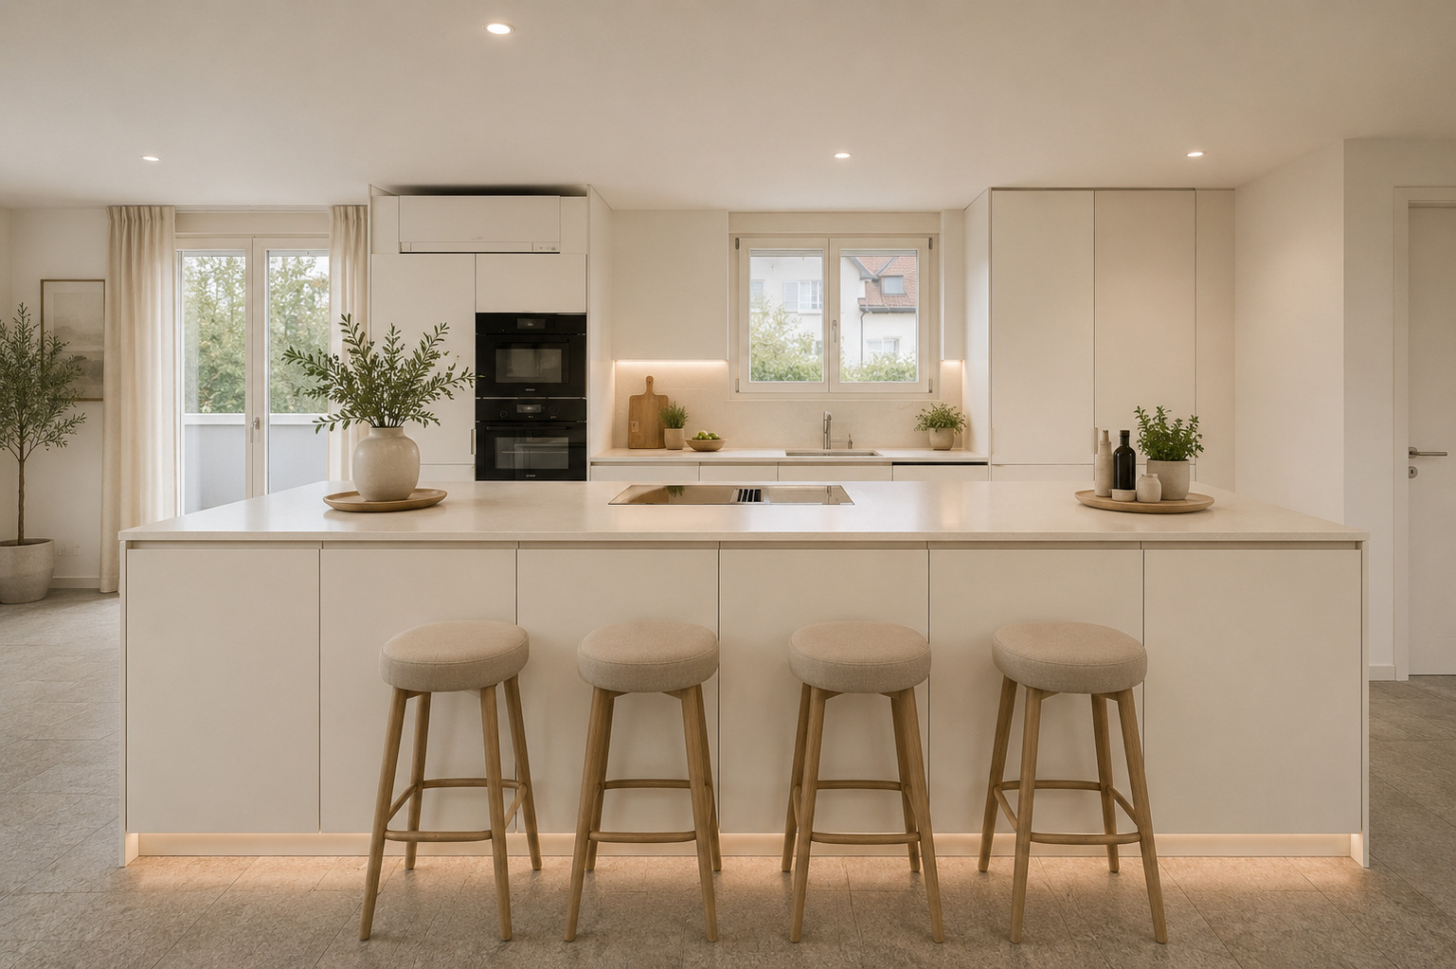
- Eat-in-kitchen
- Open kitchen
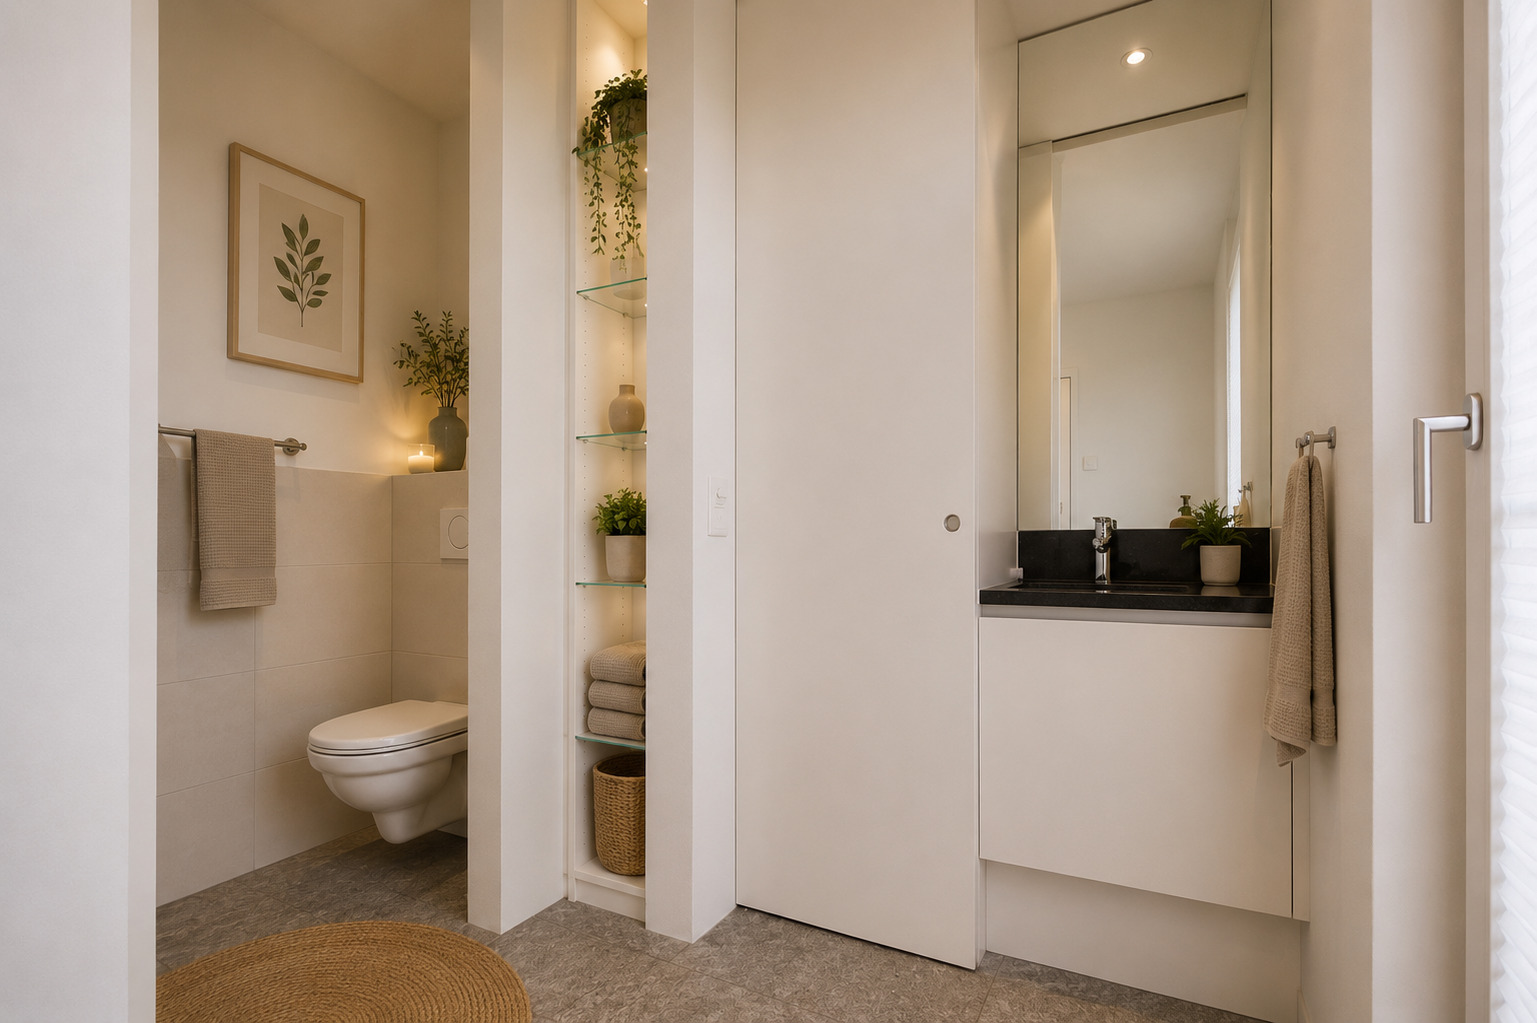
- Guests lavatory
- Dressing
- Pantry
- Veranda
- Cellar
- Bicycle storage
- Storeroom
- Workshop
- Fitness room
- Recreationroom
- Craft room
- Partially furnished
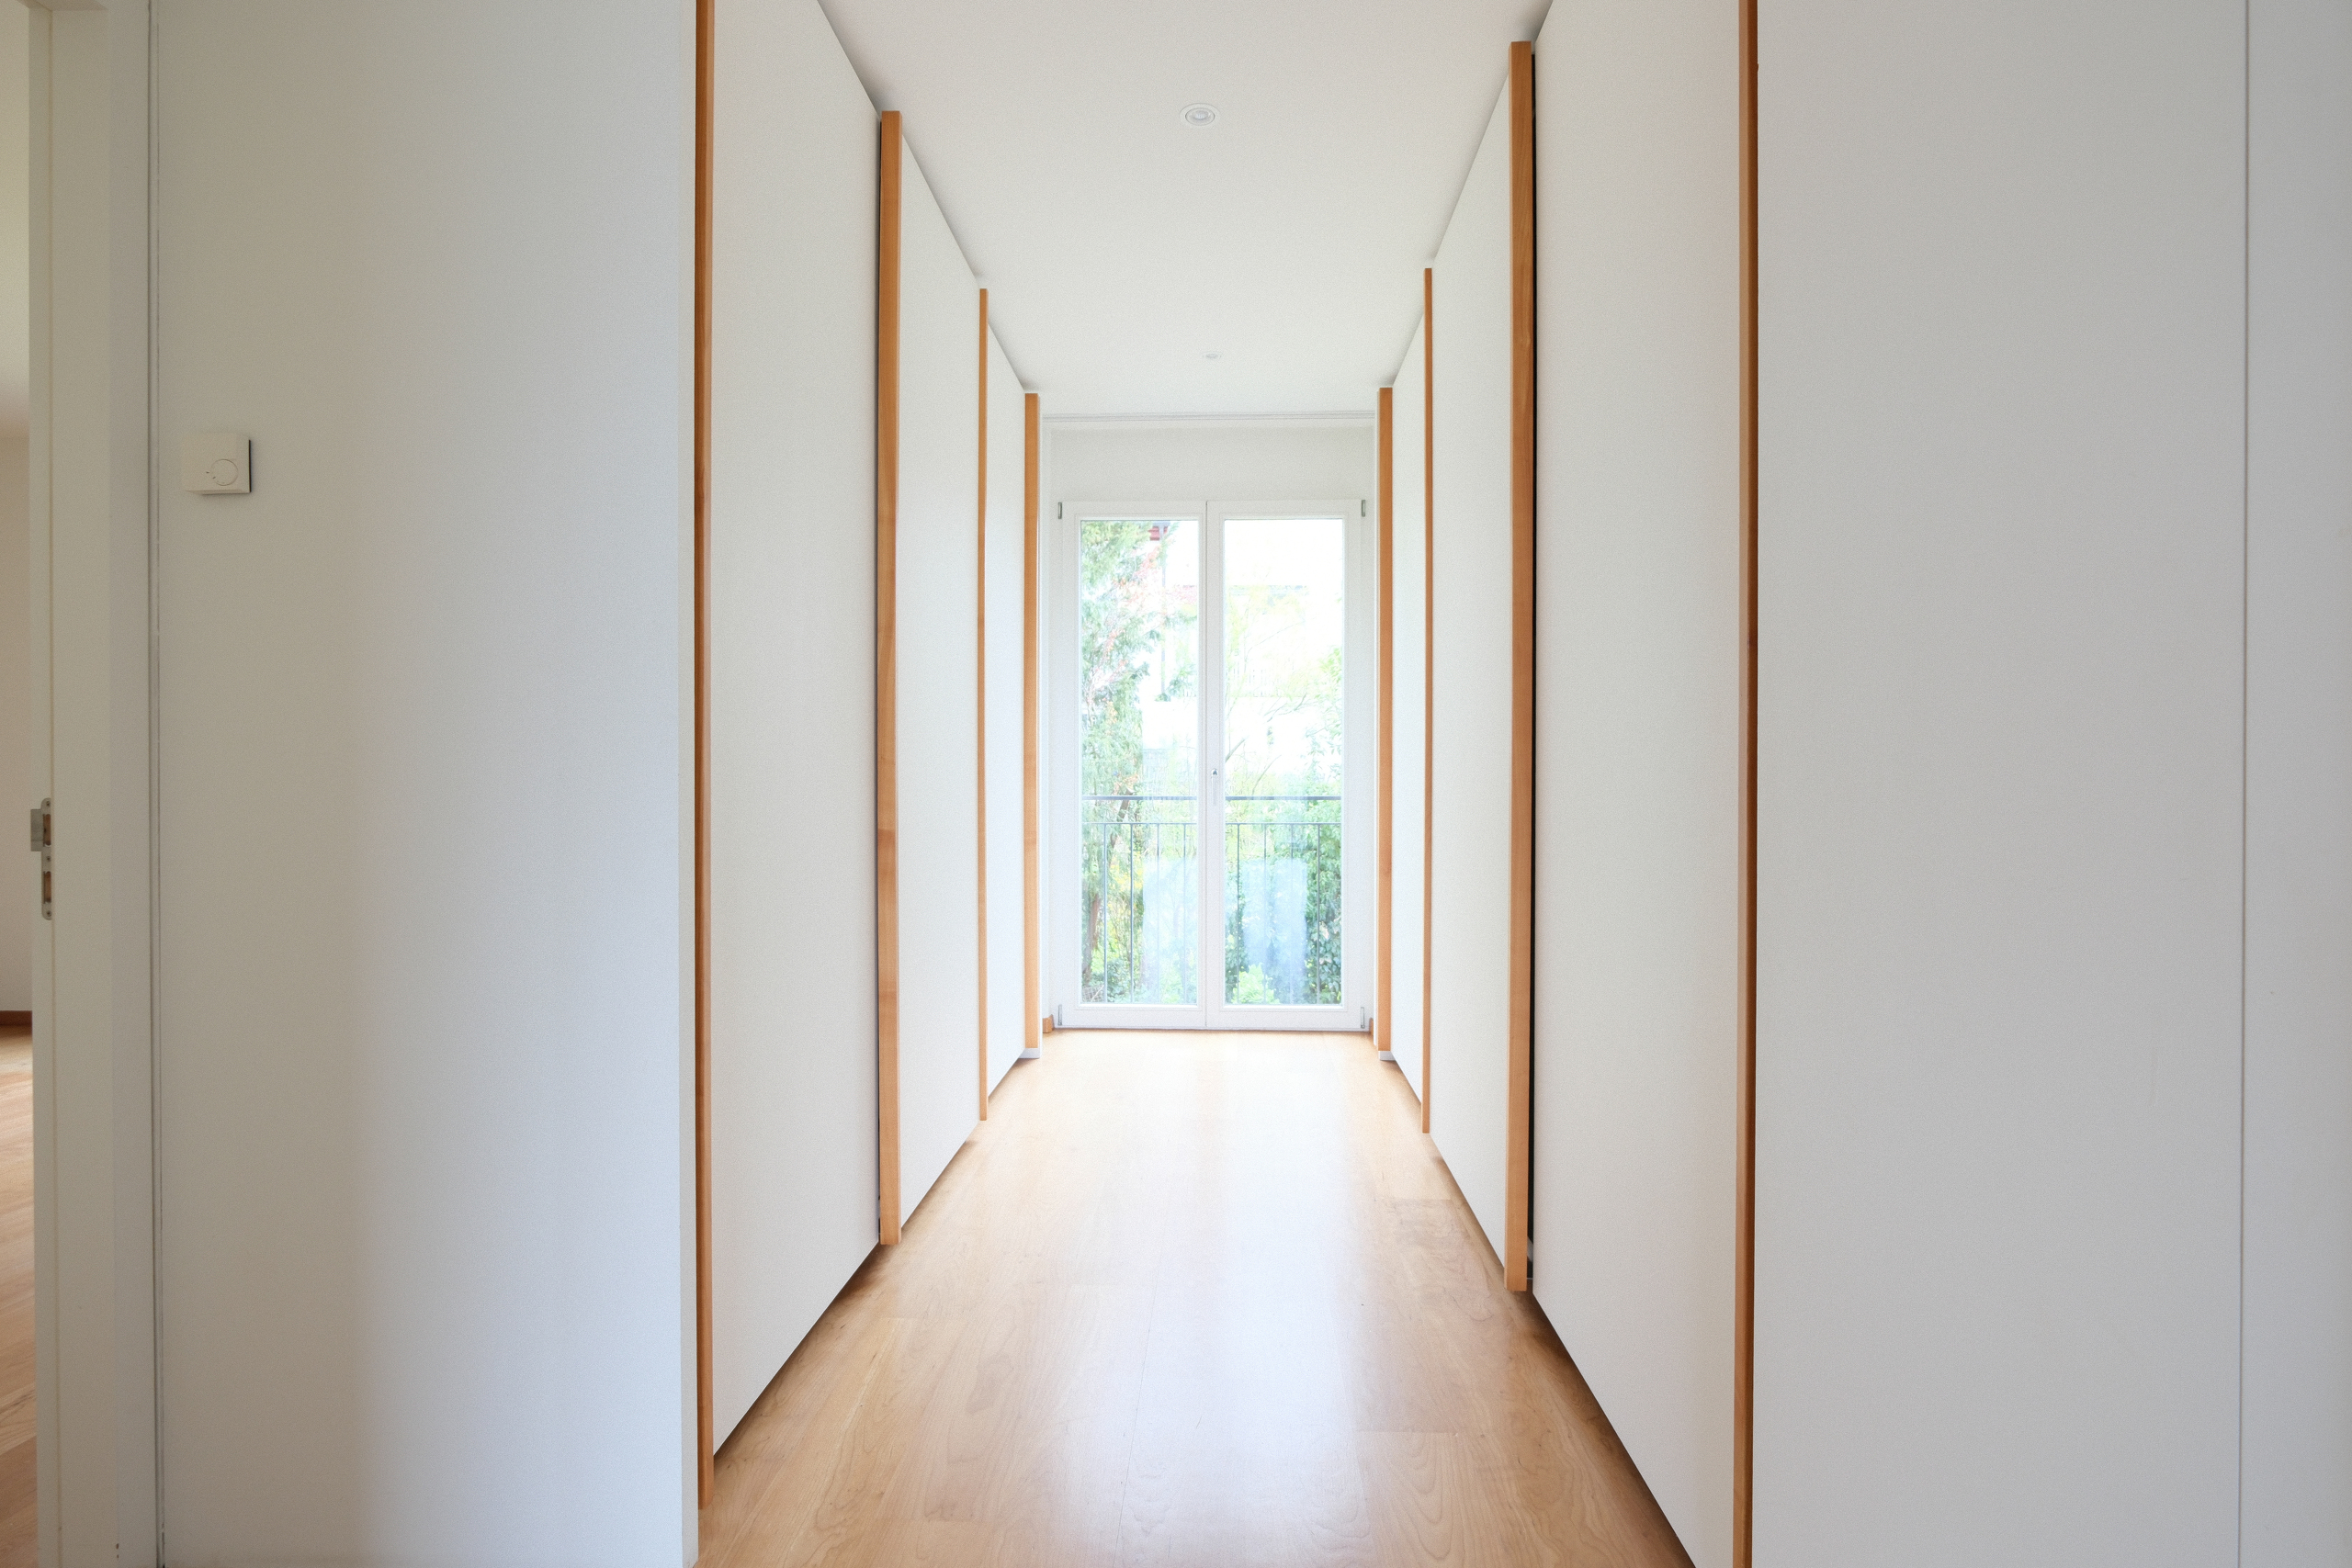
- Built-in closet
- Water softener
- Triple glazing
- Bright/sunny
- With front and rear view
- Natural light
Equipment
- Fitted kitchen
- Kitchen island
- Ceramic glass cooktop
- Oven
- Steamer
- Fridge
- Freezer
- Dishwasher
- Wine cooler
- Washing machine
- Dryer
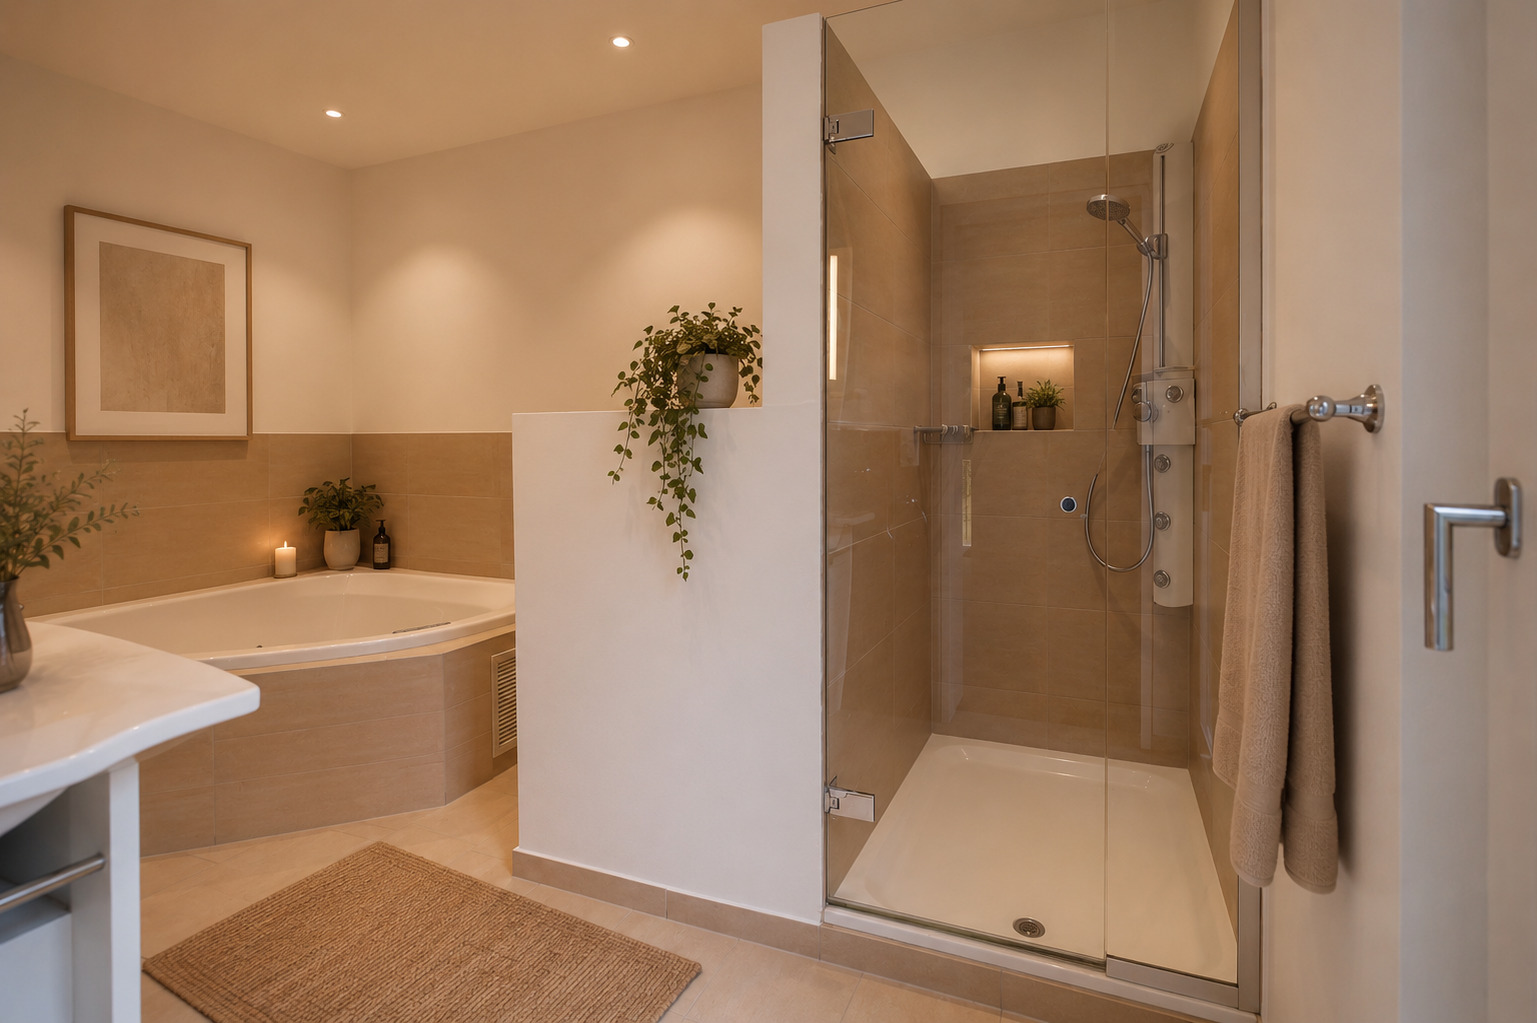
- Bath
- Shower
- Phone
- WiFi
- Internet connection
- Electric blind
- Alarm
- Electric garage door
- Ventilation
- Controlled ventilation
- Outdoor lighting
- Home automation
Floor
- At your discretion
- Tiles
- Parquet floor
- Carpet
- Stone
Condition
- Very good
Orientation
- South
- East
Exposure
- Optimal
View
- Nice view
- Clear
- Unobstructed
- Panoramic
- With an open outlook
- Rural
- Garden
- Forest
- Alps
Style
- Atypical house
- Character house