House with 6 rooms for rent in Buonas - 214 m²
A home with foresight
Rooms6
Living area214 m²
AvailabilityTo agree
Localisation
6343 BuonasRent
Rent price: Price upon request
Characteristics
Reference
GL_CDEC_49835
Availability
To agree
Year of construction
1999
Latest renovations
2023
Rooms
6
Number of levels for the real asset
3
Ground surface
500 m²
Living area
214 m²
Description
Text translated from german, see original
Original text in german, translate to English.
MODERN LIVING IN BUONAS, CANTON ZUG
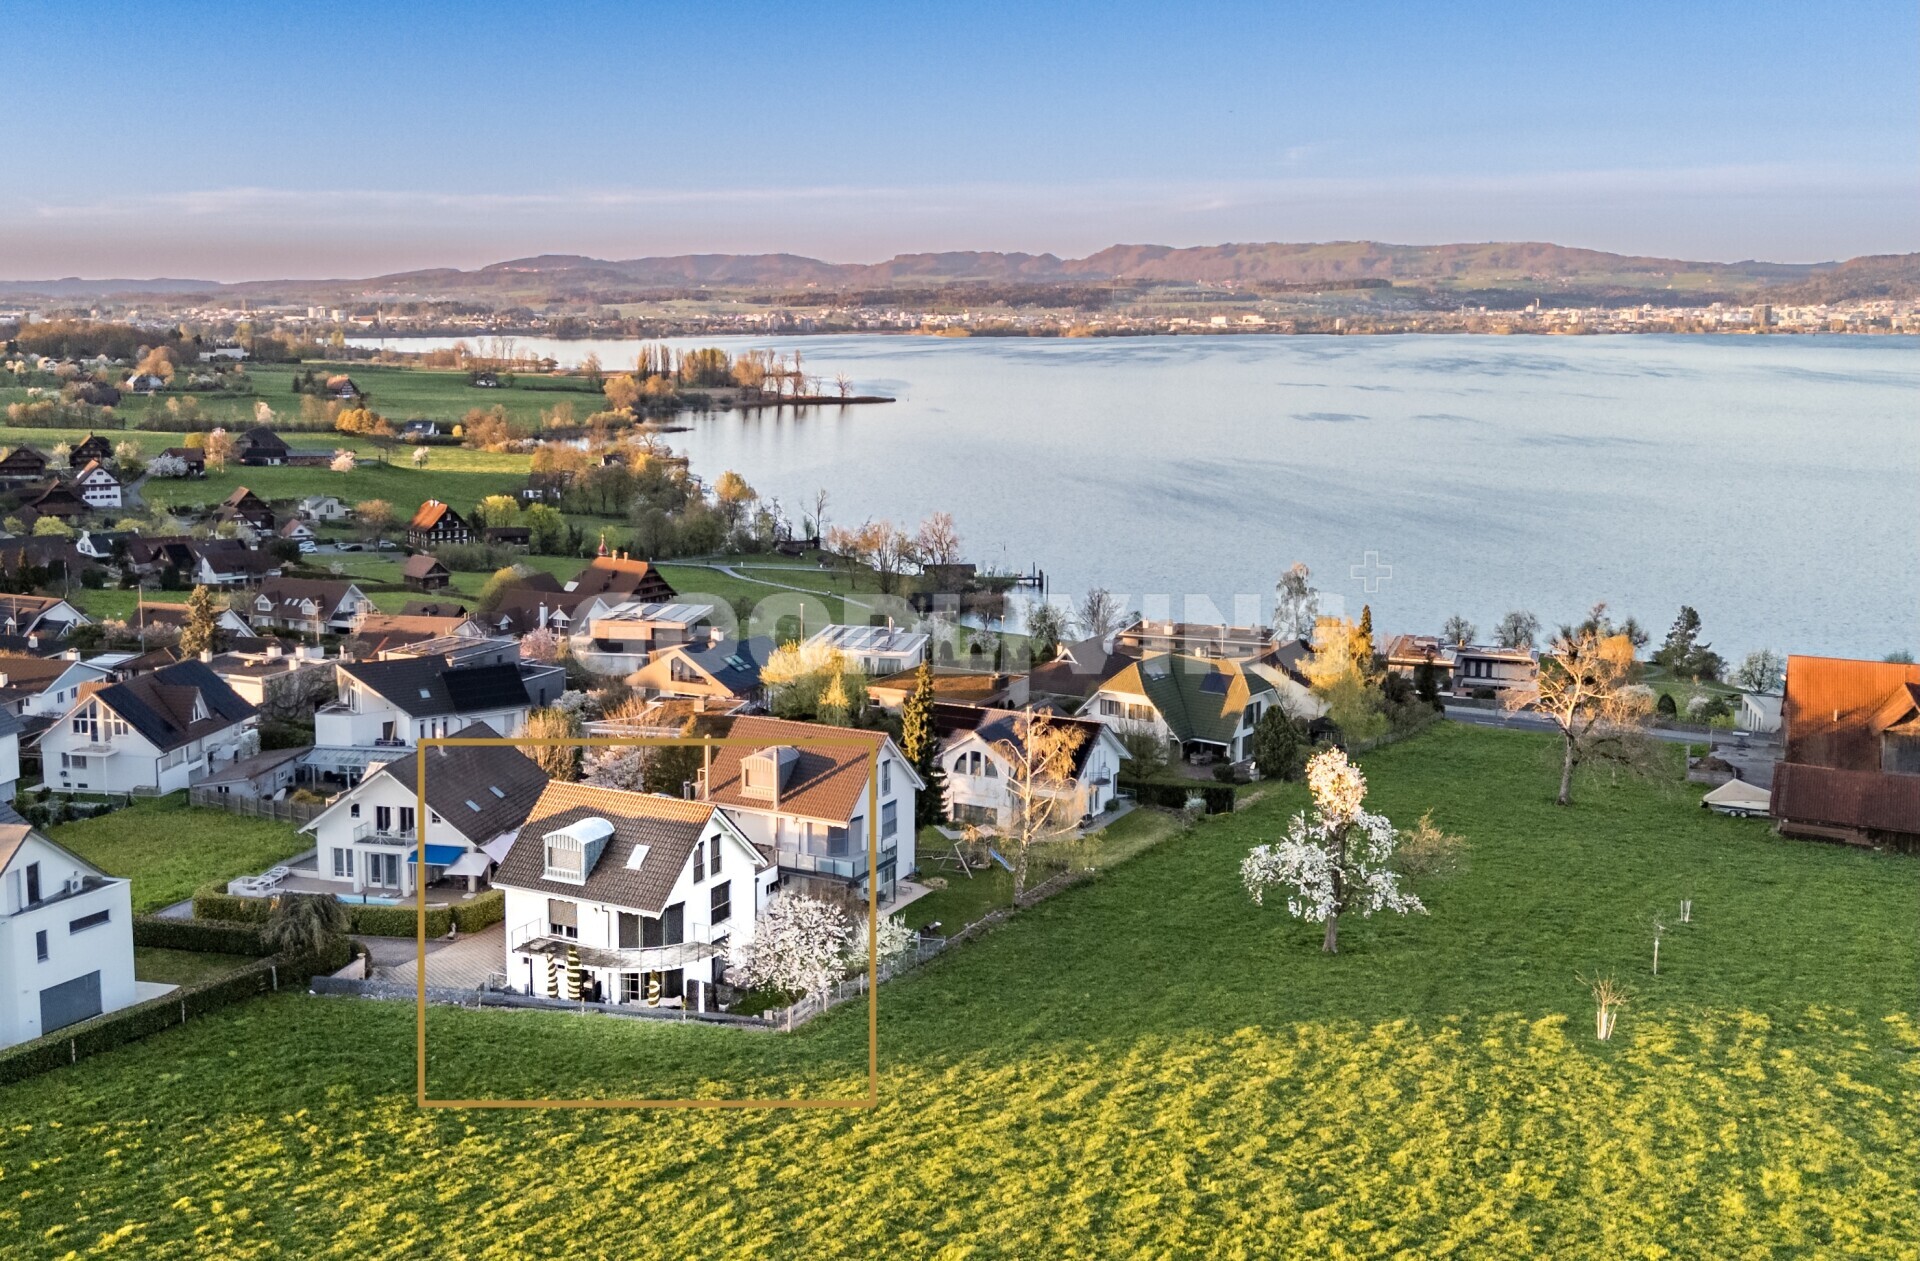
This property combines privacy, spaciousness, and living in harmony with nature in a unique way. Located at the end of a quiet cul-de-sac and directly adjacent to the unspoiled agricultural zone, it offers a living experience that combines tranquility, openness, and quality of life.
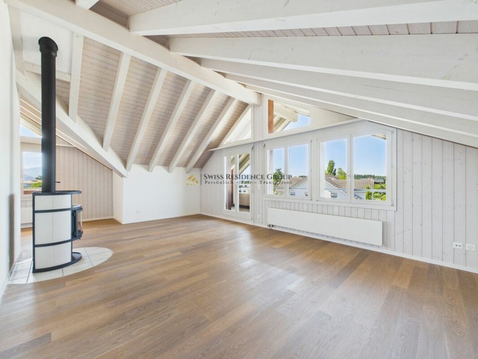
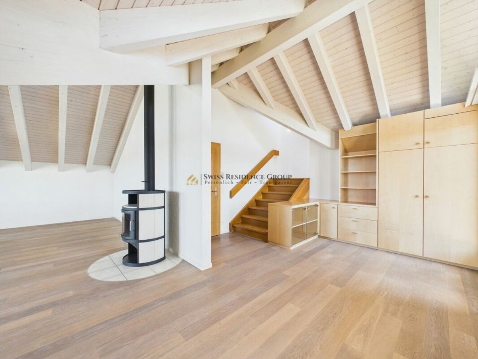
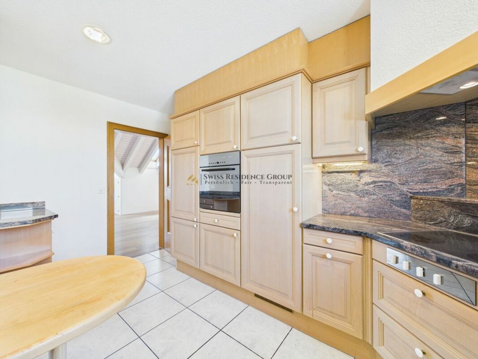
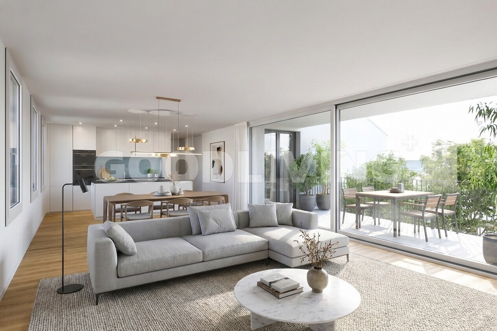
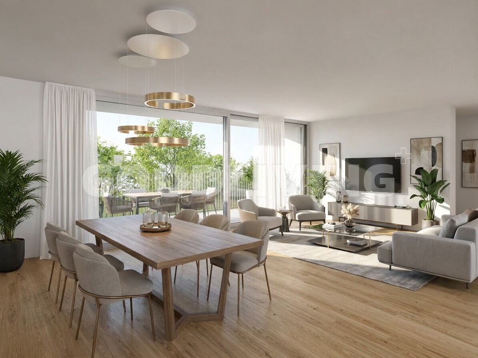
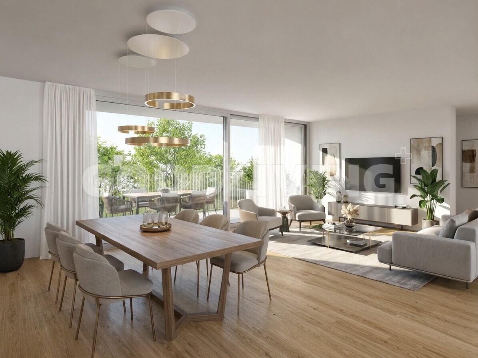
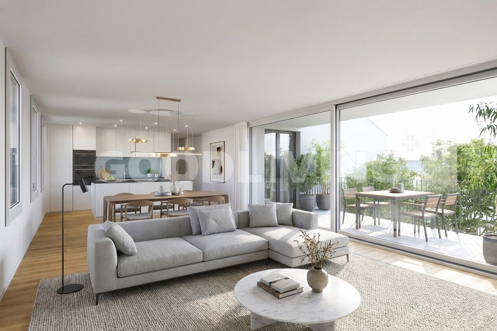
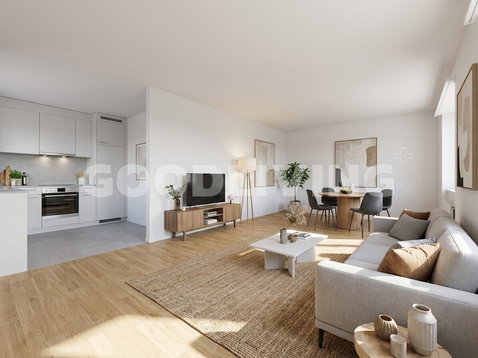
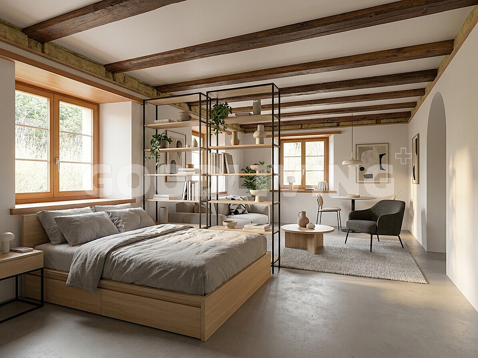
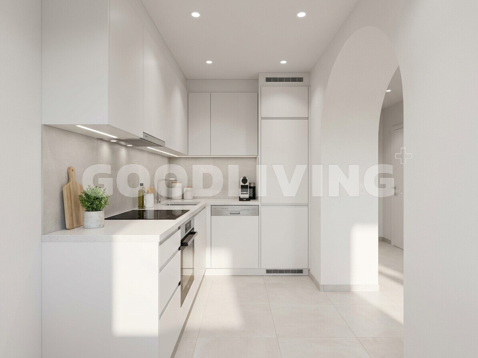
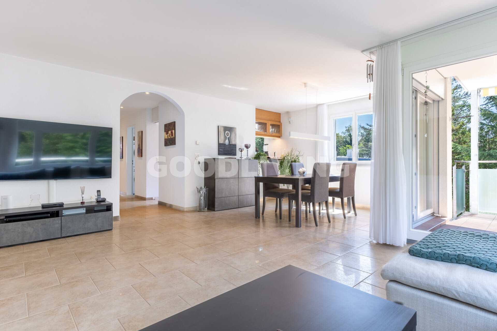
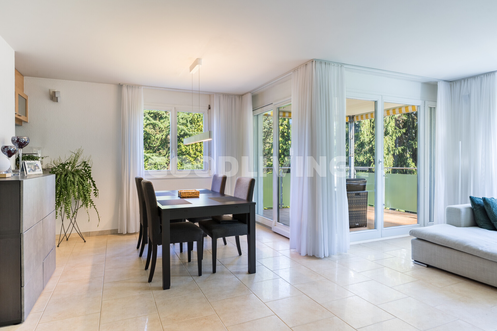
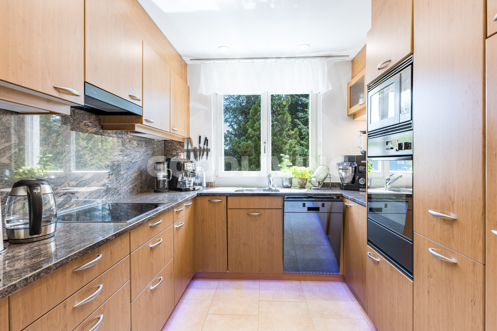
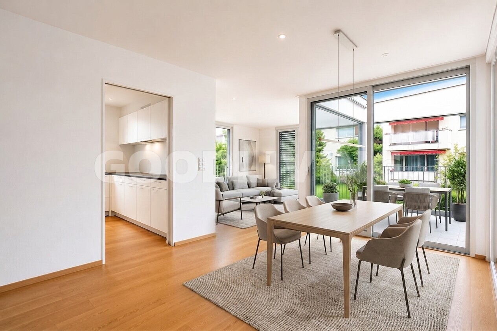
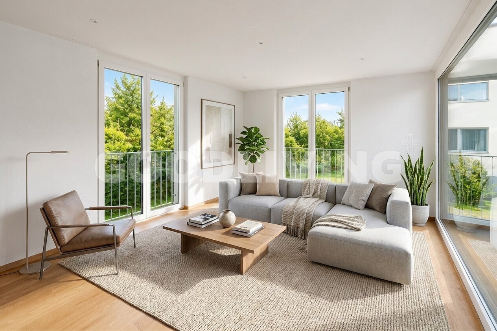
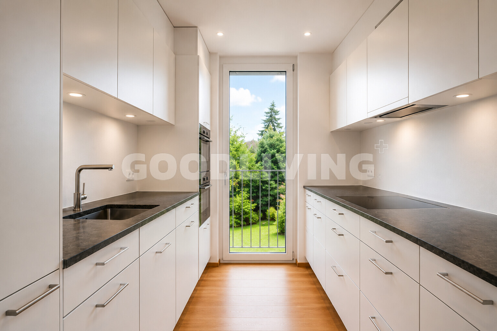
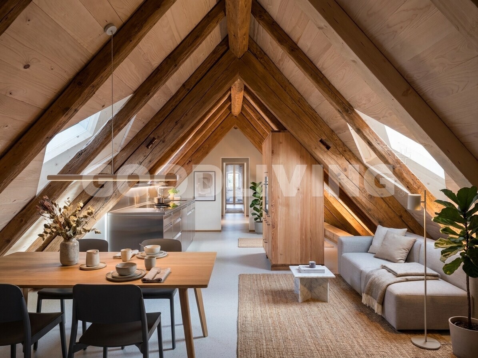
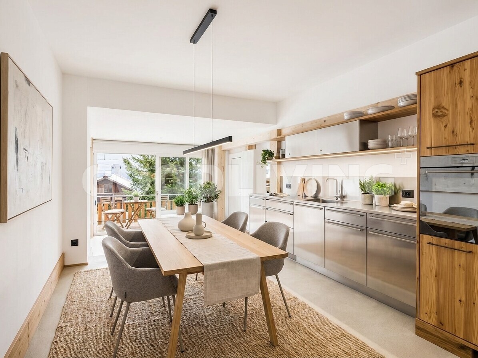
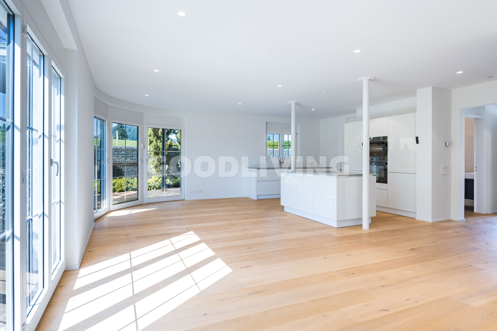
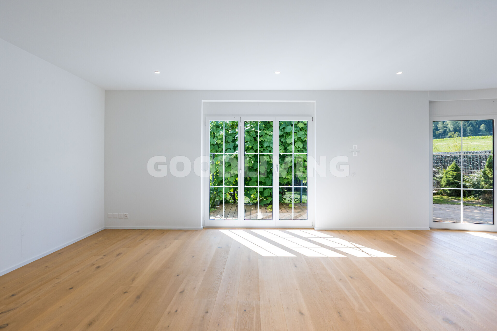
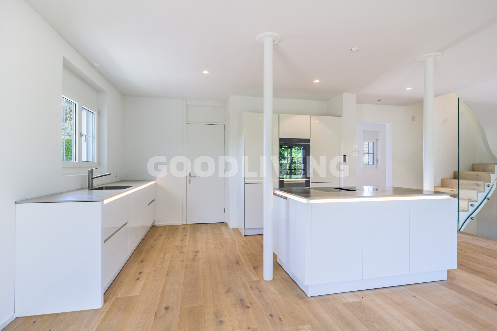
The open-plan living and dining area forms the heart of the house. Large windows allow plenty of natural light to flood in, creating a bright and pleasant atmosphere with views of the greenery and a glimpse of the lake. The modern kitchen with a cooking island seamlessly integrates into the space, combining functionality with a clear aesthetic. A fireplace adds extra warmth and coziness.
The well-thought-out layout over several floors offers versatile usage options for family life, work, or
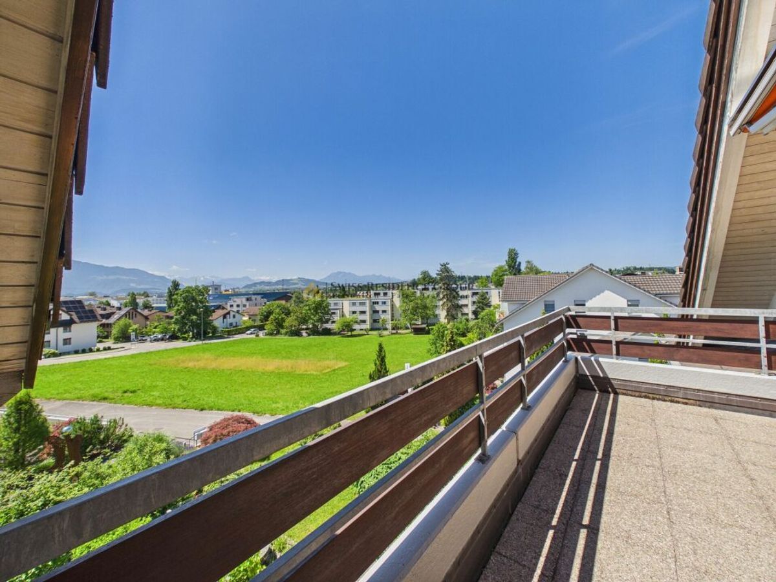
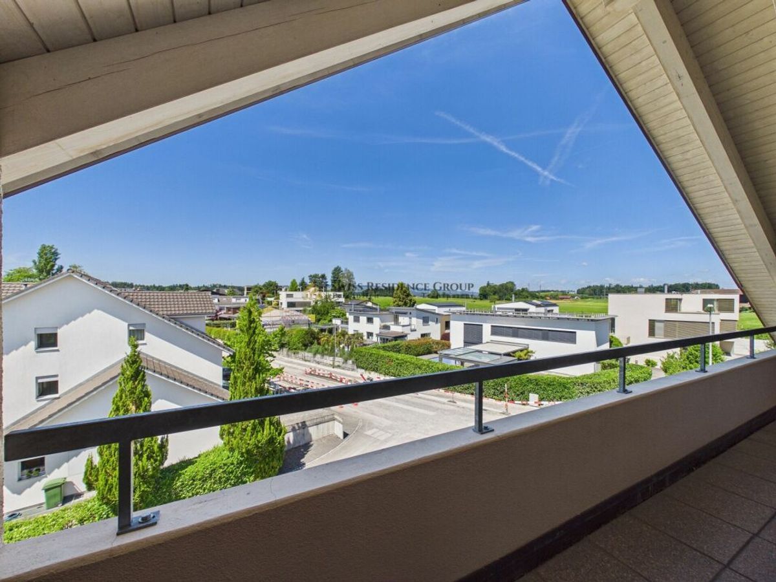
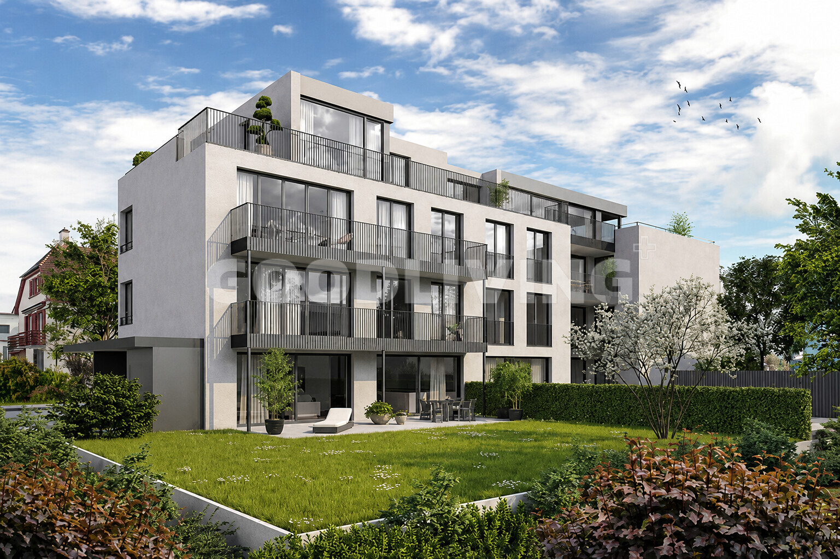
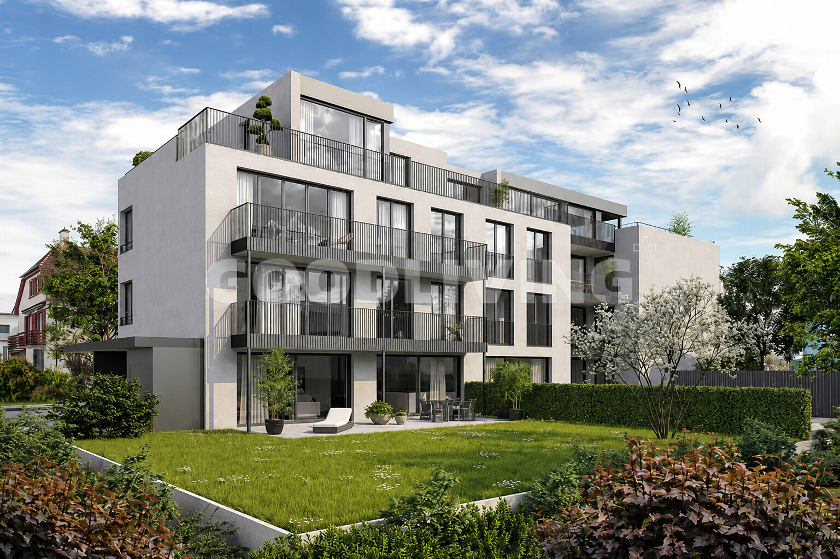
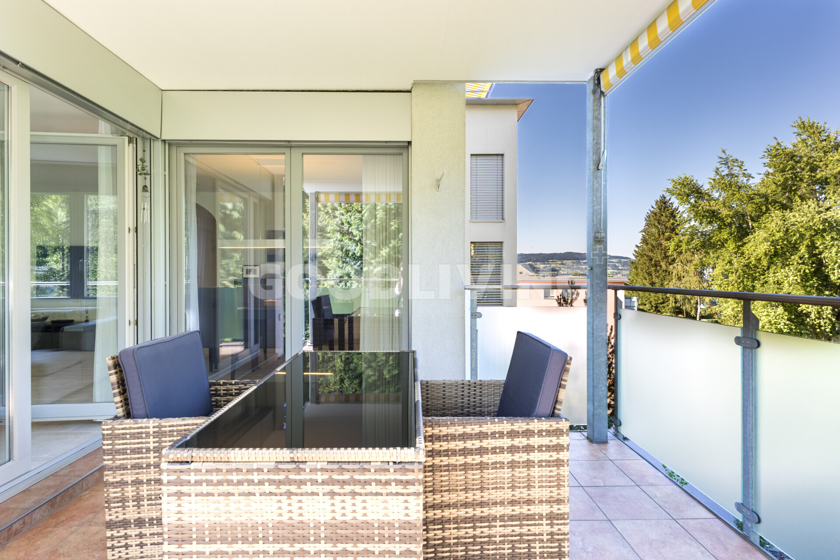
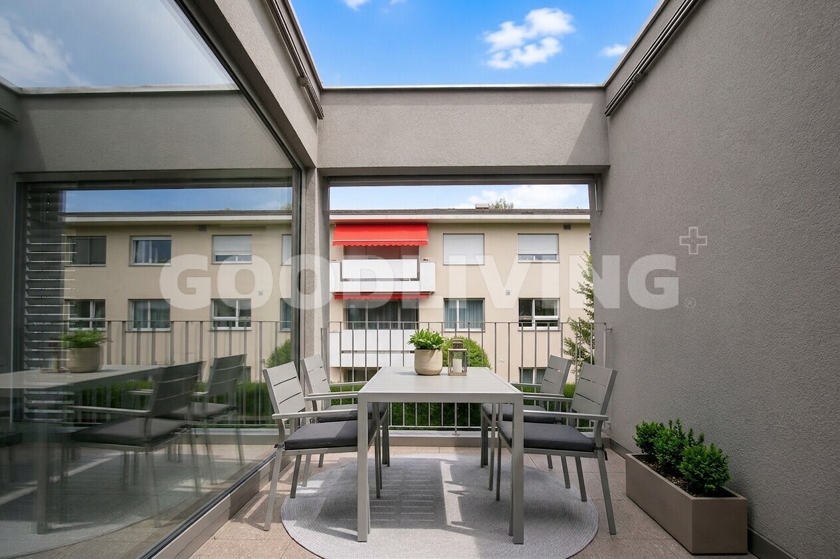
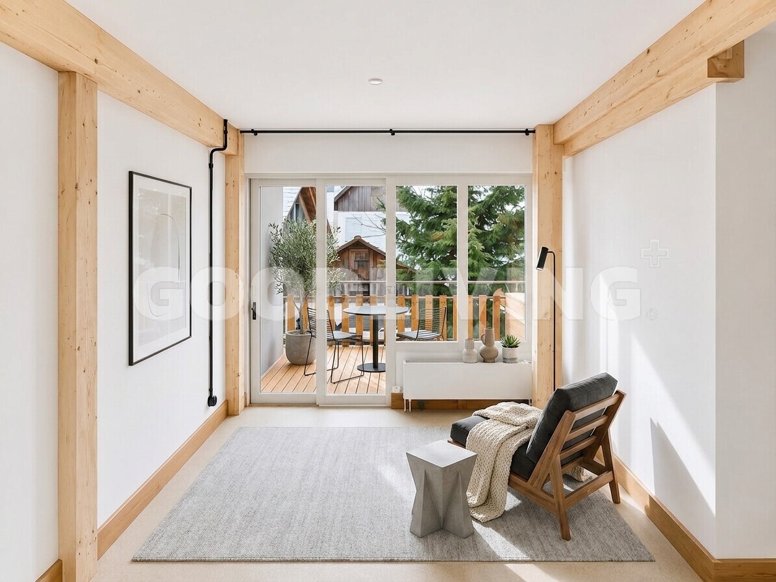
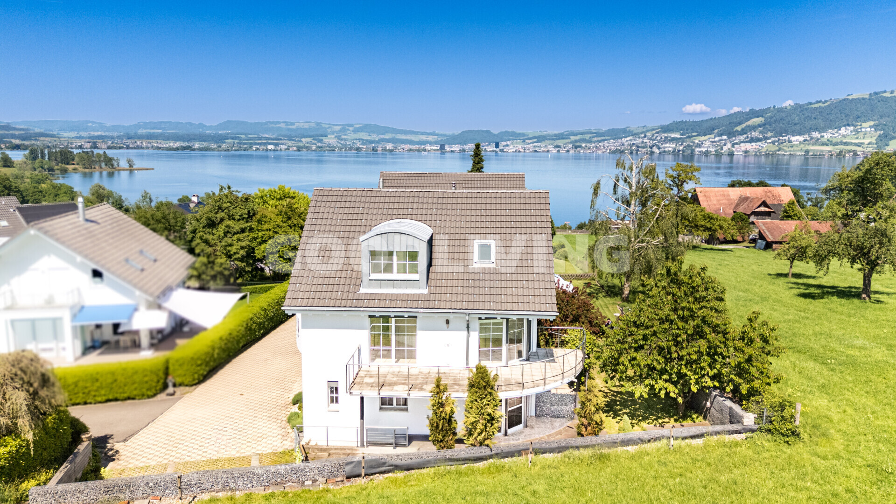
relaxation. The spacious outdoor areas are particularly noteworthy: the well-maintained garden and several terraces create private retreats and invite you to relax.
Thanks to the comprehensive renovation in 2023, the house is in excellent, modern condition, offering a living experience comparable to that of a new build. The materials, finishes, and technical equipment have been carefully selected and reflect the high standards of this property. We are looking for a long-term and responsible tenant who will appreciate and care for this exceptional home as much as it was renovated.
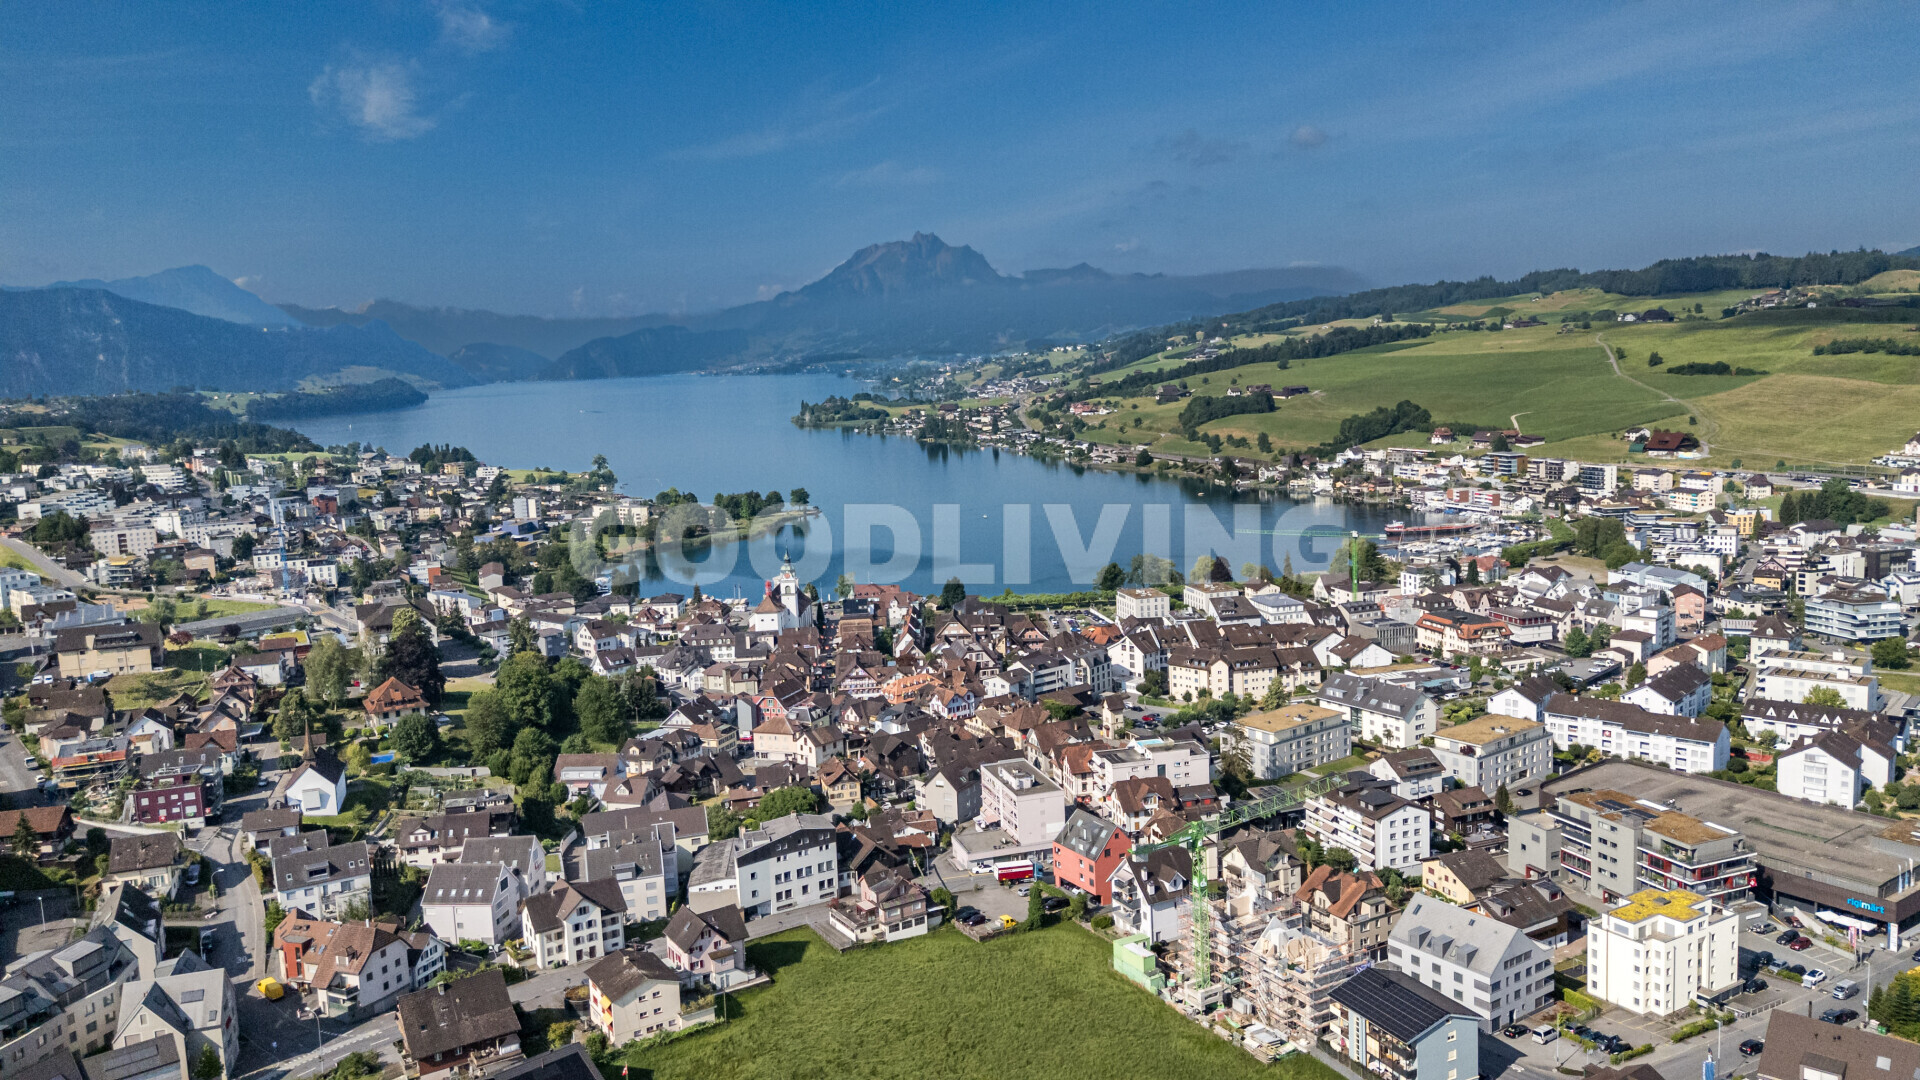
The property is located at one of the most desirable residential addresses in Central Switzerland, in the picturesque village of Buonas.
Situated at the end of a quiet cul-de-sac and directly adjacent to the unspoiled agricultural zone, you will enjoy the utmost privacy and rural tranquility here.
The location is characterized by its versatility:
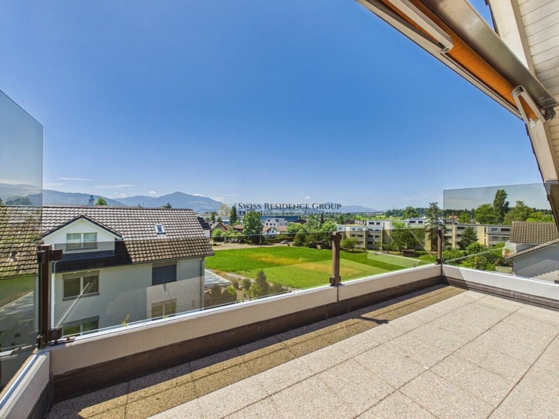
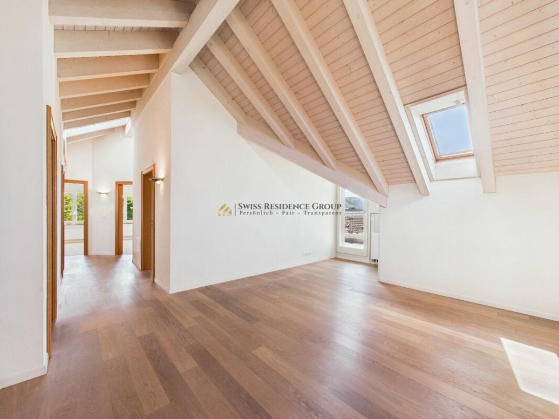
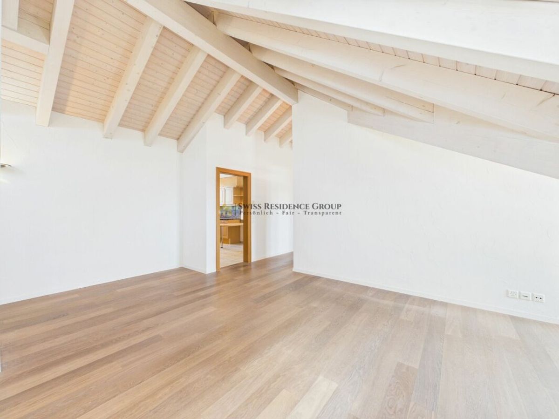
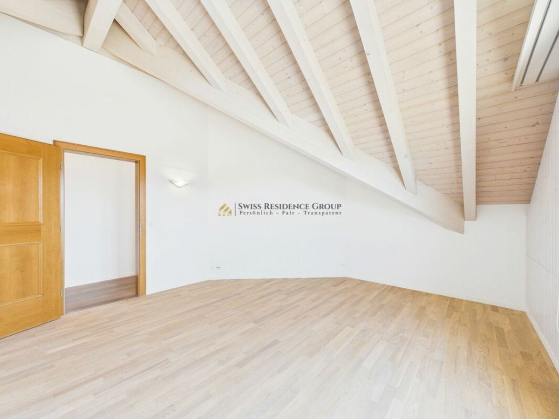
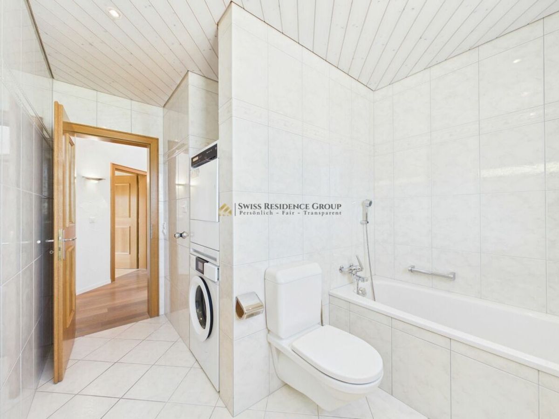
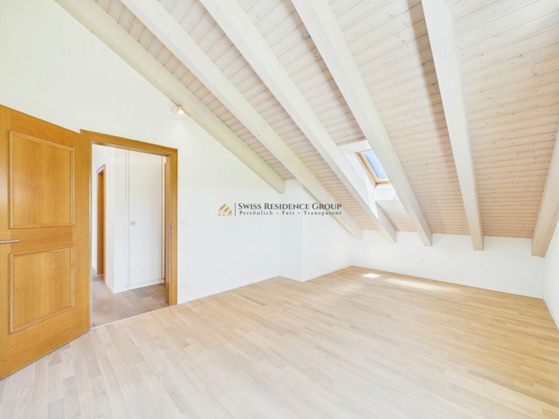
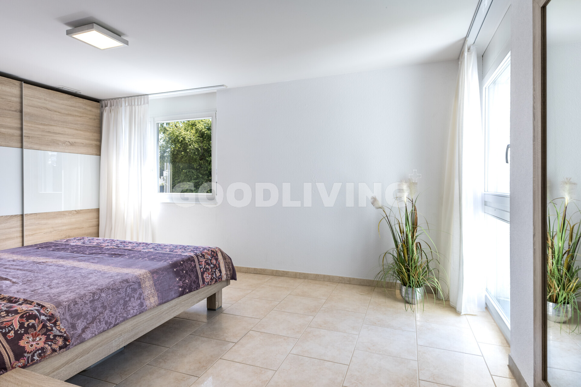
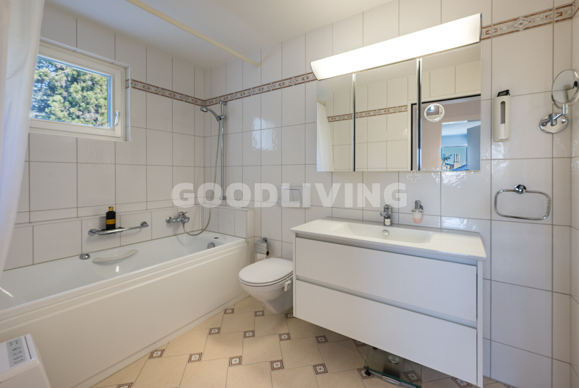
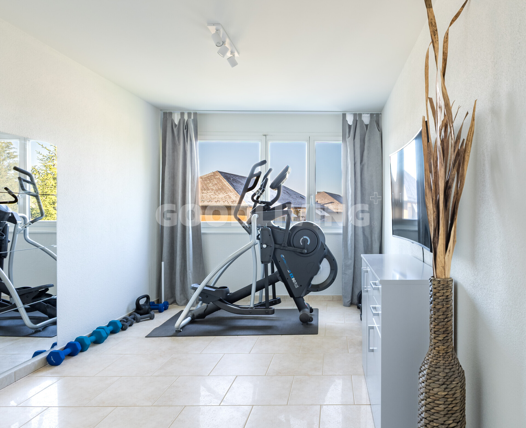
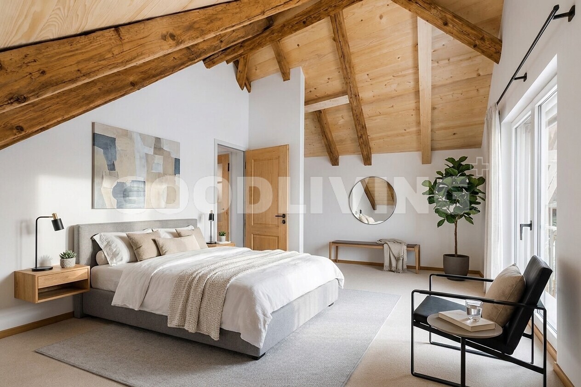
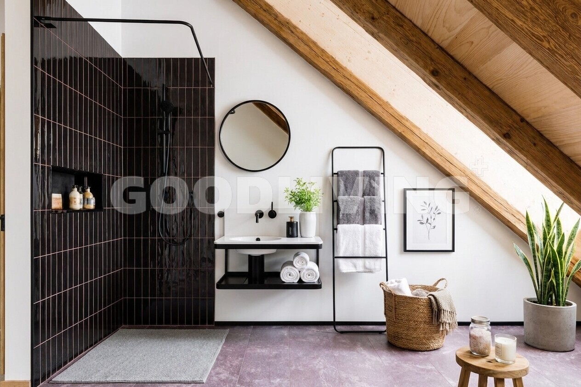
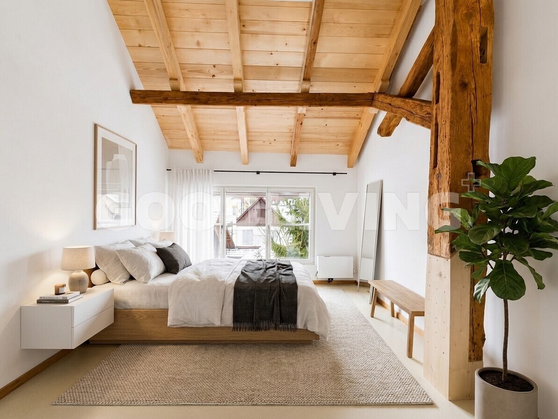
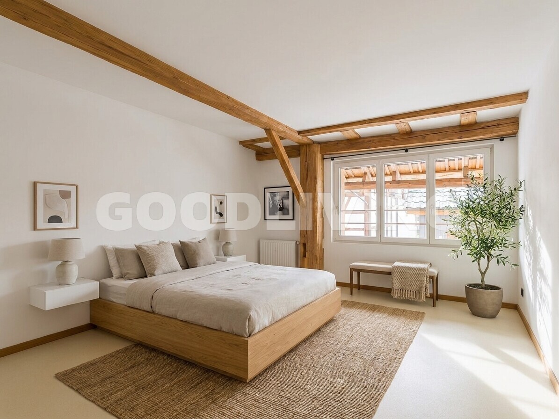
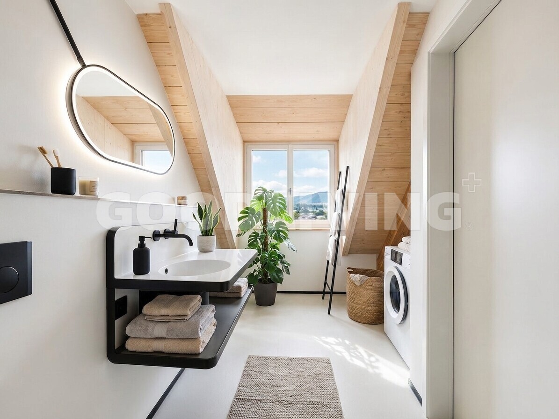
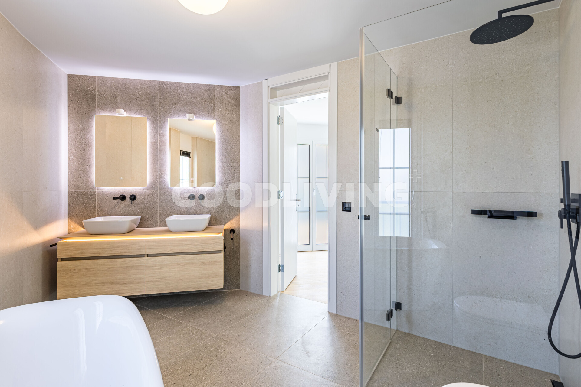
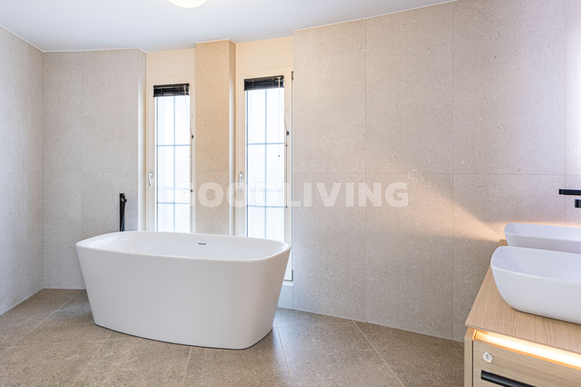
Nature & Recreation: The idyllic Zugersee lake with the Buonas lakeside beach is within easy walking distance. Tax Benefits: As a resident of the municipality of Risch, you benefit from one of the most attractive tax rates in the Canton of Zug (56%). Infrastructure: Top-quality educational institutions such as the ISZL International School in Hünenberg and sports facilities like the Holzhäusern Golf Park are just a few minutes away by car. Connectivity: Despite the tranquil location, the connectivity is excellent. The Rotkreuz train station is about 2.3 km away, and the motorway connections to Zurich and Lucerne are easily accessible. Here, the advantages of the tax-friendly canton of Zug are combined with a quality of life that is characterized by its proximity to the lake and nature. Basement (UG) Multifunctional room: Spacious room with direct access to the outside. Hobby room: Plenty of space for individual uses. Wine cellar: Ideal for storing wine or supplies. Utility room: Central area for household chores. Technical & shelter room: Includes the house’s technical systems and the mandatory air raid shelter. Ground floor (EG) Entrance: Inviting entrance area with a foyer and direct access to the garage. Living and dining area: Open-plan space with direct access to the garden. Kitchen: Modern designer kitchen with a cooking island and high-quality appliances. Guest bathroom: Bathroom with shower, sink, and toilet. Upper floor (OG) Rooms 1 to 3: Three bright bedrooms, each with direct access to one of the two large terraces. Master bathroom: Exclusive wellness oasis with a freestanding bathtub, shower, and double sink. Terraces: Two spacious outdoor areas of 29m2 and 24m2 with views of the greenery and partial lake views. Attic floor (DG) Rooms 4 & 5: Two more spacious rooms under the sloped roof. Bathroom 3: Additional bathroom with a shower and direct access to the roof terrace. Roof terrace: Private terrace of 8m2 with stunning views. Surroundings & Parking Garden: Idyllic garden area of 234m2 bordering the agricultural zone. Seating area: Covered garden seating area for relaxing hours outdoors. Parking spaces: One garage of 28m2 Highlights at a glance: Privileged secluded location: Peaceful living at the end of a dead-end street, directly adjacent to the non-buildable agricultural zone. Renovated excellence: Culinary center: Open-plan designer kitchen with a cooking island, Neolith countertop, and top-of-the-line Siemens appliances. Wellness atmosphere: Three exclusive bathrooms, including one with a freestanding bathtub and modern rain showers. Spacious outdoor area: Idyllic garden area of 234m2 and three sunny terraces with partial lake views. Flexibility in the basement: Versatile hobby and multi-purpose room with separate access. Sustainability & Smart Home: Comfortable underfloor heating combined with an intelligent smart home control system for the electric blinds. This property is the perfect choice for people who are looking for a symbiosis of rural idyll, modern aesthetics, and the tax advantages of the Canton of Zug. I would be delighted to present this exceptional property to you during a personal viewing.
This property combines privacy, spaciousness, and living in harmony with nature in a unique way. Located at the end of a quiet cul-de-sac and directly adjacent to the unspoiled agricultural zone, it offers a living experience that combines tranquility, openness, and quality of life.
The open-plan living and dining area forms the heart of the house. Large windows allow plenty of natural light to flood in, creating a bright and pleasant atmosphere with views of the greenery and a glimpse of the lake. The modern kitchen with a cooking island seamlessly integrates into the space, combining functionality with a clear aesthetic. A fireplace adds extra warmth and coziness.
The well-thought-out layout over several floors offers versatile usage options for family life, work, or
relaxation. The spacious outdoor areas are particularly noteworthy: the well-maintained garden and several terraces create private retreats and invite you to relax.
Thanks to the comprehensive renovation in 2023, the house is in excellent, modern condition, offering a living experience comparable to that of a new build. The materials, finishes, and technical equipment have been carefully selected and reflect the high standards of this property. We are looking for a long-term and responsible tenant who will appreciate and care for this exceptional home as much as it was renovated.
The property is located at one of the most desirable residential addresses in Central Switzerland, in the picturesque village of Buonas.
Situated at the end of a quiet cul-de-sac and directly adjacent to the unspoiled agricultural zone, you will enjoy the utmost privacy and rural tranquility here.
The location is characterized by its versatility:
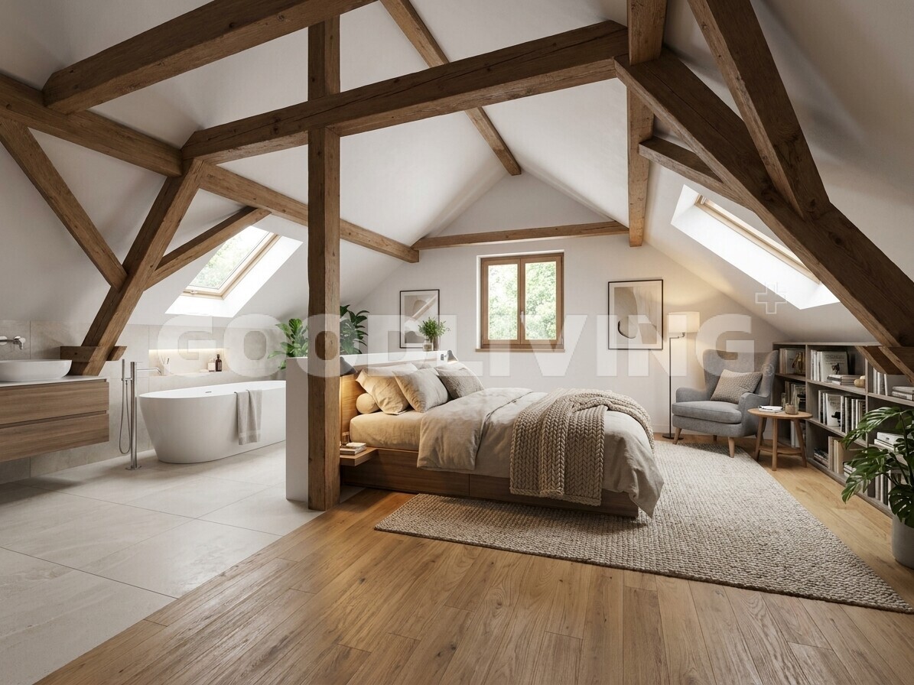
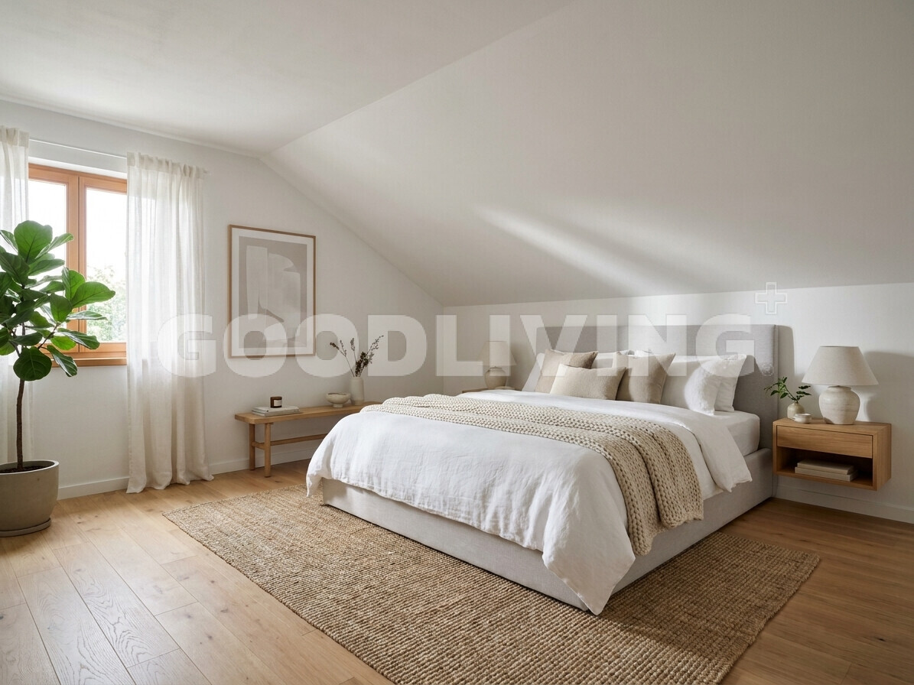
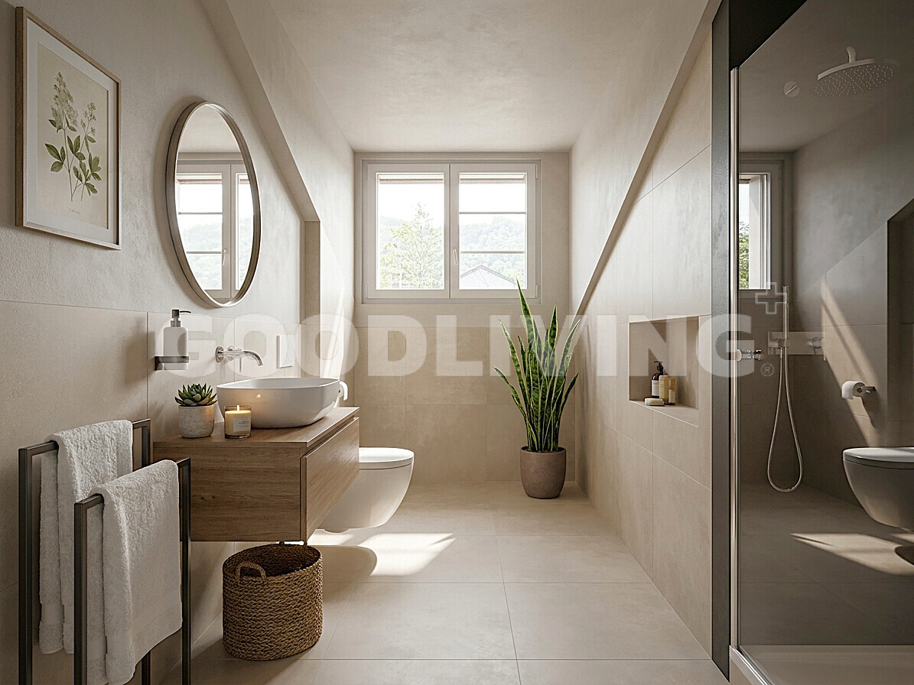
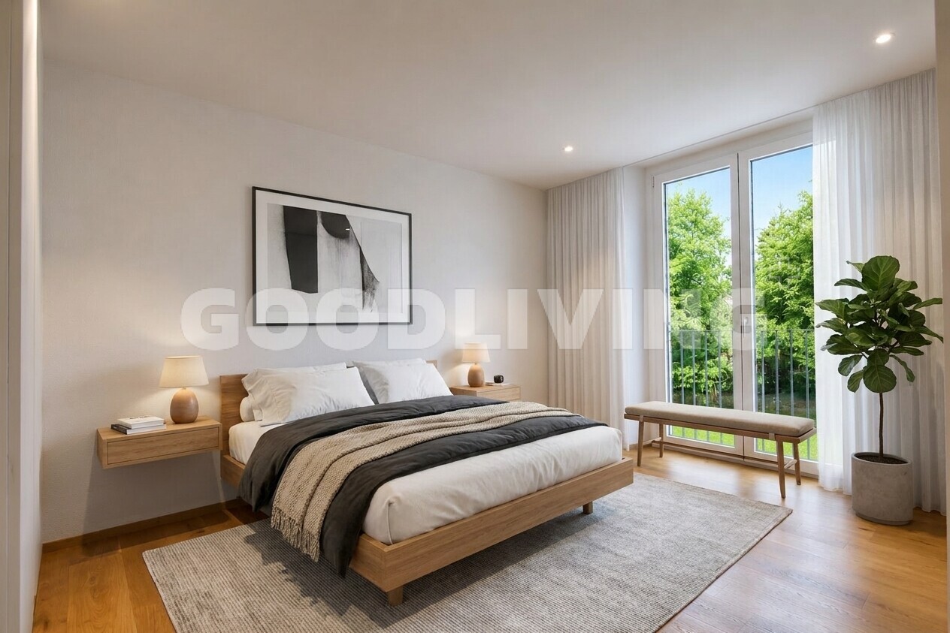
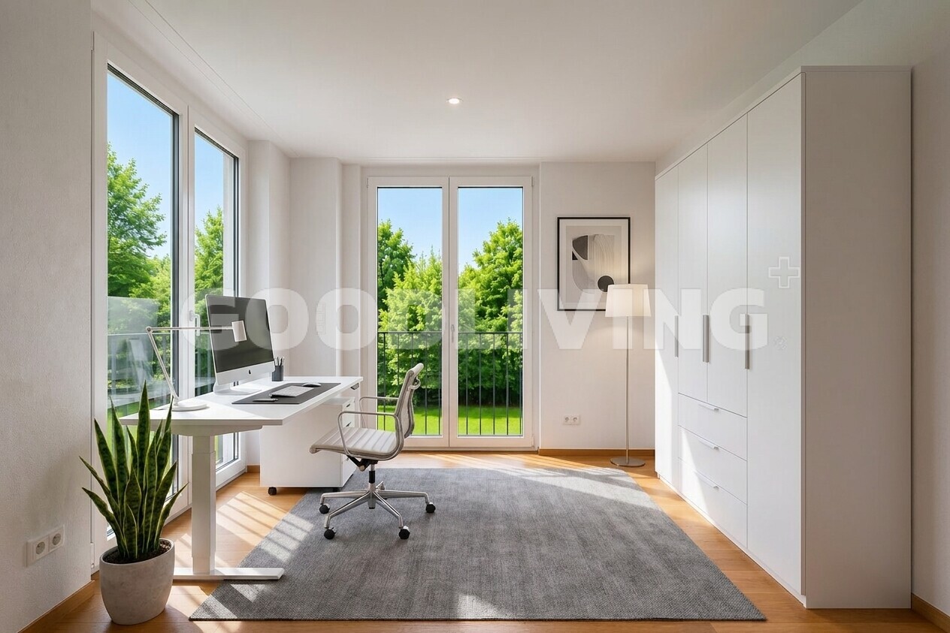
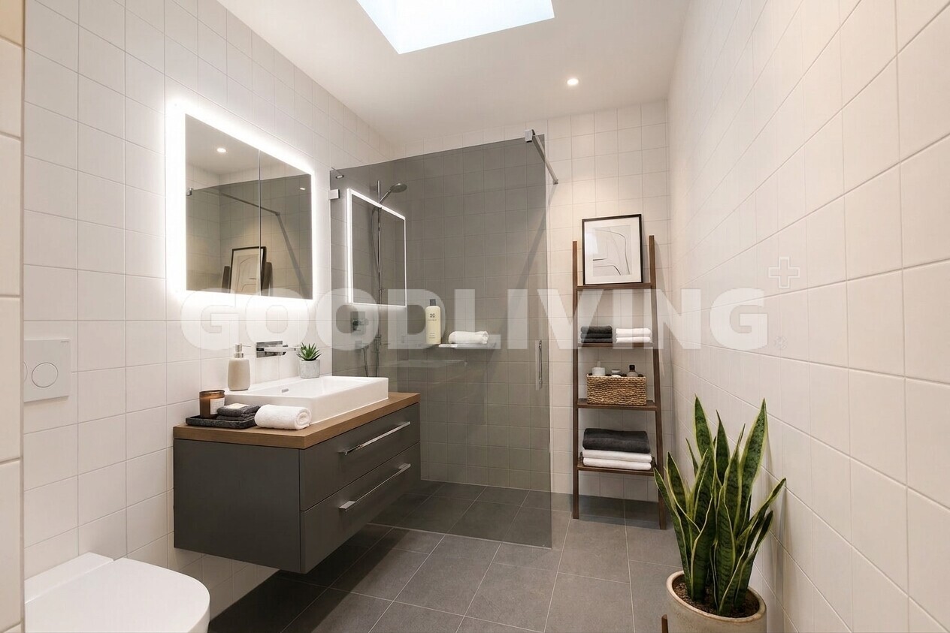
Nature & Recreation: The idyllic Zugersee lake with the Buonas lakeside beach is within easy walking distance. Tax Benefits: As a resident of the municipality of Risch, you benefit from one of the most attractive tax rates in the Canton of Zug (56%). Infrastructure: Top-quality educational institutions such as the ISZL International School in Hünenberg and sports facilities like the Holzhäusern Golf Park are just a few minutes away by car. Connectivity: Despite the tranquil location, the connectivity is excellent. The Rotkreuz train station is about 2.3 km away, and the motorway connections to Zurich and Lucerne are easily accessible. Here, the advantages of the tax-friendly canton of Zug are combined with a quality of life that is characterized by its proximity to the lake and nature. Basement (UG) Multifunctional room: Spacious room with direct access to the outside. Hobby room: Plenty of space for individual uses. Wine cellar: Ideal for storing wine or supplies. Utility room: Central area for household chores. Technical & shelter room: Includes the house’s technical systems and the mandatory air raid shelter. Ground floor (EG) Entrance: Inviting entrance area with a foyer and direct access to the garage. Living and dining area: Open-plan space with direct access to the garden. Kitchen: Modern designer kitchen with a cooking island and high-quality appliances. Guest bathroom: Bathroom with shower, sink, and toilet. Upper floor (OG) Rooms 1 to 3: Three bright bedrooms, each with direct access to one of the two large terraces. Master bathroom: Exclusive wellness oasis with a freestanding bathtub, shower, and double sink. Terraces: Two spacious outdoor areas of 29m2 and 24m2 with views of the greenery and partial lake views. Attic floor (DG) Rooms 4 & 5: Two more spacious rooms under the sloped roof. Bathroom 3: Additional bathroom with a shower and direct access to the roof terrace. Roof terrace: Private terrace of 8m2 with stunning views. Surroundings & Parking Garden: Idyllic garden area of 234m2 bordering the agricultural zone. Seating area: Covered garden seating area for relaxing hours outdoors. Parking spaces: One garage of 28m2 Highlights at a glance: Privileged secluded location: Peaceful living at the end of a dead-end street, directly adjacent to the non-buildable agricultural zone. Renovated excellence: Culinary center: Open-plan designer kitchen with a cooking island, Neolith countertop, and top-of-the-line Siemens appliances. Wellness atmosphere: Three exclusive bathrooms, including one with a freestanding bathtub and modern rain showers. Spacious outdoor area: Idyllic garden area of 234m2 and three sunny terraces with partial lake views. Flexibility in the basement: Versatile hobby and multi-purpose room with separate access. Sustainability & Smart Home: Comfortable underfloor heating combined with an intelligent smart home control system for the electric blinds. This property is the perfect choice for people who are looking for a symbiosis of rural idyll, modern aesthetics, and the tax advantages of the Canton of Zug. I would be delighted to present this exceptional property to you during a personal viewing.
Conveniences
Outside conveniences
- Balcony/ies
- Garage
Distances
Public transports
300 m
Freeway
2.5 km
Nursery school
1.4 km
Primary school
1.4 km
Stores
2.2 km