Real estate: 22 results

Building lot
Price upon request
1789 Lugnorre
Immediate
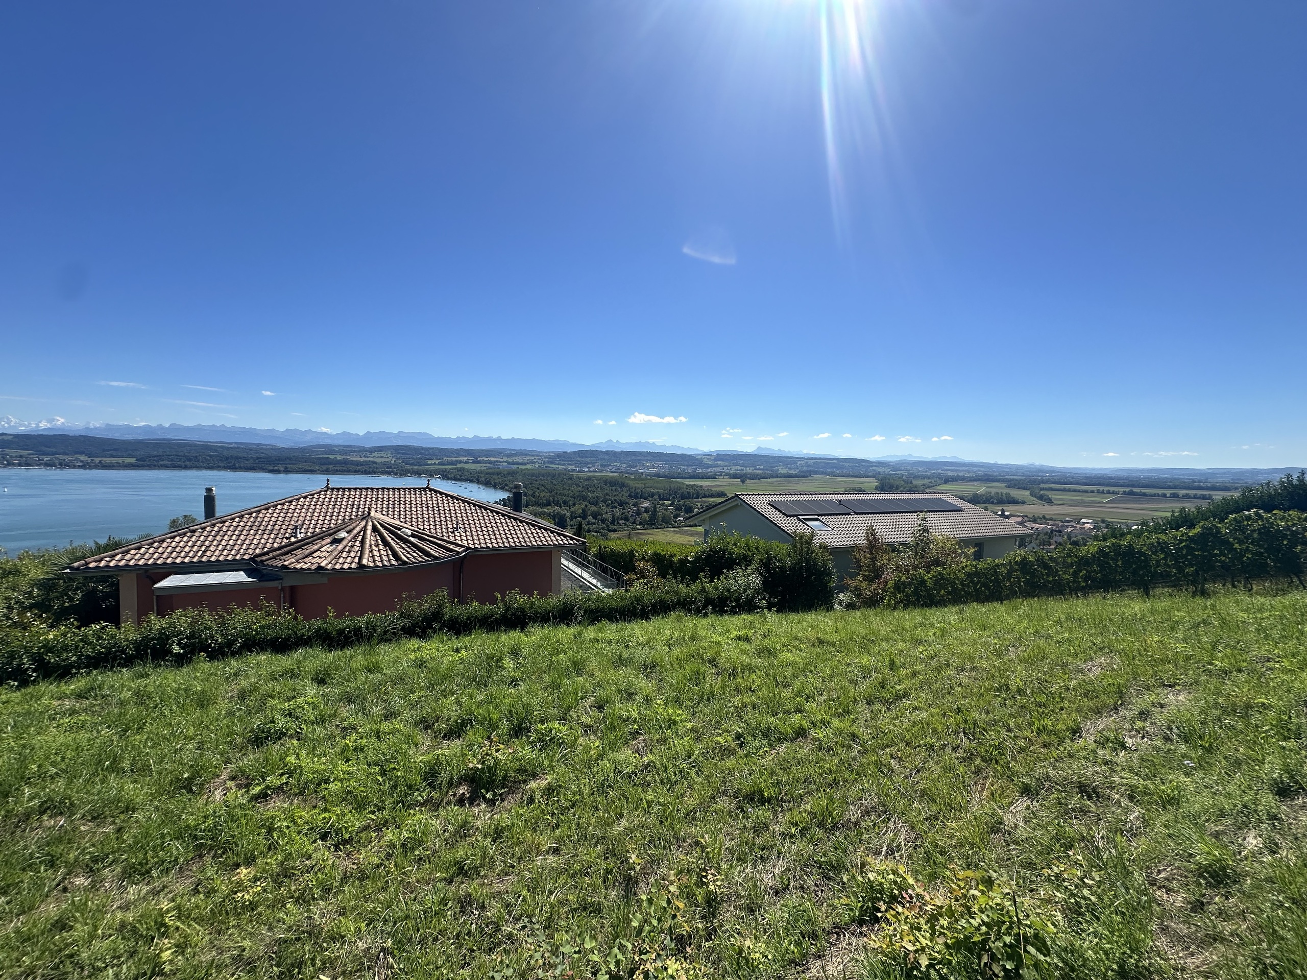
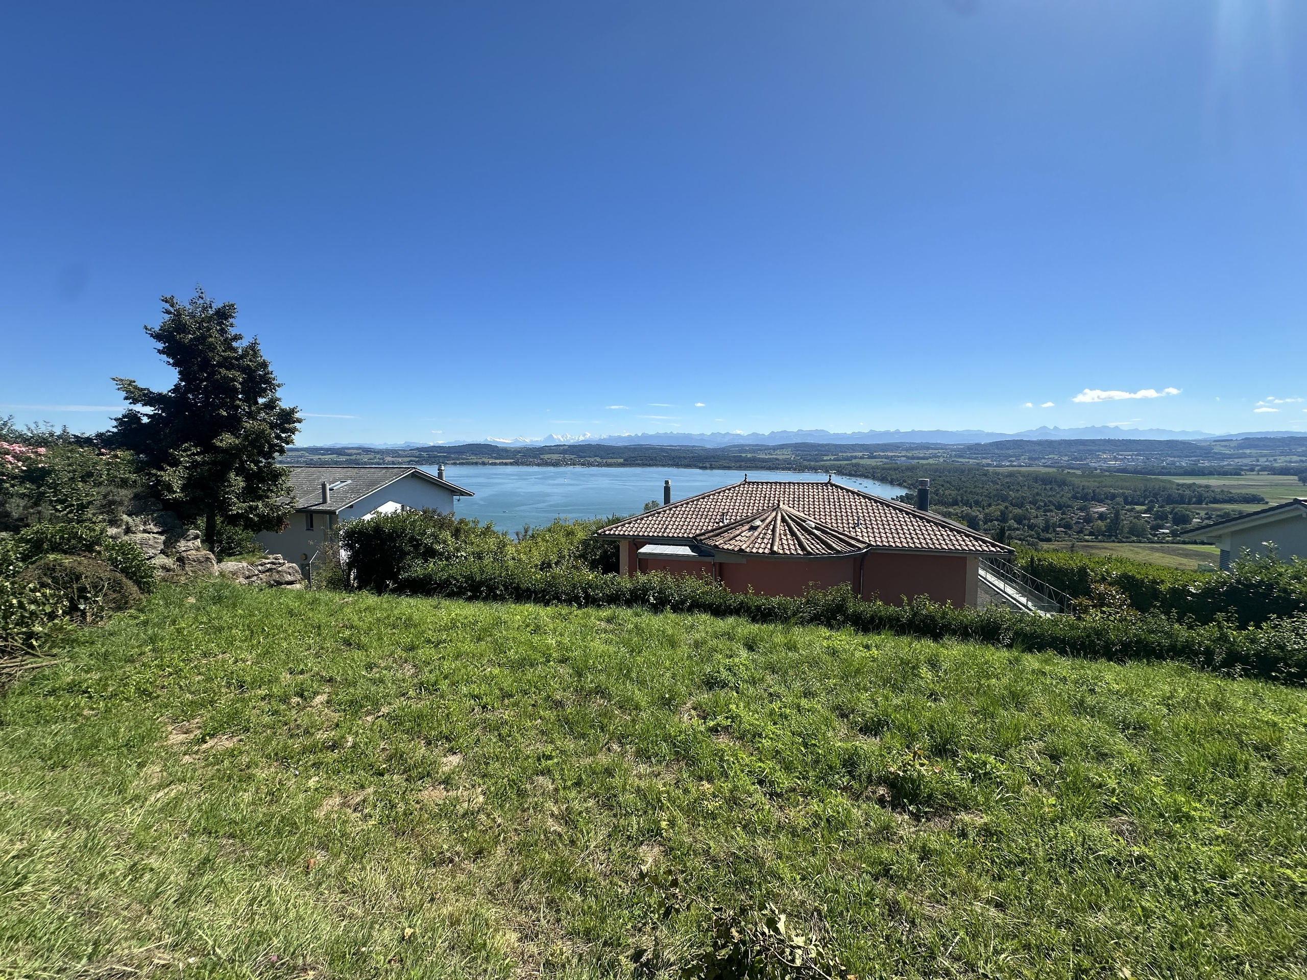
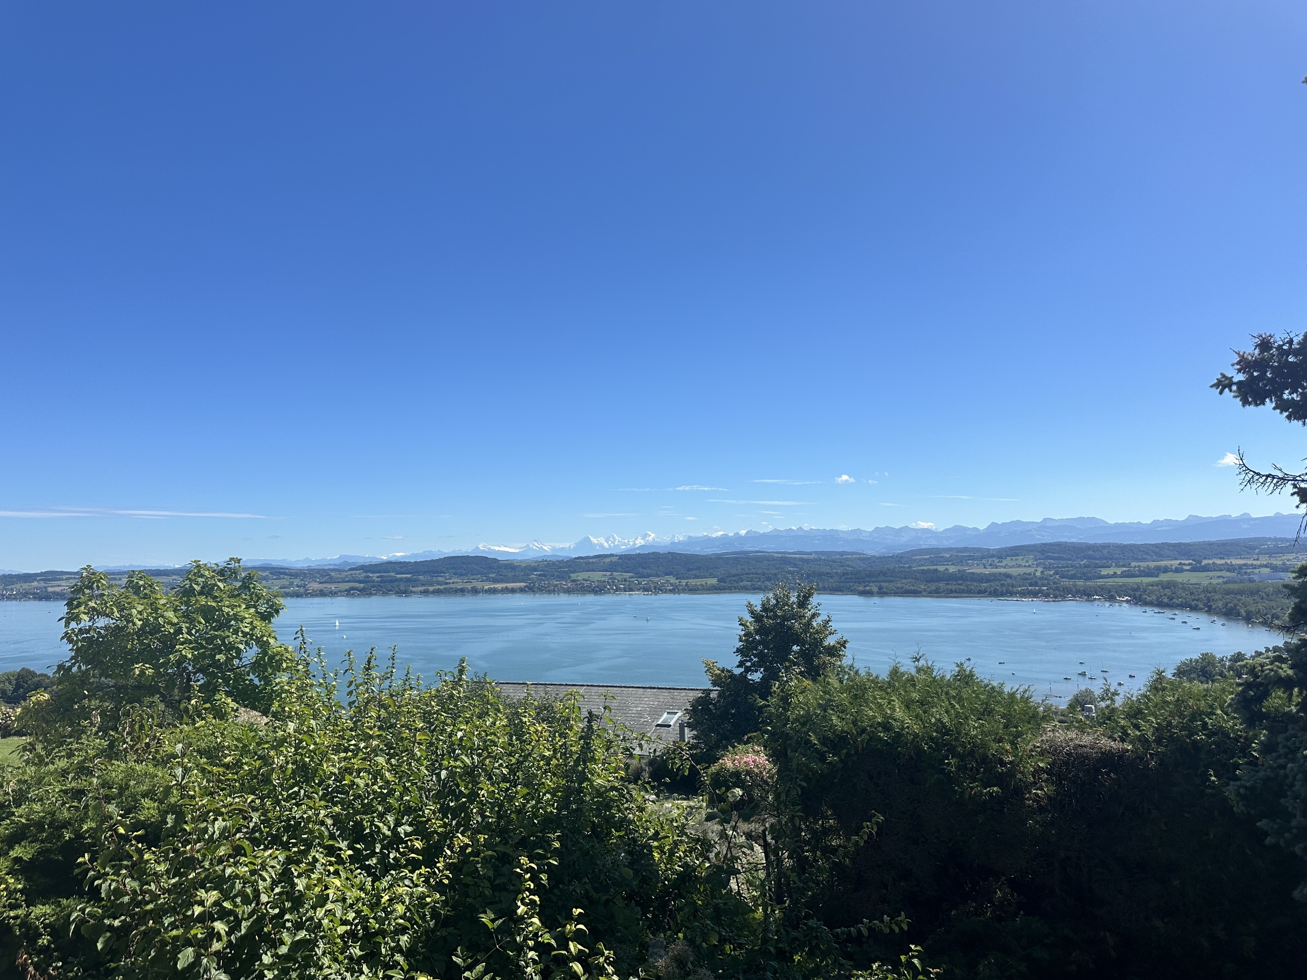
Terrain à bâtir en zone résidentielle faible densité
Terrain à bâtir en zone résidentielle faible densité Surface Brute de Plancher à construire 1'300 m2, sous forme de villas ou d'appartements informations: Anthony au 079 460 49 30
Condominium apartment
Condominium apartment with 4.5 rooms on sale in Villars-sur-Glâne - 92 m²
CHF 880,000.-
CHF 9,617.-/sqm
Platy 7, 1752 Villars-sur-Glâne
2nd floor
To agree
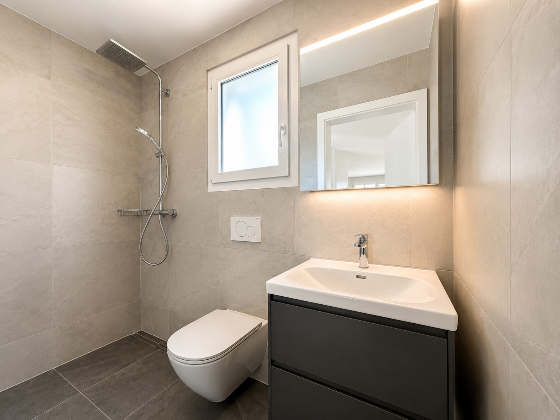
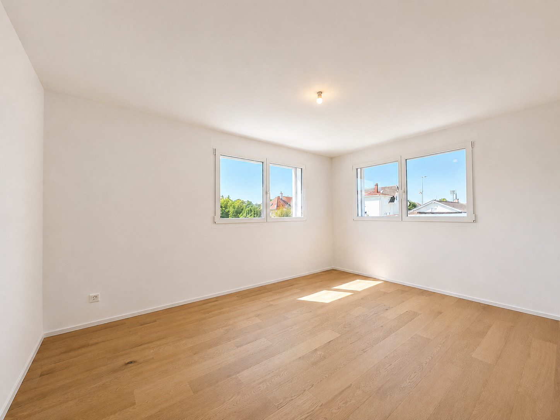
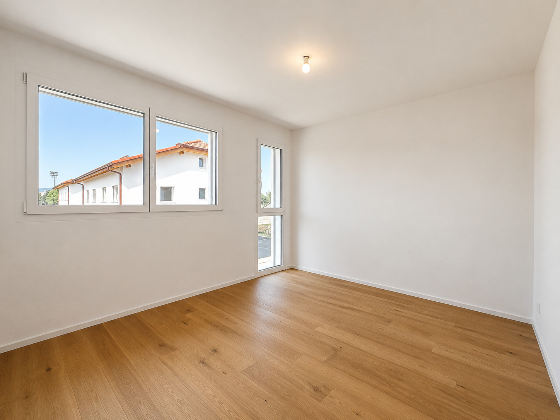
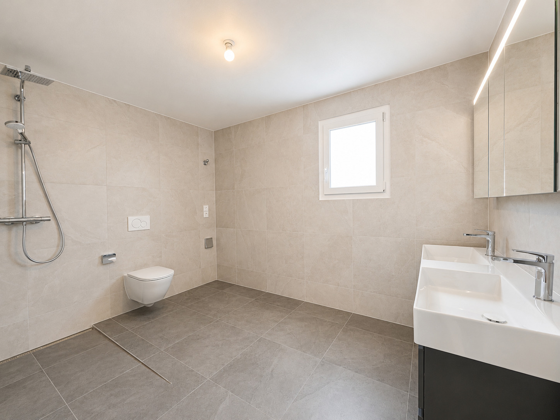
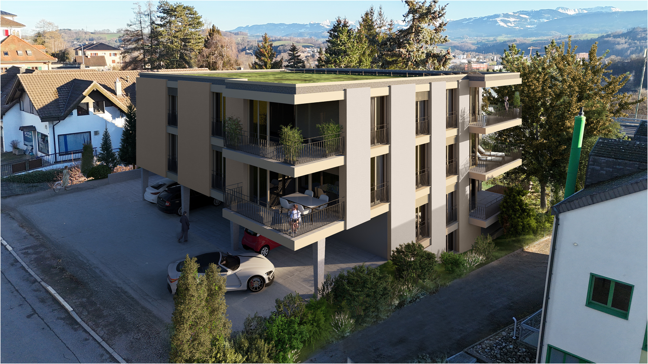
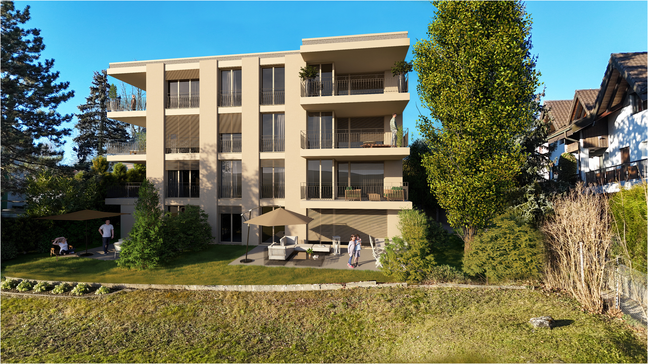
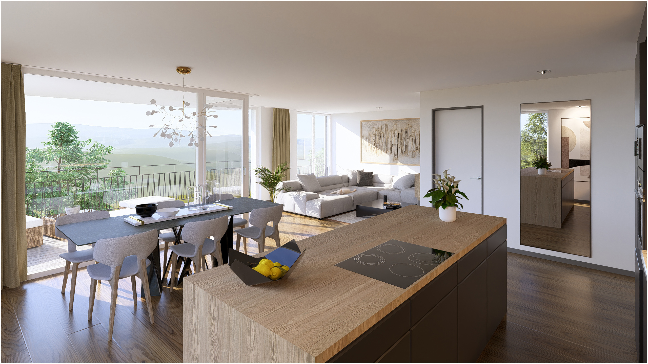
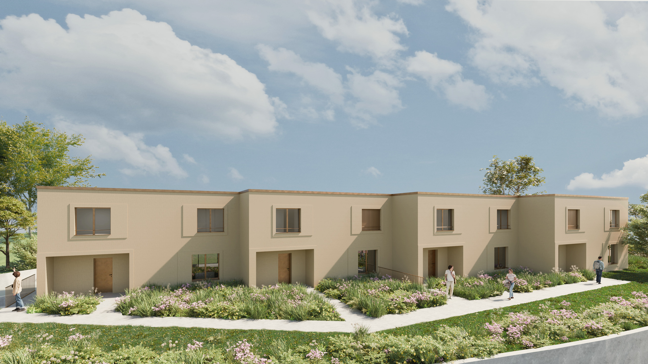
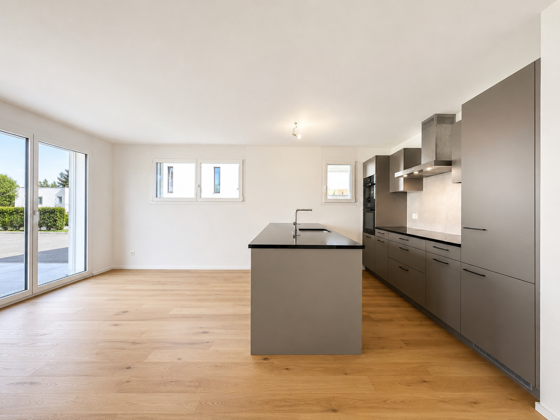
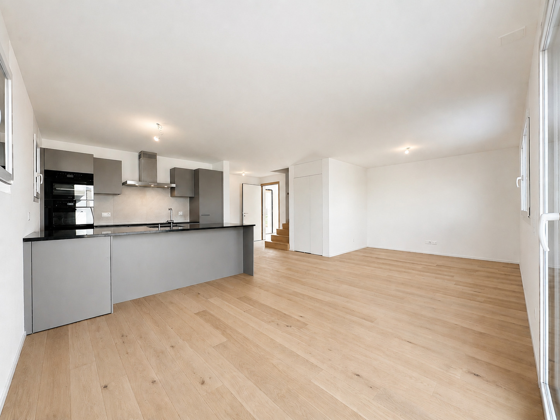
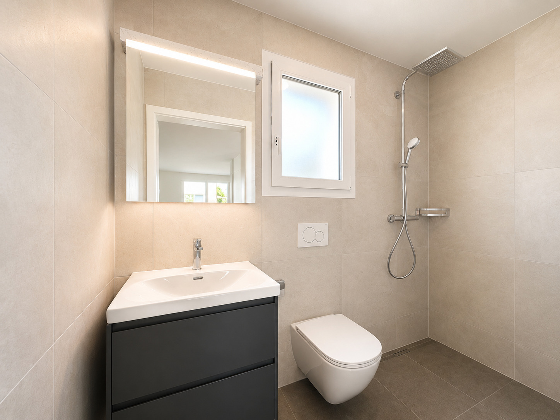
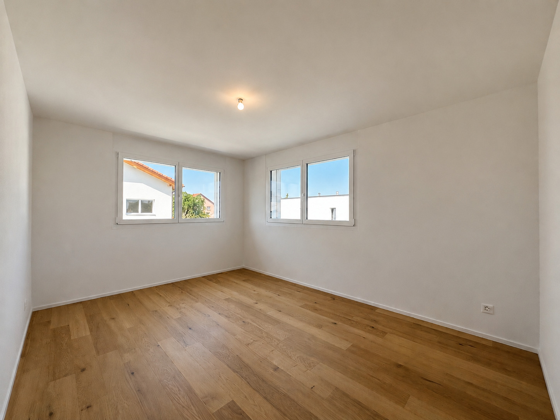
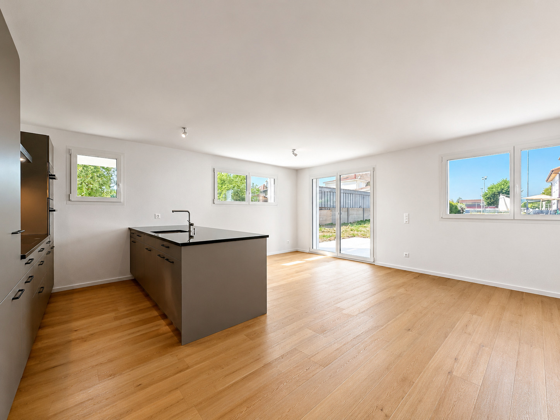
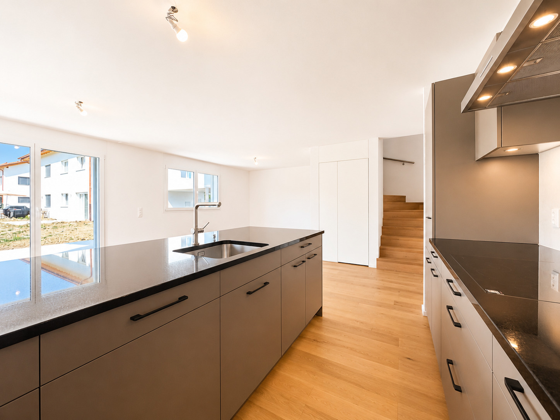
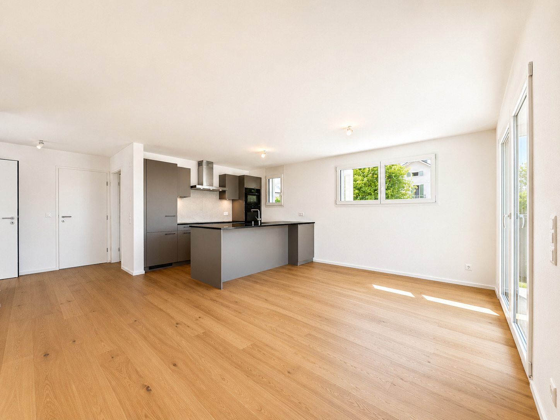
NEW PROMOTION – 9 NEW APARTMENTS IN VILLARS-SUR-GLÂNE
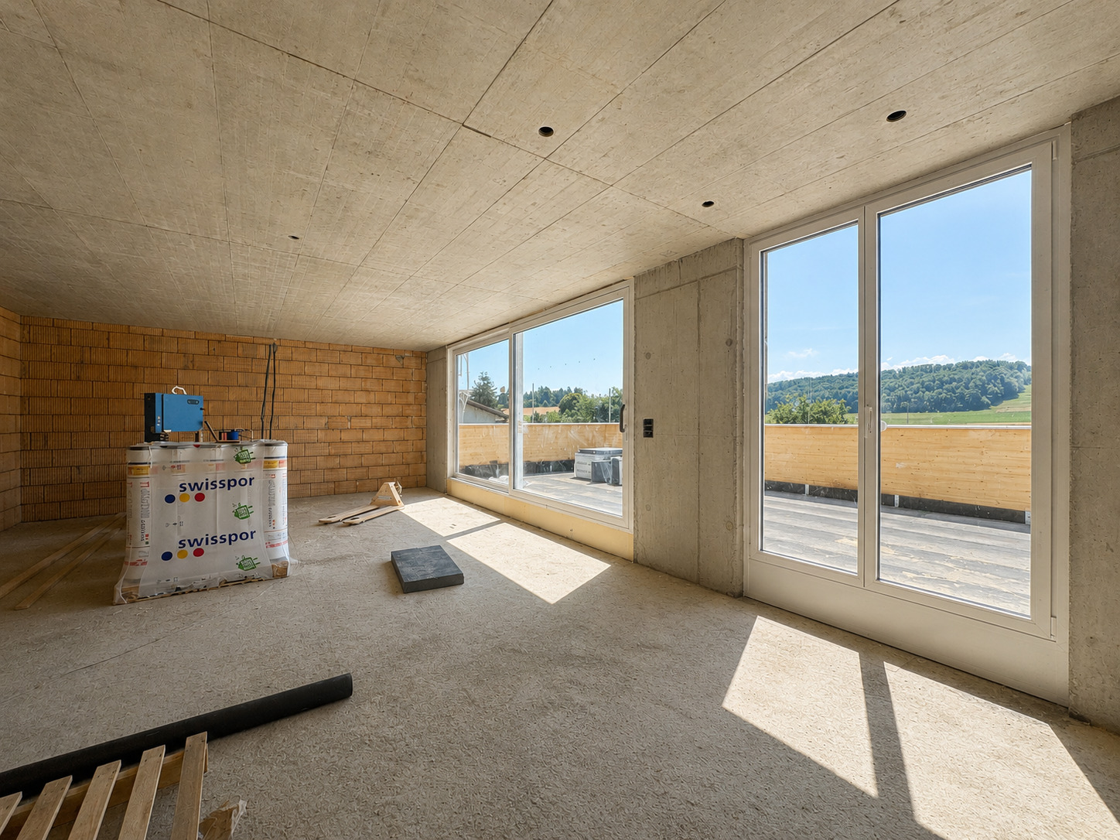
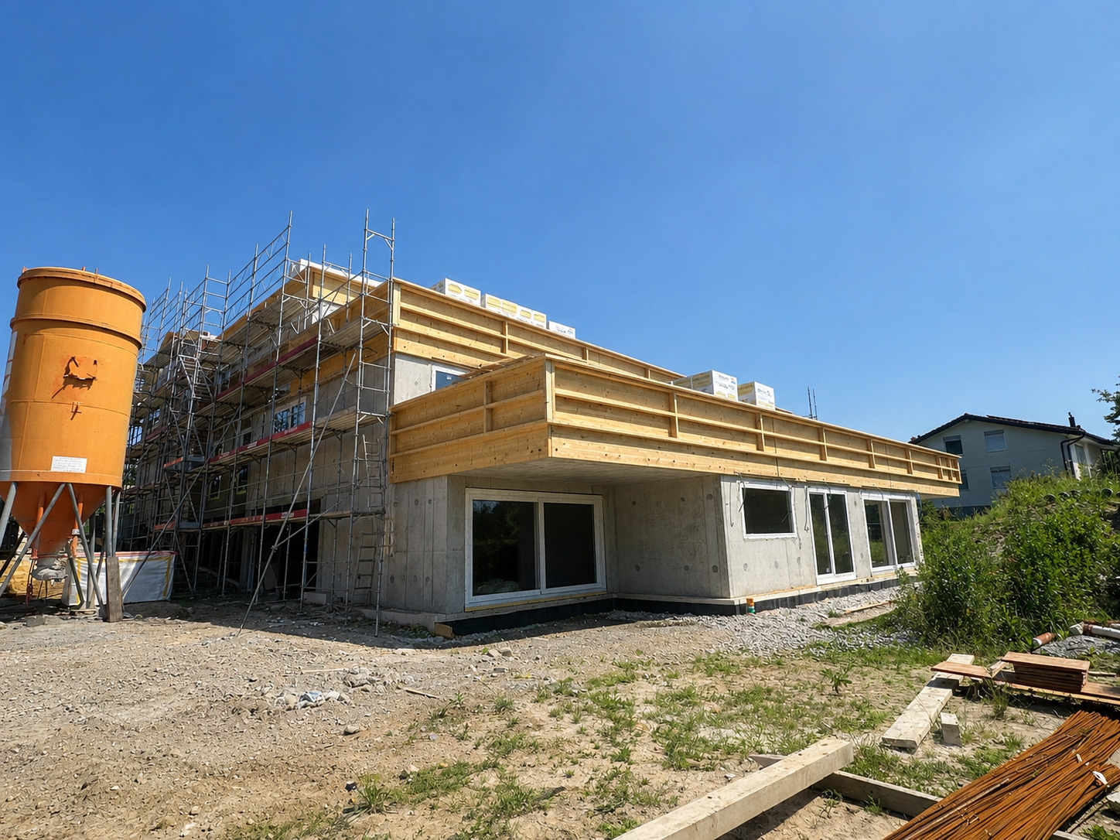
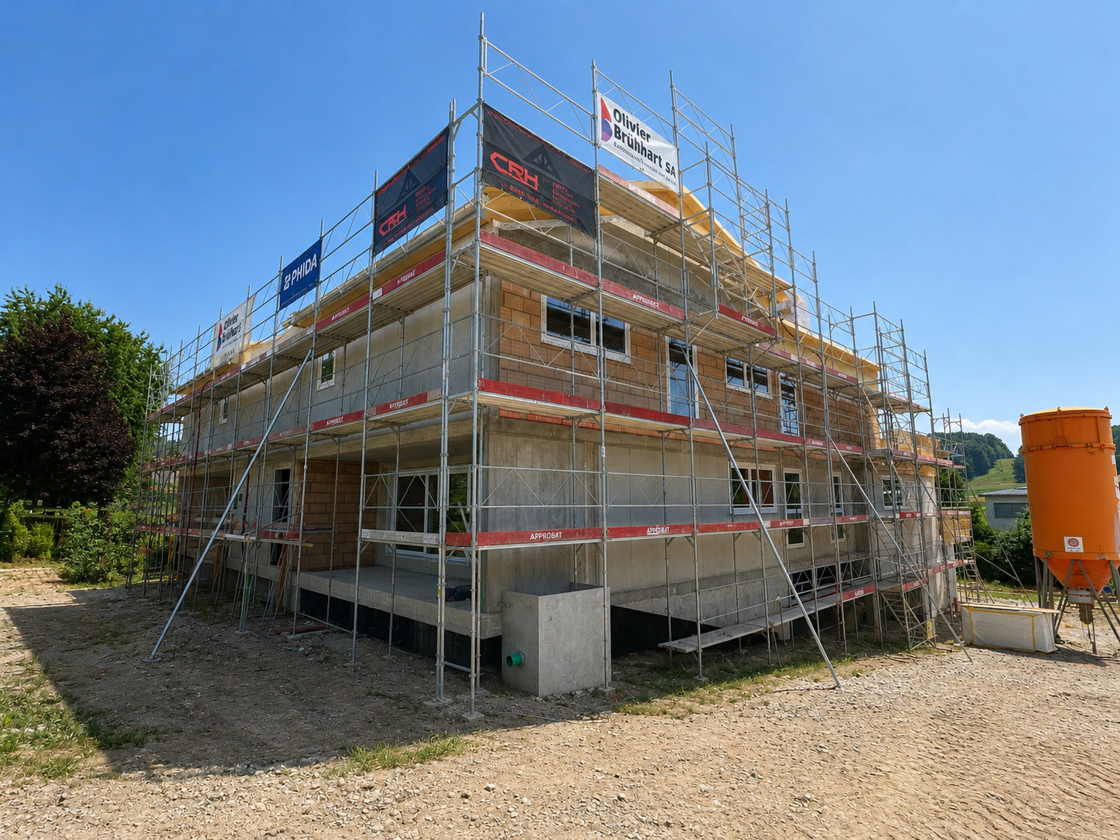
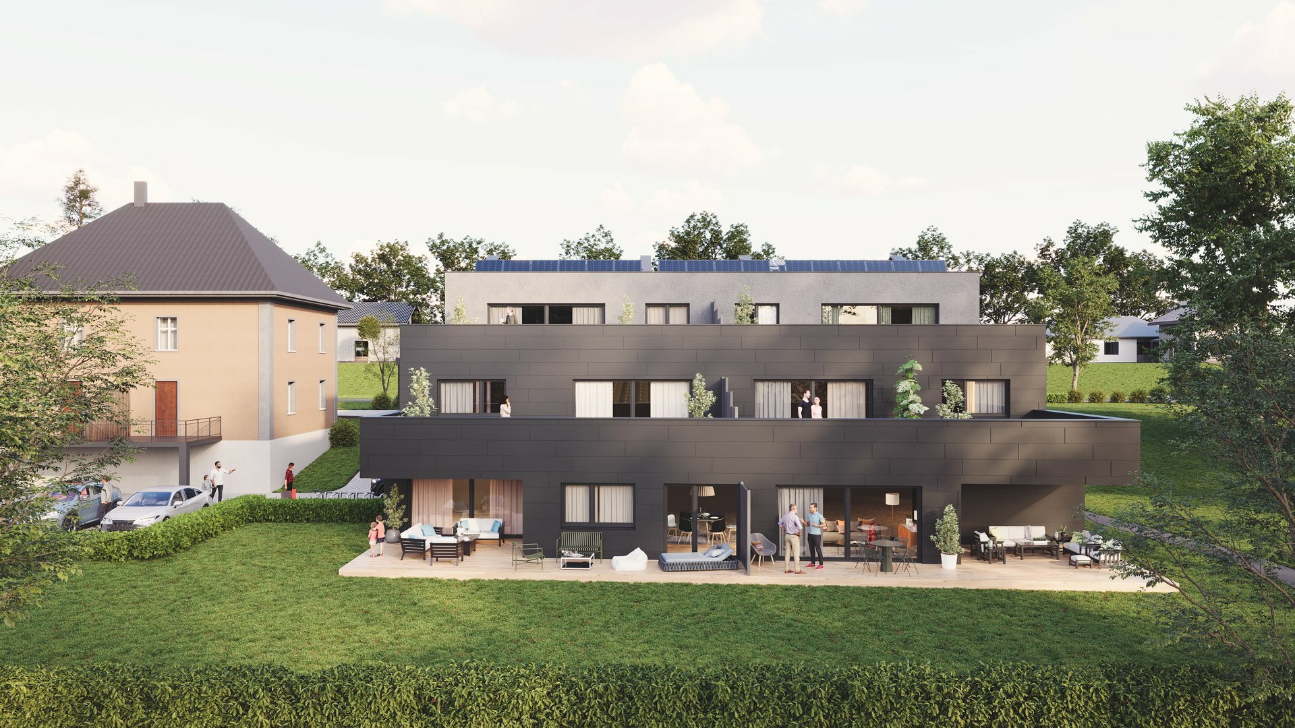
Discover this new real estate development ideally located at 7 Route du Platy in Villars-sur-Glâne. !! CONSTRUCTION STARTS !! This contemporary 4-storey building, scheduled for construction in 2026, will offer 9 modern apartments designed to provide comfort and quality of life. The living areas will range from 51 to 110 m2 and the outdoor areas from 12 to 32 m2 The development is composed as follows: Lower floor: 4.5 pcs with garden CHF 980,000.- / 2.5 pcs with garden CHF 550,000.- Upper floor: 3.5 pcs CHF 770,000.- / 3.5 pcs CHF 790,000.- 1st floor: 4.5 pcs CHF 990,000.- / 2.5 pcs CHF 510,000.- / 3.5 pcs RESERVE 2nd floor: 3.5 pcs or 4.5 pcs variant CHF 880,000.- / 4.5 pcs SOLD Special feature: a variant of the layout allows the creation of a spacious 5.5-room apartment on the lower floor, offering ideal flexibility for families or buyers looking for generous volumes. Covered or underground parking spaces. Thought out in the smallest details, this development will seduce with its...
Condominium apartment
Condominium apartment with 2.5 rooms on sale in Villars-sur-Glâne - 51 m²
CHF 550,000.-
CHF 10,700.-/sqm
Platy 7, 1752 Villars-sur-Glâne
1st floor
To agree
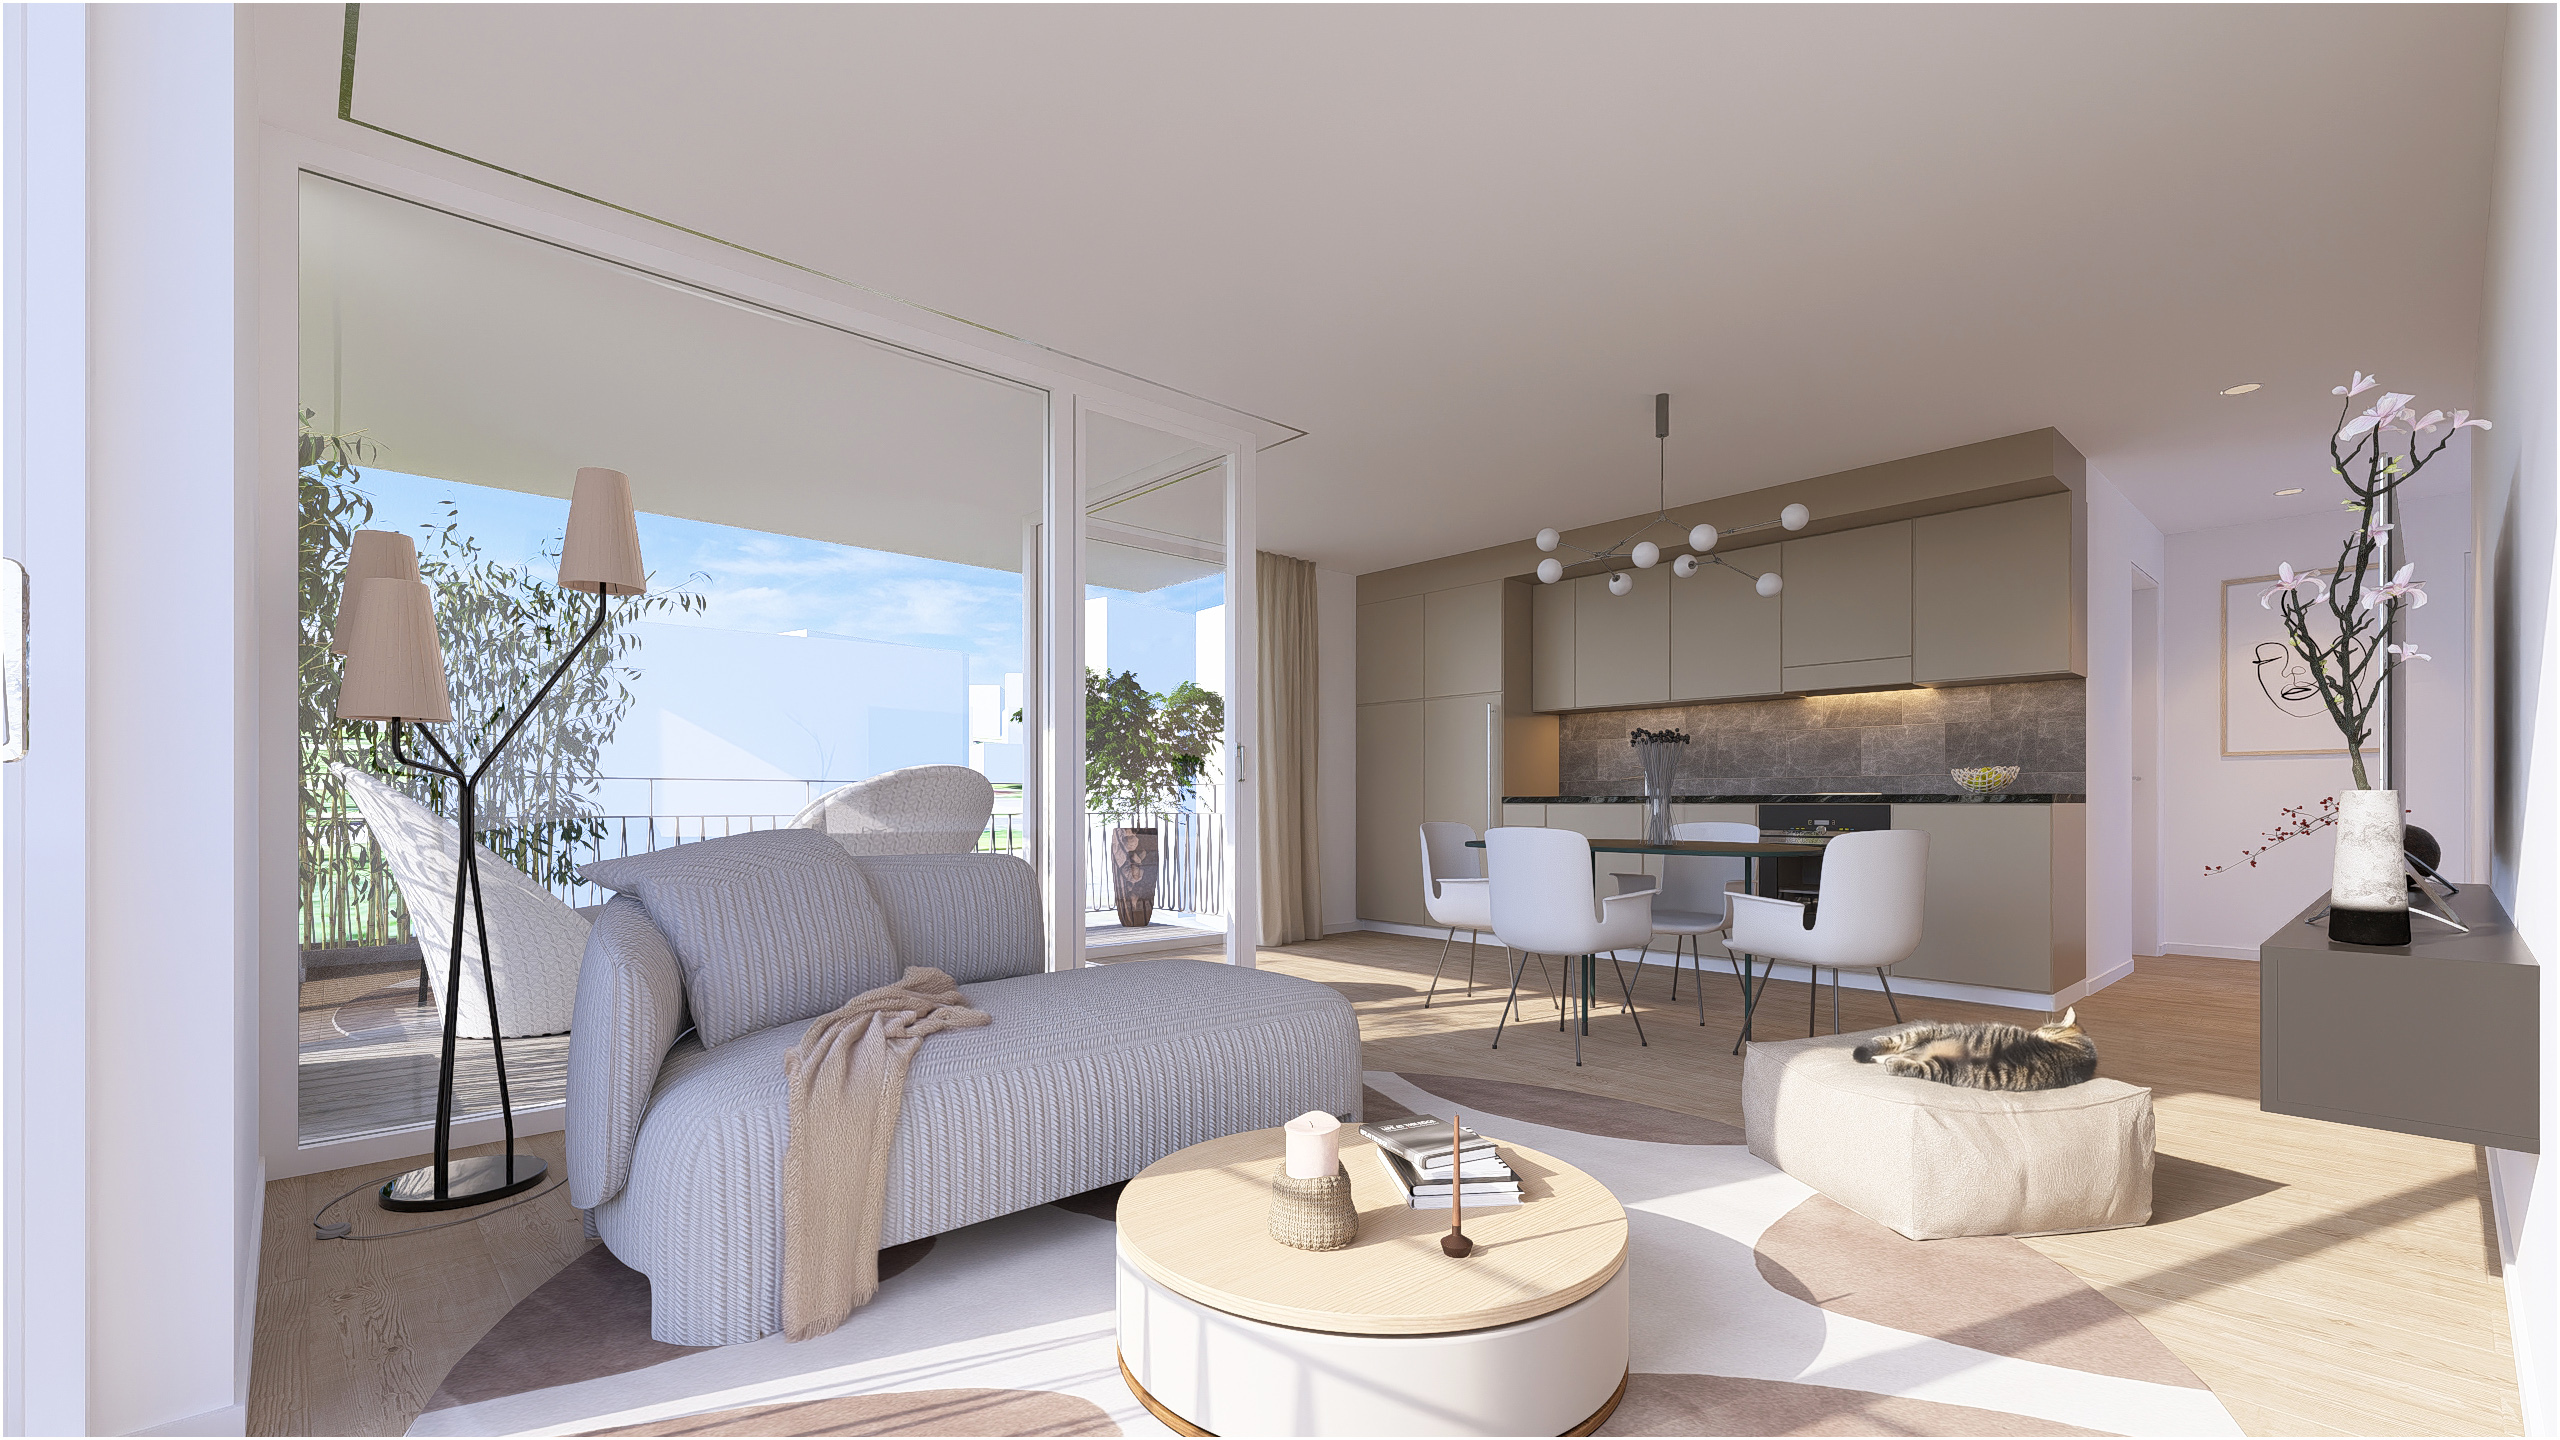
NEW PROMOTION – 10 NEW APARTMENTS IN VILLARS-SUR-GLÂNE
Discover this new real estate development ideally located at 7 Route du Platy in Villars-sur-Glâne. !! CONSTRUCTION STARTS !! This contemporary 4-storey building, scheduled for construction in 2026, will offer 10 modern apartments designed to provide comfort and quality of life. The living areas will range from 51 to 147 m2 and the outdoor areas from 12 to 32 m2 The development is composed as follows: Lower floor: 4.5 pcs with garden CHF 980,000.- / 2.5 pcs with garden CHF 550,000.- Upper floor: 3.5 pcs CHF 770,000.- / 3.5 pcs CHF 790,000.- 1st floor: studio CHF 410'000.- / 2.5 pcs CHF 550,000.- / 5.5 pcs CHF 1'400'000.- 2nd floor: studio CHF 415'000.- / 2.5 pcs CHF 560,000.- / / 5.5 pcs SOLD Covered or underground parking spaces. Thought out in the smallest details, this development will seduce with its harmonious volumes, modern design and attractive location, in close proximity to amenities, transport and main access routes. Here are the main advantages of the...
Condominium apartment
Condominium apartment with 1.5 rooms on sale in Villars-sur-Glâne - 41 m²
CHF 410,000.-
CHF 10,000.-/sqm
Platy 7, 1752 Villars-sur-Glâne
1st floor
To agree
NEW PROMOTION – 10 NEW APARTMENTS IN VILLARS-SUR-GLÂNE
Discover this new real estate development ideally located at 7 Route du Platy in Villars-sur-Glâne. !! CONSTRUCTION STARTS !! This contemporary 4-storey building, scheduled for construction in 2026, will offer 10 modern apartments designed to provide comfort and quality of life. The living areas will range from 51 to 147 m2 and the outdoor areas from 12 to 32 m2 The development is composed as follows: Lower floor: 4.5 pcs with garden CHF 980,000.- / 2.5 pcs with garden CHF 550,000.- Upper floor: 3.5 pcs CHF 770,000.- / 3.5 pcs CHF 790,000.- 1st floor: studio CHF 410'000.- / 2.5 pcs CHF 550,000.- / 5.5 pcs CHF 1'400'000.- 2nd floor: studio CHF 415'000.- / 2.5 pcs CHF 560,000.- / / 5.5 pcs SOLD Covered or underground parking spaces. Thought out in the smallest details, this development will seduce with its harmonious volumes, modern design and attractive location, in close proximity to amenities, transport and main access routes. Here are the main advantages of the...
Holiday apartment
Holiday apartment with 2 rooms for rent in Vénéjan - 60 m²
CHF 690.-/week
1615 route de Pont-Saint-Esprit, 30200 Vénéjan FR
Garden floor
Immediate
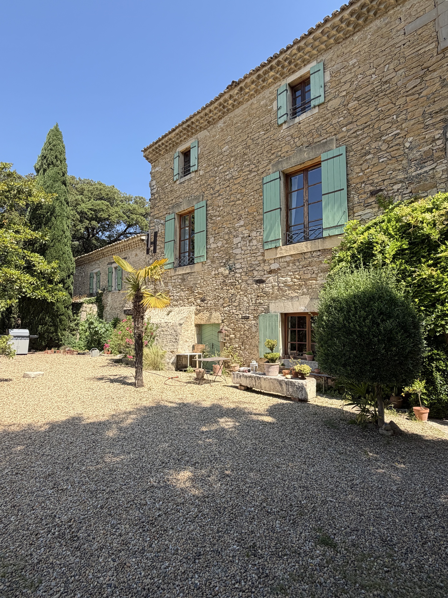
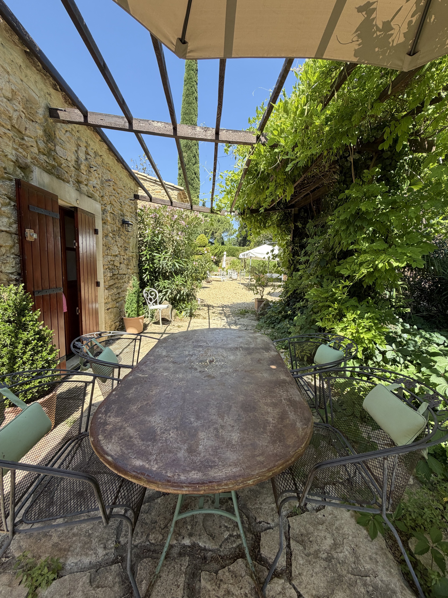
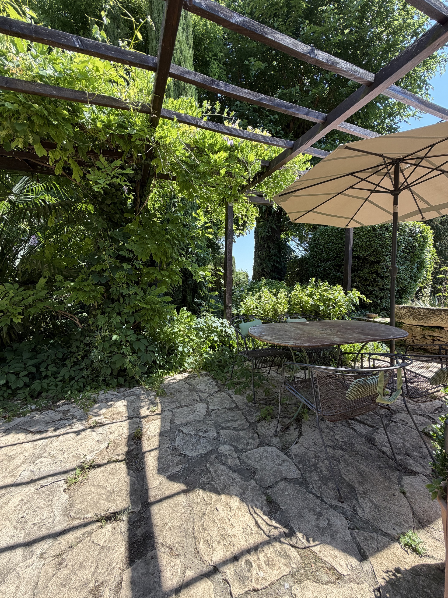
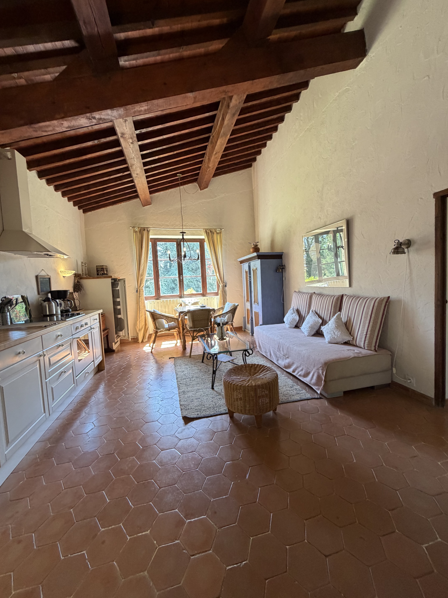
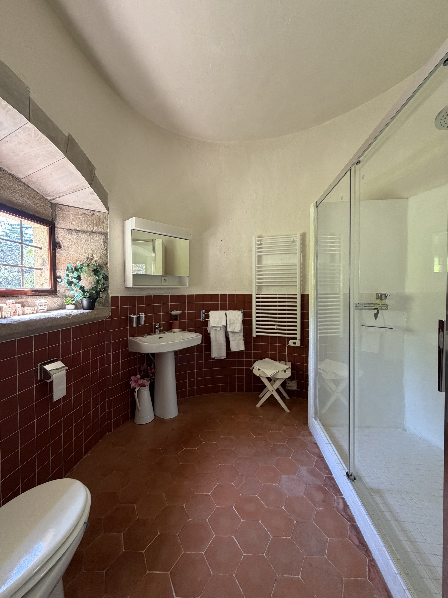
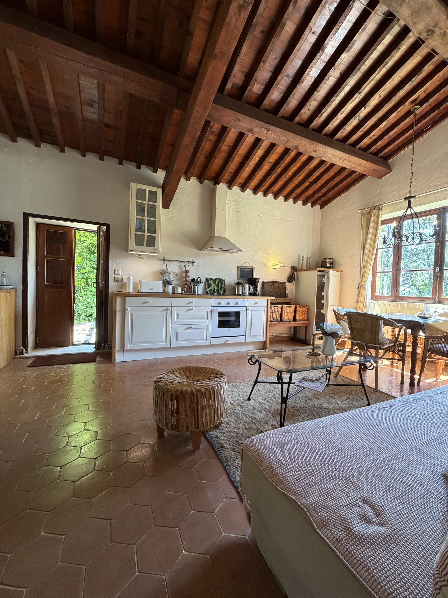
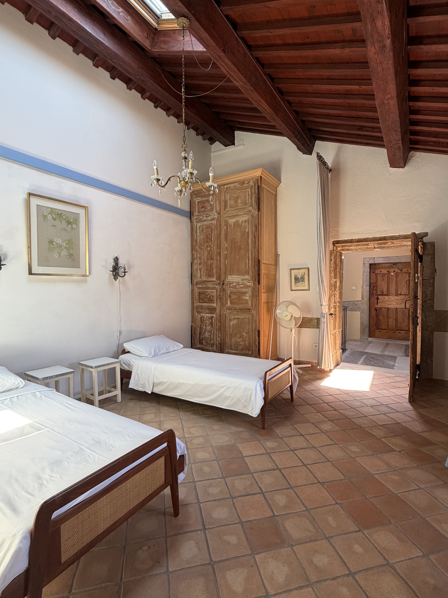
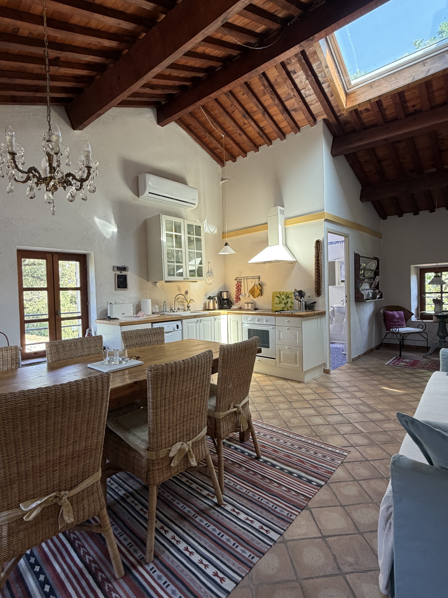
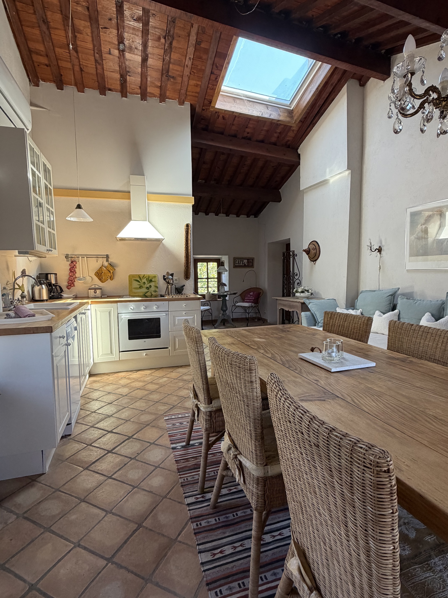
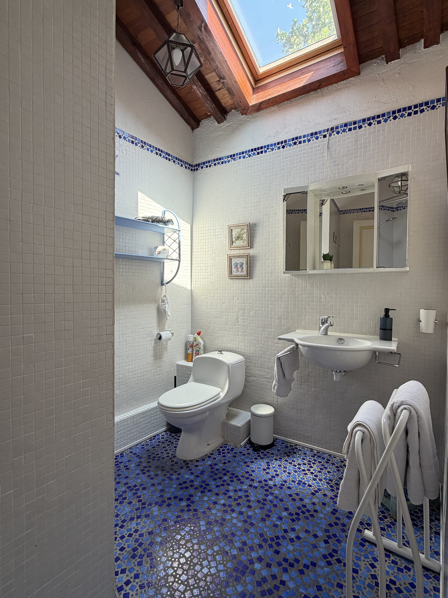
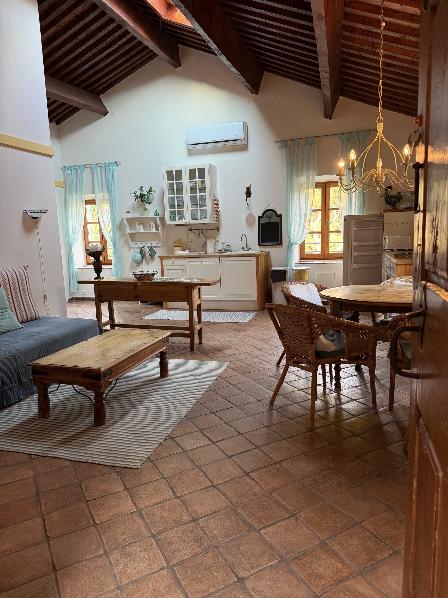
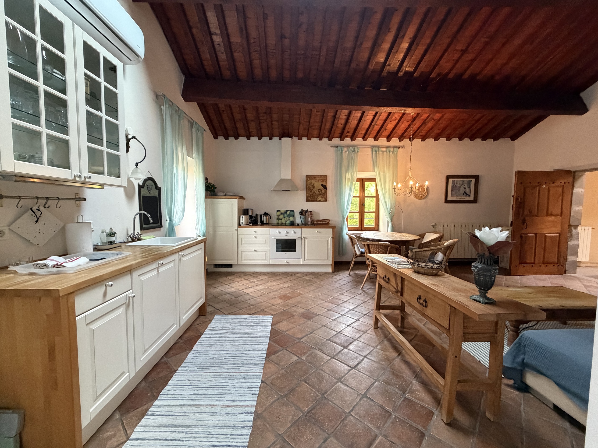
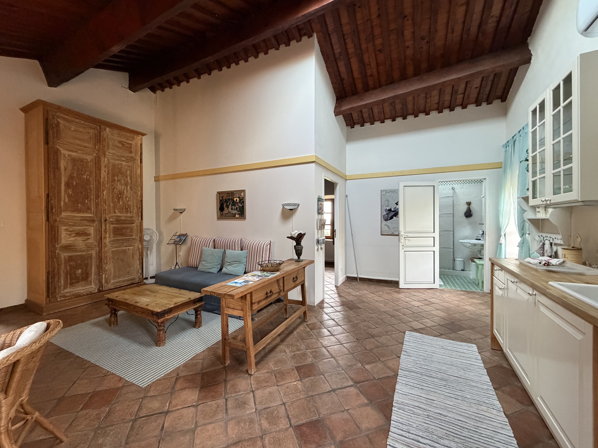
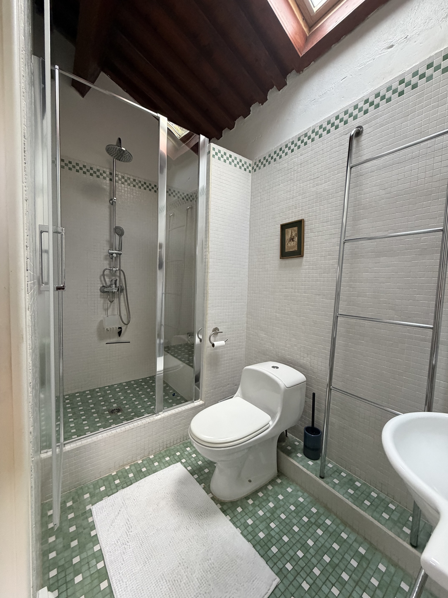
Gîte of 60 m2 in a Provençal bastide with private terrace
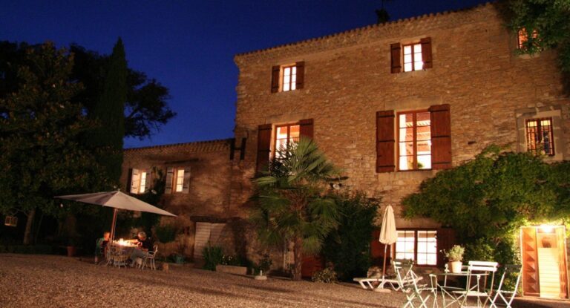
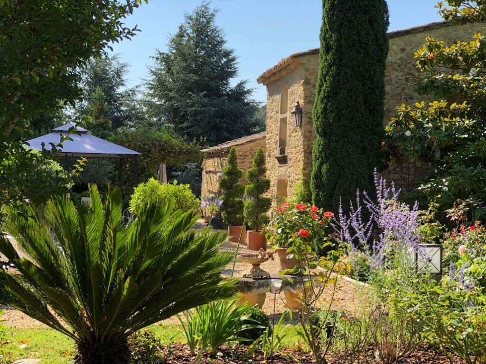
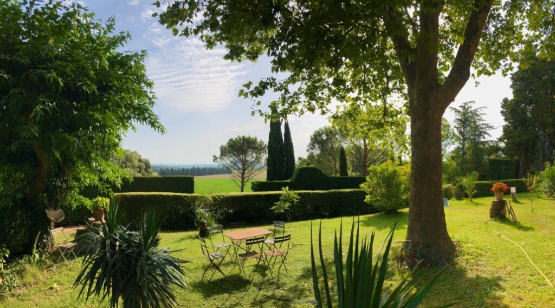
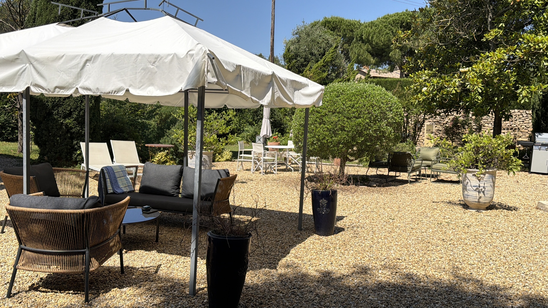
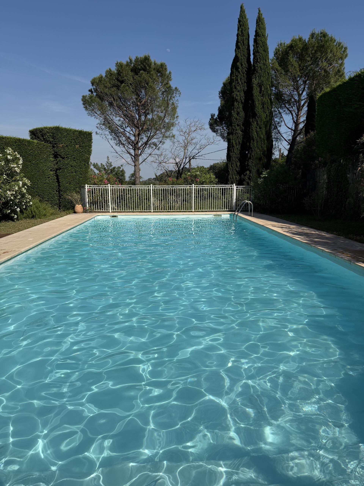
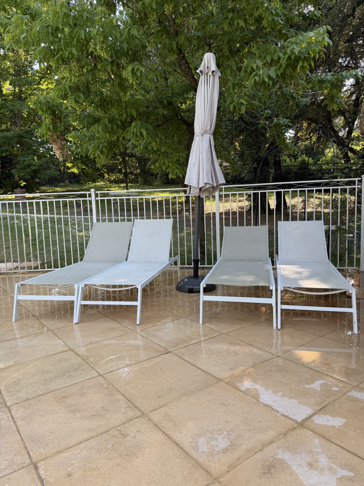
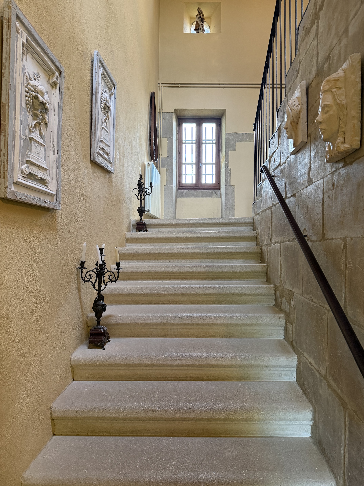
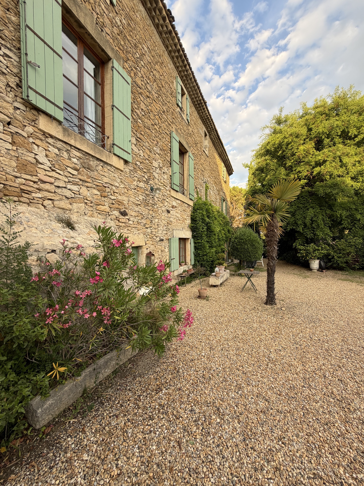
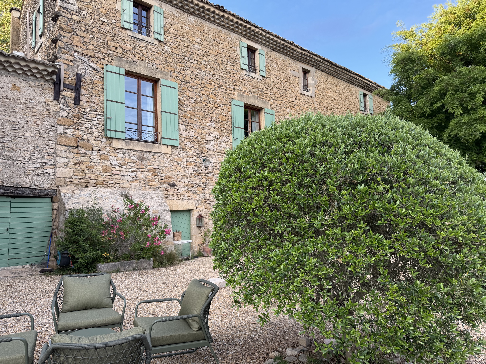
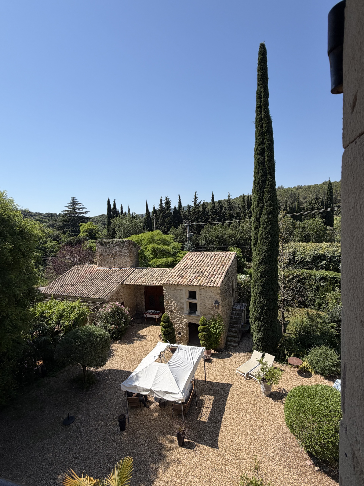
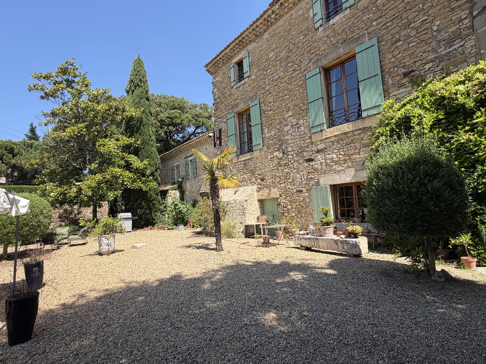
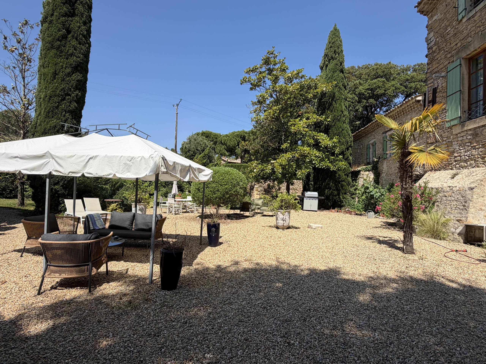
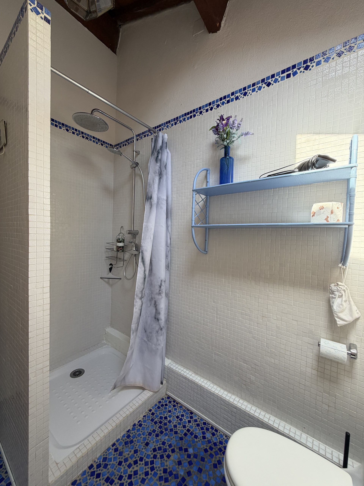
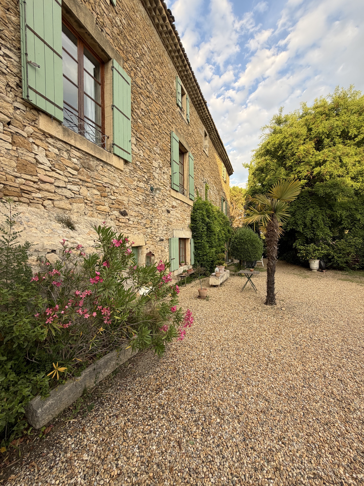
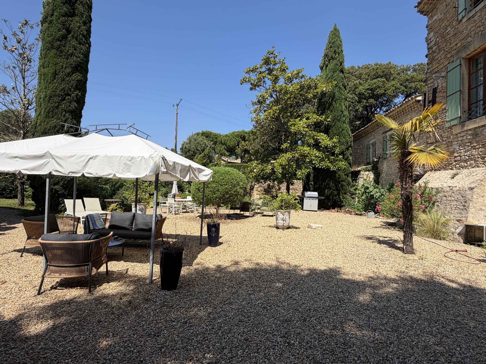
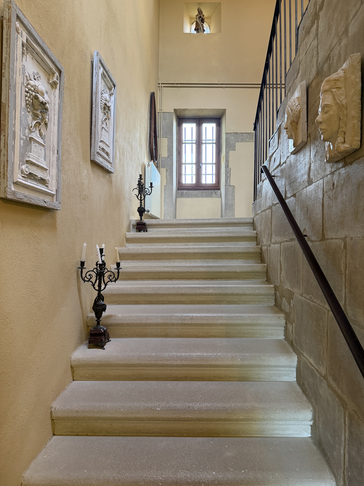
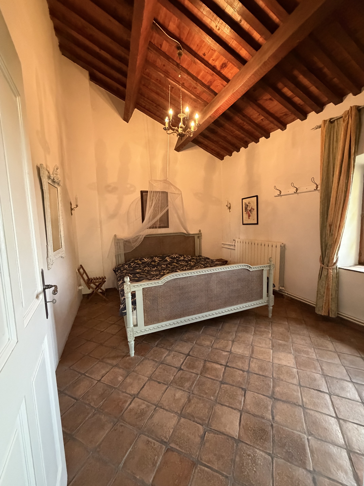
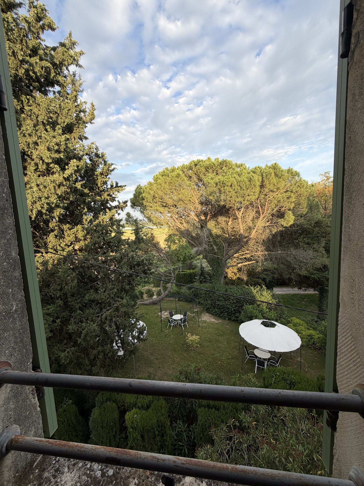
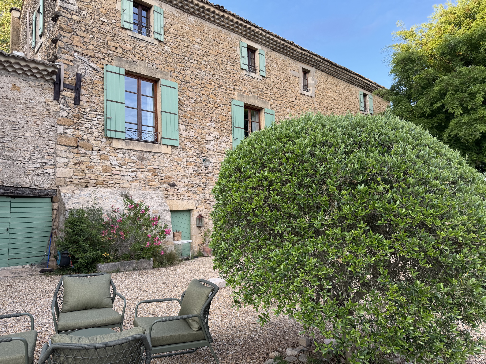
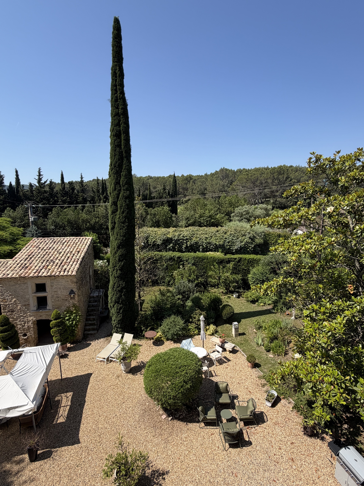
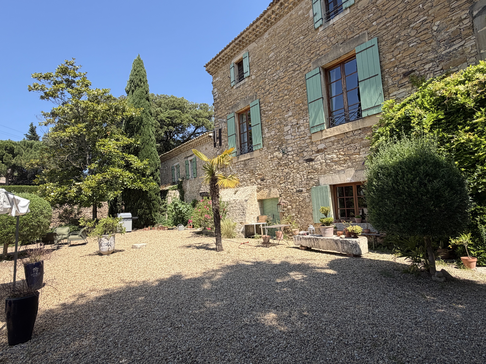
bookings on www.bastidedeluget.com Spend your next holidays in the South of France, in the southern part of the Rhone Valley, where the Gard and Vaucluse meet. You will undoubtedly be seduced by one of the cottages of our Bastide Le Luget, authentic, typical, the charm of Provence in all its glory. Set on 1 hectare of land, the Bastide enjoys a park, a grove with a clear view of Mont Ventoux and the Mornas cliffs, a magnificent 15m x 6m swimming pool and a small olive grove. From 690 € to 1,090 € per week depending on the season: This true gem of the property is an independent residence of 60 m², ideal for 2 to 4 people, which will seduce travelers in search of intimacy and authenticity. Entirely preserved in its Provençal character, this autonomous accommodation benefits from its own private terrace – an exclusive space to enjoy the sun of the Midi or the shade of the surrounding vegetation The interior, warm and well-kept, comfortably accommodates 2 to 4 people. The bedroom...
Holiday apartment
Holiday apartment with 3 rooms for rent in Vénéjan - 85 m²
CHF 890.-/week
1615 route de Pont-Saint-Esprit, 30200 Vénéjan FR
2nd floor
Immediate
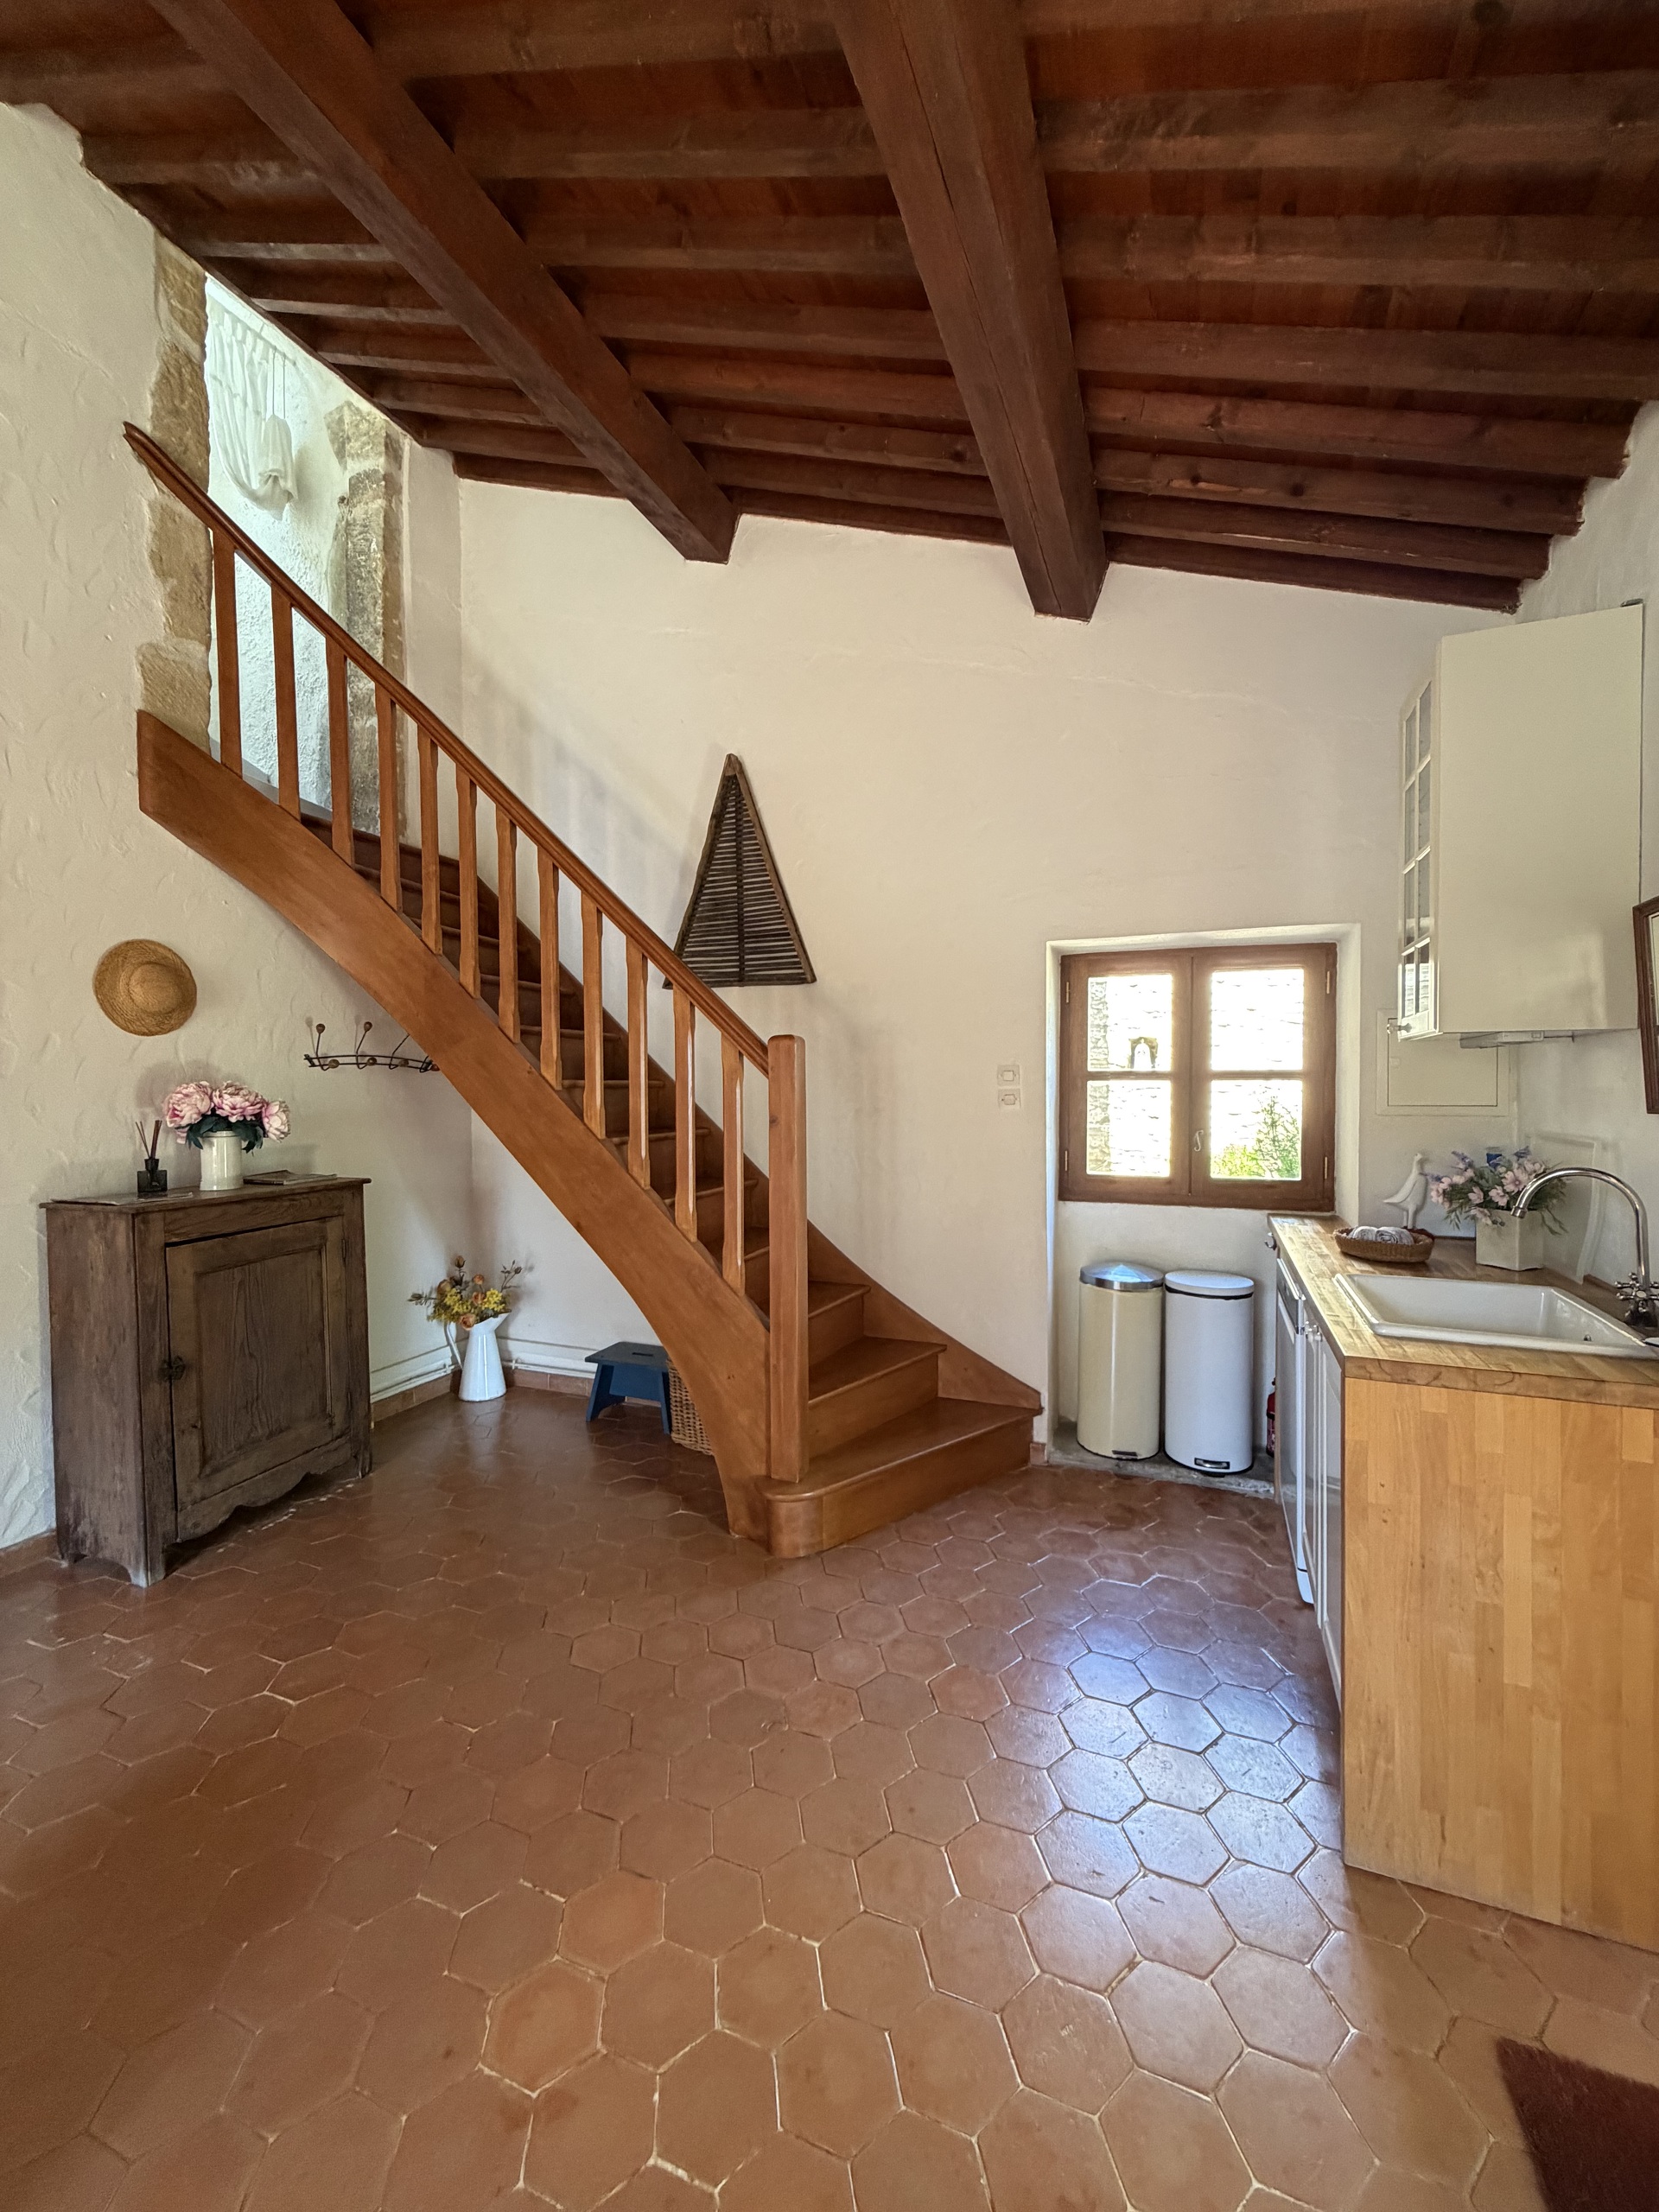
Gîte of 85 m2 in a Provençal bastide
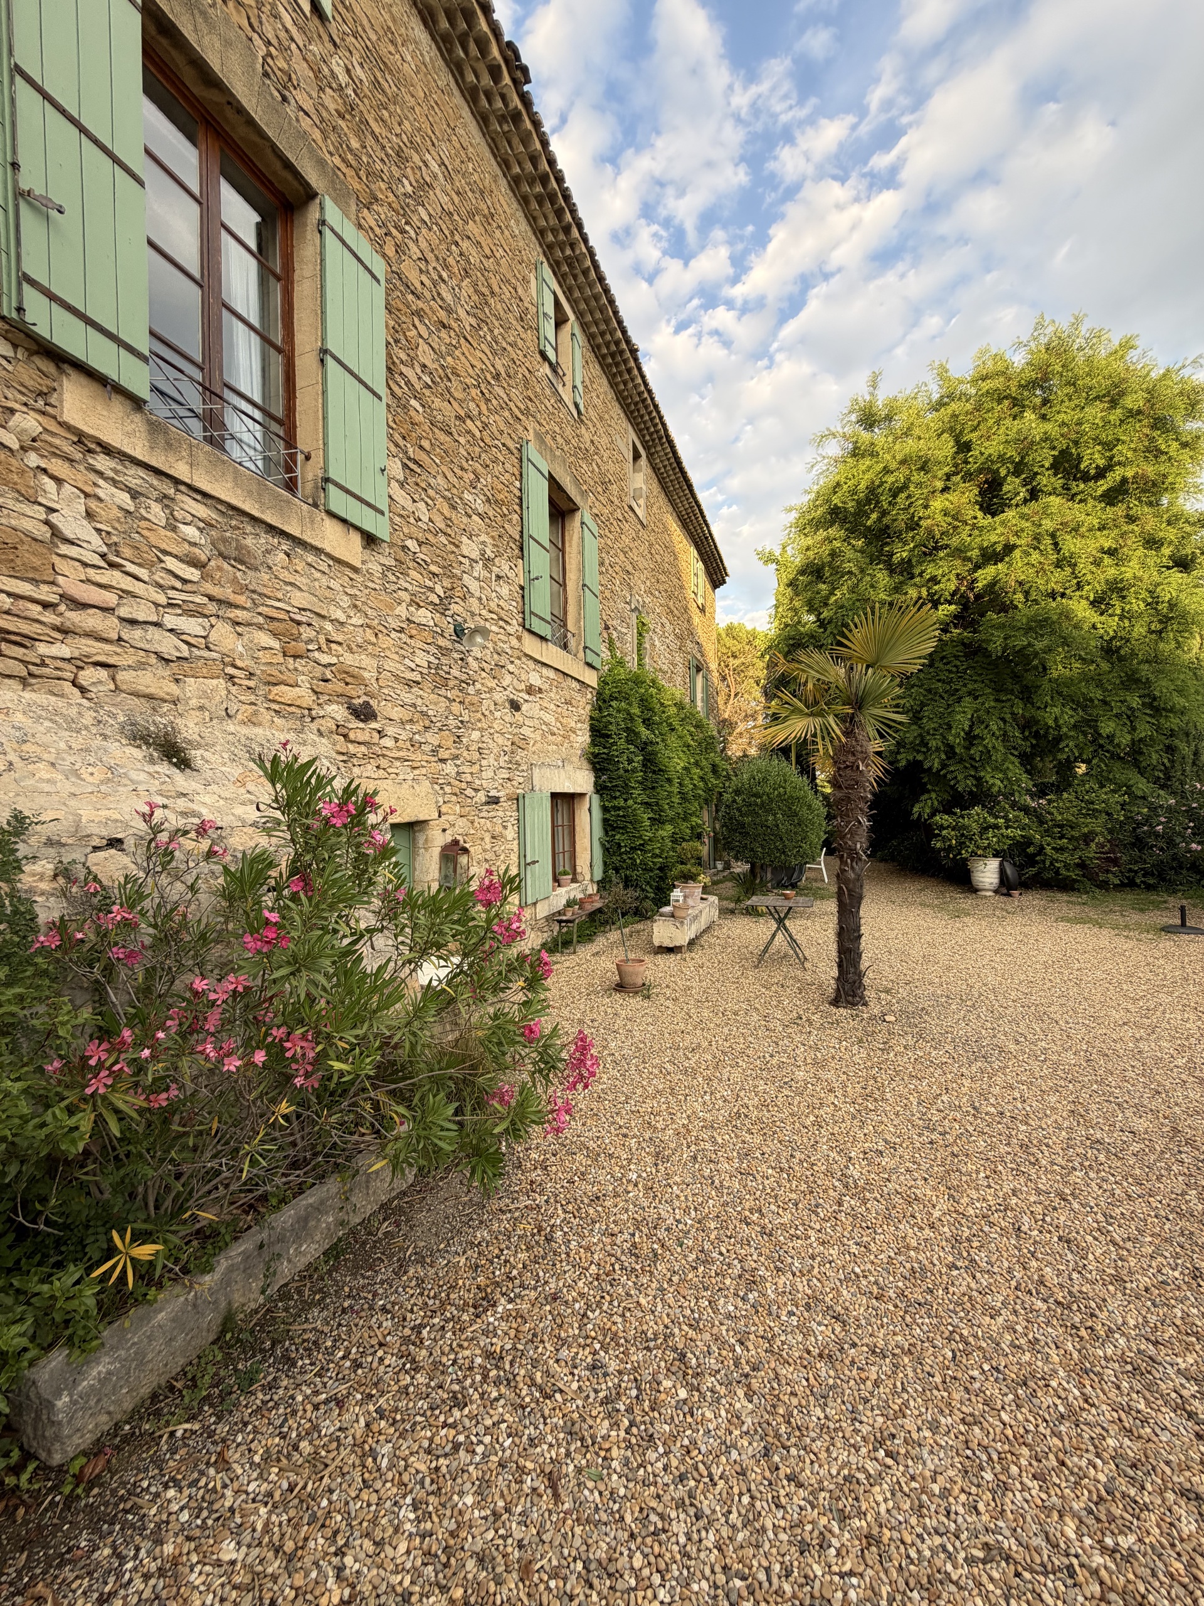
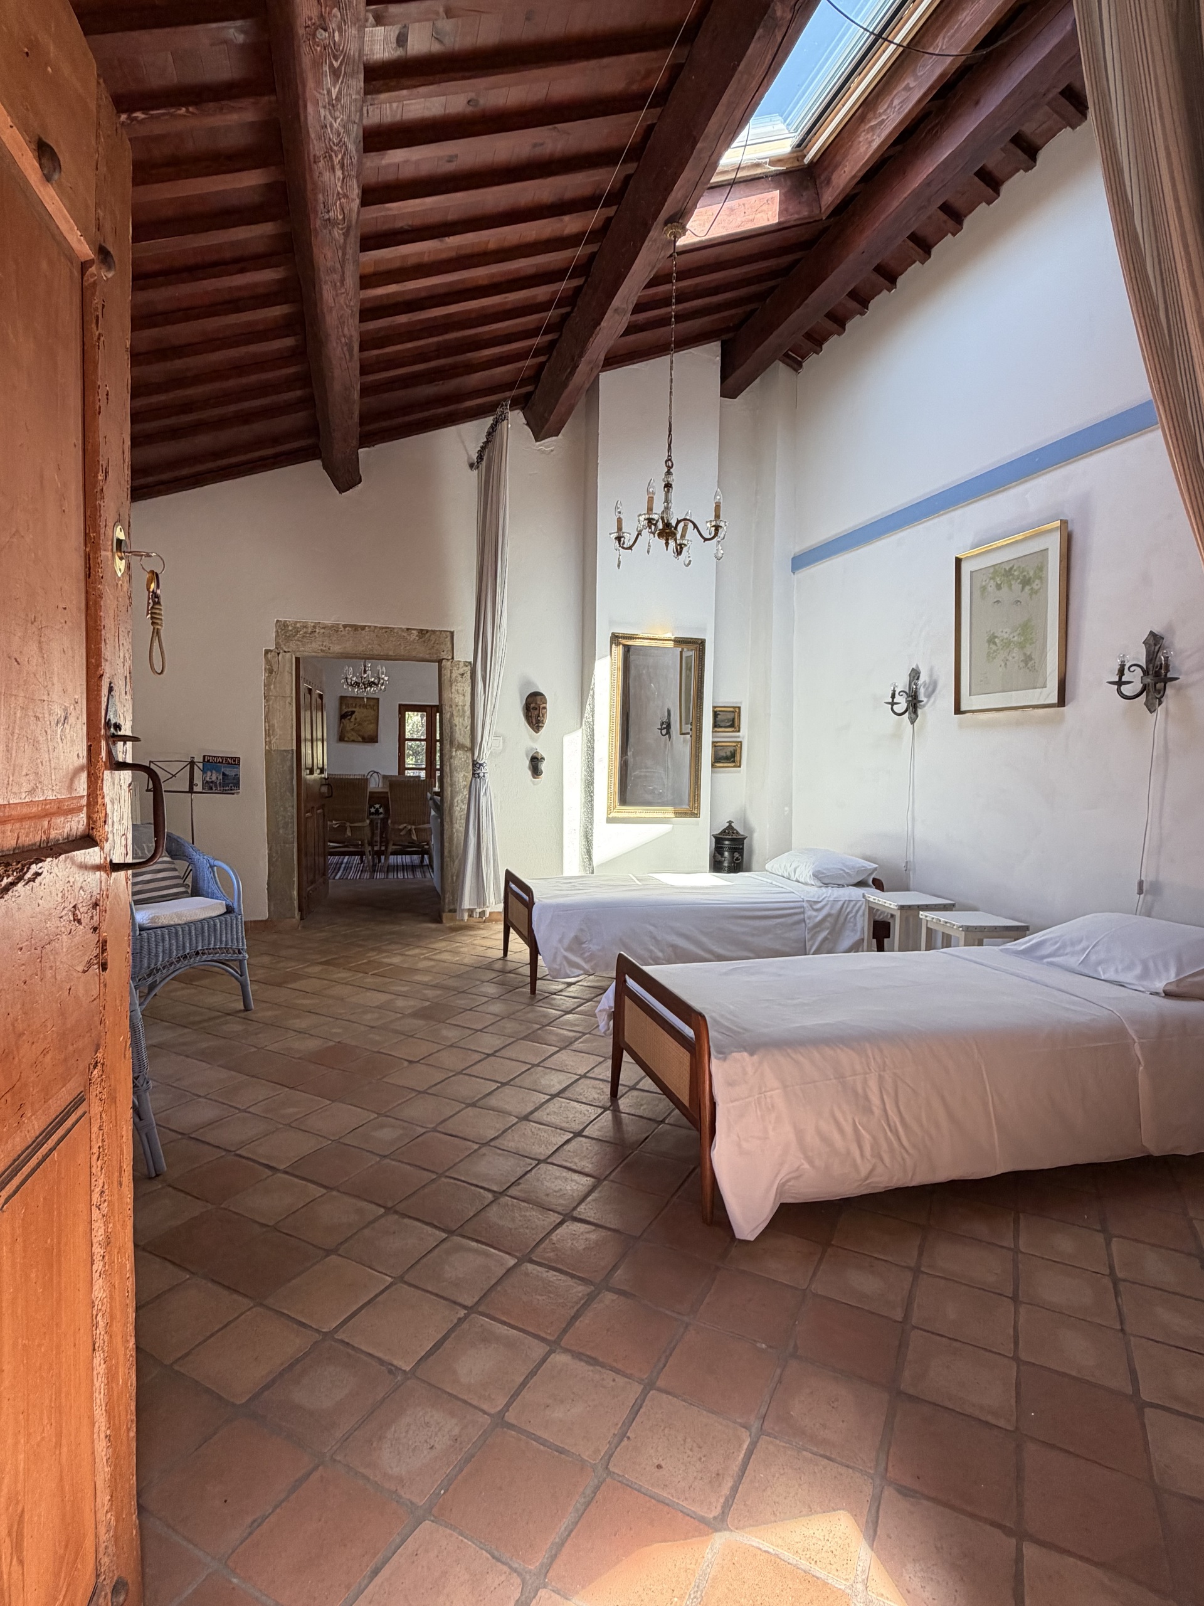
bookings on www.bastidedeluget.com Spend your next holidays in the South of France, in the southern part of the Rhone Valley, where the Gard and the Vaucluse mix. You will undoubtedly be seduced by one of the cottages of our Bastide Le Luget, authentic, typical, the charm of Provence in all its glory. Set on 1 hectare of land, the Bastide enjoys a landscaped park, a grove with a clear view of Mont Ventoux and the Mornas cliffs, a magnificent 15m x 6m swimming pool and a small olive grove. From 890 € to 1,390 € per week depending on the season: The Oliviers cottage is located on the 2nd floor of the bastide with a surface area of approximately 85 m2, it can accommodate 4 to 6 people: – Master bedroom with double bed – Secondary bedroom with 2 single beds that can be joined together – Sofa bed in the living room The high ceilings offer a very appreciable volume. Decorated with taste in a refined Provencal style and furnished with some antiques, you will immediately be immersed...
Holiday apartment
Holiday apartment with 2 rooms for rent in Vénéjan - 60 m²
CHF 690.-/week
1615 route de Pont-Saint-Esprit, 30200 Vénéjan FR
2nd floor
Immediate
Gîte of 60 m2 in a Provençal bastide, from Fr. 690.- to Fr. 1,090.-
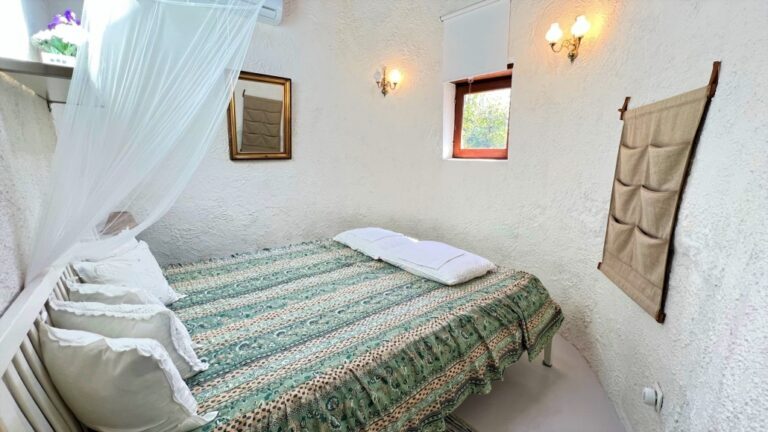
bookings on www.bastidedeluget.com Spend your next holidays in the South of France, in the southern part of the Rhone Valley, where the Gard and the Vaucluse meet. You will undoubtedly be seduced by one of the cottages of our Bastide Le Luget, authentic, typical, the charm of Provence in all its splendor. Set on 1 hectare of land, the Bastide enjoys a landscaped park, a grove with a clear view of Mont Ventoux and the Mornas cliffs, a magnificent 15m x 6m swimming pool and a small olive grove. From 690 € to 1,090 € depending on the season: The Lavande cottage is located on the 2nd floor of the bastide with a surface area of approximately 60 m2, it can accommodate 2 to 4 people: – Master bedroom with double bed – Sofa bed in the living room The high ceilings offer a very appreciable volume. Its soft and luminous atmosphere, imbued with the typical charm of the region, makes it a perfect refuge for lovers of Provence. The outdoor spaces are accessible to all (park, swimming pool...
Atelier
Atelier on sale in Grolley
CHF 435,000.-
Route de l'Industrie 20, 1772 Grolley
Ground floor
To agree
For sale – Spacious workshop/commercial box in Grolley
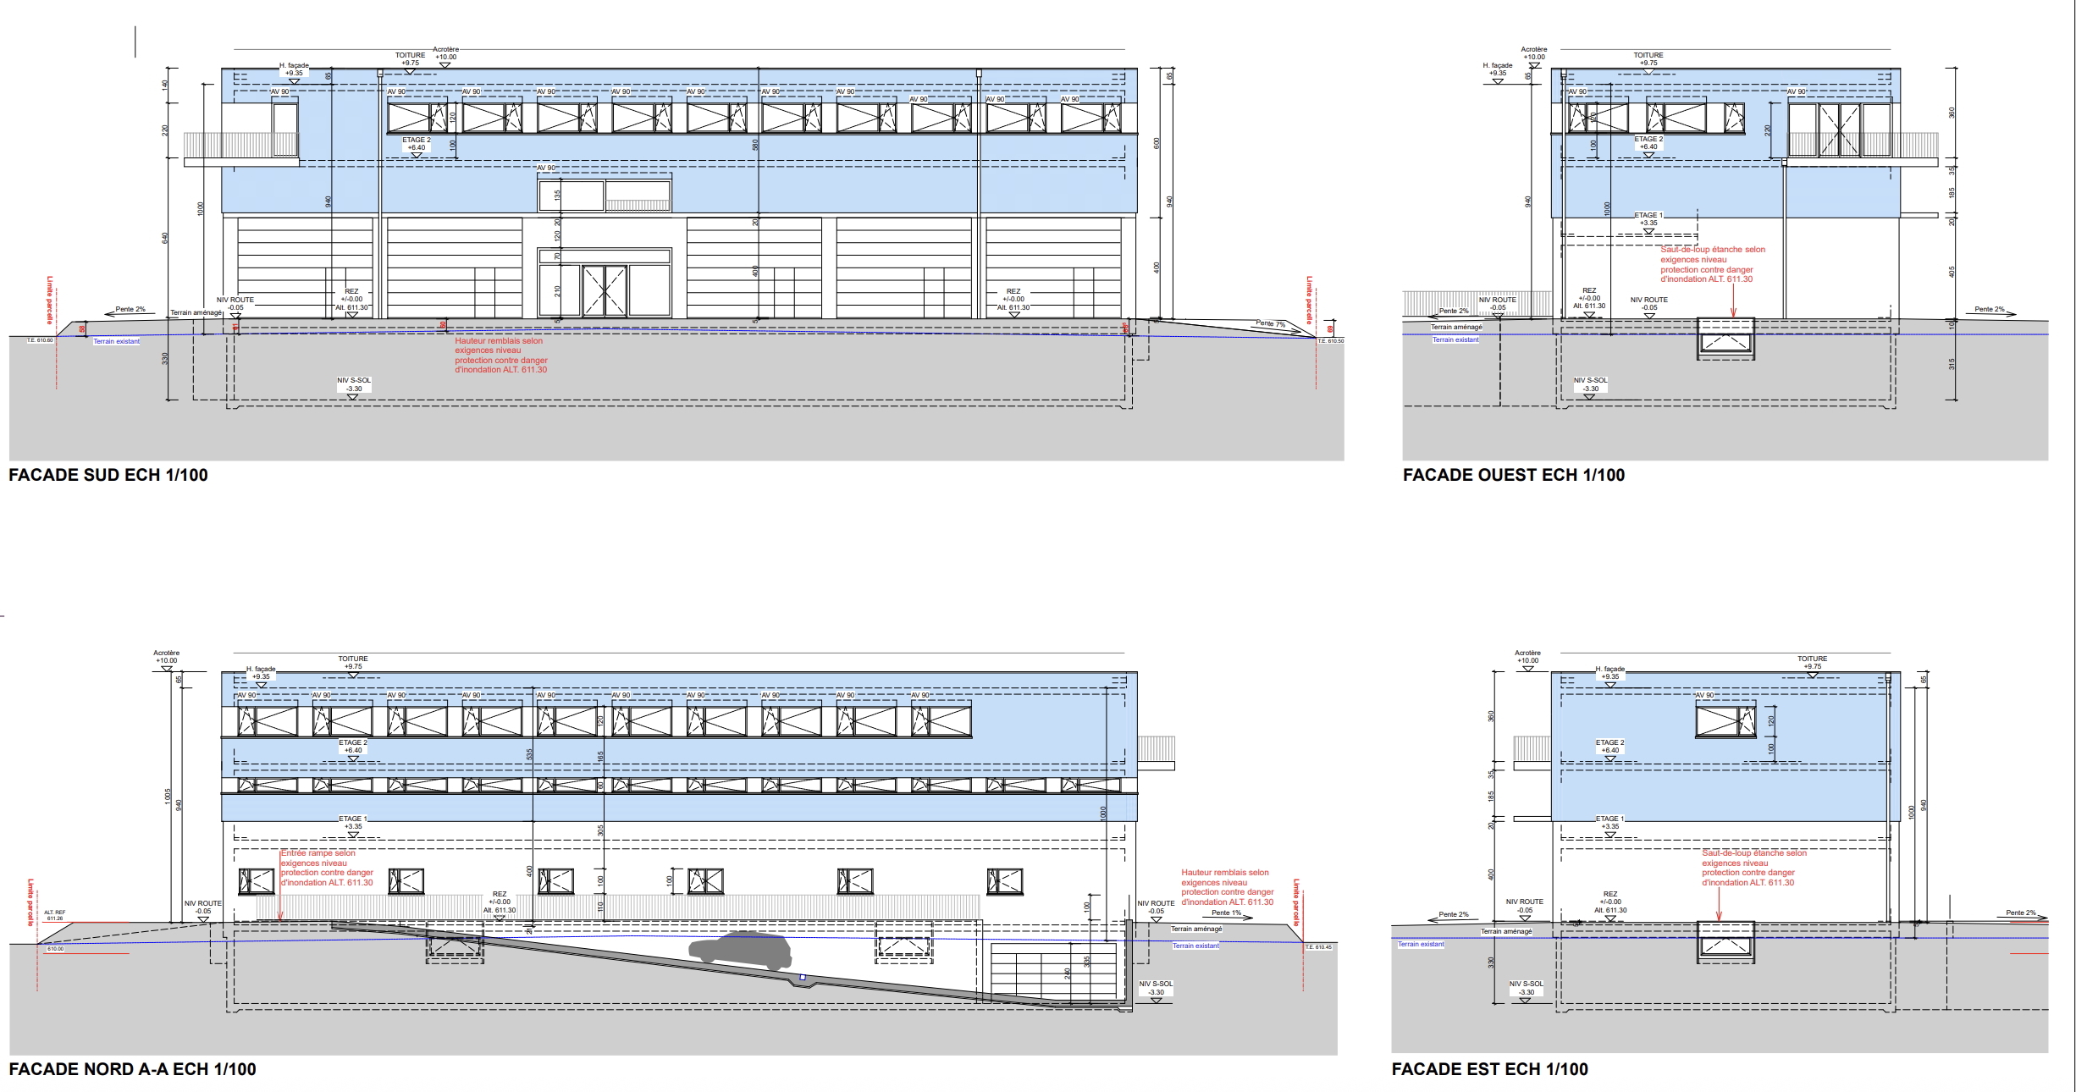
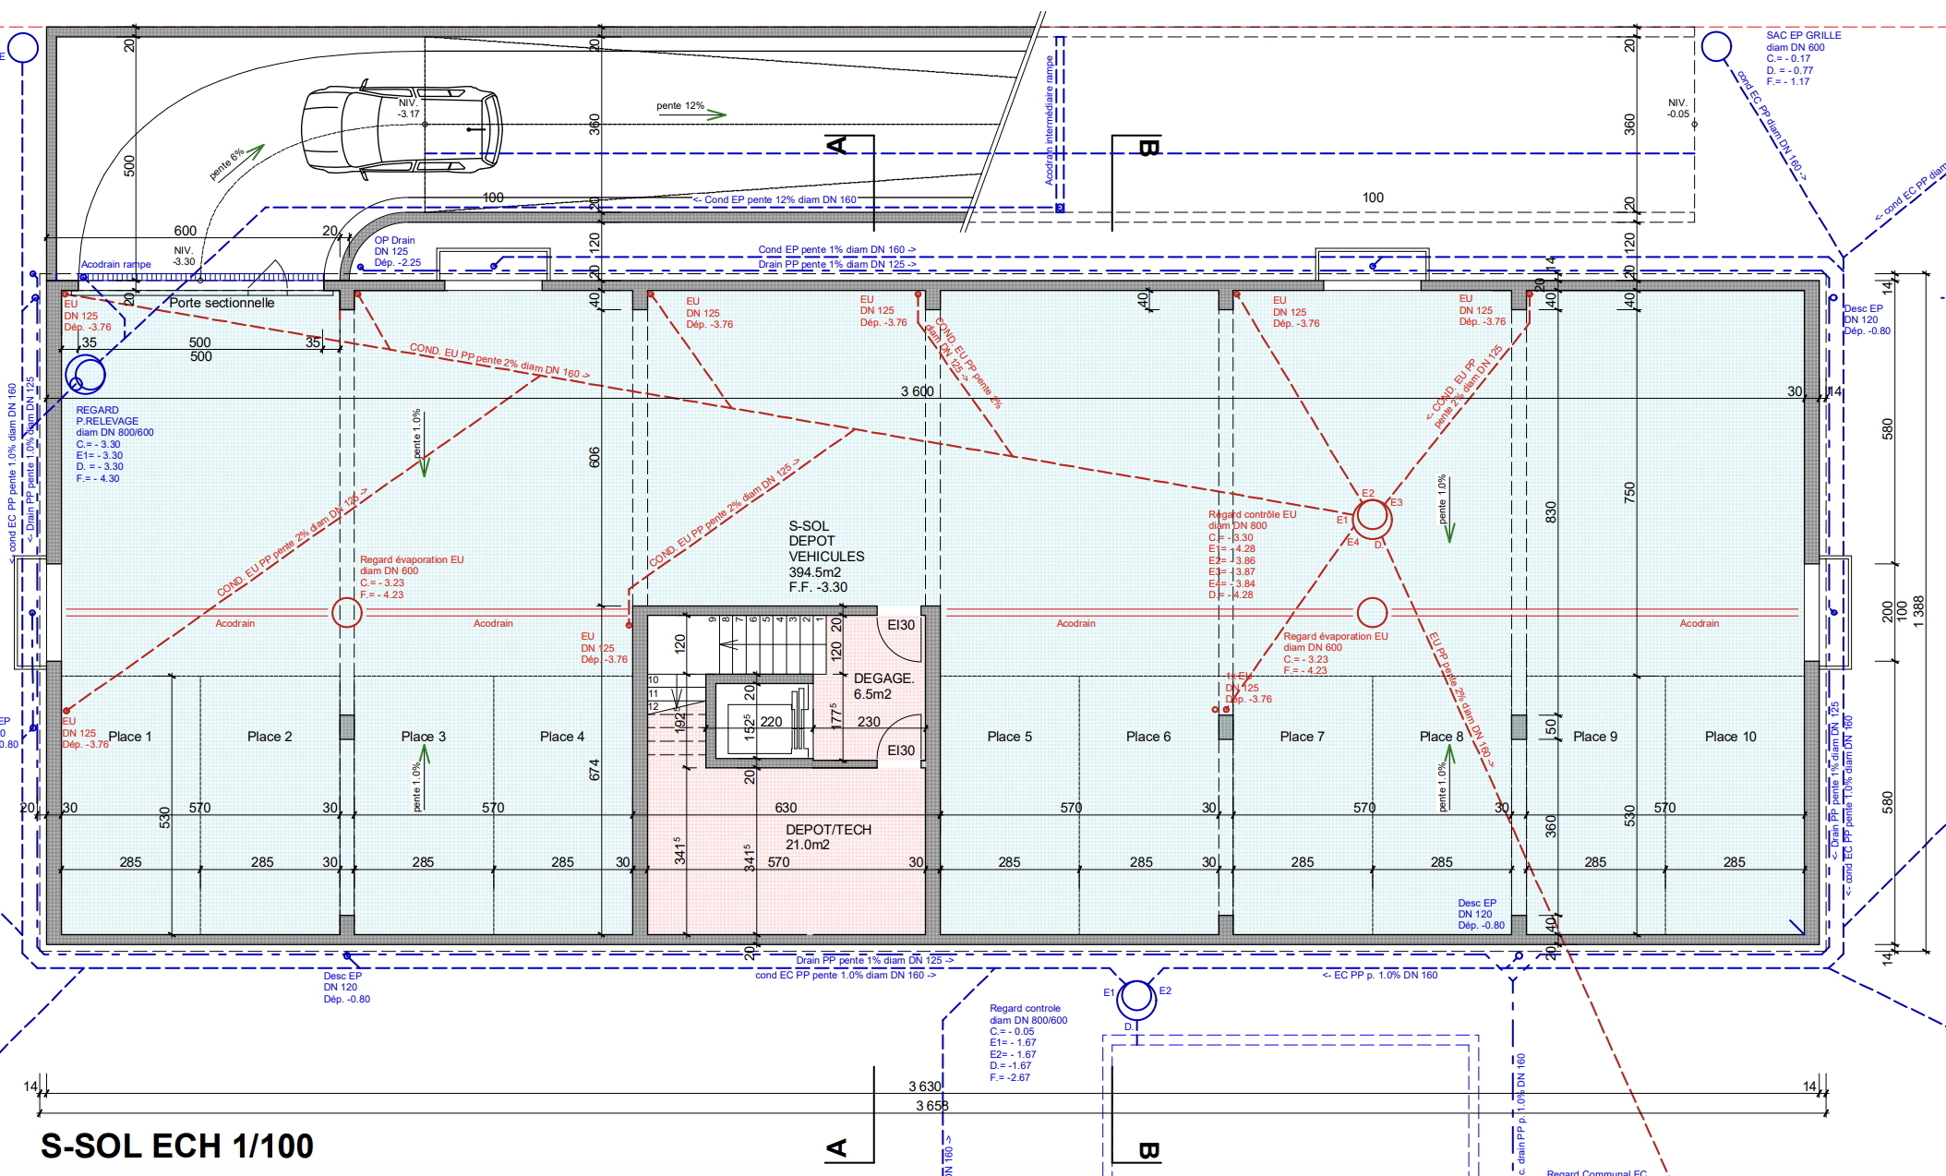
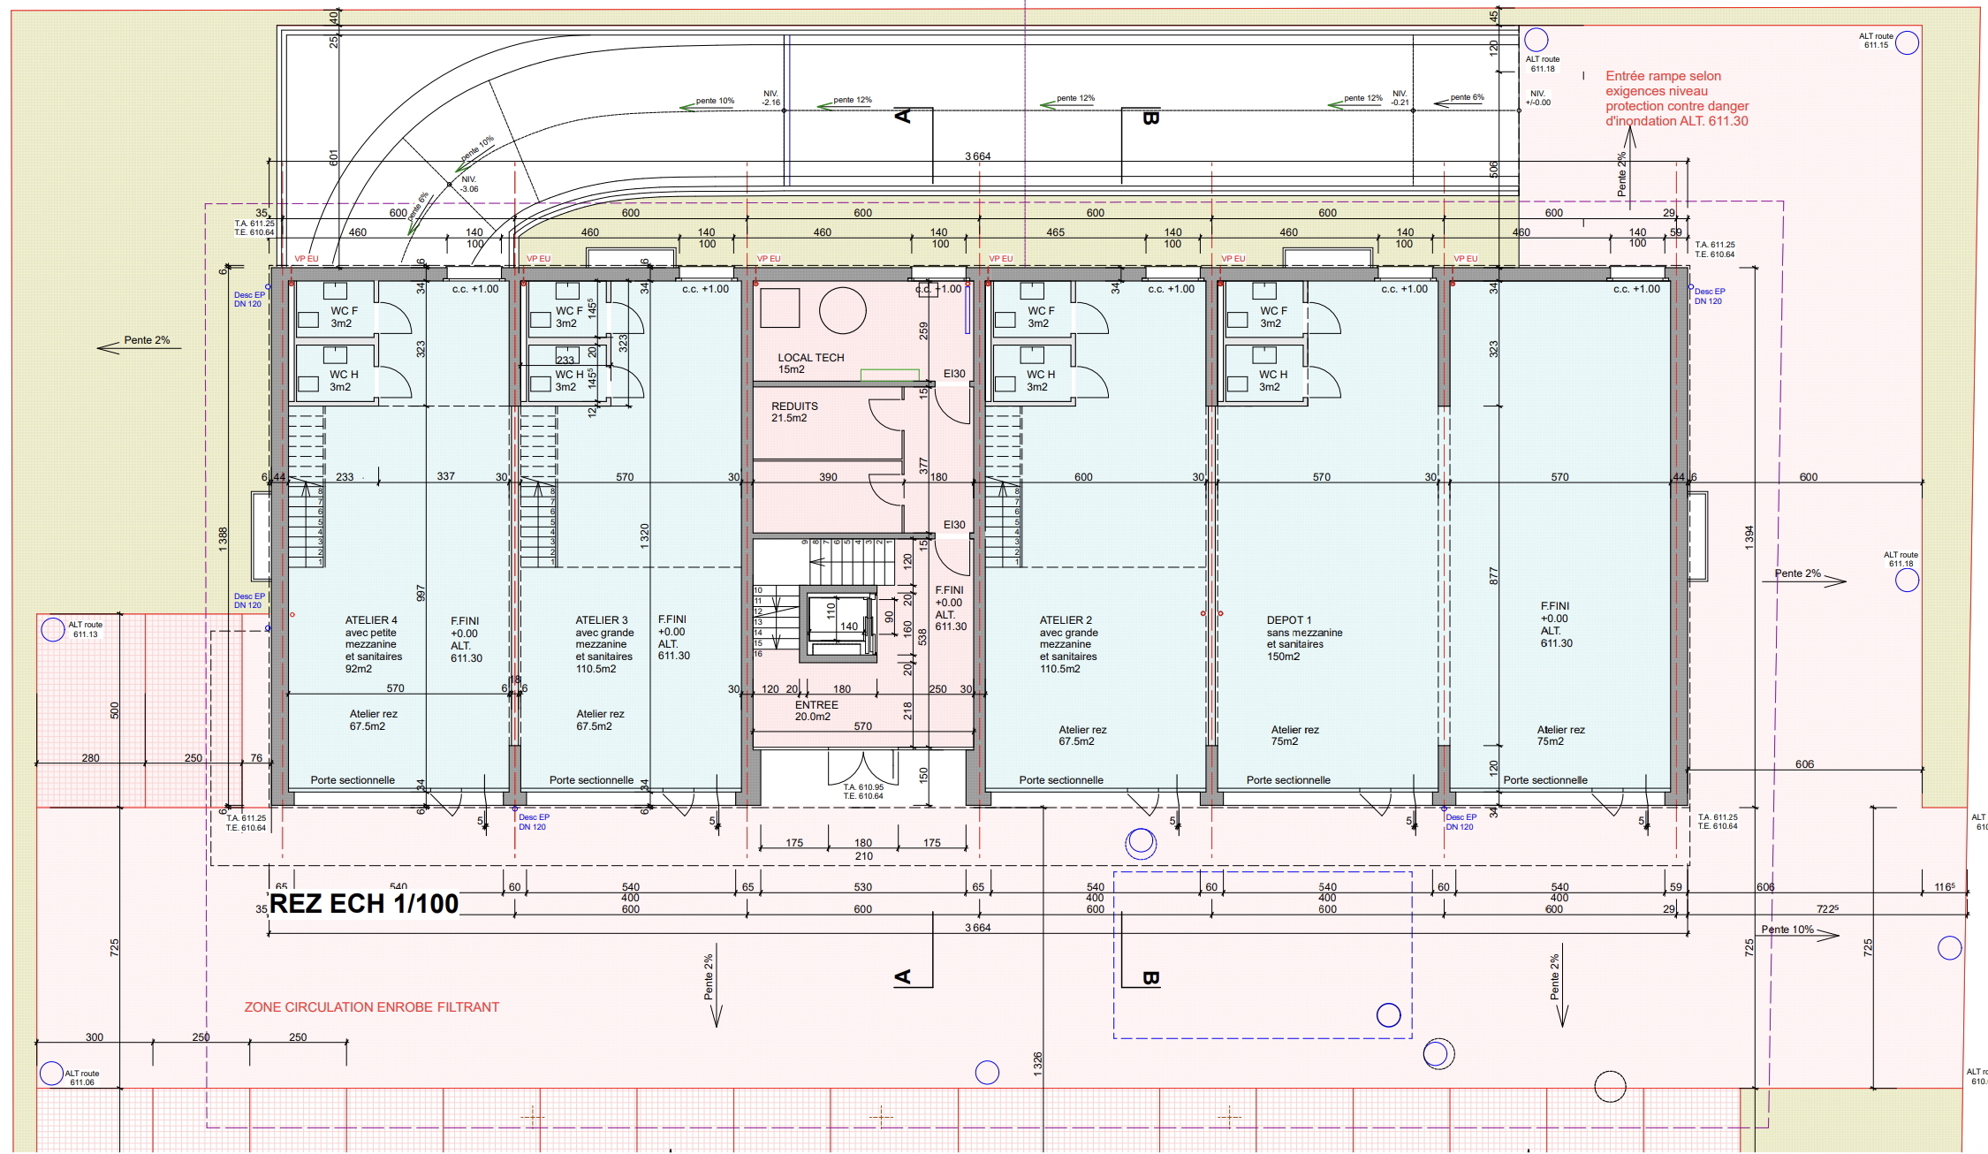
Workshop/Commercial box adaptable to the needs of the tenant Address: Route de l’Industrie 20 à 1772 Grolley Surface area: 67.5 m2 on the ground floor + 62 m2 on the mezzanine (other variants possible, see plans in the file) Price: from CHF 435,000.- Availability: end of 2027 Property description This mixed-use building will offer functional and adaptable spaces, including workshops/commercial boxes, offices, storage areas, as well as a 3.5-room apartment. Located in a strategic and rapidly developing area, this workshop or commercial box offers generous volumes and great flexibility in terms of layout. Designed on two levels (with the possibility of adaptation to suit your needs), it is ideal for a craft, light industrial, storage or any other business requiring functional and adaptable space. Key features – Total ceiling height including mezzanine of 6 m. – Sectional door facilitating access – Customizable layout (with or without mezzanine) – Toilets included –...
Condominium apartment
Condominium apartment with 3 rooms on sale in Grolley - 106 m²
CHF 665,000.-
CHF 6,274.-/sqm
Route de l'Industrie 20, 1772 Grolley
2nd floor
To agree
For sale – Generous 3.5-room apartment in condominium in Grolley
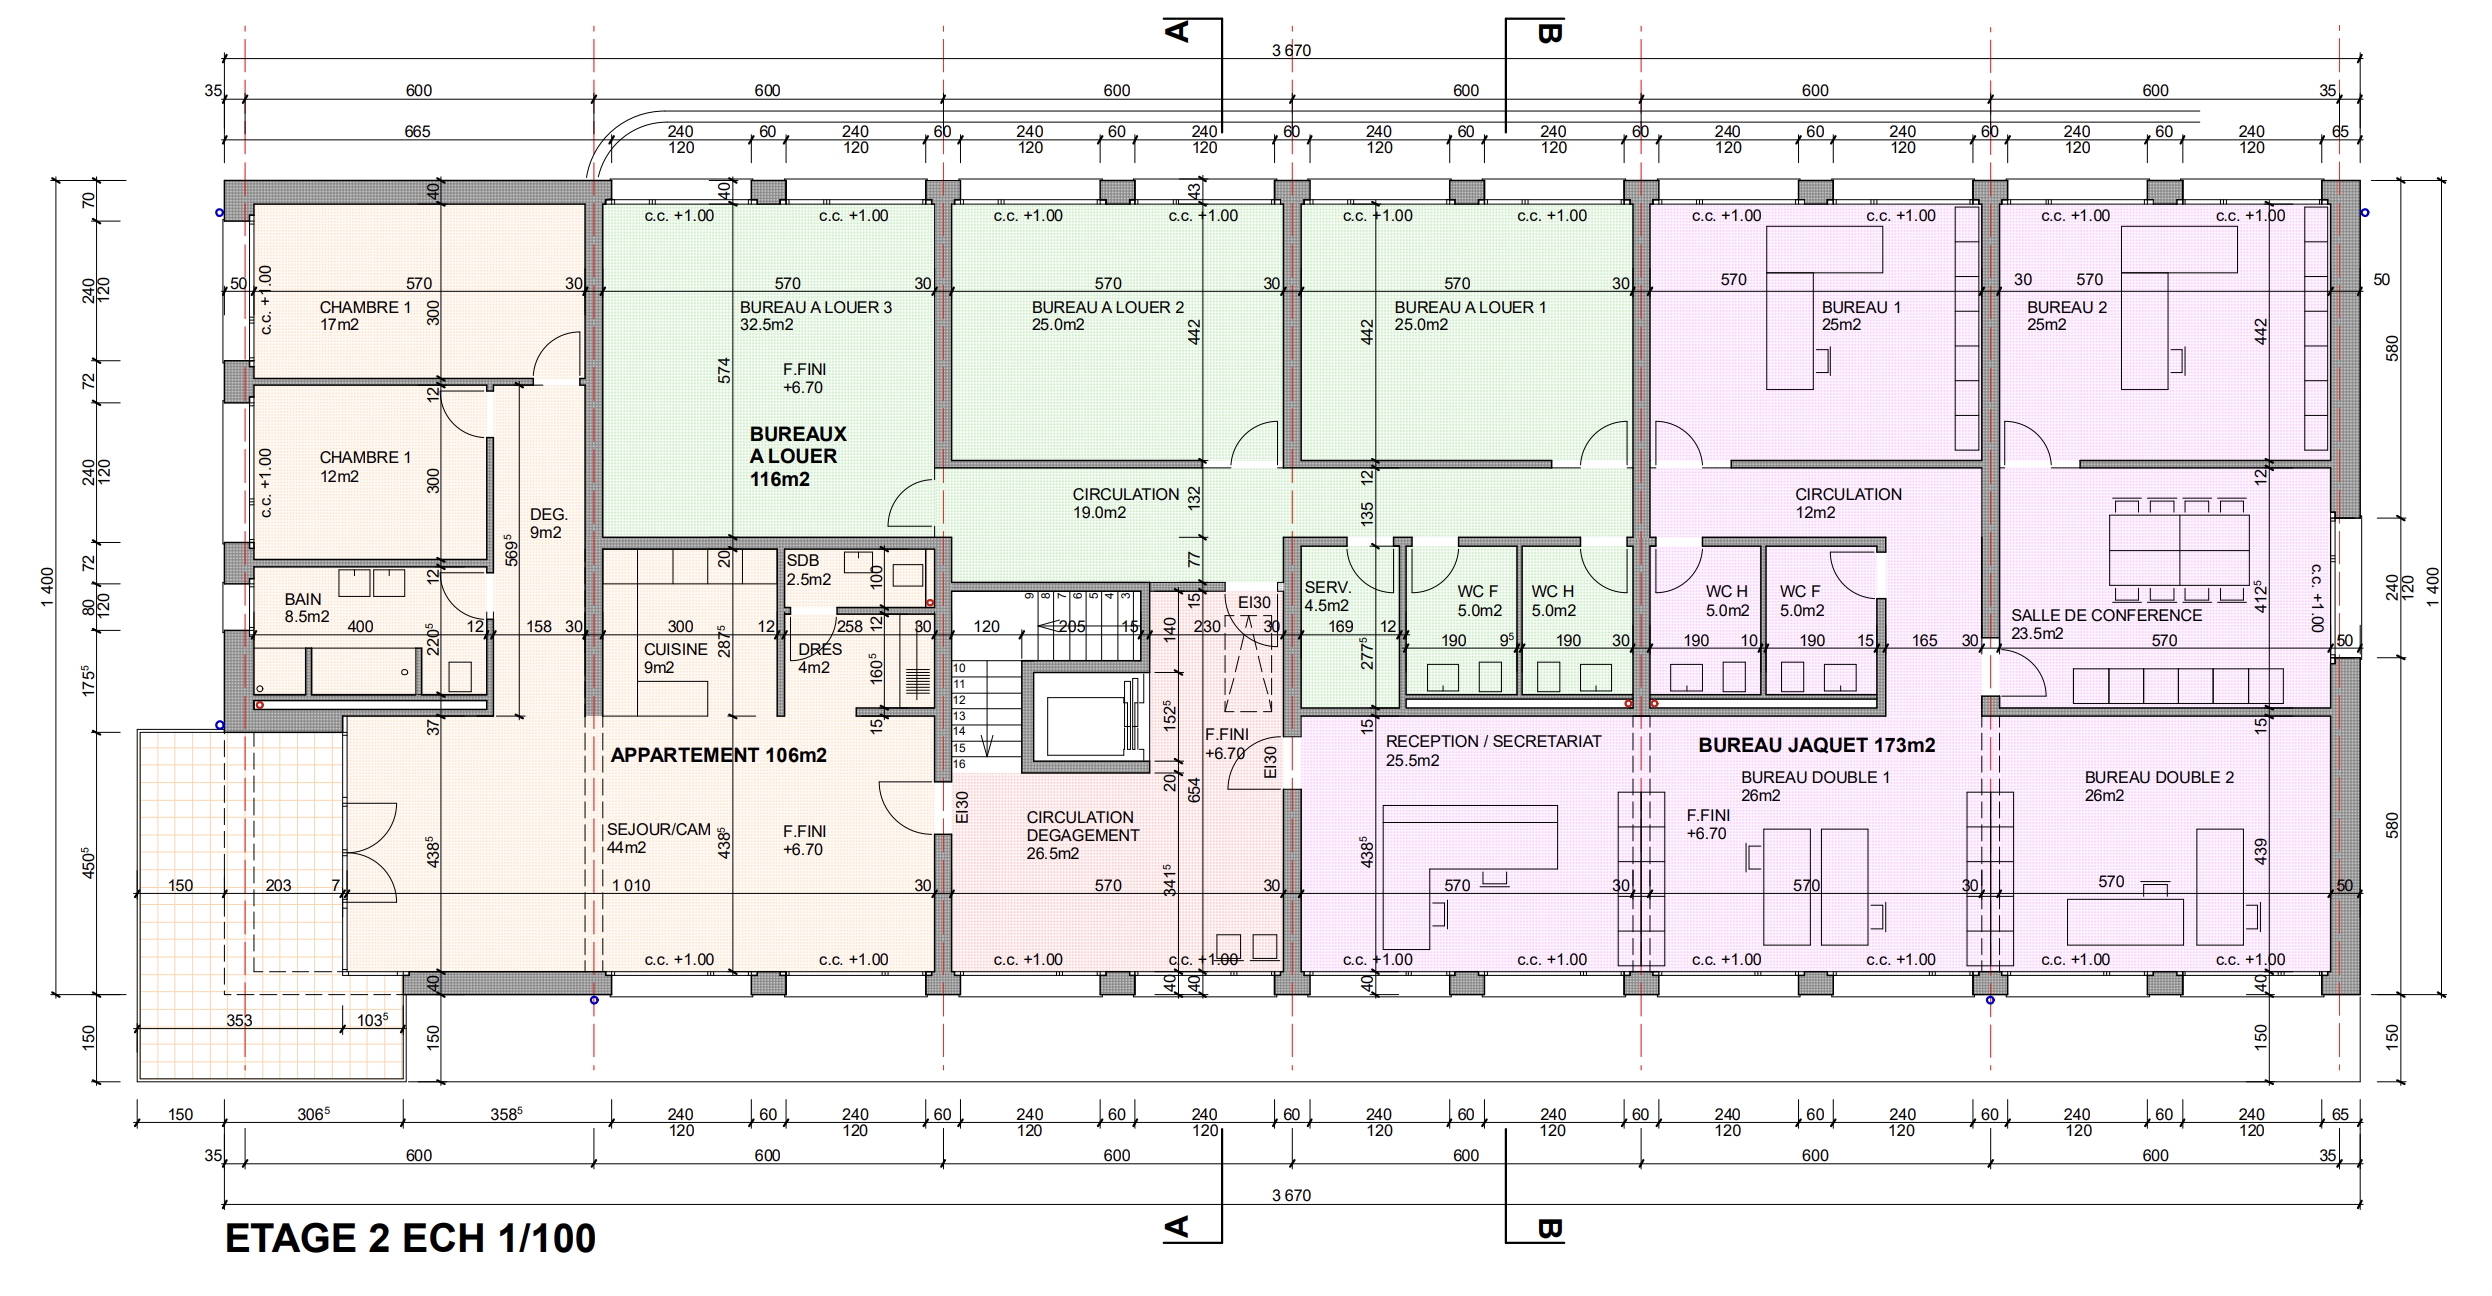
3.5-room apartment on the top floor of a brand new building in Grolley Address: Route de l’Industrie 20, 1772 Grolley Surface area: 106 m2 living space, 23 m2 terrace, weighted surface area of 117 m2 Floor: 2nd and top floor Price: CHF 665,000.- Availability: 2027 (currently under construction) Description of the property This mixed-use building will offer functional and modular spaces, including commercial workshops/boxes, offices, storage areas, as well as a 3.5-room apartment. Discover this beautiful 3.5-room apartment located on the 2nd and top floor with a surface area of 106 m2. Bathed in natural light, it offers a comfortable and modern living environment, ideal for a couple or a small family. Its optimized layout includes a spacious and convivial living area, two pleasant bedrooms and functional sanitary facilities. The top floor location guarantees peace and privacy, while benefiting from a dynamic and thriving environment. Main features – Living room of 53 m2 – 2...
Office
Office with 3 rooms on sale in Grolley
CHF 465,000.-
Route de l'Industrie 20, 1772 Grolley
2nd floor
To agree
For sale – Two spacious offices in Grolley
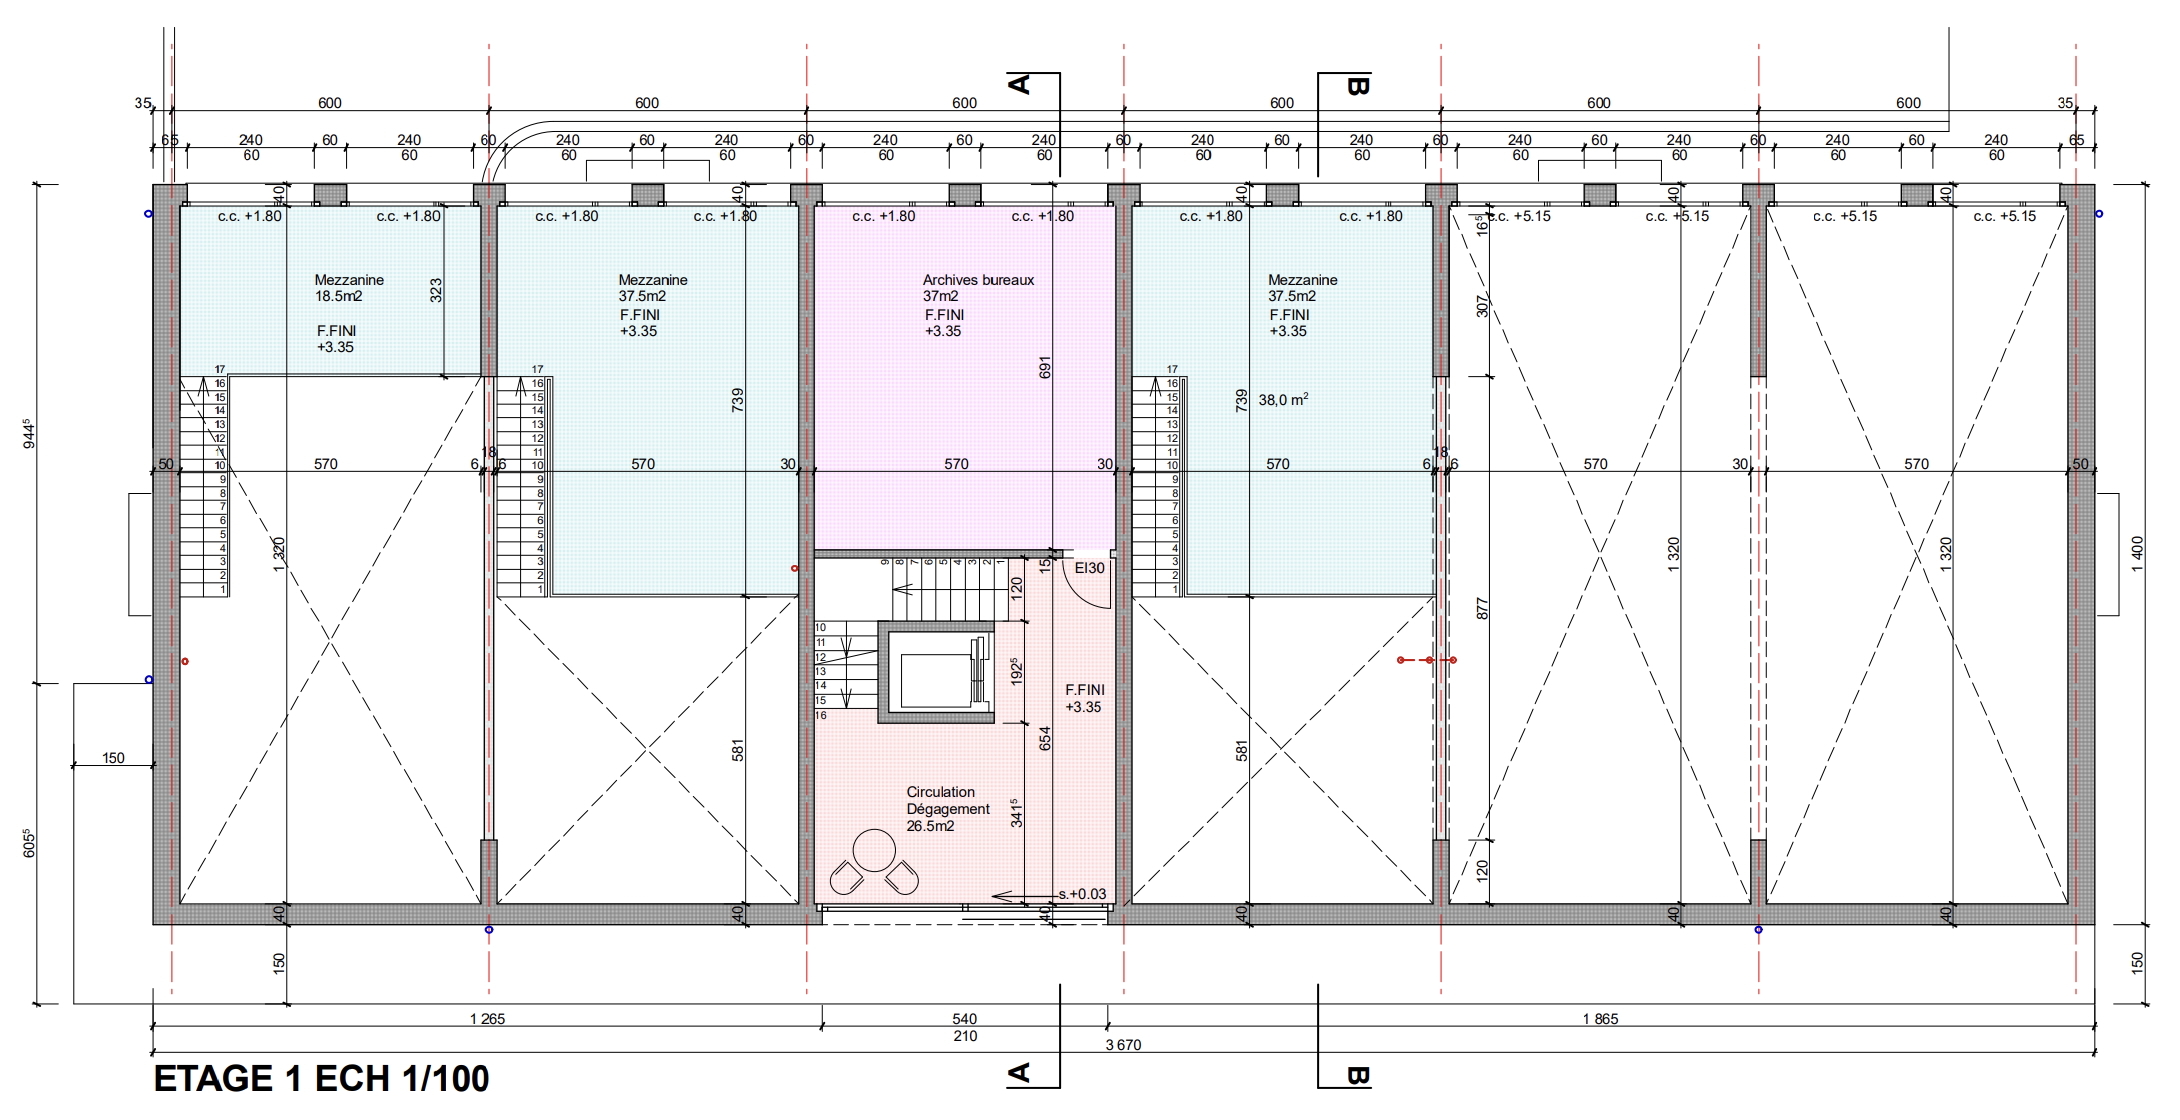
Three spacious offices in a brand new building in Grolley Address: Route de l’Industrie 20 à 1772 Grolley Surface area: Office B1 – 37 m2 on the 1st floor / Office B2 – 116 m2 on the 2nd floor / Office B3 173 m2 on the 2nd floor Price: Office B1 – CHF 150,000.- RESERVED / Office B2 – CHF 465,000.- / Office B3 – CHF 660,000.- Availability: 2027 Property description This mixed-use building will offer functional and flexible spaces, including commercial workshops/offices, offices, storage areas, as well as a 3.5-room apartment. Ideally located in a strategic and developing area, these two office spaces stand out for their generous volumes and great flexibility in terms of layout. They are perfect for a company, a firm, a start-up or any tertiary sector business looking for a modern, functional and adaptable work environment. Key features – Rooms measuring between 25 m2 and 37 m2 – Toilets included – 1 cellar included for Office B3 – Lift – Parking spaces available...
Row house
Row house with 5.5 rooms on sale in Courtepin - 171 m²
CHF 1,020,000.-
CHF 5,965.-/sqm
Route des Marais 101, 1784 Courtepin
Spring 2027
Villas Althéa – New development in Courtepin of 4 adjacent villas
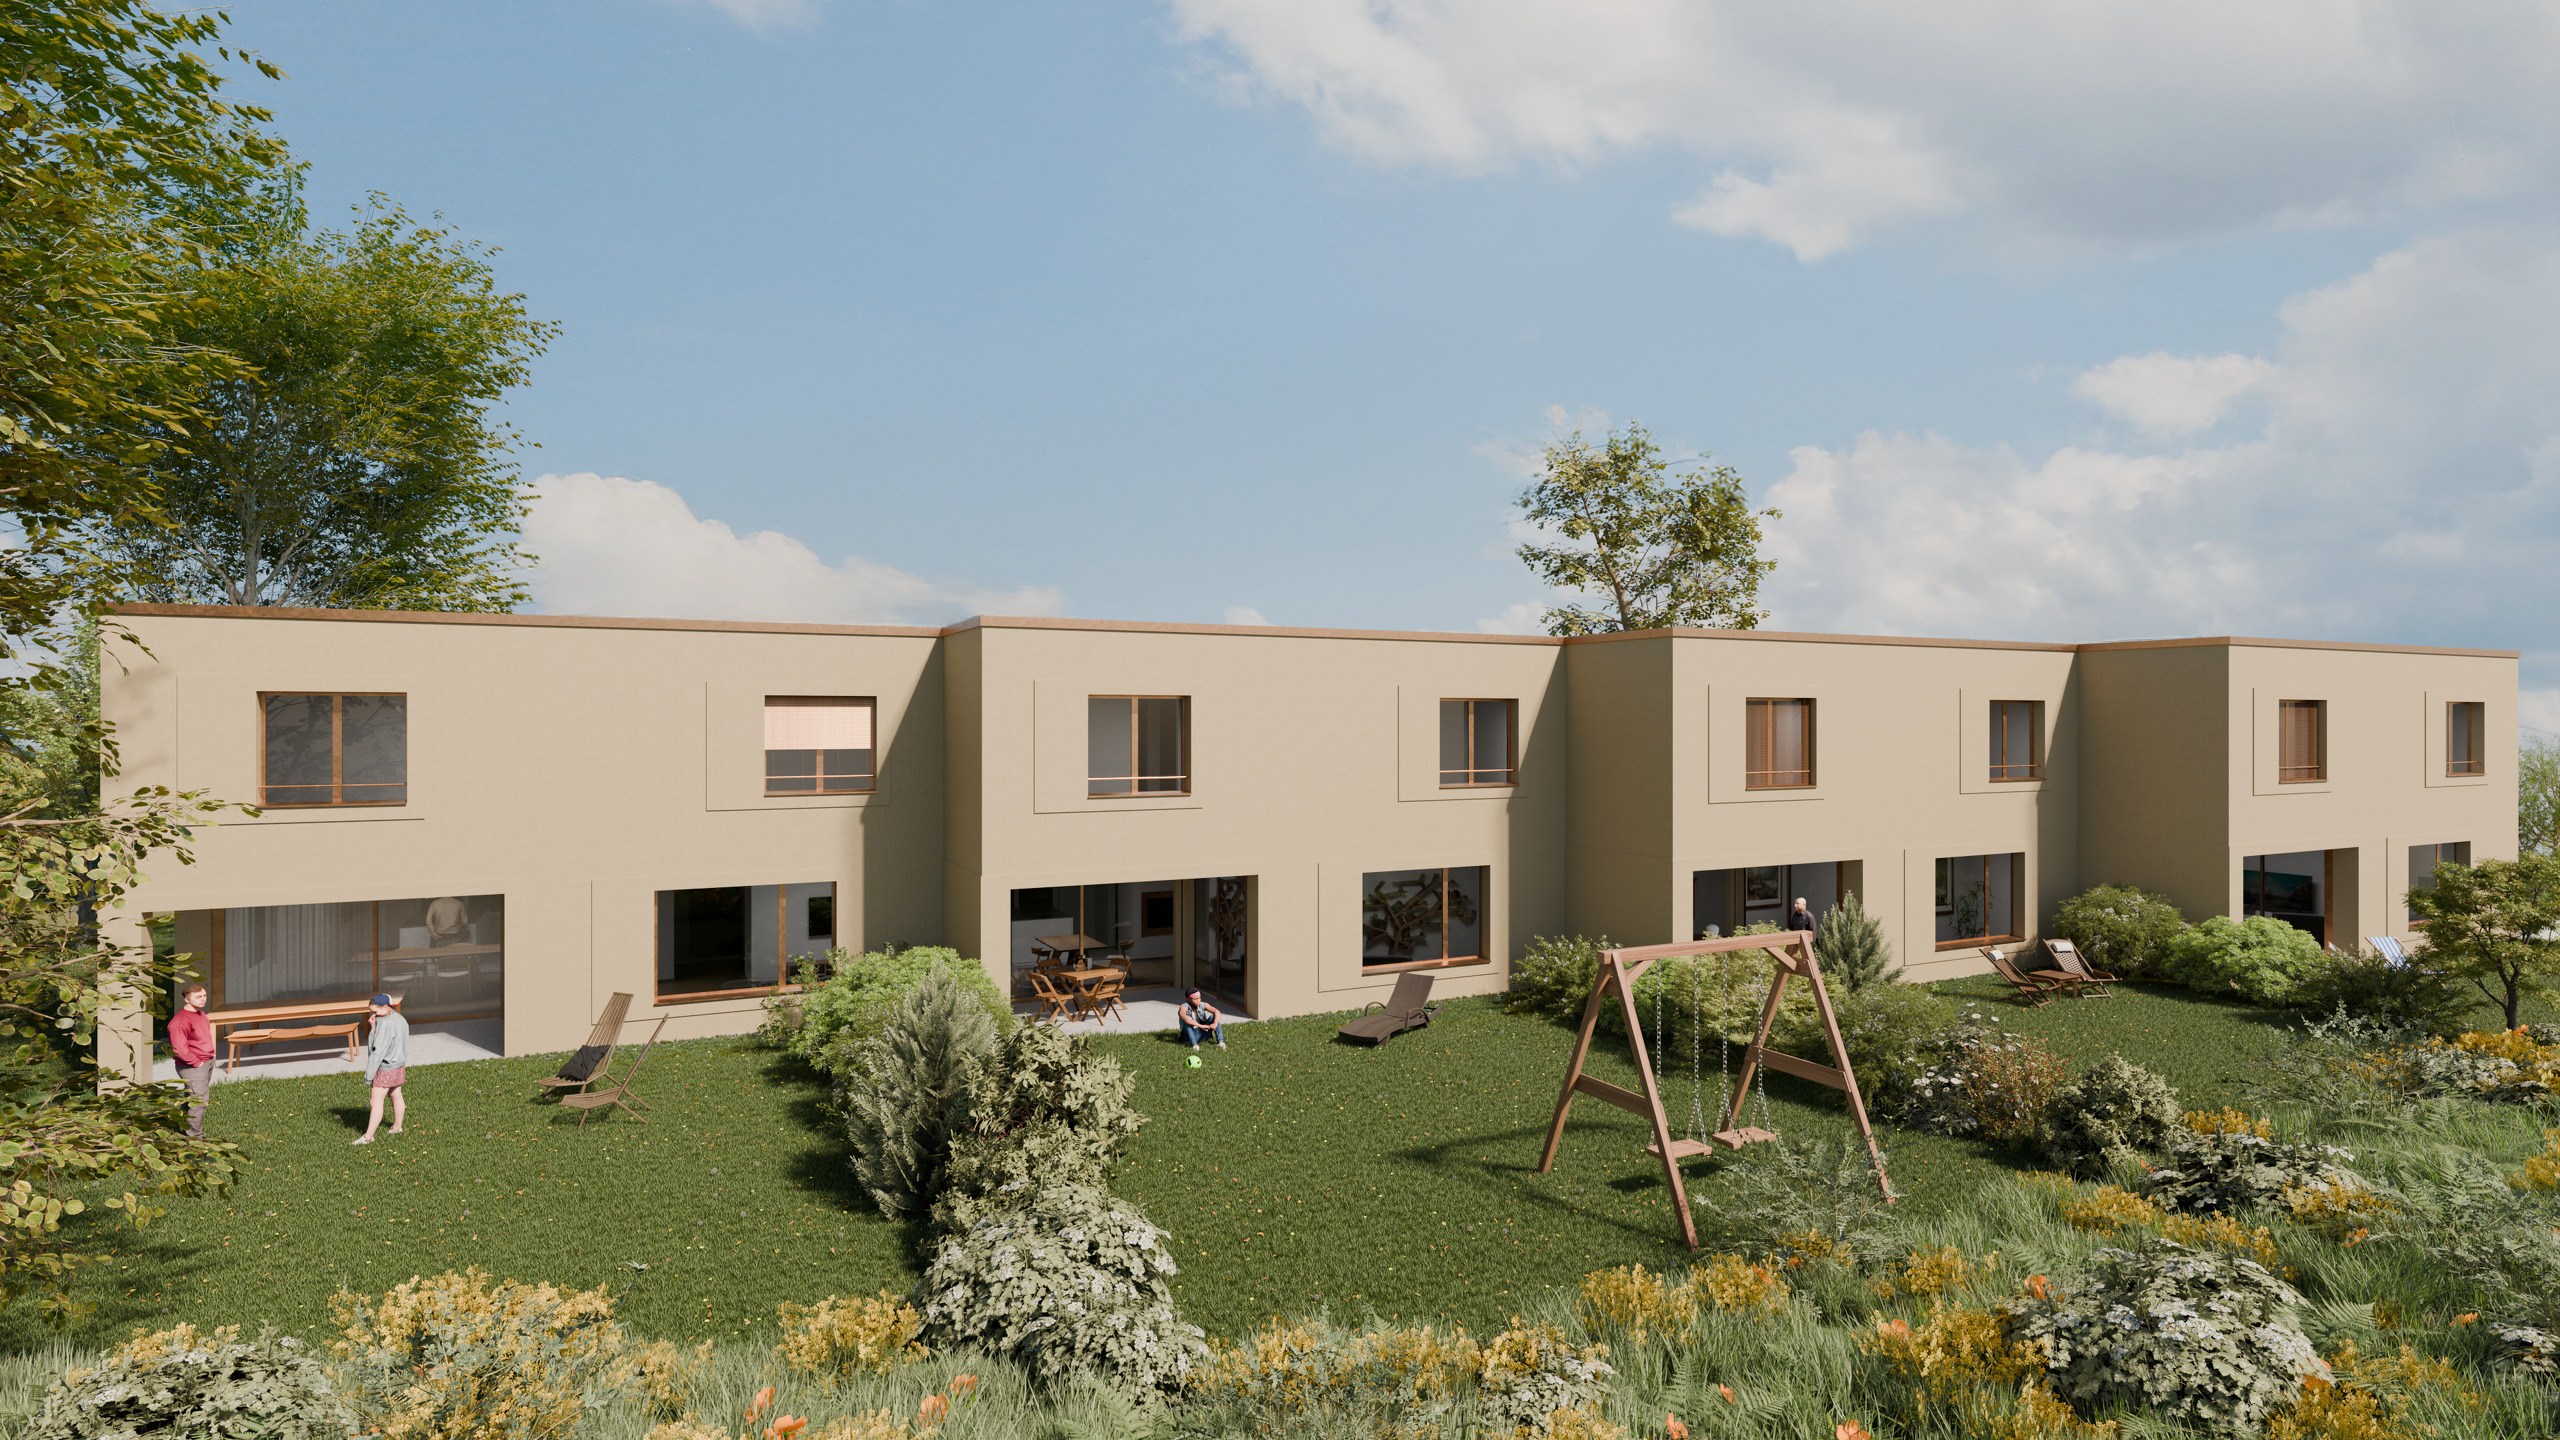
Courtepin – A dynamic commune in the heart of the canton of Fribourg Located in the Lac district, Courtepin is a commune that attracts with its bilingual character, pleasant living environment, modern infrastructure and proximity to the main centers of the canton. Surrounded by nature while offering all the essential amenities, Courtepin is an ideal place to live for families, couples and professionals. The SBB train station allows you to reach Fribourg in about 10 minutes, Morat in 8 minutes and Bern in less than 30 minutes. Several bus lines complement the offer and facilitate regional travel. The commune has many local shops: supermarkets, bakeries, pharmacy, banks, restaurants and various services. For more specific needs, Morat and Fribourg are easily accessible. Families particularly appreciate the modern school facilities, ranging from the kindergarten to the orientation cycle. The commune also has day-care centers, an after-school care network and numerous sports facilities...
Custom-built house
Custom-built house with 5.5 rooms on sale in Bellerive VD - 150 m²
CHF 1,670,000.-
CHF 11,133.-/sqm
1585 Bellerive VD
To agree
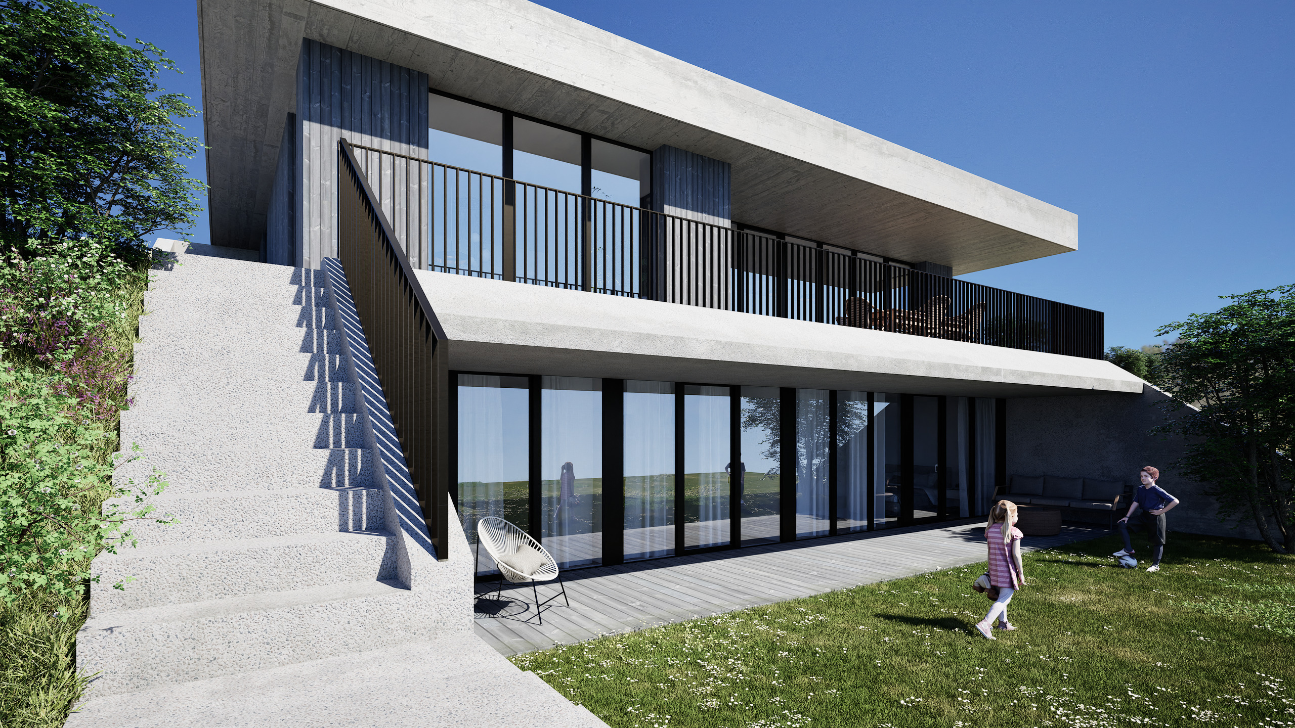
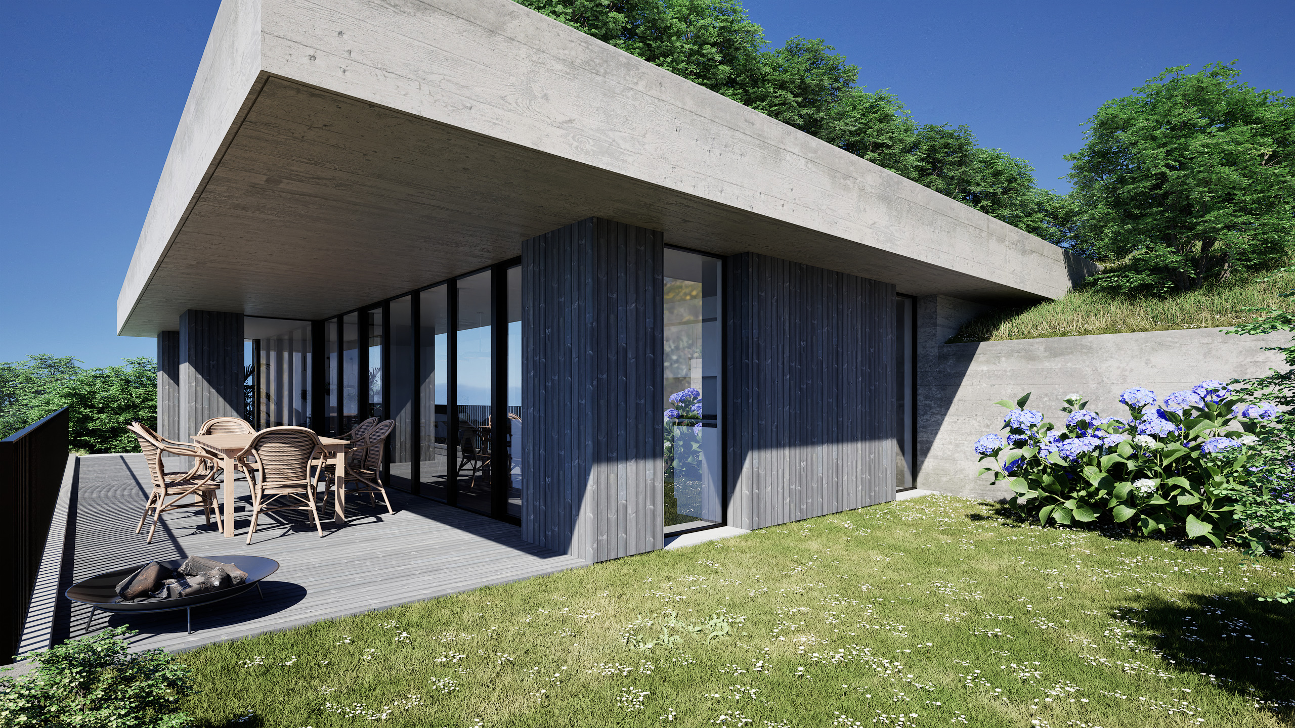
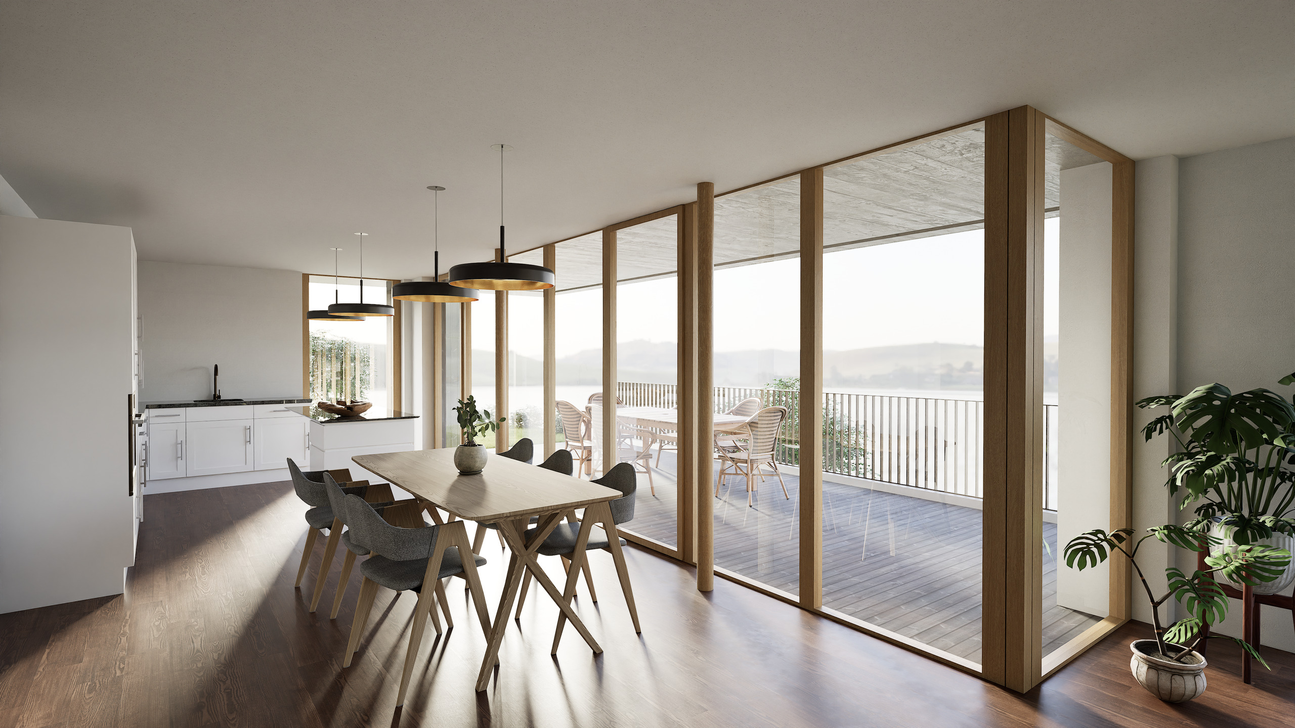
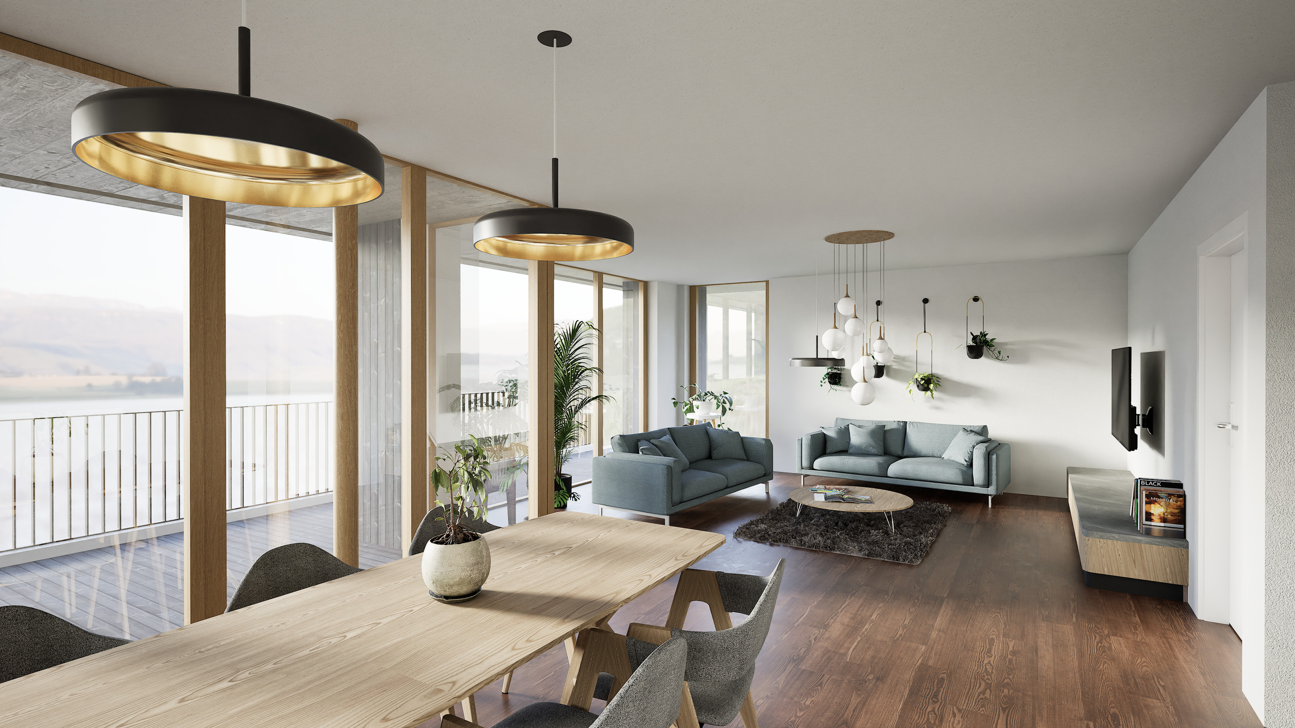
Villa on plan with incredible view of Lake Murten and the Alps
Maison écologique bioclimatique à construire, avec permis en force – Vue sur lac et montagnes, grand jardin plat Découvrez une maison d’exception alliant confort moderne et respect de l’environnement. Conçue selon les principes bioclimatiques, elle offre une faible consommation d’énergie grâce à ses équipements de pointe : - Panneaux solaires pour une autonomie énergétique optimale - Pompe à chaleur géothermique garantissant un chauffage naturel et économique - Toit plat végétalisé favorisant l’isolation et la biodiversité Un cadre de vie unique - Vue imprenable sur le lac et les montagnes, idéale pour des moments de détente et de contemplation - Environnement calme et verdoyant, parfait pour se ressourcer au quotidien - Grand jardin plat, offrant un espace généreux pour vos loisirs, potager ou jeux en famille Une maison pensée pour demain ! Cette demeure conjugue esthétique contemporaine et innovations durables. Elle s’adresse à ceux qui recherchent...
Building lot
Building lot on sale in Bellerive VD
CHF 670,000.-
1585 Bellerive VD
Immediate
LAND WITH INCREDIBLE VIEW OF MORAT LAKE
Plot with building permit in force – Bellerive VD Useful area of approximately 800 m2, part of which is in a green zone. For sale, a plot to be detached from an existing house, ideally located in a sought-after residential area of Bellerive (VD). You will enjoy a spectacular view and a calm and green environment. The plot is sold with a building permit in force for a contemporary 5.5-room villa on 2 levels, offering approximately 150 m² of living space as well as 3 outdoor parking spaces. Estimated construction budget: between CHF 1,000,000.- and CHF 1,200,000.- depending on the desired standard. (including outdoor amenities, taxes and miscellaneous costs). Villa project: Upper floor – bright living space with panoramic terrace – Entrance hall with storage cupboard – Guest toilet – Kitchen open to the living/dining room – Bedroom/office of 13.70 m² Lower floor – sleeping area with access to the garden – 3 bedrooms of 11.50 m², 11.50 m² and 16.50 m² – 2 bathrooms...
Condominium apartment
Condominium apartment with 5.5 rooms on sale in Grolley - 134 m²
CHF 950,000.-
CHF 7,105.-/sqm
Route de Fribourg 20, 1772 Grolley
Upper ground floor
To agree
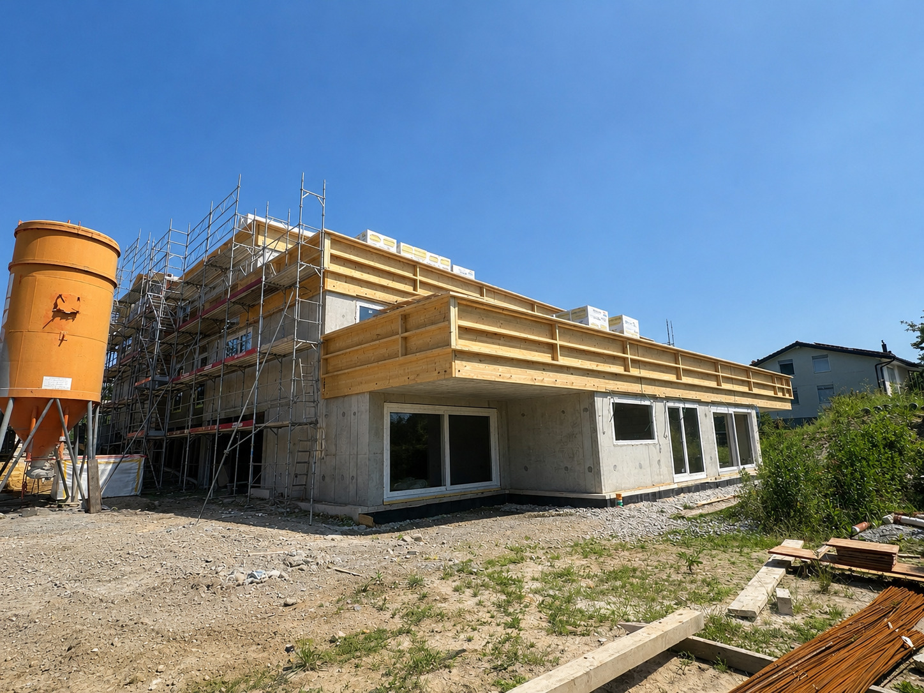
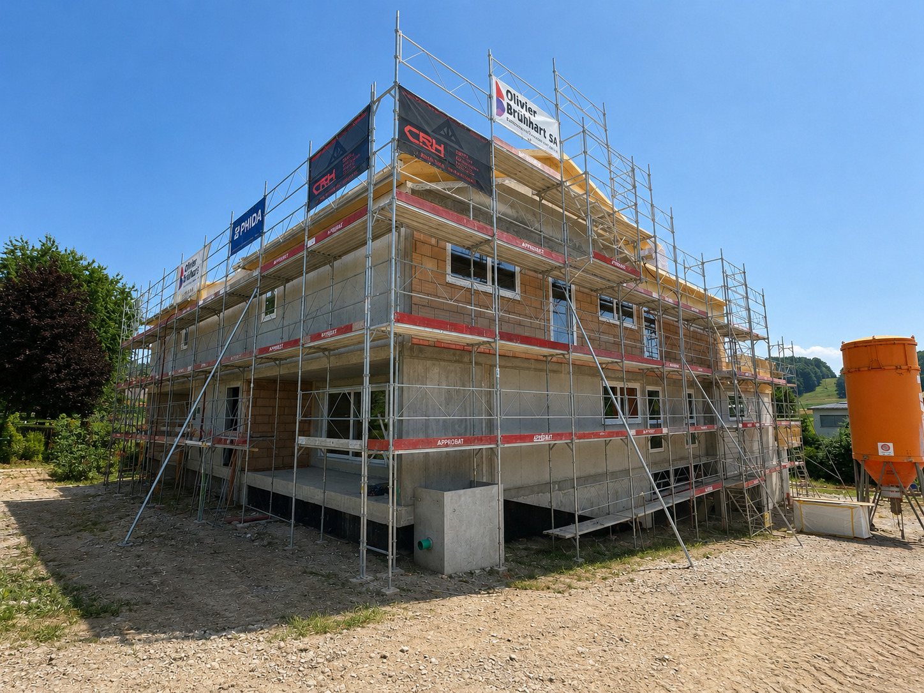
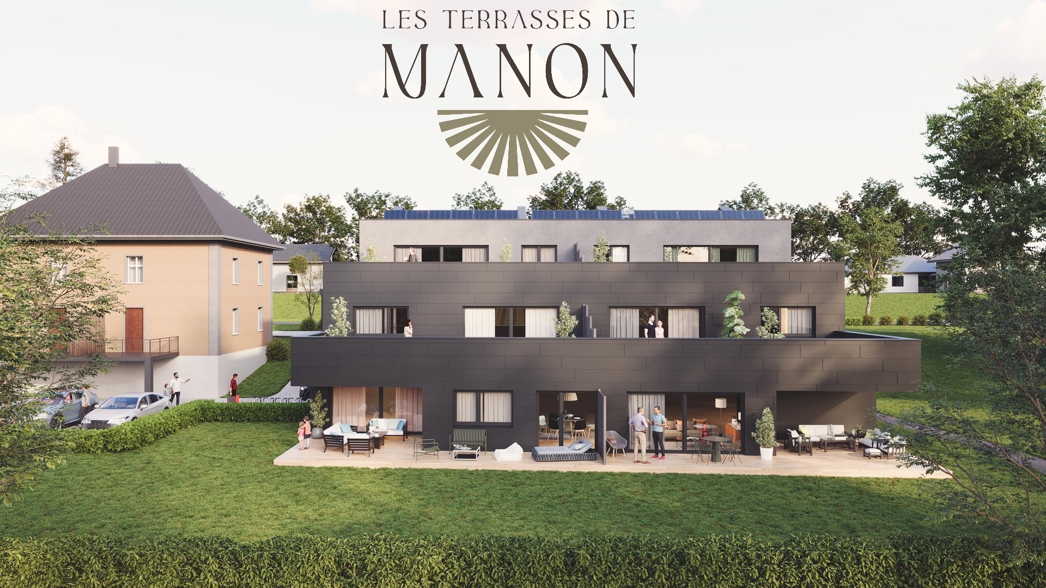
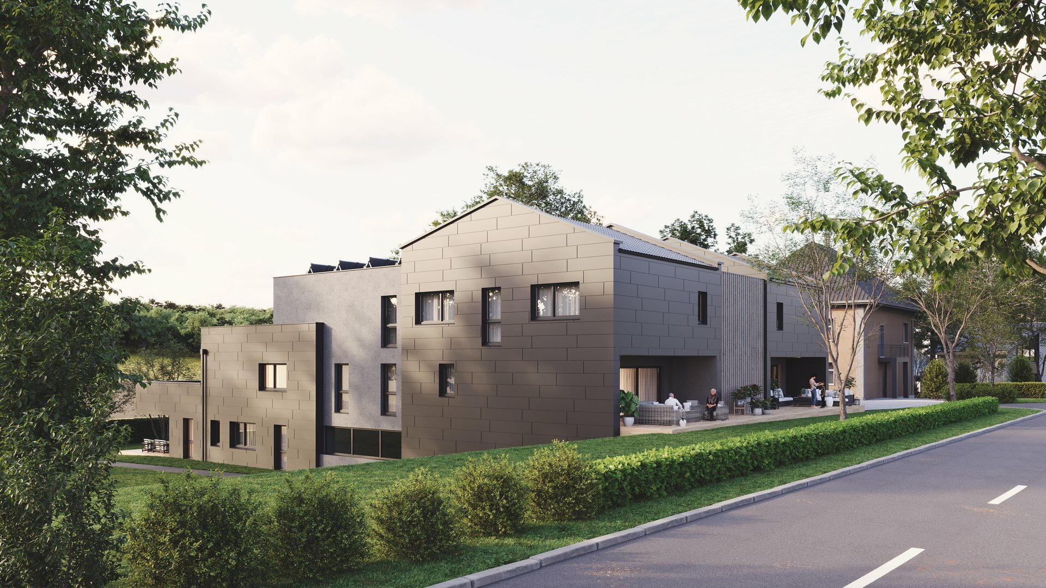
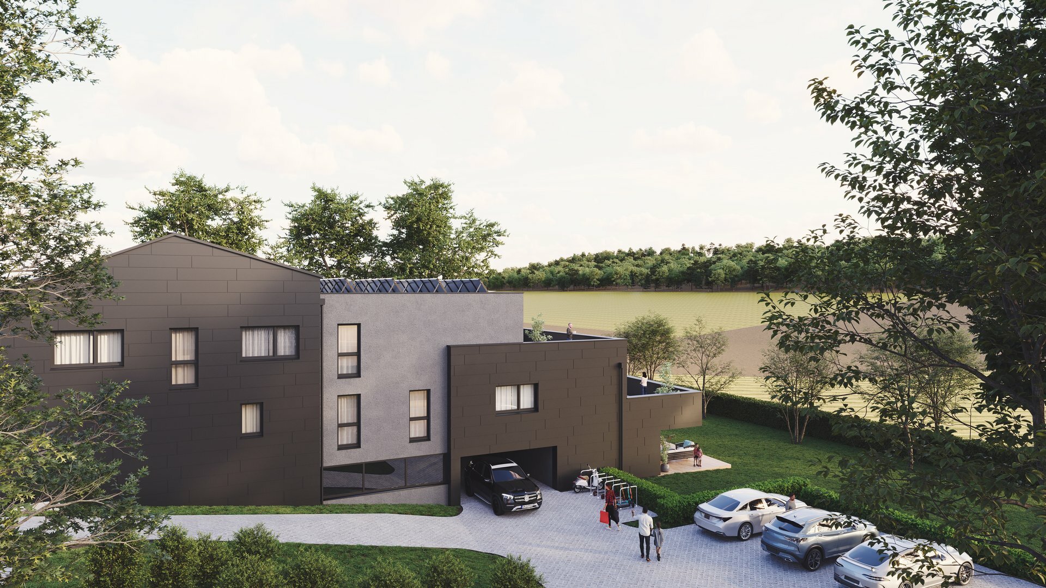
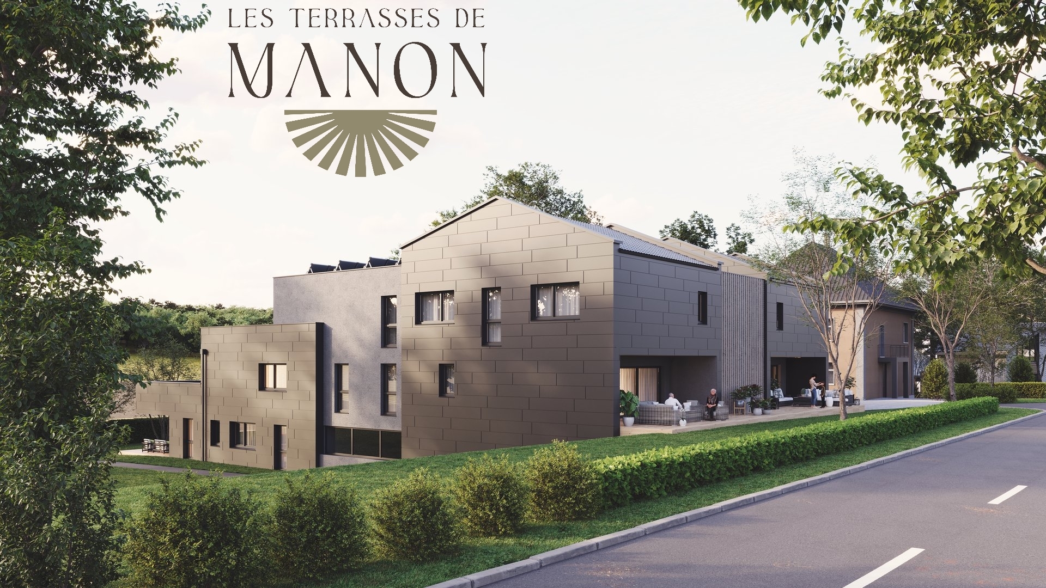
The Terrasses de Manon | large 5.5 room on the upper floor
In our new promotion "Terrasses de Manon" in Grolley, just 10 minutes from Fribourg - 8 apartments (6 apartments already sold !) : - Lot C large 5.5-room apartment on the upper floor - 133.71 m2 of net living space - 52.2 m2 of terrace - beautiful south-west orientation - cellar and elevator - 2 parking spaces in addition to the sale price | 1 indoor parking space for 30,000.- | 1 outdoor parking space for 15,000.- - high-quality finishes - kitchen budget of 30,000.- TTC - sanitary budget of 18,000.- TTC - floor budget of 90.-/m2 for parquet and 60.-/m2 for tiles - all the necessary comfort: heat pump with geothermal probe, solar panels, thermostats, triple-glazed windows, electric and manual blinds as described, fiber optic, etc. - energy category A-A (more advantageous mortgage rates !) Ideally located for a quality family life, close to all amenities: - 250 m from the first restaurant - 350 m from the pediatrician's office - 650 m from the primary school - 700 m from...
Condominium apartment
Condominium apartment with 5.5 rooms on sale in Grolley - 156 m²
CHF 1,075,000.-
CHF 6,887.-/sqm
Route de Fribourg 20, 1772 Grolley
1st floor
To agree
Les Terrasses de Manon | large 5.5 room attic apartment
In our new “Terrasses de Manon” development in Grolley, just 10 minutes from Fribourg, there are 8 apartments (6 of which have already been sold!): – Lot H large 5.5-room attic apartment – 156.1 m2 of net floor space – 55.3 m2 of terrace – beautiful South-East orientation – cellar and lift – storage room of almost 70 m2 – 2 parking spaces in addition to the sale price | 1 indoor space for CHF 30,000 | 1 outdoor space for CHF 15,000 – high-quality finishes – kitchen budget of CHF 30,000 (including VAT) – bathroom budget of CHF 20,900 (including VAT) – flooring budget of CHF 90/m2 for parquet and CHF 60/m2 for tiles – all the necessary amenities: heat pump, solar panels, thermostats, triple-glazed windows, electric and manual blinds as per specifications, fiber optic cable, etc. – energy rating A-A (more favorable mortgage rates!) Ideally located for a high-quality family life, close to all amenities: – 250 m to the first restaurant – 350 m to the...
Twin house
Twin house with 4.5 rooms on sale in Payerne - 106 m²
CHF 870,000.-
CHF 8,208.-/sqm
Avenue Pré-du-Château 6e, 1530 Payerne
To agree
Villa A1 | Les Villas Pré-du-Château 6 | in the heart of Payerne
The Villas Pré-du-Château 6 is a new development, in the heart of Payerne : – an ideal location: in a residential area and close to all amenities – 6 semi-detached villas – 3 buildings of 2 villas – 4.5 rooms spread over 2 levels and a very large attic accessible by stairs – 3 beautiful bedrooms and 2 bathrooms with the possibility of creating a third one in the master suite – 2 parking spaces per villa – 1 heat pump and 5 photovoltaic solar panels per villa LAST REMAINING VILLAS Villa A1 | 870,000.- – 106 m2 living space – large attic with window – 16 m2 of terrace – 60 m2 of garden for private use (the plot is in co-ownership for building A) – west orientation – 1 covered parking space and 1 outdoor parking space Villa A2 | 910,000.- – 106 m2 living space – large attic with window – 16 m2 of terrace – 124 m2 of garden for private use (the plot is in co-ownership for building A) – south-west orientation – 1 covered parking space and 1 outdoor...
Twin house
Twin house with 4.5 rooms on sale in Payerne - 106 m²
CHF 910,000.-
CHF 8,585.-/sqm
Avenue Pré-du-Château 6e, 1530 Payerne
Immediate
Villa A2 | Les Villas Pré-du-Château 6 | in the heart of Payerne
The Villas Pré-du-Château 6 is a new development, in the heart of Payerne : – an ideal location: in a residential area and close to all amenities – 6 semi-detached villas – 3 buildings of 2 villas – 4.5 rooms spread over 2 levels and a very large attic accessible by stairs – 3 beautiful bedrooms and 2 bathrooms with the possibility of creating a third one in the master suite – 2 parking spaces per villa – 1 heat pump and 5 photovoltaic solar panels per villa LAST REMAINING VILLAS Villa A1 | 870,000.- – 106 m2 living space – large attic with window – 16 m2 of terrace – 60 m2 of garden for private use (the plot is in co-ownership for building A) – west orientation – 1 covered parking space and 1 outdoor parking space Villa A2 | 910,000.- – 106 m2 living space – large attic with window – 16 m2 of terrace – 124 m2 of garden for private use (the plot is in co-ownership for building A) – south-west orientation – 1 covered parking space and 1 outdoor...
Single family house
Single family house on sale in Fribourg - 177 m²
CHF 1,990,000.-
CHF 11,243.-/sqm
Chemin des Grottes 12, 1700 Fribourg
To agree
RARE: Detached house in the Jura district with building land
Exclusive: single-family house in the Jura district with 1184 m2 building plot - single-family house to be renovated or demolished as part of a new project (PAL adopted by the Municipal Council in June 2024 and submitted for final review to the Canton of Fribourg for approval) - potential for 8 apartments with preliminary design available on request (VIRDIS ARCHITECTURE office) - privileged location: residential area close to all amenities - Jura school district (bilingual) For more information, request the file by registering for free. Don't hesitate to discover this unique opportunity during a non-binding visit! En exclusivité : maison individuelle au quartier du Jura avec terrain à bâtir de 1184 m2 - maison individuelle à rénover ou démolir dans le cadre d'un nouveau projet (PAL adopté par le Conseil Communal en juin 2024 et transmis pour examen final à l'État de Fribourg, pour approbation) - potentiel de 8 appartements avec avant-projet disponible sur...
Building lot
Building lot on sale in Fribourg - 177 m²
CHF 1,990,000.-
CHF 11,243.-/sqm
Chemin des Grottes 12, 1700 Fribourg
To agree
RARE: building plot with single-family house in the Jura district
Exclusive: 1184 m2 building plot with single-family house in the Jura district - plot in medium-density residential area 1 (PAL adopted by the Municipal Council in June 2024 and forwarded for final review to the State of Fribourg for approval) - art RF 6070 of the municipality of Fribourg - IBUS 0.9 + 0.25 additional granted for parking areas, maximum height 13m (PAL adopted by the Municipal Council in June 2024 and forwarded for final review to the State of Fribourg for approval) - single-family house to be renovated or demolished as part of the new project - potential for 8 apartments with preliminary design available on request (VIRDIS ARCHITECTURE office) - privileged location: residential area close to all amenities - Jura school district (bilingual) Sale without conditions. For more information, request the file by registering for free. Don't hesitate to discover this unique opportunity during a viewing without obligation! En exclusivité : terrain à bâtir de 1184 m2...
Twin house
Twin house with 5.5 rooms on sale in Dompierre FR - 149 m²
CHF 940,000.-
CHF 6,309.-/sqm
Impasse de l'Arbogne, 1563 Dompierre FR
To agree
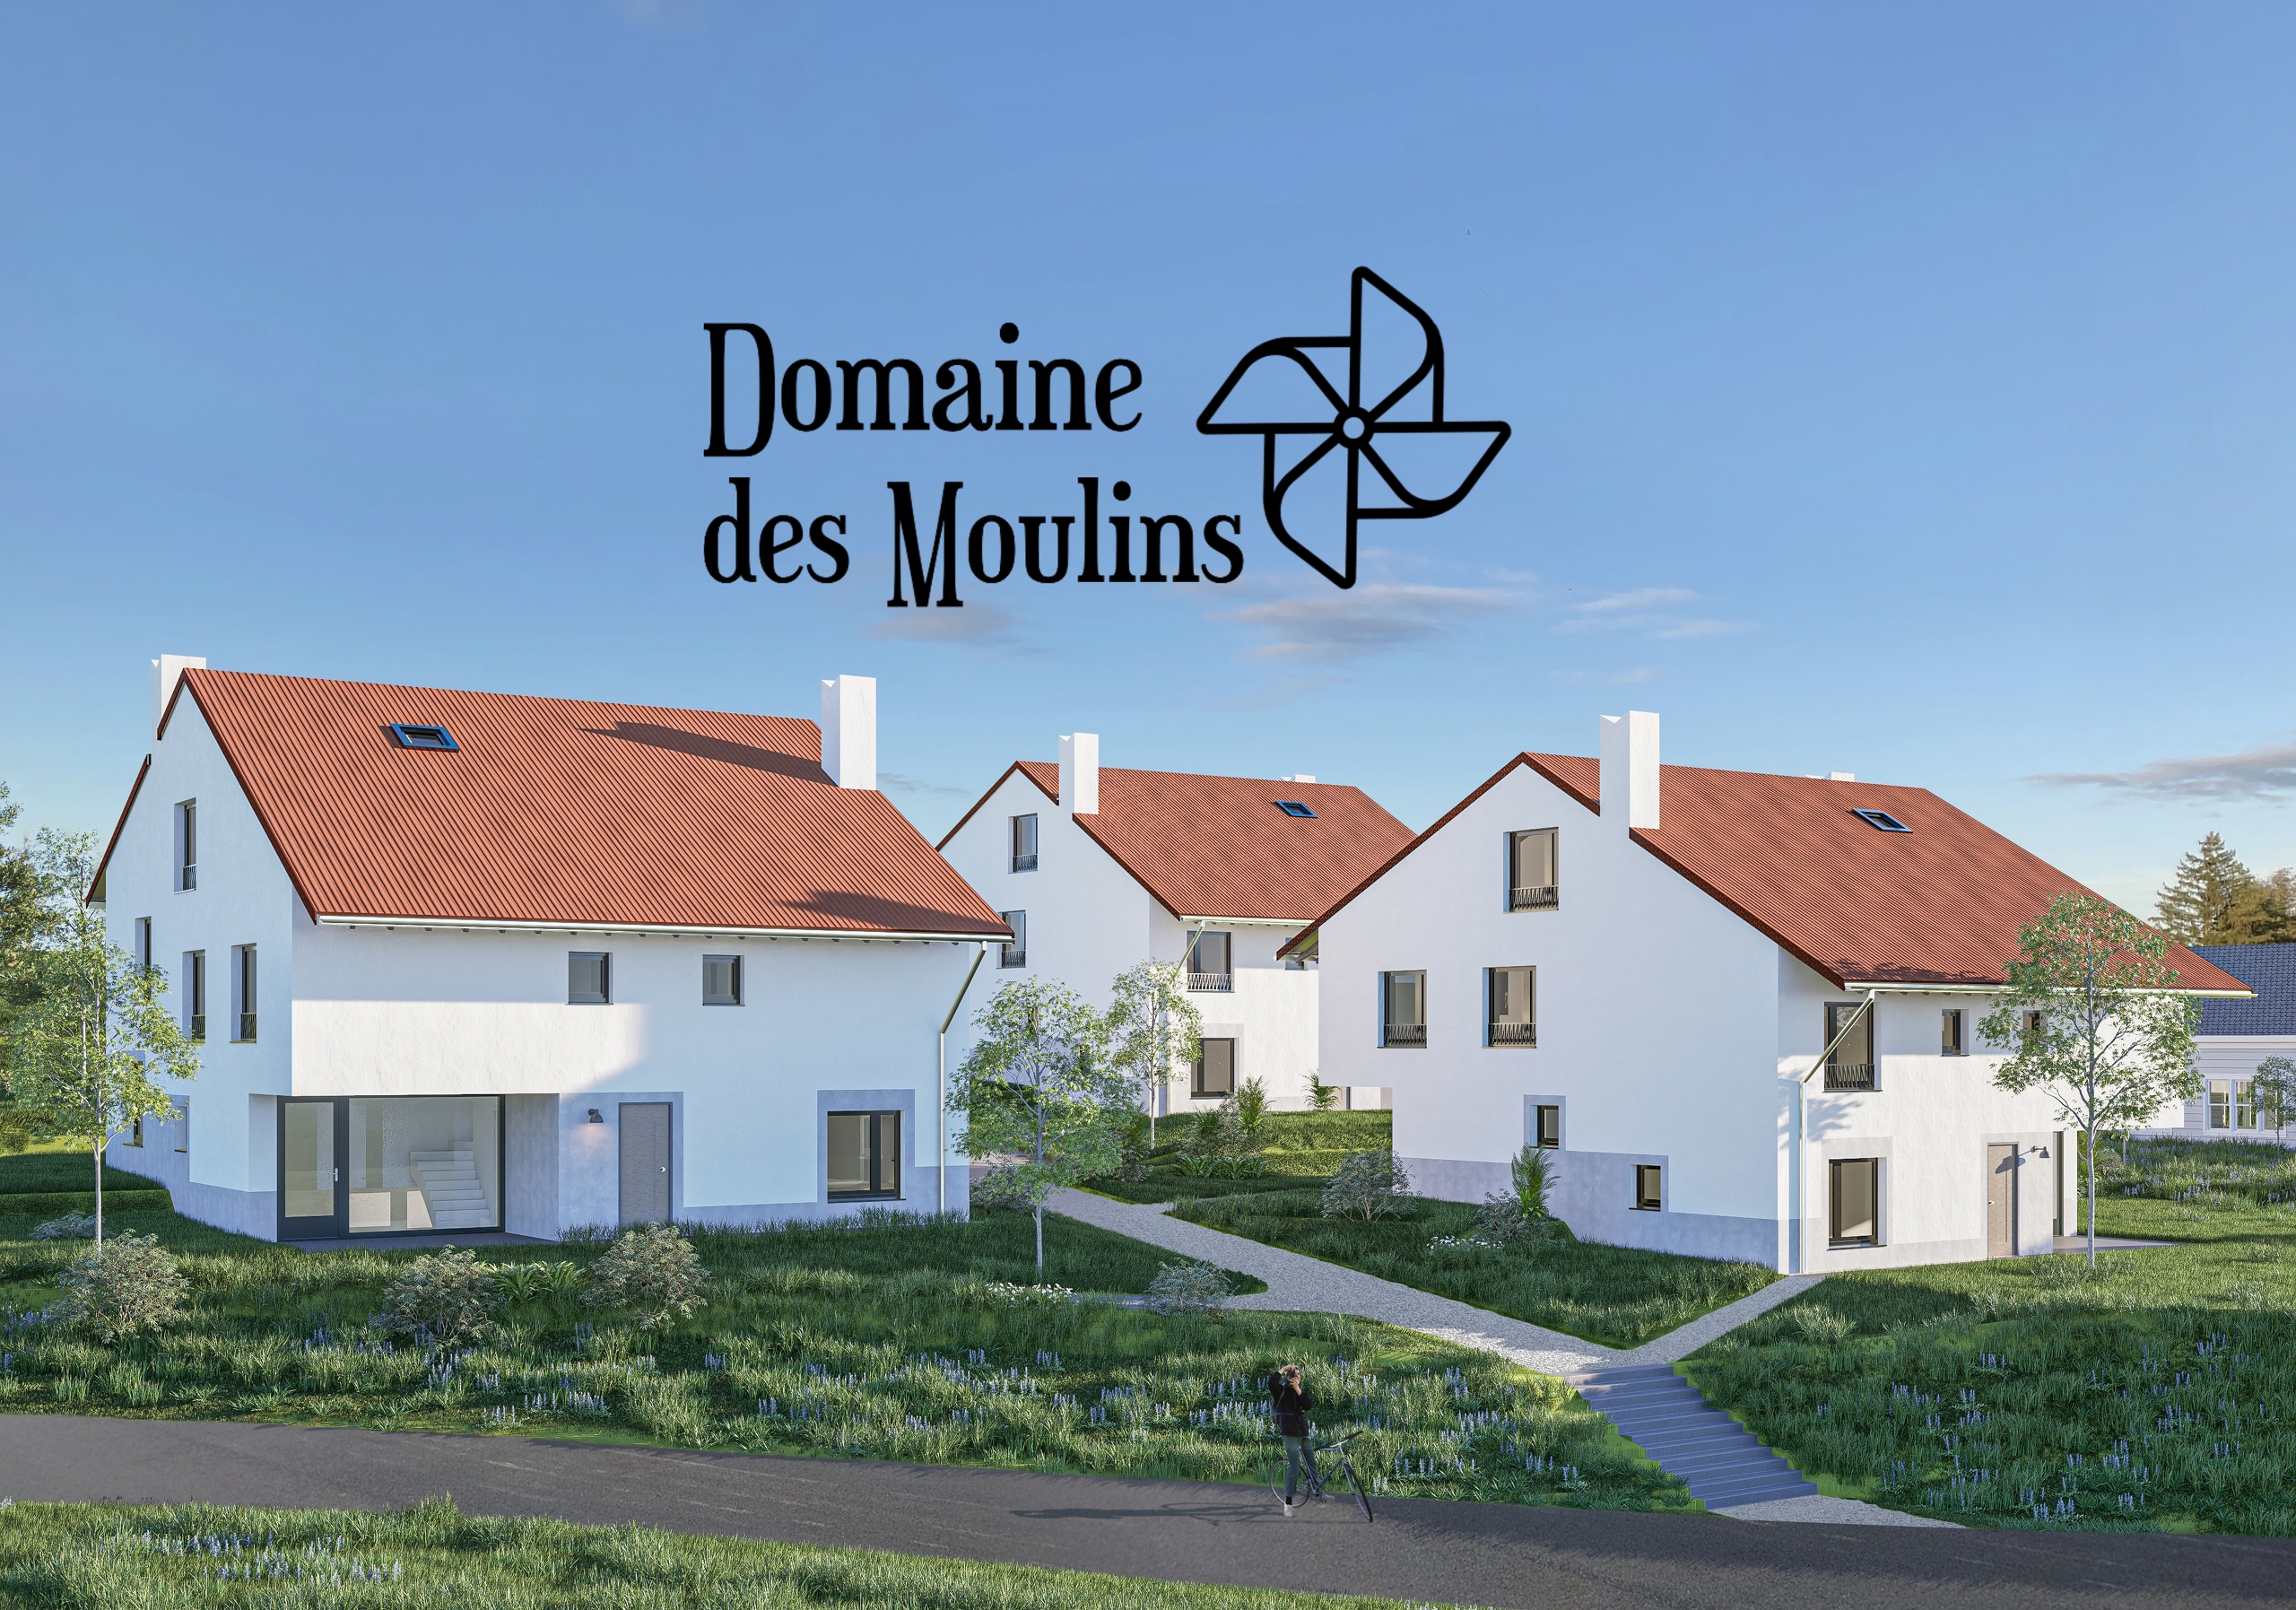
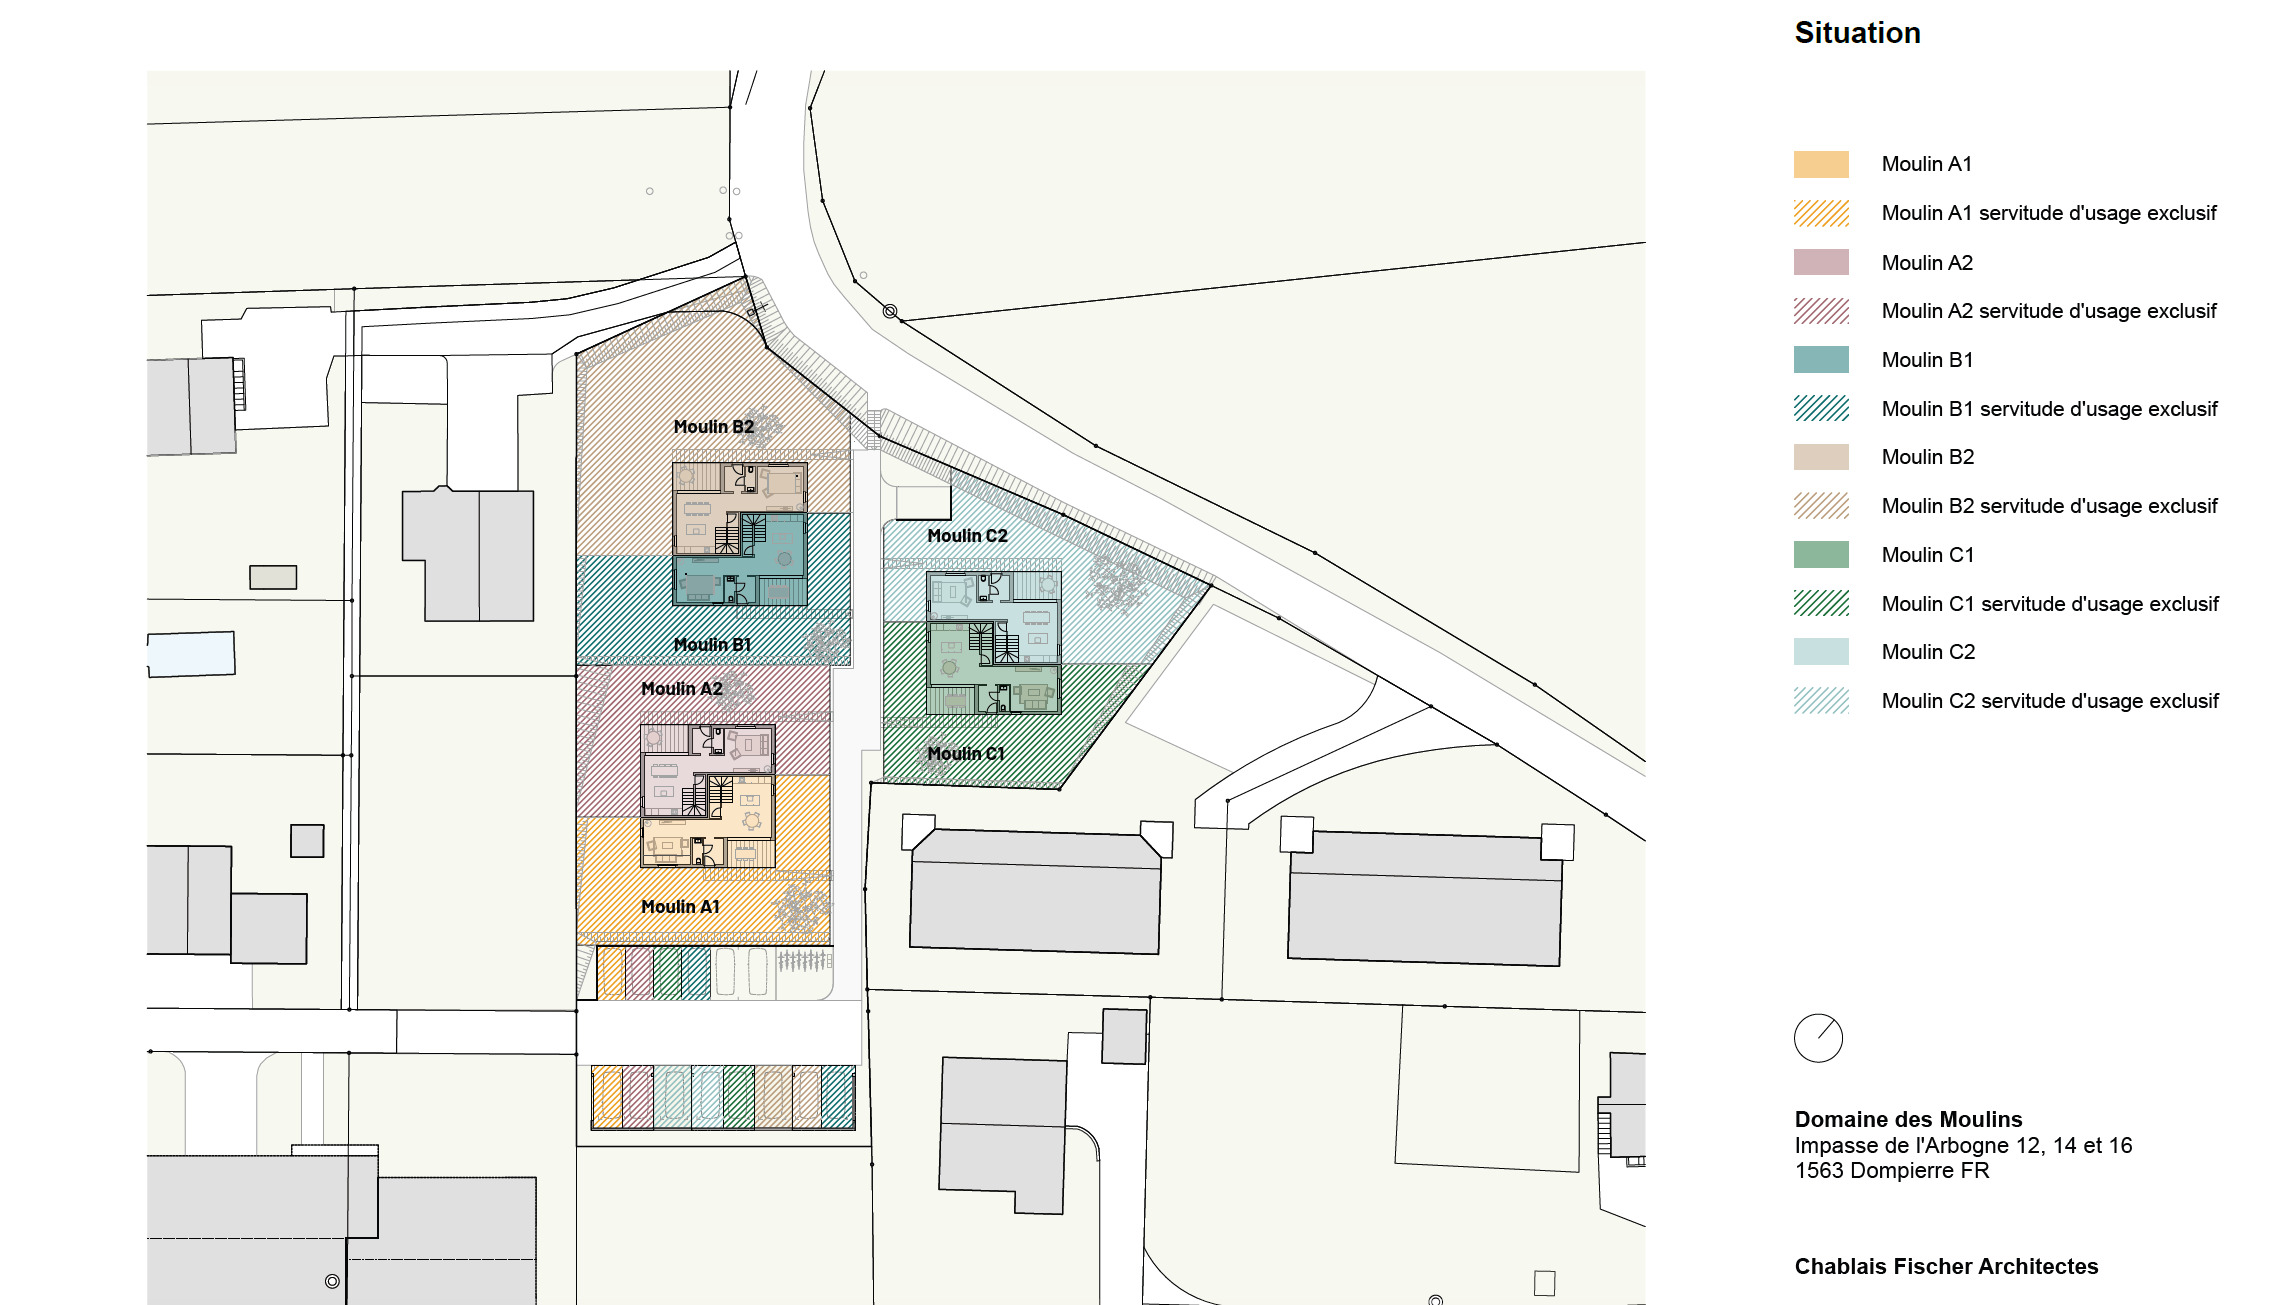
Twin Villa C1 | Domaine des Moulins
>>> News : 3 VILLAS ALREADY SOLDv! 5 minutes from Payerne, with all the tax advantages of the canton of Fribourg: new development at the future Domaine des Moulins in Dompierre FR from 940,000.- All information on the project website www.domainedesmoulins.ch Double villa C1 with 5.5 rooms and all the advantages you are looking for: - pedestrian area for the safety of your family (the road is however accessible by car if needed) - net living area of 149 m2 - plot of 392 m2 - covered terrace of 12 m2 - garden of 273 m2 - 2 uncovered outdoor parking spaces included in the sale price (possibility of covering one per villa) - 4 bedrooms | 3 sanitary facilities | loft | cellar and laundry room in the basement - legal constitution of the Domaine des Moulins: 3 PPE lots of 2 units | 1 heating, 1 technical room and 21 m2 of solar panels per building of 2 double villas Available immediately ! Is it your first purchase? You benefit from a partial exemption on transfer taxes! More...