New
Condominium apartment with 3.5 rooms on sale in Binningen - 140 m²
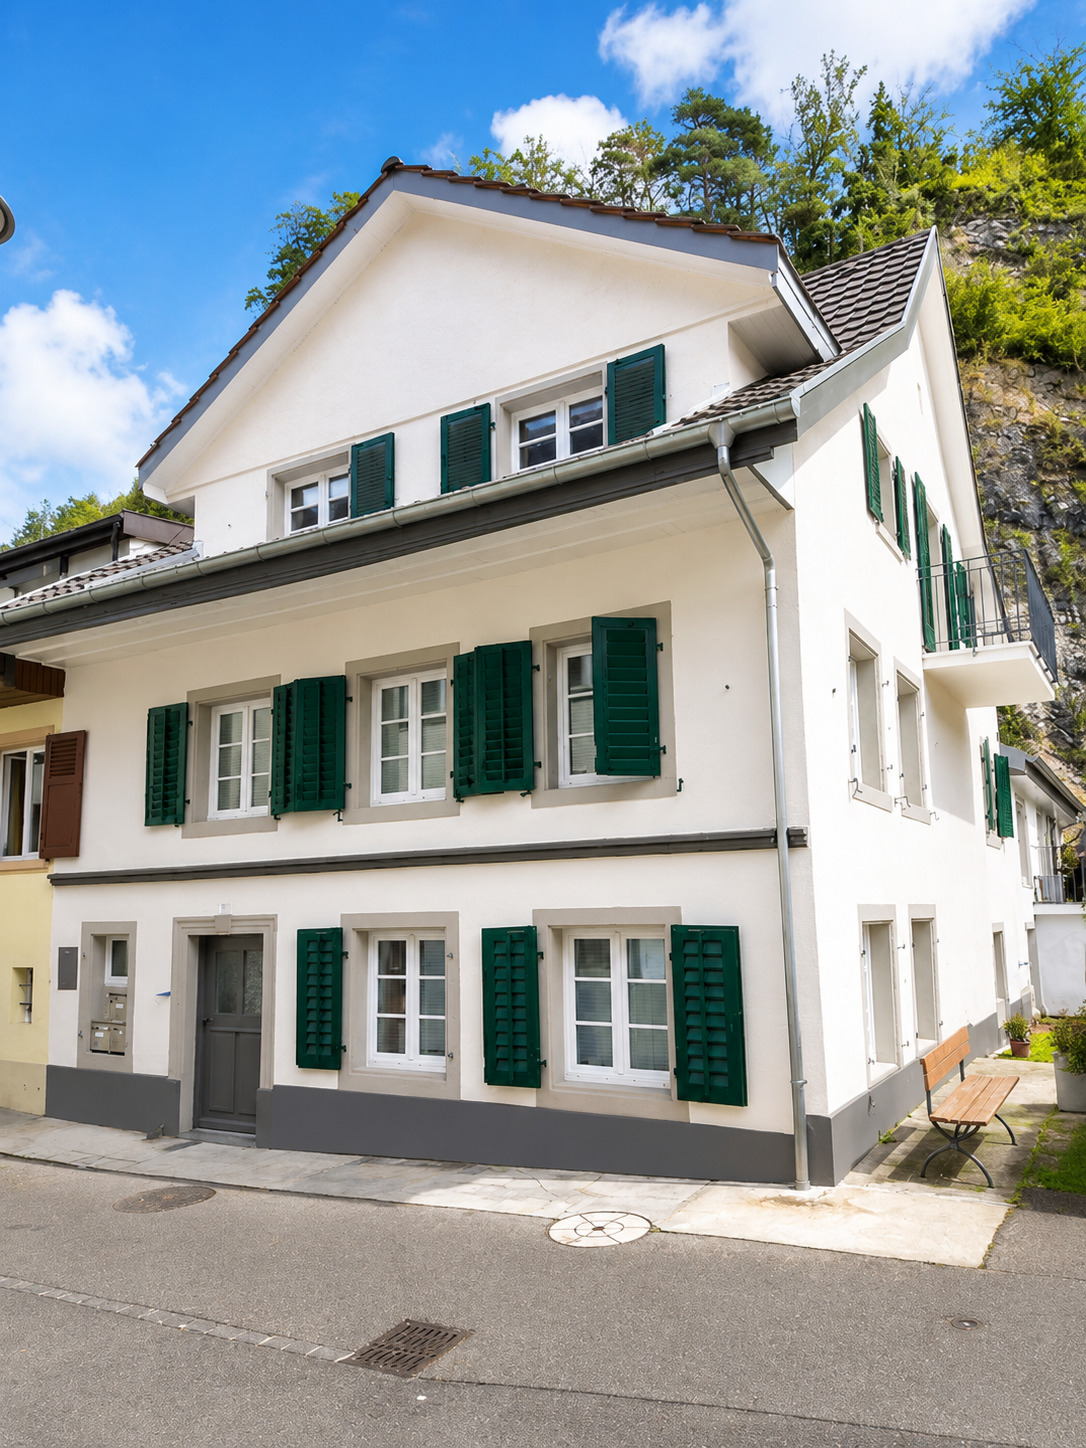
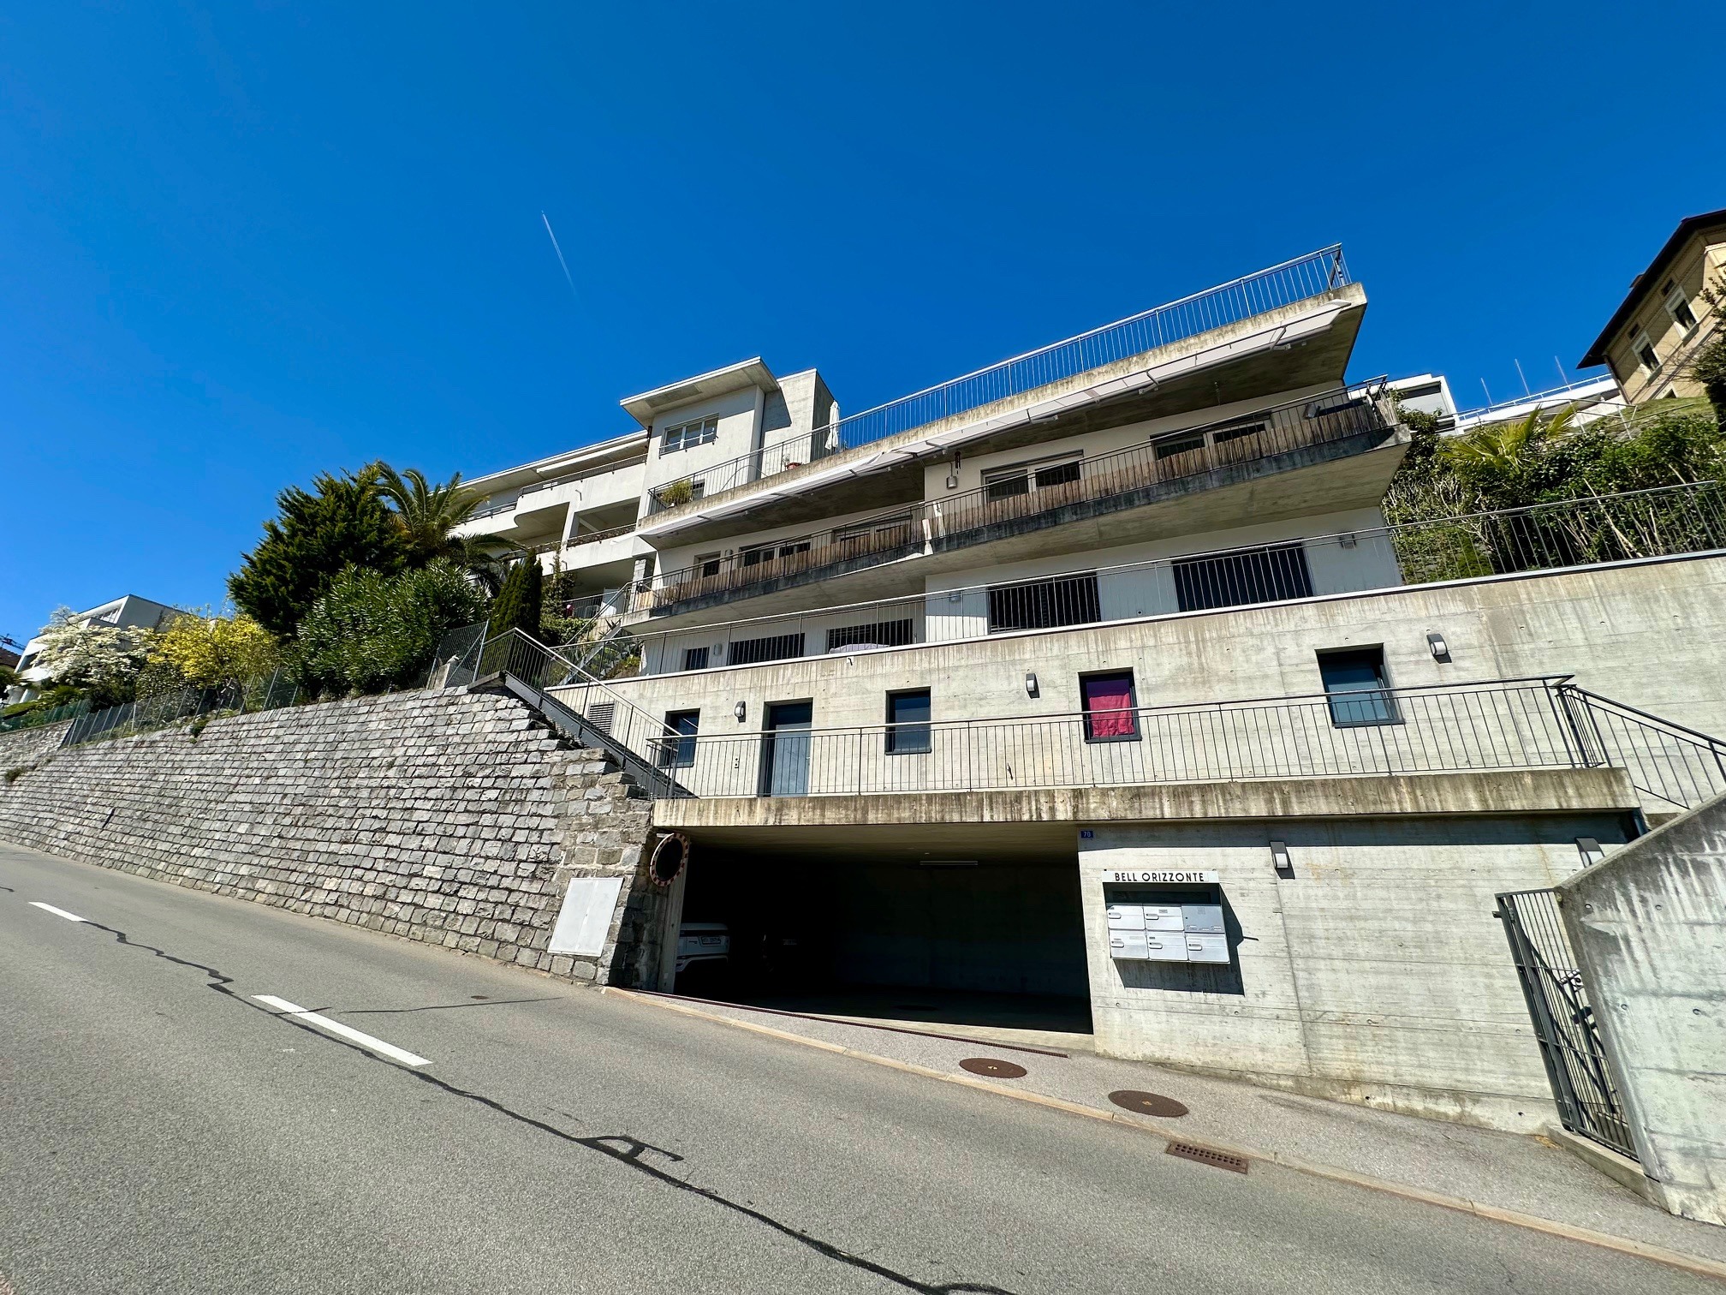
A Dream Home in Binningen – Stylish, Modern, and High-Quality
Rooms3.5
Living area100 m²
Floor1st floor
Object PriceCHF 1,470,000.-
AvailabilityTo agree
Localisation
Im Kugelfang 25, 4102 BinningenCharacteristics
Reference
6191003
Availability
To agree
Bathrooms
2
Year of construction
2019
PPE charges
CHF 310.-/month
Renovation fund participation
CHF 190.-/month
Rooms
3.5
Bedrooms
2
Floor
1st floor
Number of terraces
1
Ceiling height
2.40 m
Heating types
Geothermal sonde, Solar
Heating installation
Floor
Domestic water heating system
Solar
Condition of the property
Very good
Standing
Upmarket
Ground surface
1,390 m²
Living area
100 m²
Volume
4,917 m³
Terrace surface
30 m²
Useful surface
140 m²
Number of toilets
2
Balance renovation fund
CHF 104,064.- at 31.12.2025
Parking places
Yes, obligatory
Number of parkings
Interior
2 | included
Description
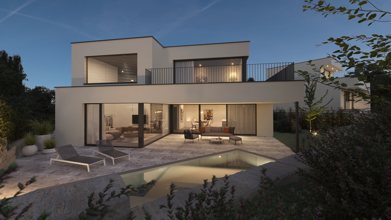
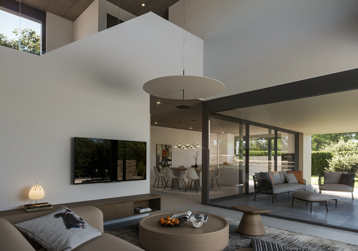
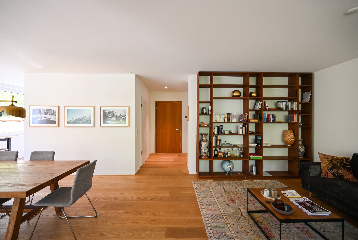
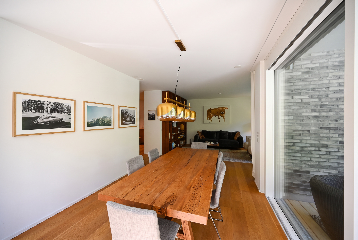
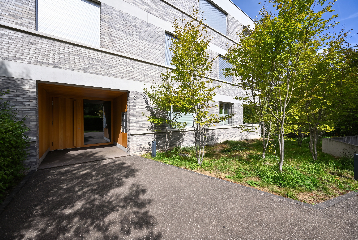
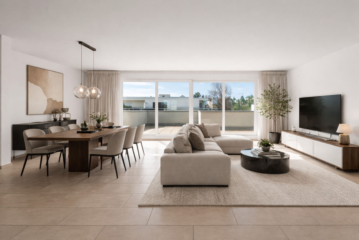
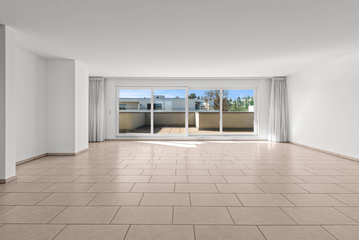
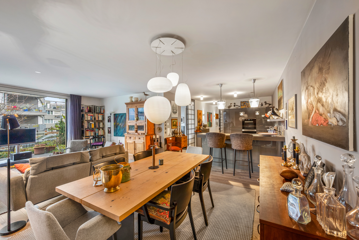
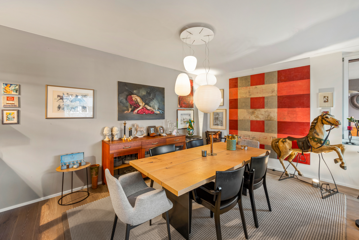
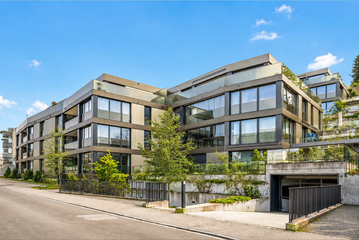
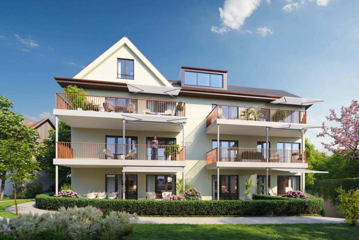
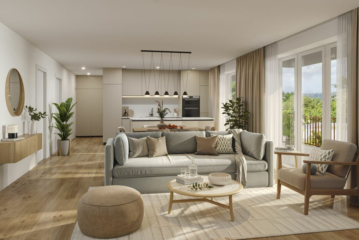
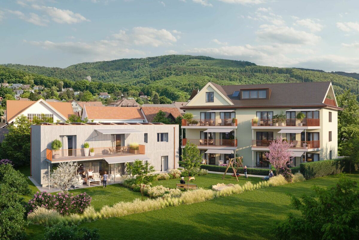
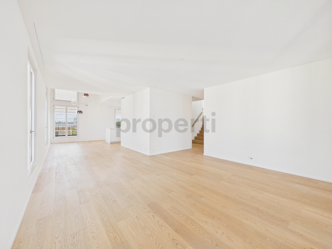
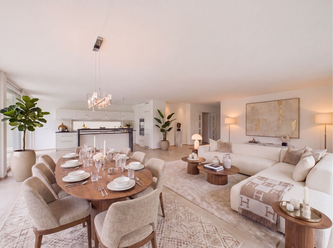
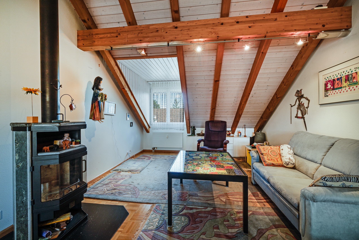
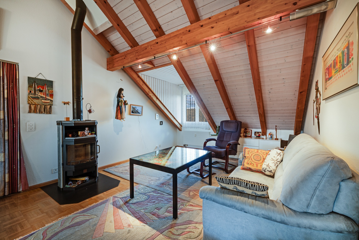
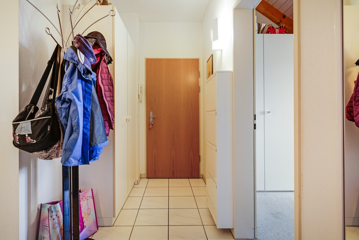
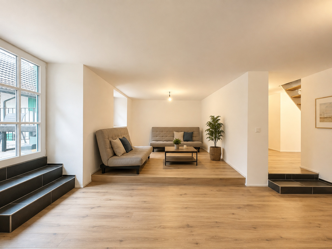
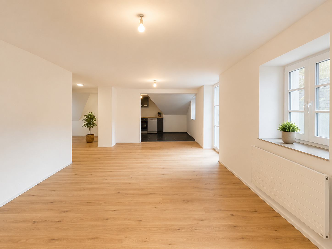
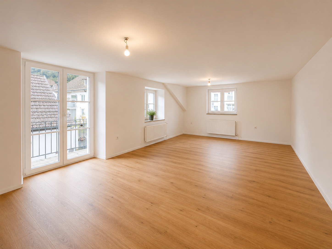
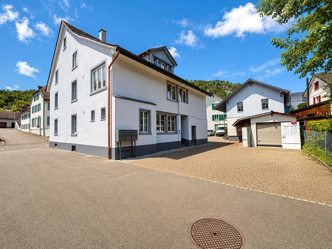
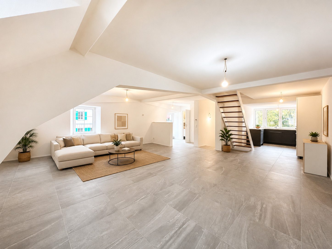
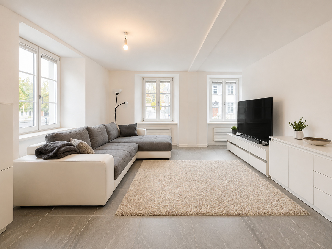
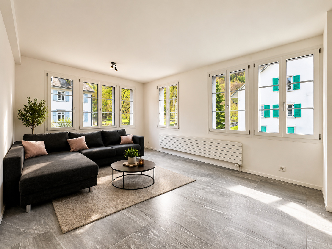
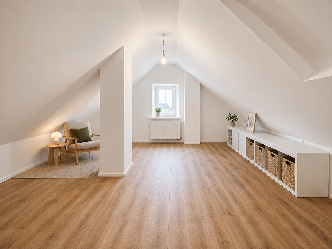
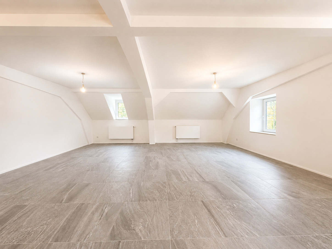
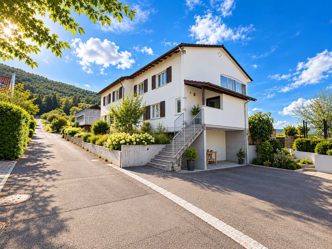
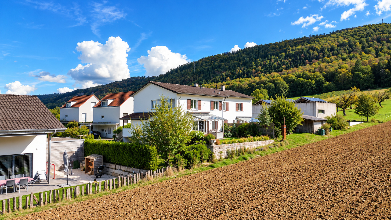
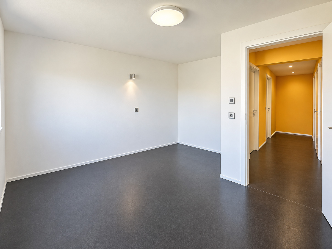
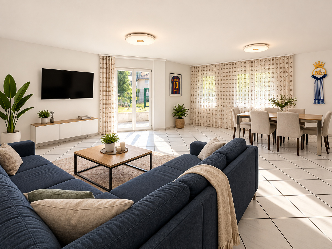
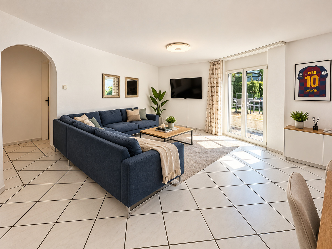
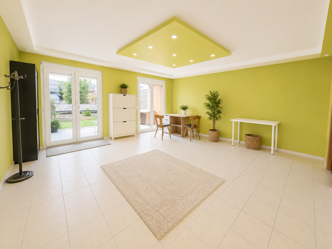
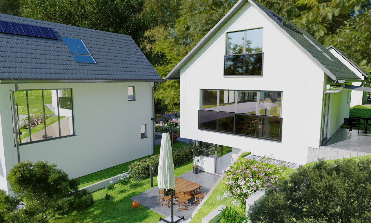
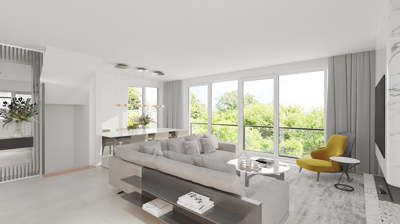
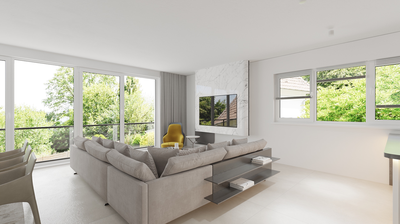
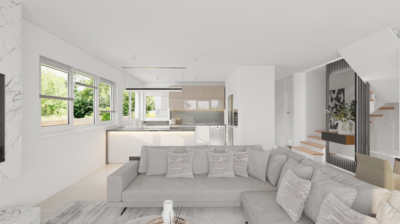
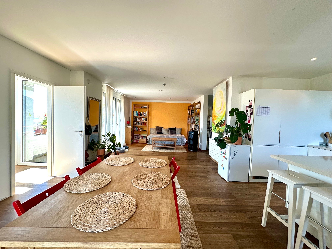
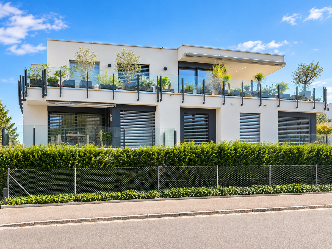
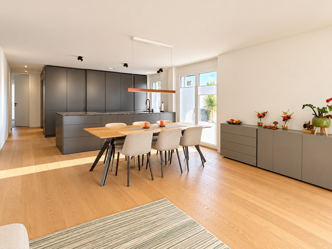
This modern, high-end apartment in Binningen features spacious, light-filled rooms, contemporary architecture, and a high standard of finish.
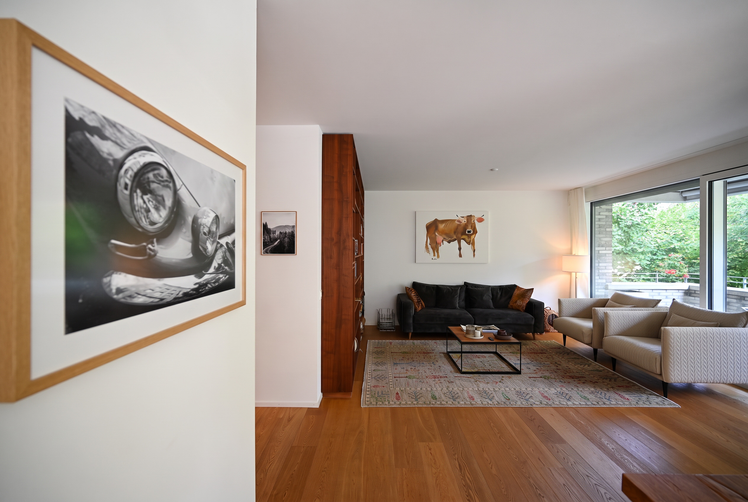
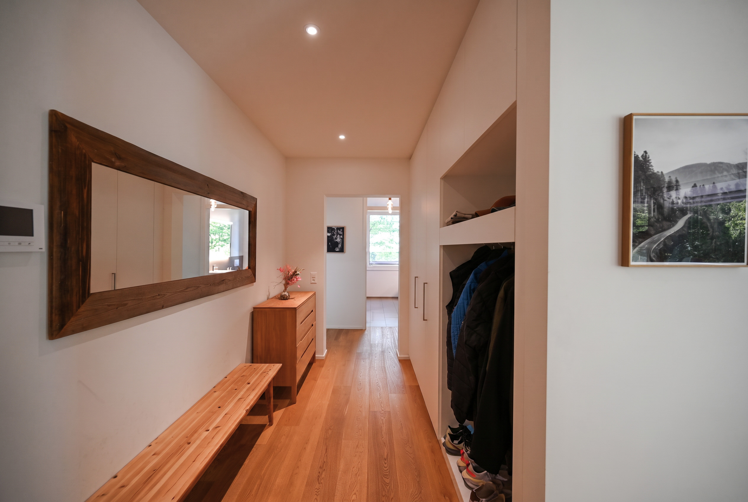
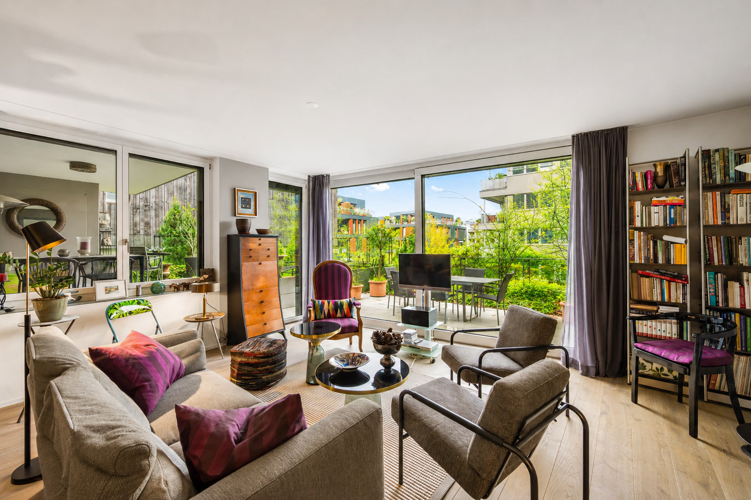
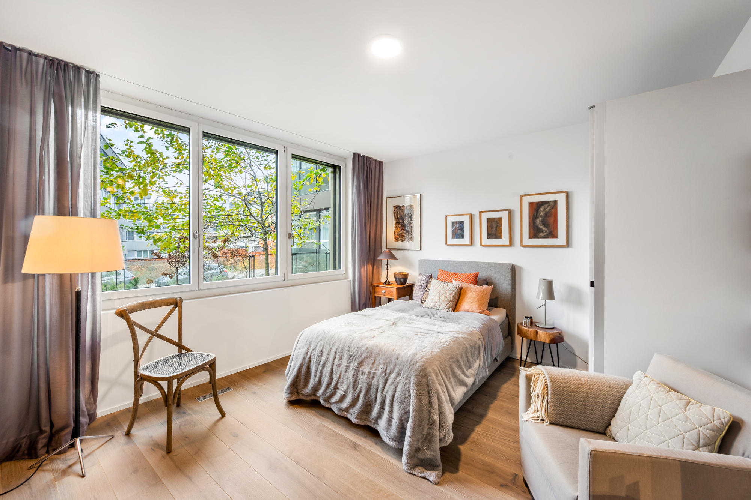
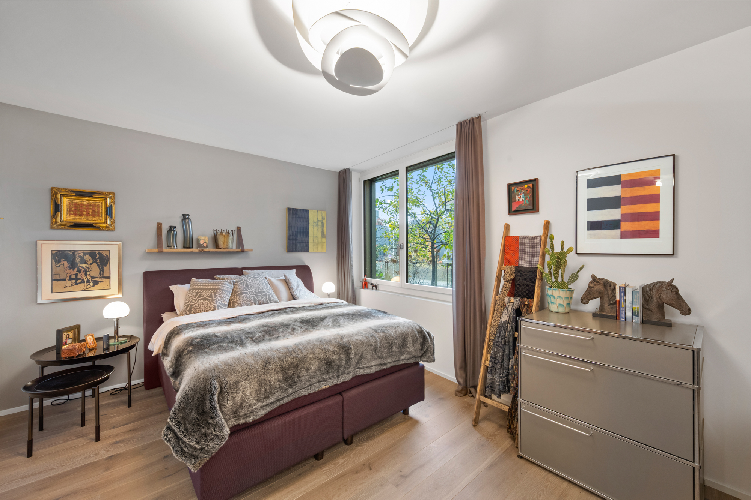
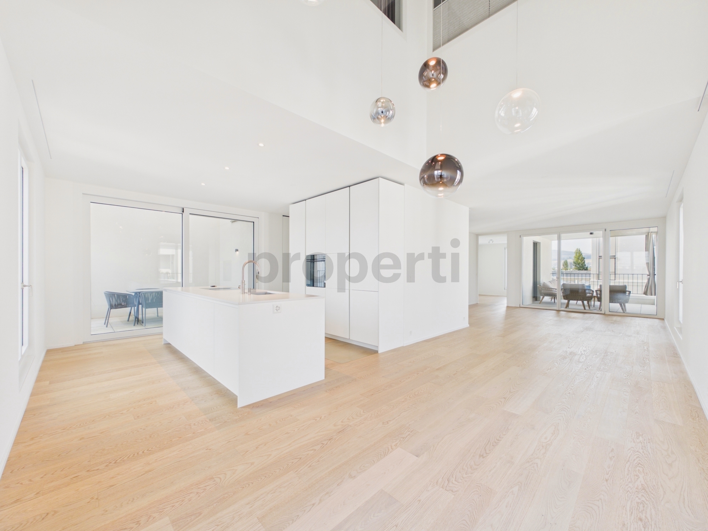
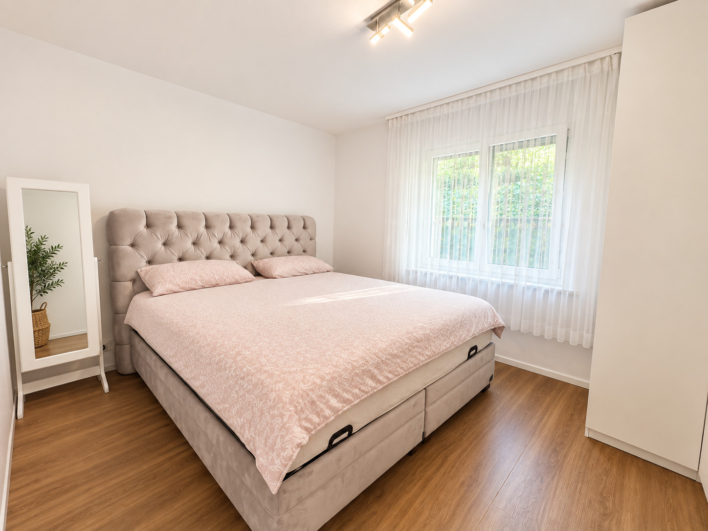
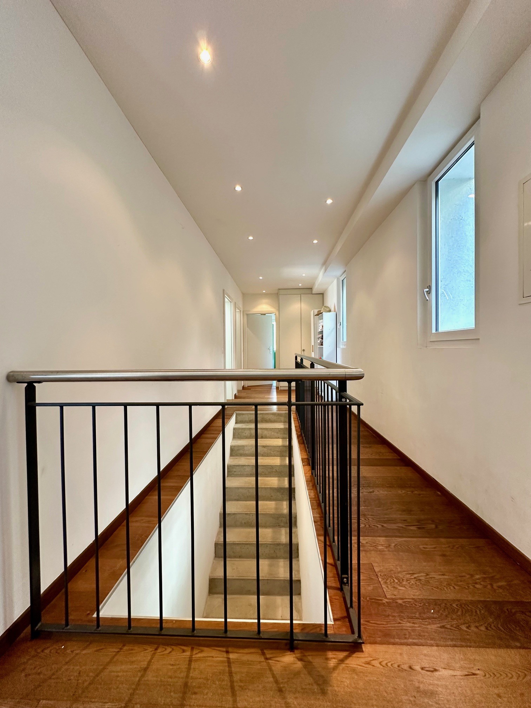
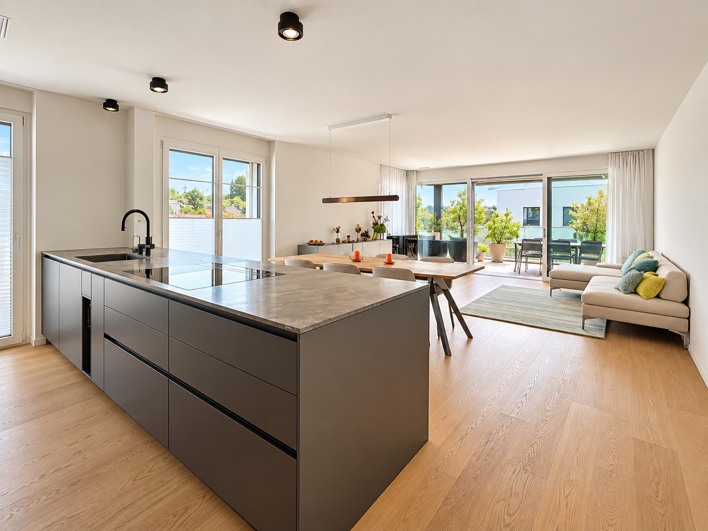
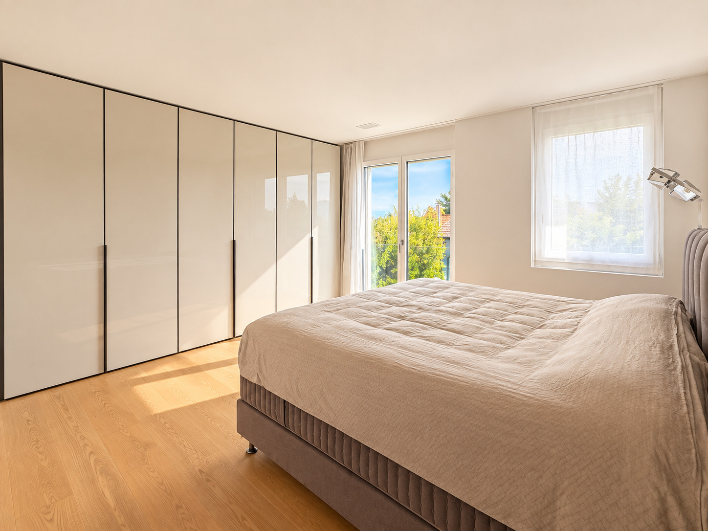
High-quality oak parquet flooring creates a warm and elegant living atmosphere. The radiant floor heating ensures pleasant living comfort and also features a cooling function for the warmer months, while heat is generated by a central heat pump with geothermal probes.
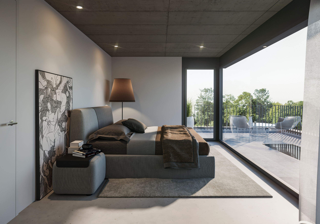
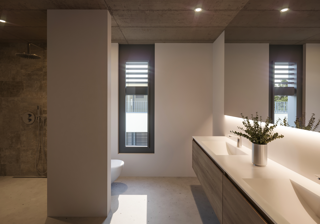
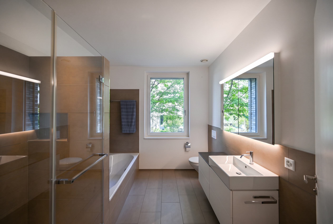
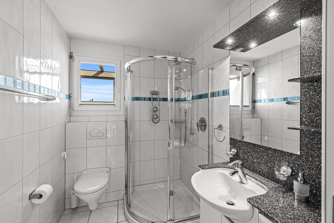
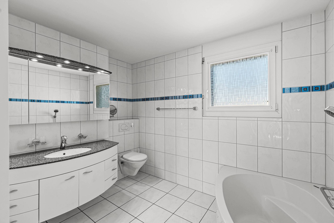
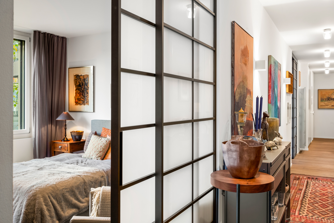
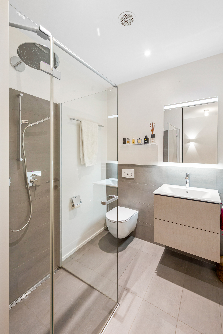
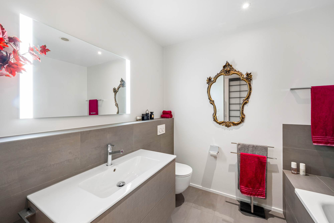
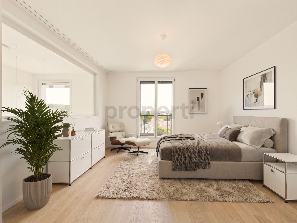
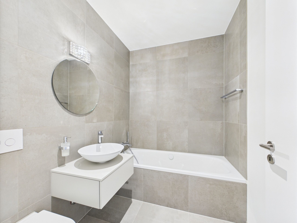
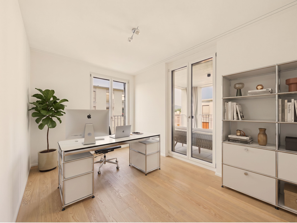
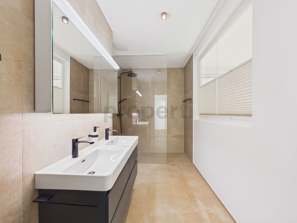
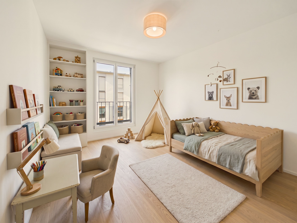
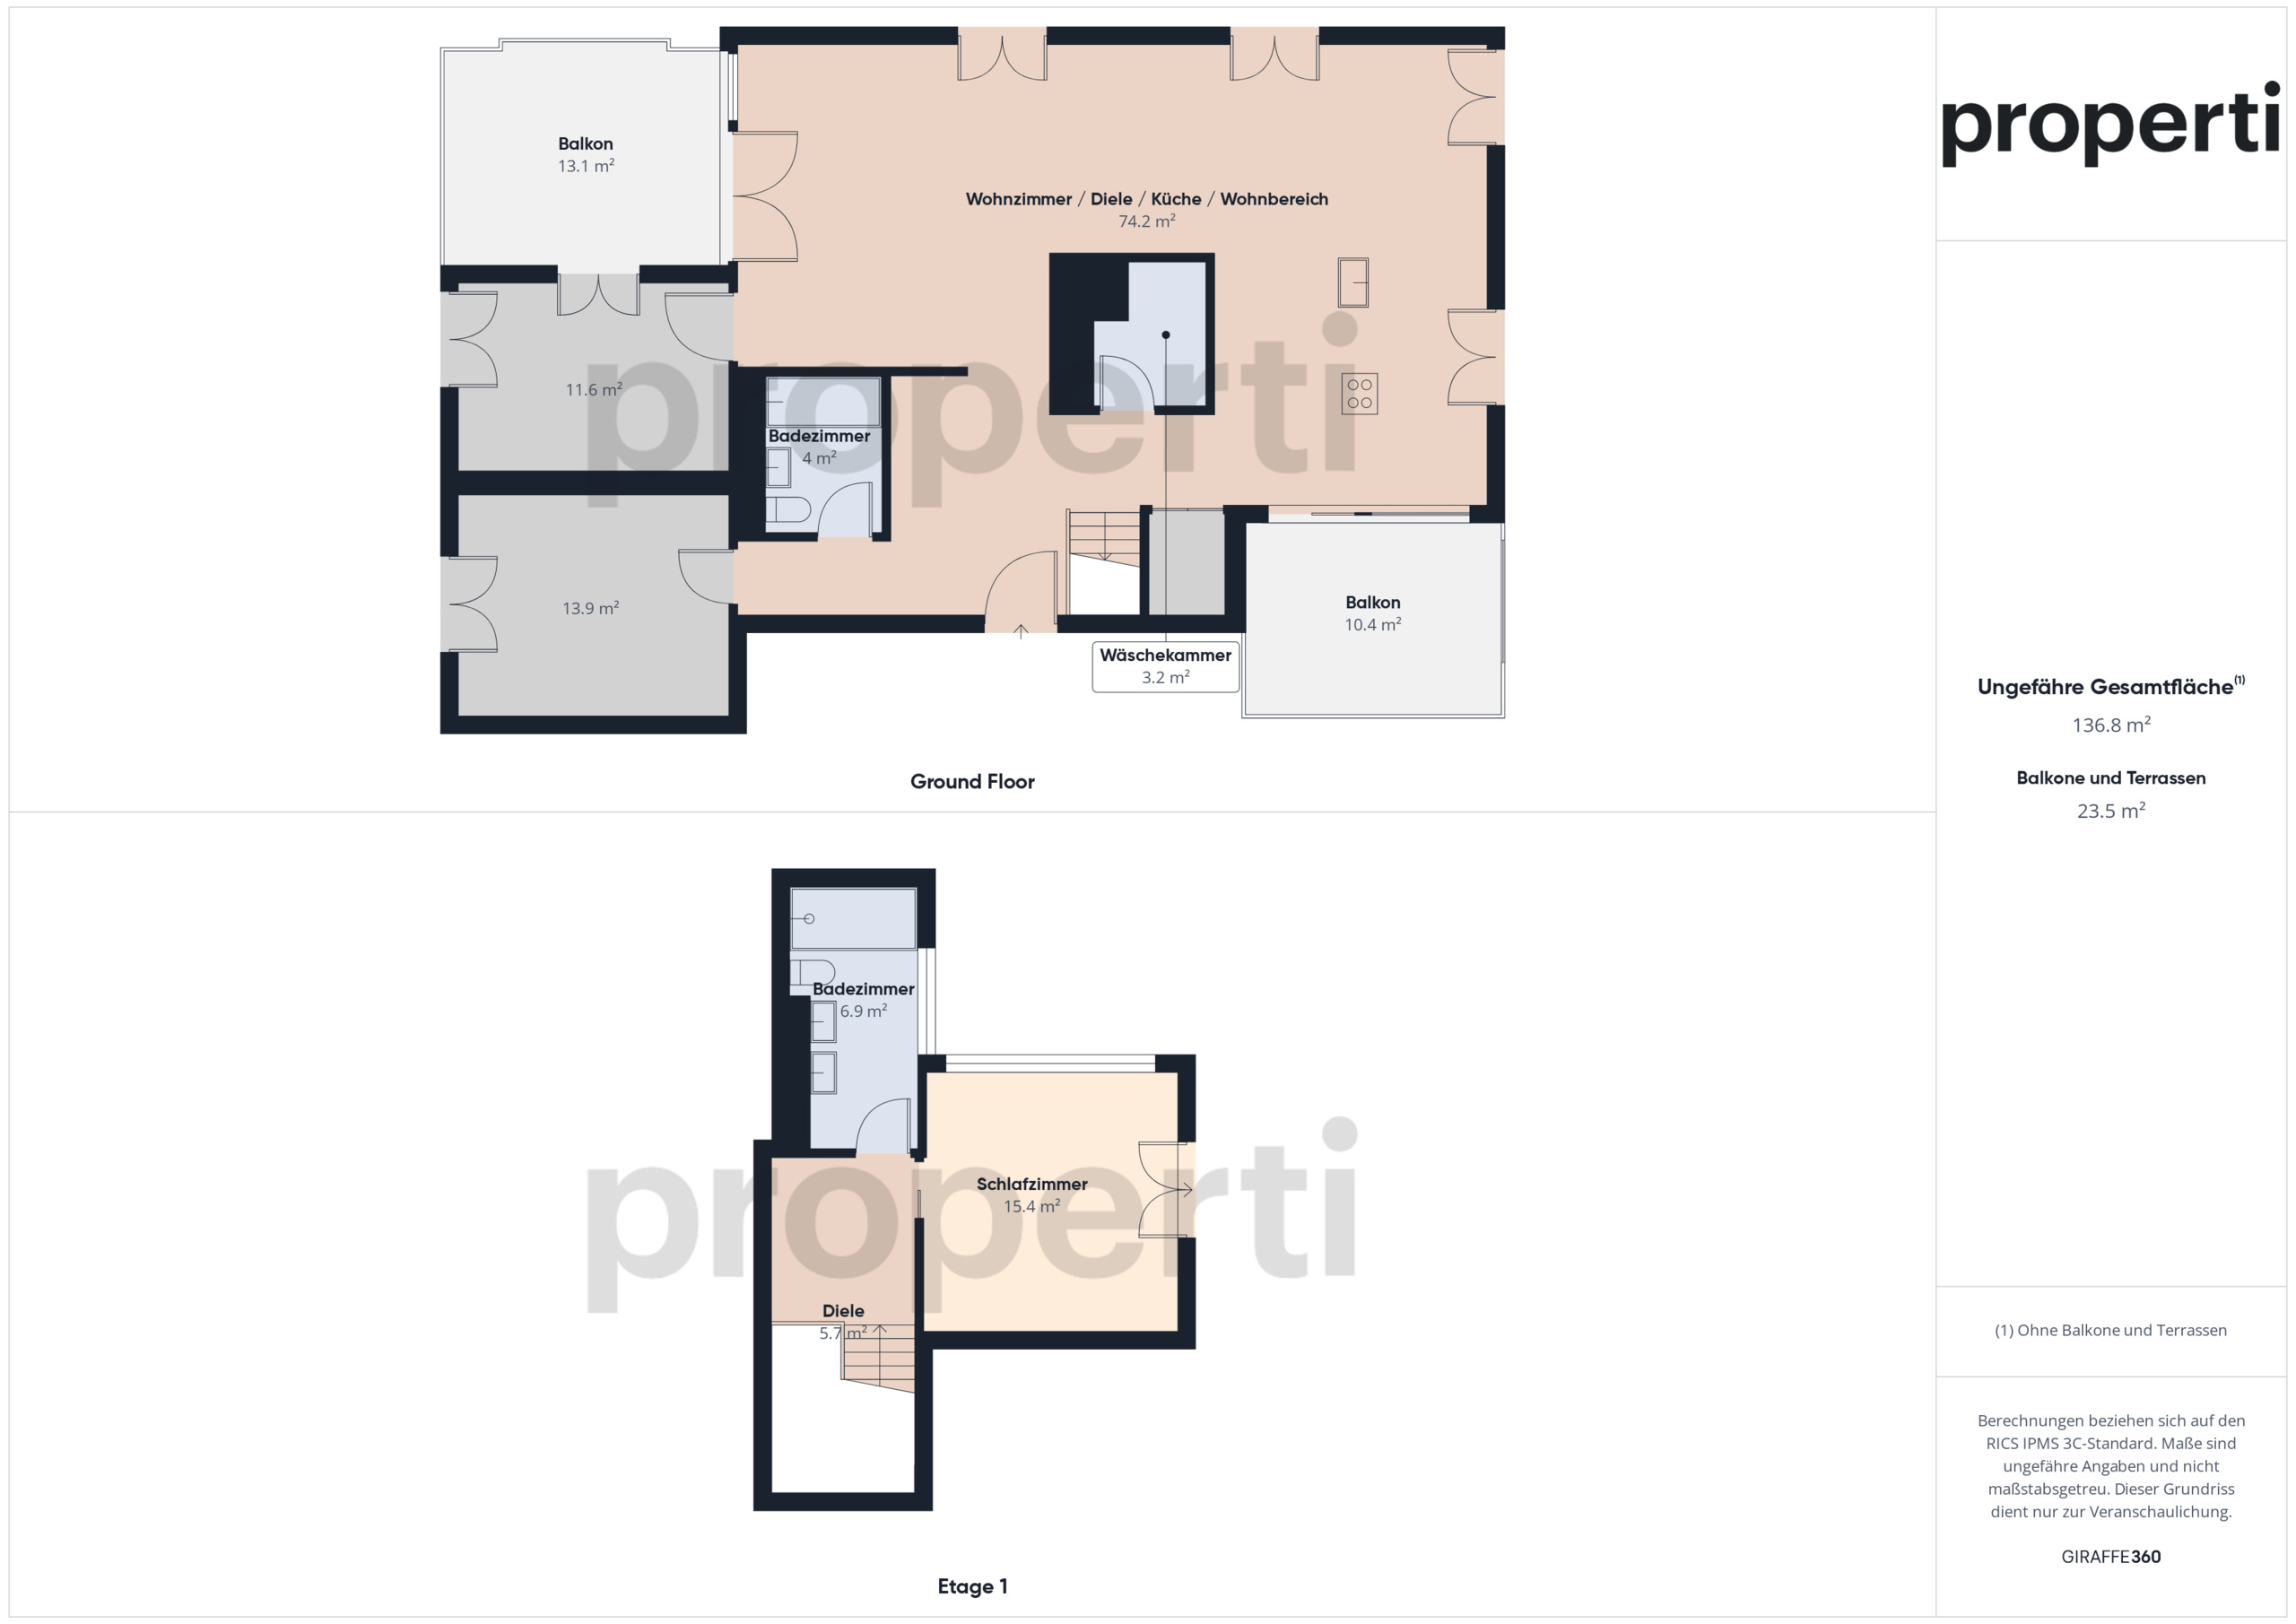
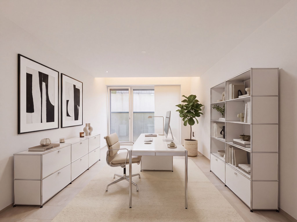
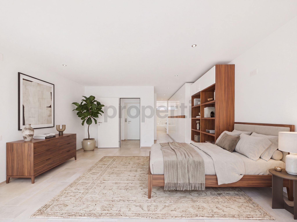
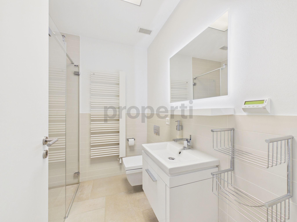
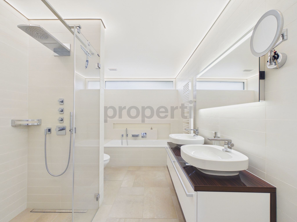
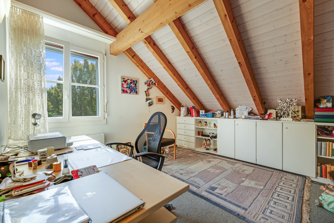
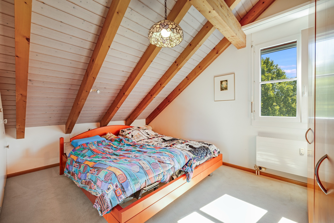
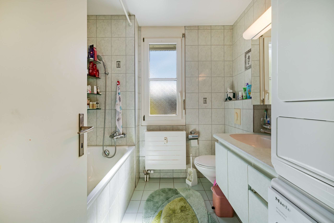
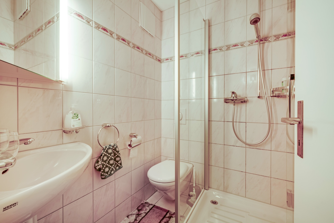
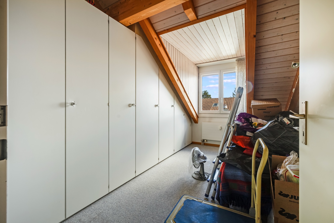
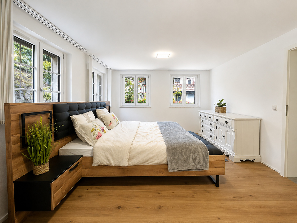
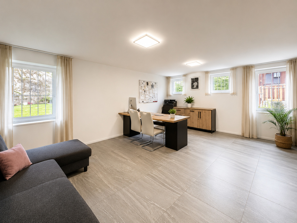
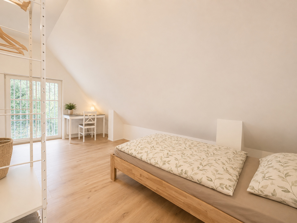
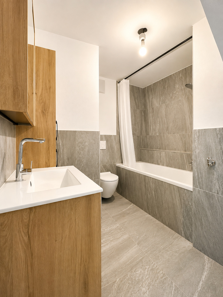
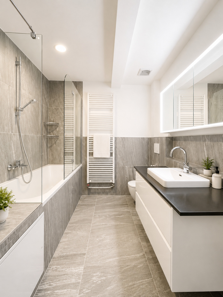
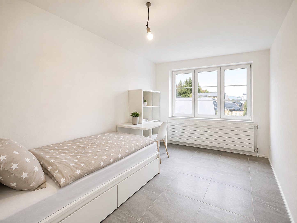
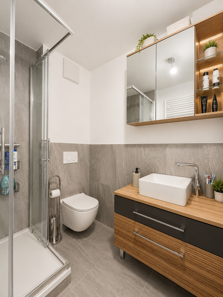
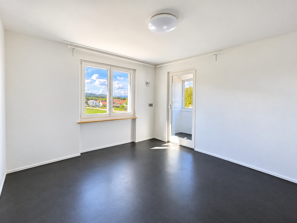
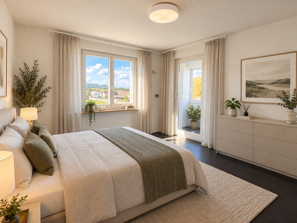
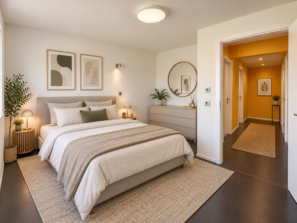
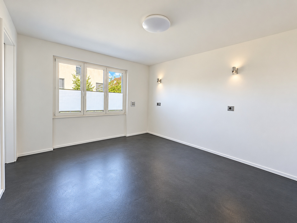
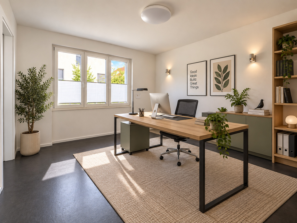
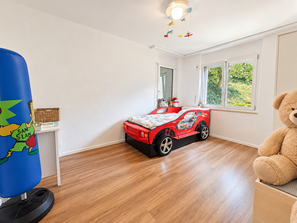
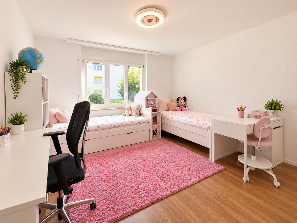
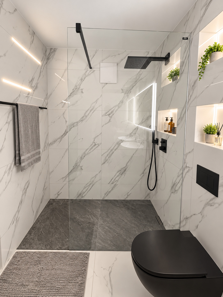
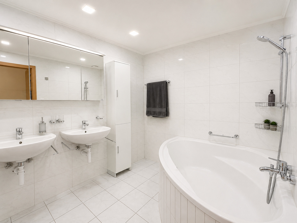
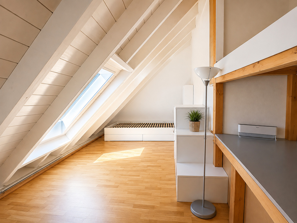
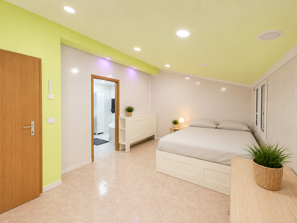
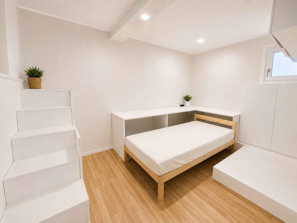
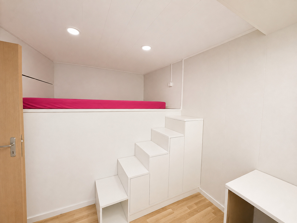
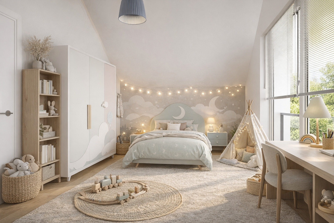
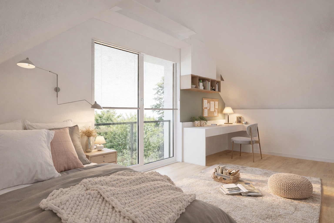
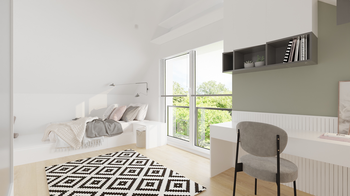
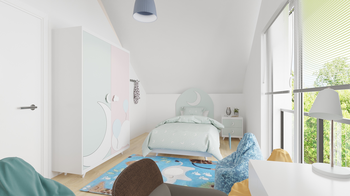
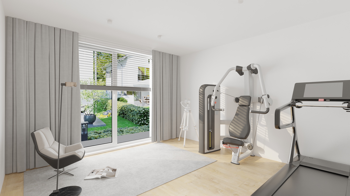
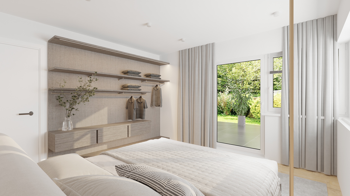
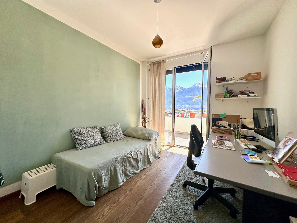
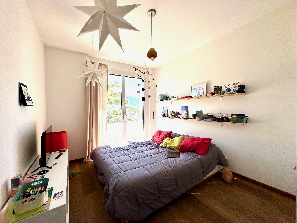
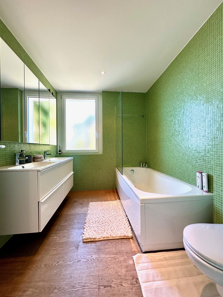
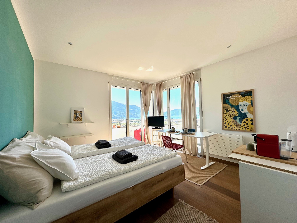
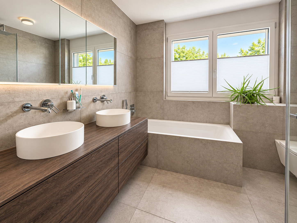
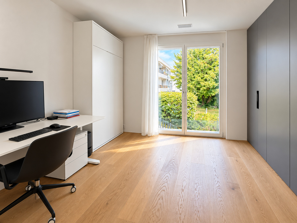
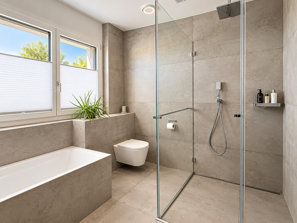
The well-thought-out floor plan includes, among other features, a comfortable master bedroom with a directly adjoining en-suite bathroom. An additional, versatile room is ideal as an extra bedroom or home office. A separate bathroom with a shower is also available for guests.
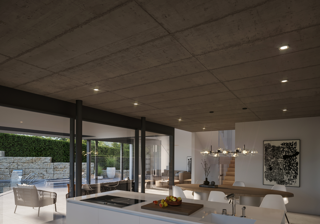
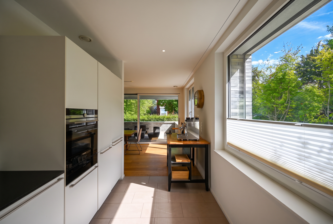
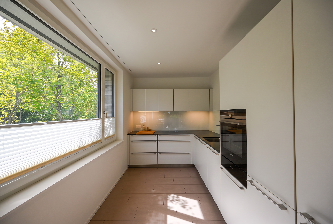
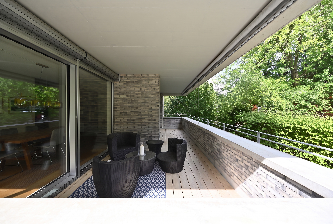
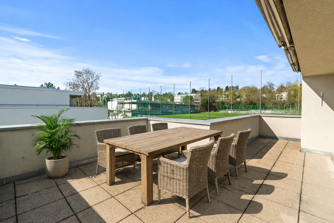
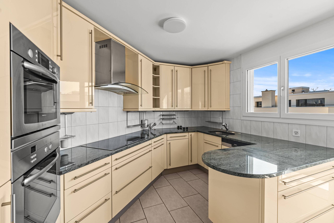
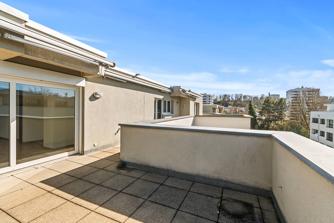
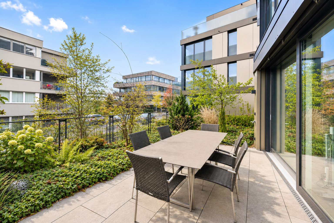
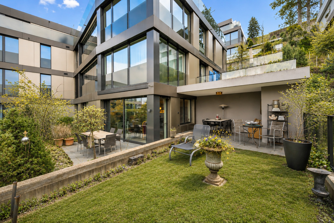
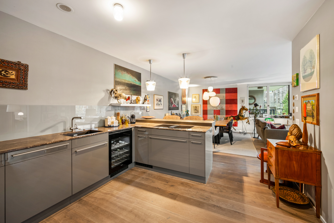
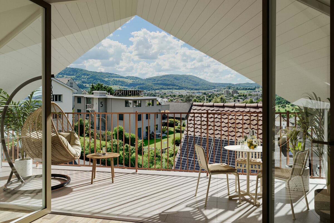
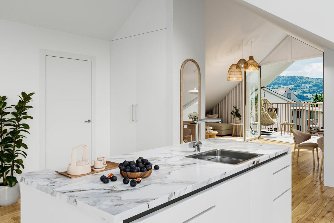
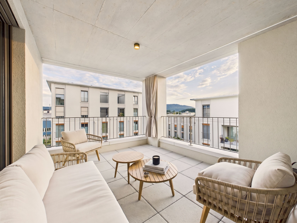
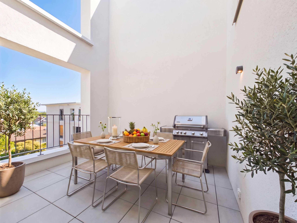
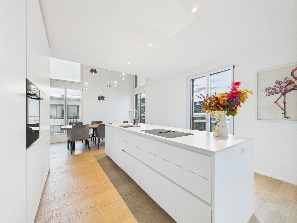
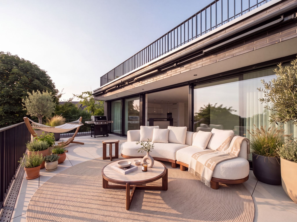
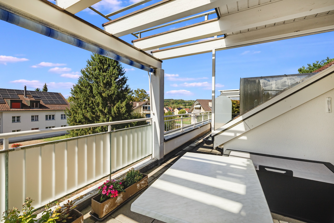
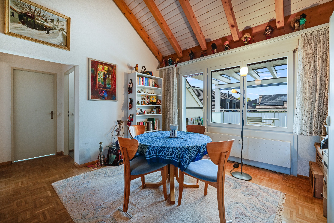
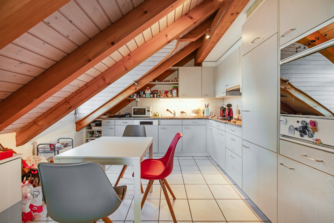
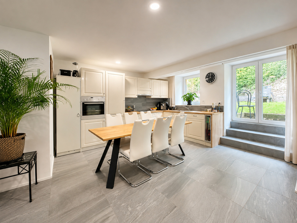
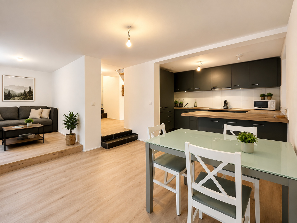
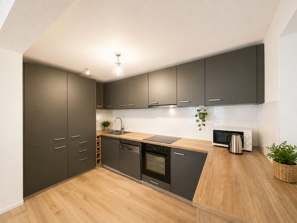
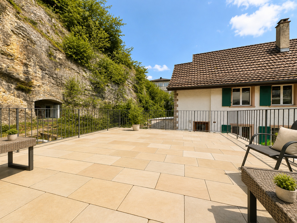
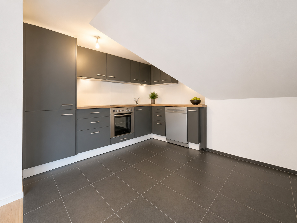
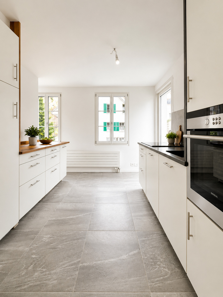
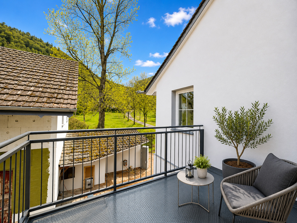
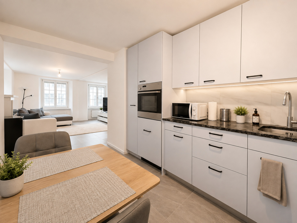
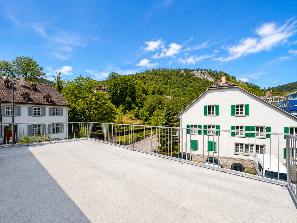
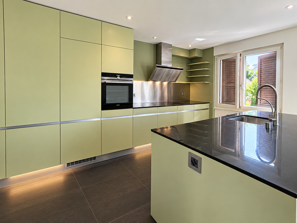
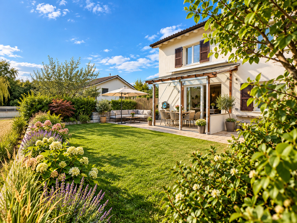
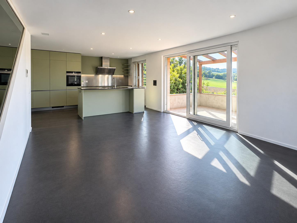
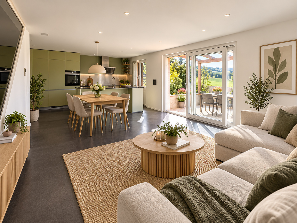
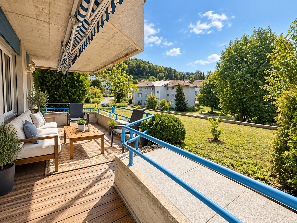
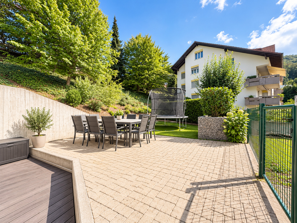
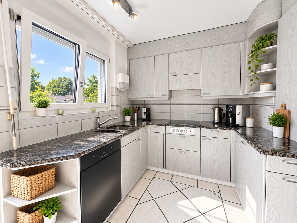
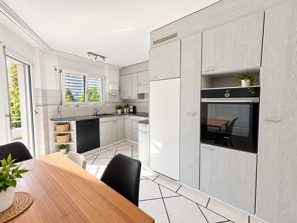
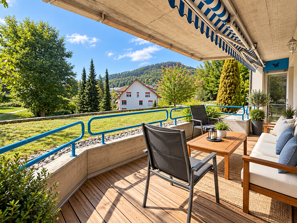
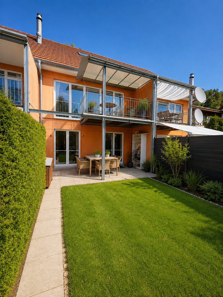
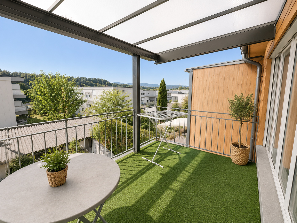
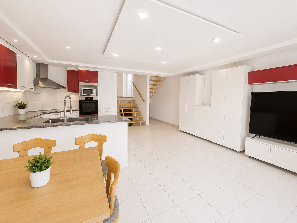
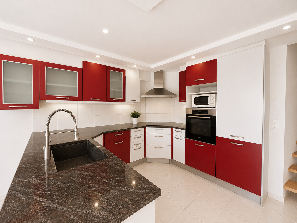
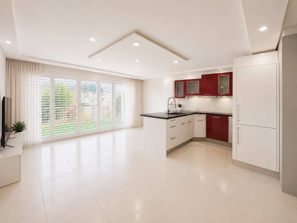
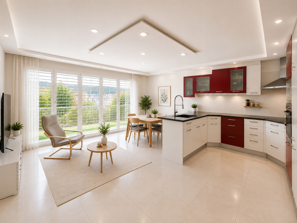
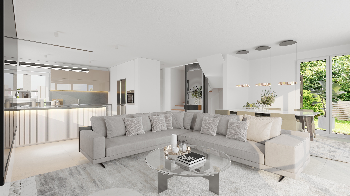
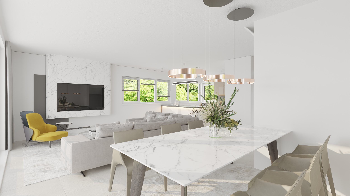
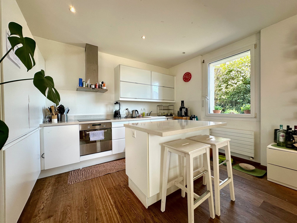
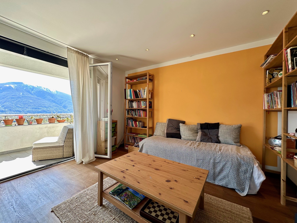
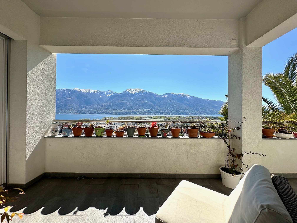
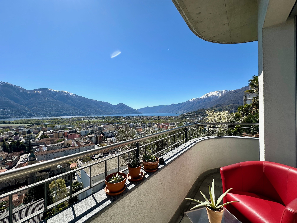
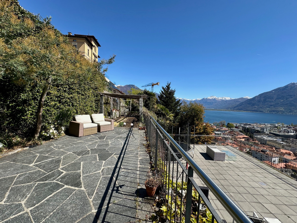
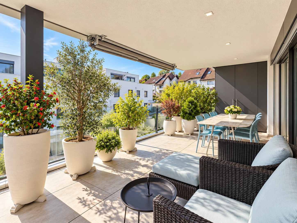
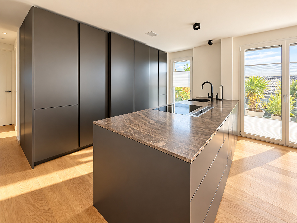
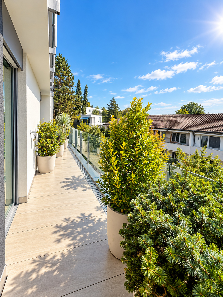
The open, high-quality kitchen features modern appliances such as an oven/steamer and an induction cooktop, as well as a convenient Quooker faucet. The adjacent, spacious living area flows seamlessly onto the sunny, covered terrace, which invites you to relax outdoors.
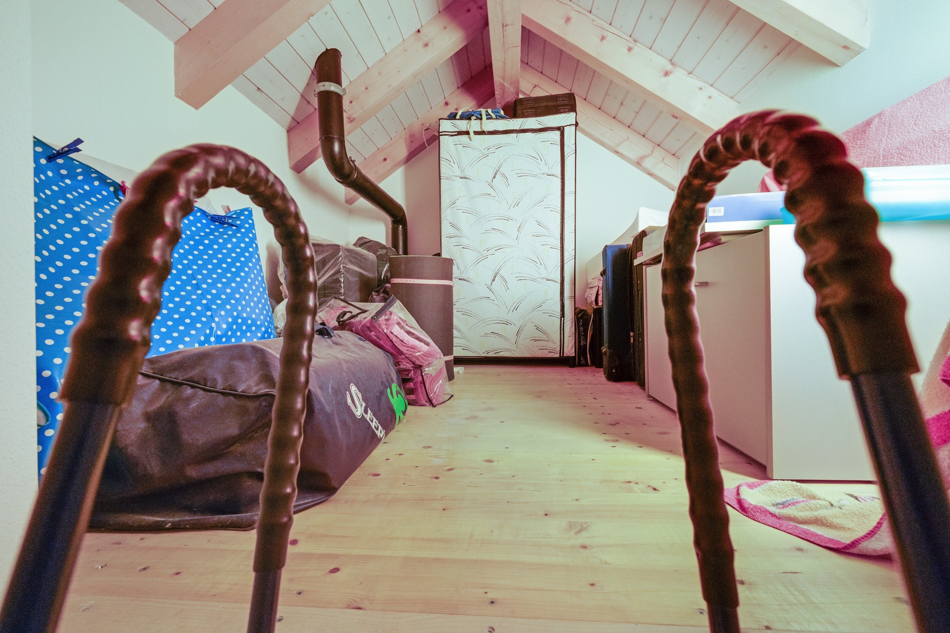
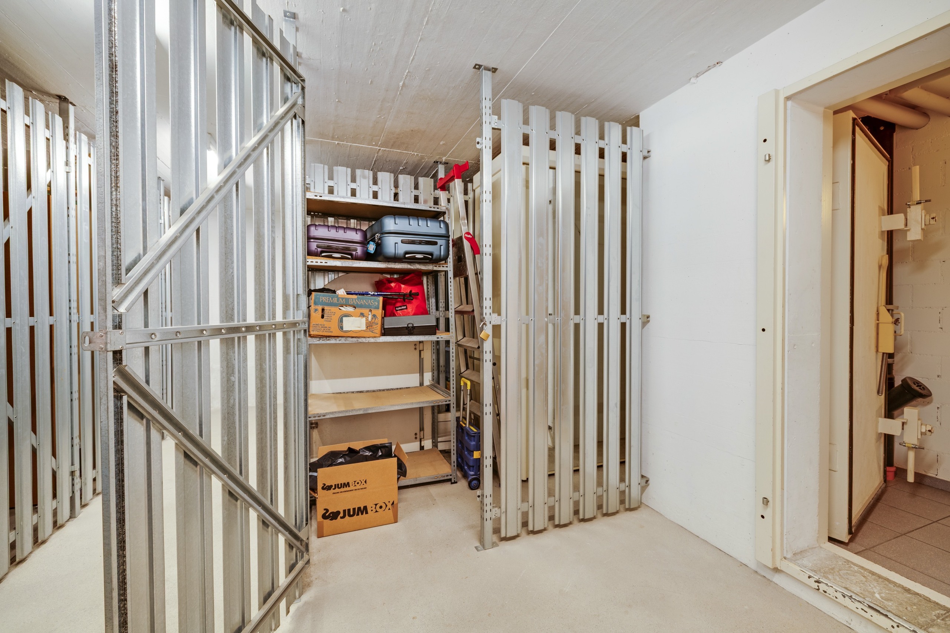
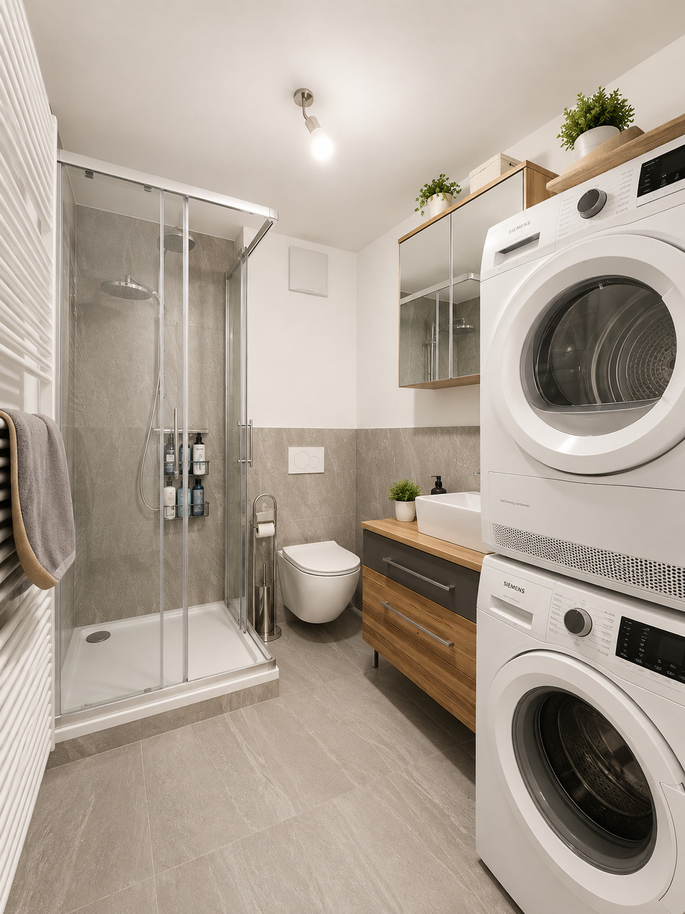
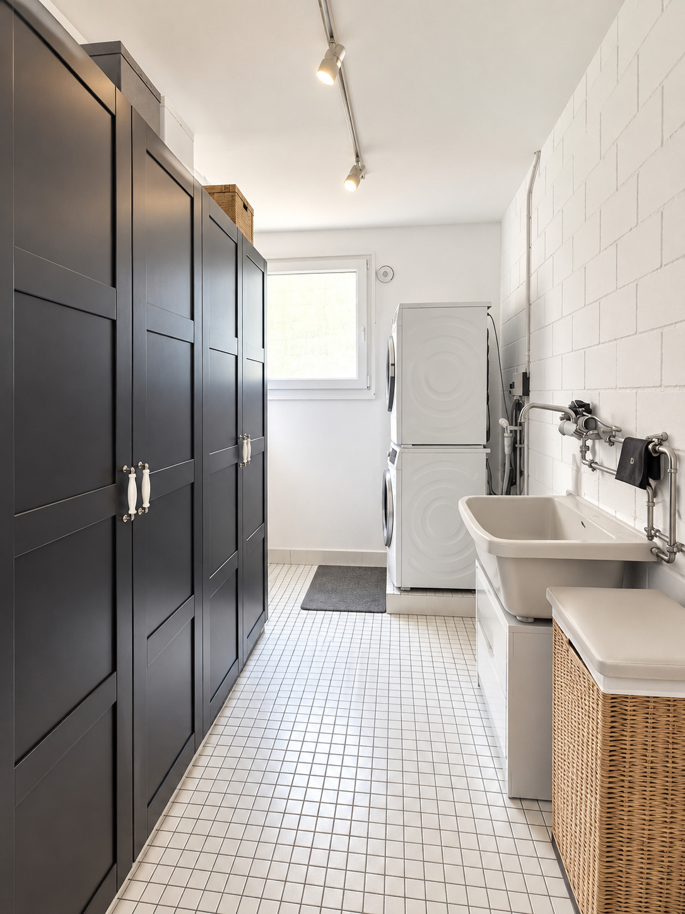
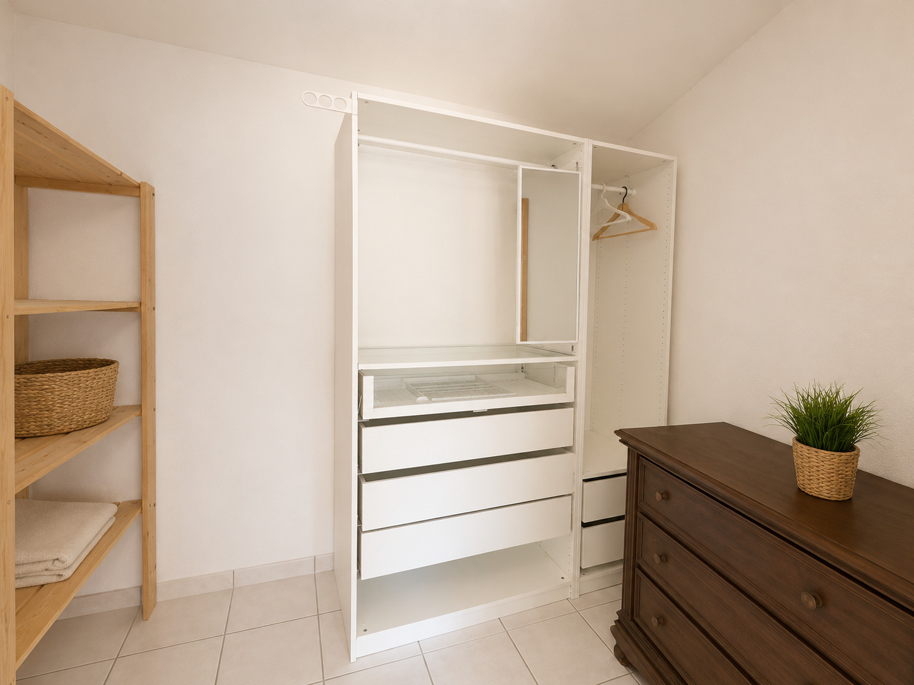
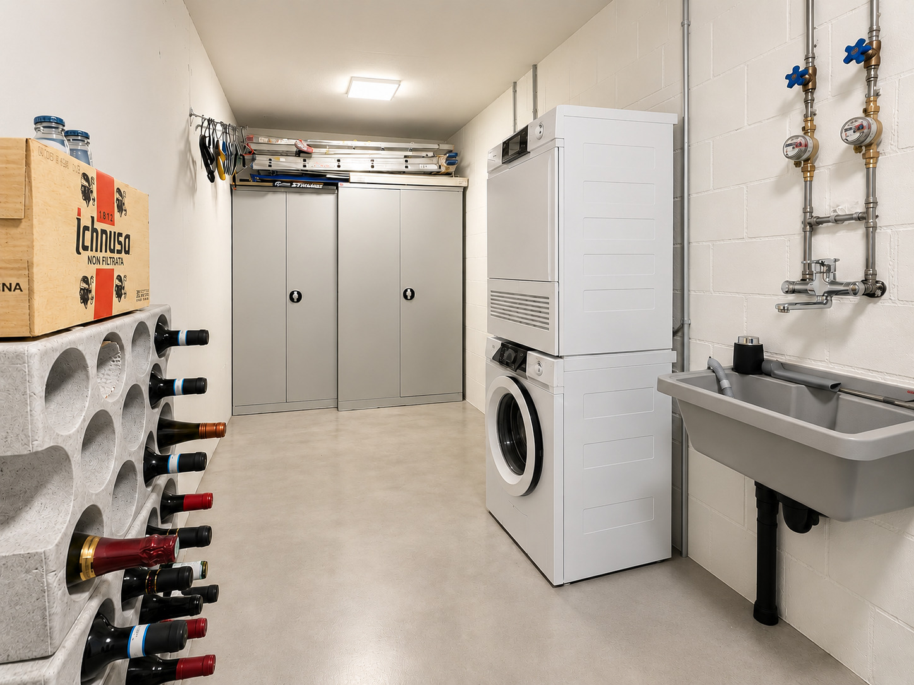
For optimal comfort and storage space, there is also a private, separate laundry room with a washer and dryer, as well as an additional, spacious basement storage room.
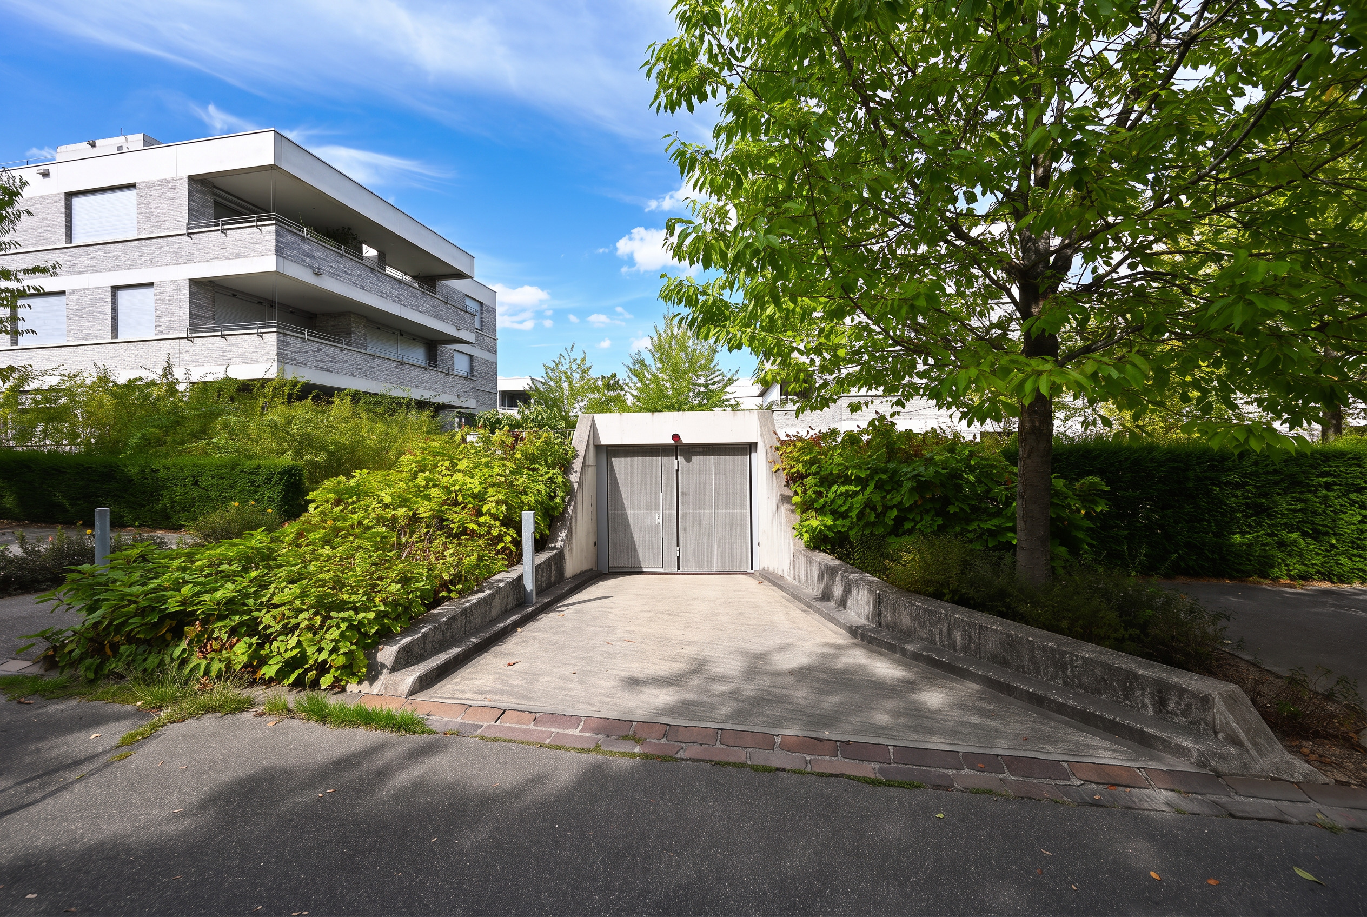
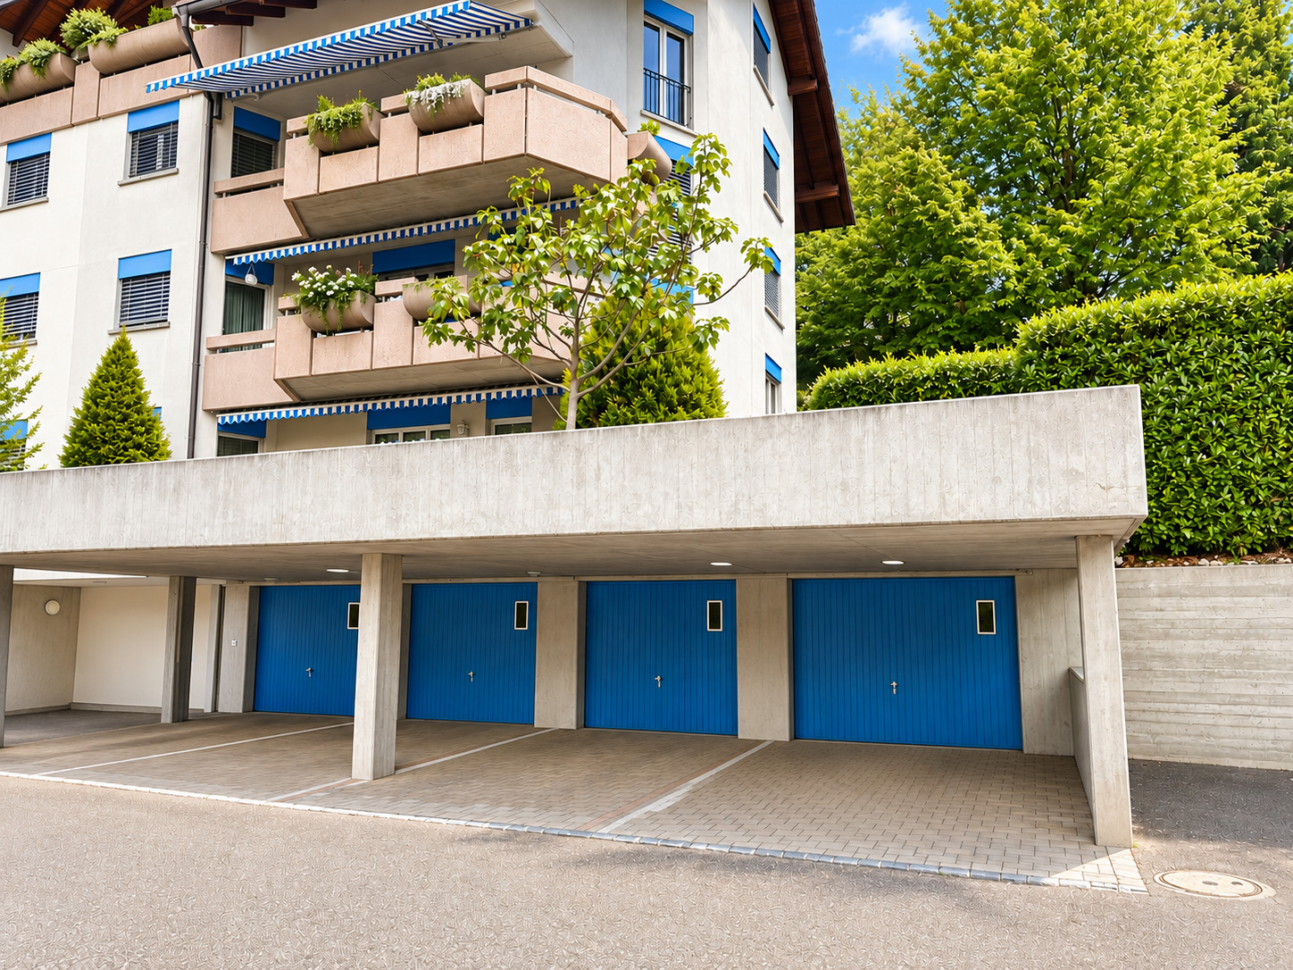
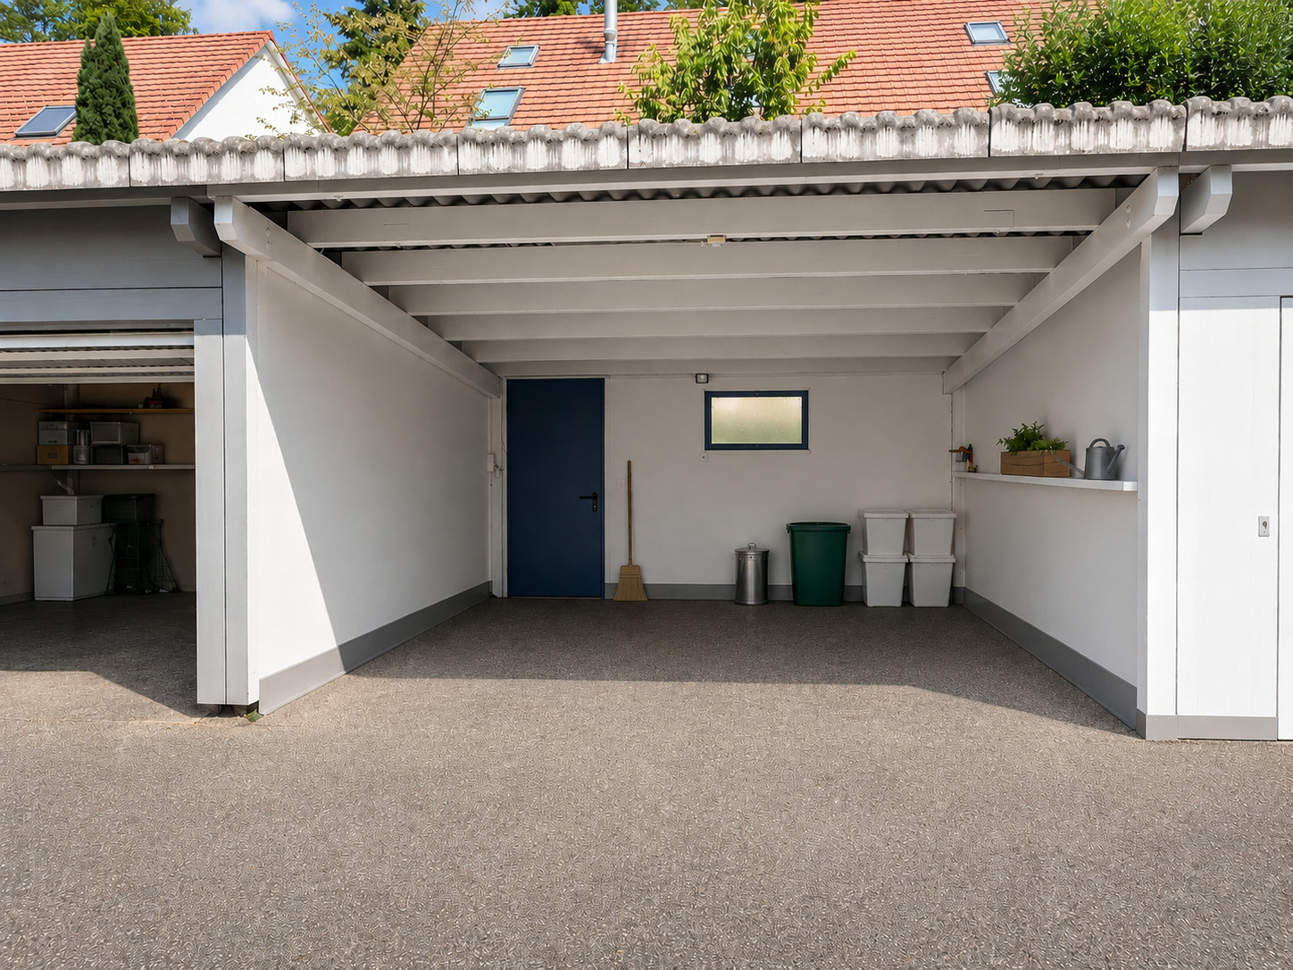
The apartment includes two underground parking spaces equipped for electric vehicles, each with two charging points (one charging station is already operational).
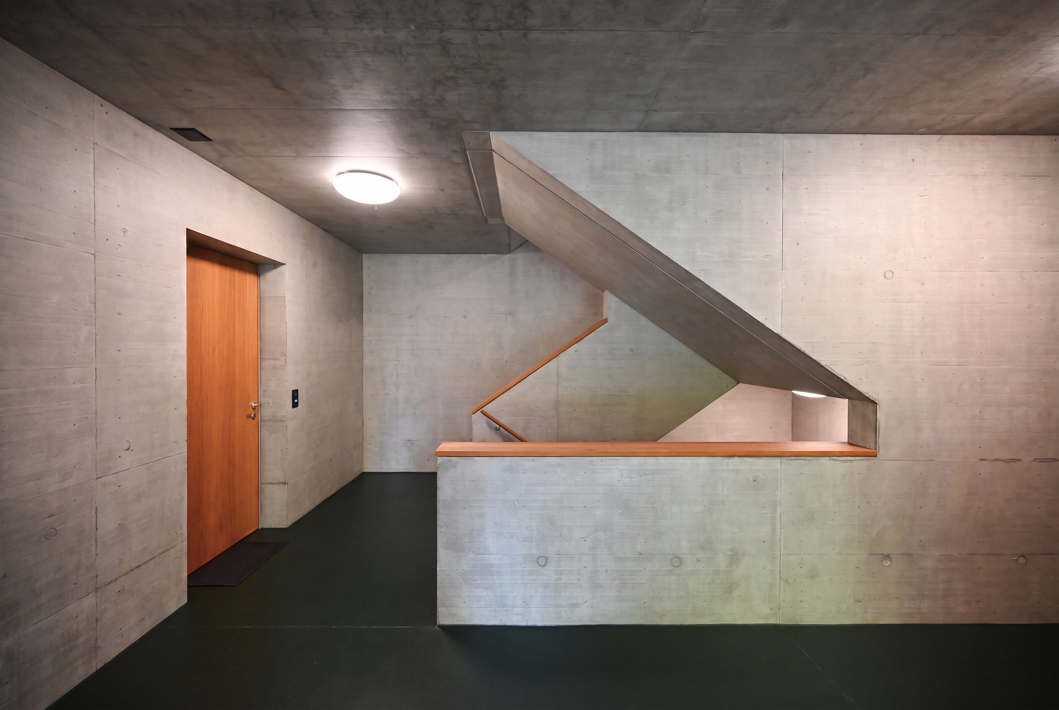
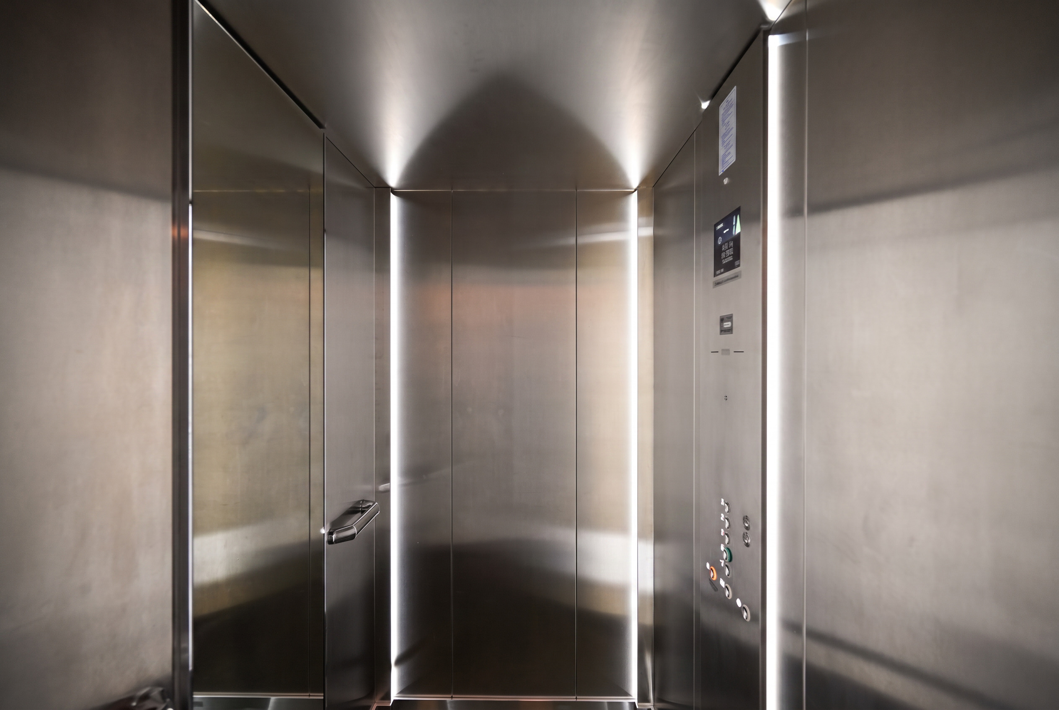
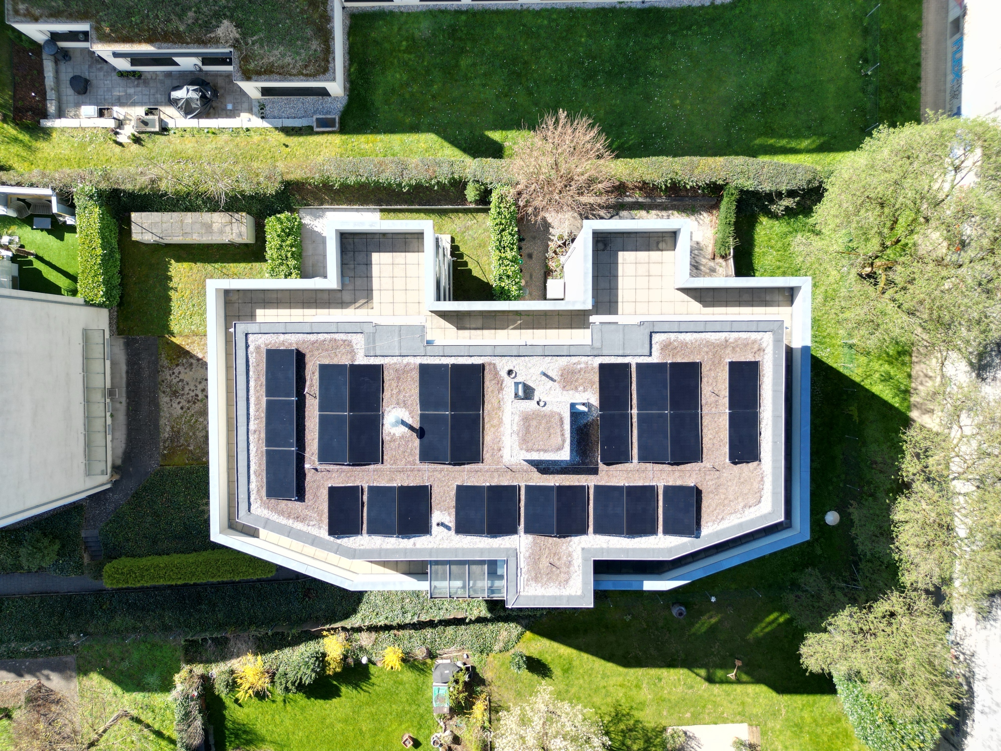
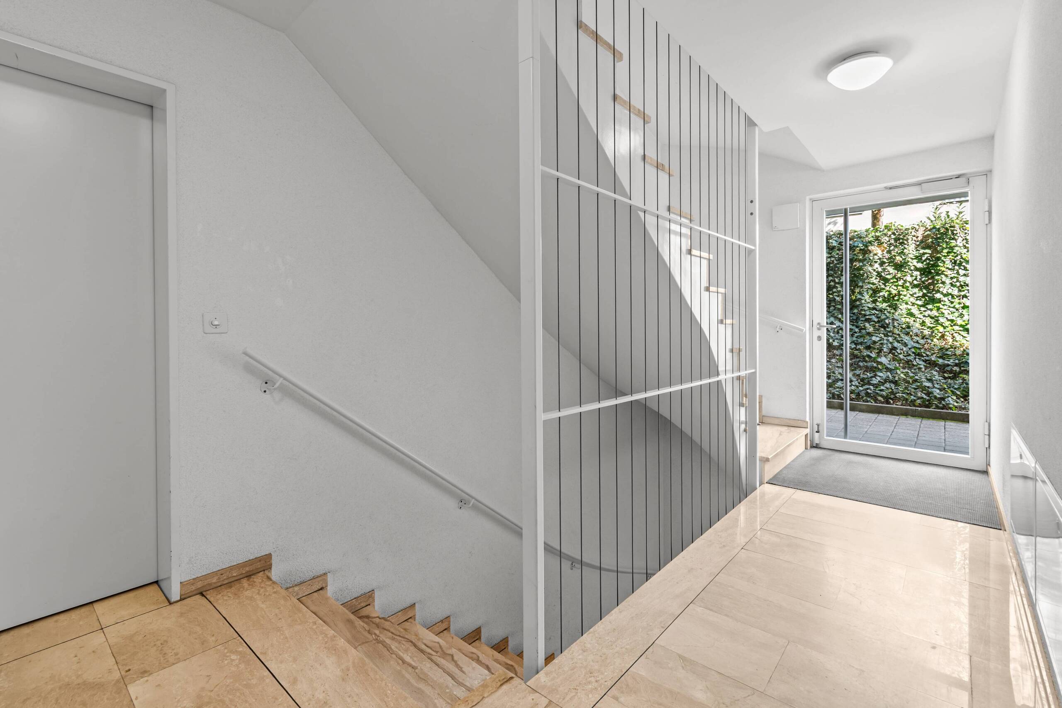
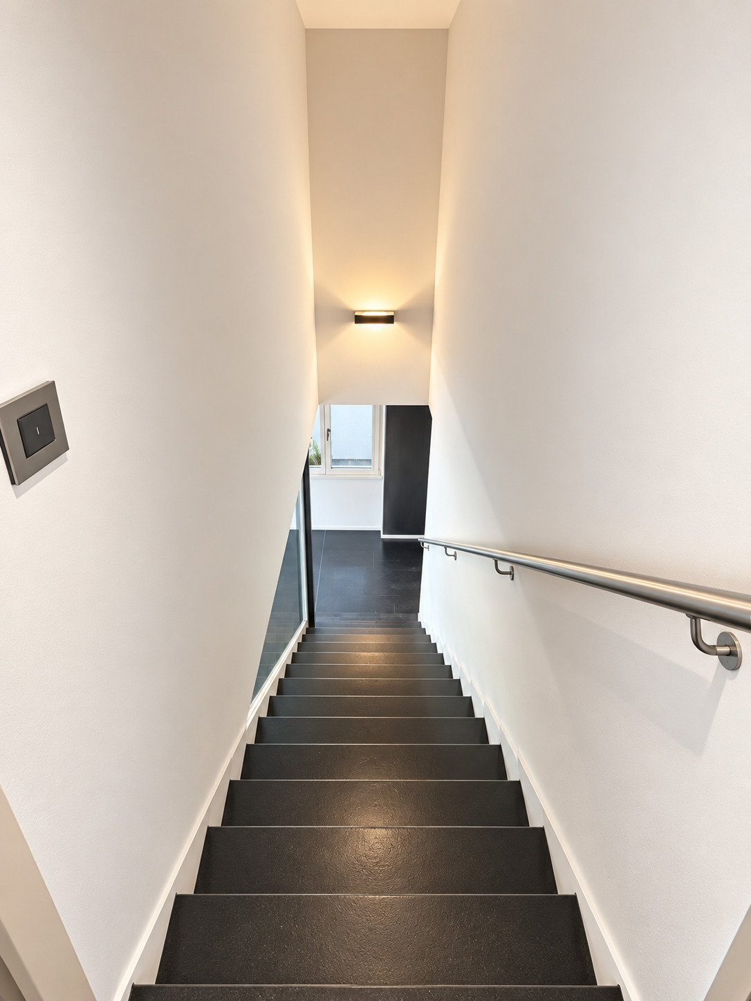
Accessibility to the property is also convenient: The building is wheelchair-accessible and features a spacious passenger elevator. In terms of energy efficiency and technology, the apartment meets forward-looking standards. The building envelope was constructed to the Minergie-P standard; the apartment is also equipped with a photovoltaic system and a controlled ventilation system.
Overall, the apartment offers an attractive combination of modern design, high-quality finishes, energy efficiency, convenient accessibility, and a high level of living comfort—ideal for buyers who value quality, modern technology, and contemporary living
High-quality oak parquet flooring creates a warm and elegant living atmosphere. The radiant floor heating ensures pleasant living comfort and also features a cooling function for the warmer months, while heat is generated by a central heat pump with geothermal probes.
The well-thought-out floor plan includes, among other features, a comfortable master bedroom with a directly adjoining en-suite bathroom. An additional, versatile room is ideal as an extra bedroom or home office. A separate bathroom with a shower is also available for guests.
The open, high-quality kitchen features modern appliances such as an oven/steamer and an induction cooktop, as well as a convenient Quooker faucet. The adjacent, spacious living area flows seamlessly onto the sunny, covered terrace, which invites you to relax outdoors.
For optimal comfort and storage space, there is also a private, separate laundry room with a washer and dryer, as well as an additional, spacious basement storage room.
The apartment includes two underground parking spaces equipped for electric vehicles, each with two charging points (one charging station is already operational).
Accessibility to the property is also convenient: The building is wheelchair-accessible and features a spacious passenger elevator. In terms of energy efficiency and technology, the apartment meets forward-looking standards. The building envelope was constructed to the Minergie-P standard; the apartment is also equipped with a photovoltaic system and a controlled ventilation system.
Overall, the apartment offers an attractive combination of modern design, high-quality finishes, energy efficiency, convenient accessibility, and a high level of living comfort—ideal for buyers who value quality, modern technology, and contemporary living
Conveniences
Neighbourhood
- Residential area
- Shops/Stores
- Shopping street
- Bank
- Post office
- Restaurant(s)
- Pharmacy
- Bus stop
- Tram stop
- Child-friendly
- Playground
- Nursery
- Preschool
- Primary school
- Secondary school
- Secondary II school
- College / University
- Public swimming pool
- Tennis centre
- Indoor swimming pool
- Bike trail
- Soccer pitch
- Ice rink
- Hospital / Clinic
- Medical home
- Doctor
Outside conveniences
- Terrace/s
Inside conveniences
- Wheelchair-friendly
- Lift/elevator
- Garage
- Underground car park
- Open kitchen
- Cellar
- Bicycle storage
- Recreationroom
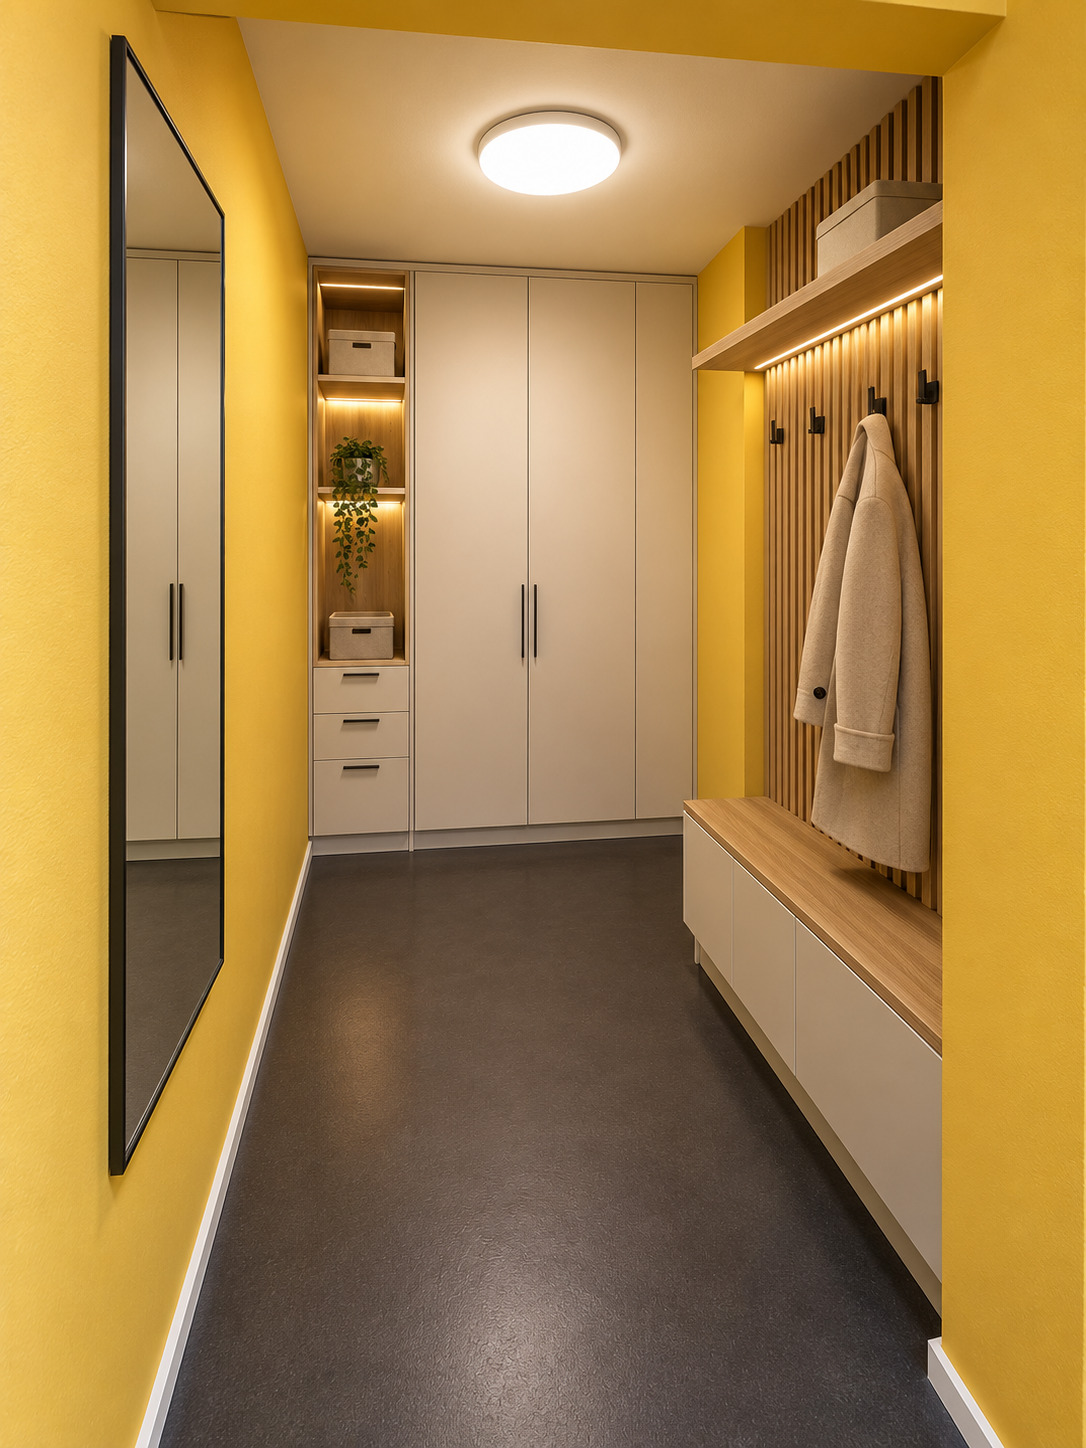
- Built-in closet
- Triple glazing
Equipment
- Fitted kitchen
- Induction cooker
- Oven
- Steamer
- Microwave
- Fridge
- Freezer
- Dishwasher
- Washing machine
- Dryer
- Private laundry
- Shower
- Bath
- Controlled ventilation
Floor
- Parquet floor
- Stone
Orientation
- South
- West
Exposure
- Good
- All day
Standard
- Minergie® P
Distances
Public transports
190 m
5'
5'
1'
Nursery school
114 m
2'
2'
-
Primary school
365 m
6'
6'
2'
Secondary school
114 m
2'
2'
-
Secondary II school
114 m
2'
2'
-
Stores
256 m
5'
5'
1'
Post office
457 m
10'
10'
3'
Bank
563 m
13'
13'
4'
Hospital
993 m
25'
18'
7'
Restaurants
369 m
7'
7'
2'
Park / Green space
250 m
6'
6'
1'