Residential building with 13 rooms on sale in Grindelwald - 310 m²
3-FAM. HOUSE ON GRINDELWALD’S SUNNY SIDE HOLIDAY OBJECT WITHOUT SECOND HOME RESTRICTIONS
Rooms13
Living area310 m²
Object PriceCHF 3,400,000.-
AvailabilityTo agree
Localisation
Spillstattstrasse 57, 3818 GrindelwaldCharacteristics
Reference
01368
Availability
To agree
Second home
Authorized
Sale to persons abroad authorized
No
Year of construction
1915
Balconies
2
Rooms
13
Flats
3
Number of terraces
1
Heating type
Fuel oil
Heating installation
Radiator
Altitude
1,034 m
Ground surface
834 m²
Living area
310 m²
Gross living area
500 m²
Net surface
267 m²
Volume
1,728 m³
Terrace surface
136 m²
Number of parkings
Interior
6 | included
Exterior
5 | included
Description
Text translated from german, see original
Original text in german, translate to English.
An Alpine retreat in a privileged sunny location
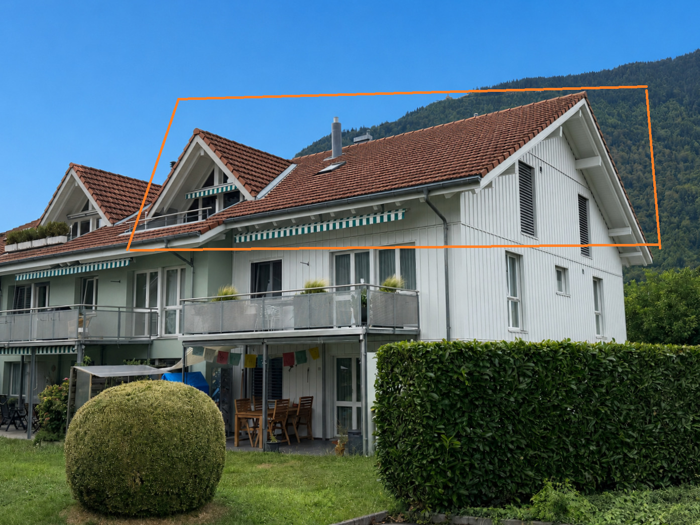
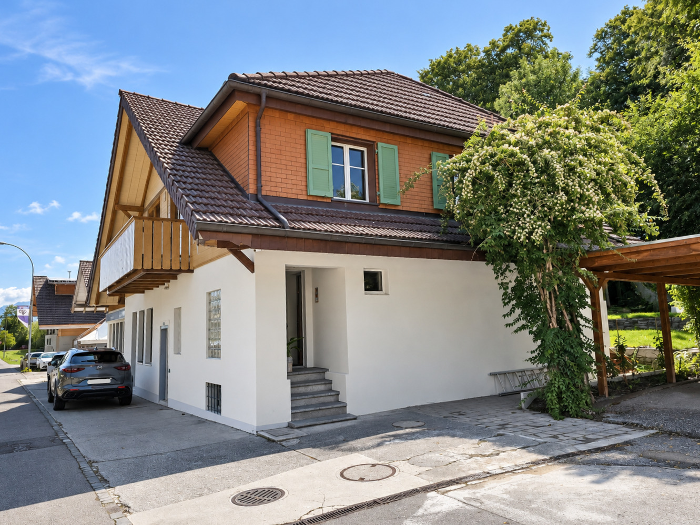
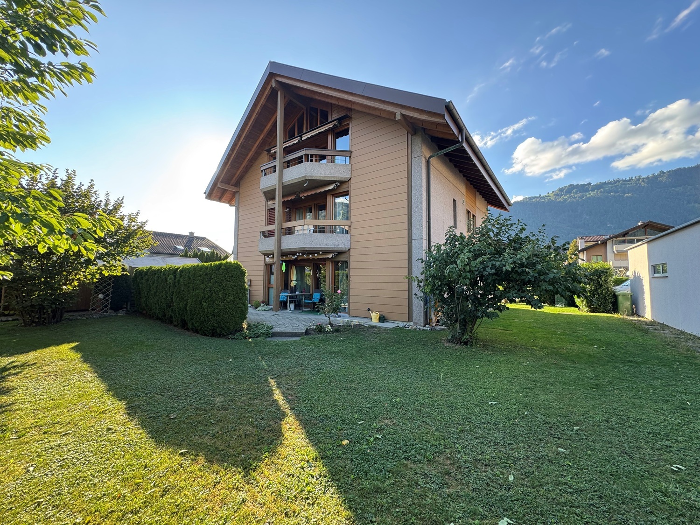
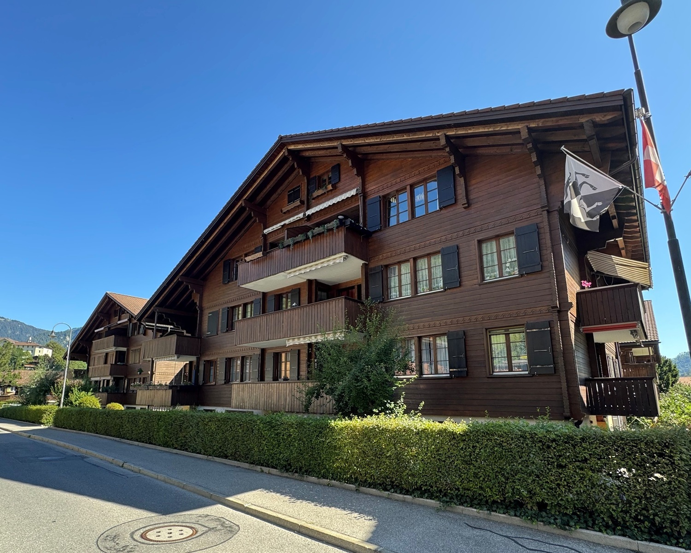
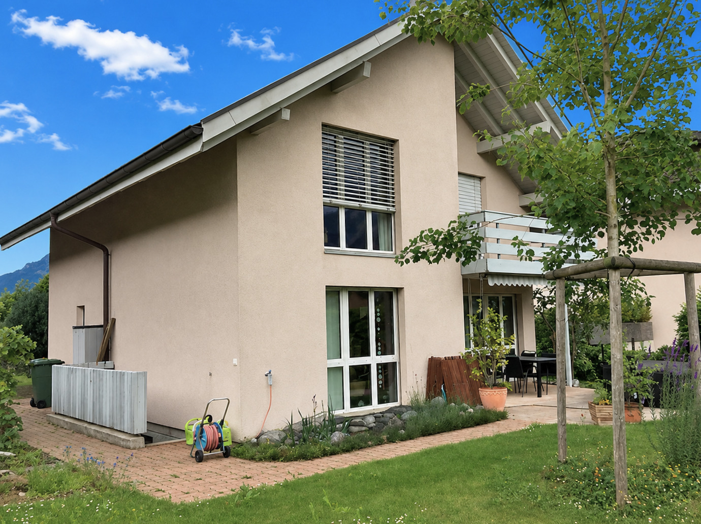
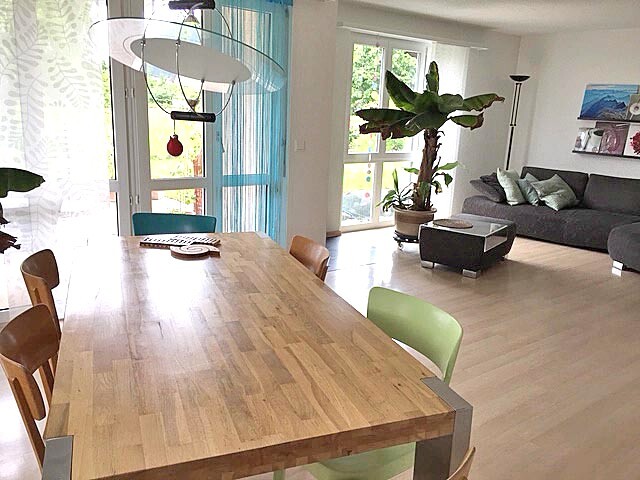
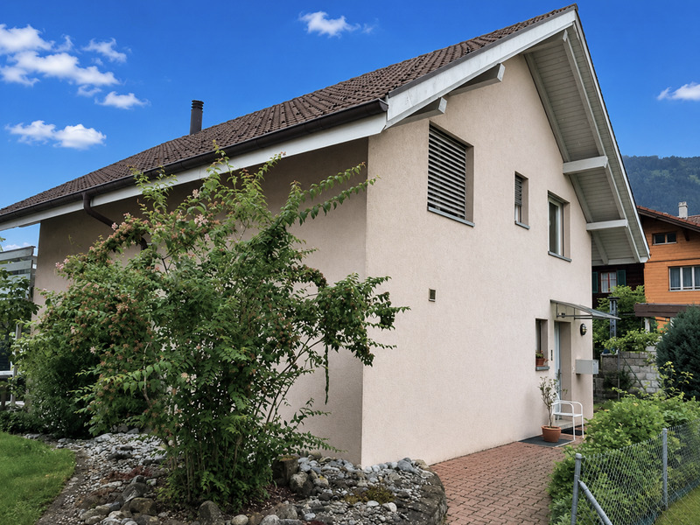
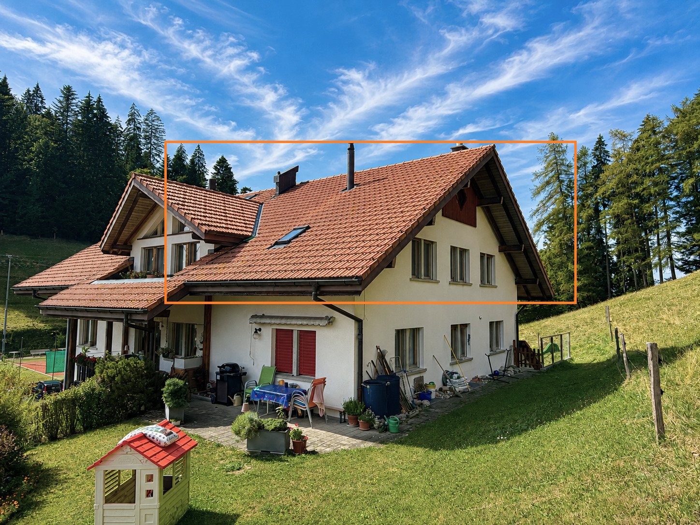
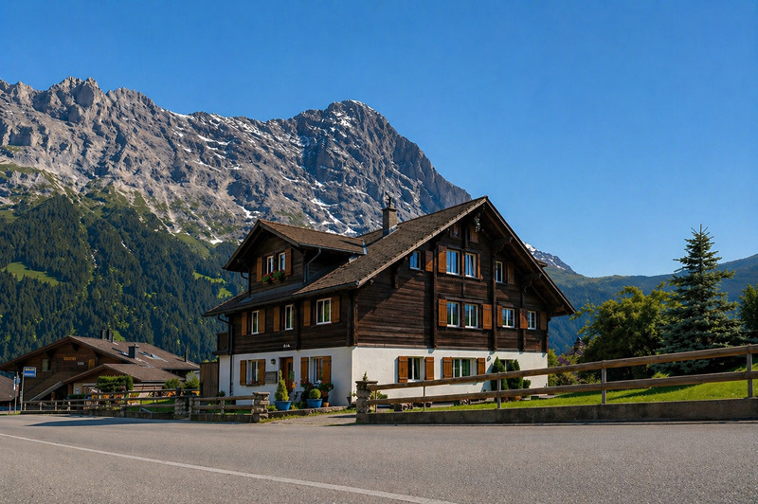
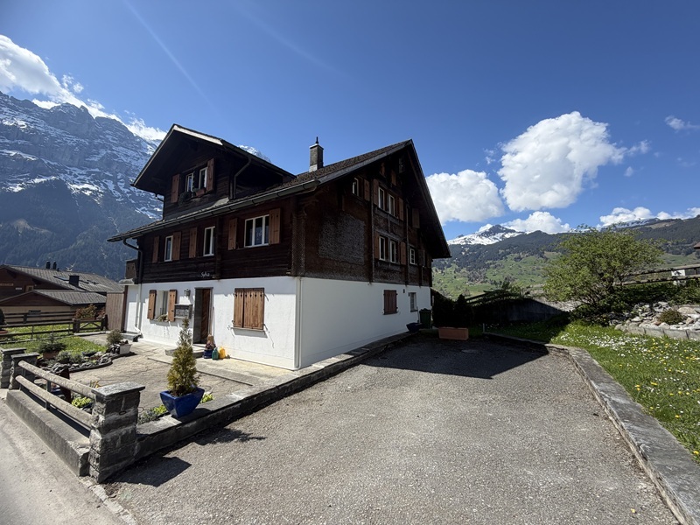
Set amidst the majestic mountain world of Grindelwald – on the sun-kissed side of the valley – this traditional multi-family house presents a rare opportunity for discerning owners. The property combines Alpine authenticity with modern living comfort and offers three residential units with a total of 310 m² of living space, allowing for flexible use concepts.
Growing quality with continuous care and maintenance
Over the decades, the house has been carefully renovated and extended several times, resulting in a harmonious architecture with well-thought-out floor plans. The most recent investments were made in 2018 and 2019: all windows were replaced with high-quality triple-glazed elements, the oil heating system dates back to 2011, and the boiler was renewed in 2014.
The three residential units in detail:
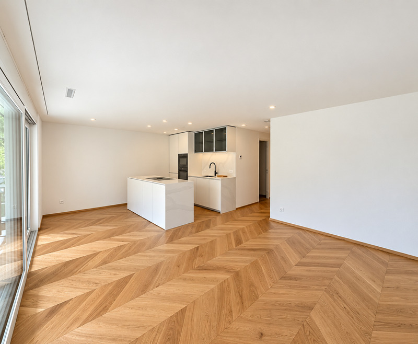
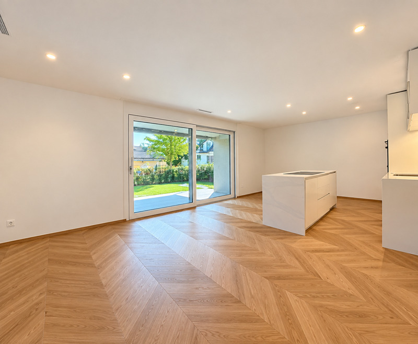
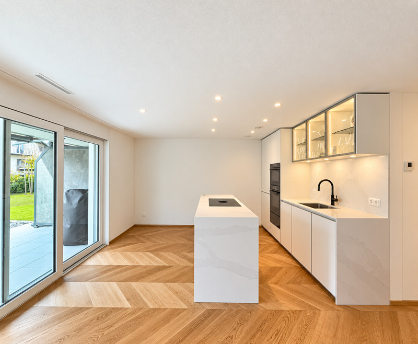
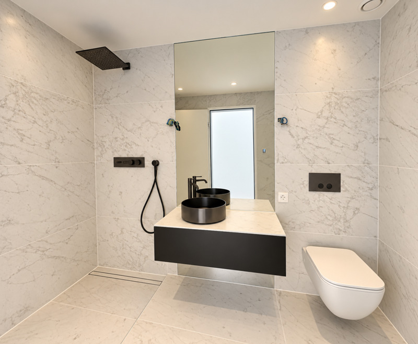
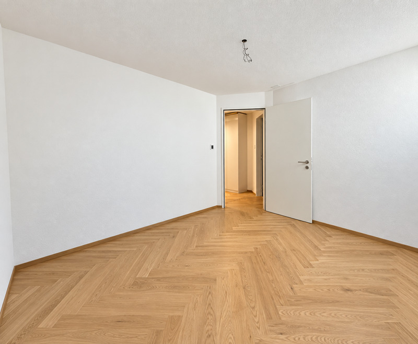
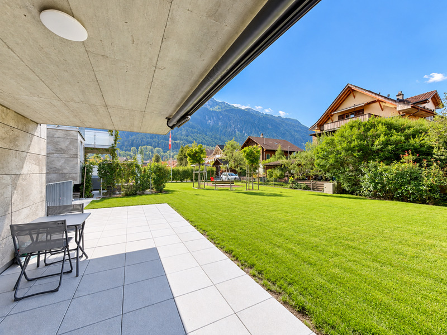
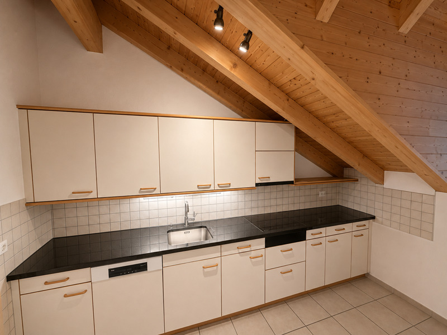
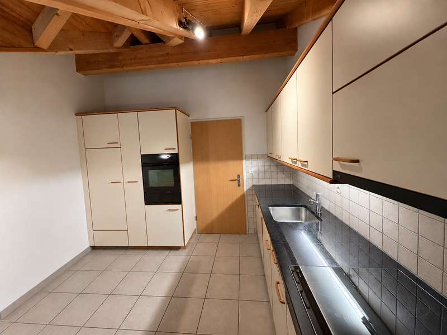
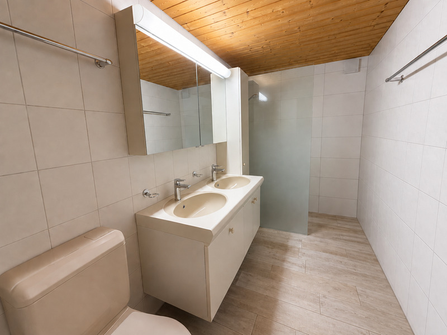
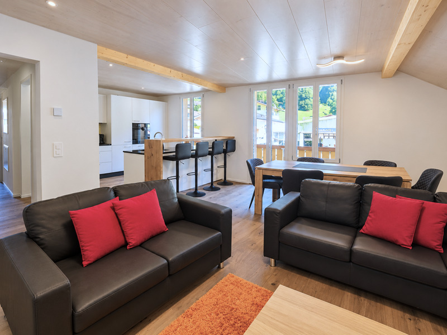
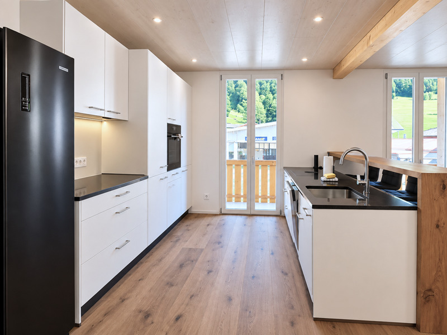
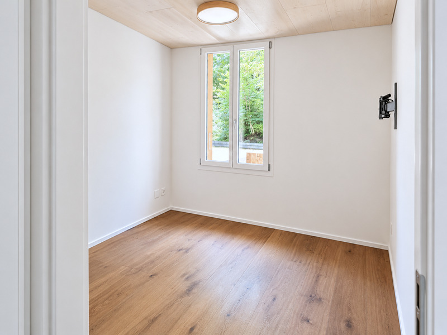
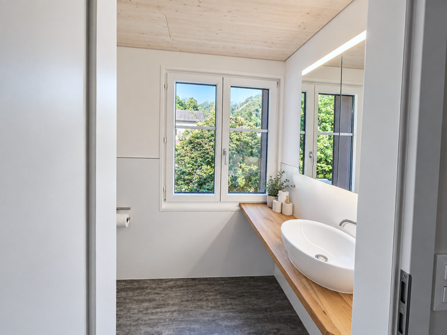
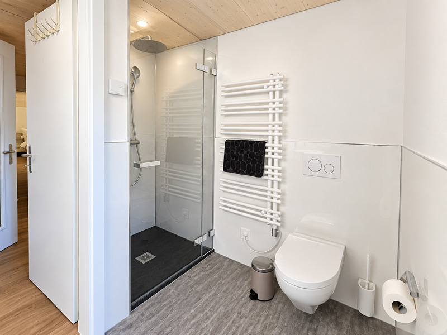
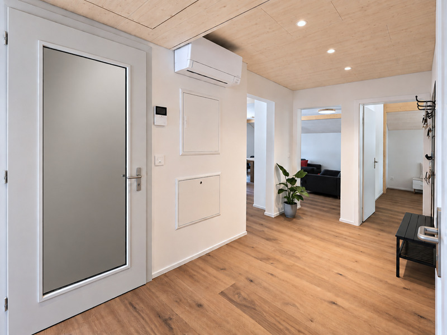
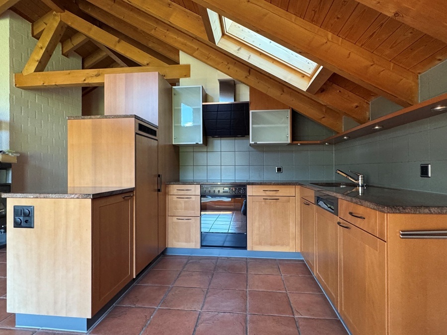
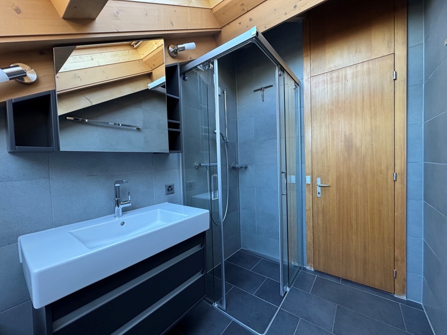
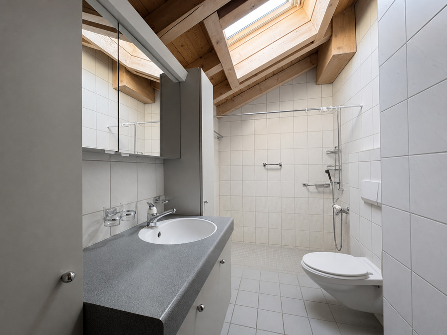
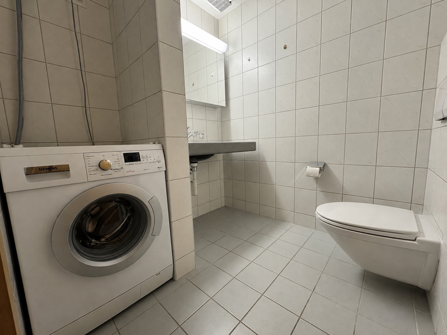
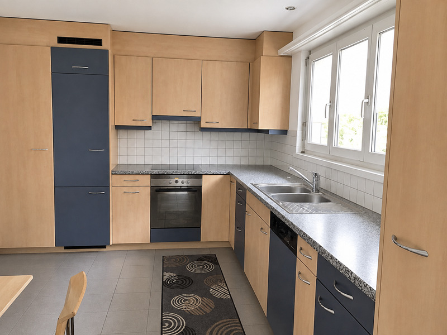
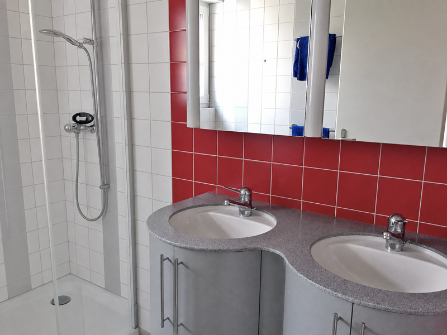
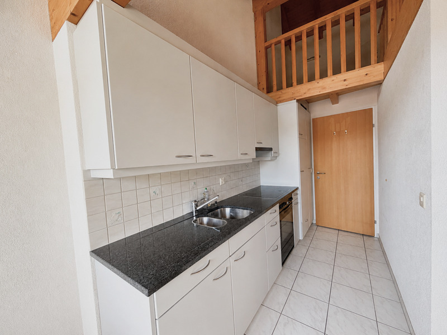
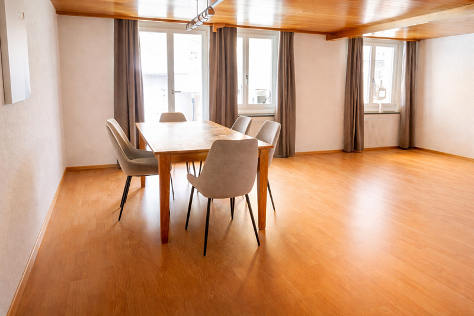
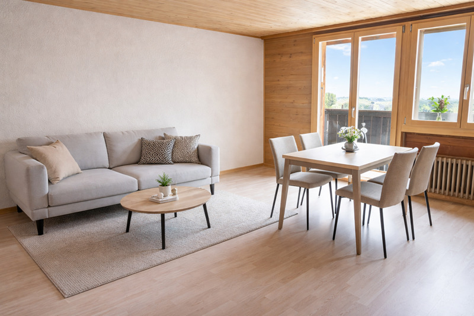
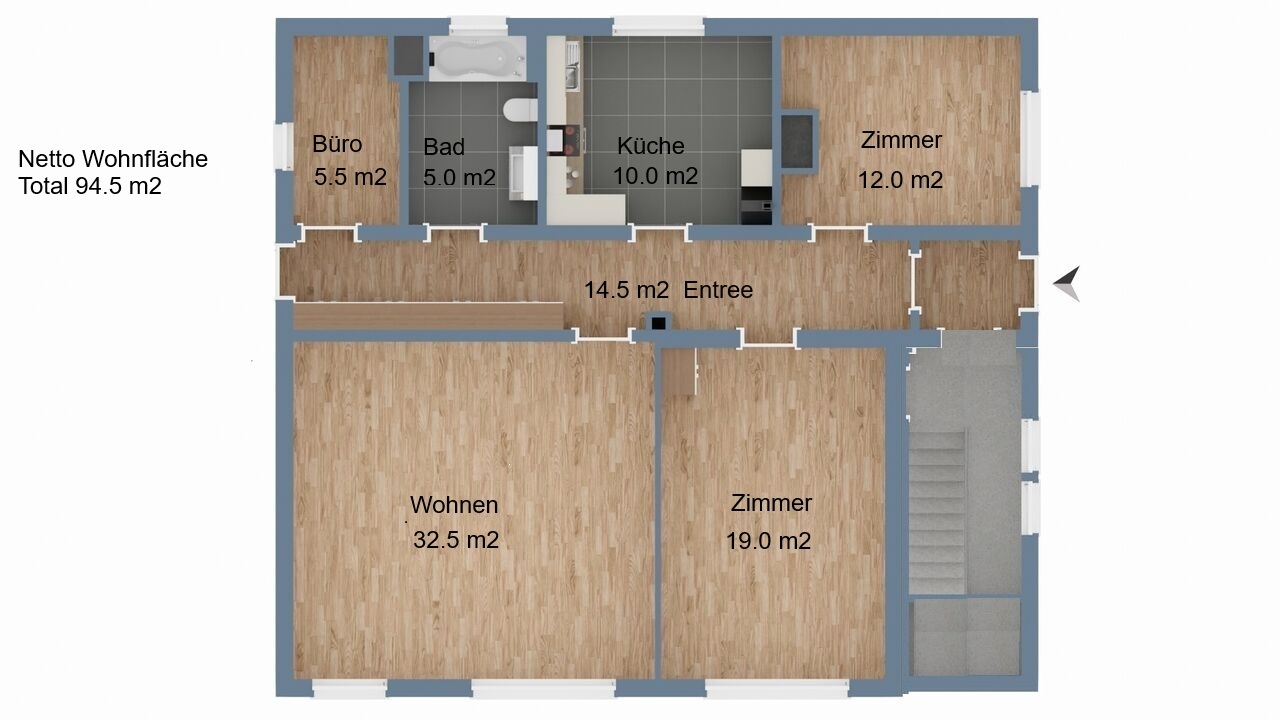
Ground floor: 4-room apartment (95 m² net living space) with a spacious terrace (95 m²), currently not rented and immediately available. The kitchen has been modernized and the bathroom is modern. Ideal for personal use as a holiday residence.
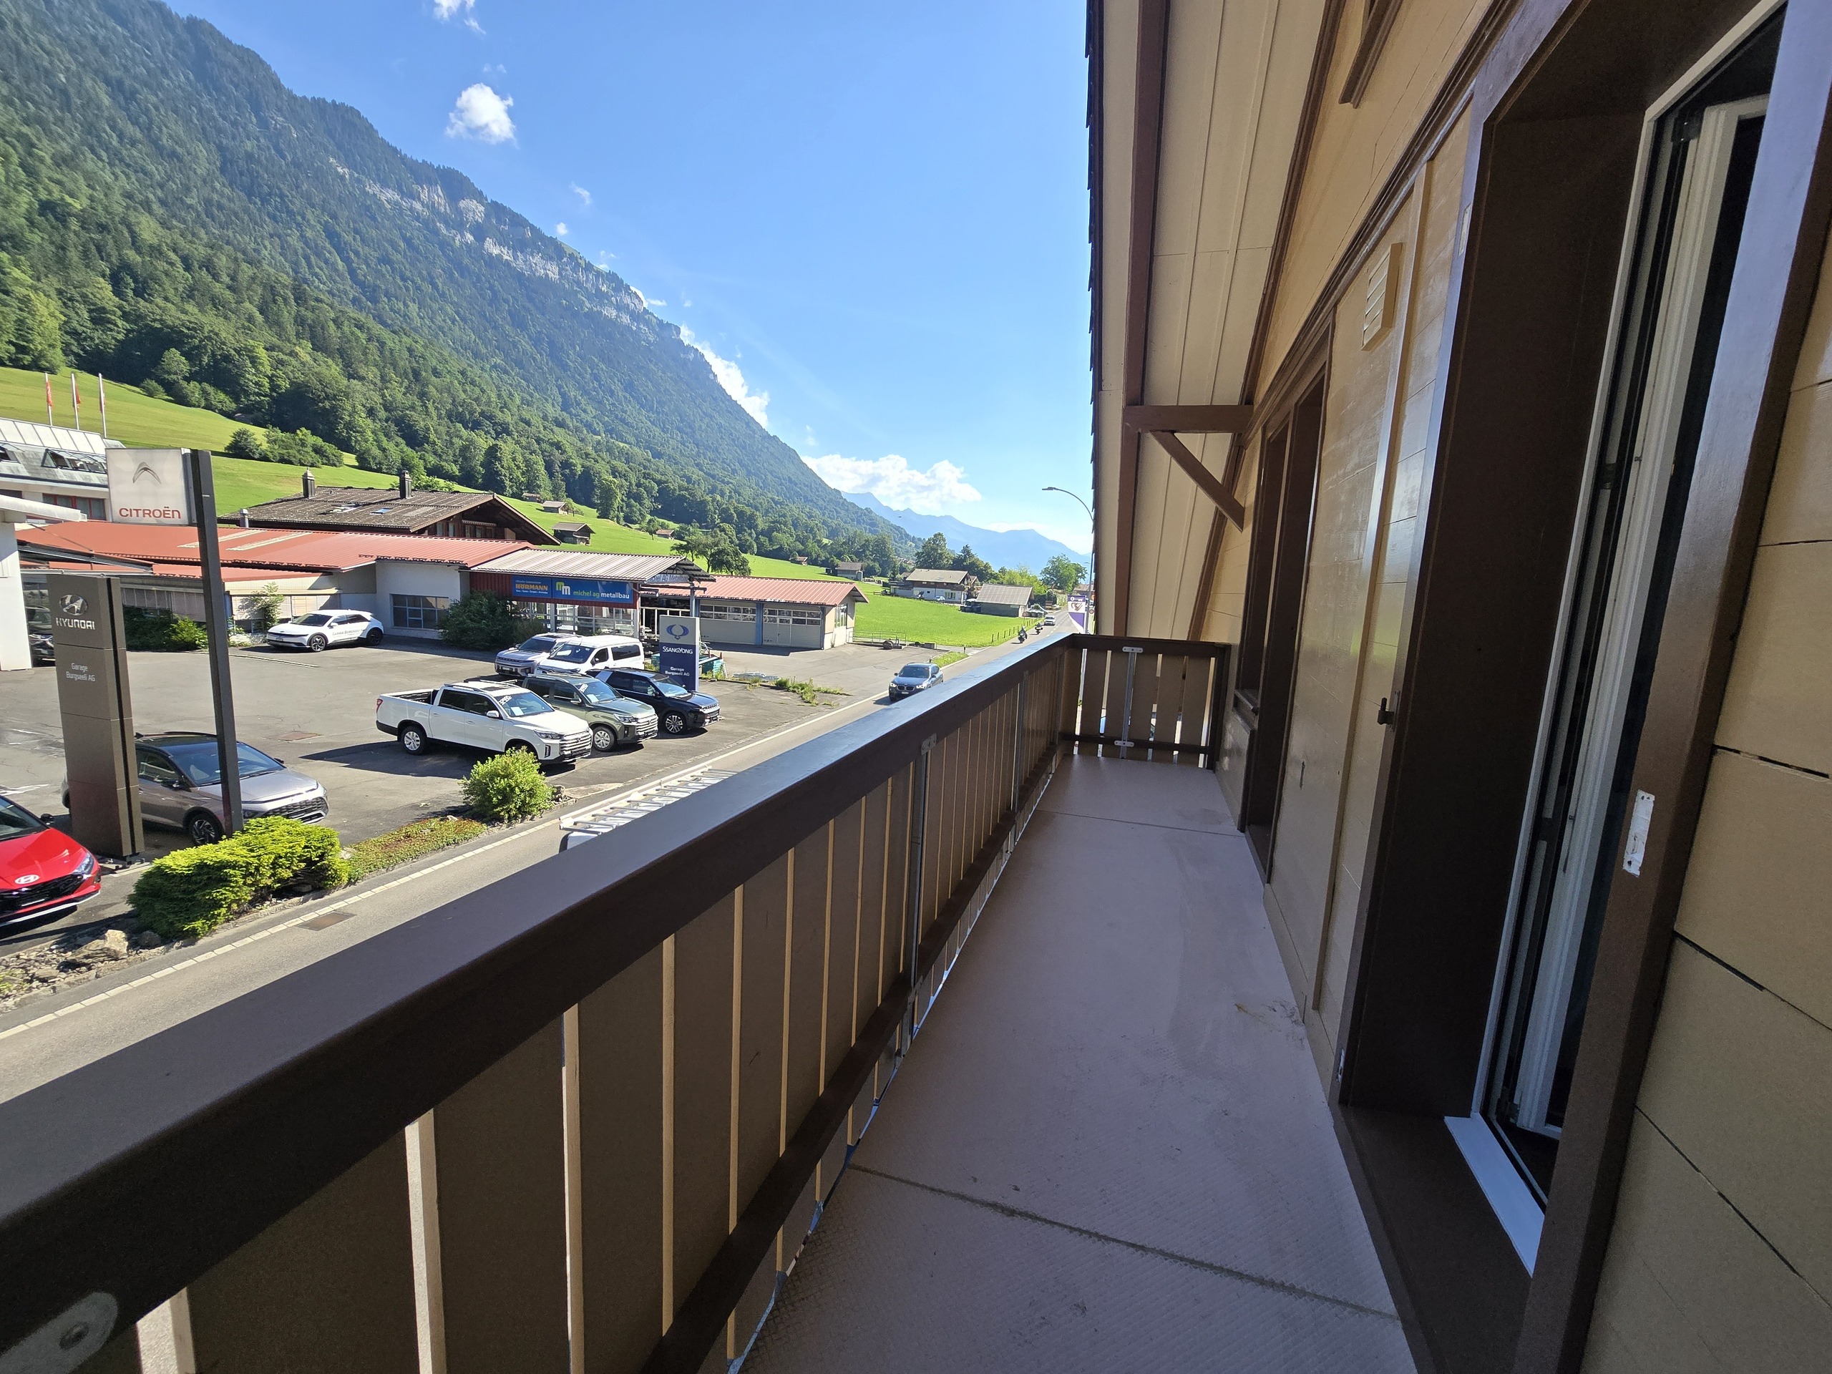
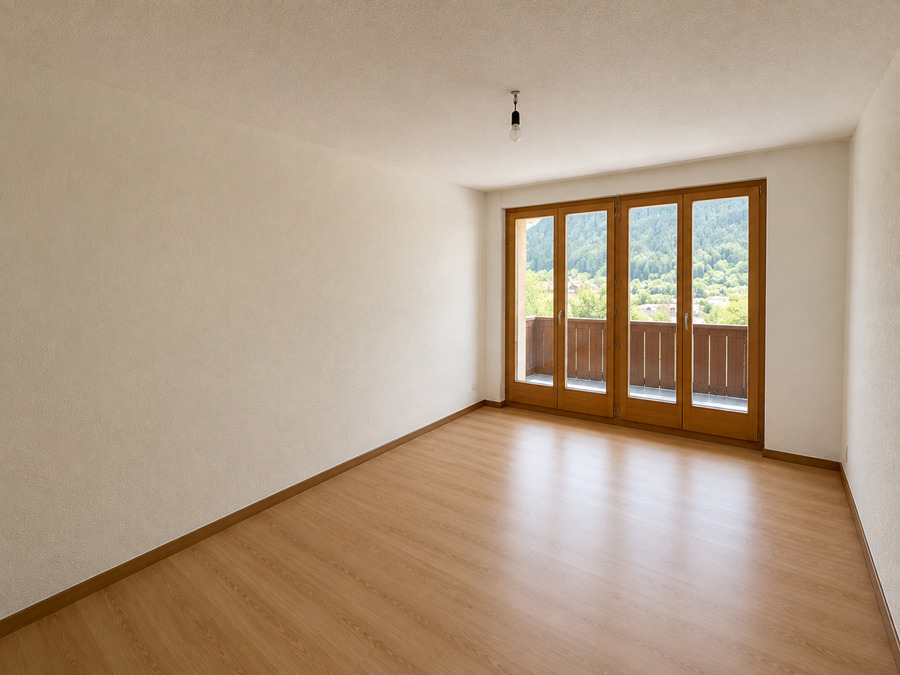
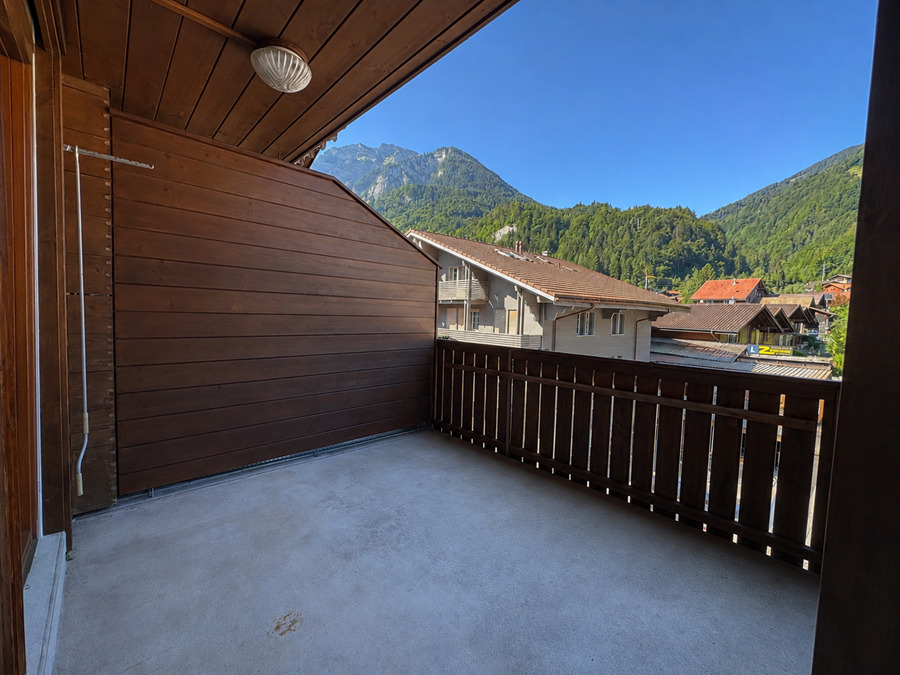
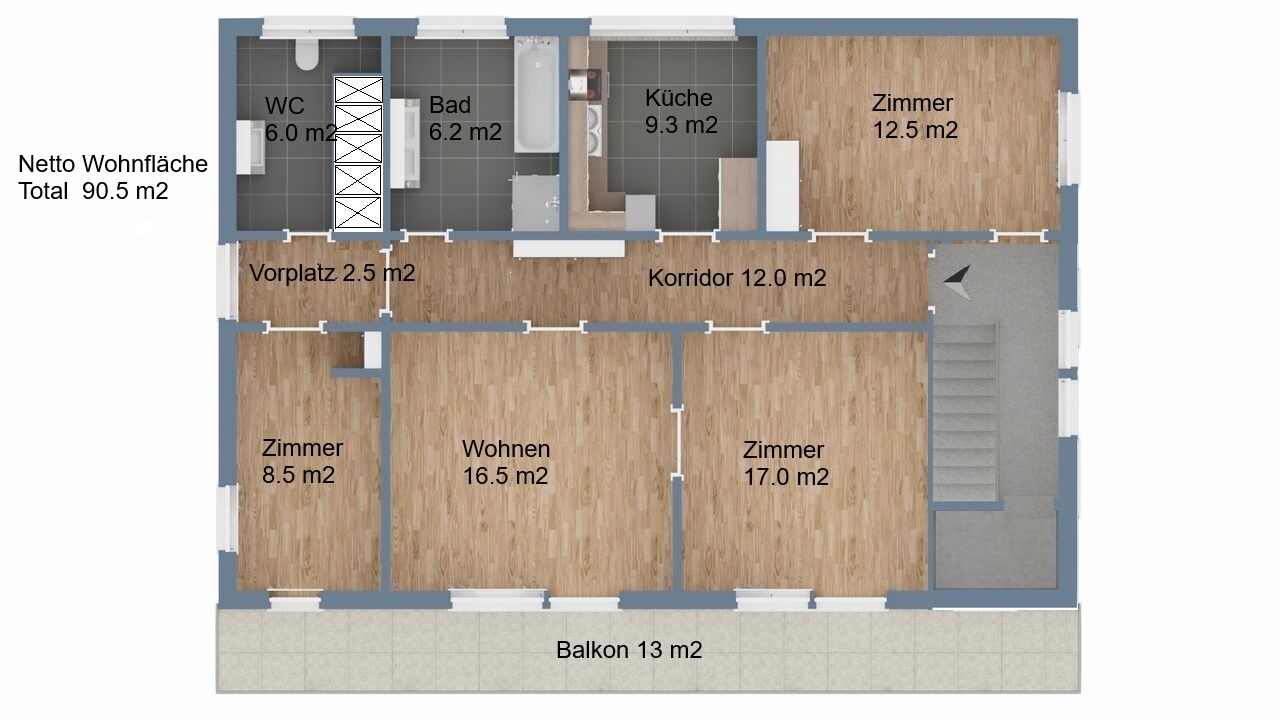
1st floor: 4-room apartment (91 m² net living space) with a balcony (13 m²), currently rented.
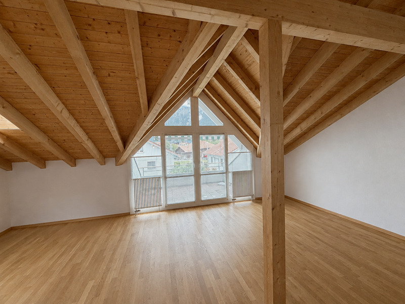
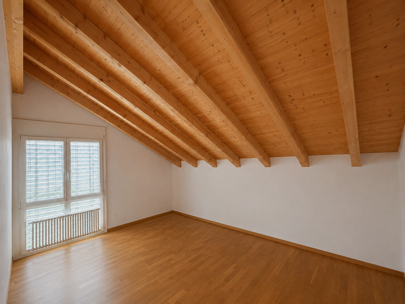
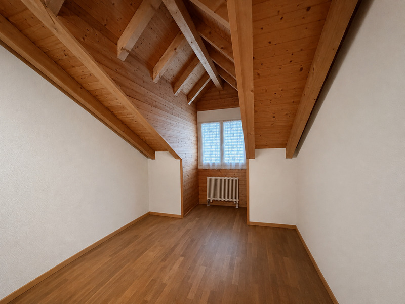
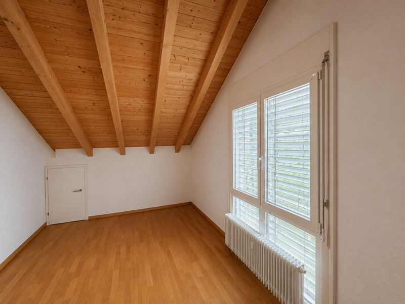
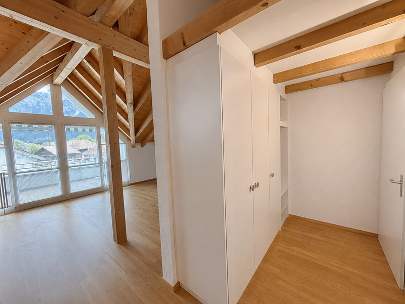
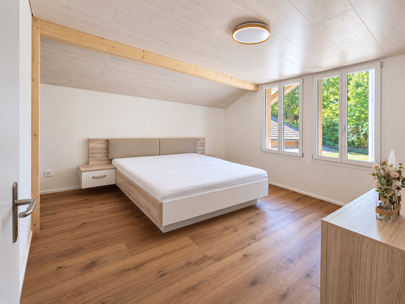
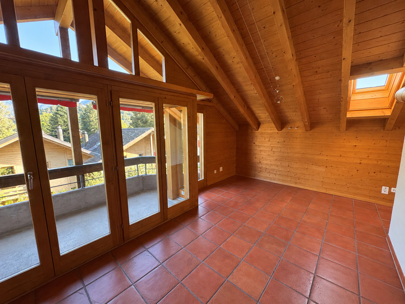
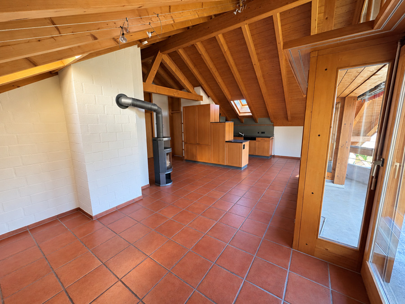
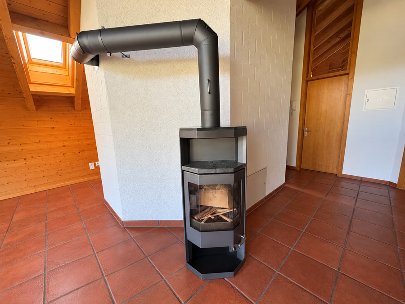
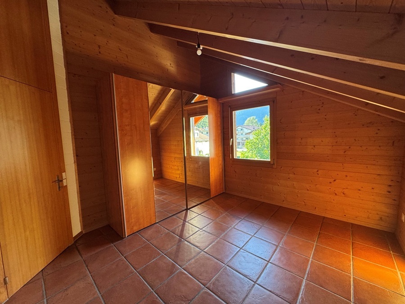
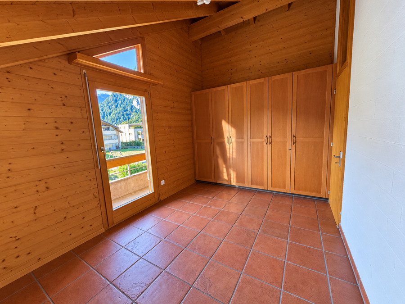
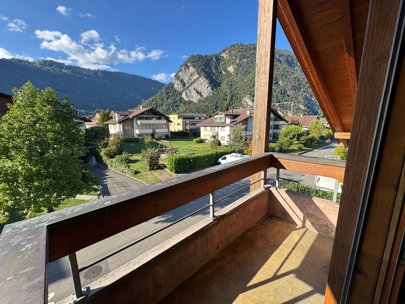
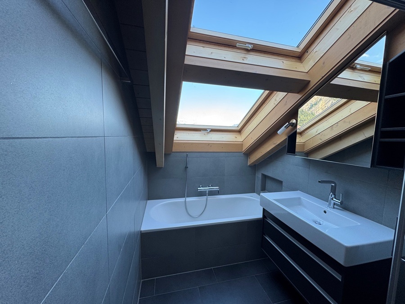
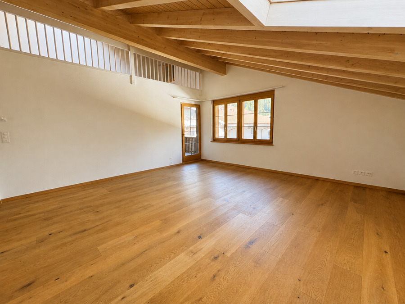
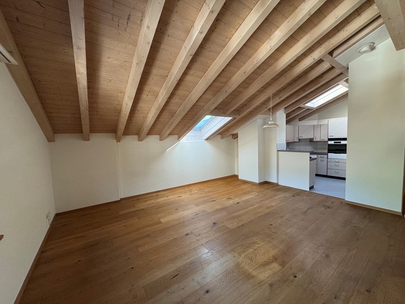
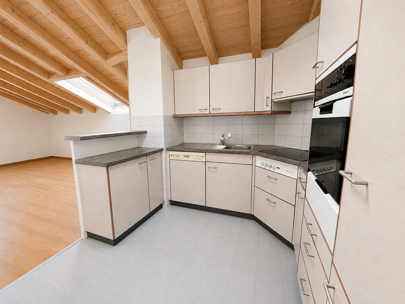
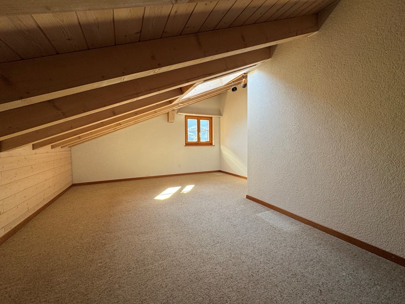
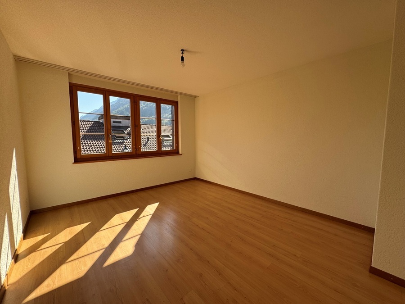
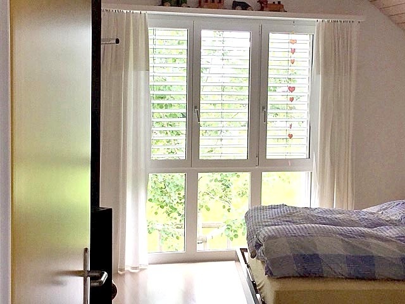
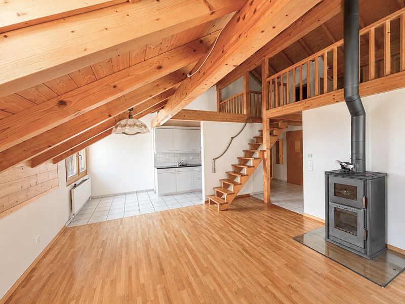
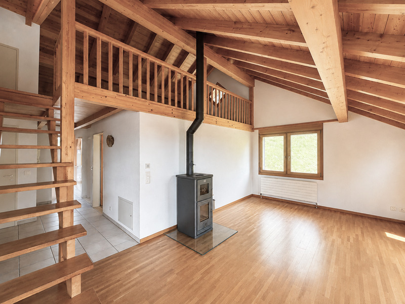
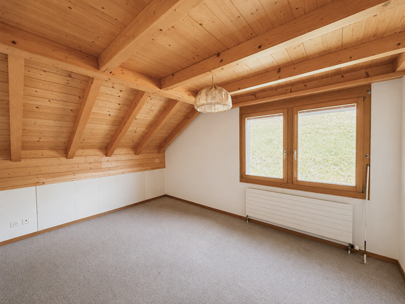
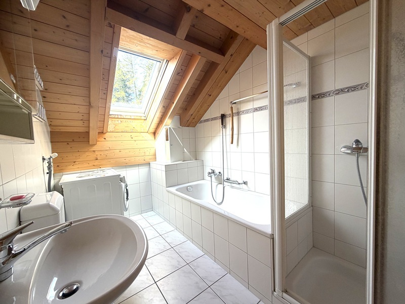
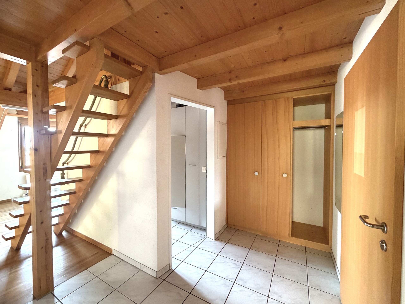
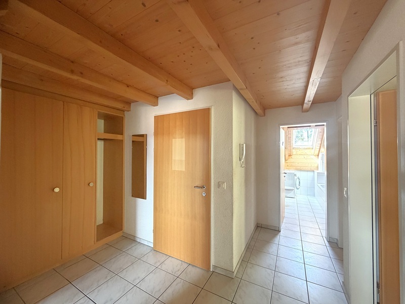
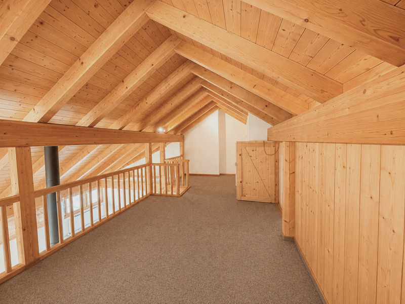
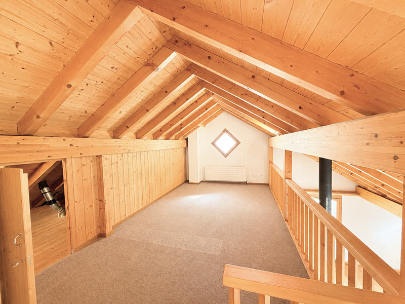
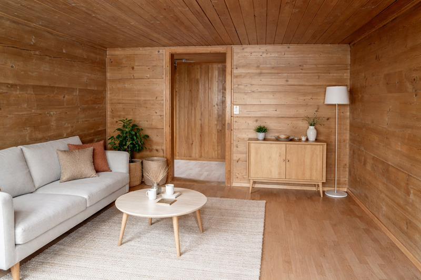
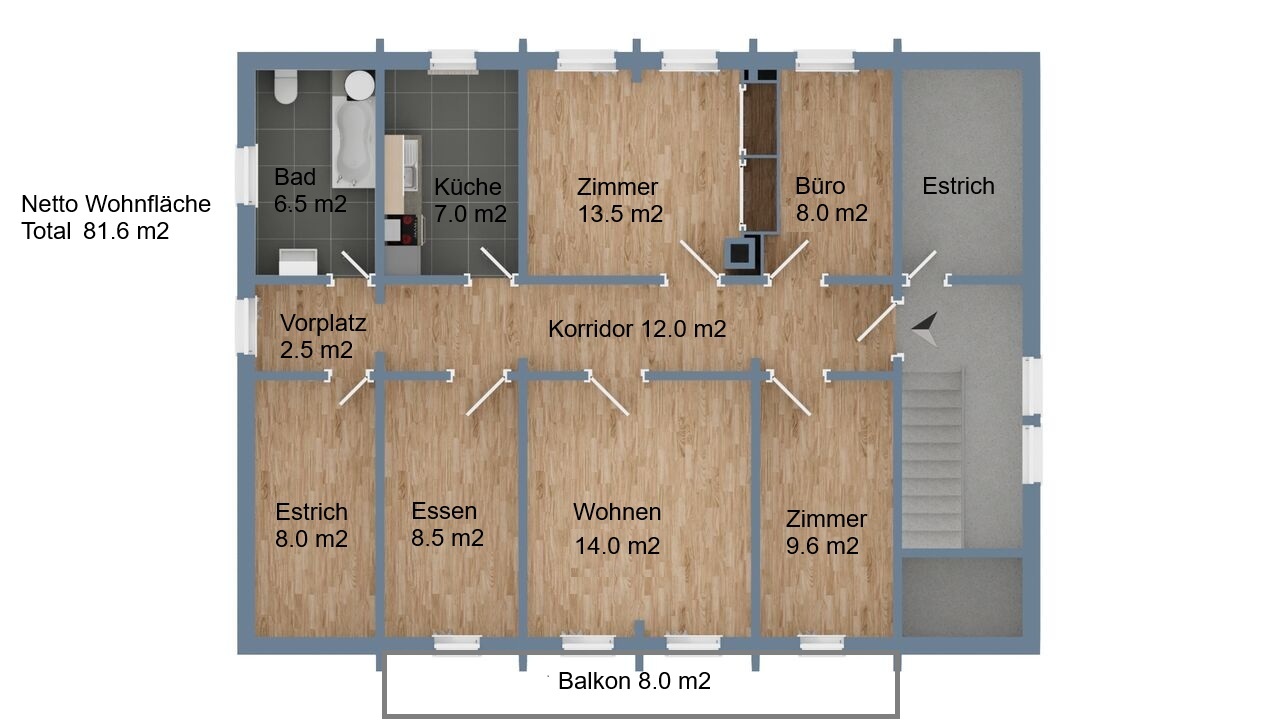
Attic floor: Charming 5-room apartment (82 m² net living space) with a balcony (8 m²) and dormer windows, also rented.
Privileged location and unobstructed views
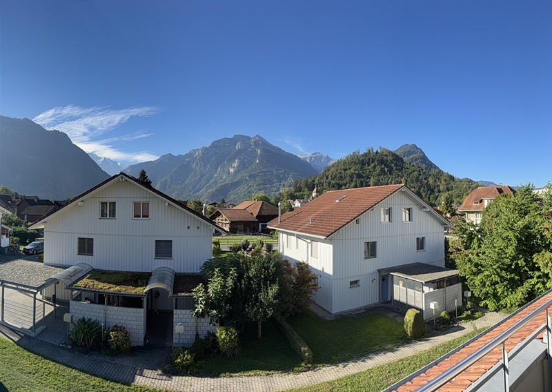
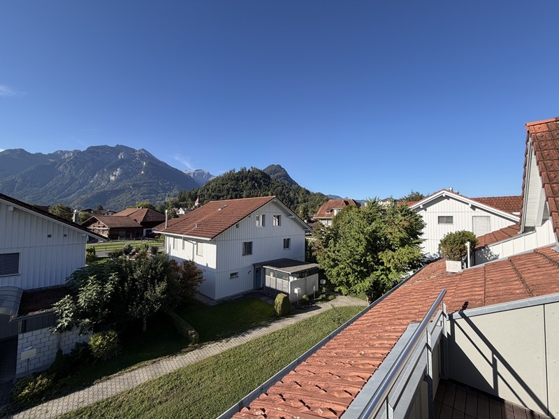
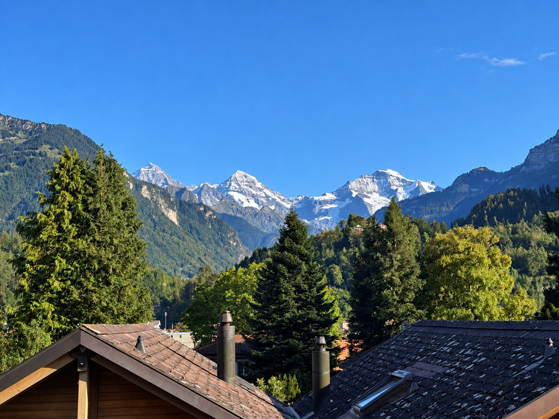
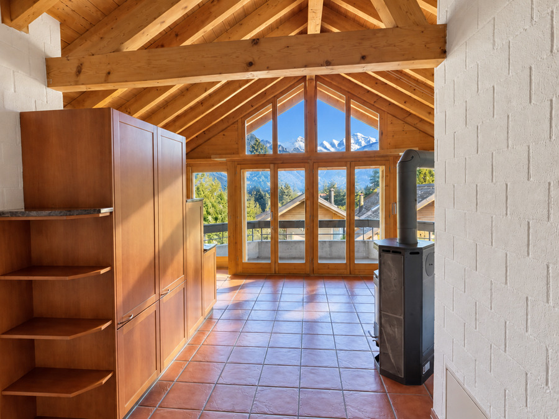
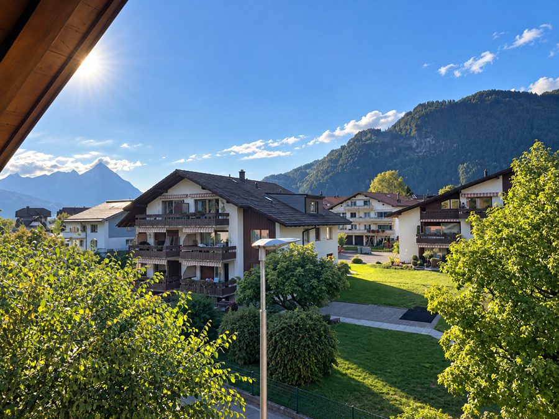
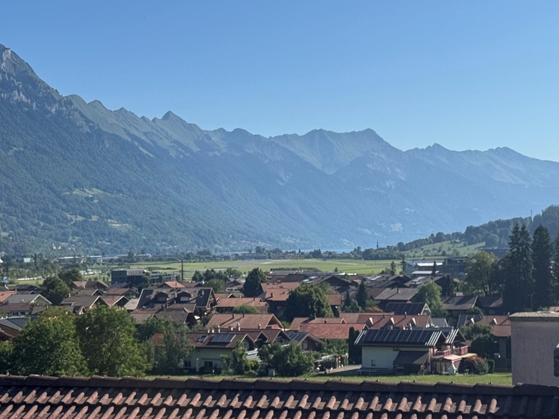
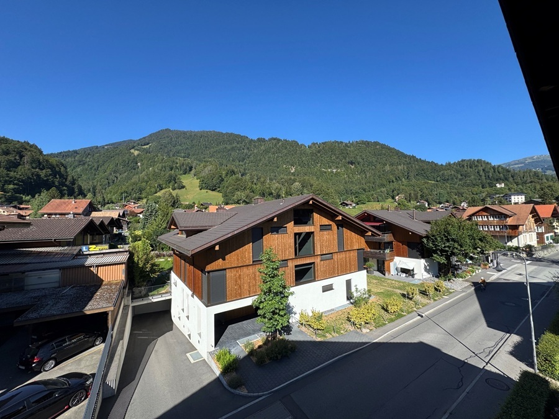
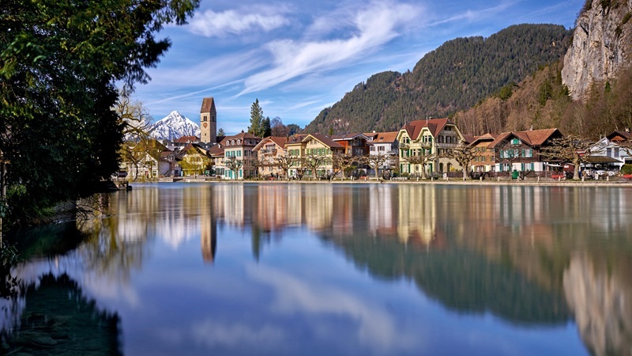
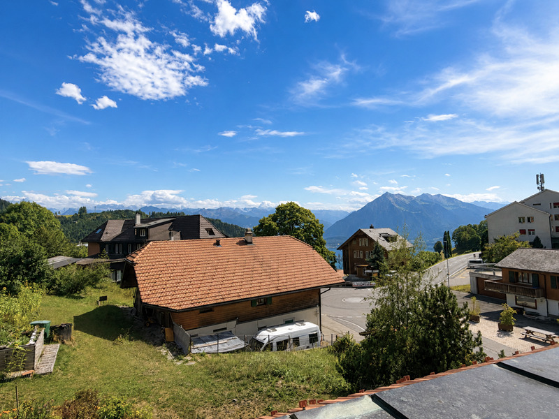
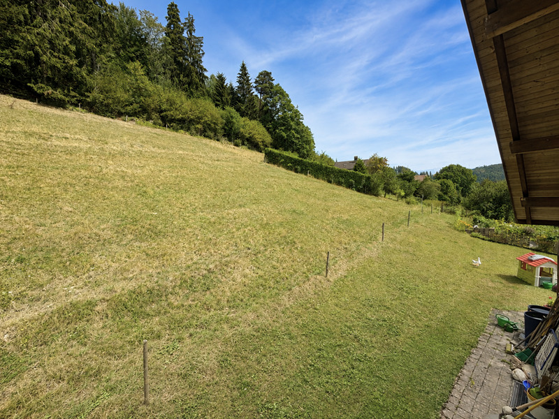
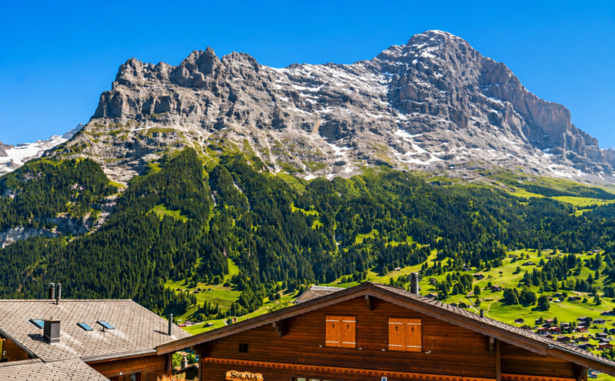
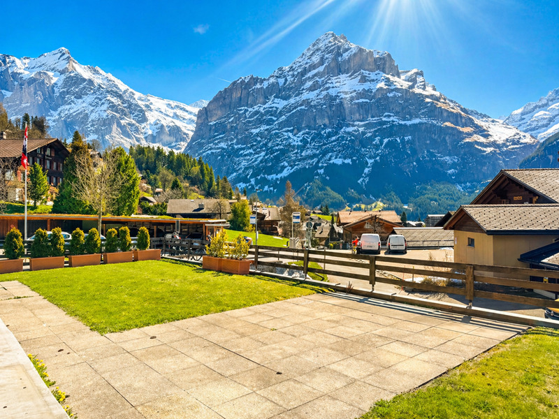
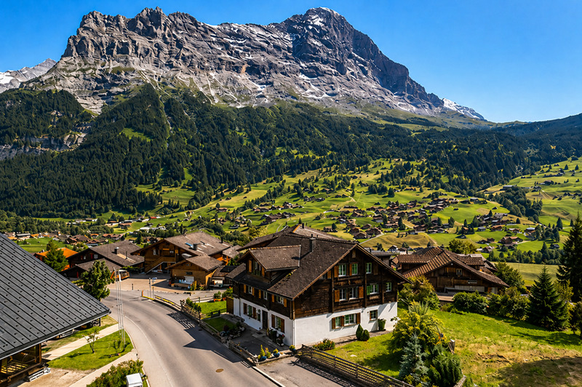
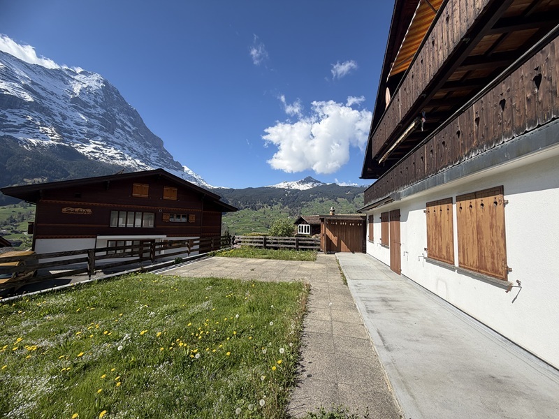
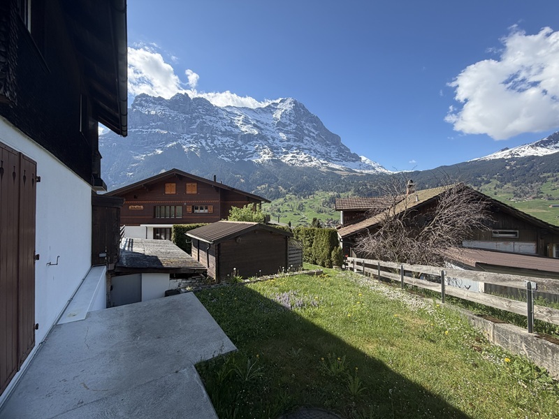
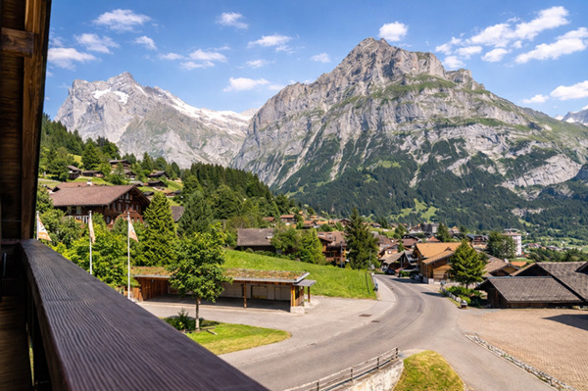
Set on a 834 m² plot in a well-maintained, quiet environment, the property offers unobstructed views of the impressive Bernese Oberland mountain panorama from the sunny side of Grindelwald – a view that fascinates in every season.
Important legal note: The property is not subject to the second home restriction, which ensures unrestricted freedom of use.
Additional features
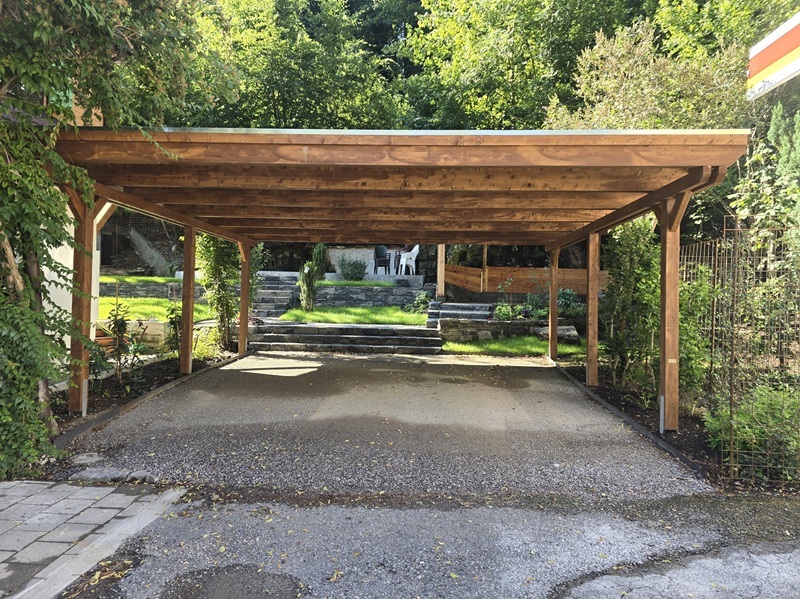
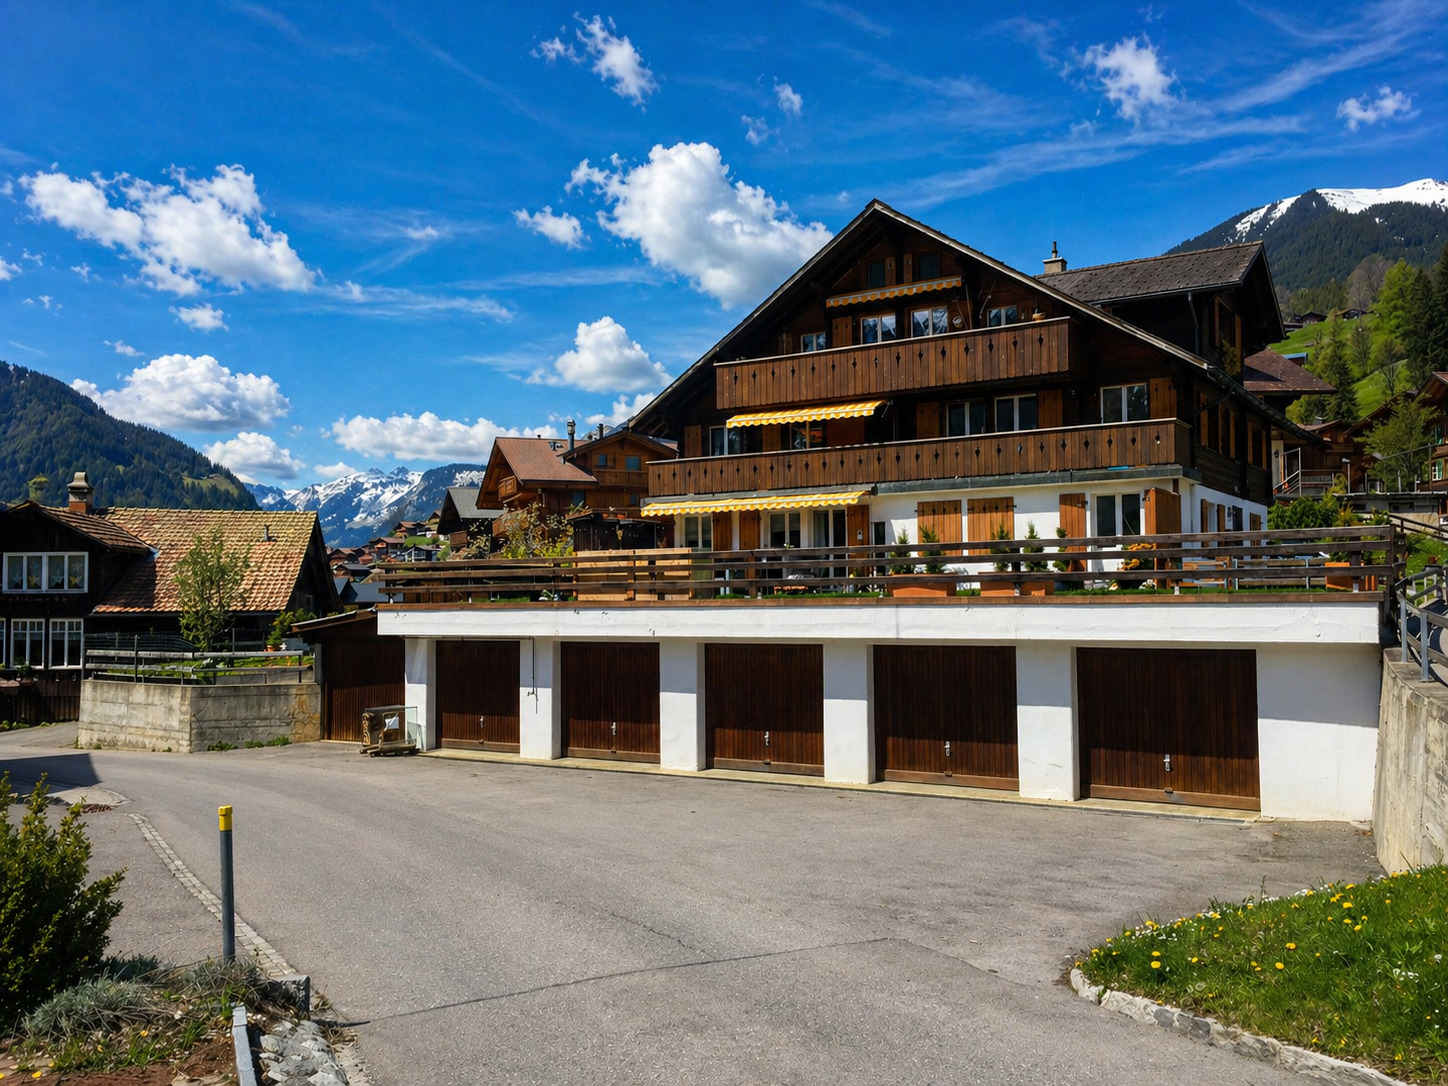
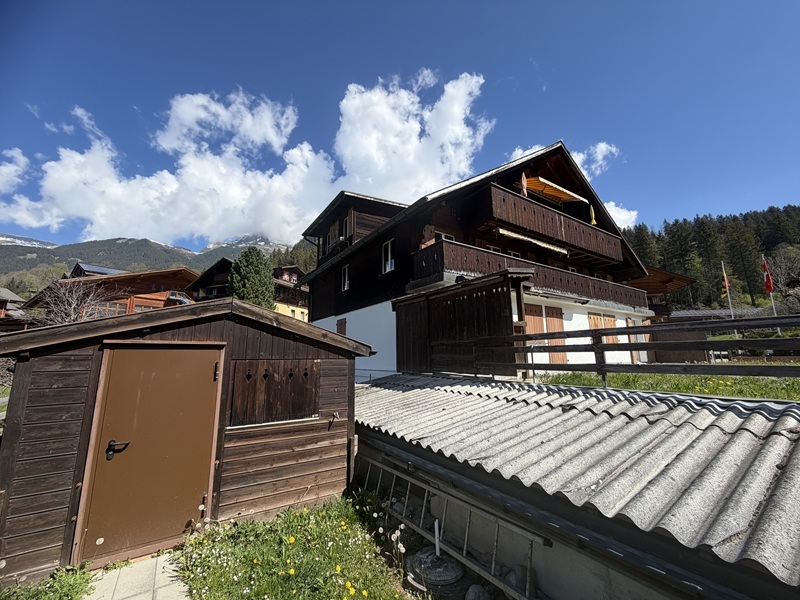
The property has six garage spaces as well as additional storage space in front of the garages (three vehicles) and behind the house (two vehicles) – a total of eleven parking spaces.
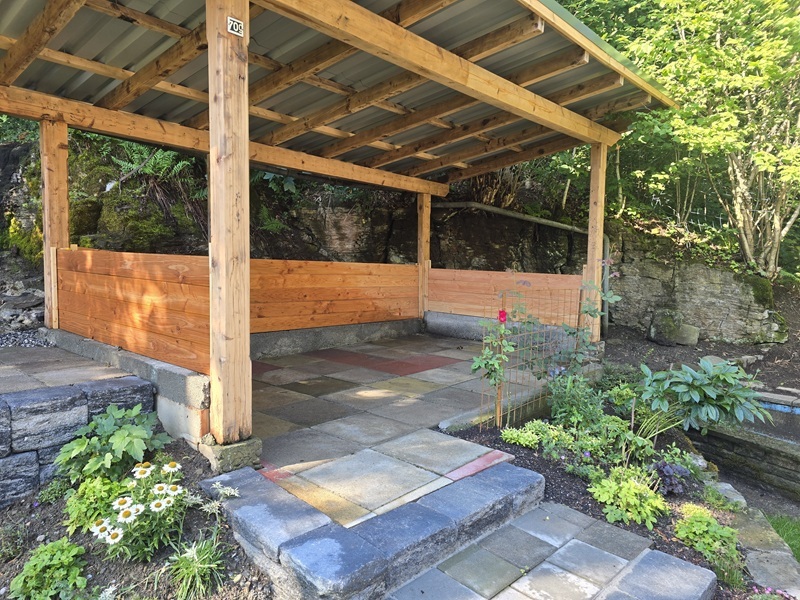
A garden house with a water connection extends the possibilities for seasonal use or garden maintenance.
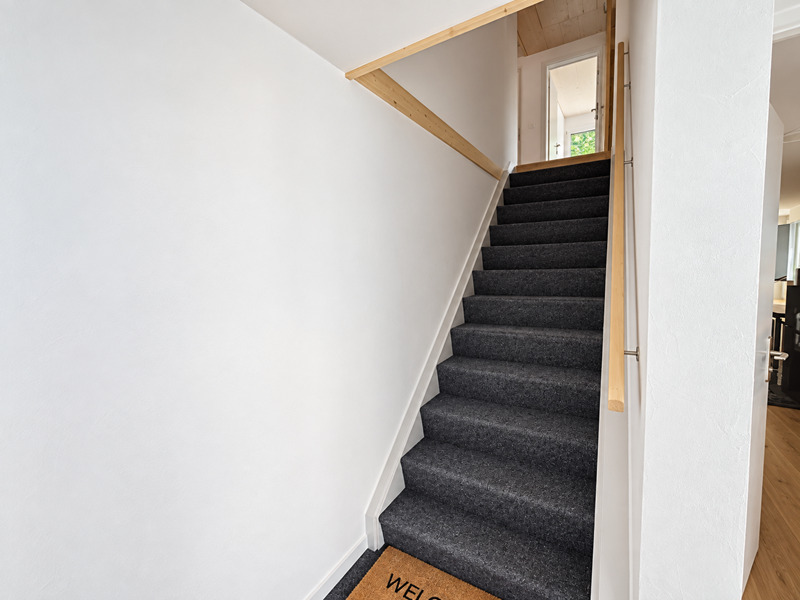
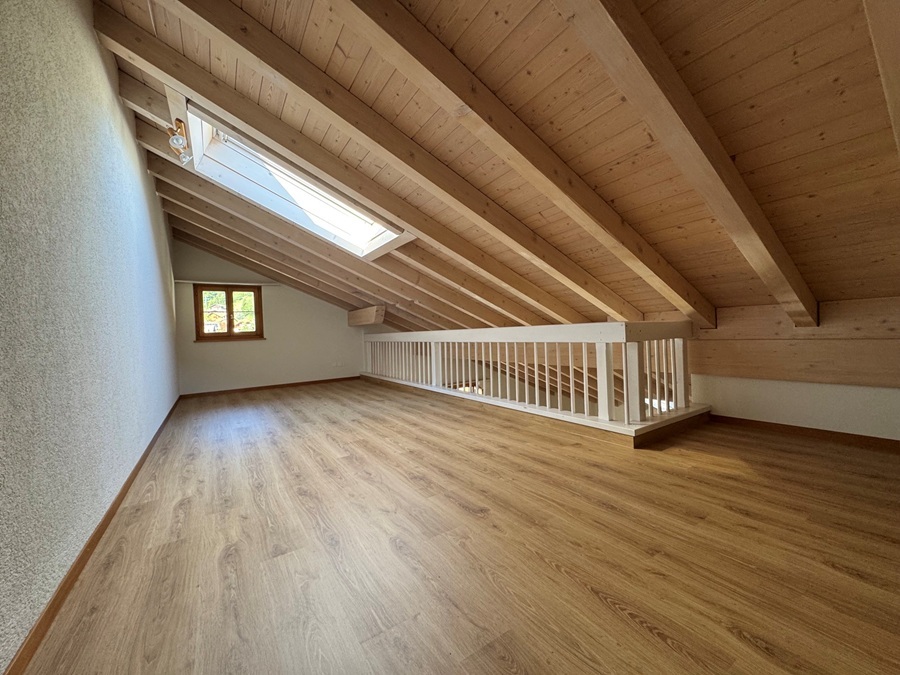
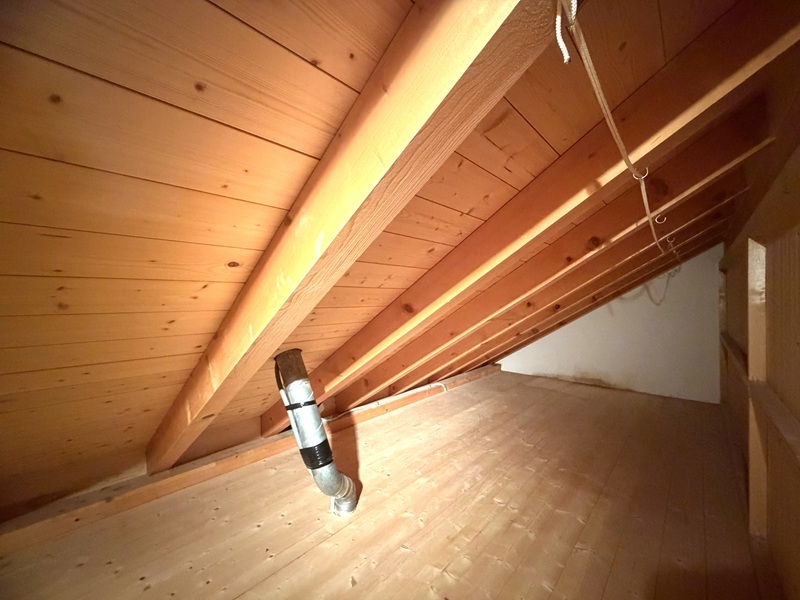
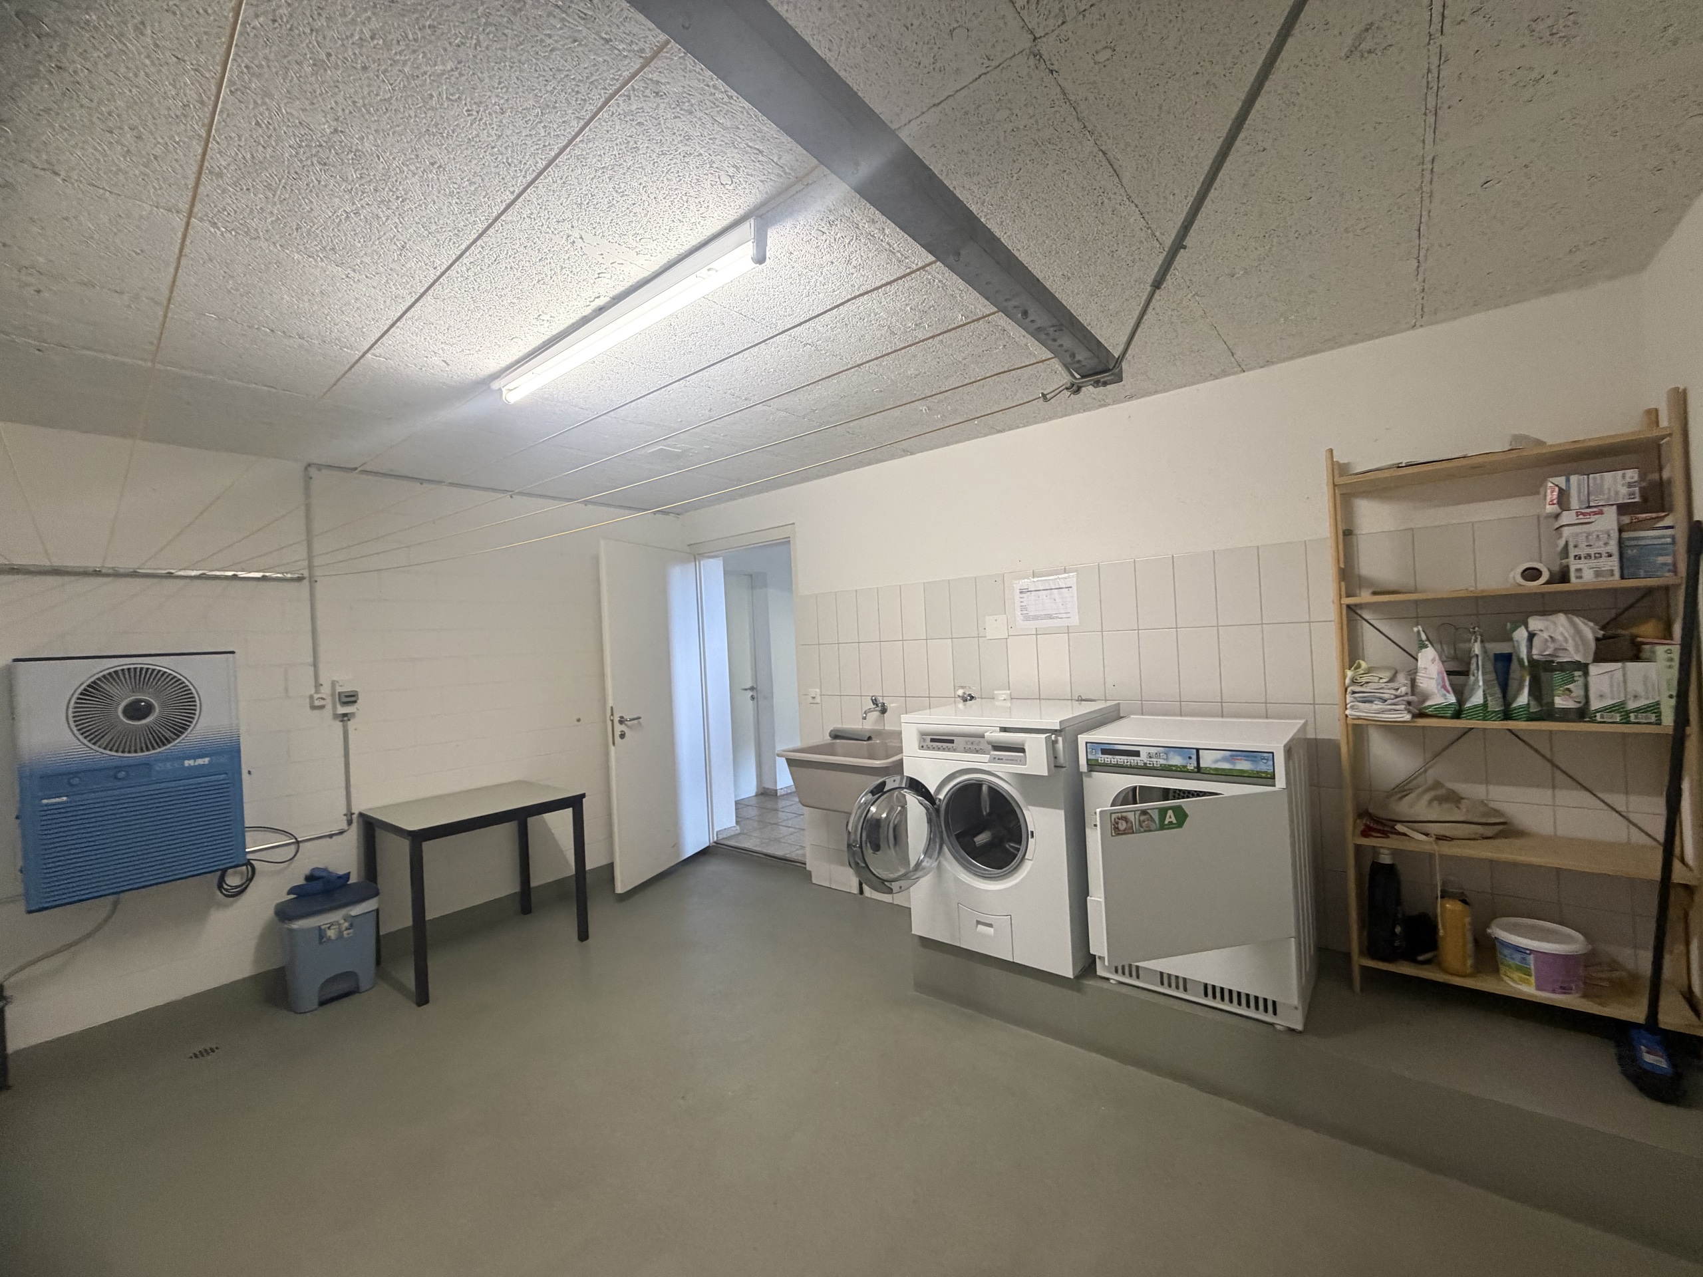
The house has a full basement with two separate cellar compartments, laundry rooms and a workshop. The attic apartment also benefits from a spacious attic floor.
Multiple usage scenarios
This property is suitable for wealthy individuals who value flexibility and quality of life: Use one unit as a personal retreat in the Alps, while the two rented units cover moderate additional costs – without the property having to be primarily designed as a rental investment. Alternatively, all units can be used personally or kept available for family and friends. It is also possible to establish condominium ownership and sell individual apartments separately, which opens up additional design options.
Apartment details
Ground floor: 4-room, 95 m², terrace 95 m² – vacant
1st floor: 4-room, 91 m², balcony 13 m² – rented
Attic floor: 5-room, 82 m², balcony 8 m² – rented
Parking
Indoor parking (garages): 6 (5 rented, 1 vacant)
Outdoor parking: 5 (3 in front of garages, 2 behind the house)
Total: 11 parking spaces
Set amidst the majestic mountain world of Grindelwald – on the sun-kissed side of the valley – this traditional multi-family house presents a rare opportunity for discerning owners. The property combines Alpine authenticity with modern living comfort and offers three residential units with a total of 310 m² of living space, allowing for flexible use concepts.
Growing quality with continuous care and maintenance
Over the decades, the house has been carefully renovated and extended several times, resulting in a harmonious architecture with well-thought-out floor plans. The most recent investments were made in 2018 and 2019: all windows were replaced with high-quality triple-glazed elements, the oil heating system dates back to 2011, and the boiler was renewed in 2014.
The three residential units in detail:
Ground floor: 4-room apartment (95 m² net living space) with a spacious terrace (95 m²), currently not rented and immediately available. The kitchen has been modernized and the bathroom is modern. Ideal for personal use as a holiday residence.
1st floor: 4-room apartment (91 m² net living space) with a balcony (13 m²), currently rented.
Attic floor: Charming 5-room apartment (82 m² net living space) with a balcony (8 m²) and dormer windows, also rented.
Privileged location and unobstructed views
Set on a 834 m² plot in a well-maintained, quiet environment, the property offers unobstructed views of the impressive Bernese Oberland mountain panorama from the sunny side of Grindelwald – a view that fascinates in every season.
Important legal note: The property is not subject to the second home restriction, which ensures unrestricted freedom of use.
Additional features
The property has six garage spaces as well as additional storage space in front of the garages (three vehicles) and behind the house (two vehicles) – a total of eleven parking spaces.
A garden house with a water connection extends the possibilities for seasonal use or garden maintenance.
The house has a full basement with two separate cellar compartments, laundry rooms and a workshop. The attic apartment also benefits from a spacious attic floor.
Multiple usage scenarios
This property is suitable for wealthy individuals who value flexibility and quality of life: Use one unit as a personal retreat in the Alps, while the two rented units cover moderate additional costs – without the property having to be primarily designed as a rental investment. Alternatively, all units can be used personally or kept available for family and friends. It is also possible to establish condominium ownership and sell individual apartments separately, which opens up additional design options.
Apartment details
Ground floor: 4-room, 95 m², terrace 95 m² – vacant
1st floor: 4-room, 91 m², balcony 13 m² – rented
Attic floor: 5-room, 82 m², balcony 8 m² – rented
Parking
Indoor parking (garages): 6 (5 rented, 1 vacant)
Outdoor parking: 5 (3 in front of garages, 2 behind the house)
Total: 11 parking spaces
Conveniences
Neighbourhood
- Village
- Green
- Mountains
- Shops/Stores
- Shopping street
- Bank
- Post office
- Restaurant(s)
- Pharmacy
- Railway station
- Bus stop
- Child-friendly
- Playground
- Nursery
- Preschool
- Primary school
- Secondary school
- Sports centre
- Public swimming pool
- Tennis centre
- Ski piste
- Ski resort
- Indoor swimming pool
- Ski lift
- Cross-country ski trail
- Hiking trails
- Theatre
- Concert hall
- Doctor
Outside conveniences
- Balcony/ies
- Terrace/s
- Bench
- Quiet
- Greenery
- Gardenhouse
- Parking
- Garage
Inside conveniences
- Without elevator
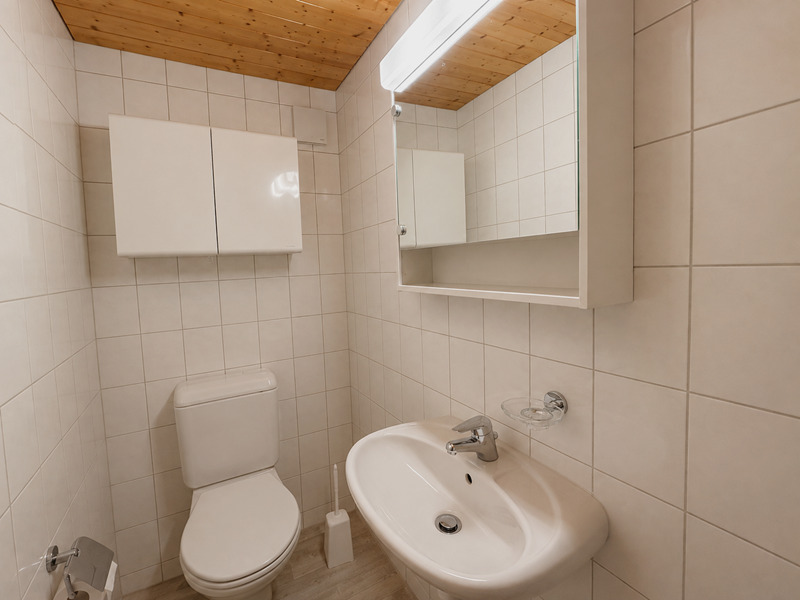
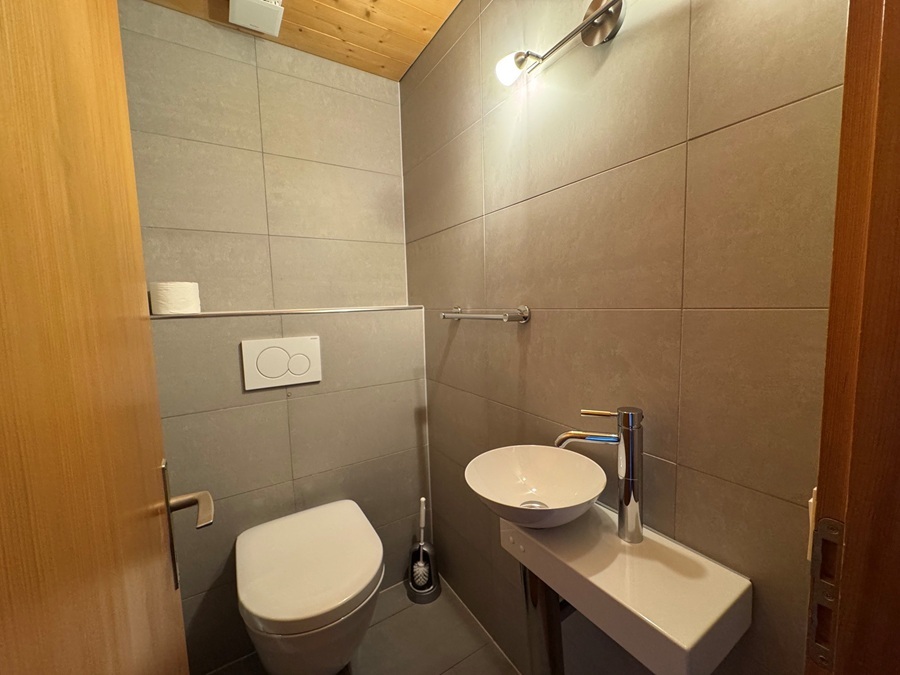
- Guests lavatory
- Cellar
- Garret
- Bright/sunny
Equipment
- Shower
- Bath
View
- Nice view
- Clear
- Far view
- Panoramic
- Rural
- Mountains
- Alps
Distances
Station
700 m
Public transports
20 m
Nursery school
800 m
Primary school
745 m
Secondary school
1.6 km
Stores
600 m
Cable car
900 m
Post office
700 m
Bank
645 m
Restaurants
350 m