×
Firstview
Picture 1
Picture 2
Picture 3
Picture 4
Picture 5
Picture 6
Picture 7
Picture 8
Picture 9
Picture 10
Picture 11
Picture 12
Picture 13
Picture 14
Picture 15
Picture 16
Picture 17
Picture 18
Picture 19
Picture 20
Picture 21
Picture 22
Picture 23
Picture 24
Picture 25
Picture 26
Picture 27
Picture 28
Picture 29
Picture 30
Picture 31
Picture 32
Picture 33
Picture 34
Picture 35
Picture 36

Single family house with 7.5 rooms on sale in Nürensdorf - 340 m²

Stylish new building with a well-thought-out room concept and versatile usage options

Rooms7.5
Object PriceCHF 3,990,000.-
AvailabilityTo agree
Messenger PDF Dossier Financing
Add to favoritesRemove from favorites
External link

Localisation

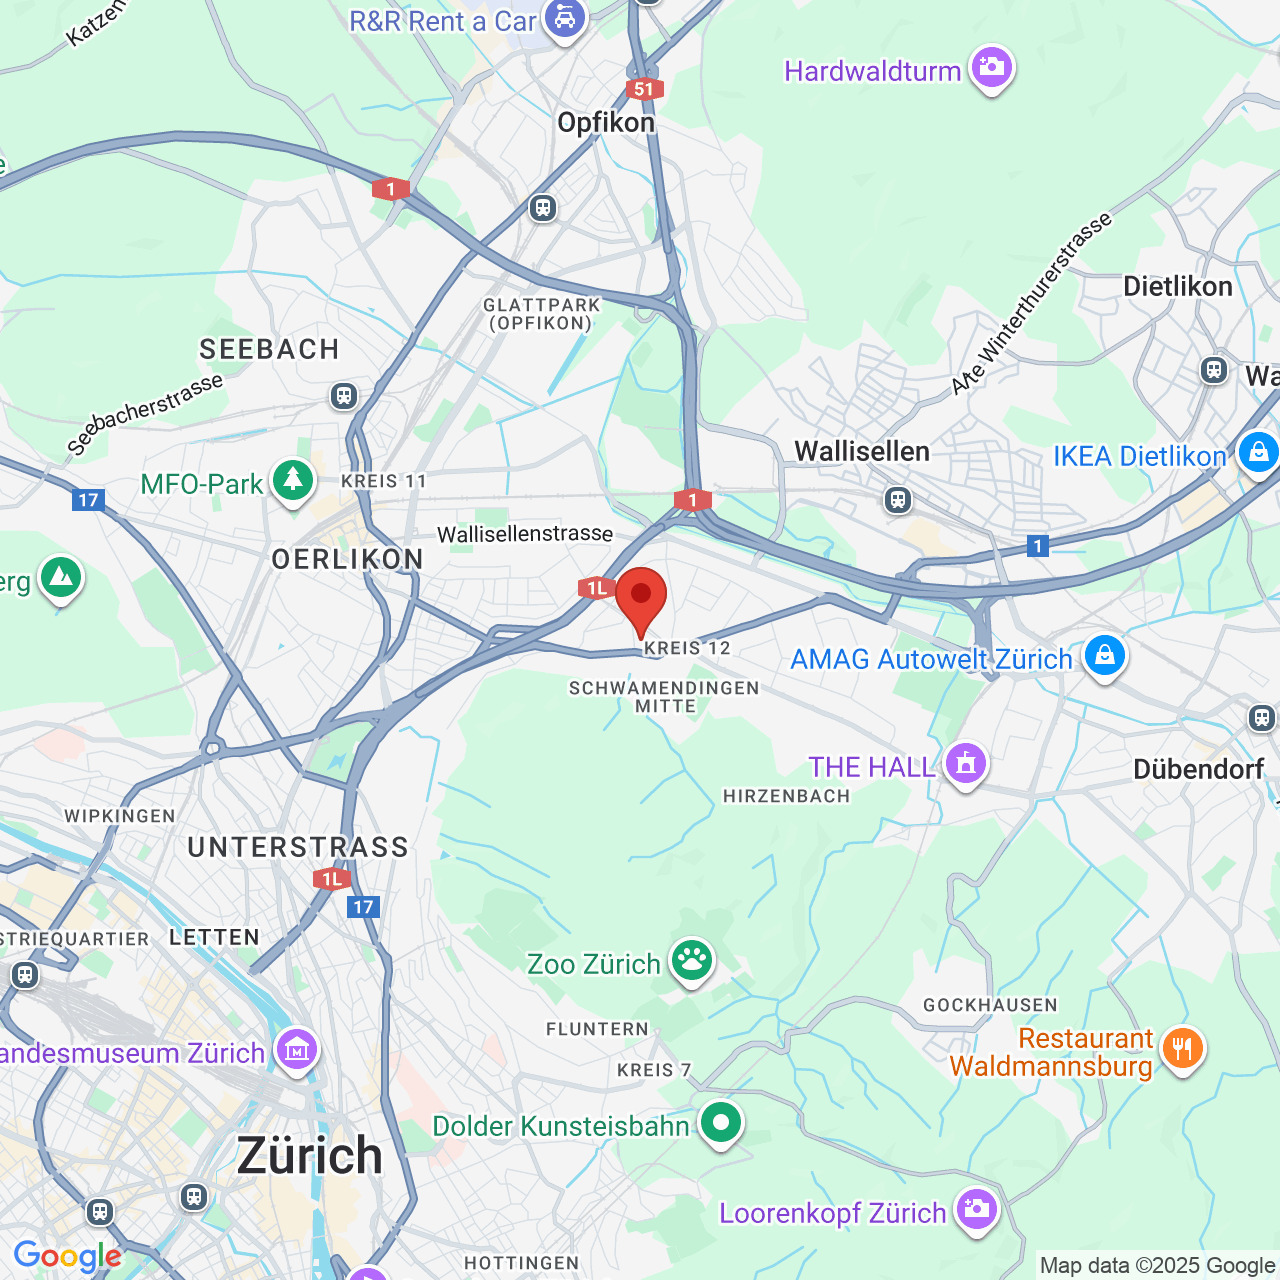
Brunnenweg 1a, 8309 Nürensdorf

Characteristics

Reference
Brunnen2807
Availability
To agree
Bathrooms
5
Year of construction
2025
Rooms
7.5
Heating type
Air to water heat pump
Heating installation
Floor
Ground surface
566 m²
Net surface
284 m²
Volume
1,350 m³
Useful surface
340 m²

Description

Text translated from german, see original
Original text in german, translate to English.

Floor plans, more pictures, a video and additional information can be found on www.stoehr-immobilien.ch

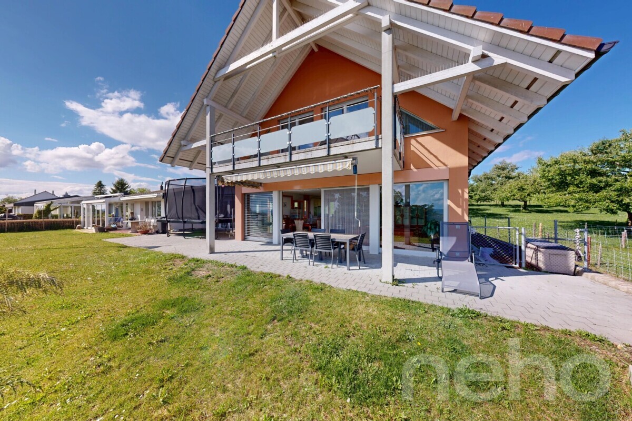
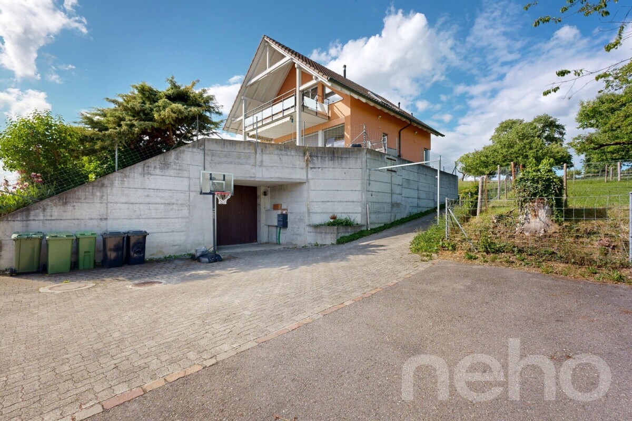

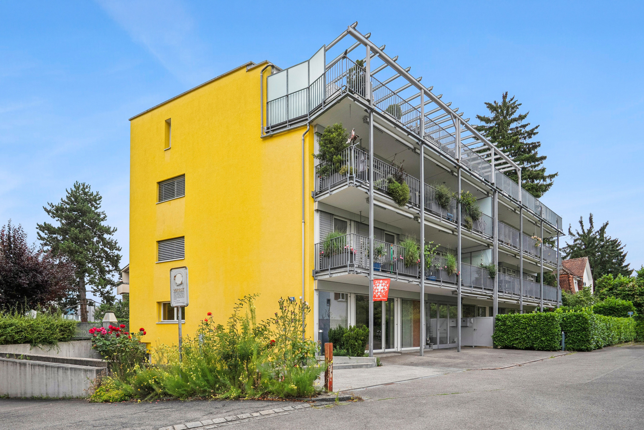
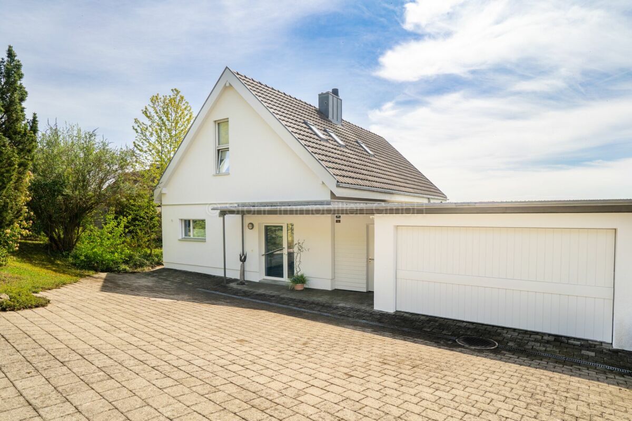
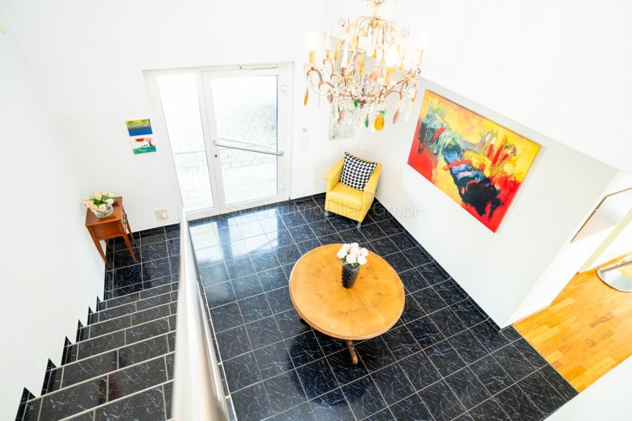
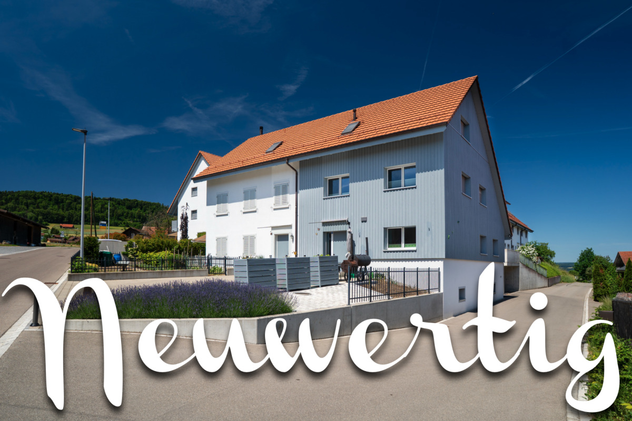
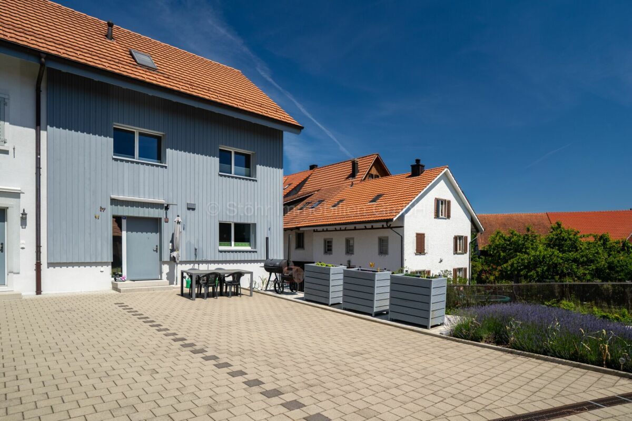
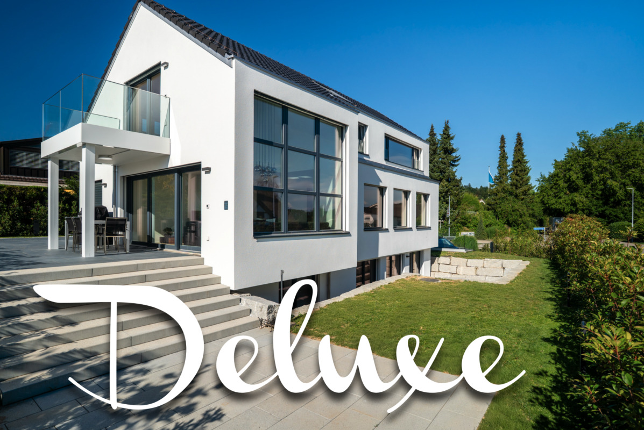
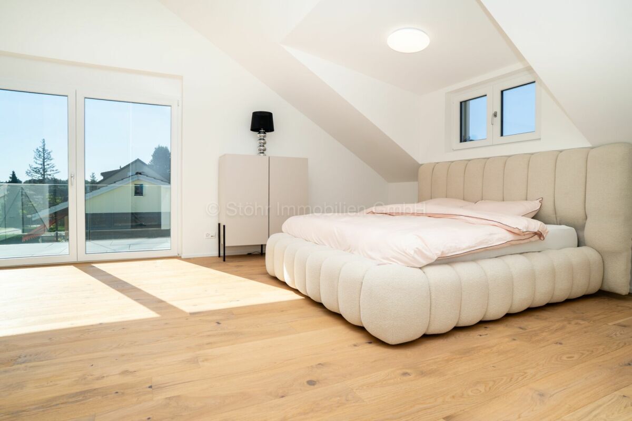
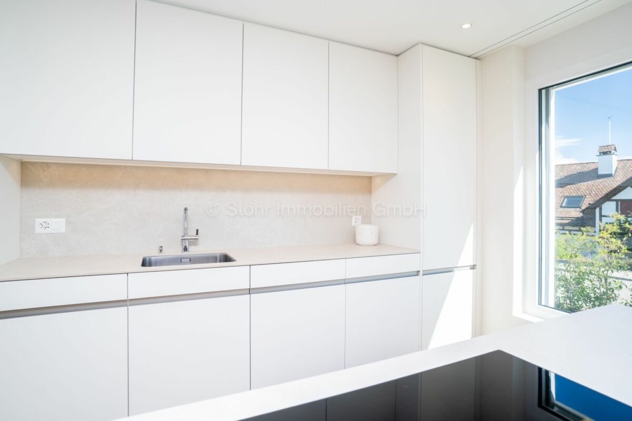
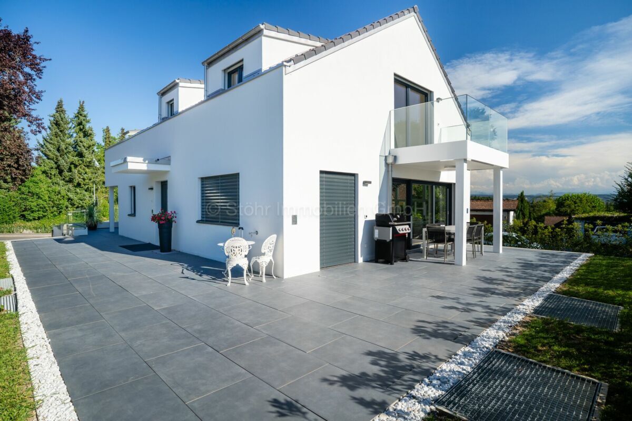
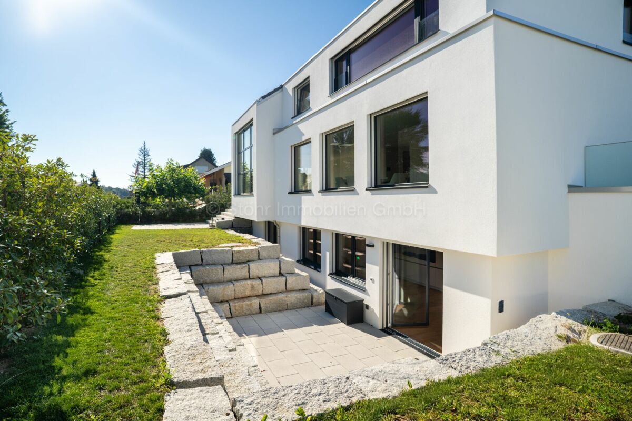
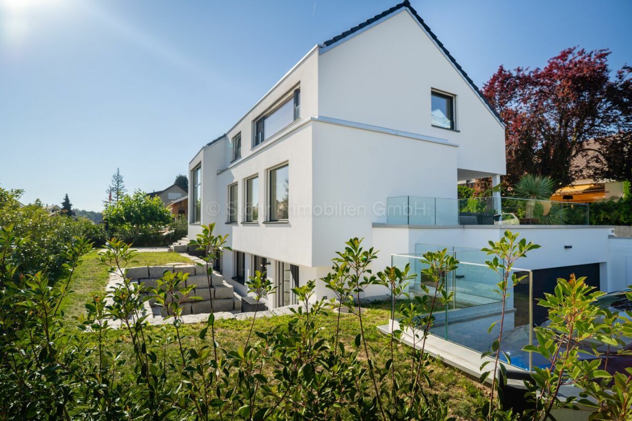
This detached 7.5-room single-family home from 2025 combines modern architecture, high-quality materials, and generous living space of approximately 285 m² of net living area. It impresses with its elegant design, bright rooms, and a living concept that meets the highest standards.

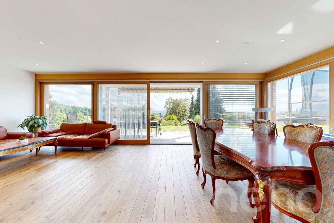
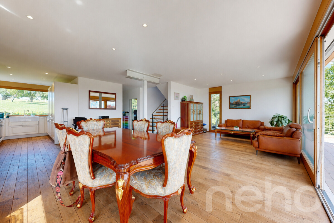
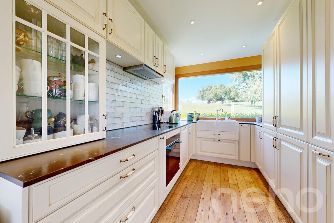
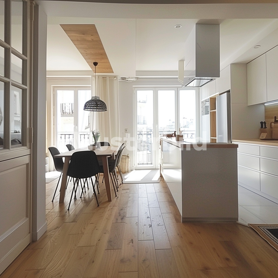
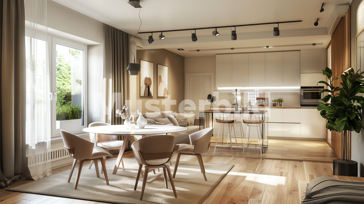
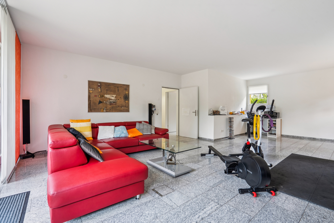
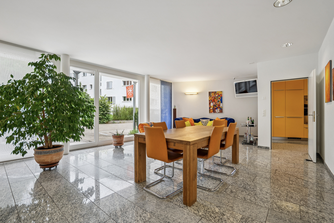
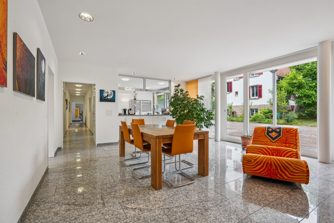
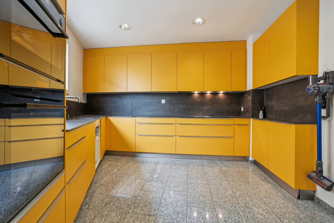
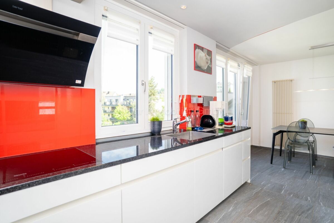
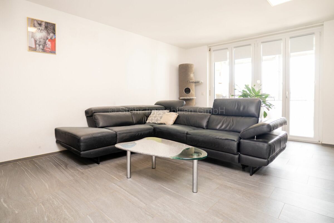
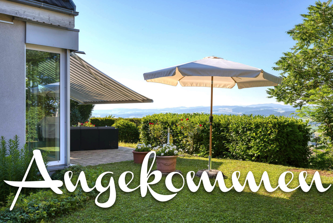
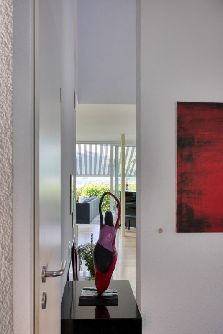
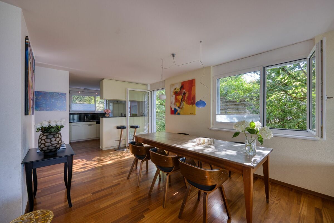
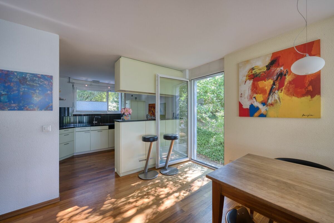
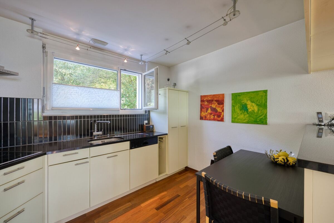
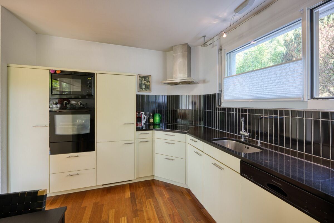
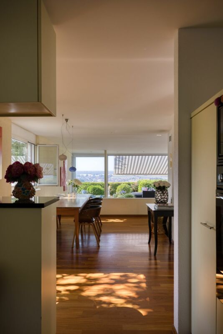
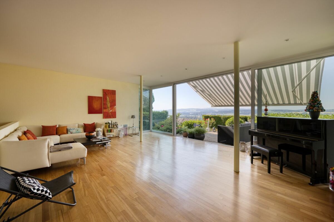
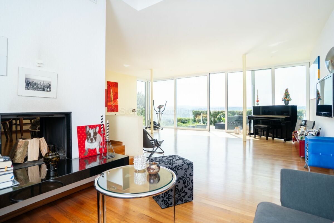
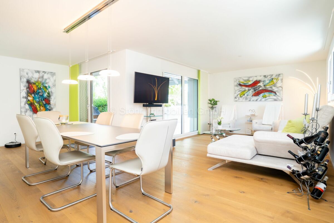
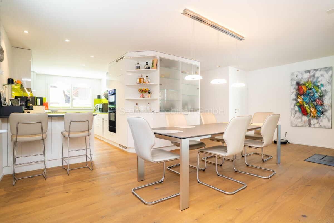
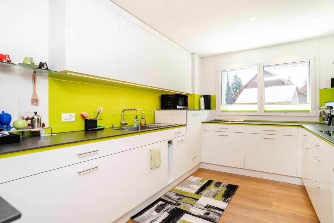
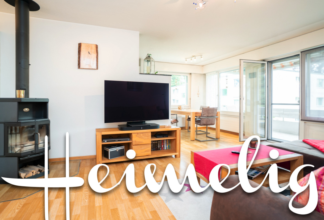
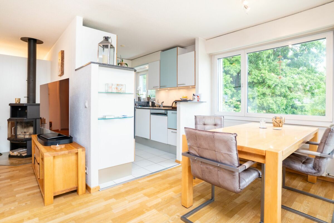
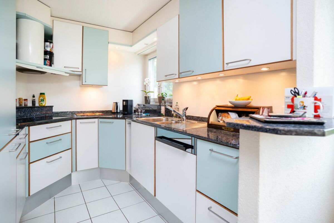
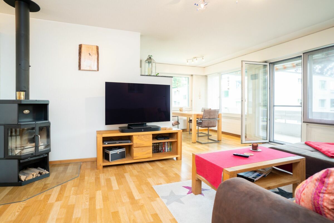
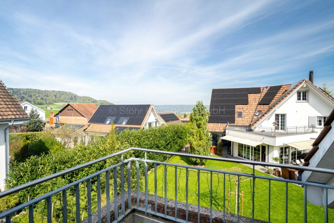
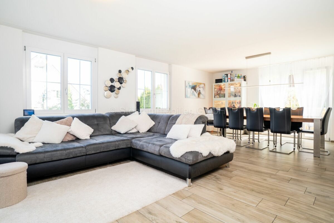
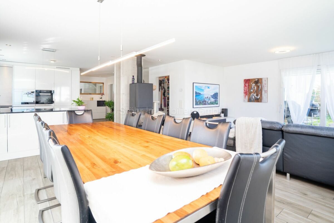
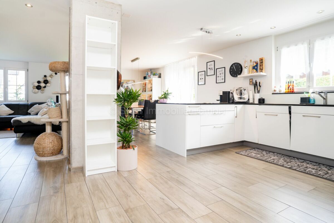
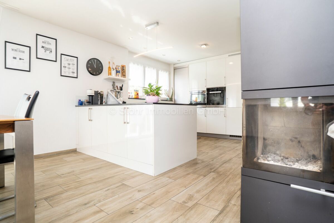
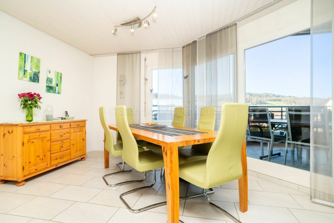
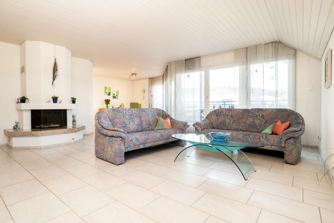
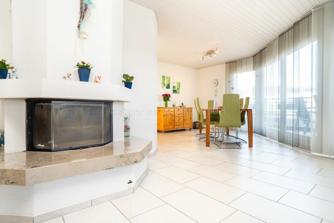
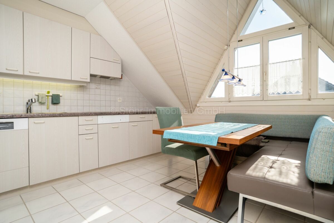
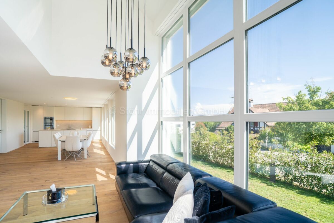
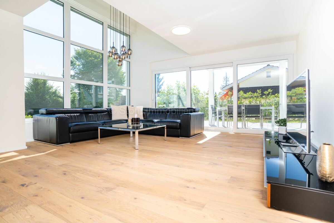
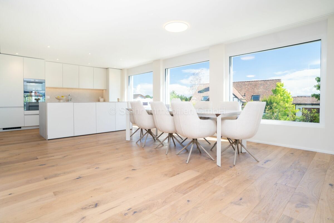
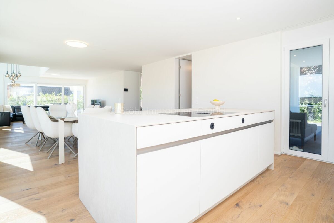
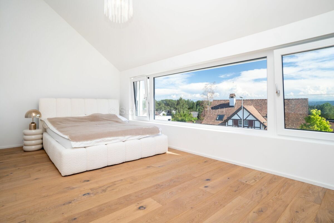
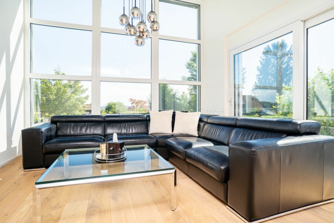
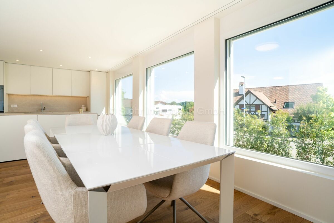
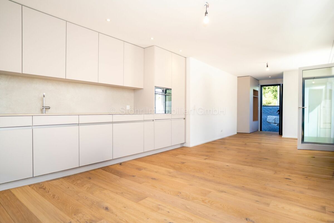
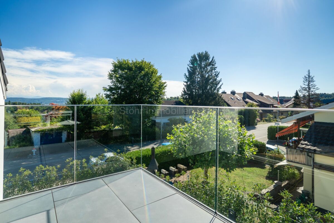
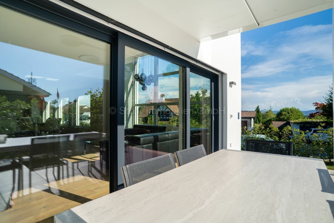
The open-plan living and dining area forms the heart of the house. Generous window areas create a bright, airy atmosphere with views of the Alps and connect the indoor and outdoor areas. The modern kitchen blends harmoniously into the living space and emphasizes the timeless character of the property.

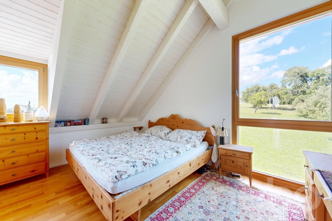
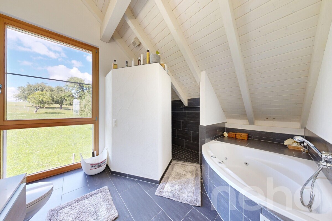
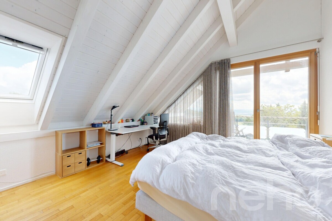
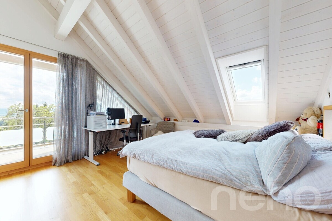
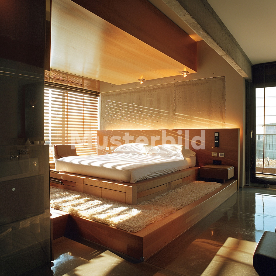
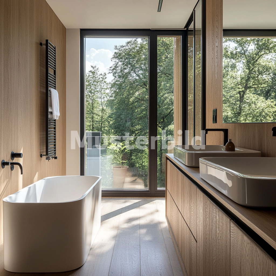
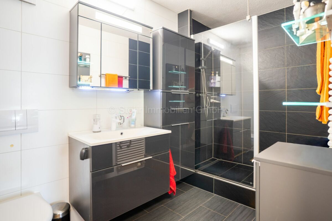
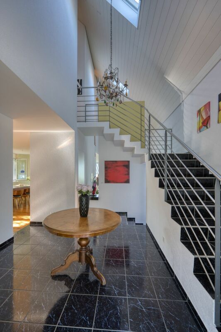
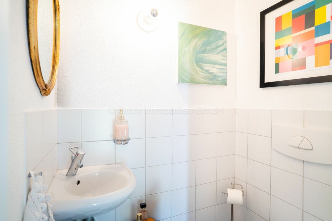
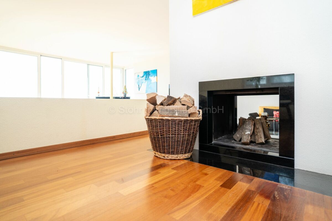
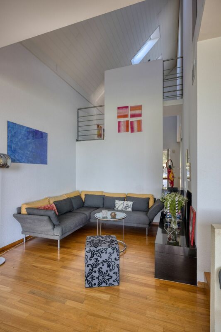
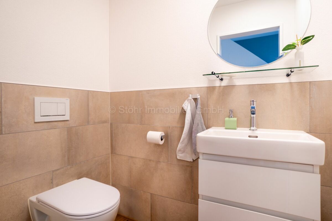
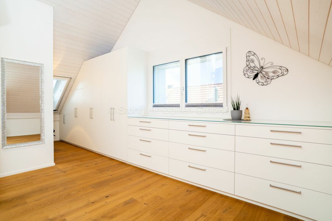
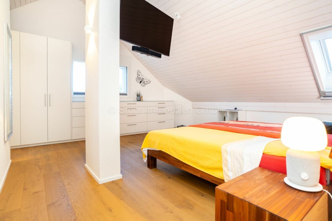
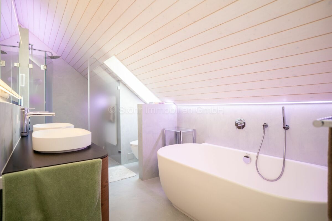
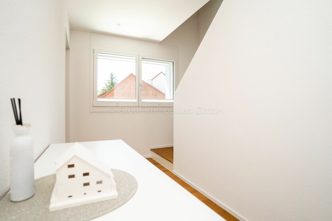
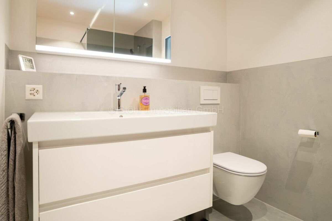
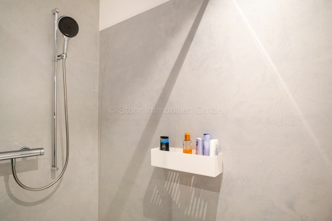
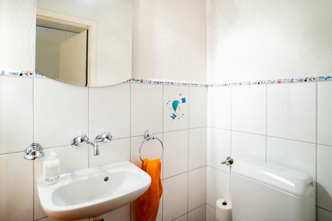
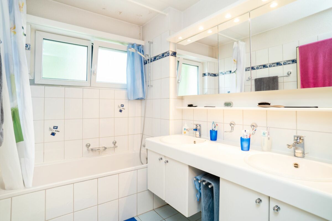
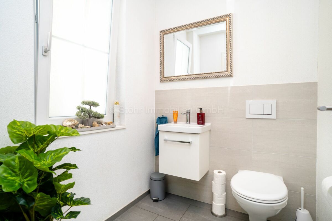
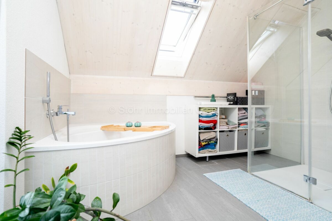
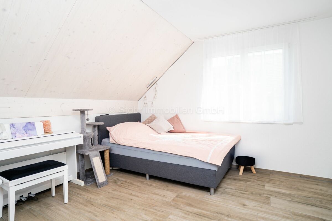
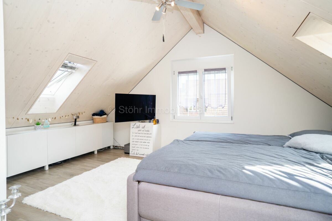
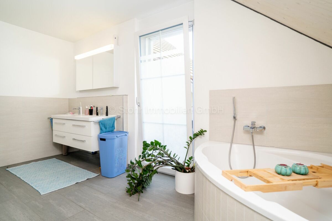
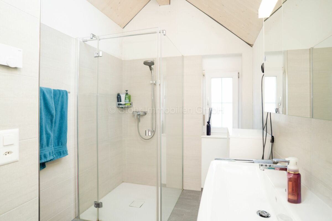
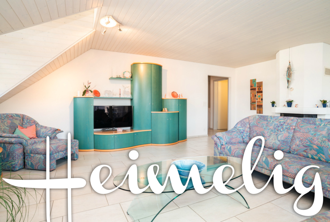
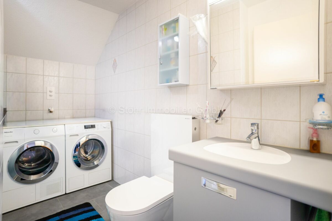
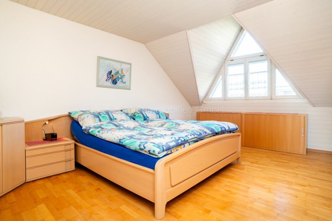
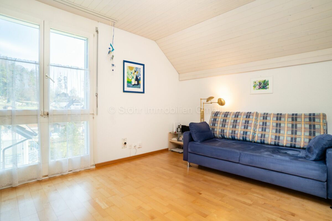
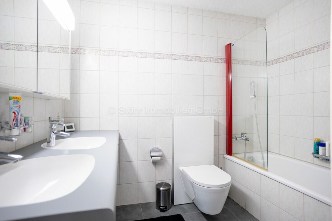
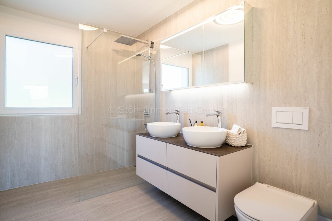
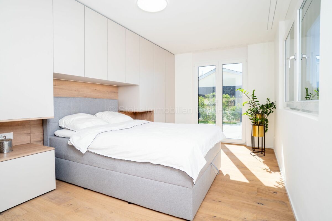
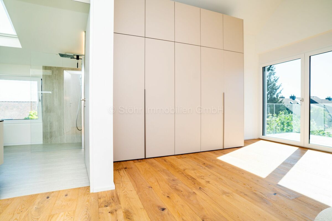
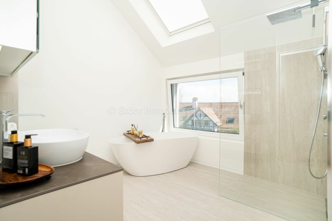
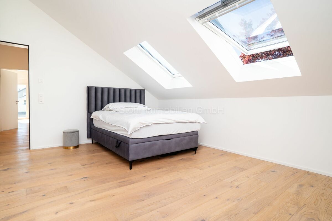
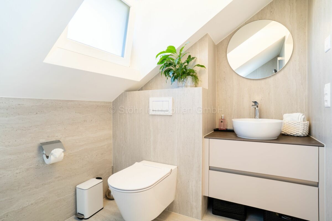
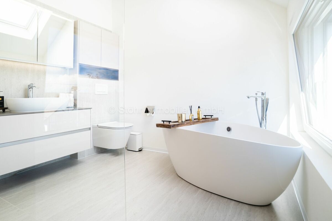
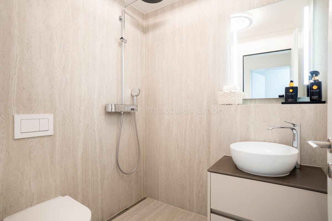
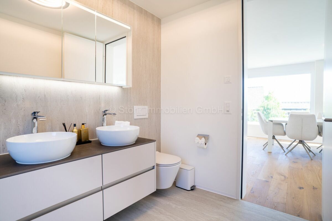
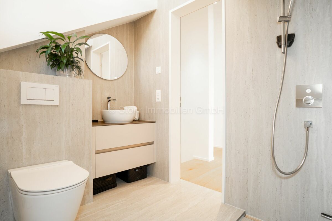
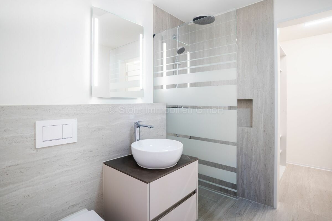
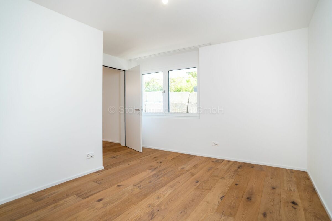
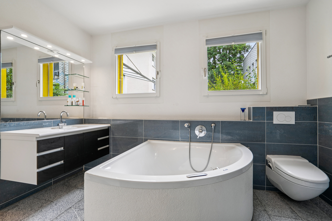
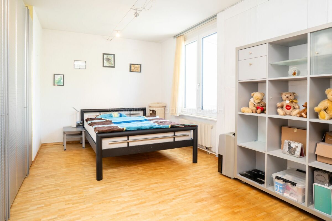
Warm parquet floors that run throughout the house and charming sloped ceilings give the house a special living atmosphere. The five stylish bathrooms are presented in neutral colors with elegant glass showers, while one additional bathroom invites you to relax with a freestanding bathtub.

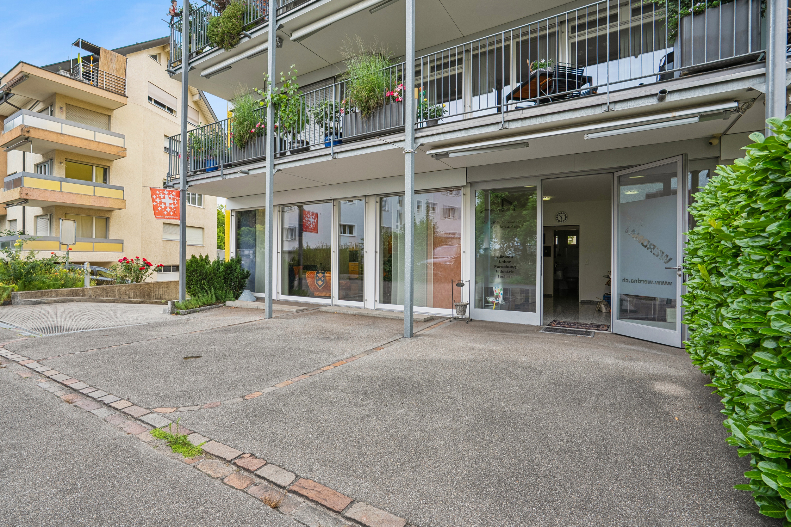
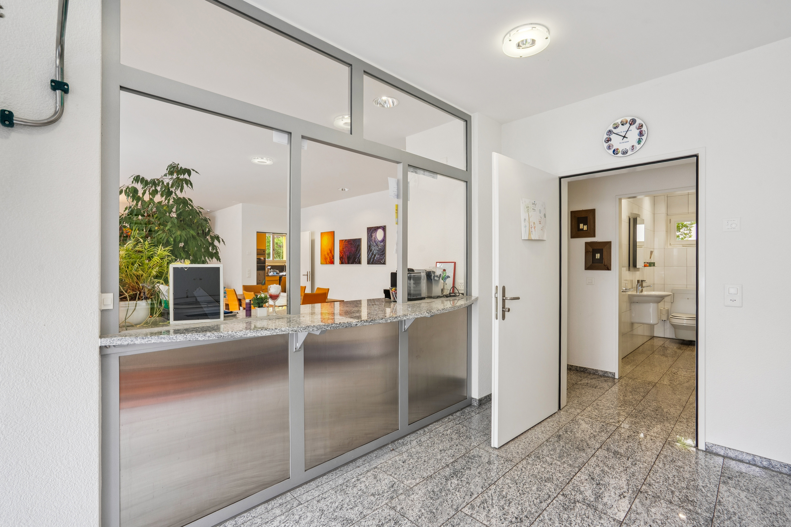
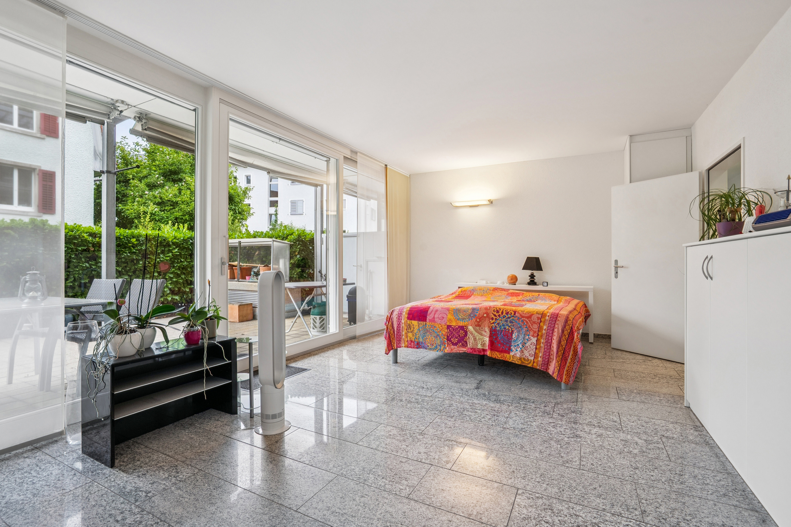
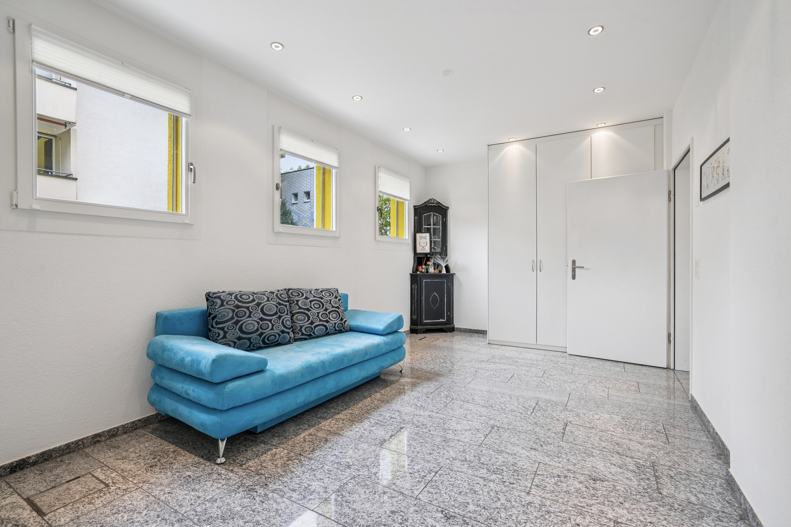
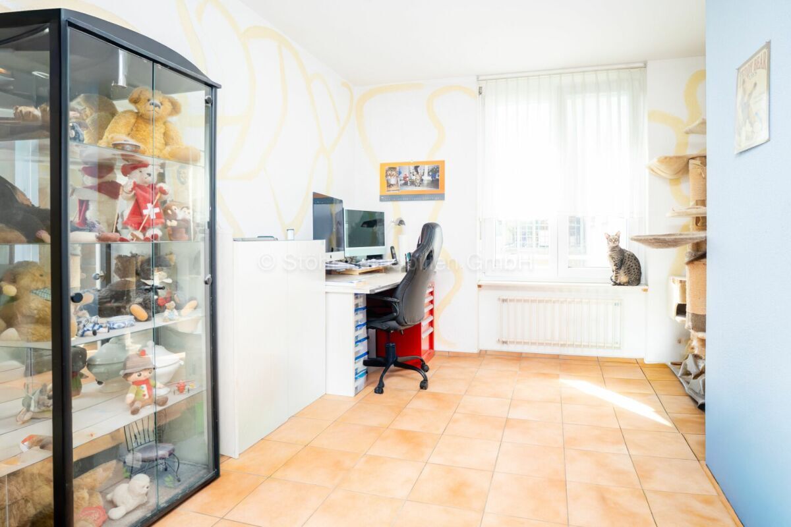
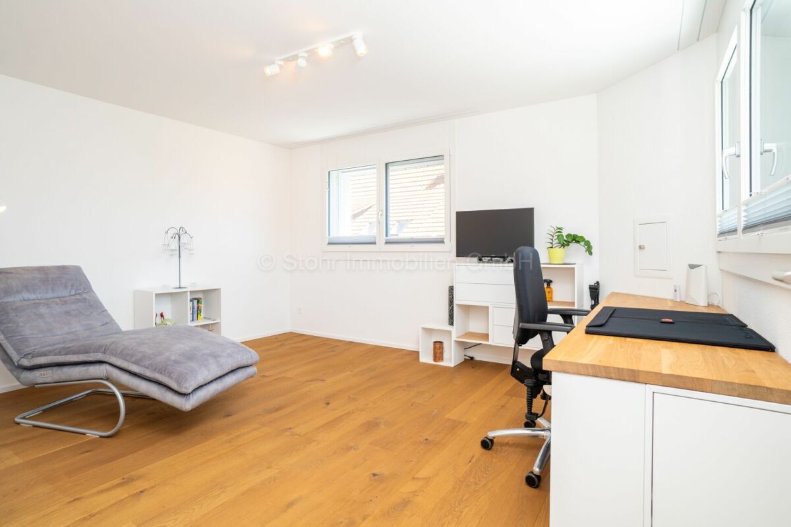
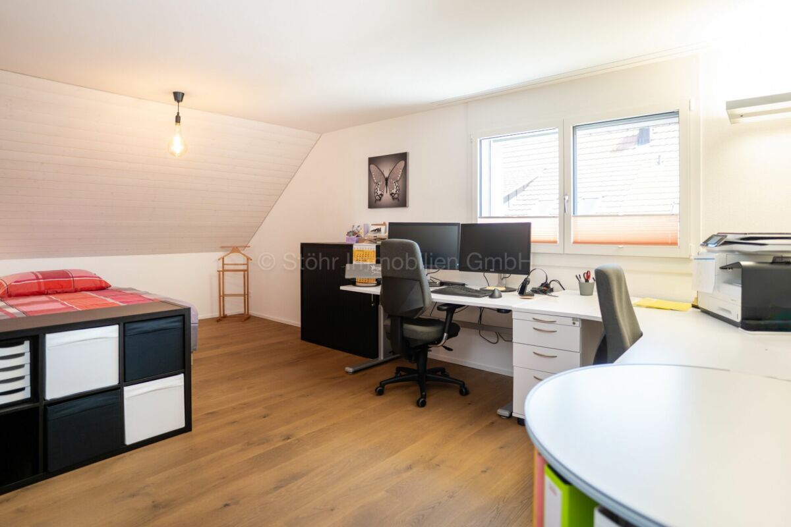
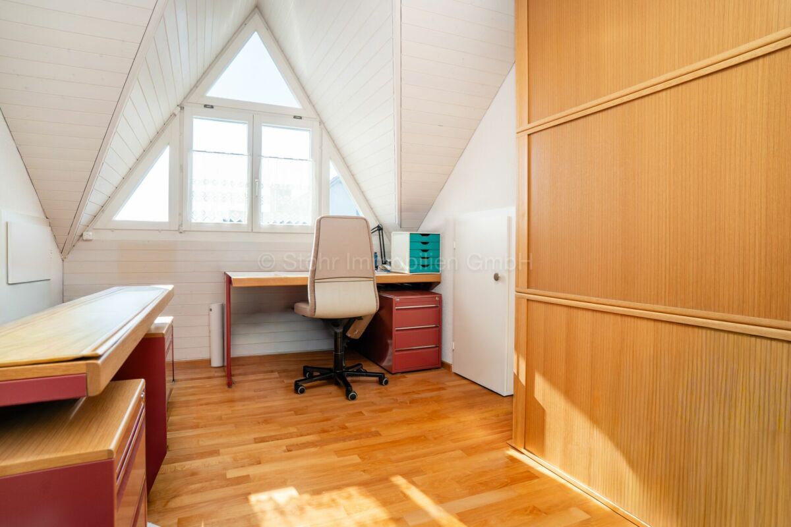
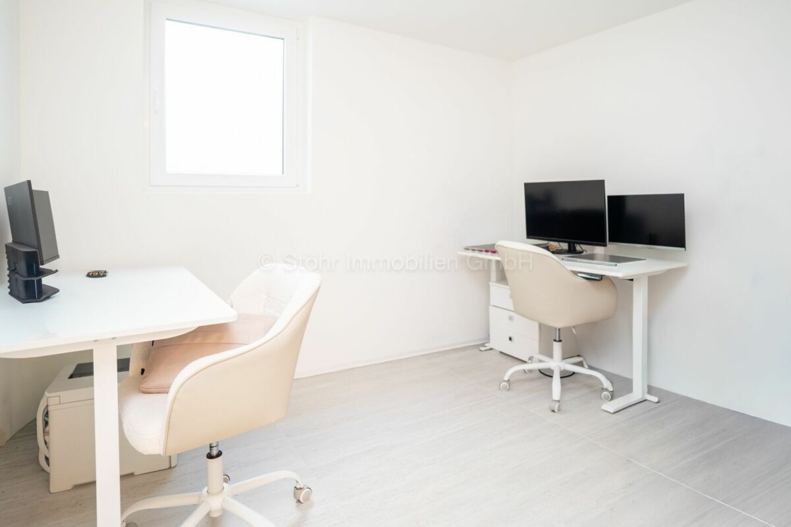
A section of the house is equipped with a separate entrance, kitchen, and wet room, offering a variety of possibilities – whether as a home office, practice, or studio.

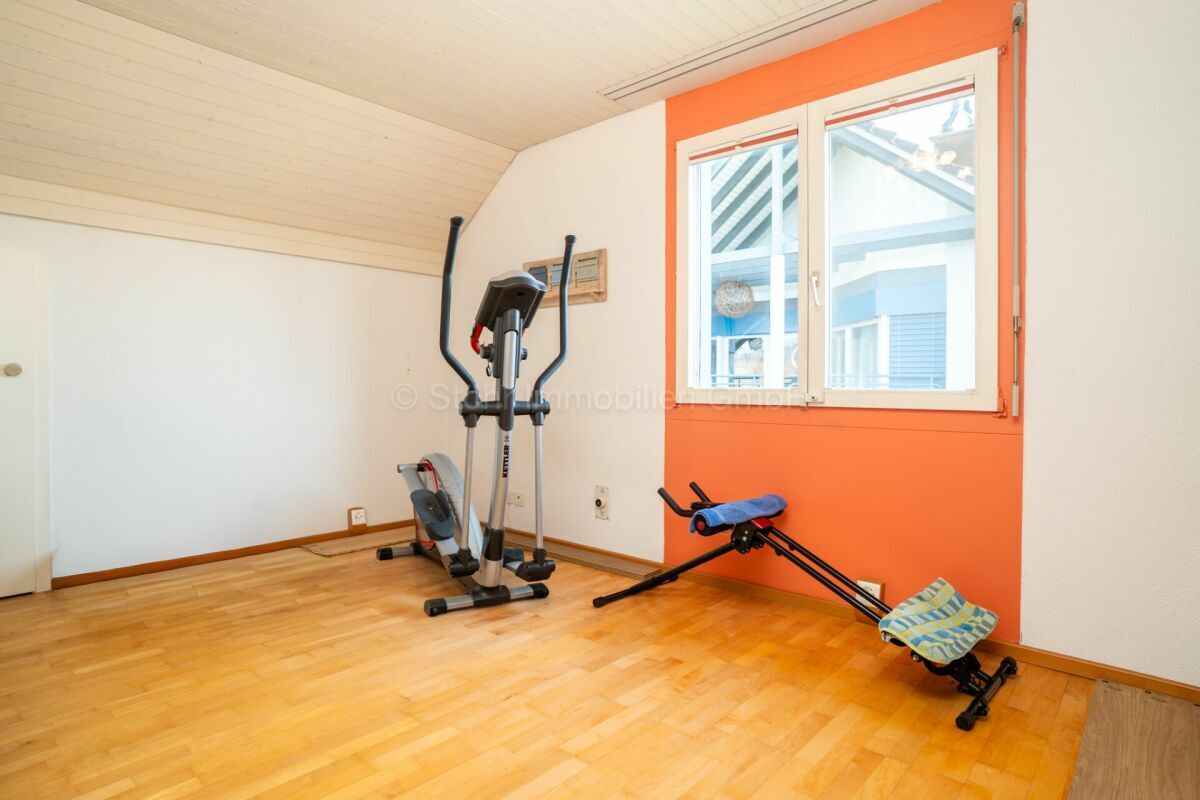
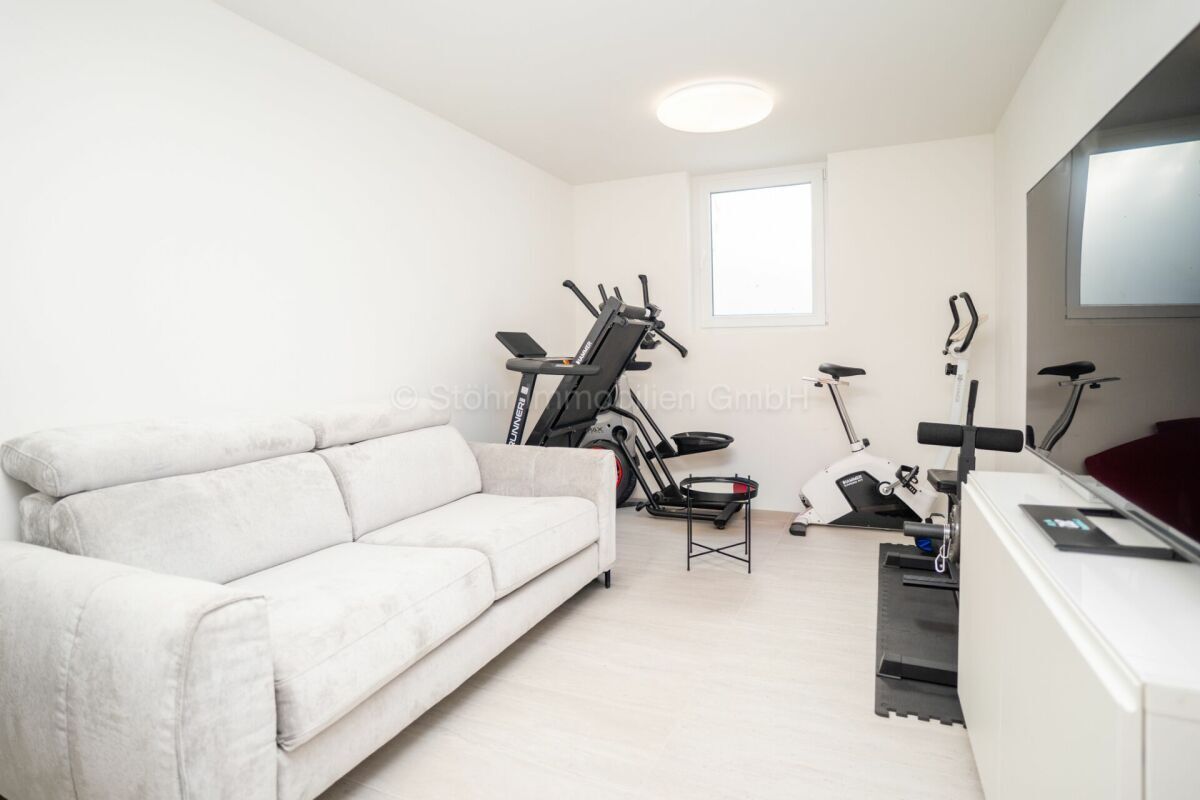
The living space is complemented by flexible rooms in the basement, for example as a fitness room, hobby room or office.

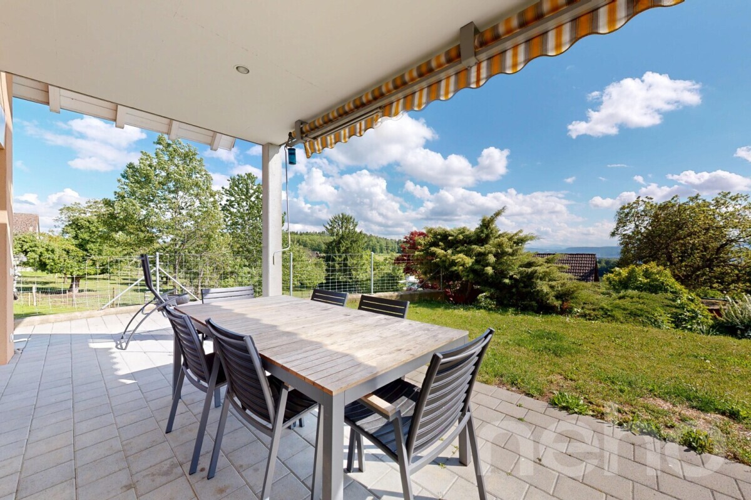
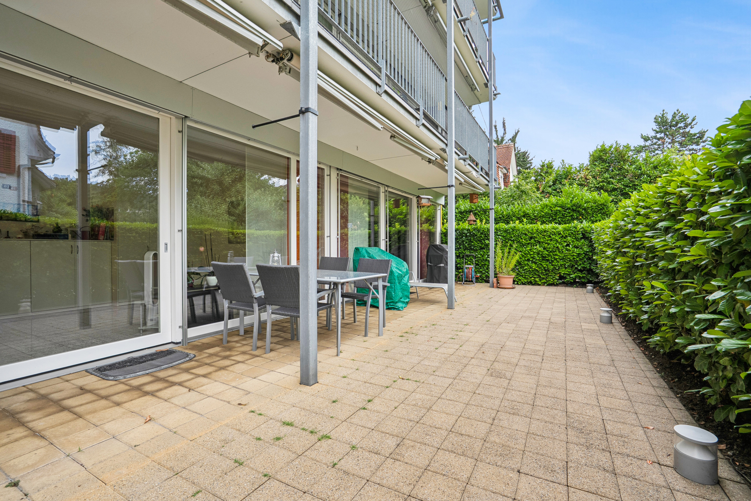
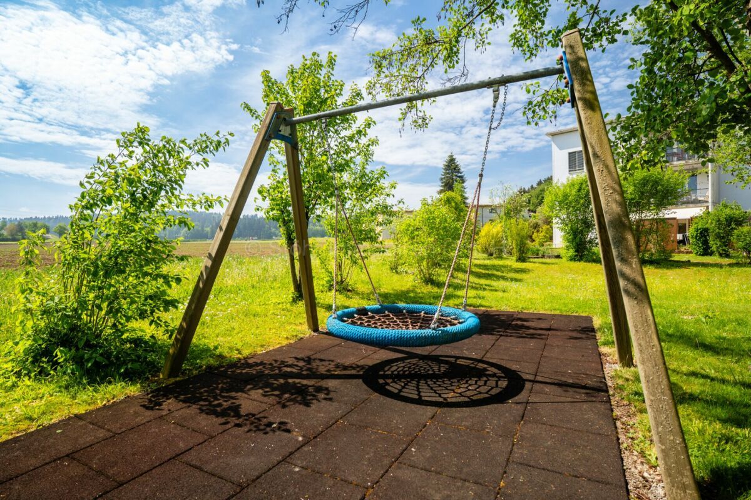
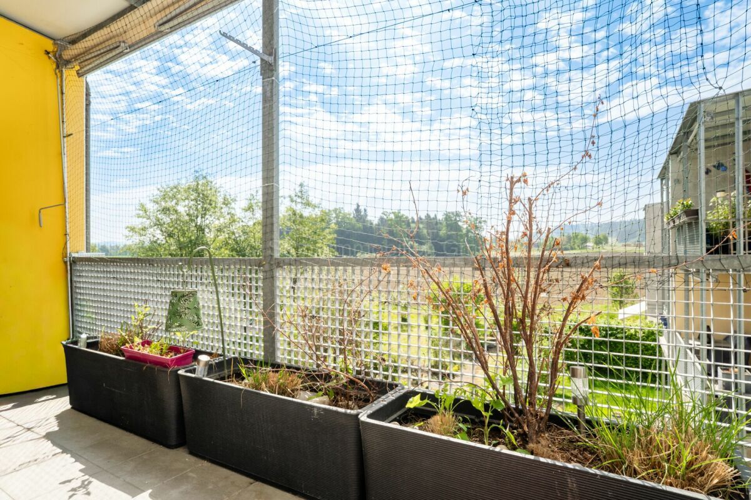
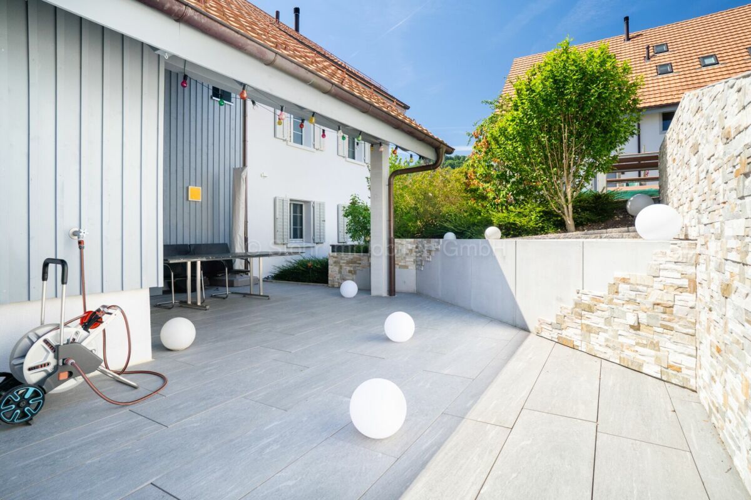
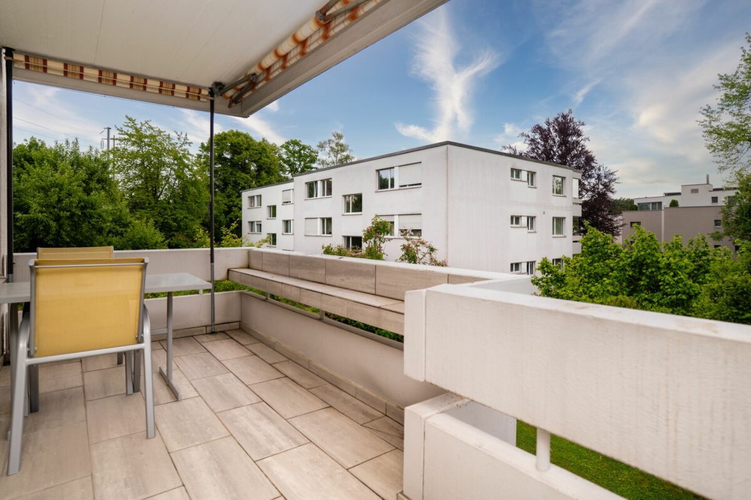
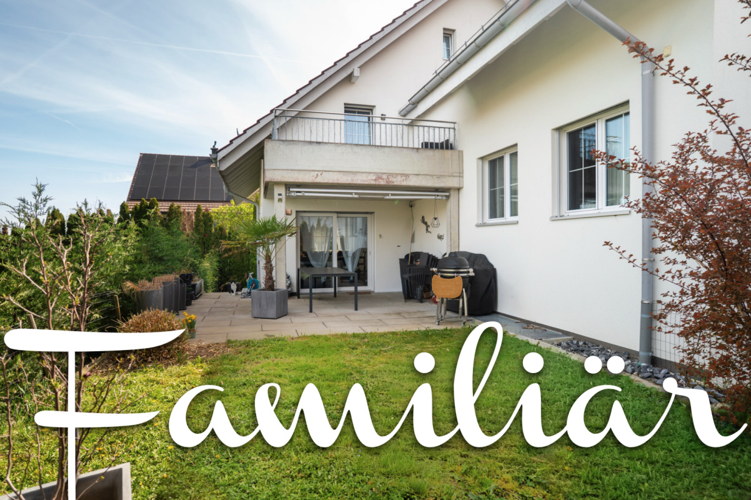
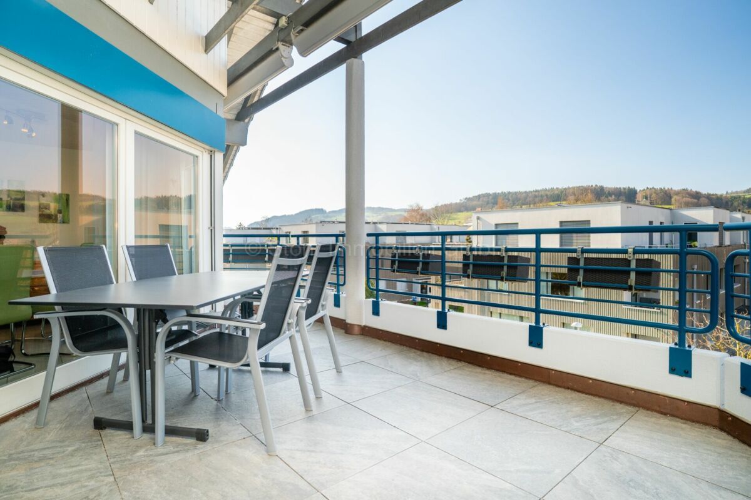
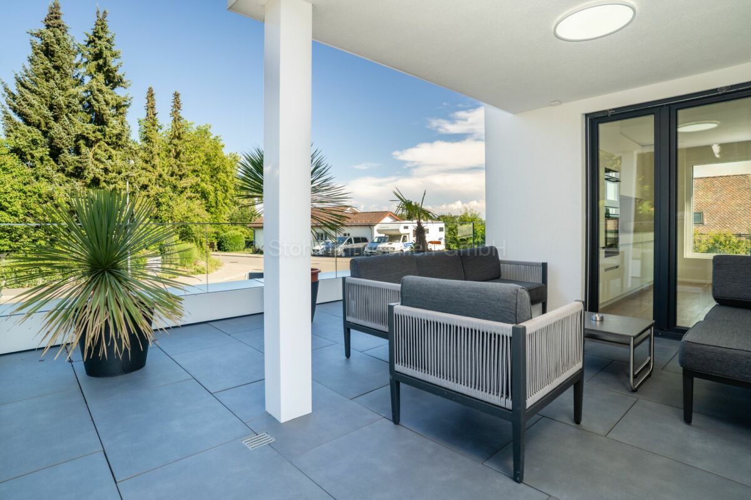
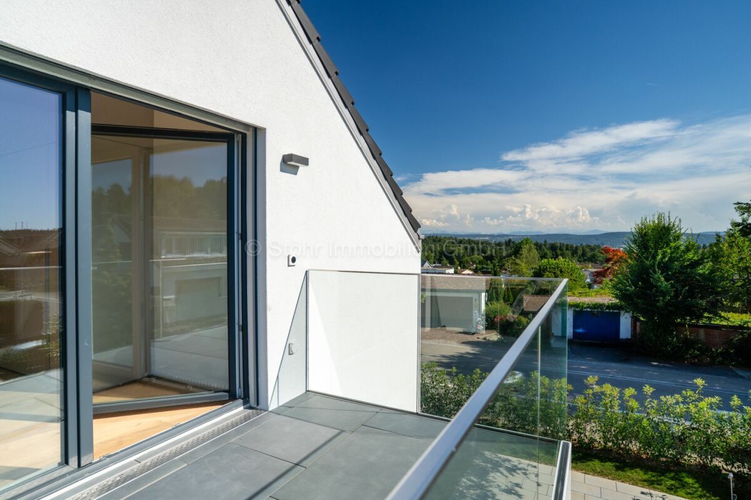
Outside, several covered and uncovered seating areas as well as a sunny balcony invite you to linger and create the ideal setting for relaxed hours outdoors.

The most important things in brief:

  • Detached 7.5-room single-family house
  • Year of construction: 2025
  • Volume: 1,350 m3
  • Net living area: 285 m²
  • Usable area: 340 m²
  • Land: 566 m²
  • Open living and dining area with generous
  • window front
  • Modern kitchen
  • High-quality materials and elegant parquet floors
  • Five stylish bathrooms, one with a freestanding bathtub
  • Separate area with its own entrance – ideal for home office, practice or studio
  • Versatile rooms in the basement
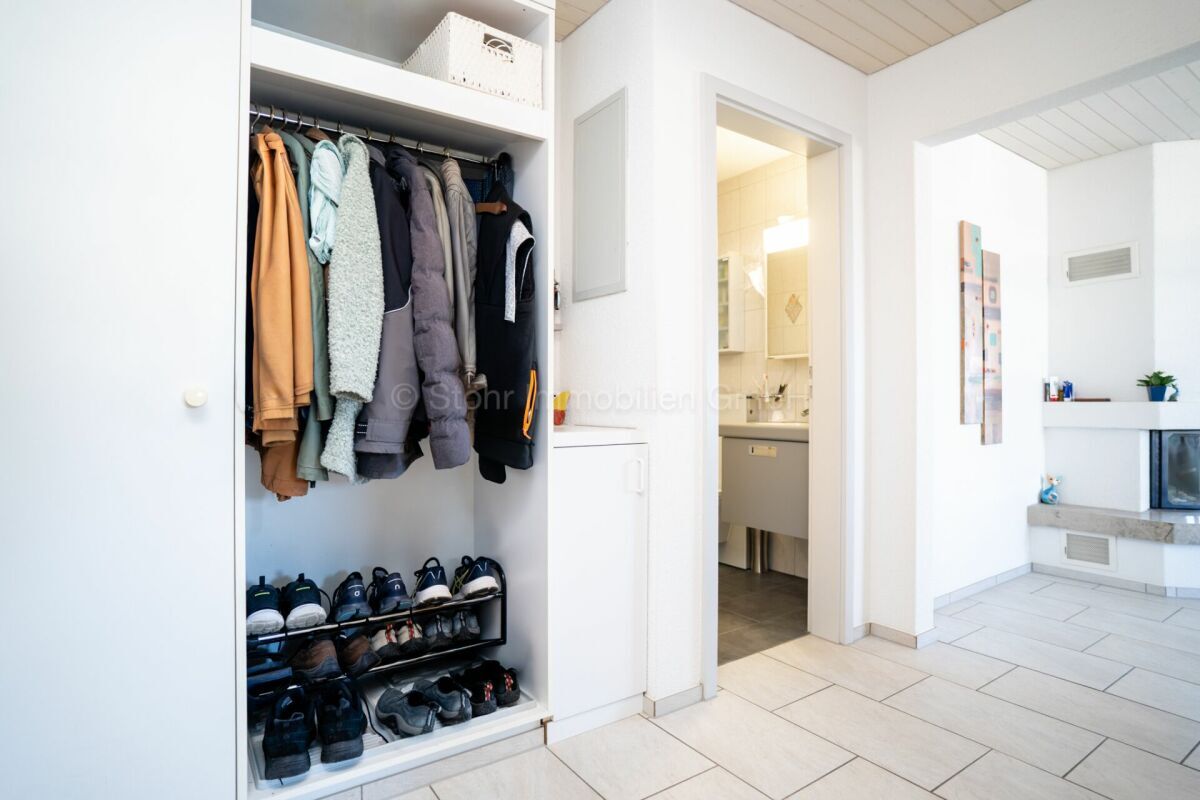
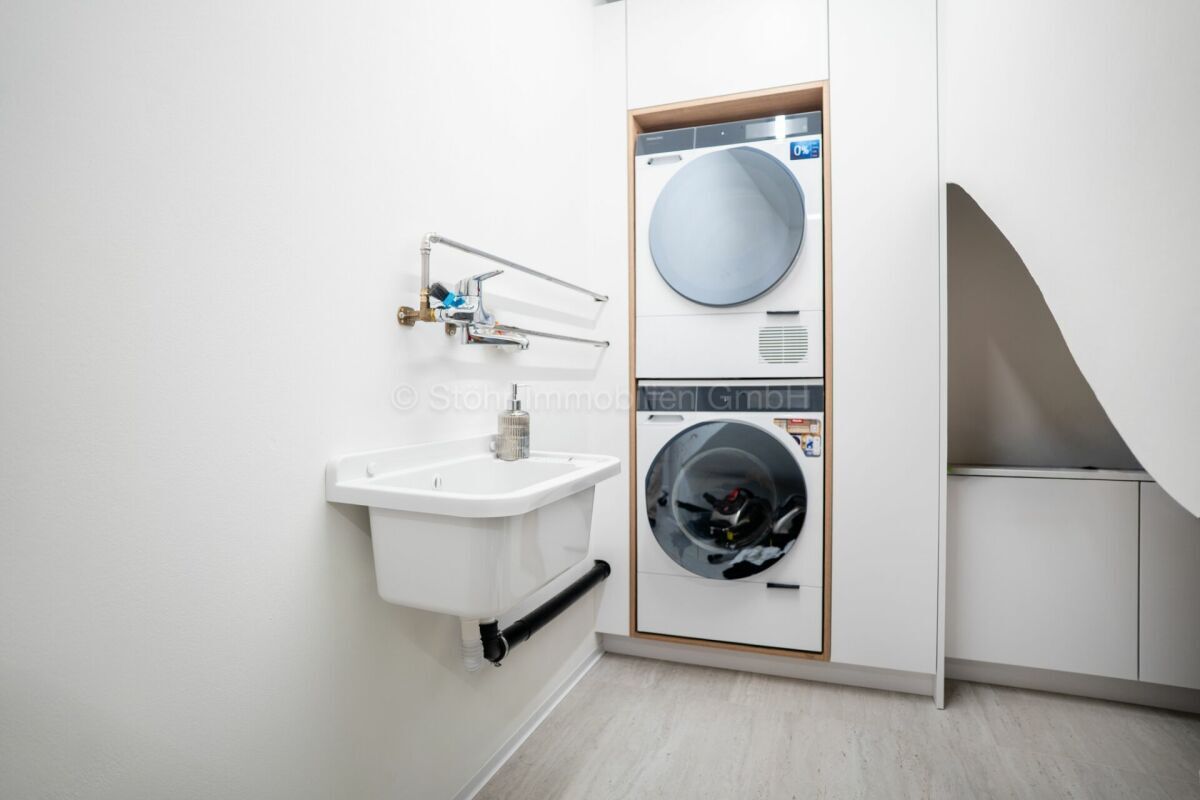
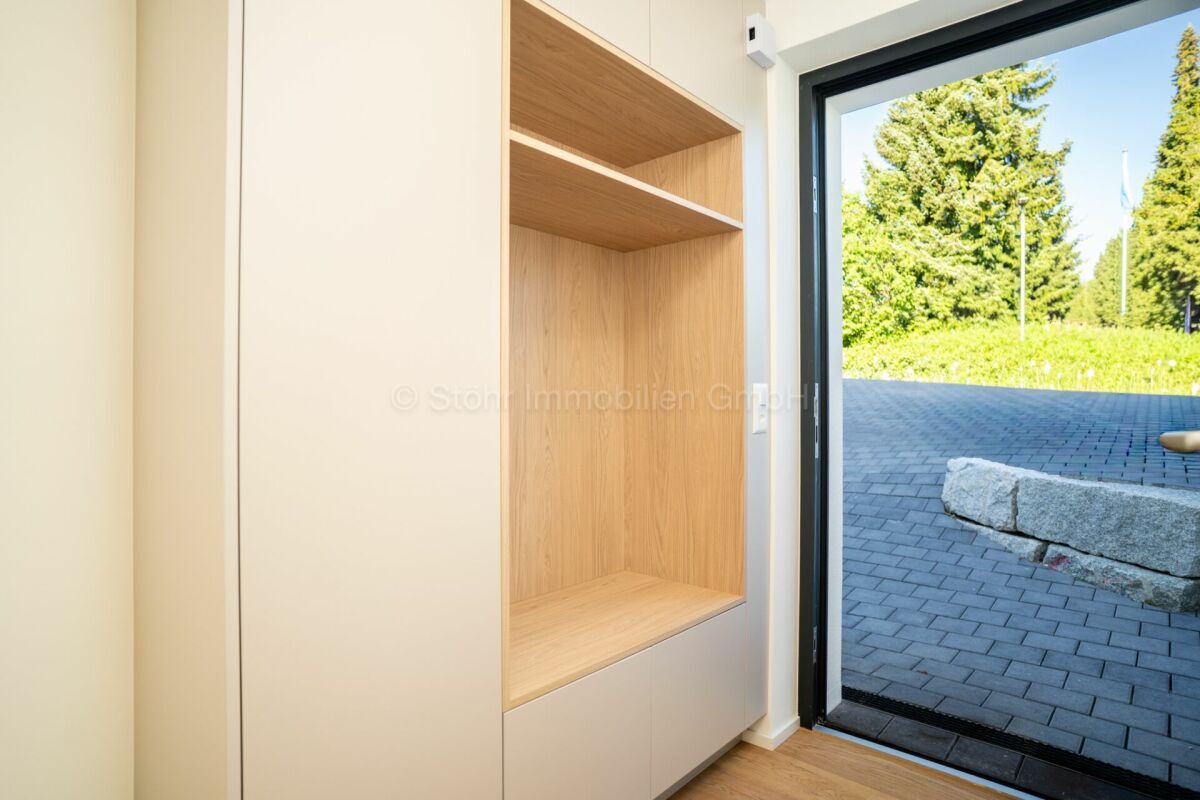
  • Practical built-in cabinets throughout the house
  • Sunny balcony as well as several covered and open seating areas
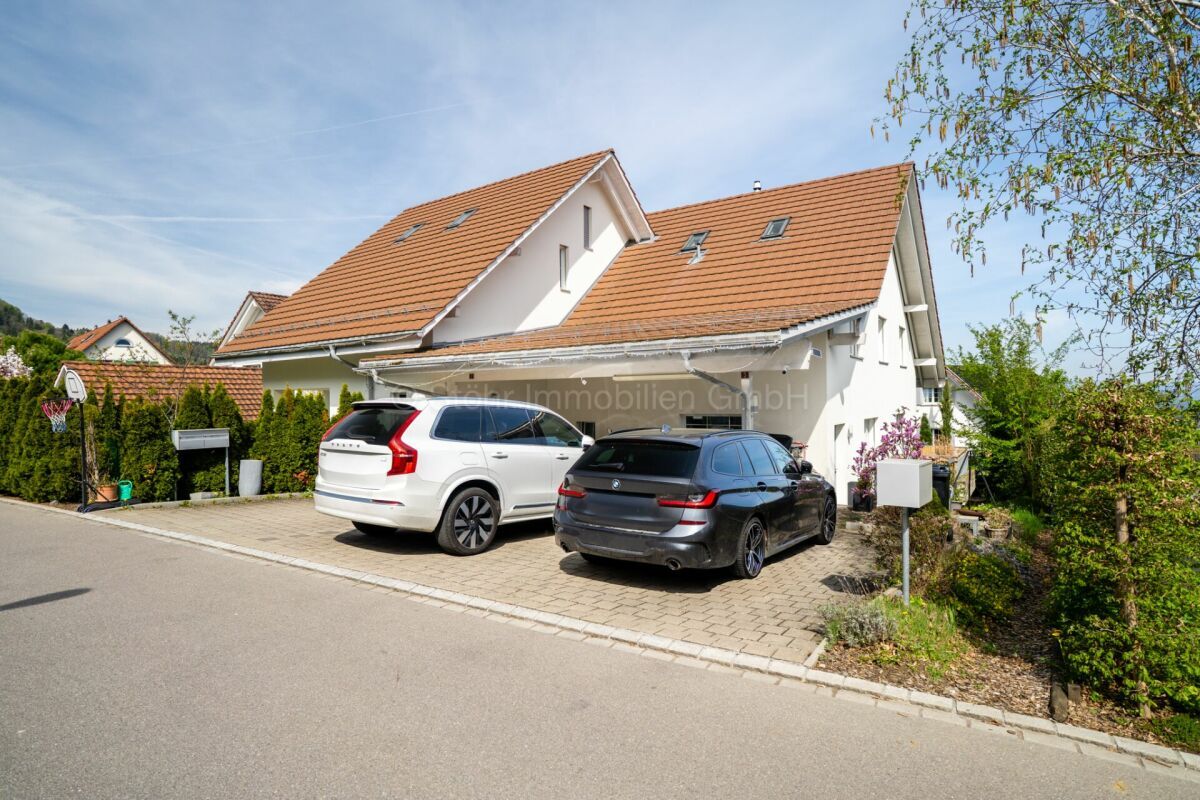
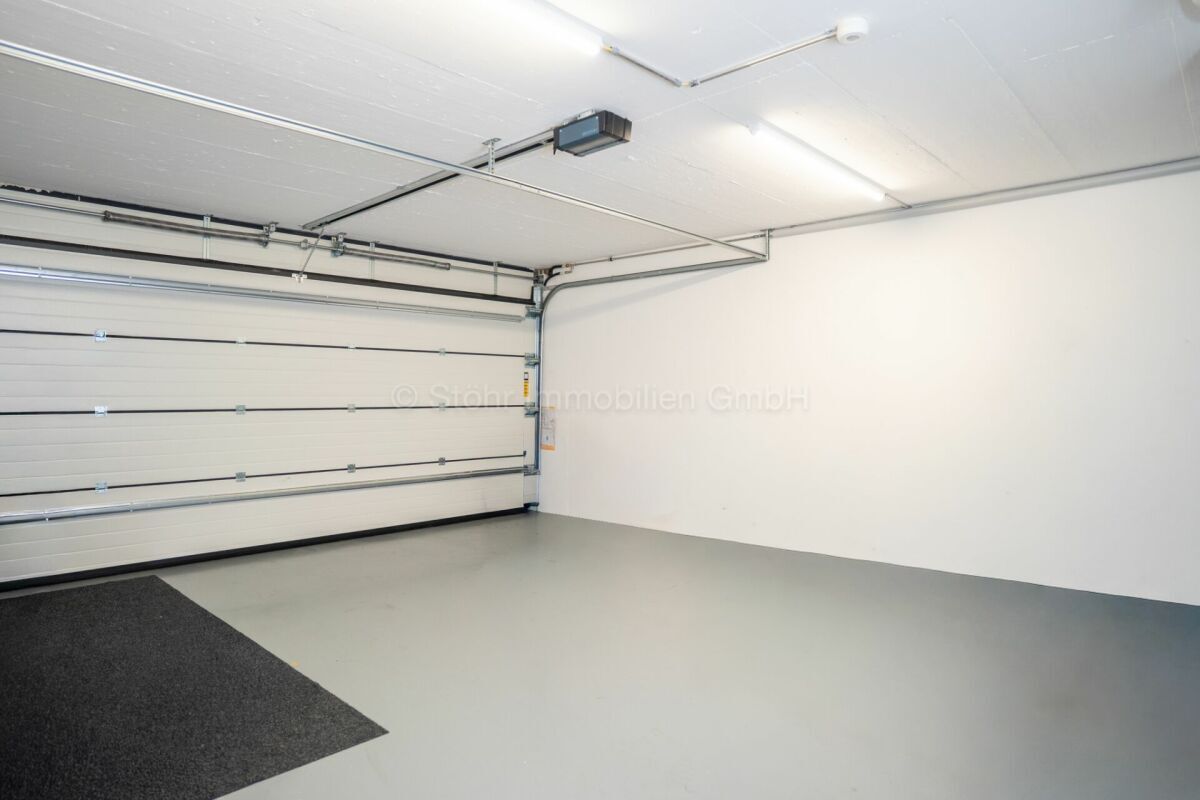
  • Double garage, outdoor parking space and visitor parking space
  • Heating system: Air-water heat pump via underfloor heating
  • Preparation for a solar system available

Location:

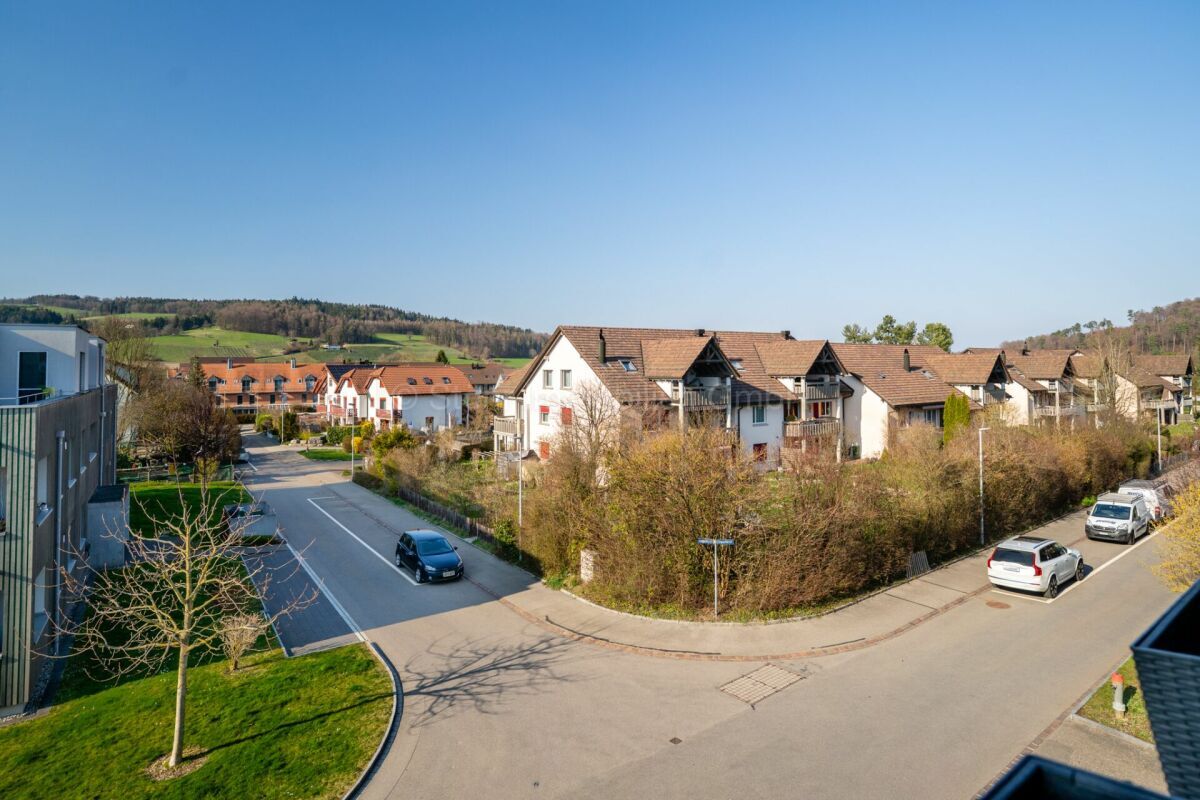
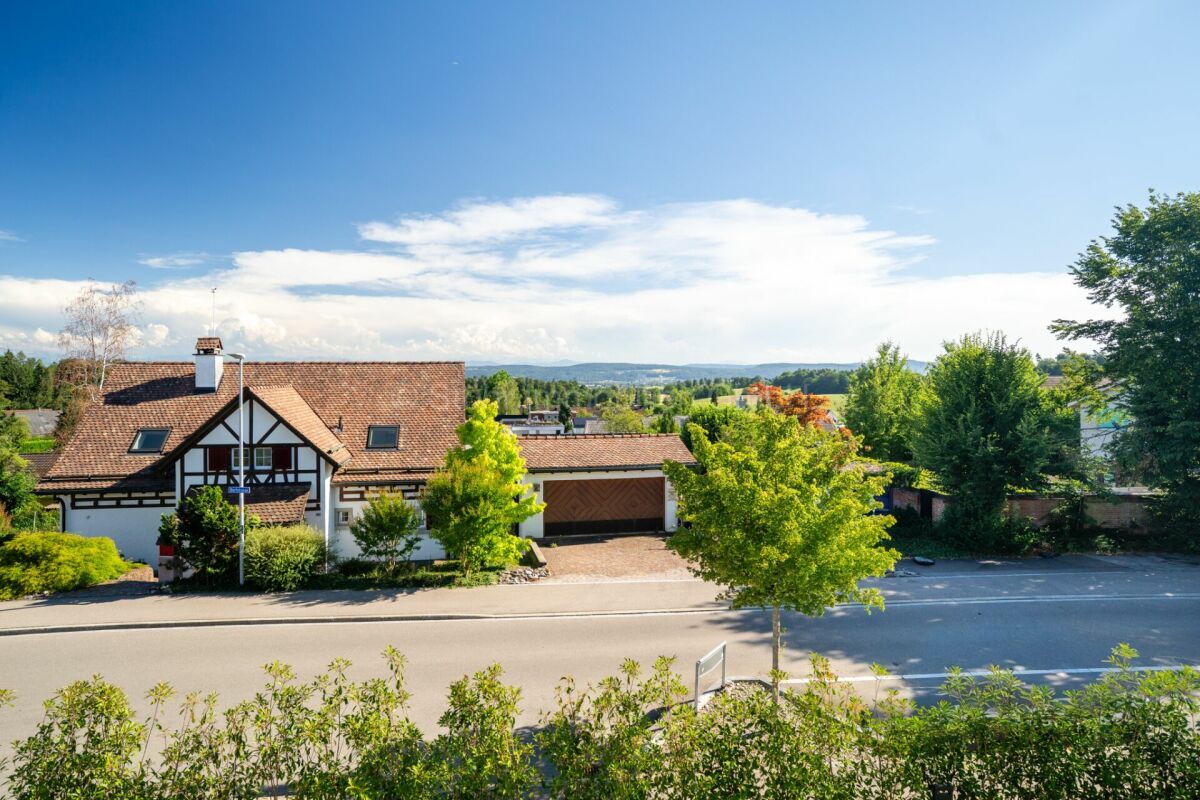
The property is located in a quiet, nature-rich residential area with a high quality of life. Shopping facilities, schools, and public transport are easily accessible, while numerous walking and leisure opportunities are right on the doorstep. It’s an ideal combination of relaxation in the green surroundings and good connections to the surrounding centers.

Please refer to the documentation on our website for detailed distances to schools and shopping facilities.

For questions or to arrange a viewing, we are happy to be at your service.

All information S.E.&O.

Stöhr Immobilien GmbH
www.stoehr-immobilien.ch

About Stöhr Immobilien:

As an established family-owned business with a business location in the heart of Winterthur, we combine many years of experience, in-depth expertise and a broad network of contacts with a genuine passion for real estate. Our aim is to sell every property quickly, professionally and to achieve the best possible result.

We offer an all-inclusive service with a pure success fee. From the initial consultation to marketing and the transfer of ownership, we take care of all tasks related to the sale. This means that we take care of every detail with foresight, commitment and a delicate touch.

Our clients appreciate not only our professional expertise but also our personal and human support. Thanks to our database of over 7,500 verified interested parties, we can find the right buyer even when discretion is required.

We are particularly proud of the numerous 5-star ratings on Google, which reflect our seriousness, quality, and great commitment. Each property has its own unique story, and we are happy to help write its next chapter.

Grundrisspläne, weitere Bilder, ein Video und zusätzliche Informationen finden Sie auf www.stoehr-immobilien.ch

Dieses freistehende 7.5-Zimmer-Einfamilienhaus aus dem Jahr 2025 vereint moderne Architektur, hochwertige Materialien und ein grosszügiges Raumangebot auf rund 285 m² Nettowohnfläche. Es überzeugt mit einer eleganten Formensprache, lichtdurchfluteten Räumen und einem Wohnkonzept, das höchsten Ansprüchen gerecht wird.

Der offen gestaltete Wohn- und Essbereich bildet das Herzstück des Hauses. Grosszügige Fensterflächen schaffen ein helles, luftiges Ambiente mit Sicht bis in die Alpen  und verbinden den Innen- mit dem Aussenbereich. Die moderne Küche fügt sich harmonisch in den Wohnraum ein und unterstreicht den zeitlosen Charakter der Liegenschaft.

Warme Parkettböden die sich durchs Haus ziehen und charmante Dachschrägen verleihen dem Haus eine besondere Wohnatmosphäre. Die fünf stilvollen Badezimmer präsentieren sich in neutralen Farbtönen mit eleganten Glasduschen, während eines zusätzlich mit einer freistehenden Badewanne zum Entspannen einlädt.

Ein Bereich des Hauses ist mit separatem Eingang, Küche und Nasszelle ausgestattet und eröffnet vielfältige Möglichkeiten - ob als Homeoffice, Praxis oder Atelier. 

Ergänzt wird das Raumangebot durch flexibel nutzbare Räume im Untergeschoss, beispielsweise als Fitness-, Hobby- oder Arbeitszimmer. 

Im Aussenbereich laden mehrere gedeckte und ungedeckte Sitzplätze sowie ein sonniger Balkon zum Verweilen ein und schaffen den idealen Rahmen für entspannte Stunden im Freien.

Das Wichtigste in Kürze:

  • Freistehendes 7.5-Zimmer-Einfamilienhaus
  • Baujahr: 2025
  • Kubatur: 1'350 m3
  • Nettowohnfläche: 285 m²
  • Nutzfläche: 340 m²
  • Grundstück: 566 m²
  • Offener Wohn- und Essbereich mit grosszügigen
  • Fensterfronten
  • Moderne Küche
  • Hochwertige Materialien und edle Parkettböden
  • Fünf stilvolle Badezimmer, eines mit freistehender Badewanne
  • Separater Bereich mit eigenem Eingang - ideal für Homeoffice, Praxis oder Atelier
  • Vielseitig nutzbare Räume im Untergeschoss
  • Praktische Einbauschränke im ganzen Haus
  • Sonniger Balkon sowie mehrere gedeckte und offene Sitzplätze
  • Doppelgarage, Aussenparkplatz und Besucherparkplatz
  • Heizsystem: Luft-Wasser-Wärmepumpe über Fussboden
  • Vorbereitung für eine Solaranlage vorhanden

Lage:

Die Liegenschaft befindet sich in einer ruhigen und naturnahen Wohnlage mit hoher Lebensqualität. Einkaufsmöglichkeiten, Schulen und der öffentliche Verkehr sind gut erreichbar, während zahlreiche Spazier- und Freizeitmöglichkeiten direkt vor der Haustüre liegen. Eine ideale Kombination aus Erholung im Grünen und einer guten Anbindung an die umliegenden Zentren.

Detaillierte Distanzen zu Schulen und Einkauf entnehmen Sie bitte der Dokumentation auf unserer Webseite. 

Für Fragen oder zur Terminierung einer Besichtigung stehen wir Ihnen gerne zur Verfügung.

Alle Angaben S.E.&O.

Stöhr Immobilien GmbH
www.stoehr-immobilien.ch


Über Stöhr Immobilien:

Als etabliertes Familienunternehmen mit Geschäftslokal im Herzen von Winterthur verbinden wir langjährige Erfahrung, fundiertes Fachwissen und ein breites Beziehungsnetz mit echter Leidenschaft für Immobilien. Unser Anspruch ist es, jede Immobilie zeitnah, professionell und zu einem optimalen Resultat zu verkaufen.

Wir bieten einen All-Inclusive-Service mit reinem Erfolgshonorar. Von der ersten Beratung über die Vermarktung bis hin zur Eigentumsübertragung übernehmen wir sämtliche Aufgaben rund um den Verkauf. So kümmern wir uns mit Weitsicht, Engagement und Fingerspitzengefühl um jedes Detail.

Unsere Kunden schätzen nicht nur unsere fachliche Kompetenz, sondern auch unsere persönliche und menschliche Begleitung. Dank unserer Datenbank mit über 7'500 geprüften Interessenten finden wir selbst bei diskretem Verkaufswunsch den passenden Käufer.

Besonders stolz sind wir auf die zahlreichen 5-Sterne-Bewertungen auf Google, welche unsere Seriosität, unsere Qualität und unser grosses Engagement widerspiegeln. Jede Immobilie hat ihre eigene besondere Geschichte, und wir helfen mit Herz dabei, ihr nächstes Kapitel zu schreiben.

Conveniences

Neighbourhood
  • Child-friendly
Outside conveniences
  • Balcony/ies
  • Quiet
  • Parking
Condition
  • New
Exposure
  • Optimal
View
  • Mountains
Discover similar properties
Other Stöhr Immobilien GmbH real estate