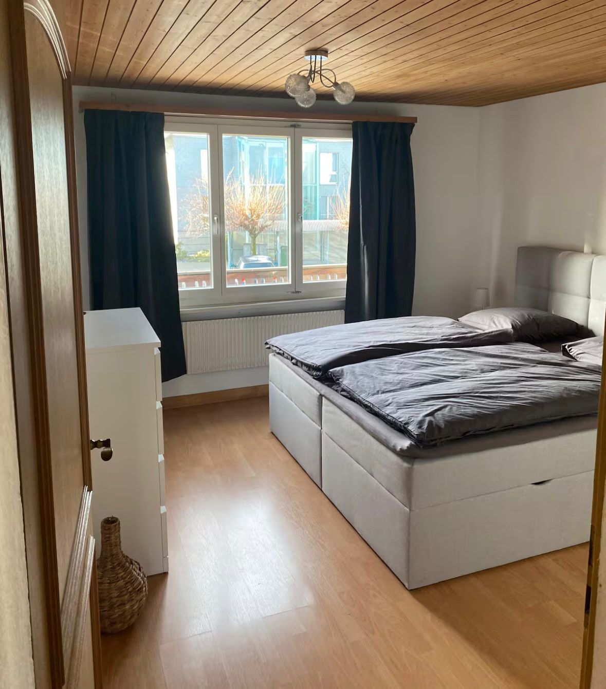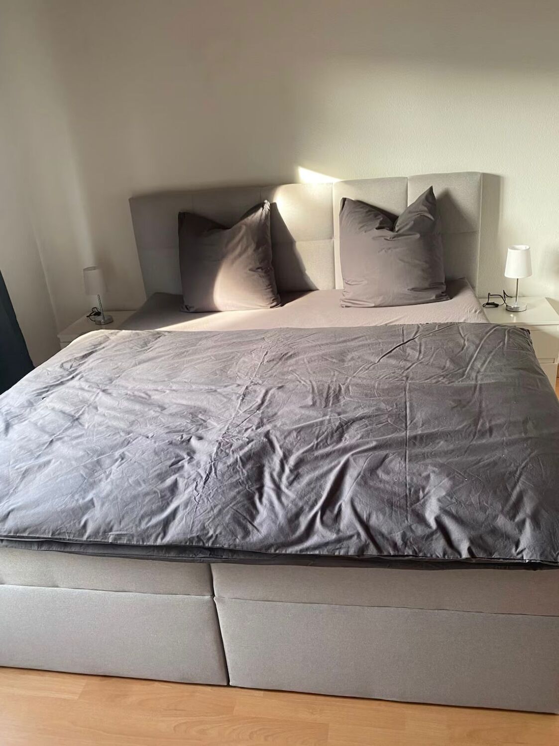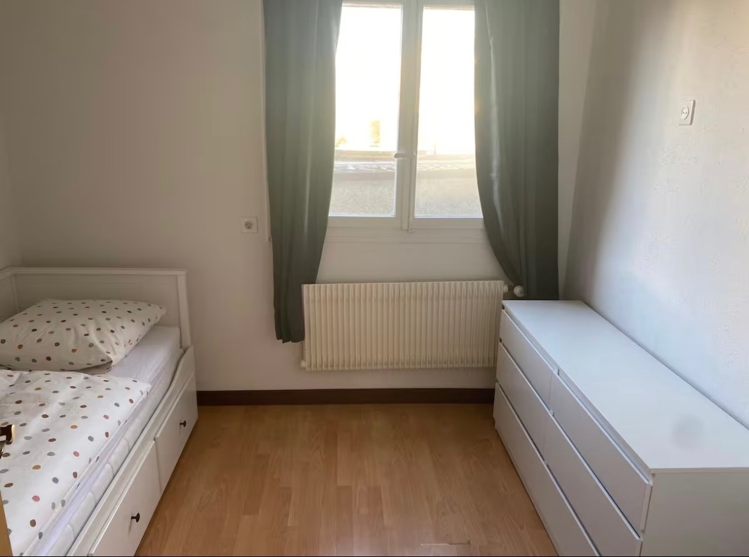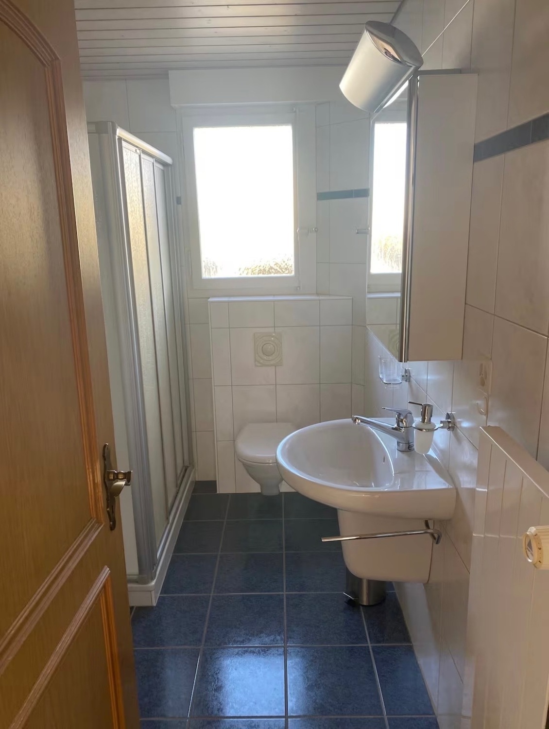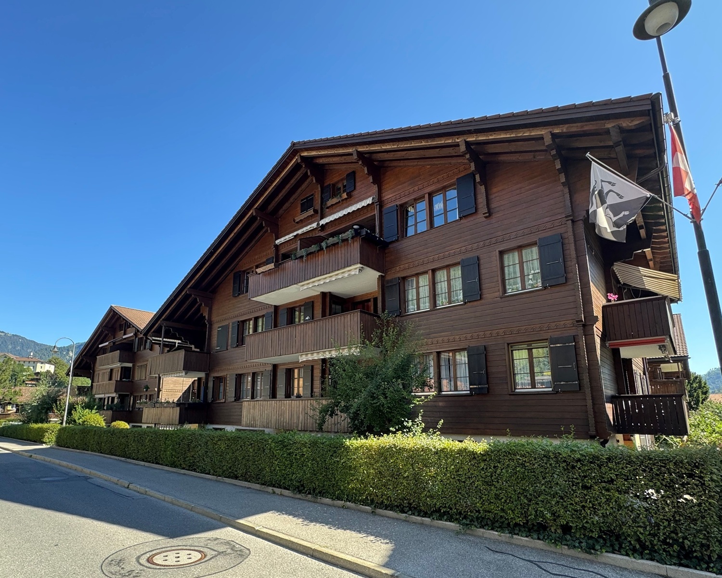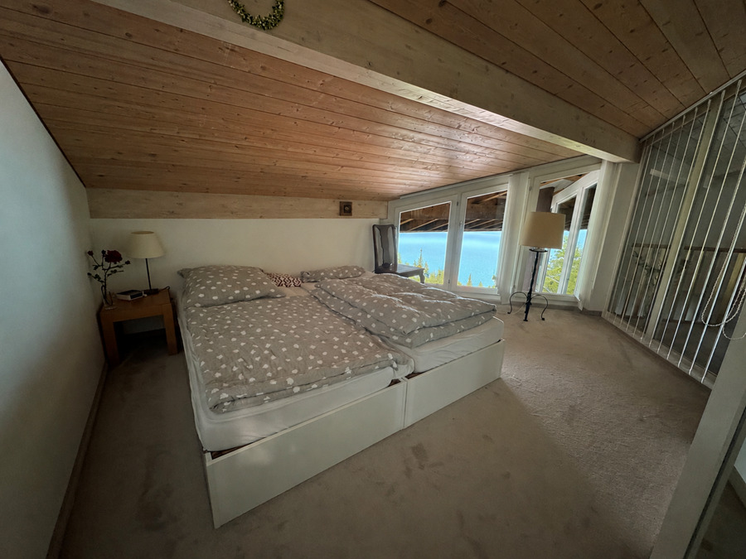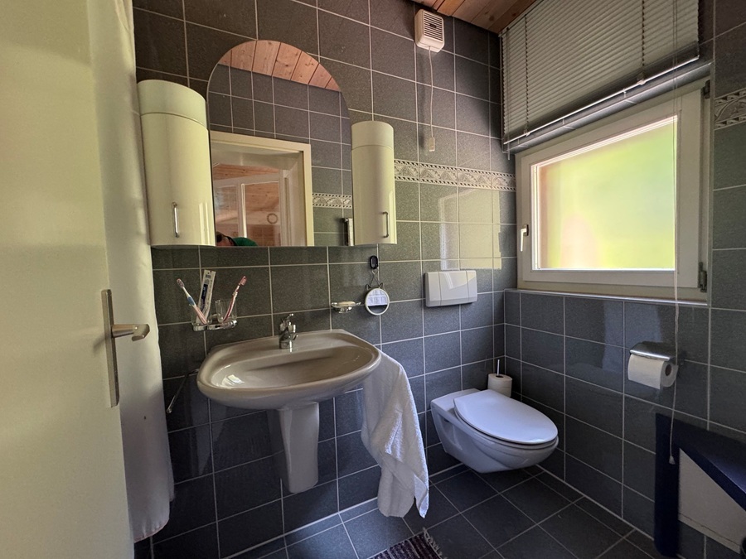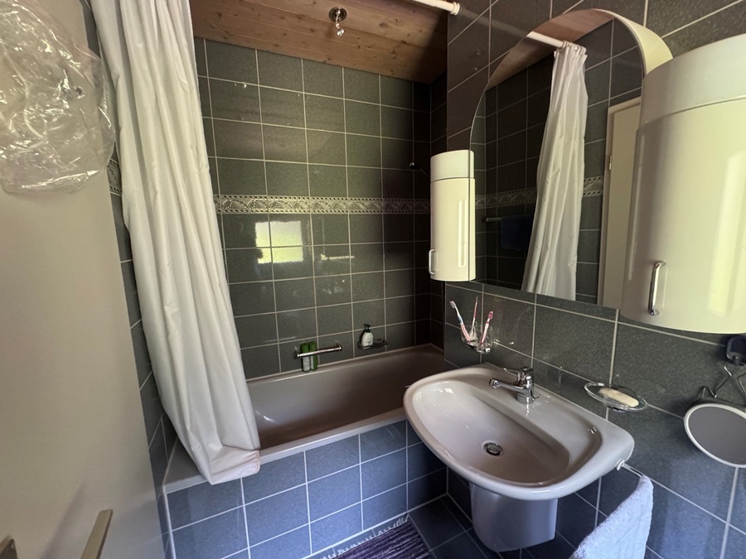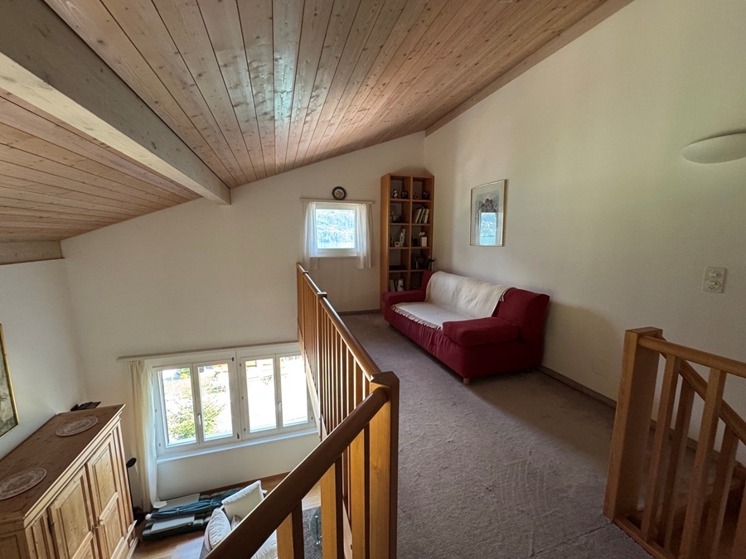
Apartment with 4.5 rooms for rent in Uetendorf - 115 m²
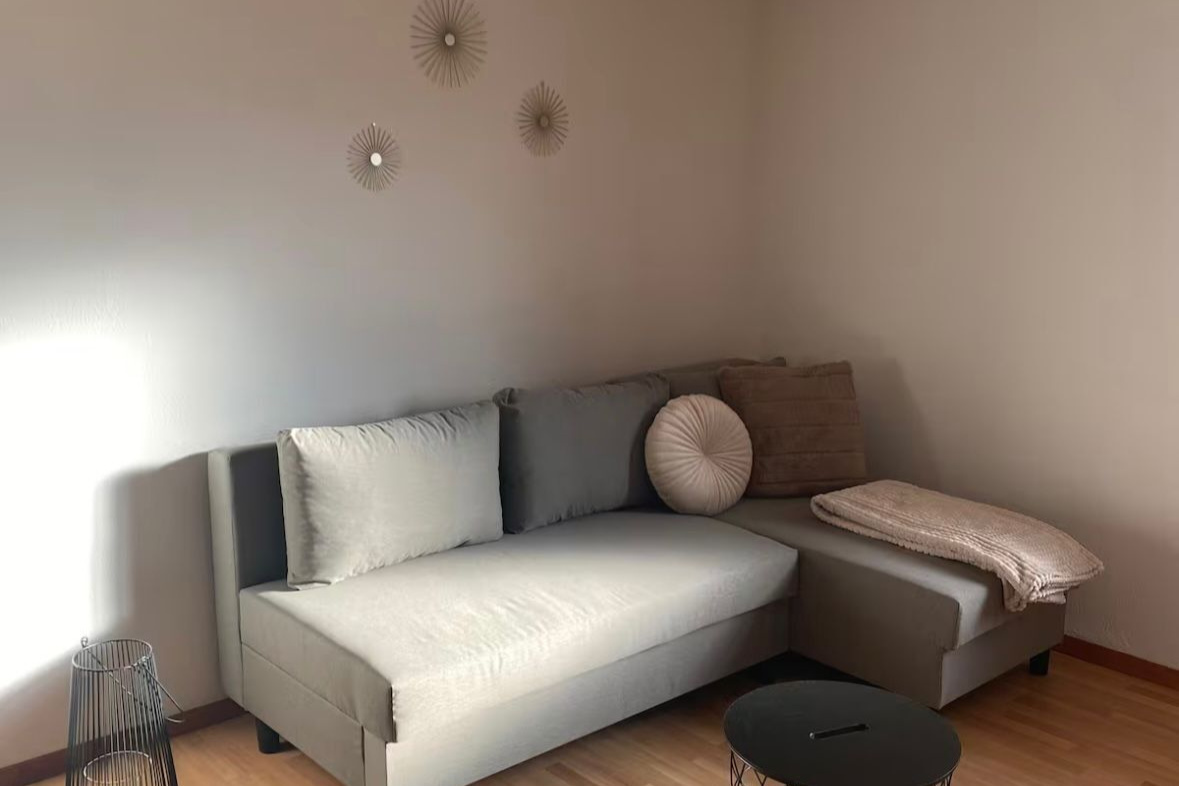
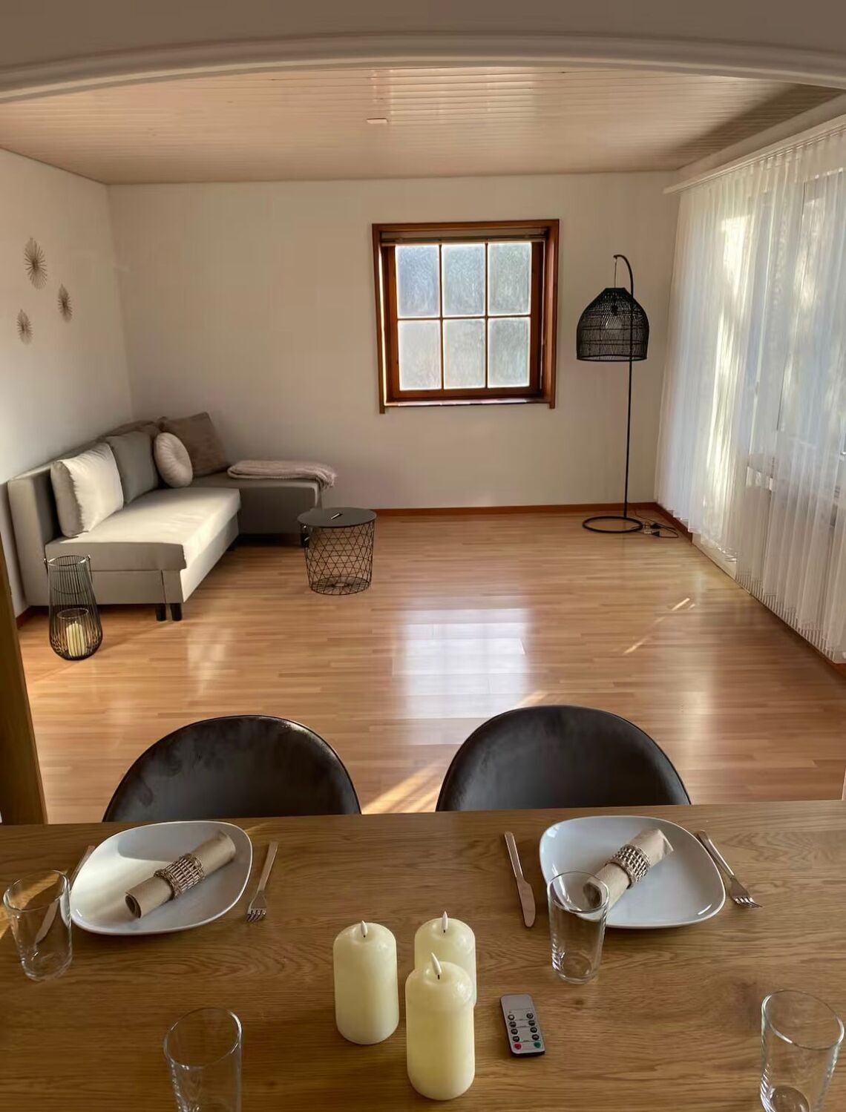
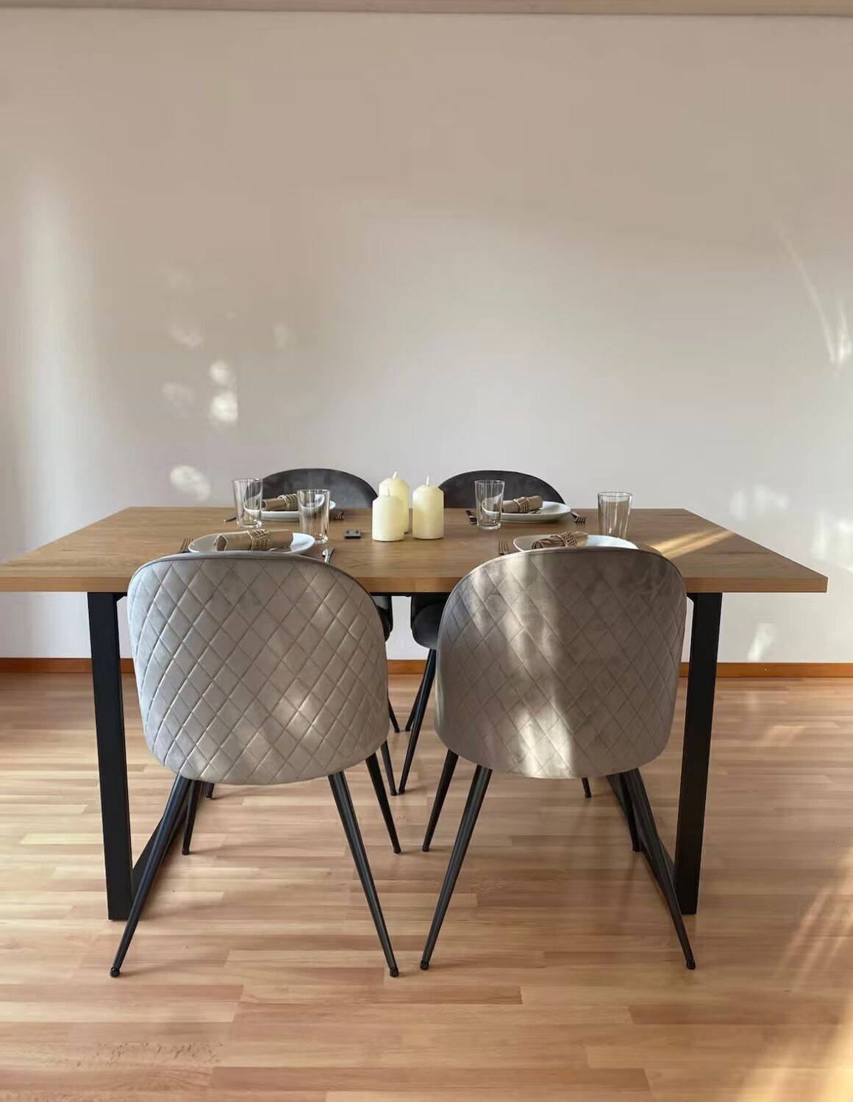
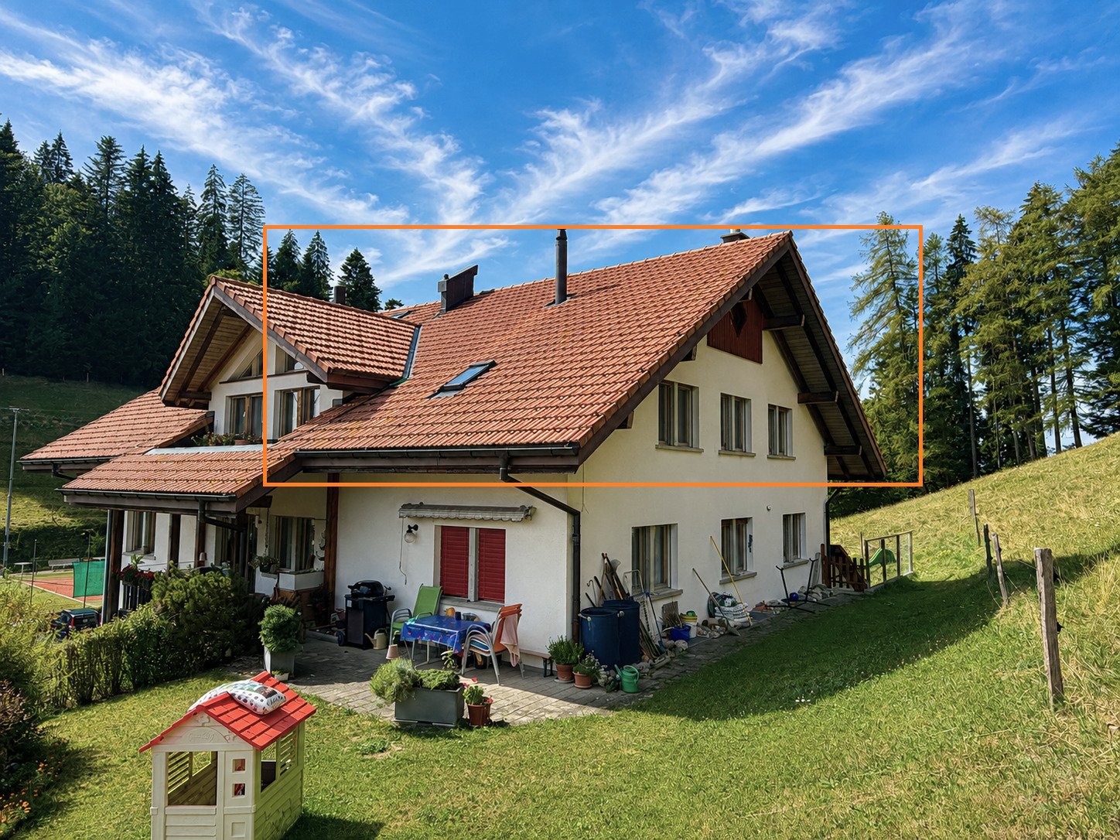
Bright 4.5-room apartment in the center with elevator
Rooms4.5
Living area115 m²
Floor1st floor
Object PriceCHF 2,250.-/month + ch.
Availability01.12.2026
Localisation
Dorfstrasse 14, 3661 UetendorfRent
Rent price: CHF 2,250.- /month
Charges: CHF 250.- /month (instalment)
Characteristics
Reference
05183
Availability
01.12.2026
Year of construction
2013
Latest renovations
2026
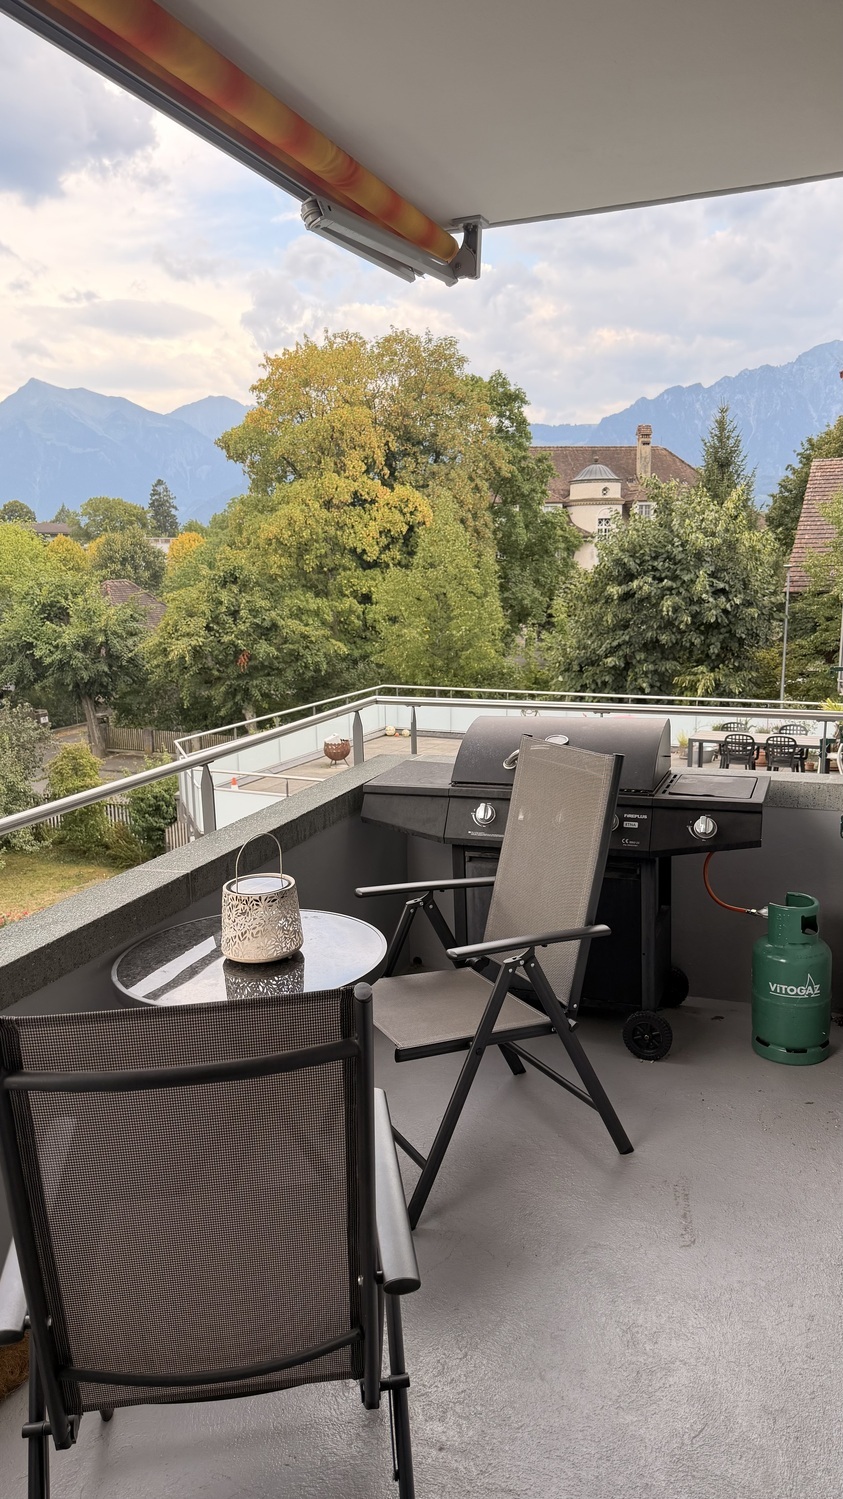
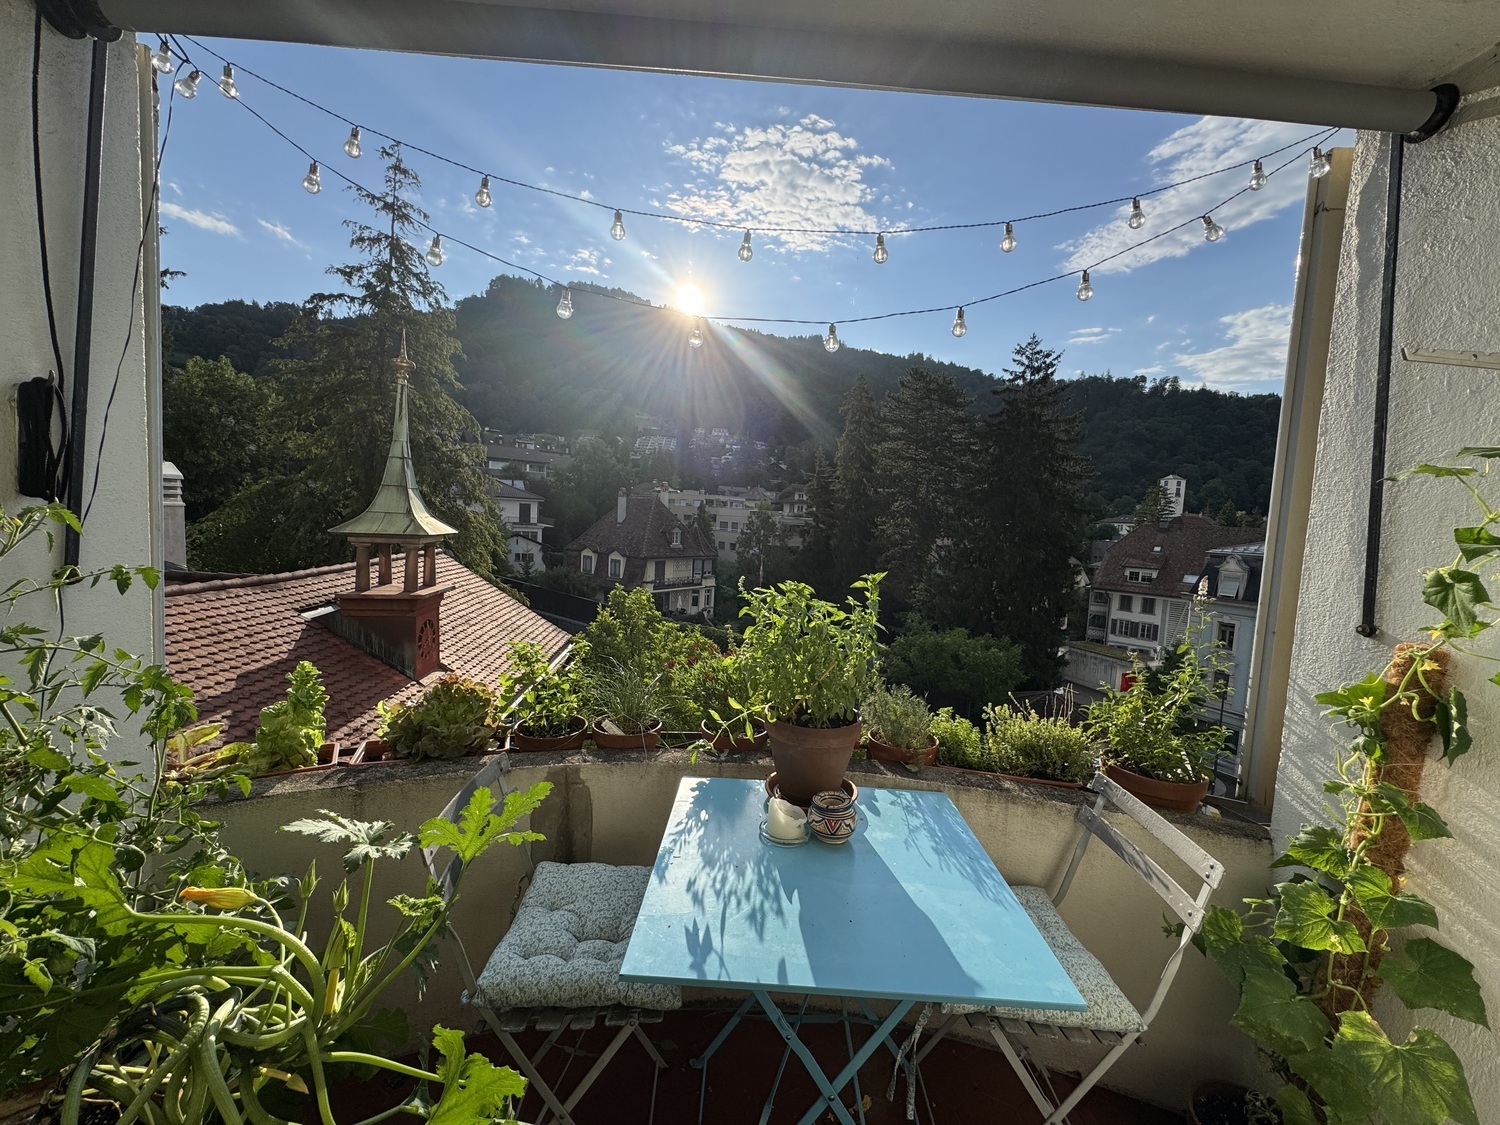
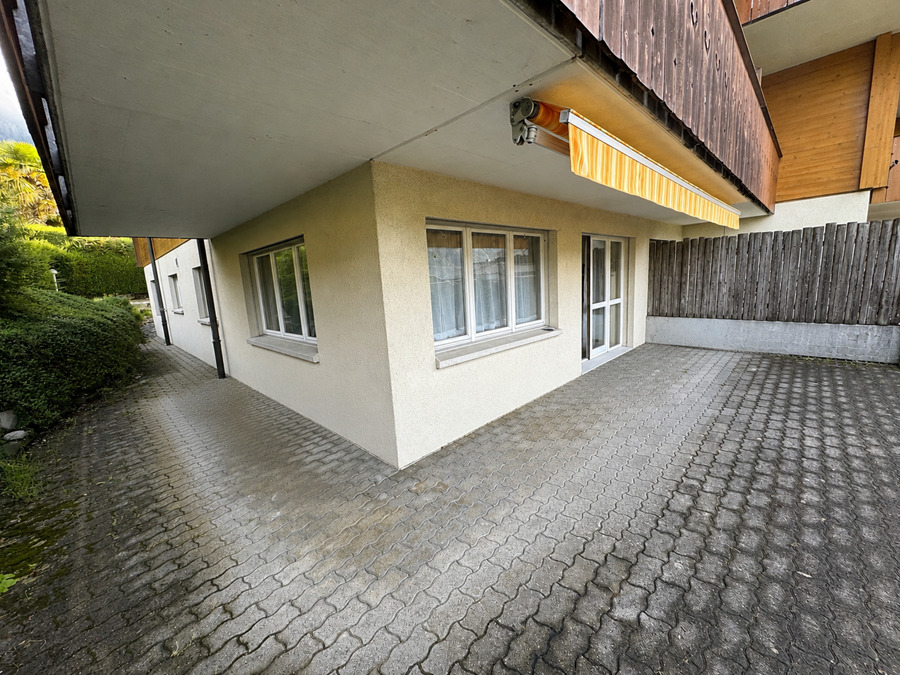
Balconies
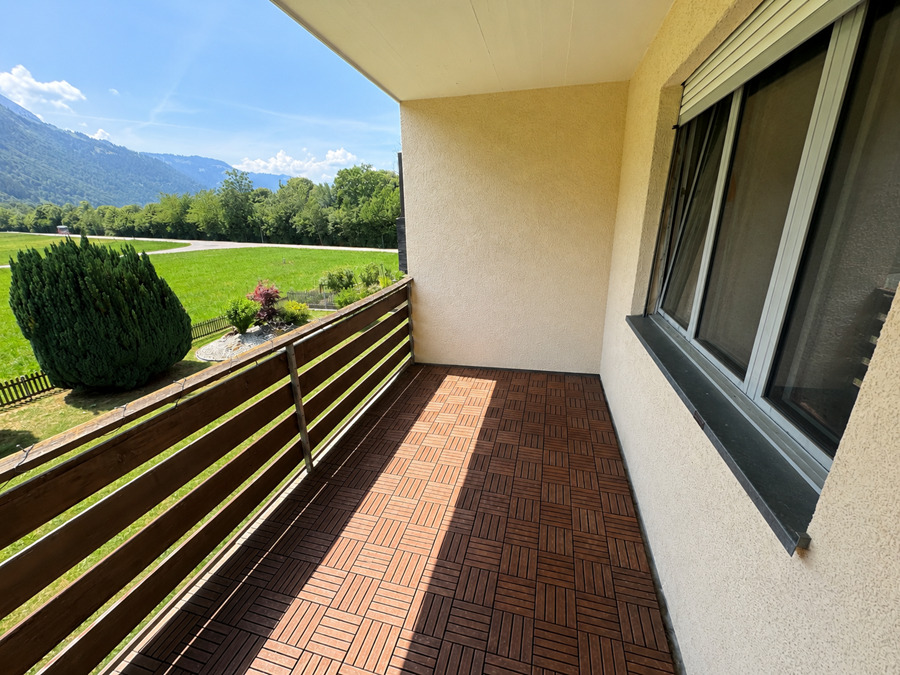
2
Rooms
4.5
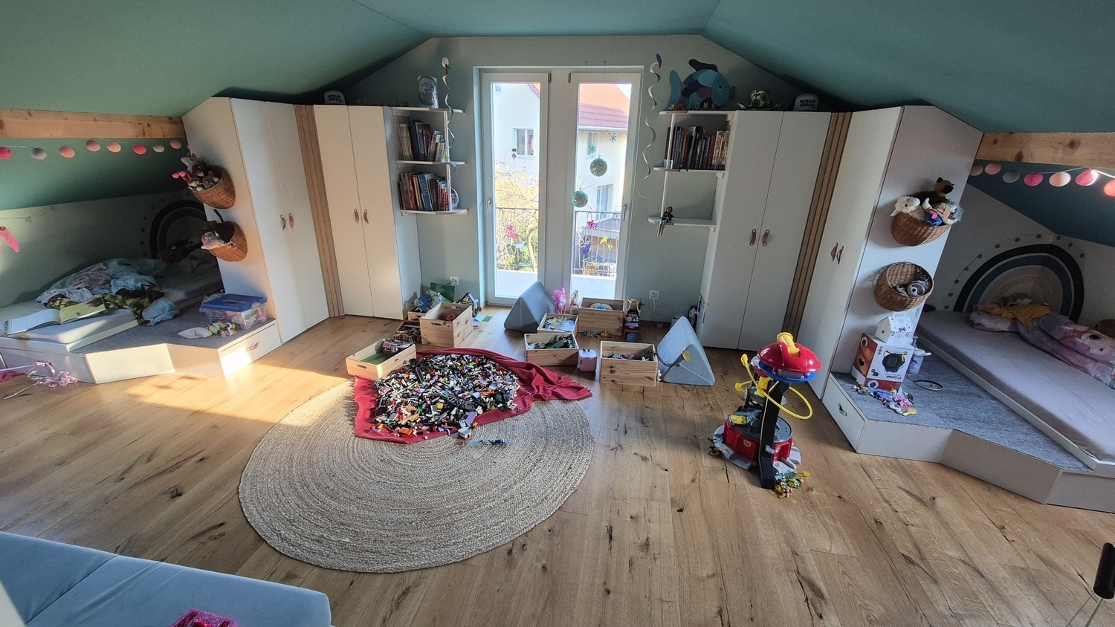
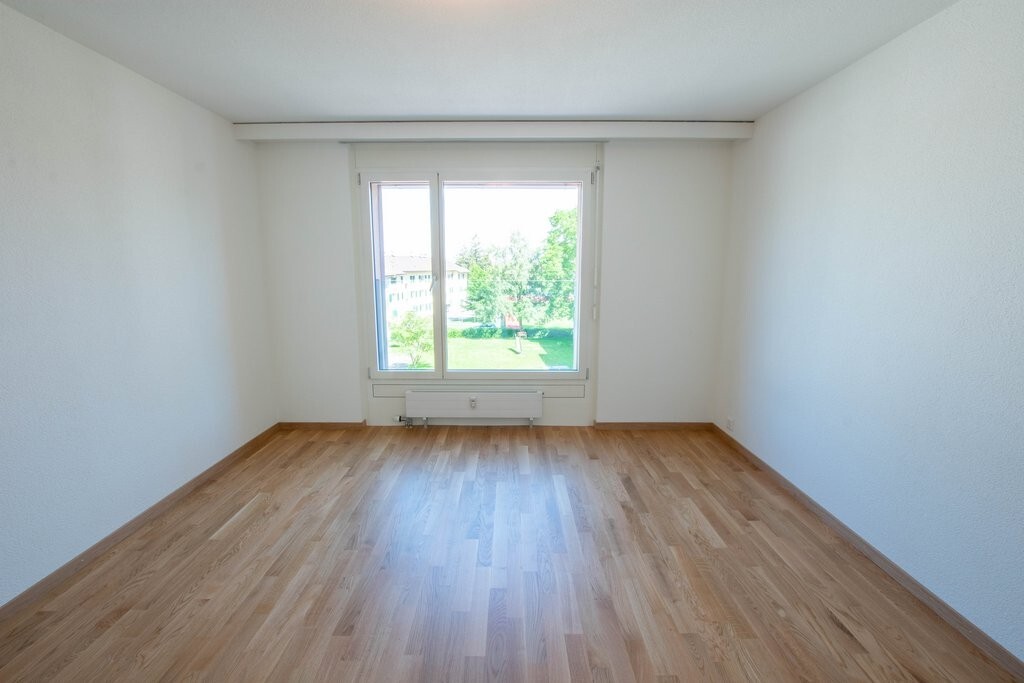
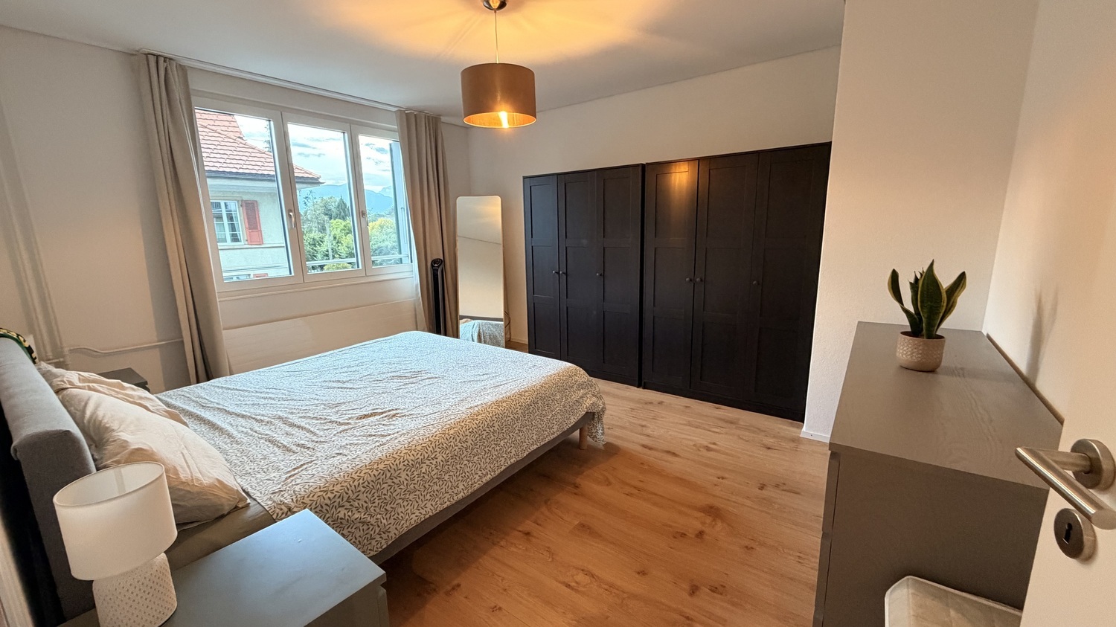
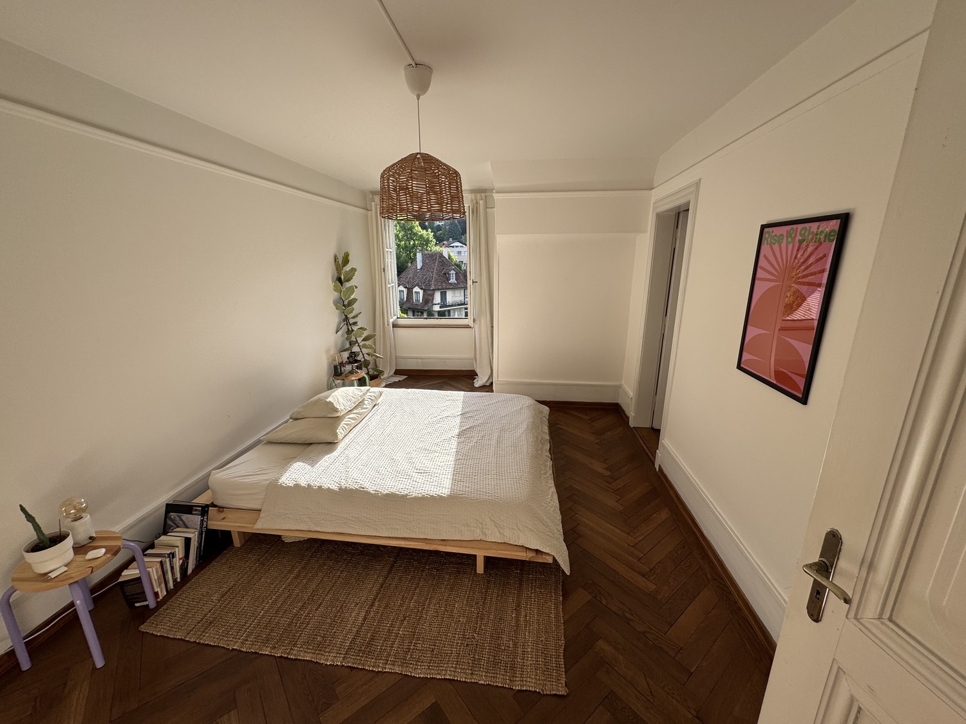
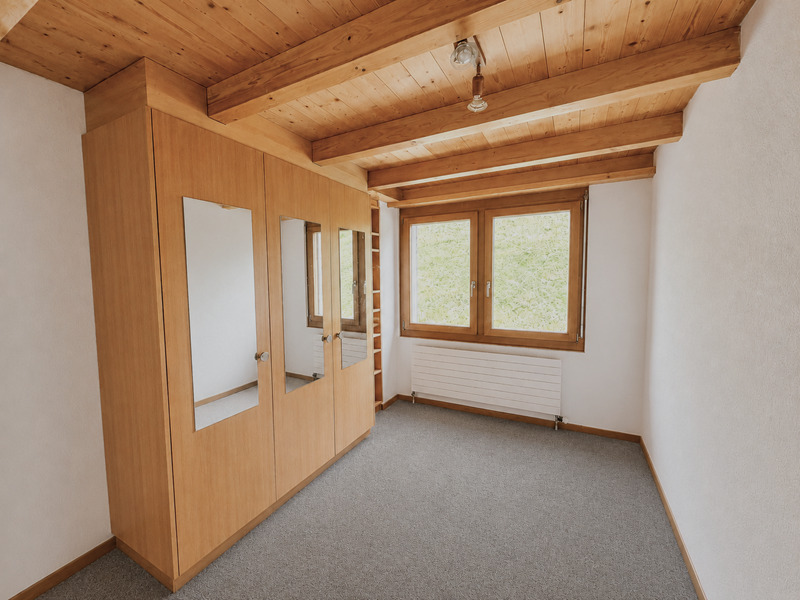
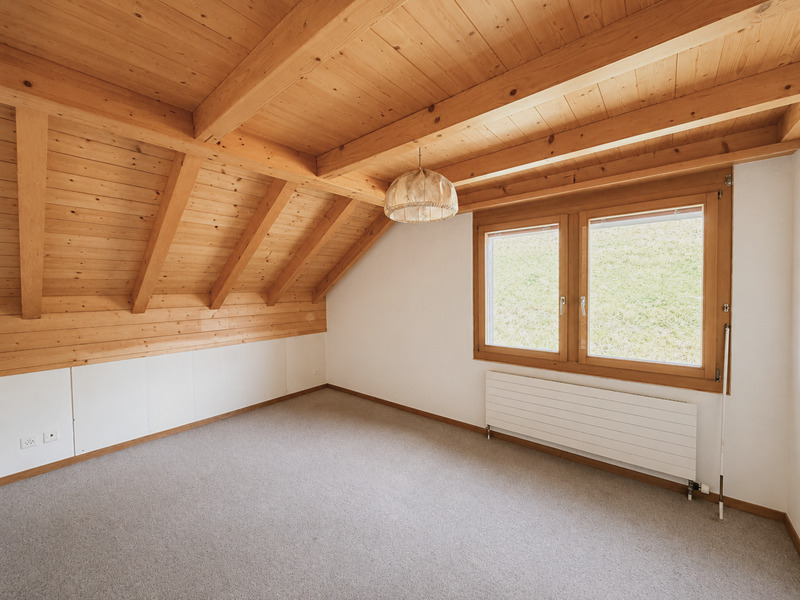
Bedrooms
3
Floor
1st floor
Balcony surface
44 m²
Heating types
Pellets, Solar
Heating installation
Floor
Altitude
554 m
Condition of the property
Very good
Living area
115 m²
Net surface
115 m²
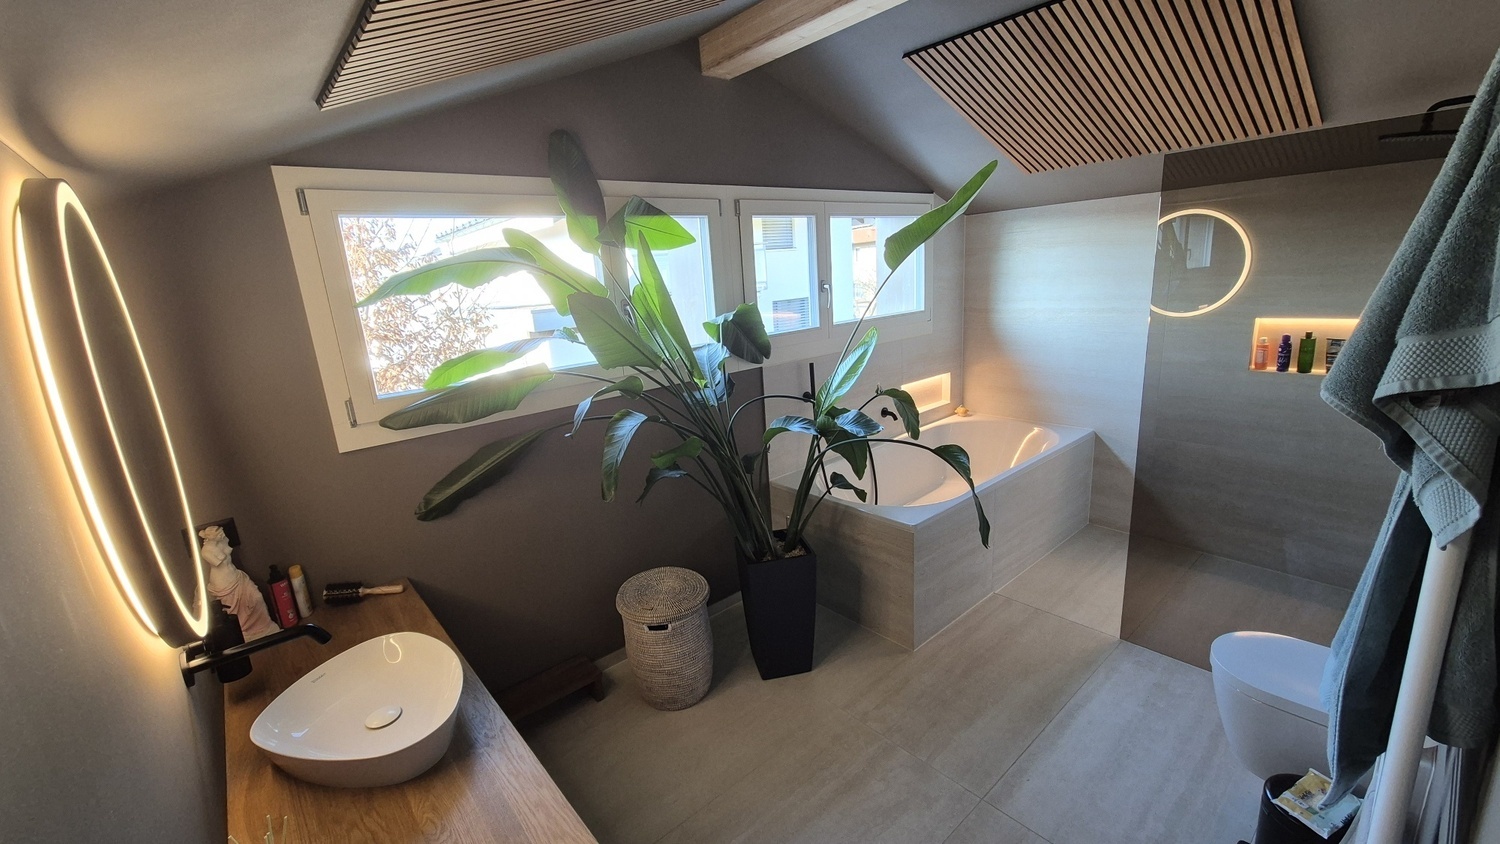
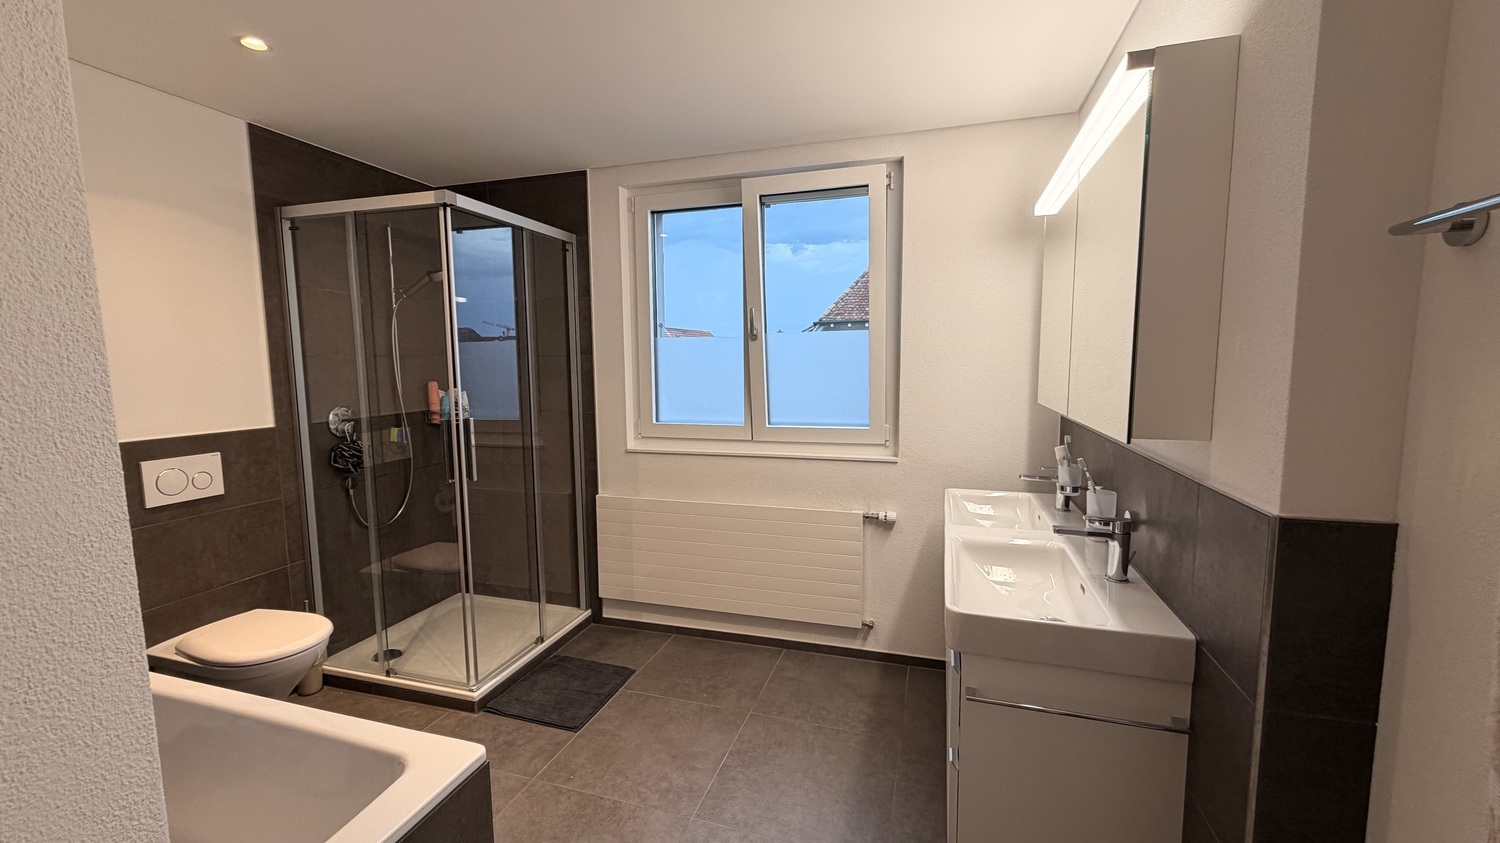
Number of toilets
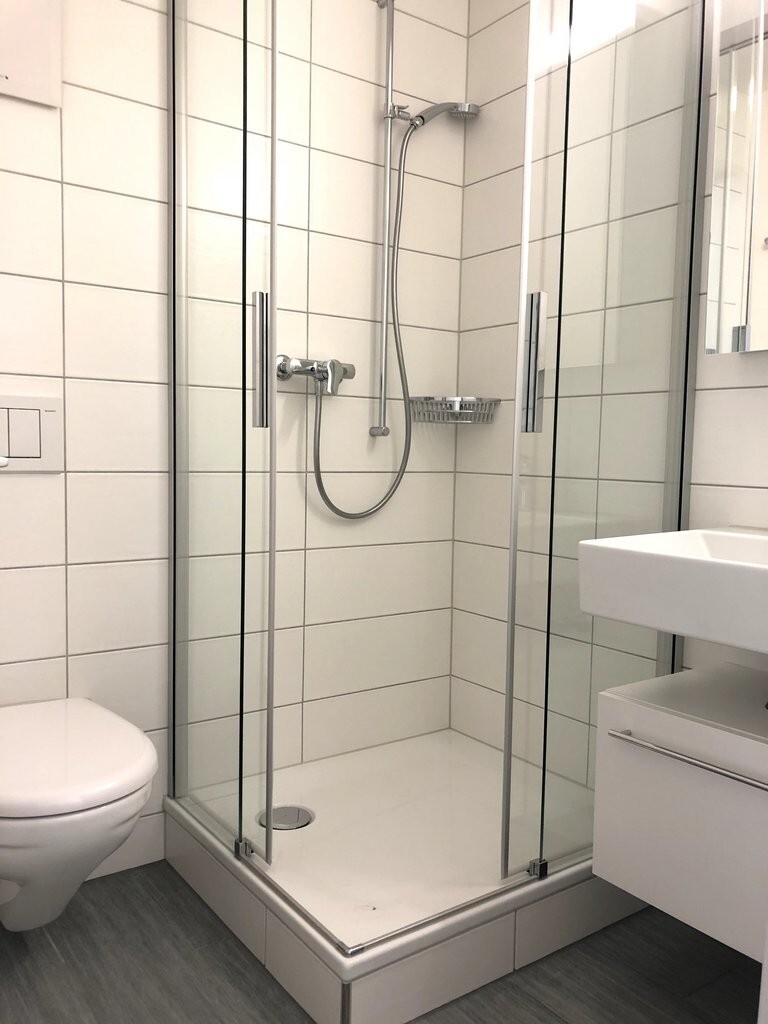
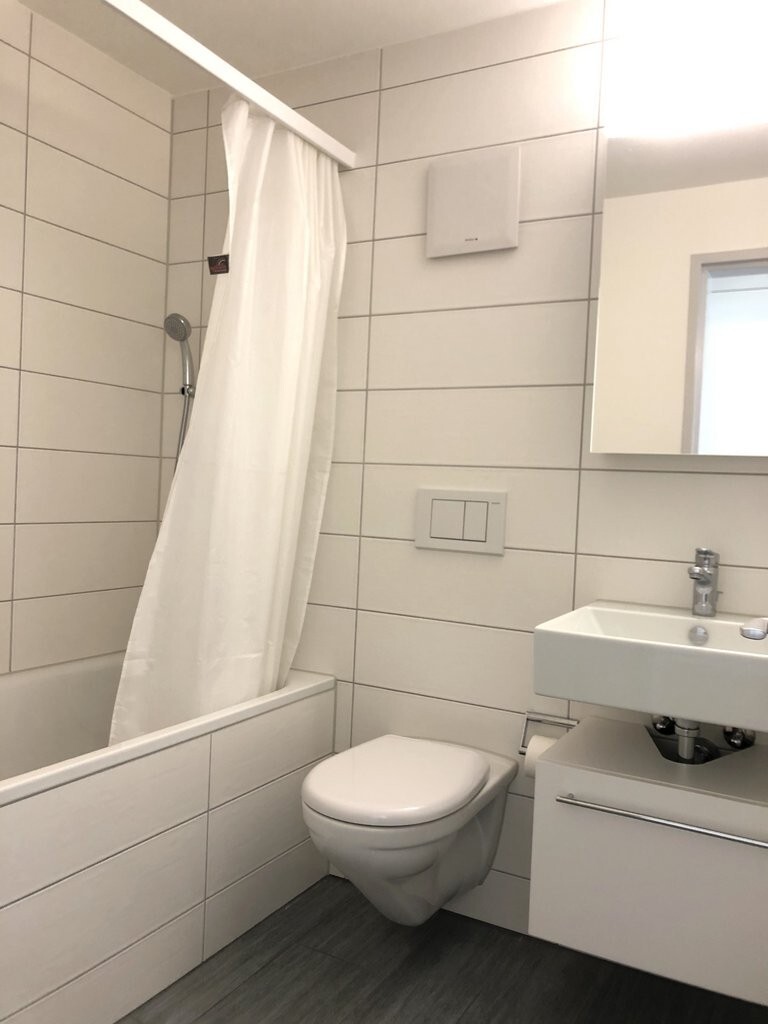
2
Charges
CHF 250.-/month (Instalment)
Number of parkings
Exterior
2 | included
Description
Text translated from german, see original
Original text in german, translate to English.
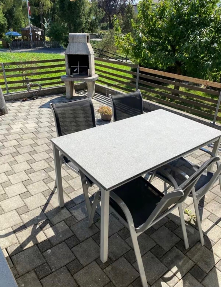
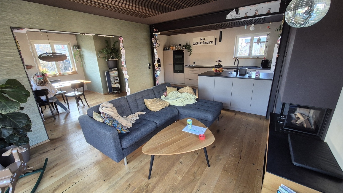
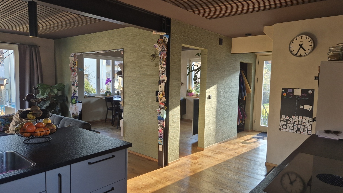
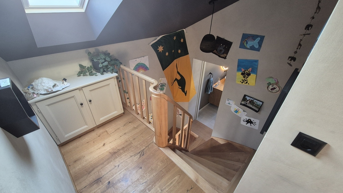
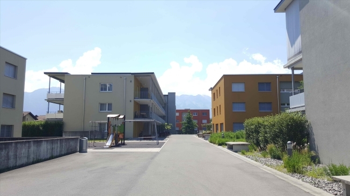
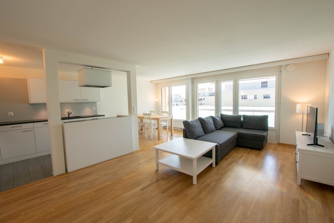
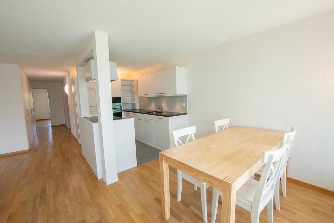
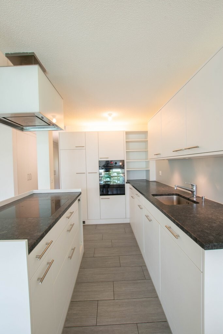
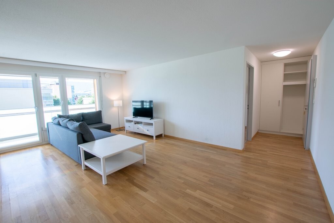
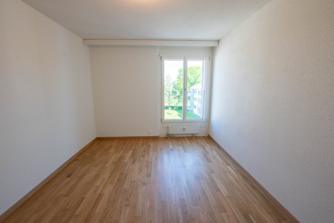
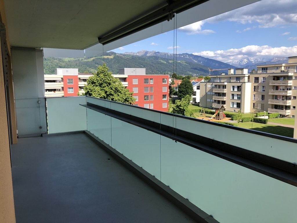
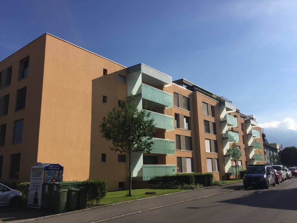
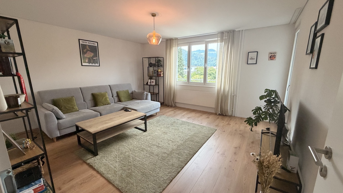
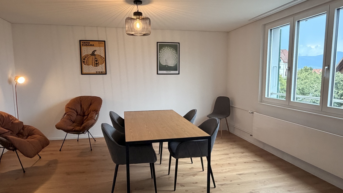
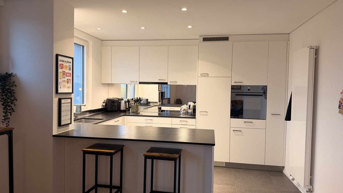
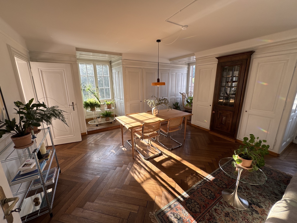
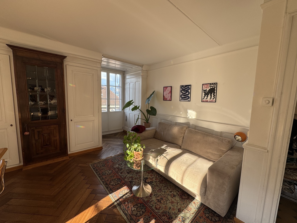
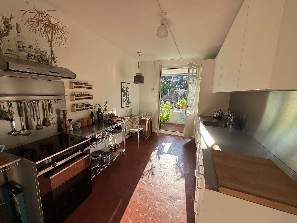
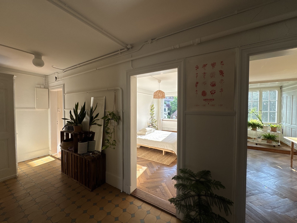
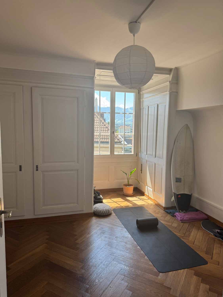
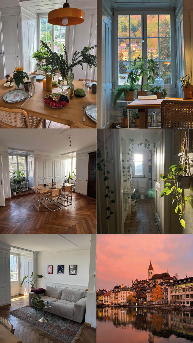
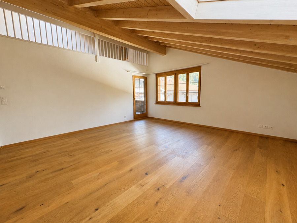
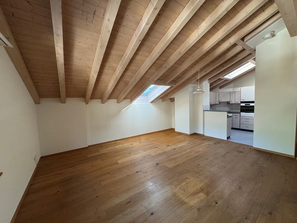
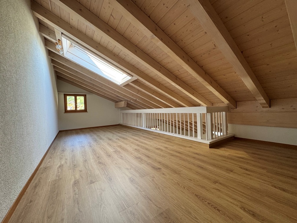
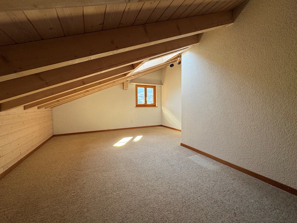
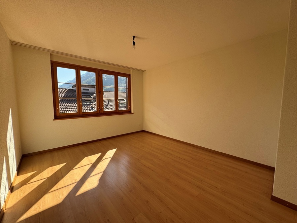
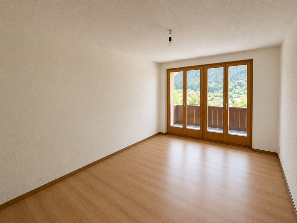
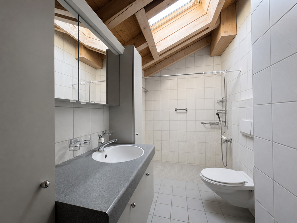
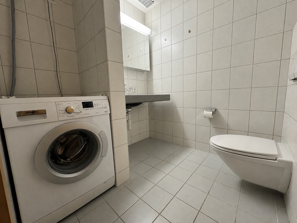
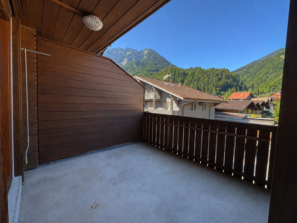
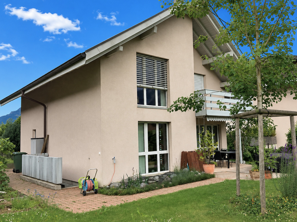
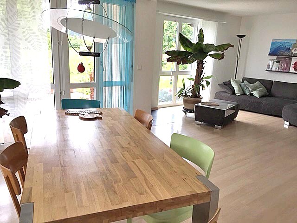
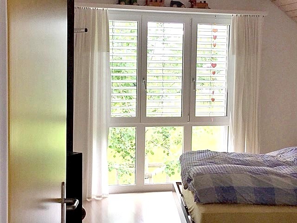
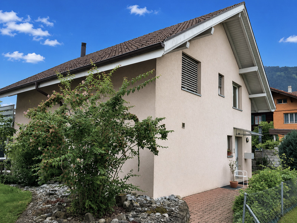
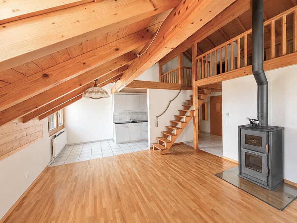
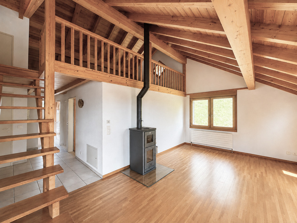
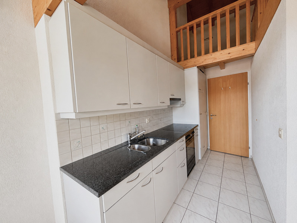
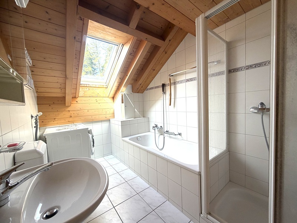
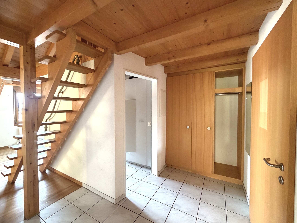
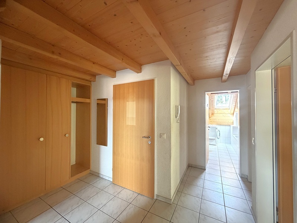
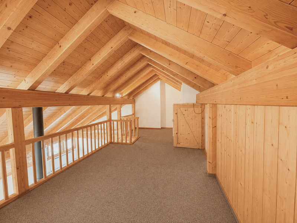
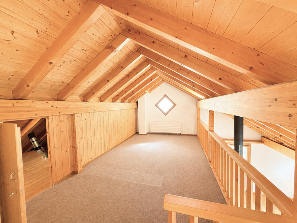
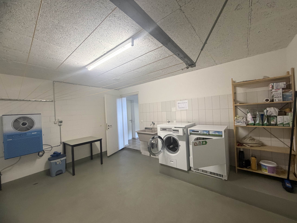
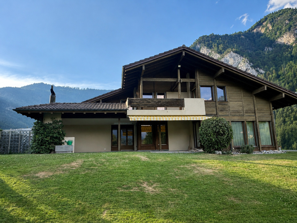
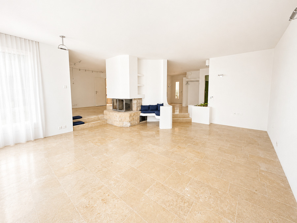
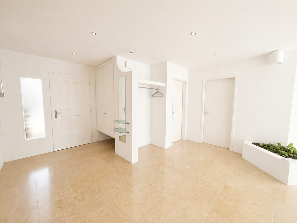
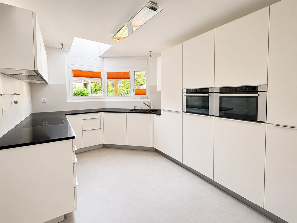
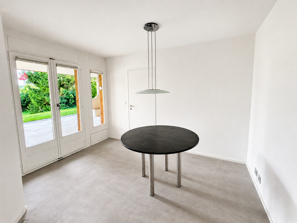
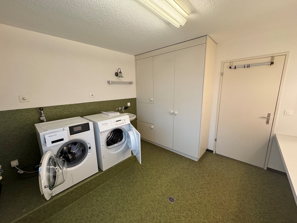
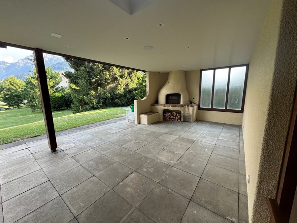
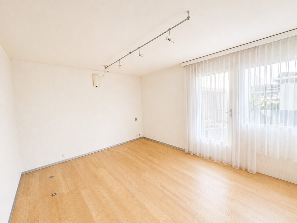
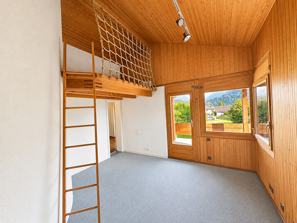
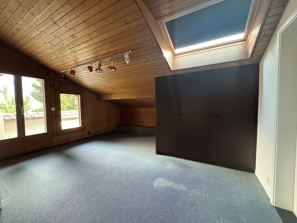
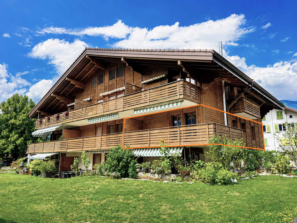
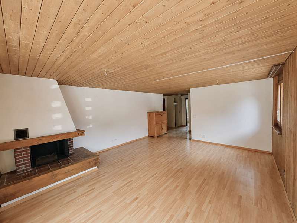
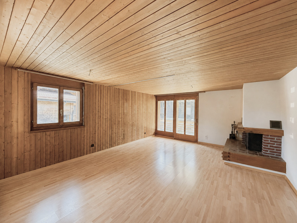
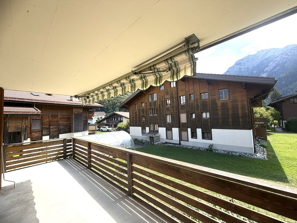
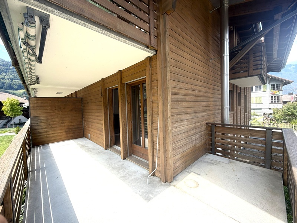
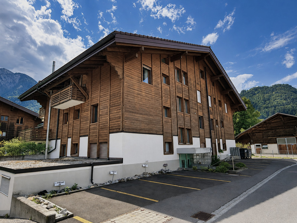
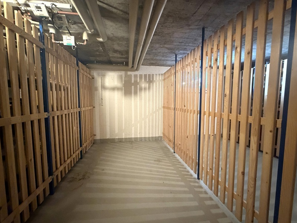
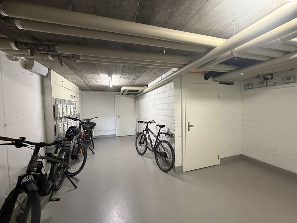
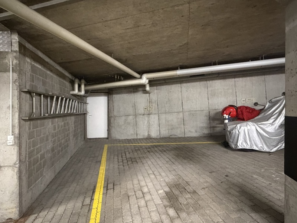
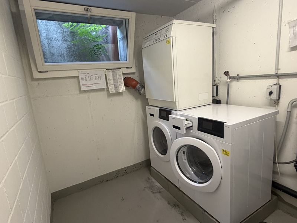
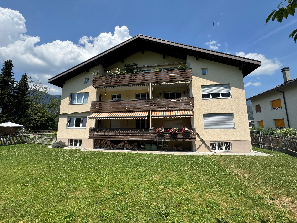
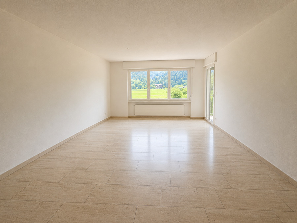
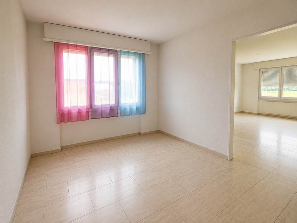
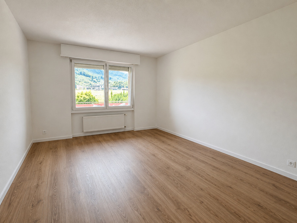
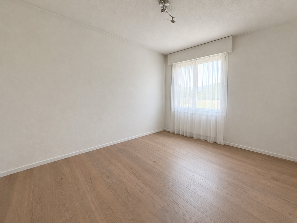
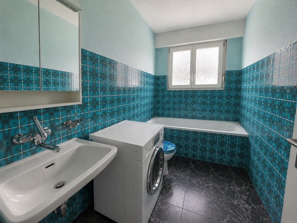
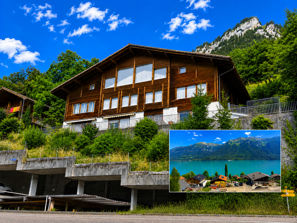
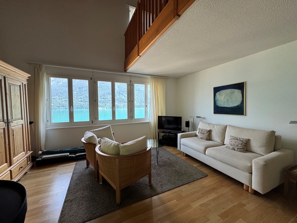
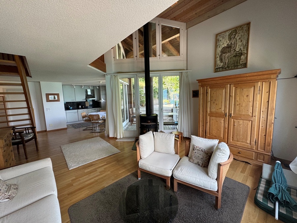
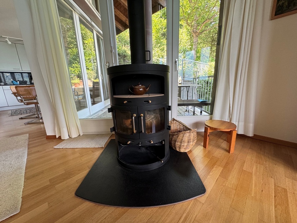
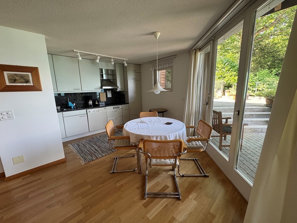
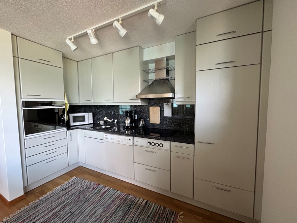
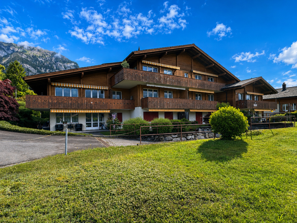
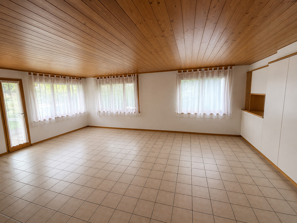
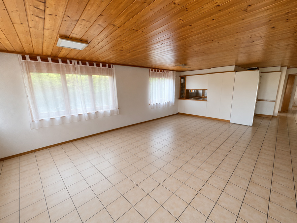
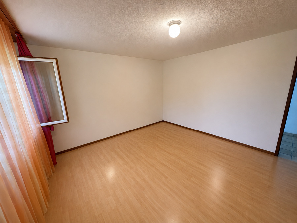
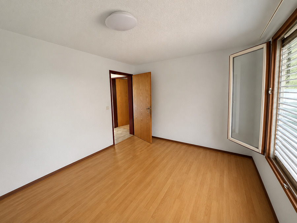
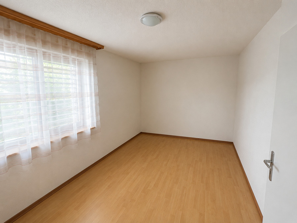
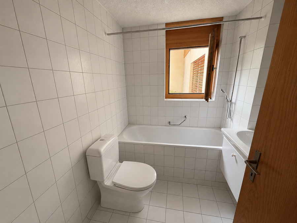
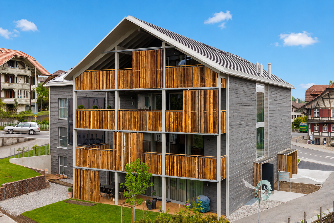
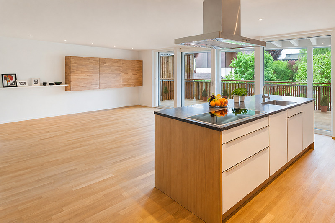
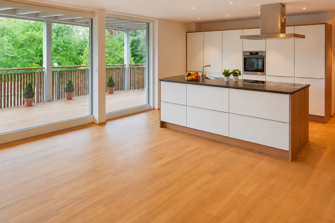
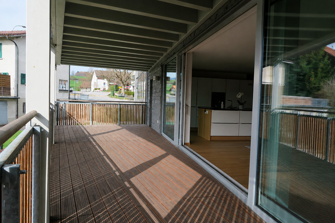
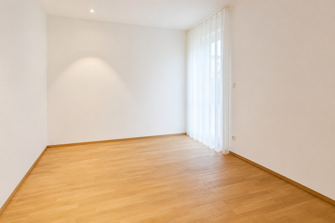
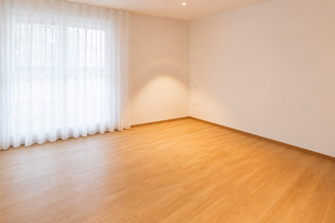
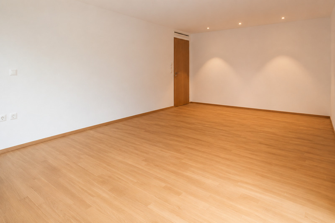
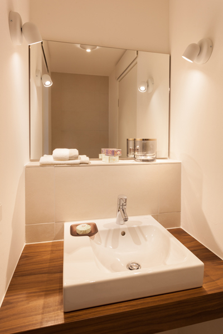
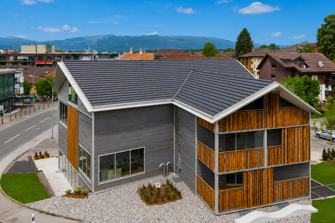
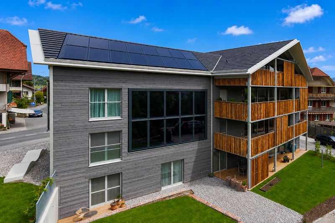
This 4.5-room apartment, located on the 1st floor, impresses with its high-quality construction based on bioclimatic principles and offers a well-thought-out living concept. The property was realized with a particular focus on environmental compatibility and living quality. The reduction of electromagnetic smog ensures a pleasant room climate, while an ecological heating system and the use of rainwater for the toilet, washing machine in the basement, and garden irrigation significantly reduce the environmental footprint. A separate washing machine connection in the apartment’s utility room provides additional comfort. The building meets the Minergie-P-Eco standard, guaranteeing the highest level of energy efficiency. The bright living room is characterized by generous window fronts that let in plenty of natural light. A large, covered balcony invites you to relax. An elevator is, of course, available and ensures barrier-free access. The apartment includes a practical cellar room. Two outdoor parking spaces are included with the apartment and are included in the rent.
Conveniences
Neighbourhood
- Village
- Shops/Stores
- Shopping street
- Bank
- Post office
- Restaurant(s)
- Pharmacy
- Railway station
- Highway entrance/exit
- Nursery
- Preschool
- Primary school
- Secondary school
- Public swimming pool
- Hiking trails
- Bike trail
- Doctor
- Medical home
Outside conveniences
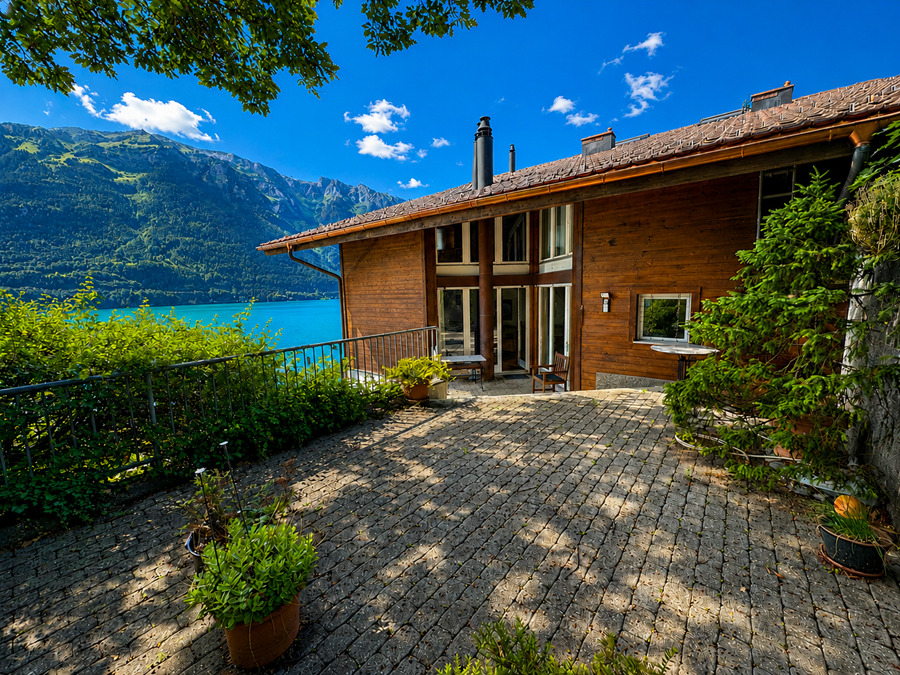
- Balcony/ies
- Parking
Inside conveniences
- Lift/elevator
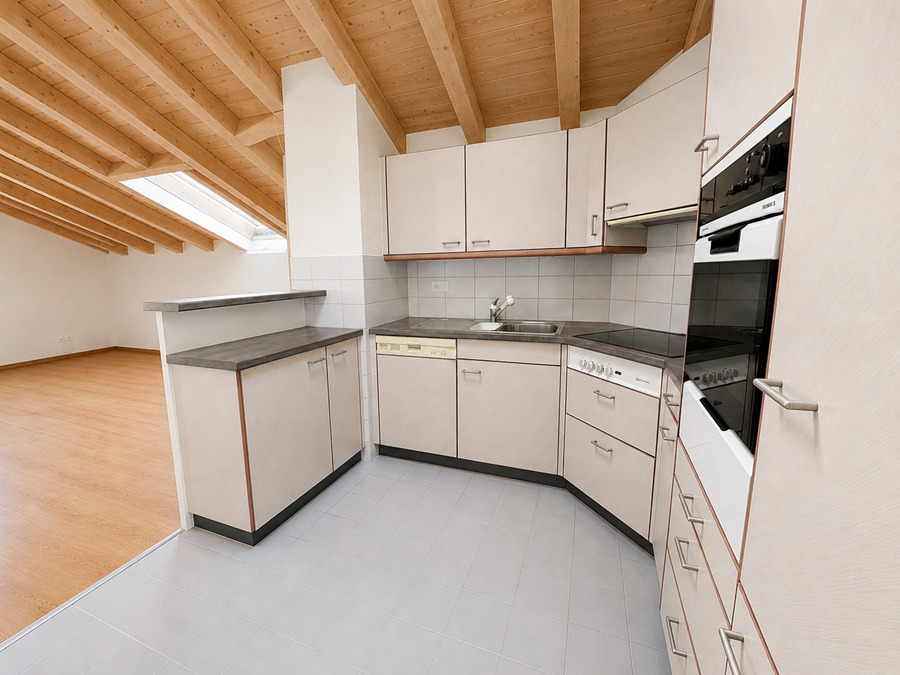
- Open kitchen
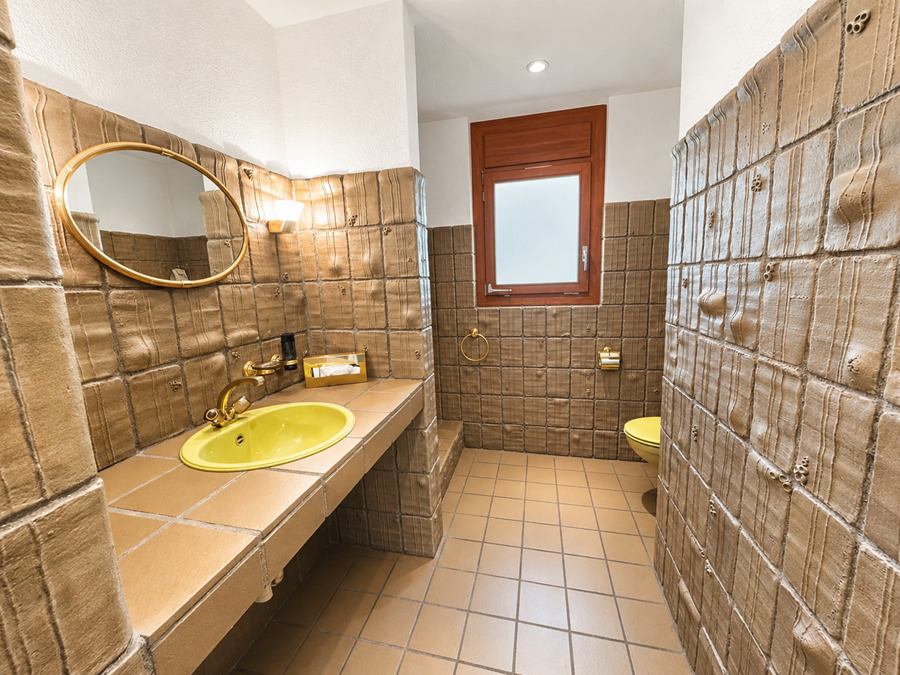
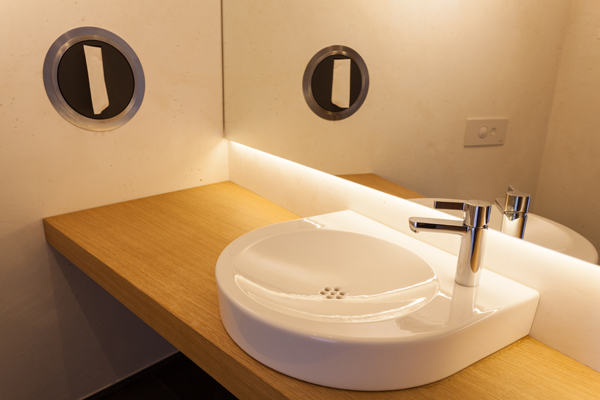
- Guests lavatory
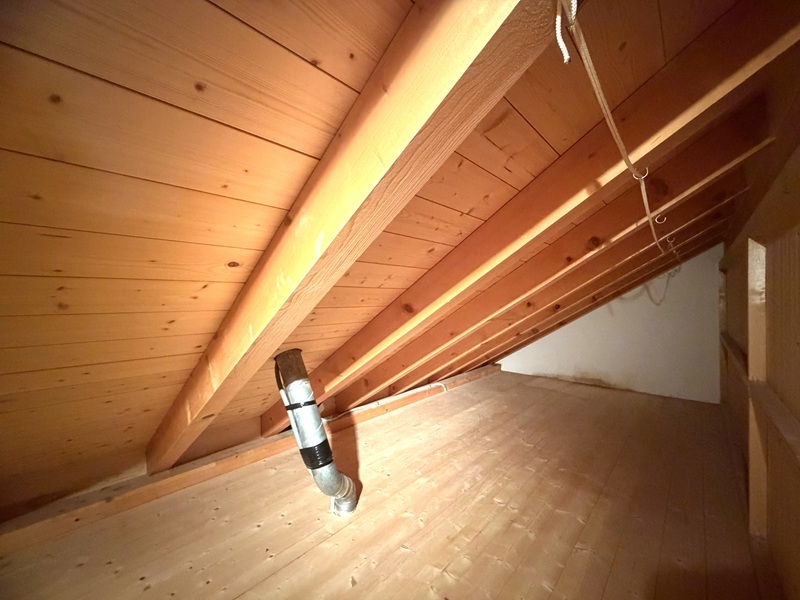
- Cellar
- Triple glazing
- Bright/sunny
- Animals not allowed
Equipment
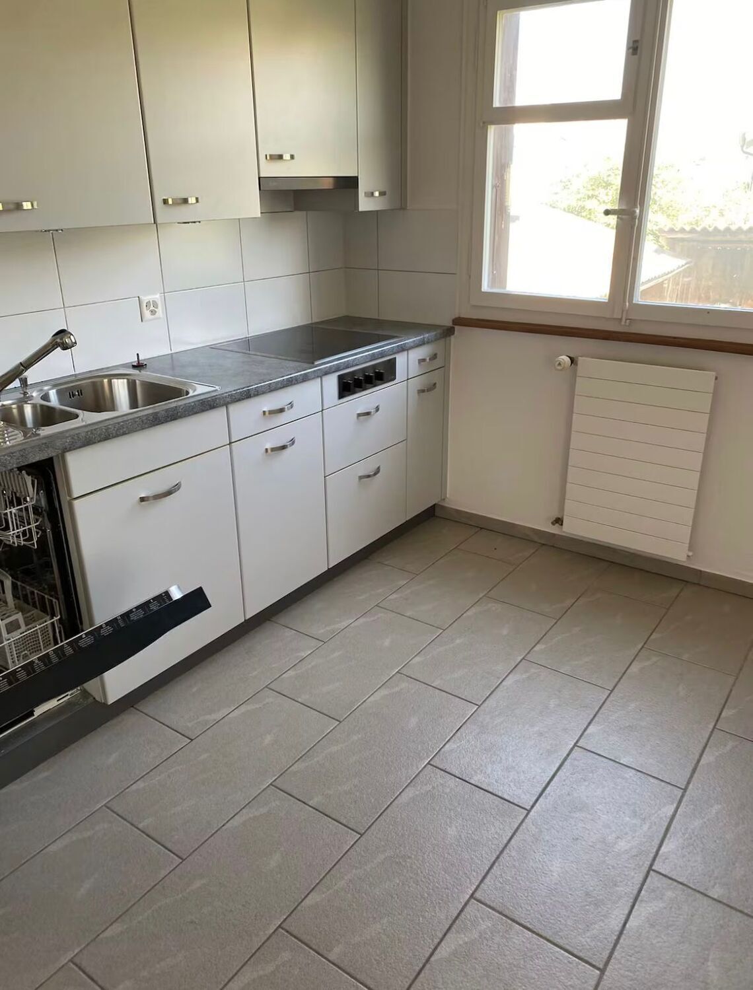
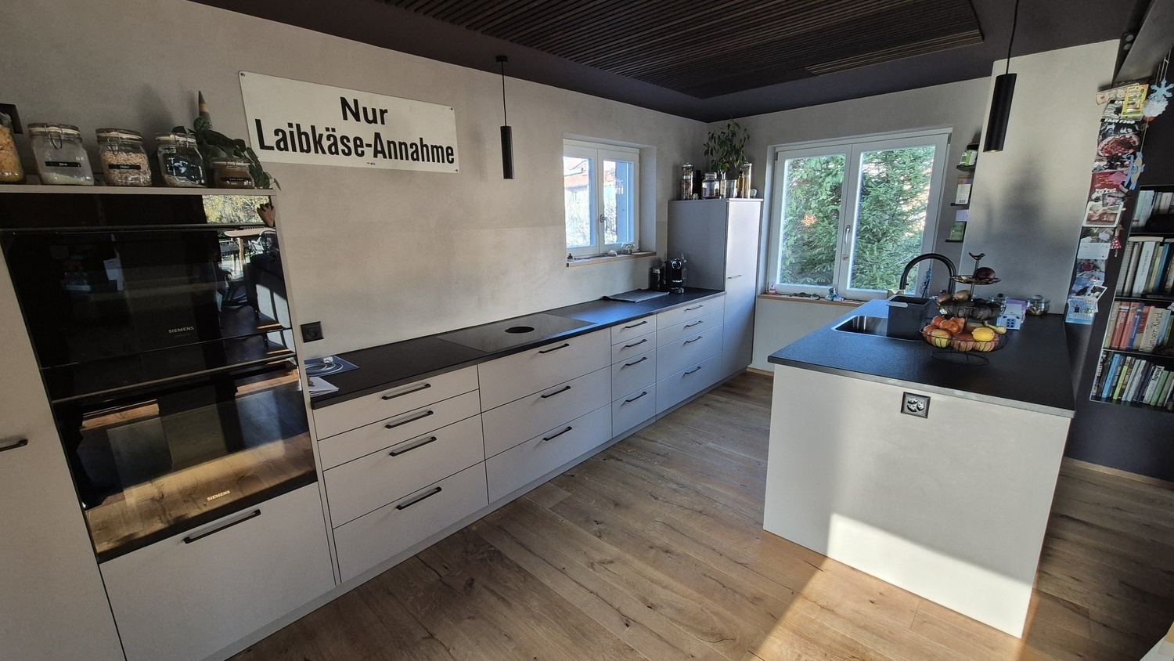
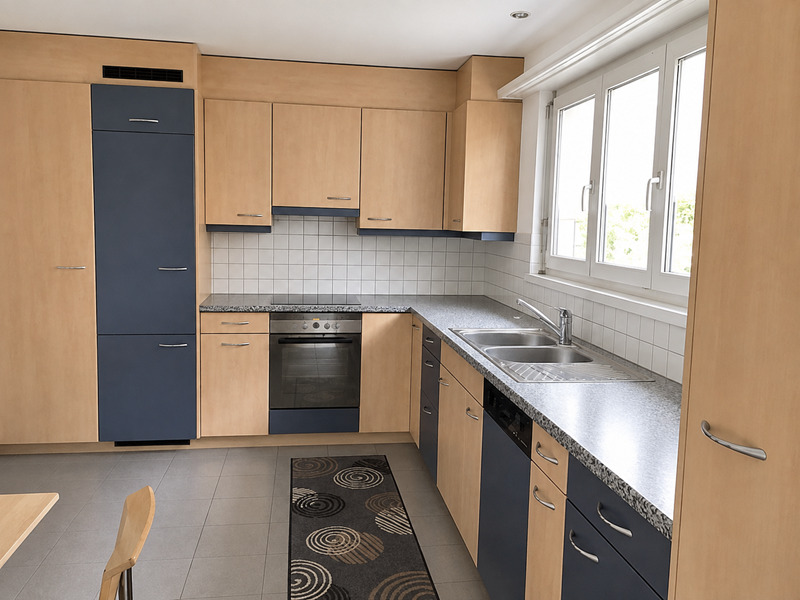
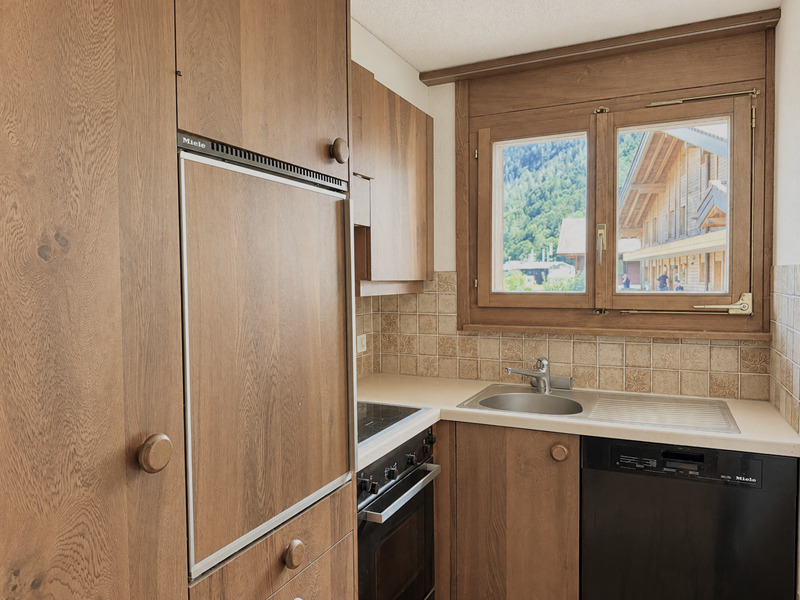
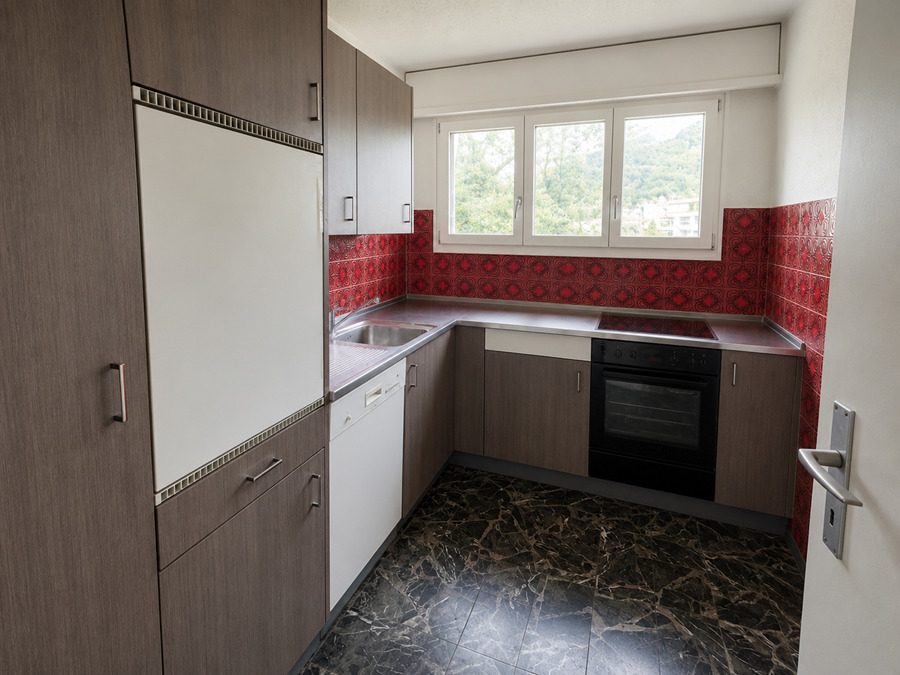
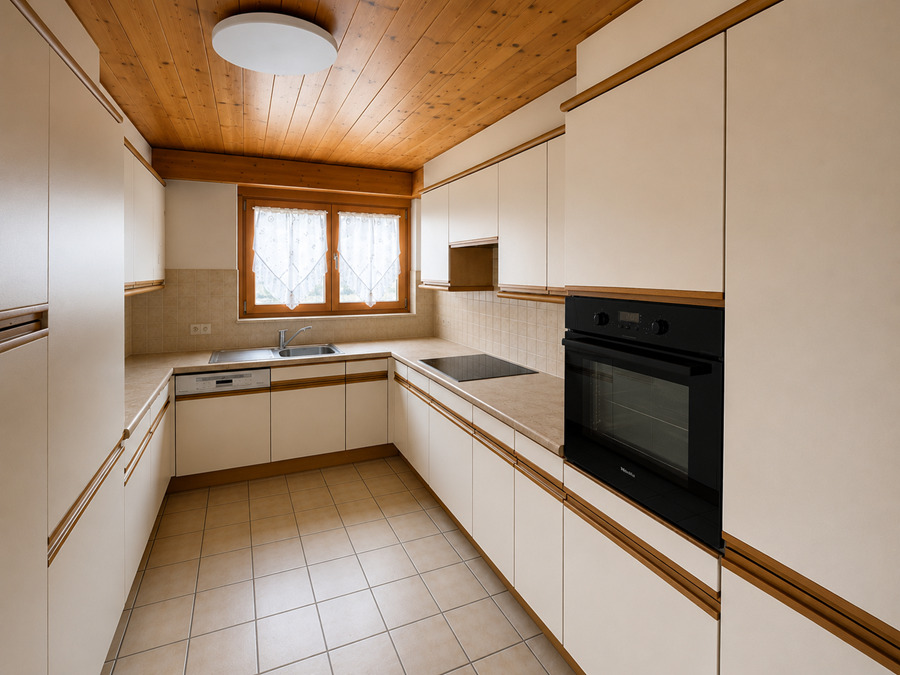
- Fitted kitchen
- Kitchen island
- Washing machine
- Dryer
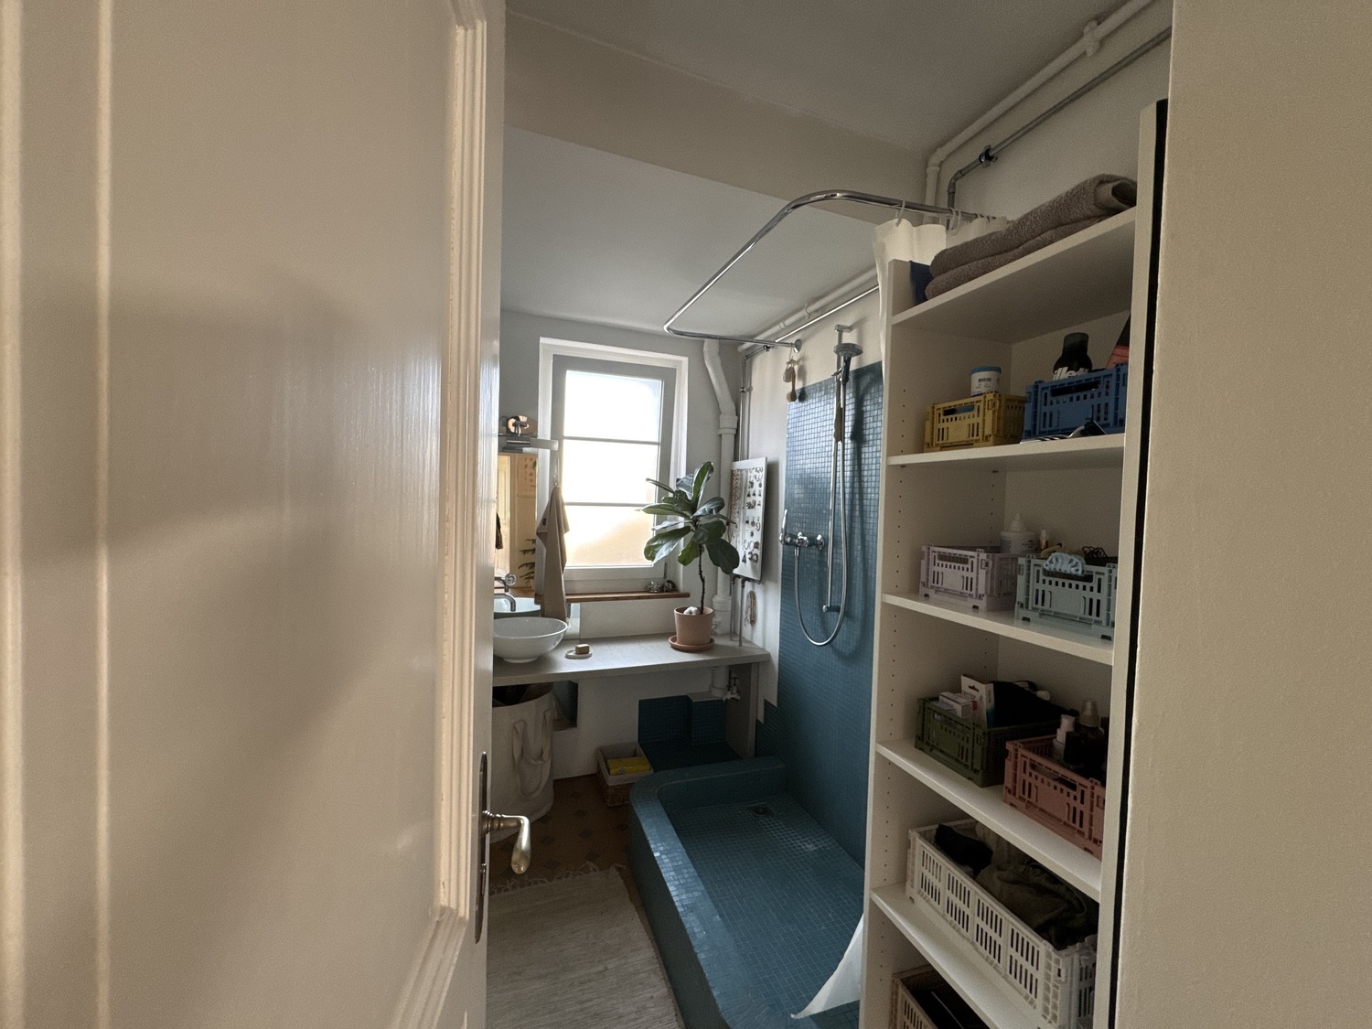
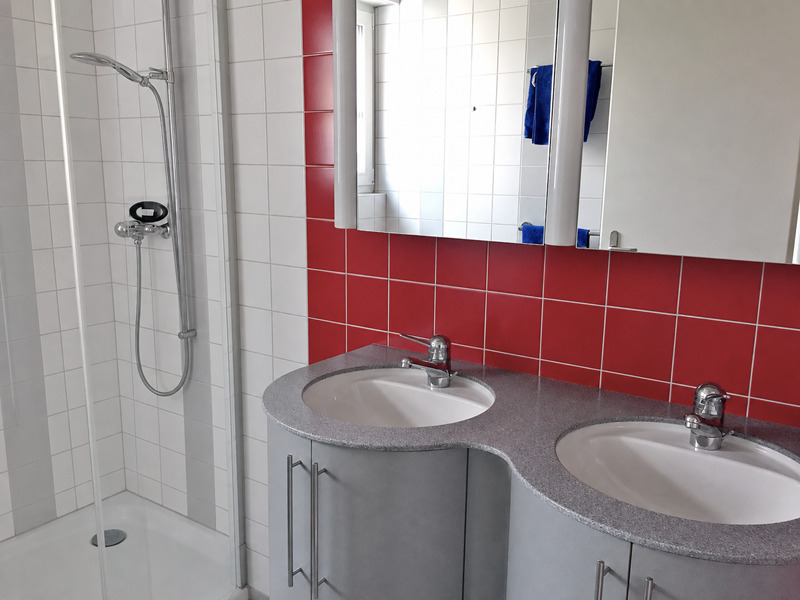
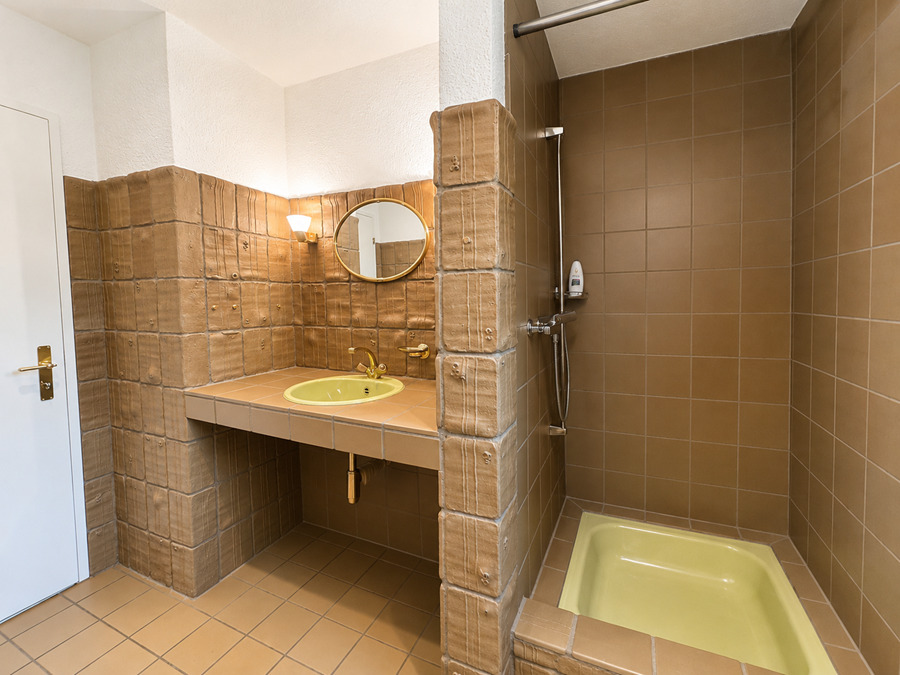
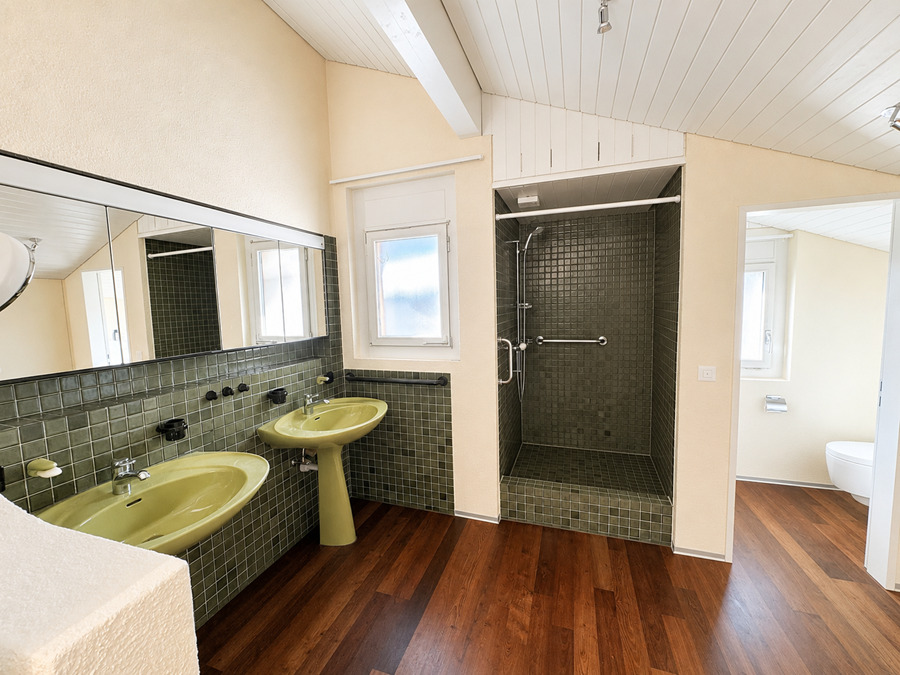
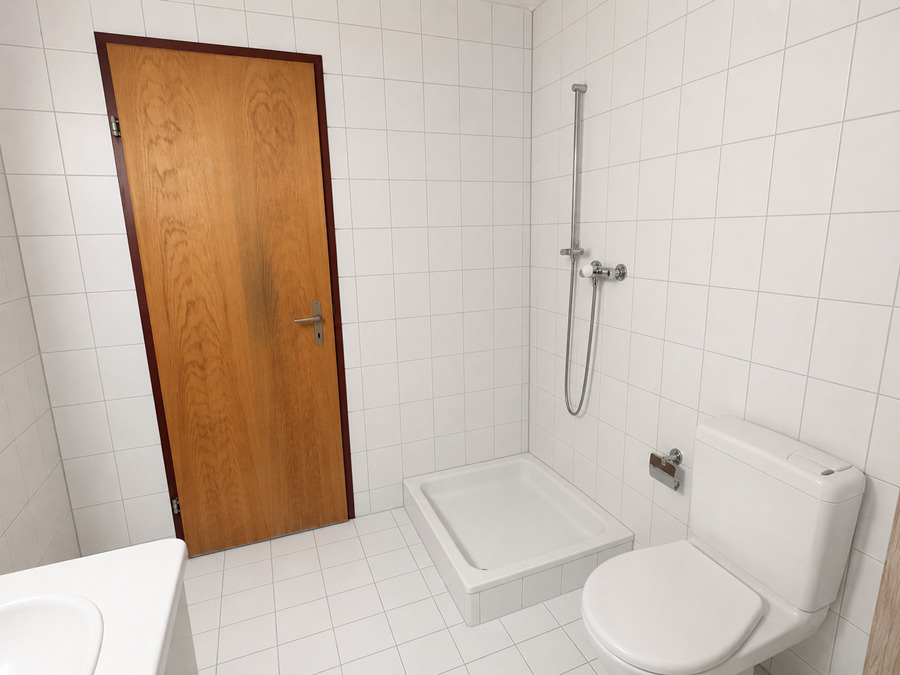
- Shower
- Controlled ventilation
Floor
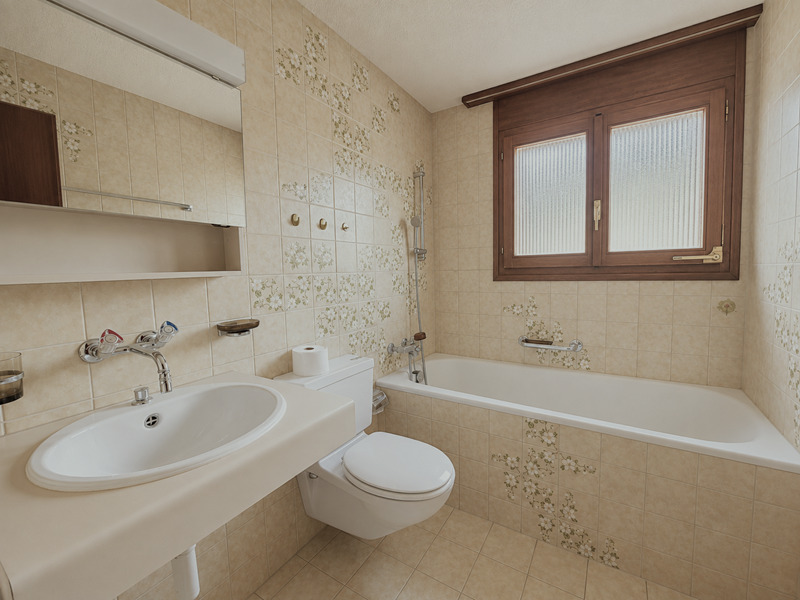
- Tiles
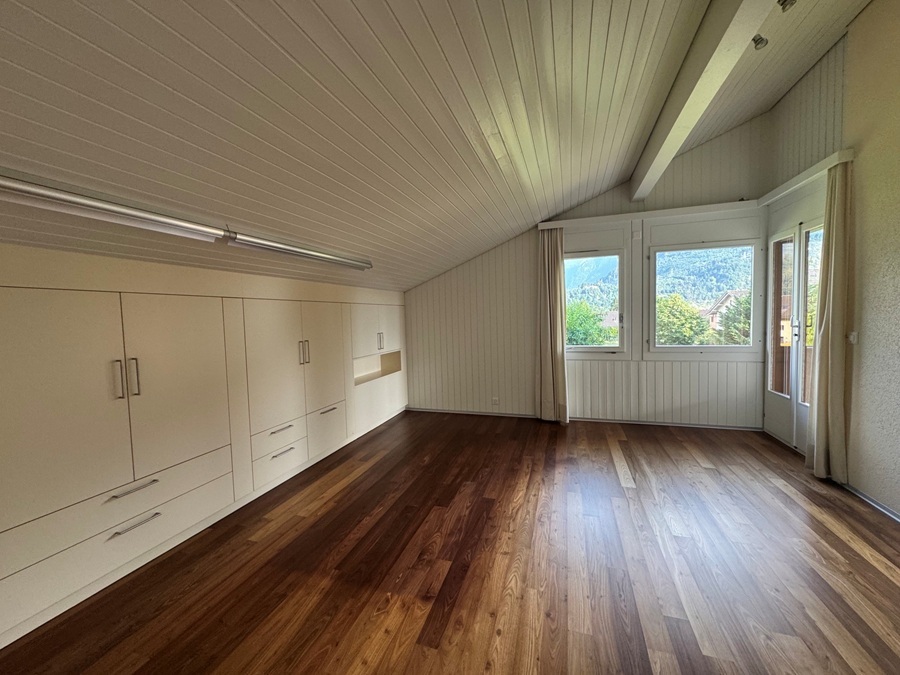
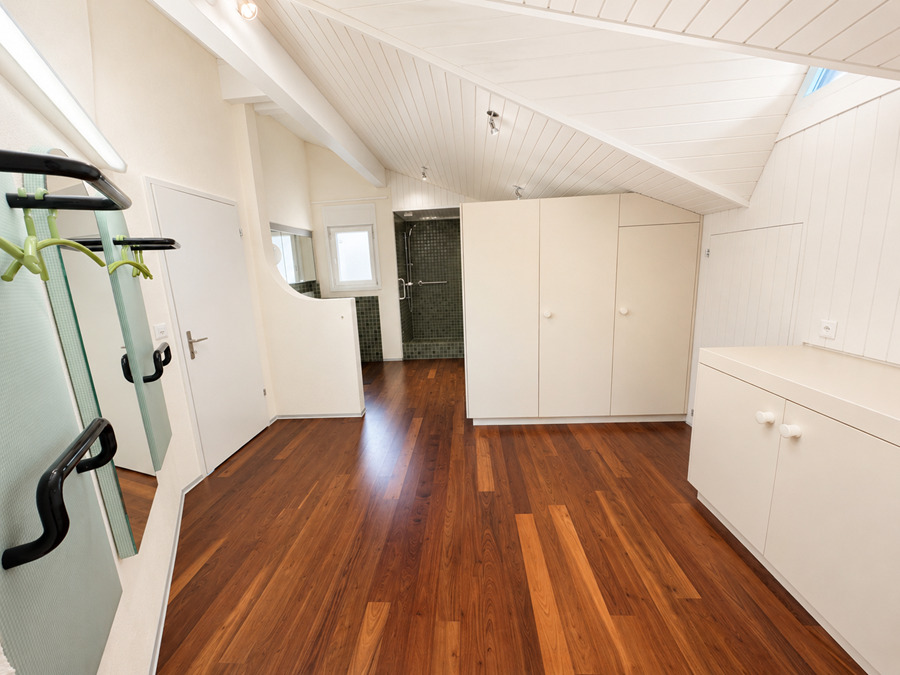
- Parquet floor
View
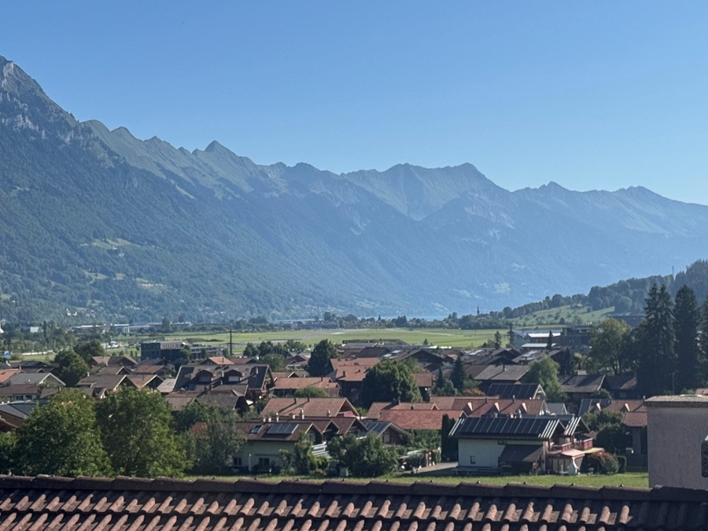
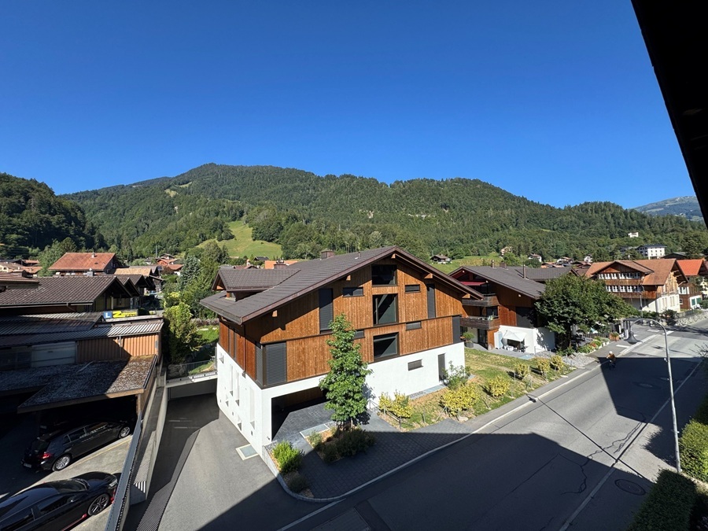
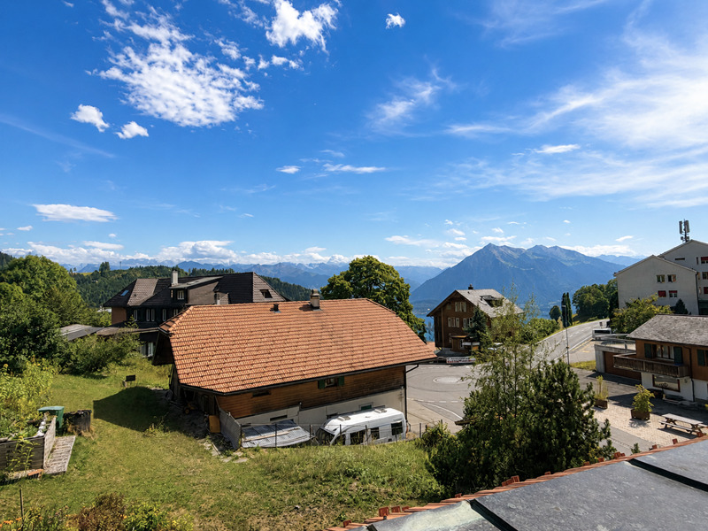
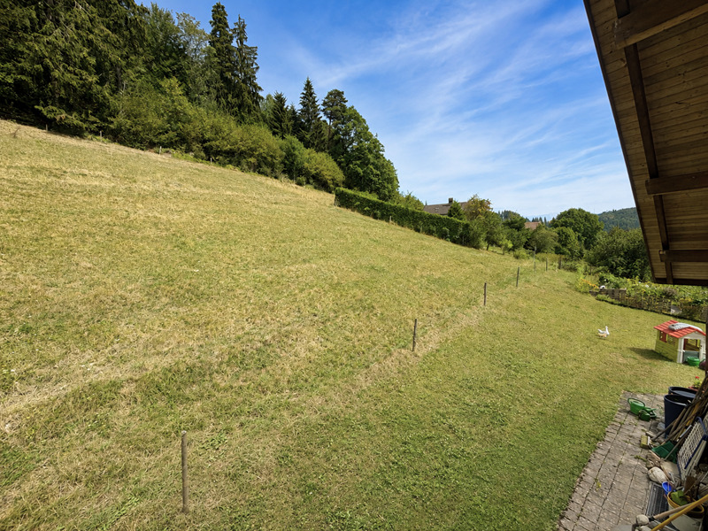
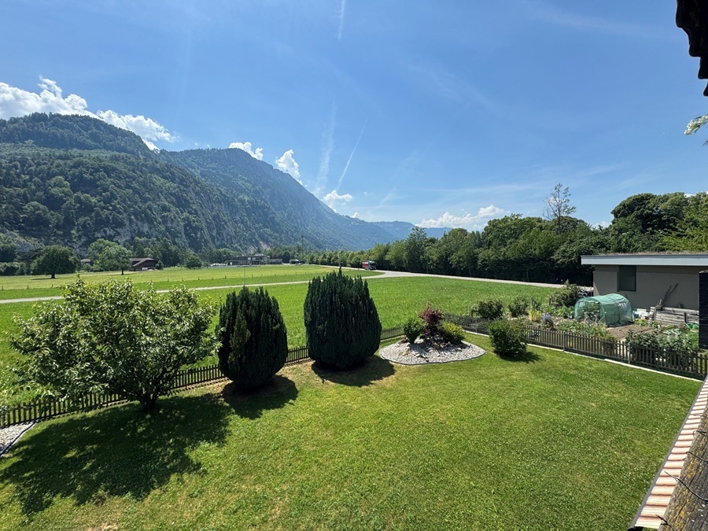
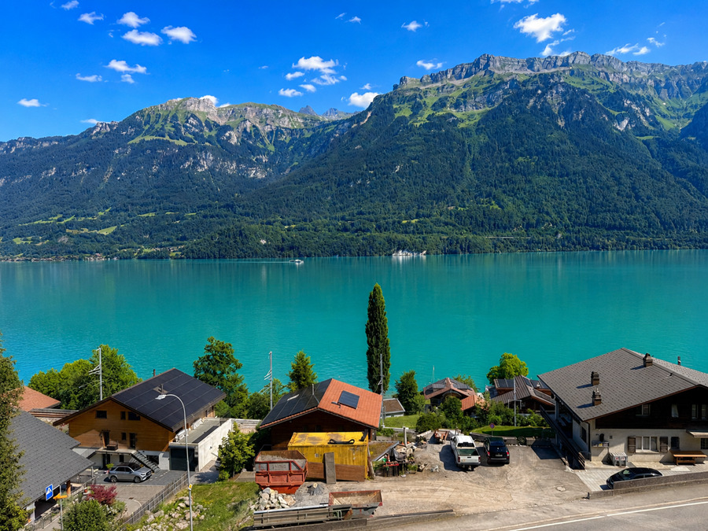
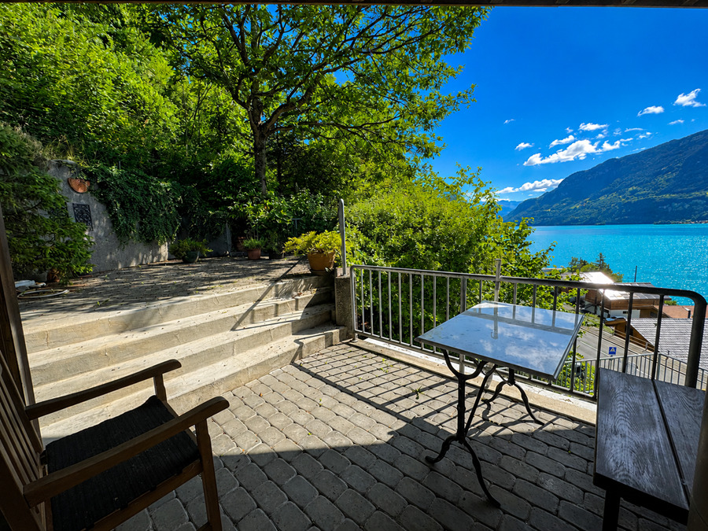
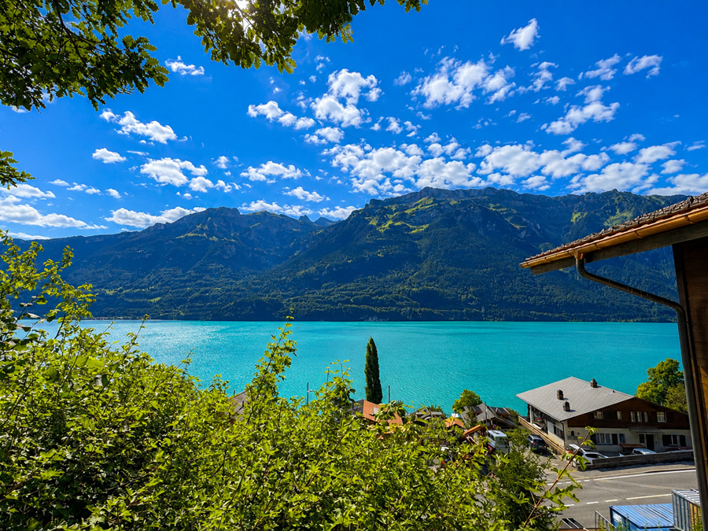
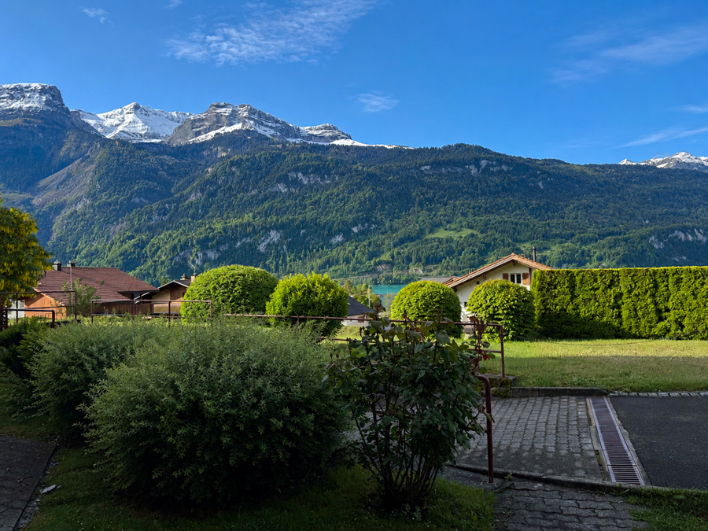
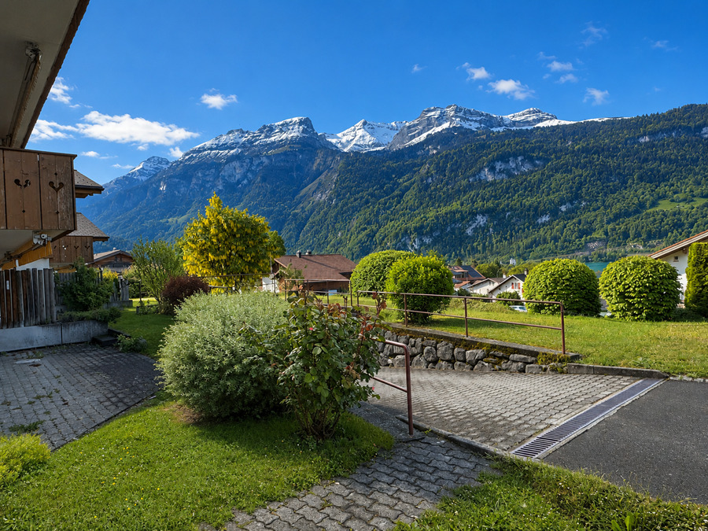
- Nice view
- Mountains
Standard
- Minergie® P Eco
Distances
Station
150 m
Nursery school
330 m
Primary school
470 m
Secondary school
470 m
Stores
60 m
Post office
150 m
Bank
140 m
Restaurants
100 m