New
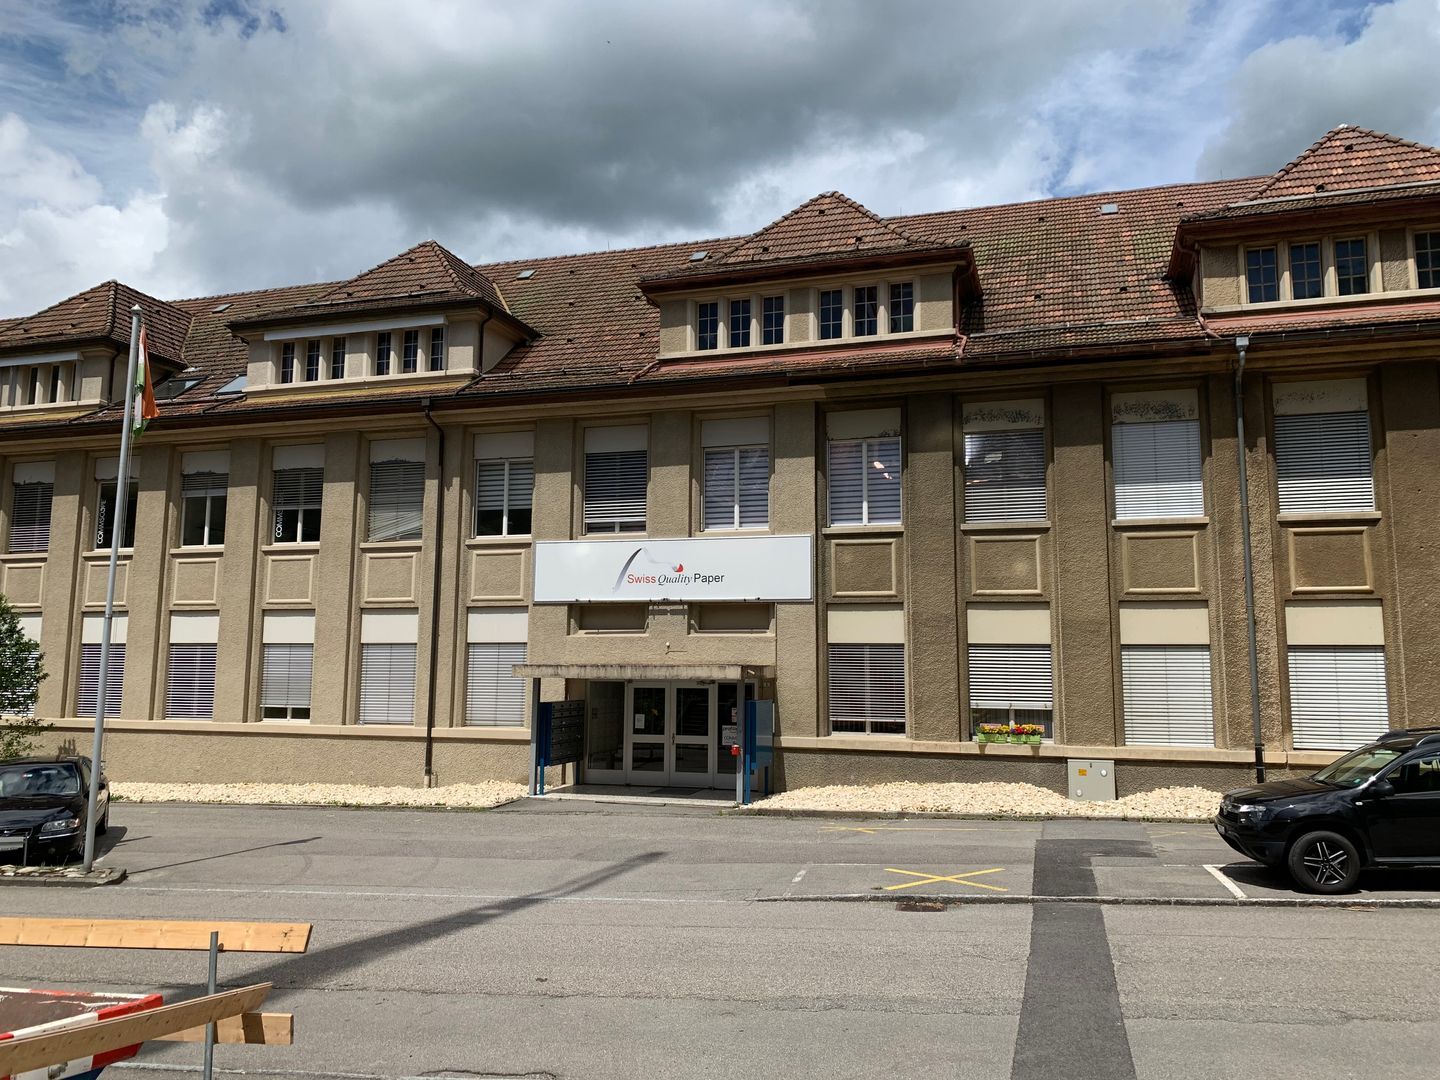
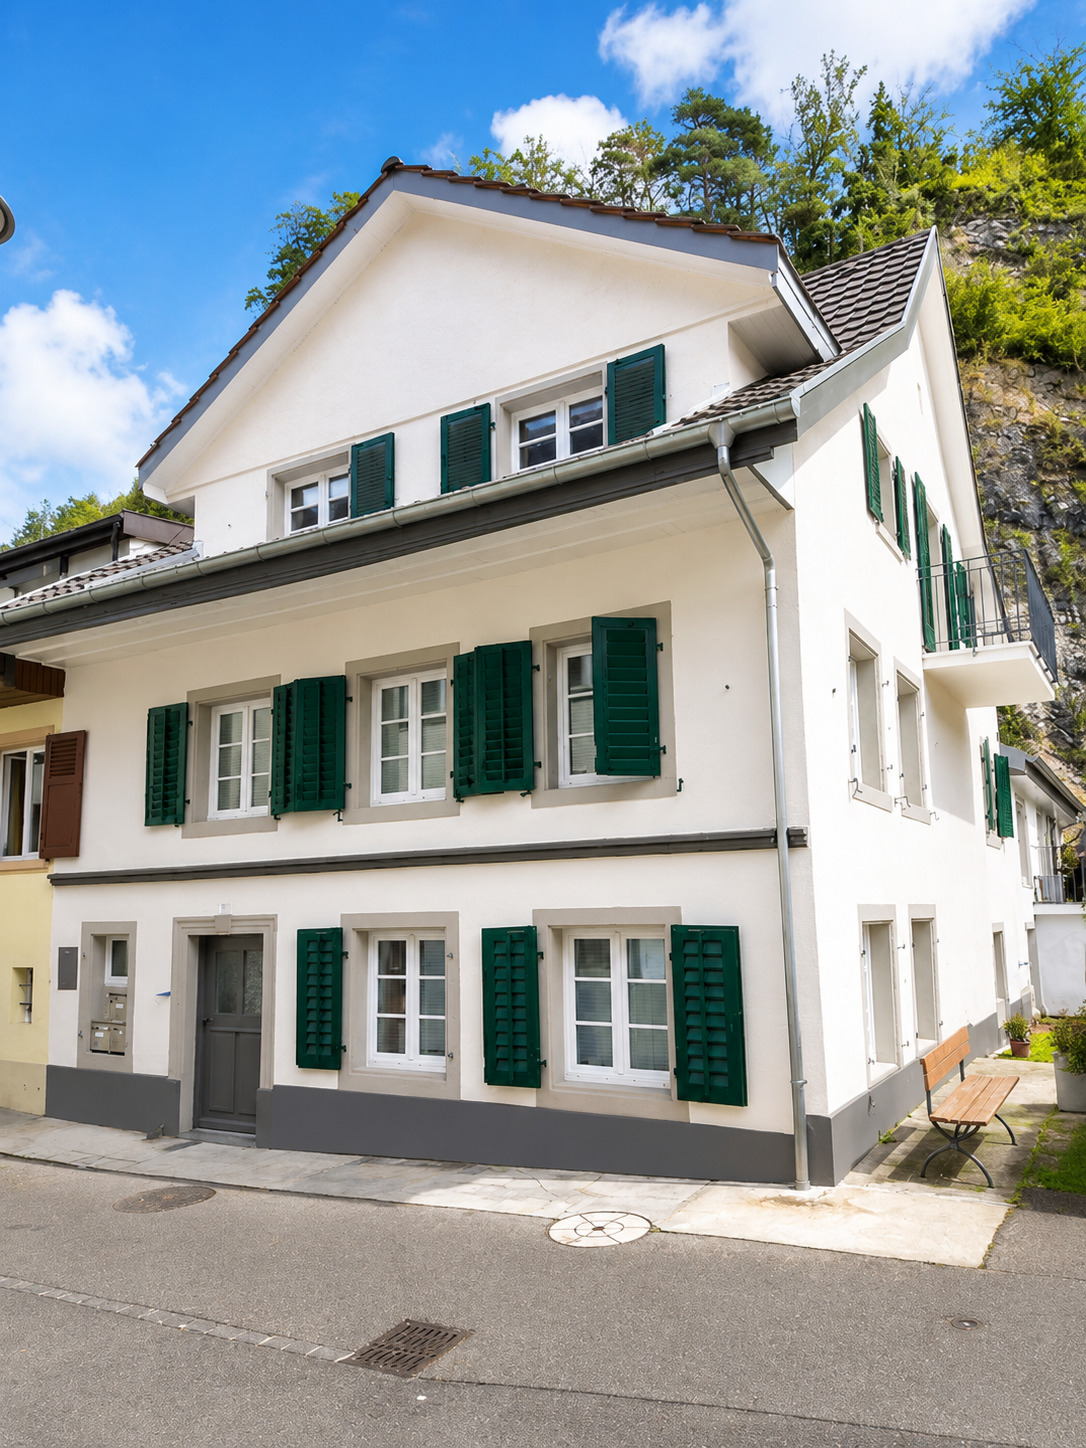
Residential building on sale in Waldenburg - 441 m²
Completely renovated and fully leased with a 4.64% gross yield
Living area441 m²
Object PriceCHF 2,900,000.-
AvailabilityTo agree
Localisation
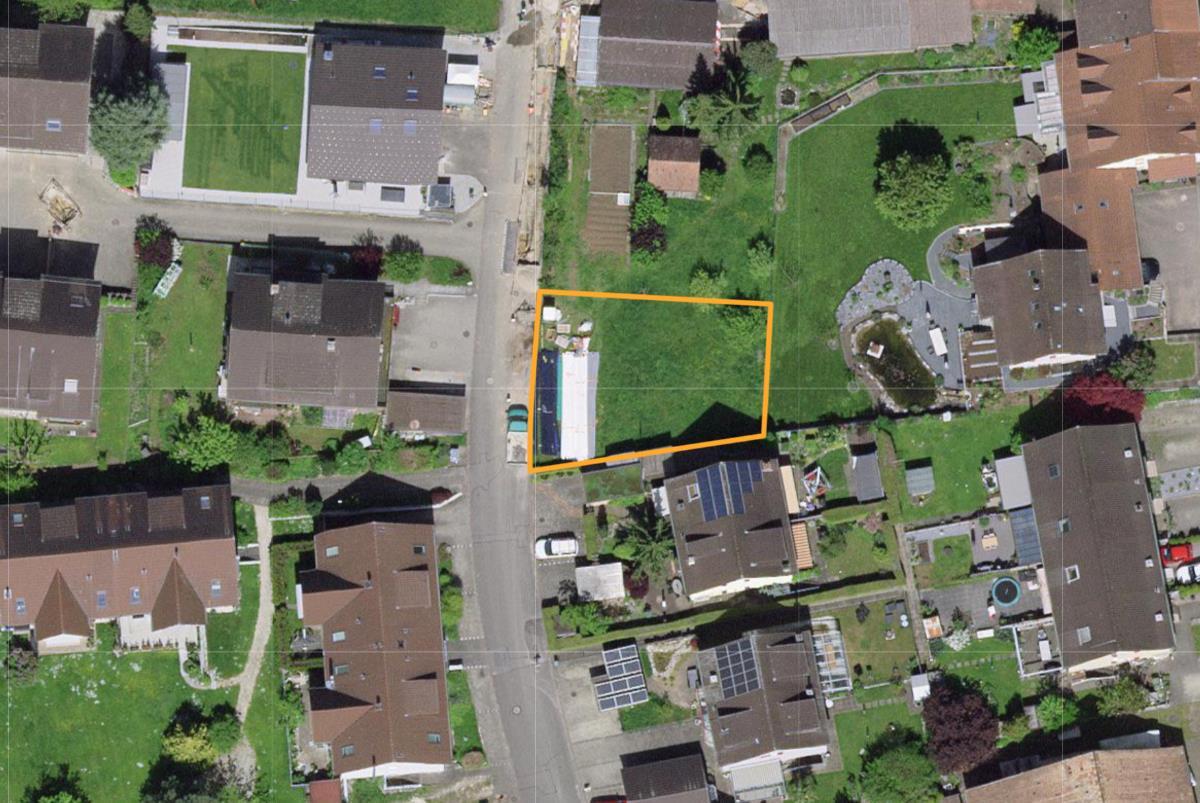
Hauptstrasse 20, 4437 WaldenburgCharacteristics
Reference
6180283
Availability
To agree
Second home
Non authorized
Year of construction
1850
Latest renovations
2024
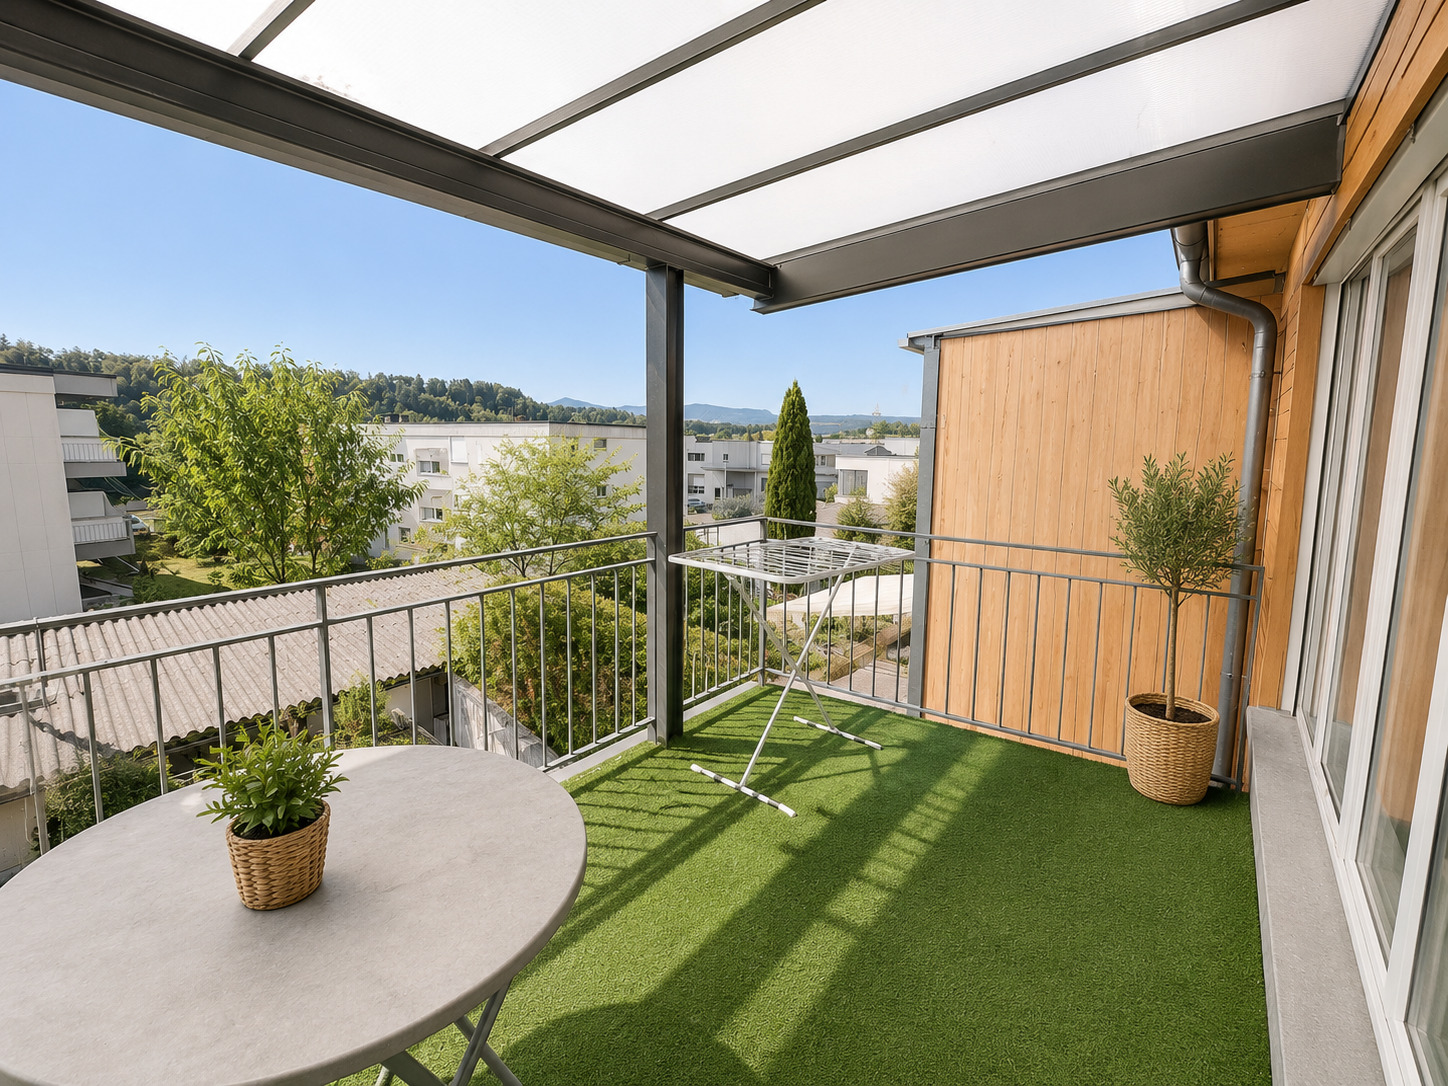
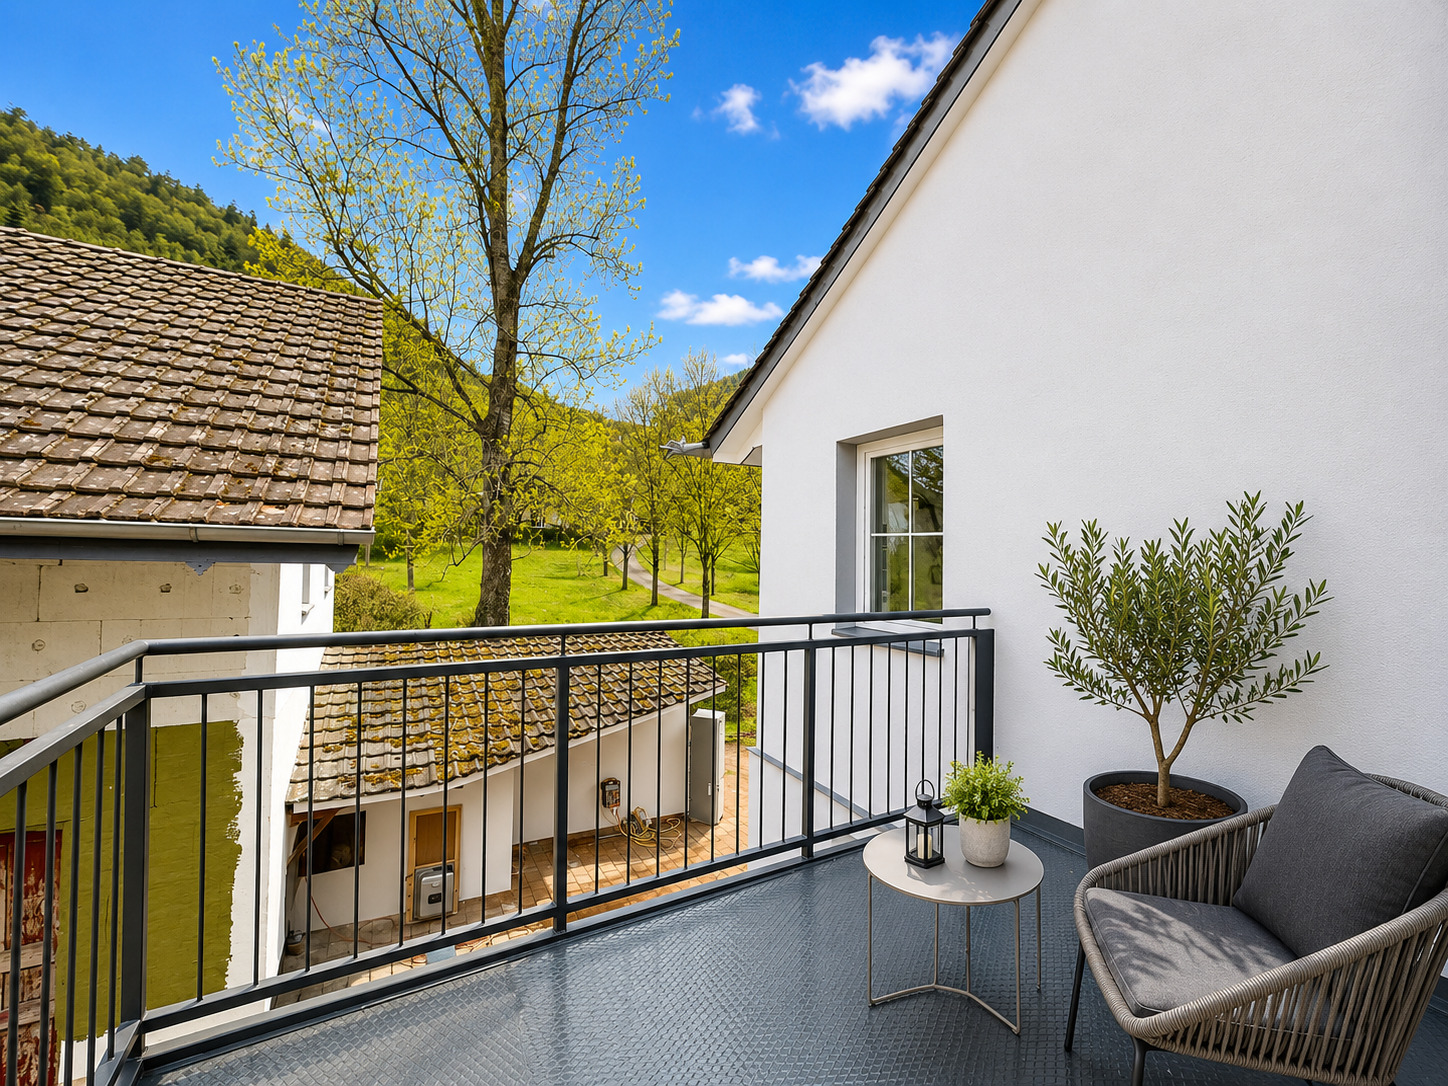
Balcony
1
Total number of floors
3
Flats
4
Number of terraces
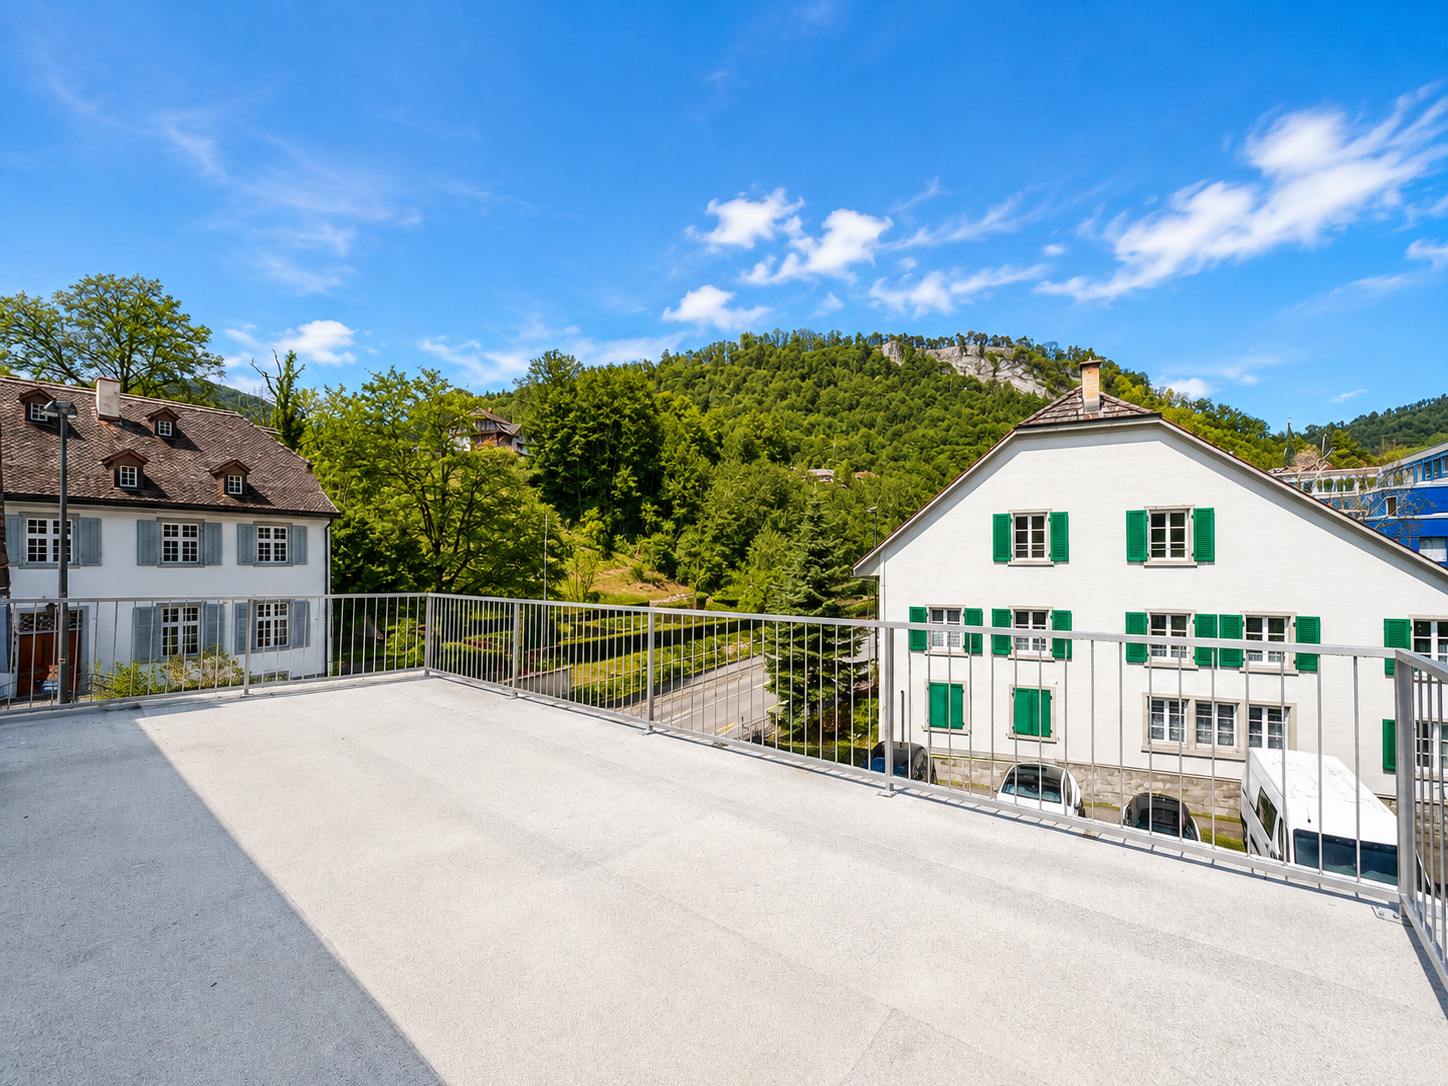
1
Heating type
Heat pump
Heating installation
Floor
Level of occupancy
100
Condition of the property
Very good
Ground surface
893 m²
Living area
441 m²
Gross return
4.64 %
Gross rental income
CHF 145,320.-
Net rental income
CHF 134,640.-
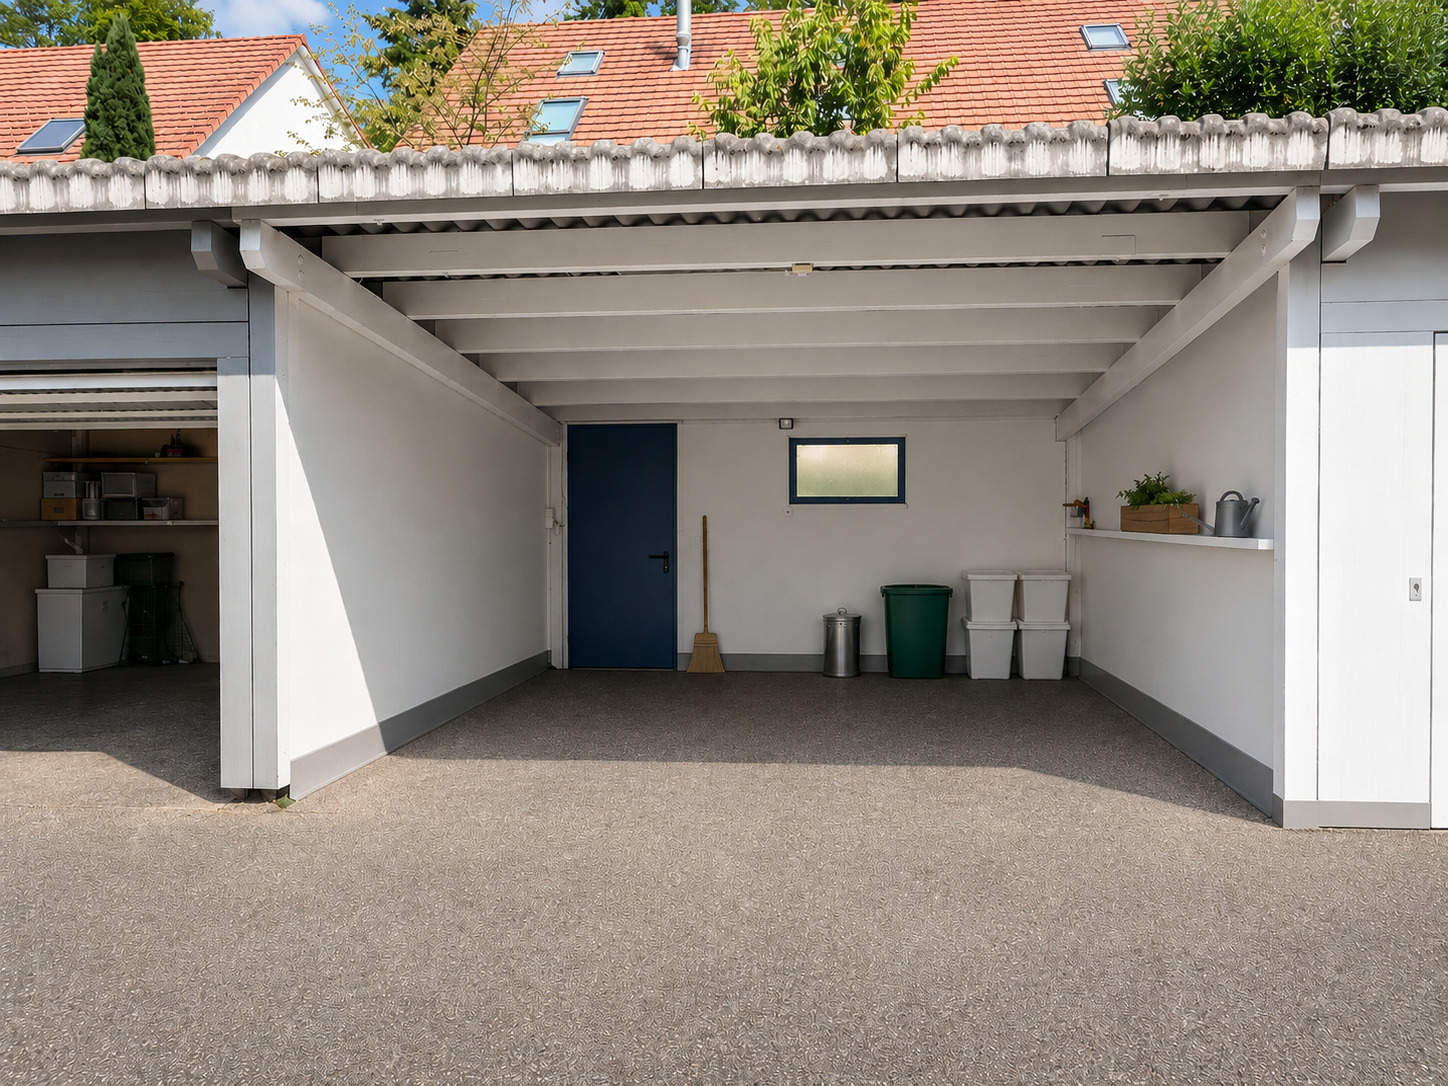
Number of parkings
Exterior
8 | included
Description
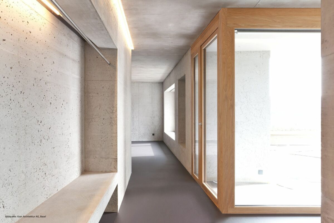
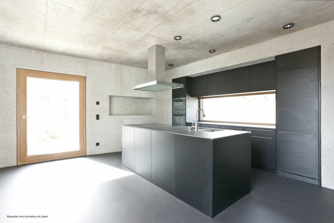
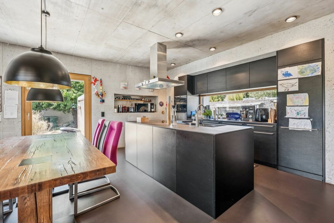
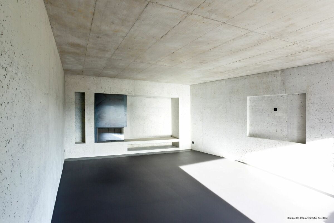
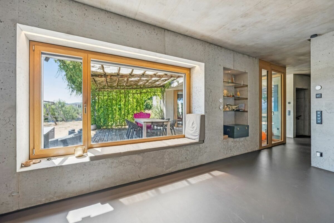
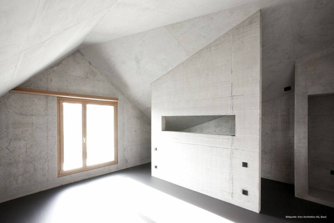
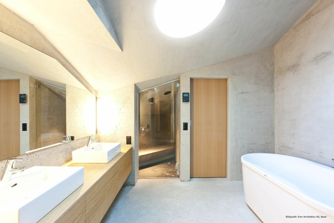
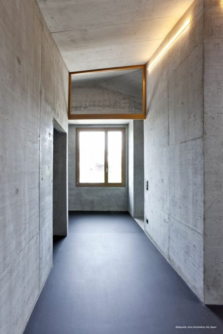
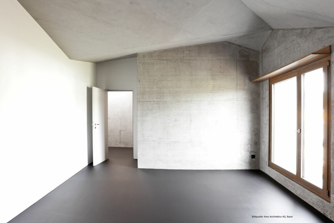
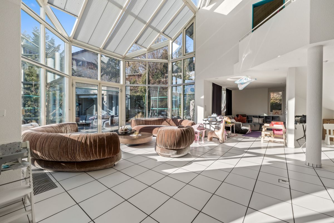
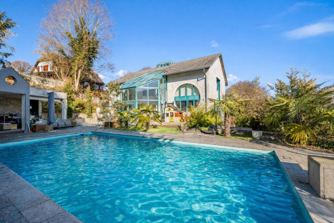
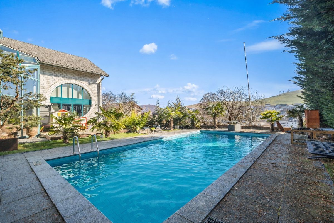
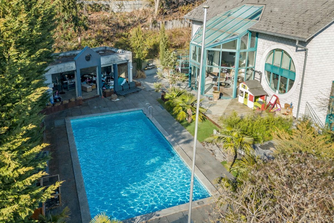
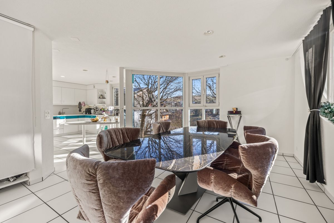
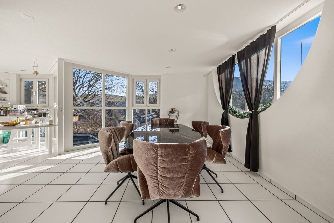
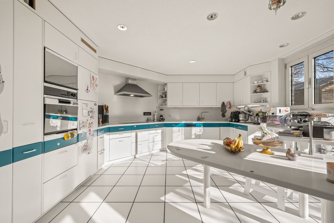
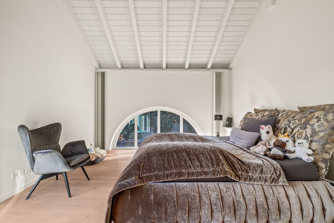
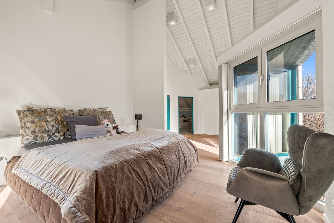
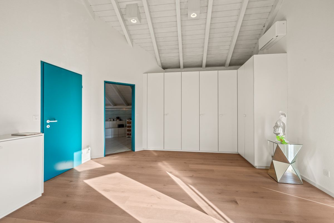
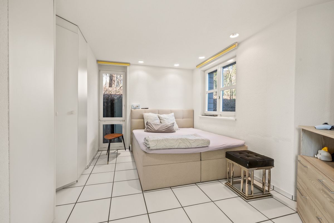
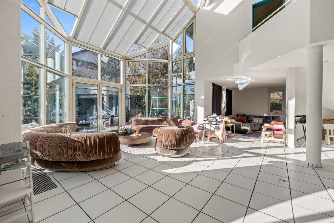
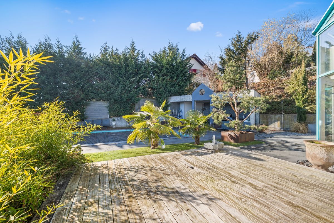
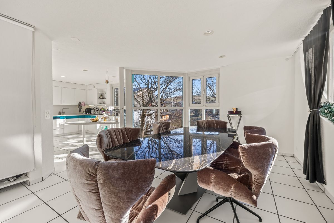
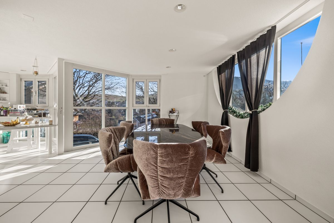
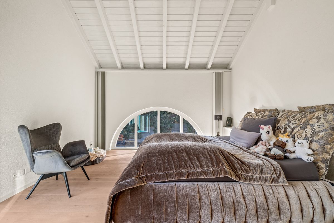
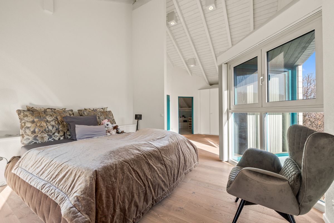
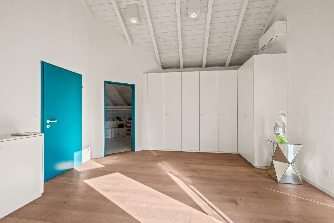
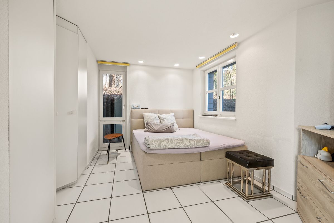
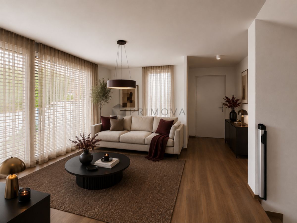
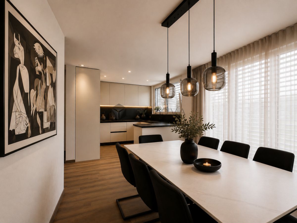
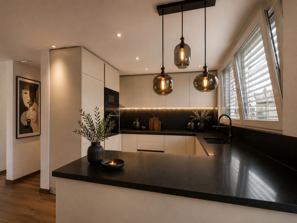
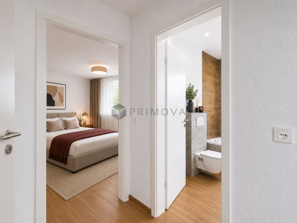
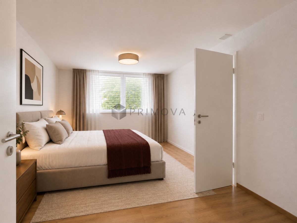
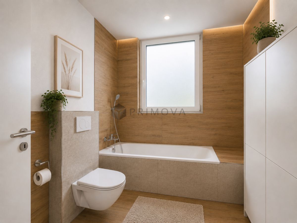
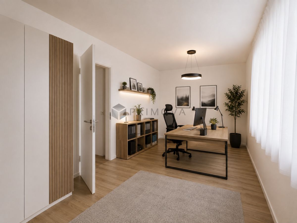
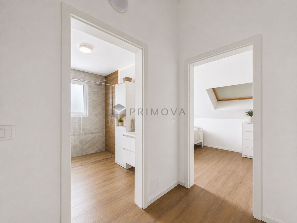
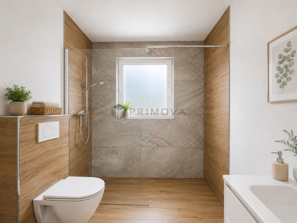
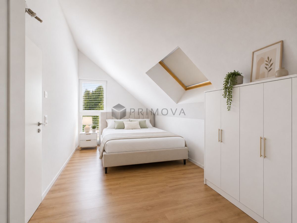
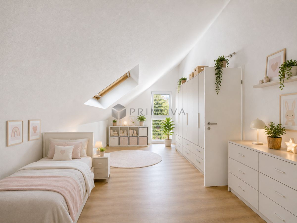
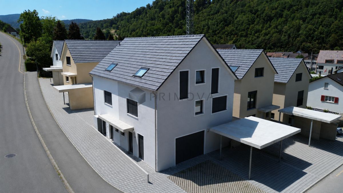
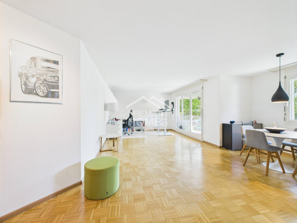
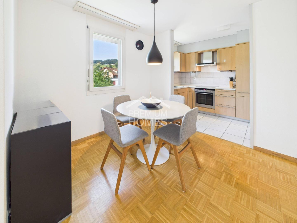
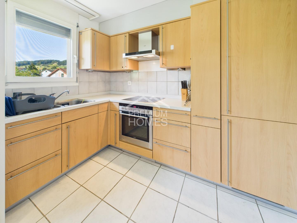
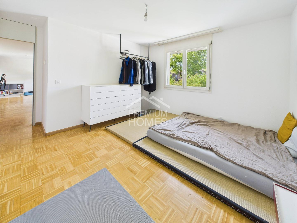
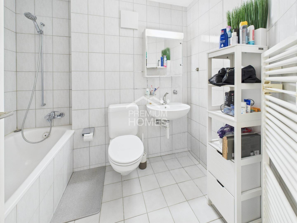
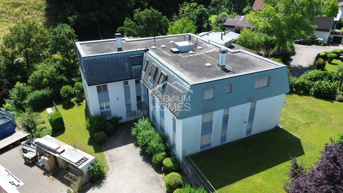
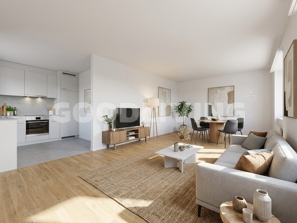
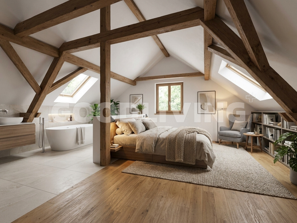
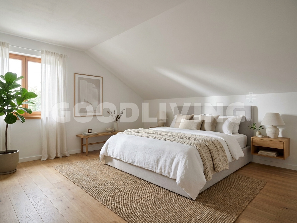
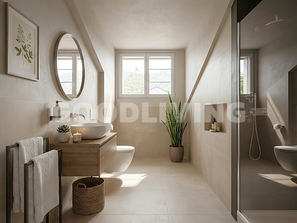
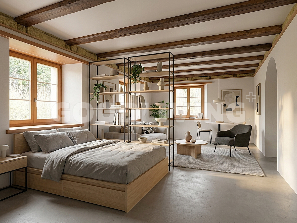
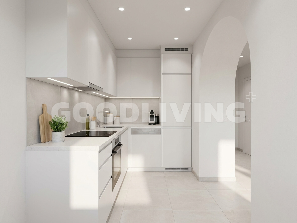
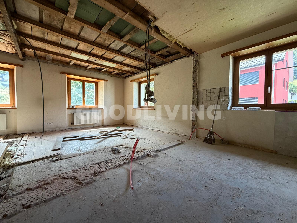
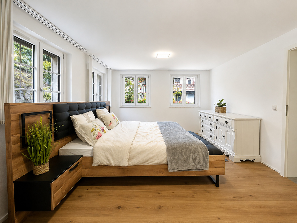
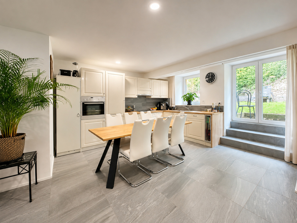
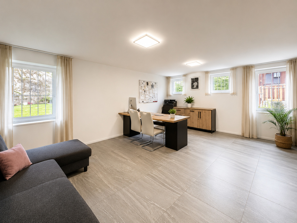
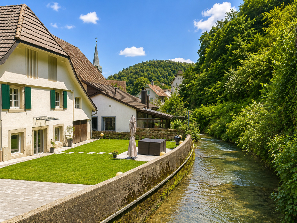
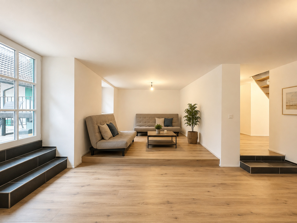
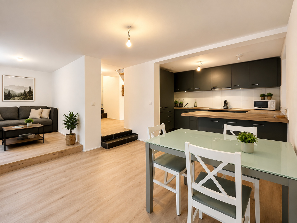
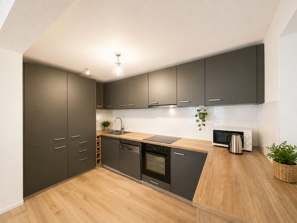
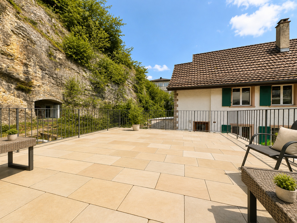
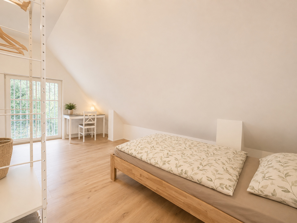
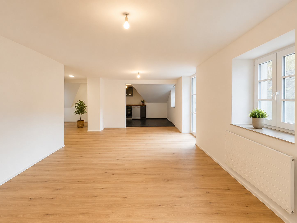
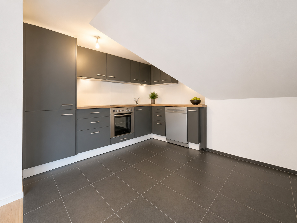
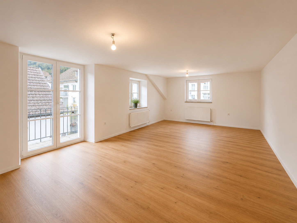
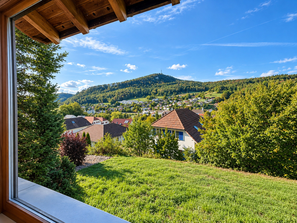
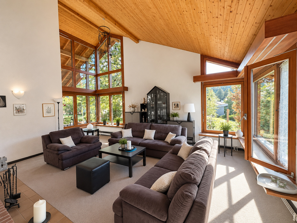
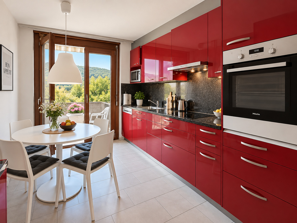
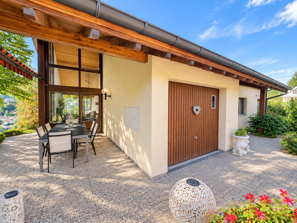
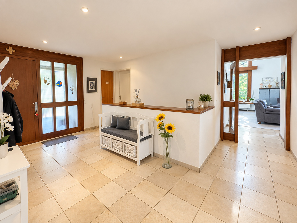
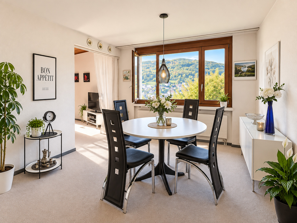
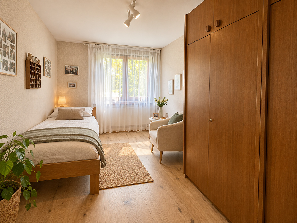
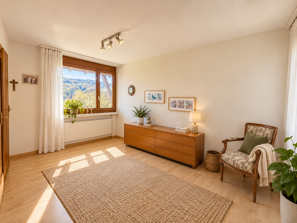
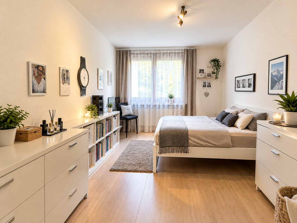
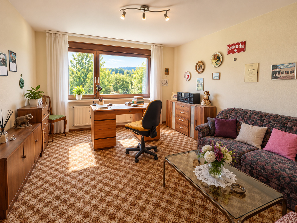
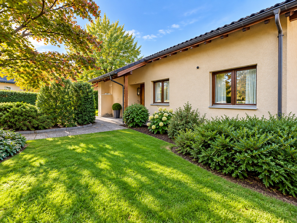
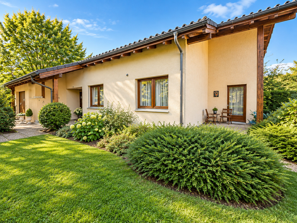
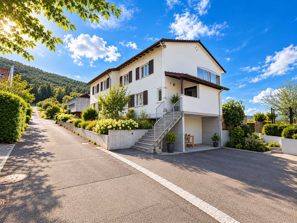
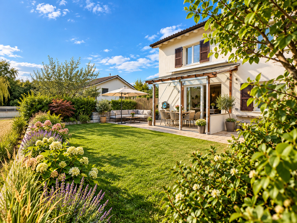
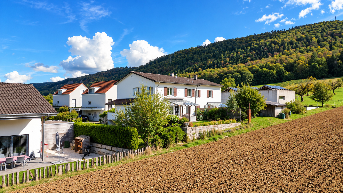
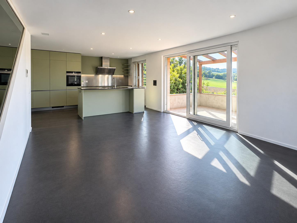
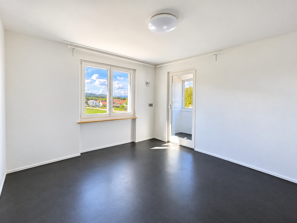
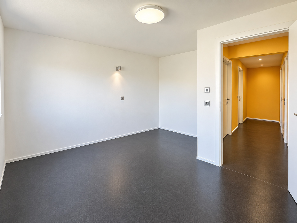
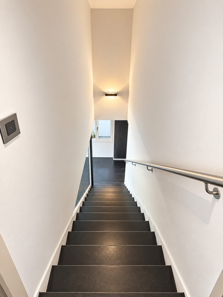
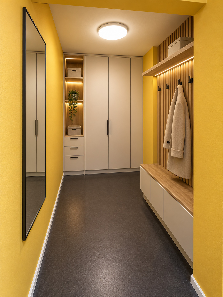
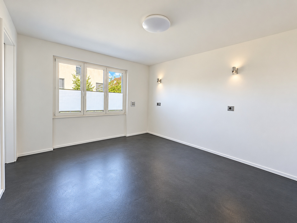
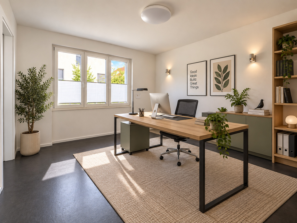
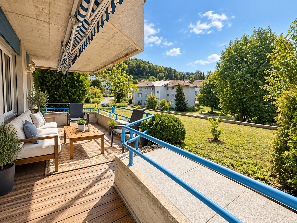
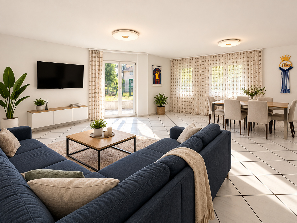
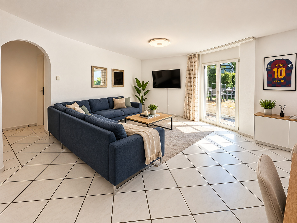
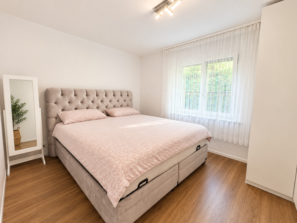
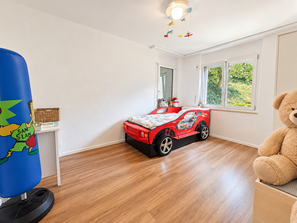
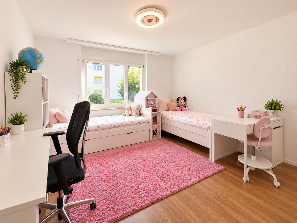
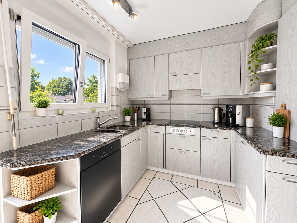
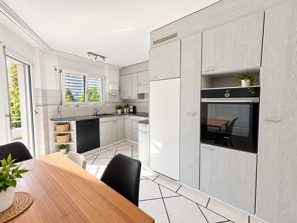
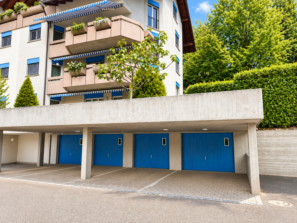
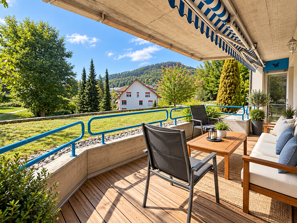
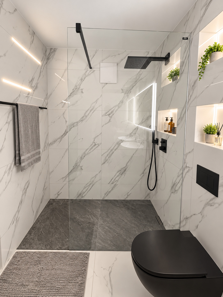
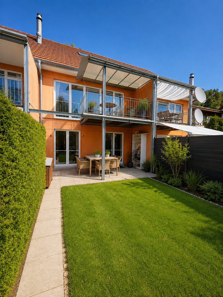
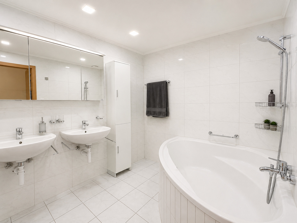
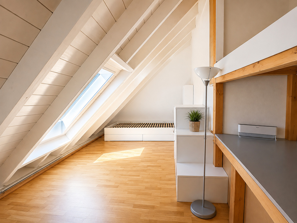
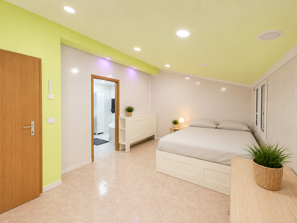
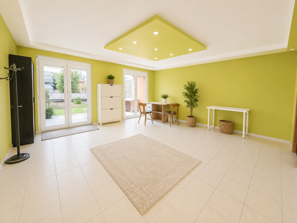
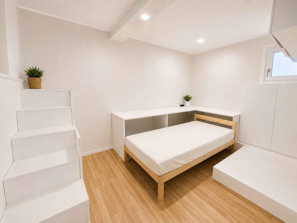
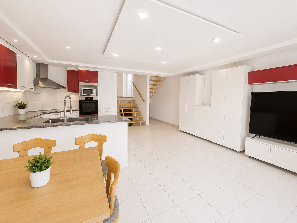
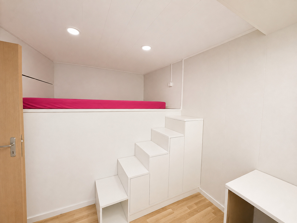
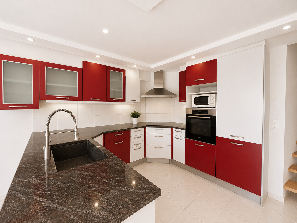
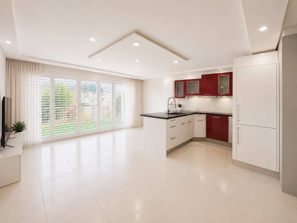
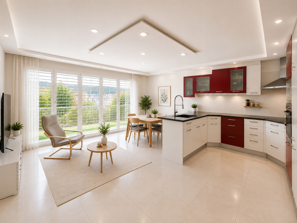
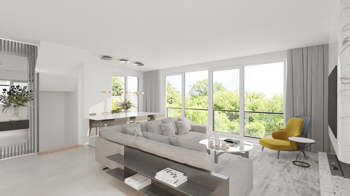
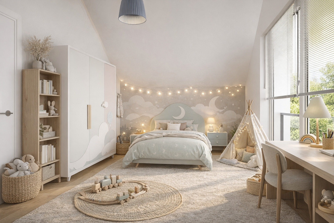
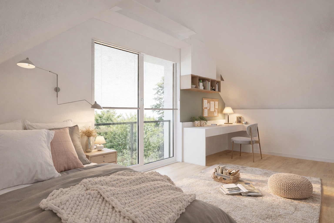
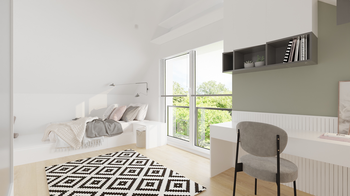
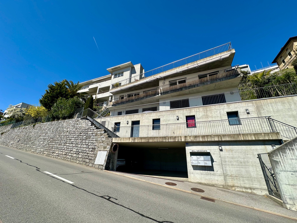
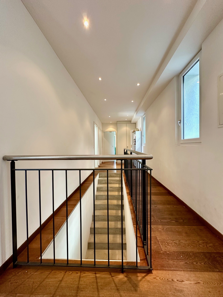
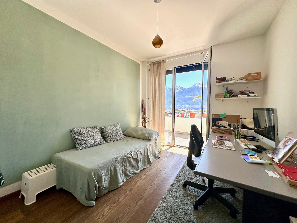
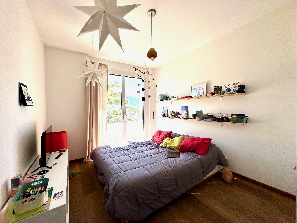
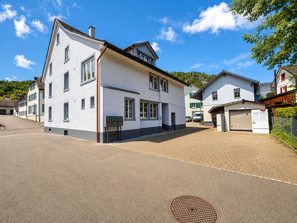
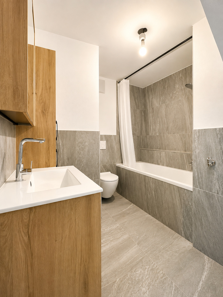
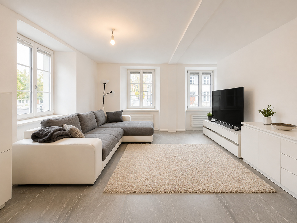
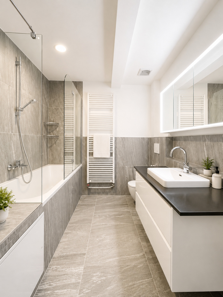
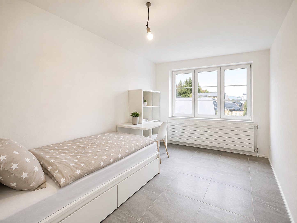
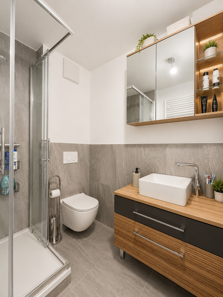
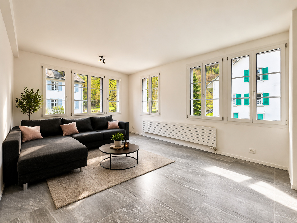
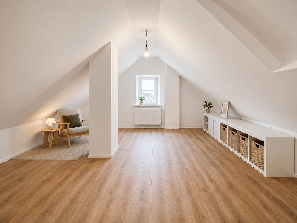
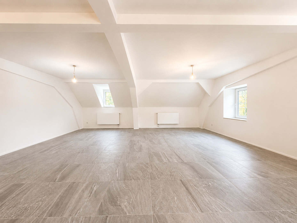
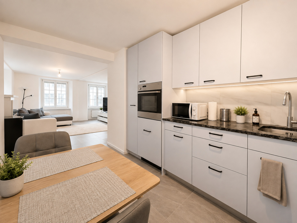
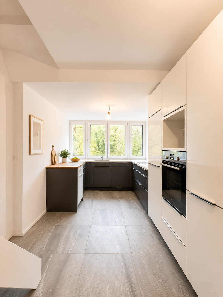
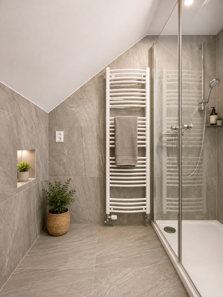
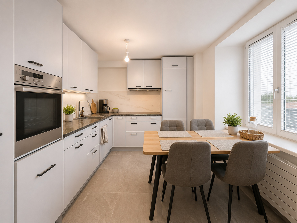
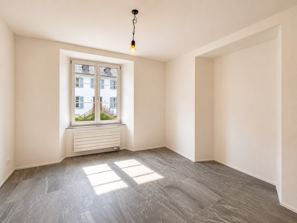
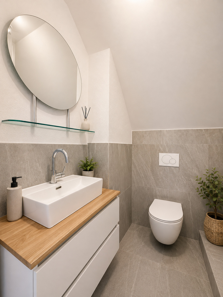
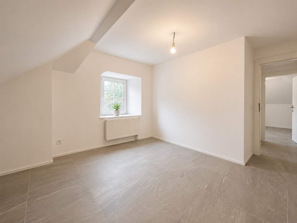
This attractive apartment building at Hauptstrasse 20 and 20A in Waldenburg underwent extensive renovation in 2024 and is now a fully leased investment property.
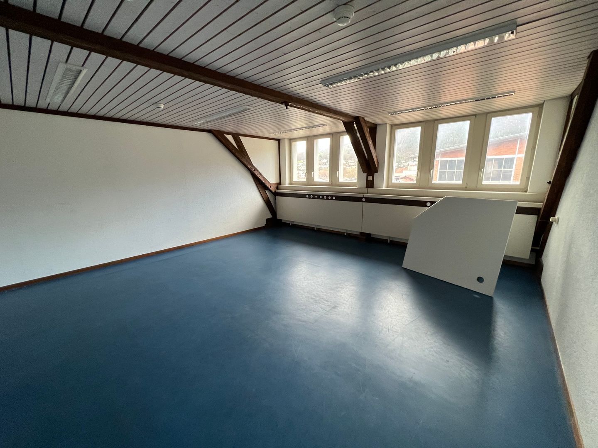
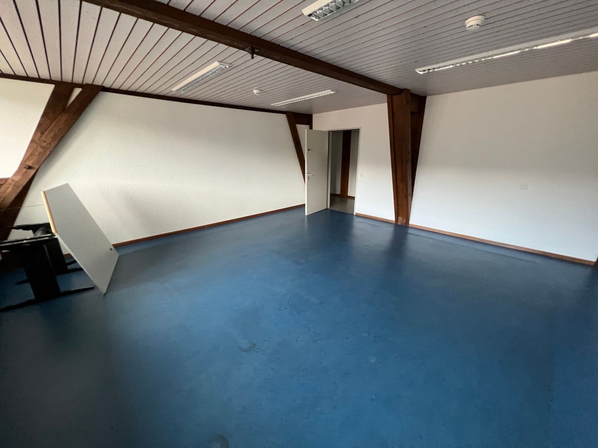
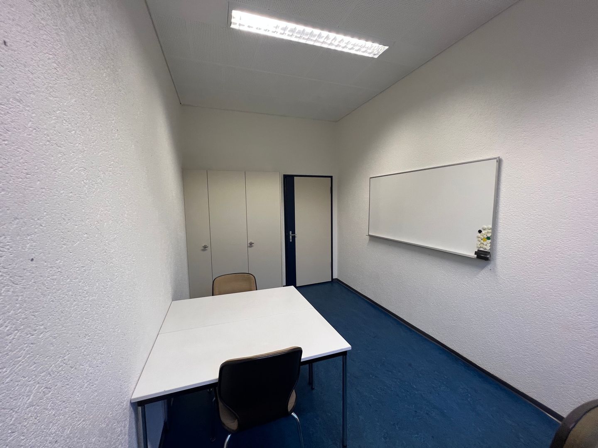
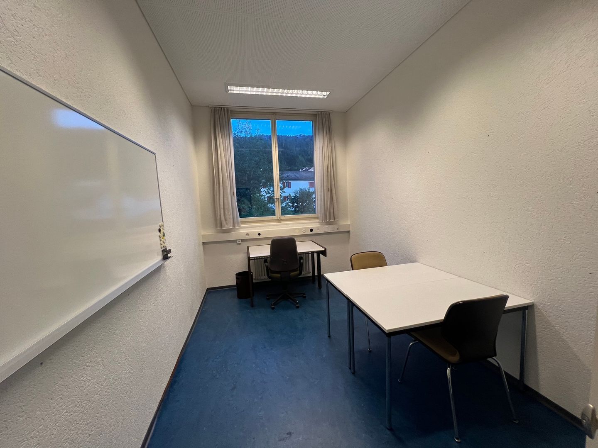
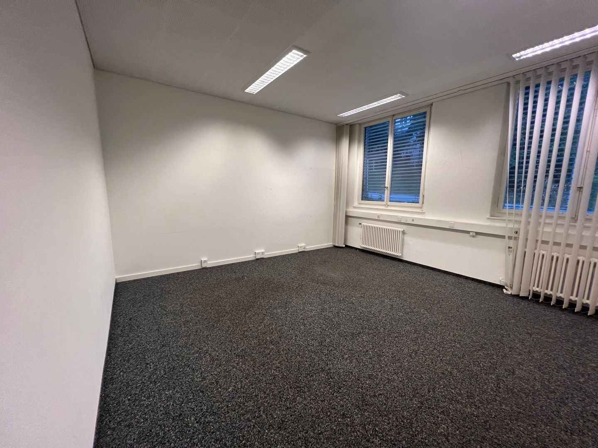
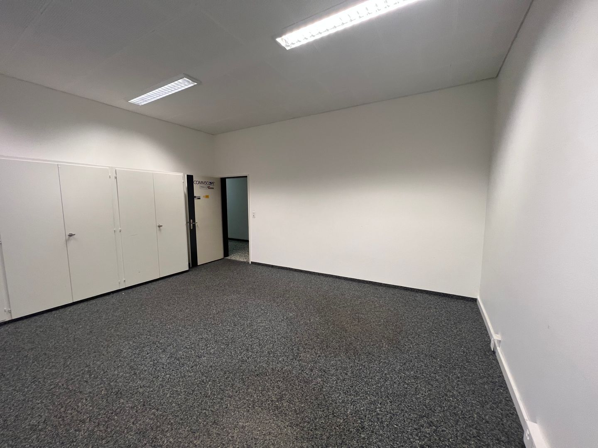
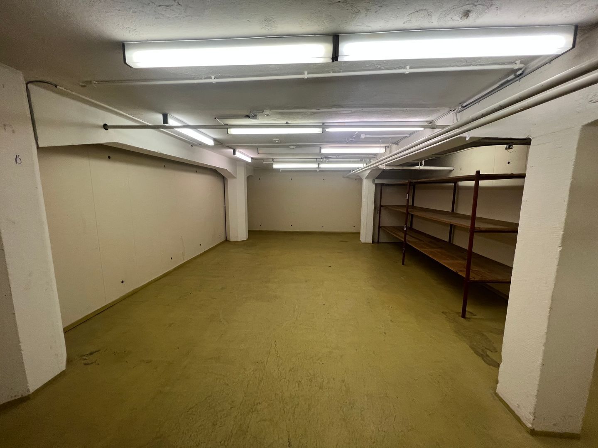
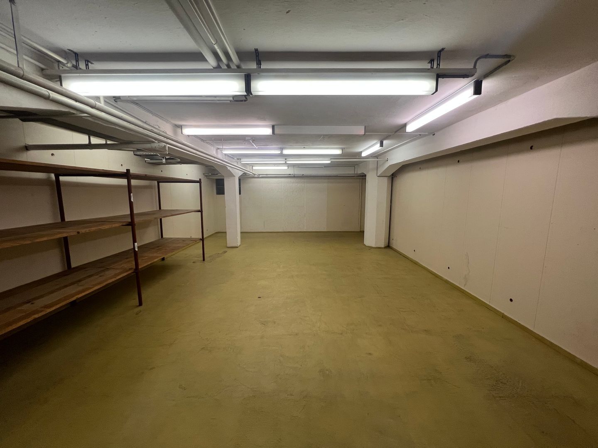
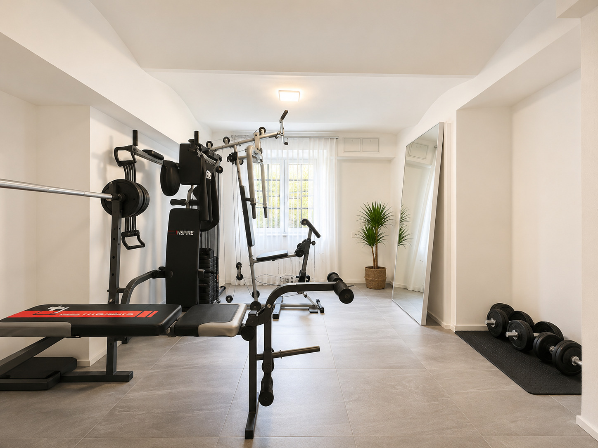
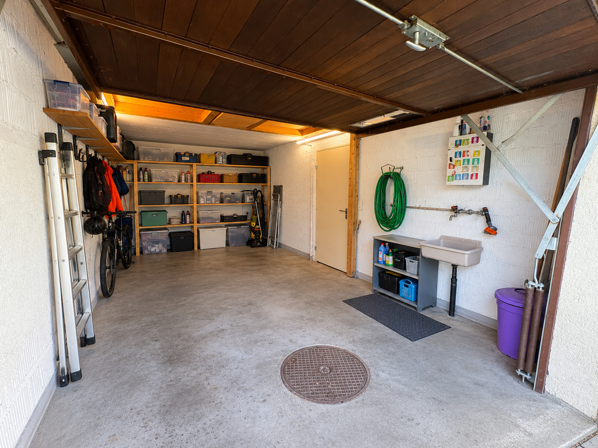
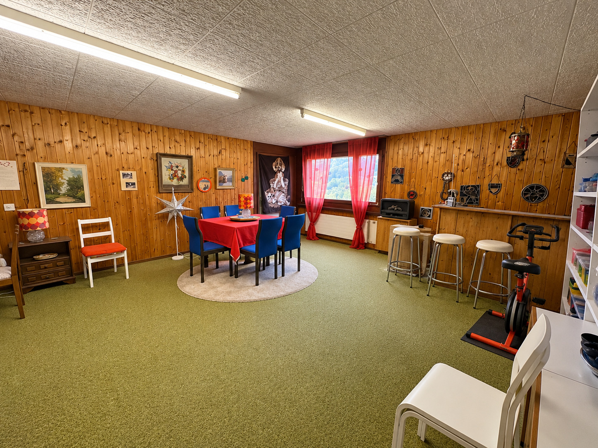
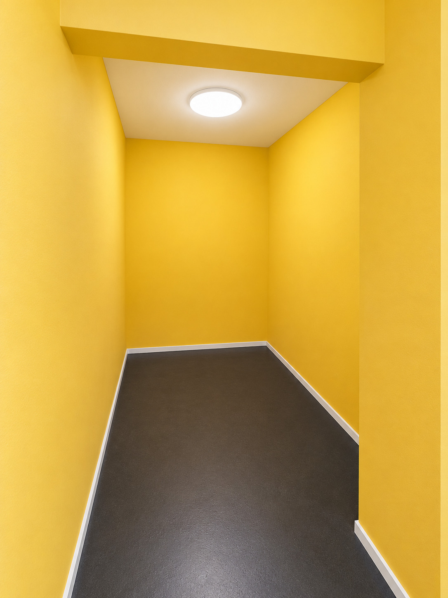
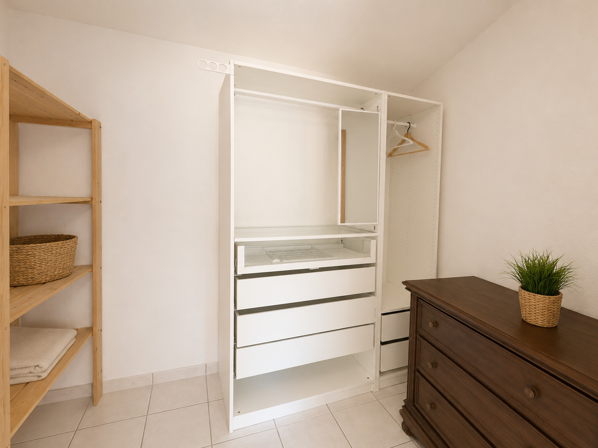
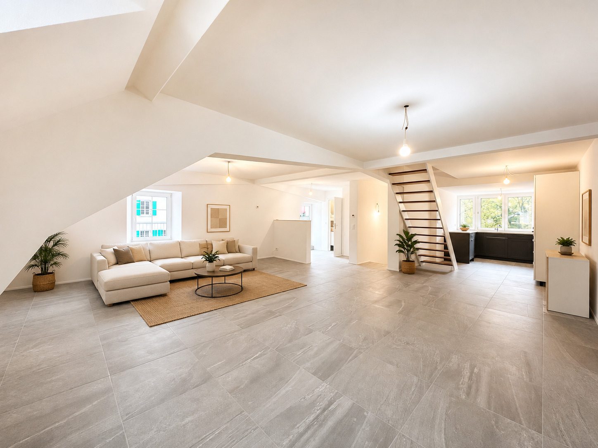
The property comprises four residential units, three storage areas, a warehouse, and a shop with additional expansion potential, offering an attractive combination of residential and commercial use.
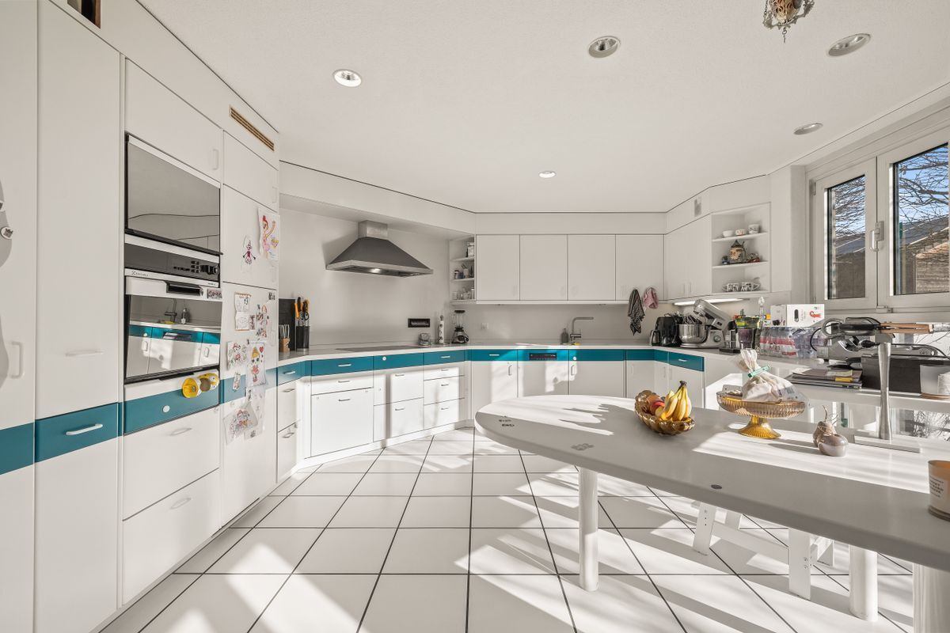
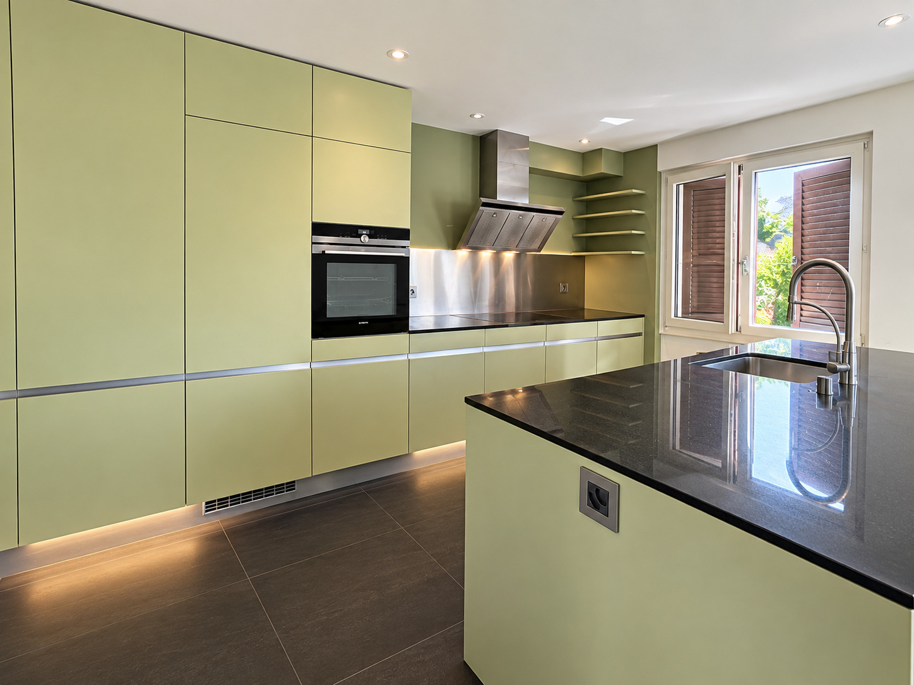
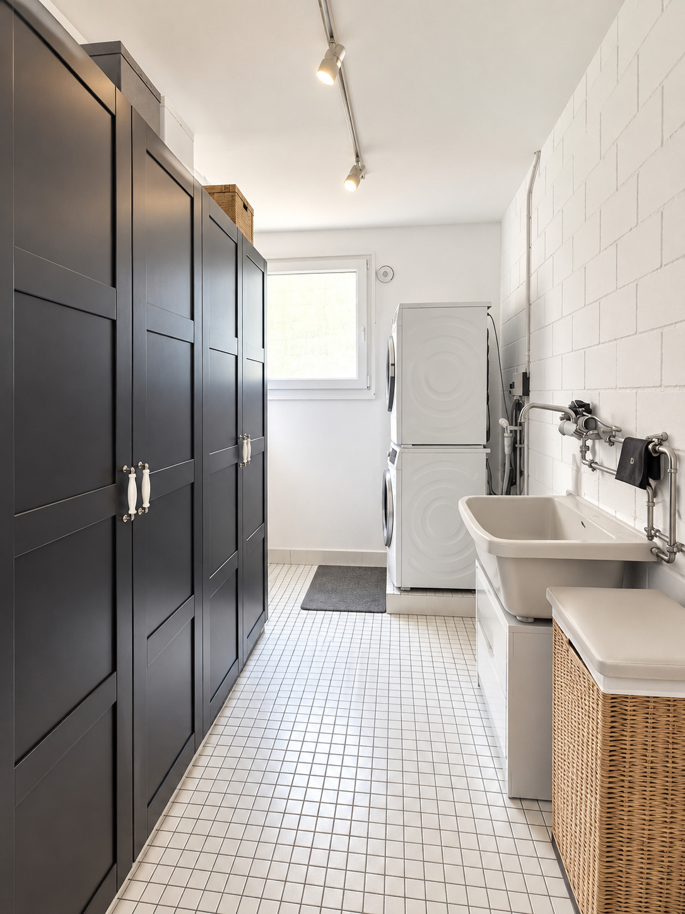
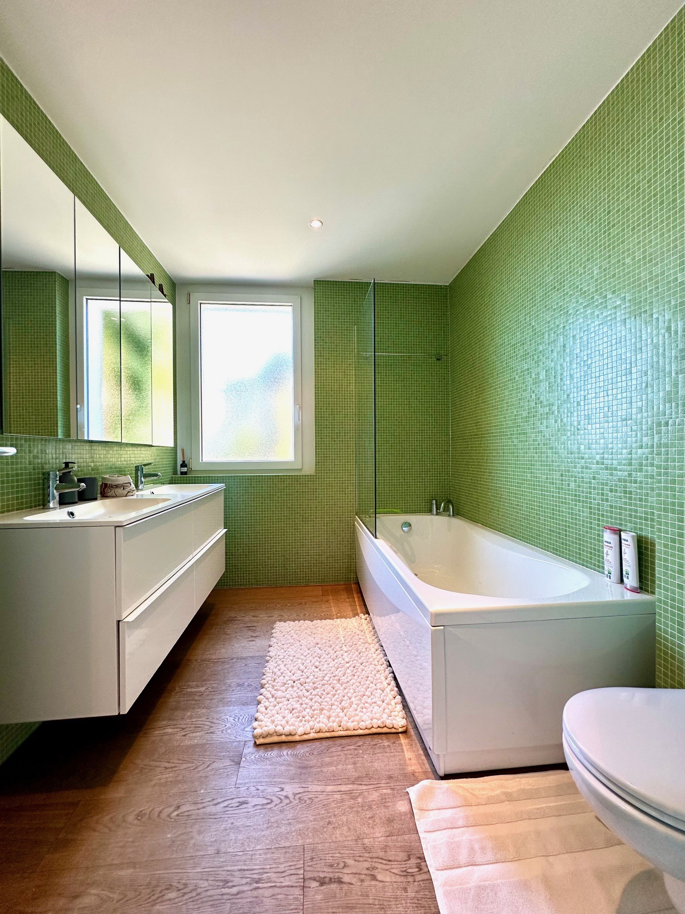
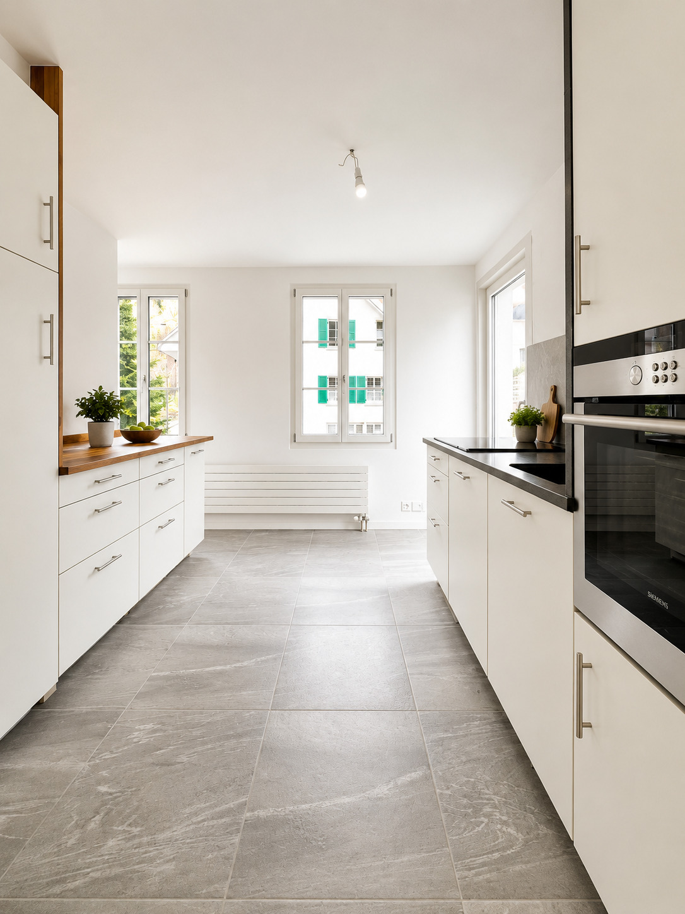
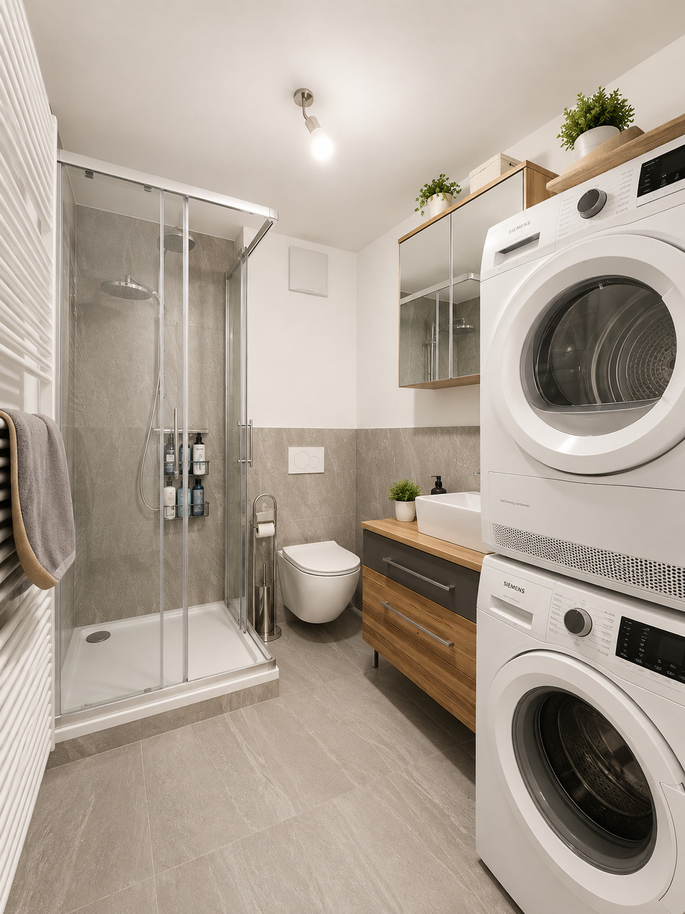
All apartments feature their own laundry facilities, providing added living comfort.
Currently, net rental income amounts to CHF 11,220 per month, or CHF 134,640 per year. Gross rental income amounts to CHF 12,110 per month, or CHF 145,320 per year.
An attractive investment opportunity with stable returns and further development potential
The property comprises four residential units, three storage areas, a warehouse, and a shop with additional expansion potential, offering an attractive combination of residential and commercial use.
All apartments feature their own laundry facilities, providing added living comfort.
Currently, net rental income amounts to CHF 11,220 per month, or CHF 134,640 per year. Gross rental income amounts to CHF 12,110 per month, or CHF 145,320 per year.
An attractive investment opportunity with stable returns and further development potential
Conveniences
Neighbourhood
- Village
- Green
- Shops/Stores
- Shopping street
- Bank
- Post office
- Restaurant(s)
- Child-friendly
- Playground
- Nursery
- Preschool
- Primary school
- Secondary school
Outside conveniences
- Balcony/ies
- Terrace/s
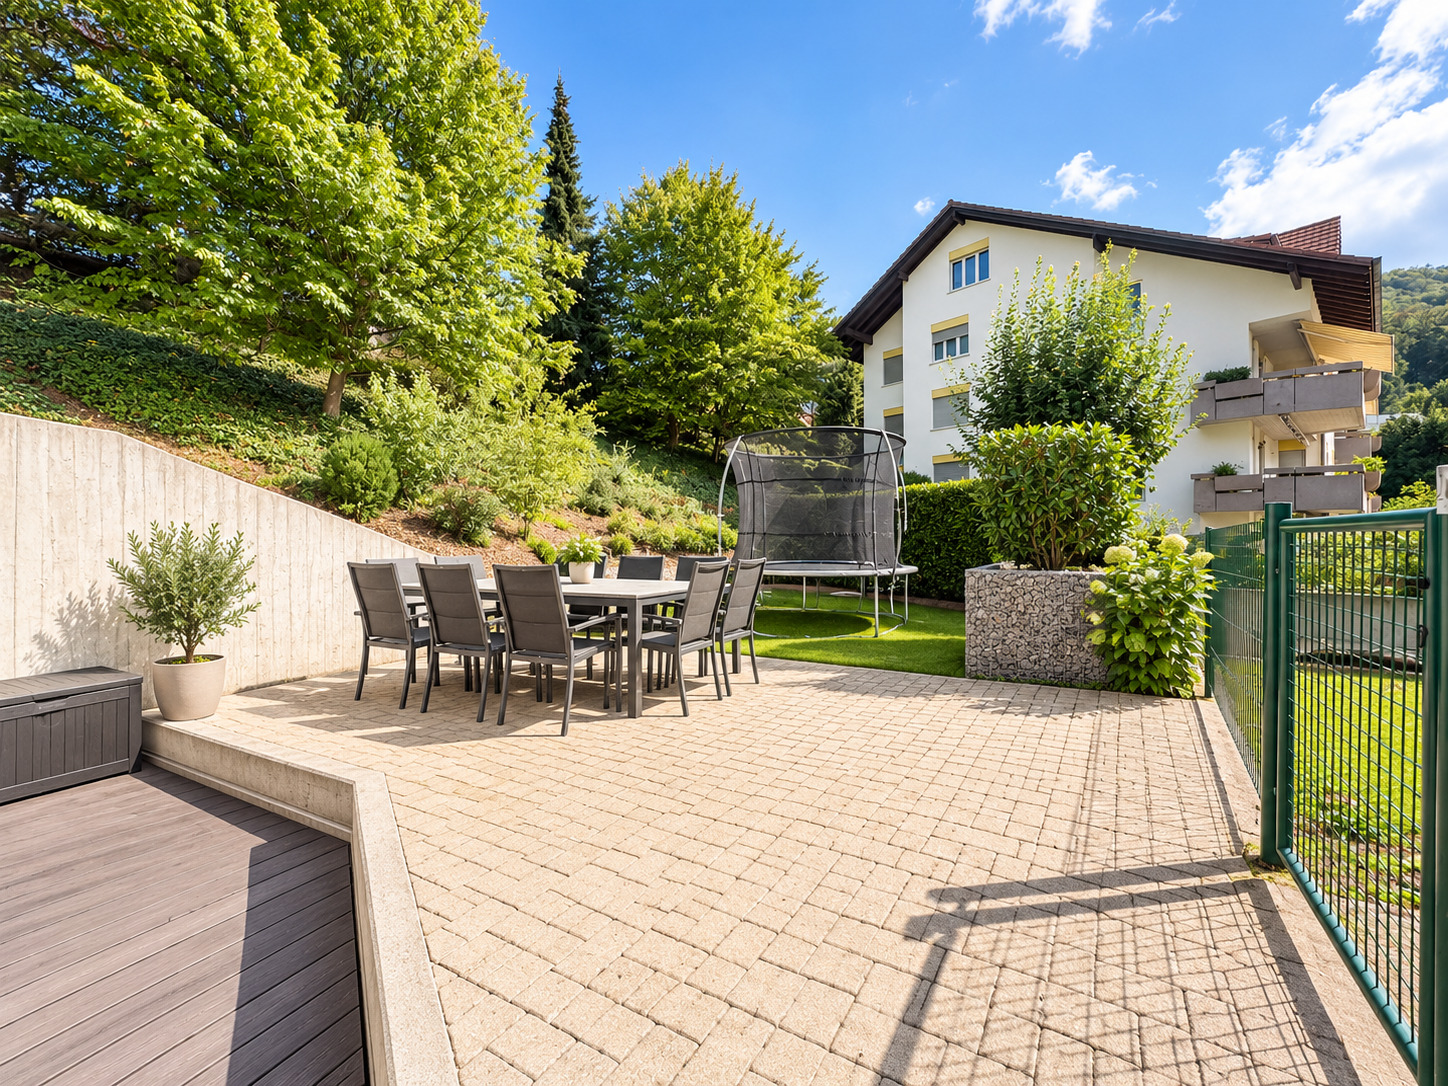
- Garden
- Parking
- Visitor parking space(s)
Inside conveniences
- Cellar
- Storeroom
- Bright/sunny
- Skylights
- With front and rear view
- Natural light
Equipment
- Interphone
Floor
- Parquet floor
- Stone
Condition
- As new
Orientation
- South
- West
Distances
Public transports
92 m
1'
1'
1'
Nursery school
160 m
3'
3'
1'
Primary school
193 m
3'
3'
1'
Secondary school
974 m
17'
12'
3'
Stores
995 m
13'
7'
3'
Post office
37 m
2'
2'
1'
Bank
994 m
13'
7'
2'
Restaurants
324 m
6'
6'
1'
Park / Green space
197 m
4'
4'
1'