House with 5.5 rooms on sale in Pfeffingen - 197 m²
Newly Built 5.5-Room Home with Garden in Pfeffingen
Localisation
Hauptstrasse 79 / 3, 4148 PfeffingenCharacteristics
Number of parkings
Description
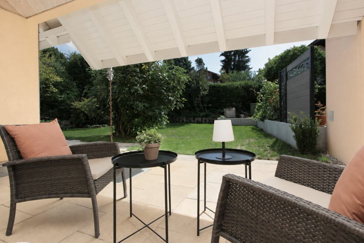
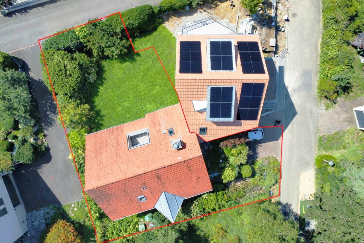
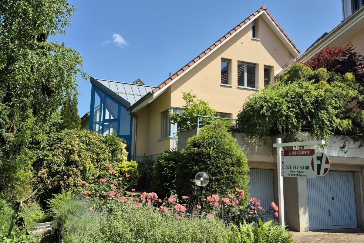
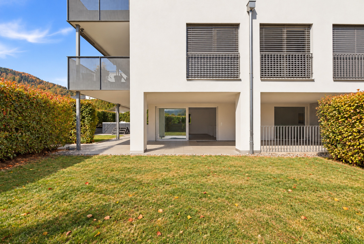
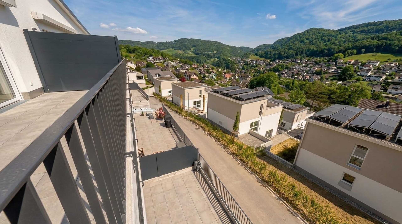
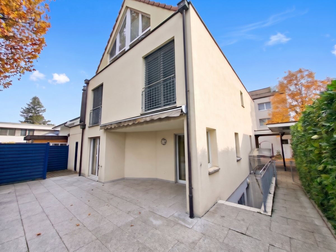
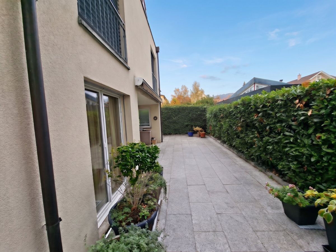
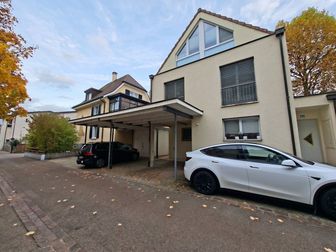
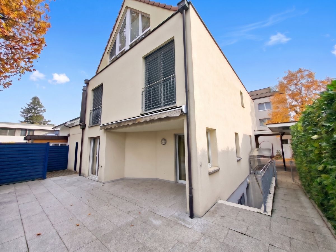
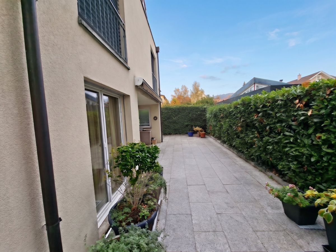
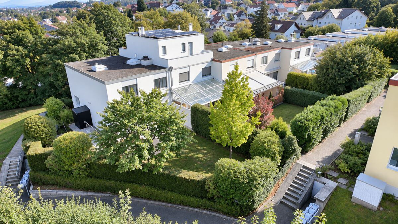
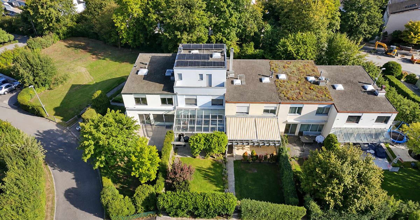
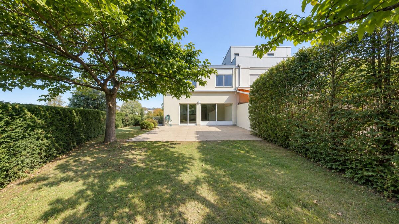
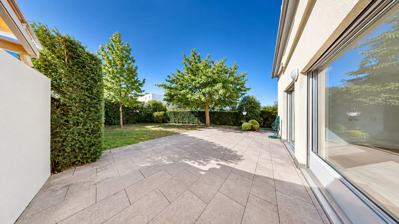
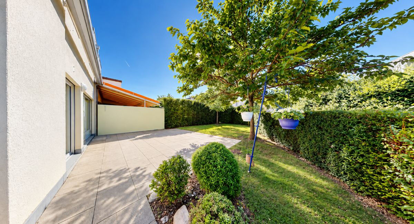
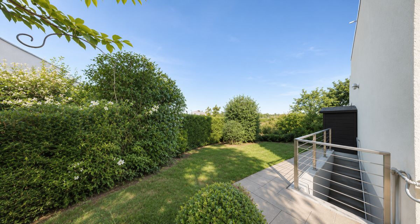
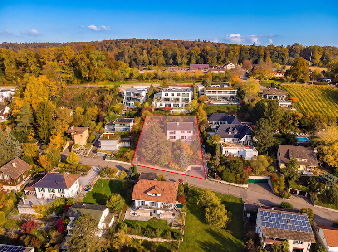
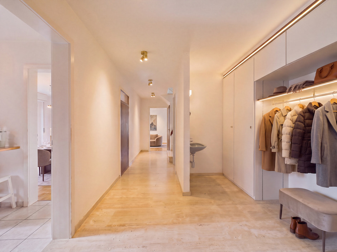
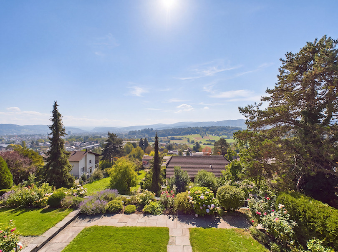
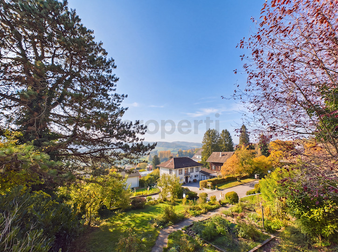
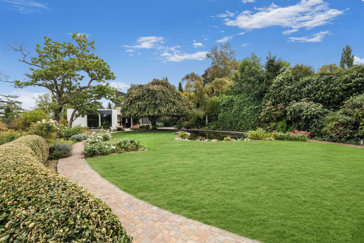
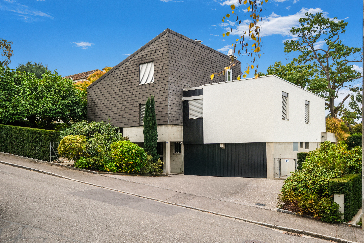
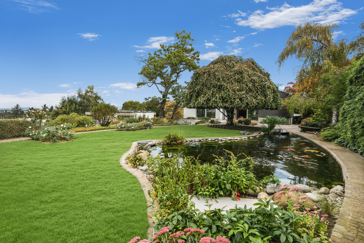
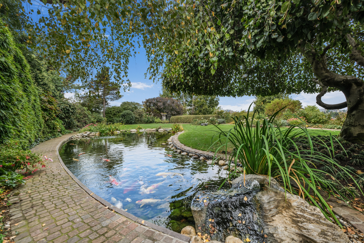
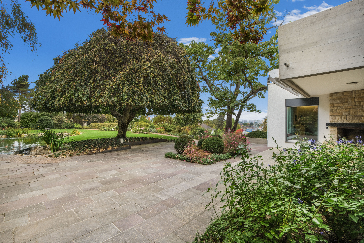
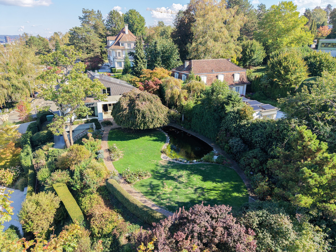
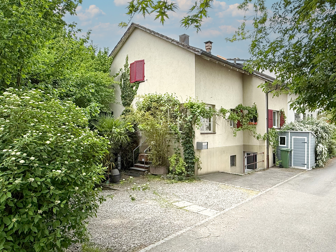
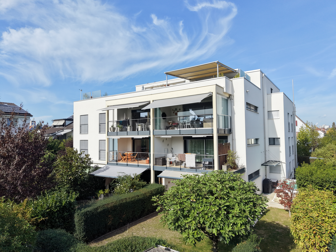
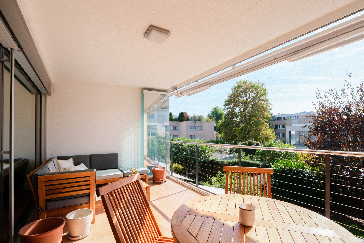
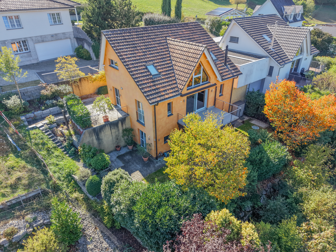
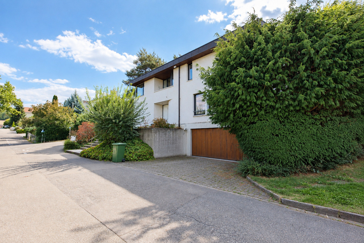
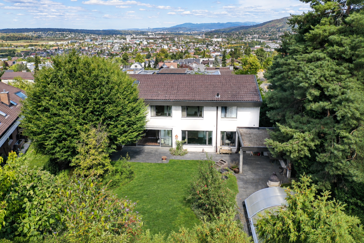
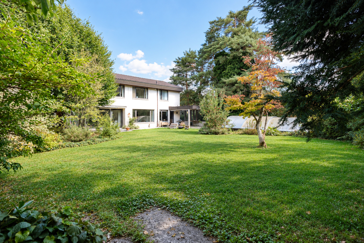
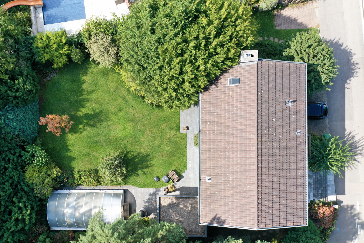
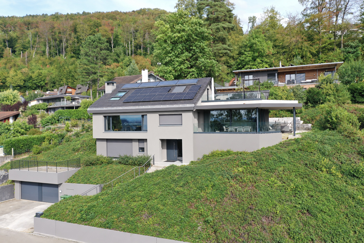
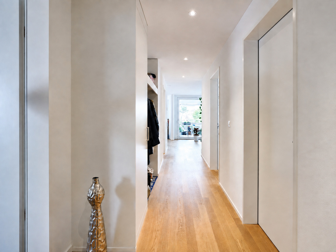
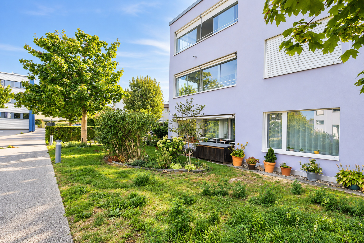
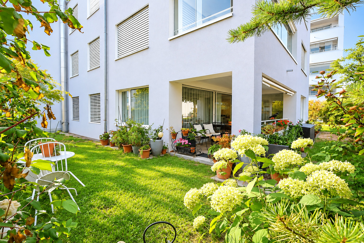
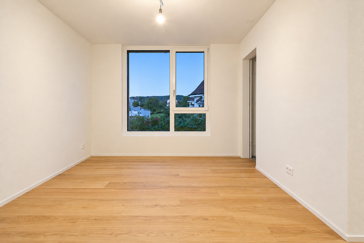
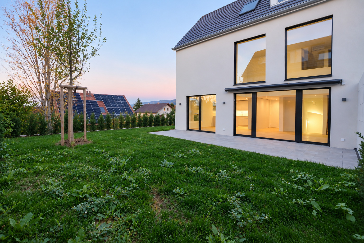
This semi-detached house at Hauptstrasse 79 in Pfeffingen is a new construction from 2026; it is now complete and ready for occupancy. It is part of a small development consisting of four houses and borders the green space below the castle ruins. Spanning 189 m² of living space across four levels, the home features 5.5 rooms, including three bedrooms. The lot measures 245 m², and the garden is approximately 125 m²; both face south and west.
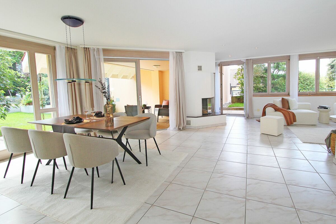
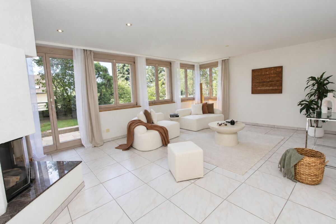
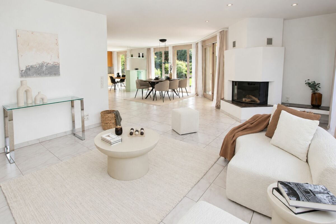
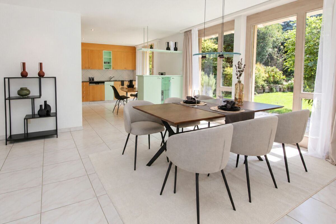
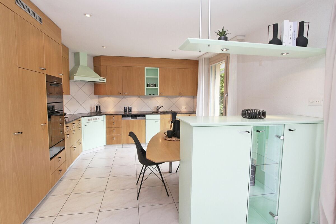
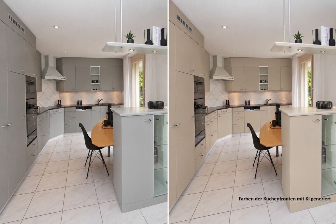
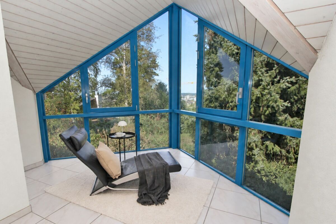
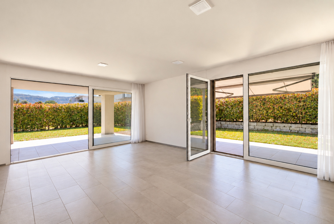
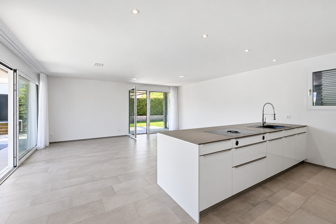
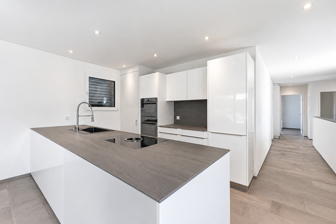
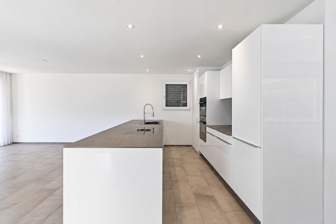
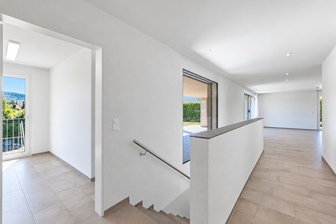
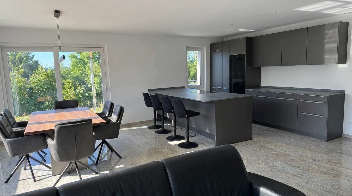
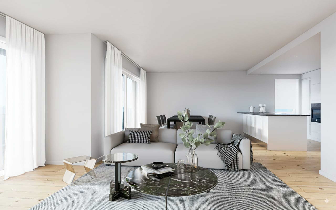
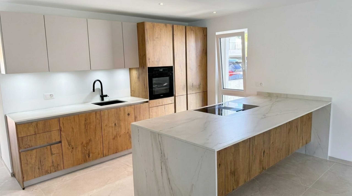
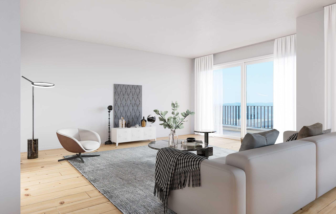
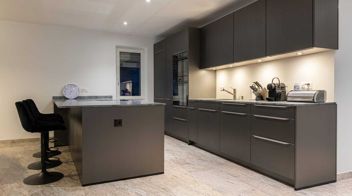
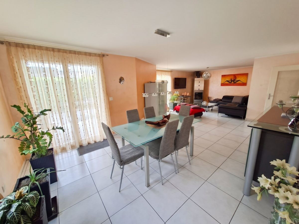
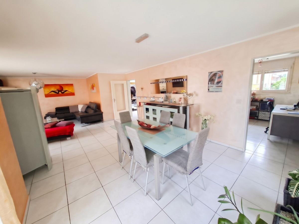
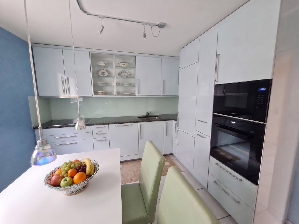
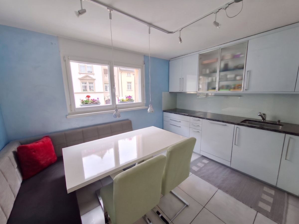
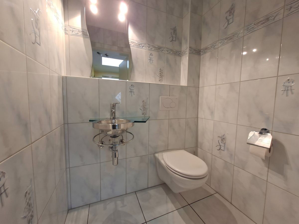
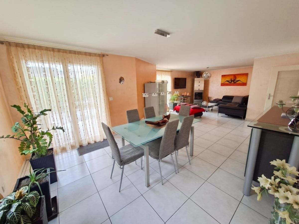
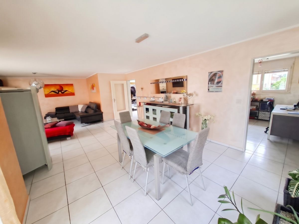
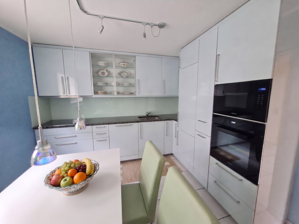
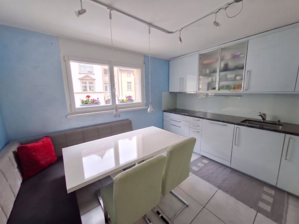
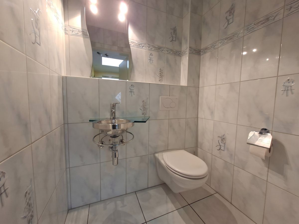
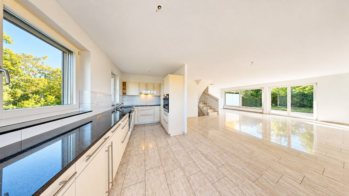
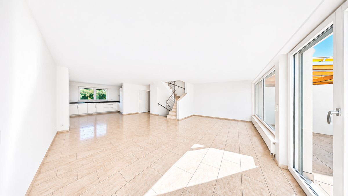
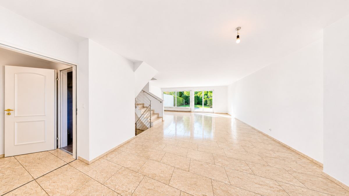
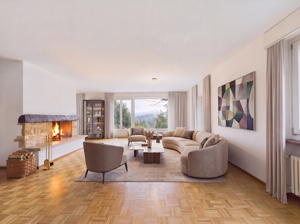
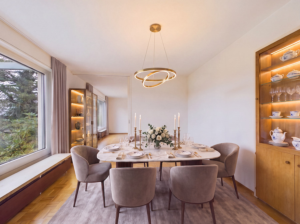
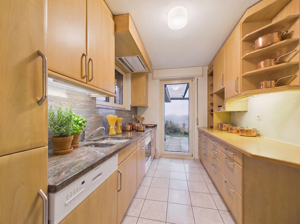
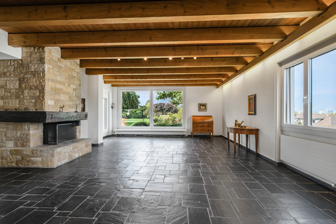
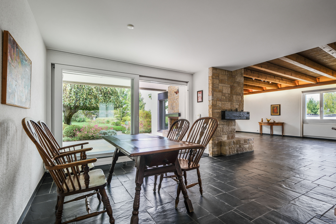
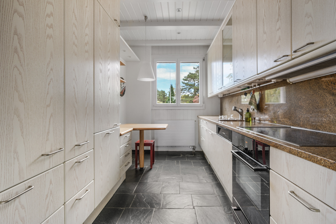
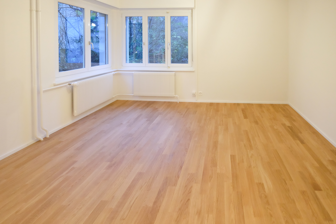
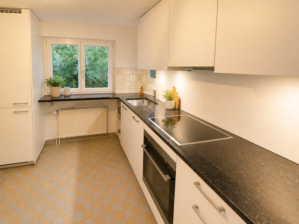
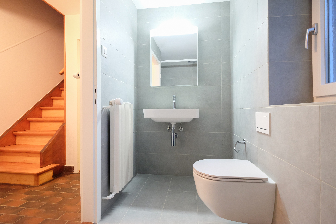
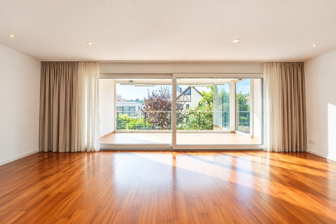
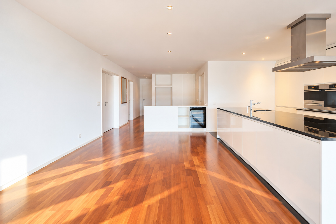
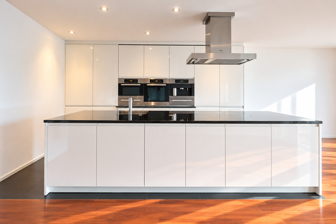
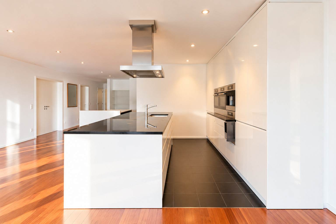
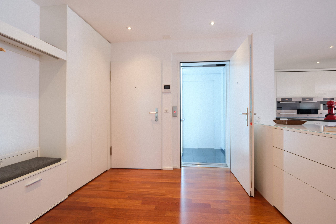
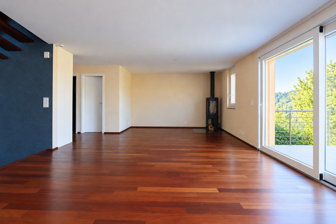
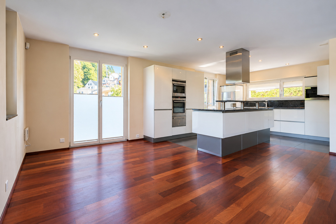
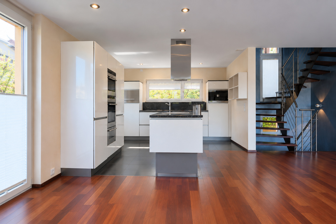
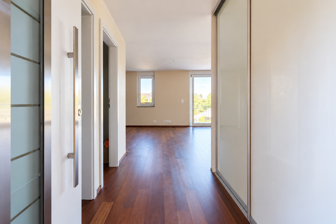
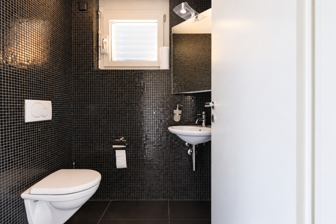
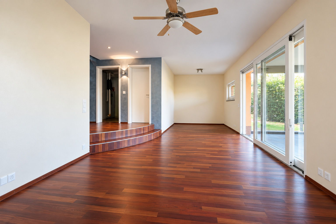
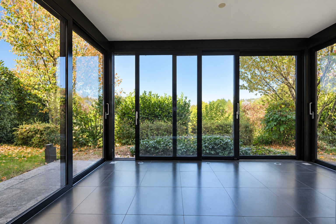
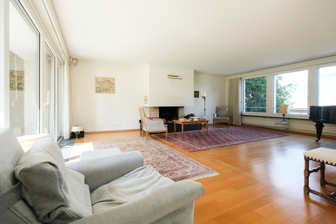
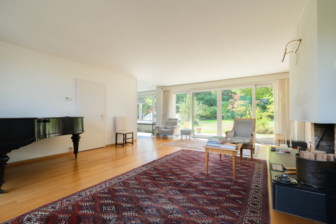
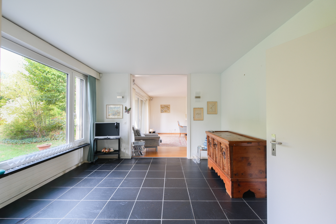
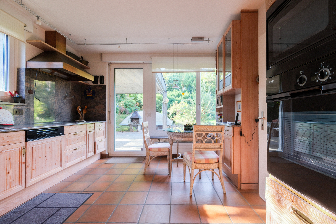
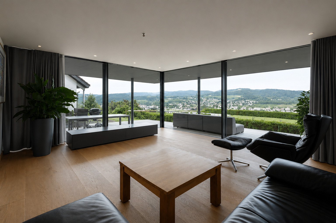
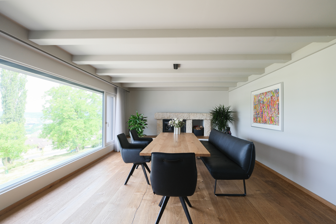
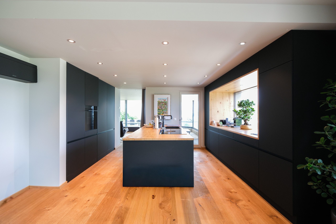
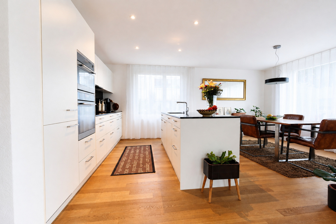
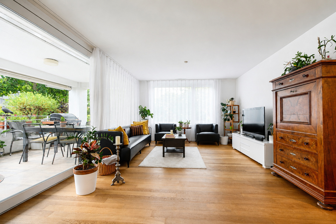
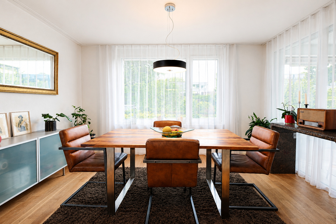
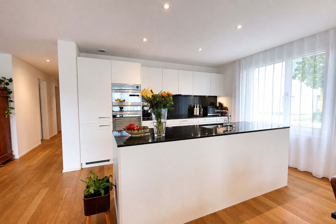
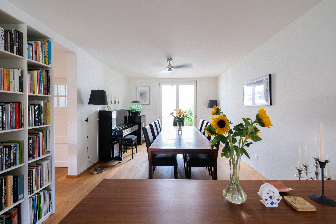
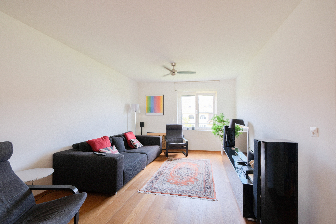
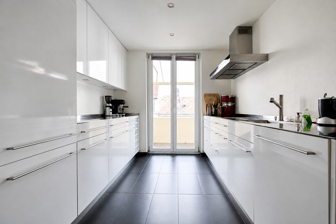
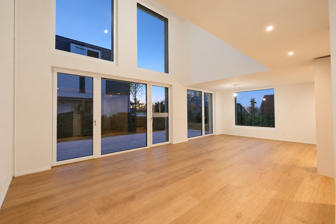
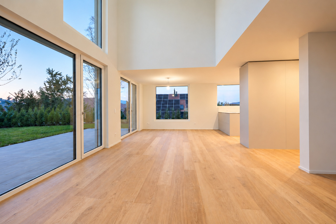
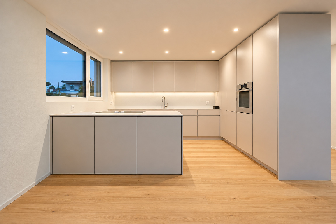
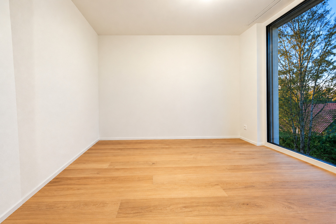
The ground floor features an open-concept living, dining, and kitchen area. Above the living area, the space extends all the way to the ceiling of the upper floor, where the ceiling height exceeds five meters. Floor-to-ceiling windows open directly onto the garden. The kitchen was custom-built for approximately CHF 45,000 and is open to the dining area. A guest restroom completes this floor.
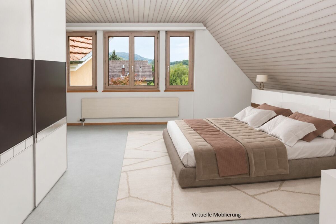
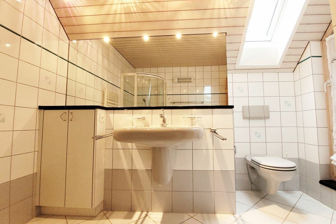
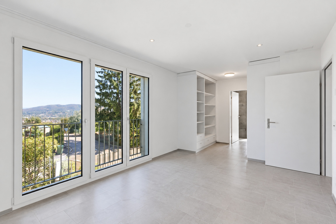
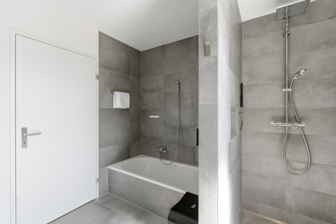
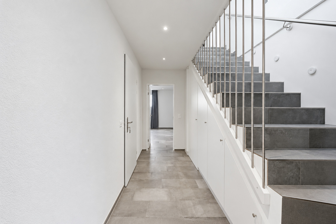
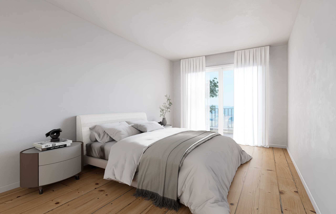
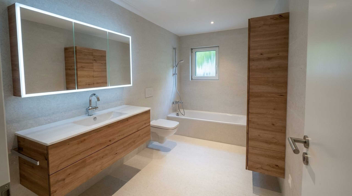
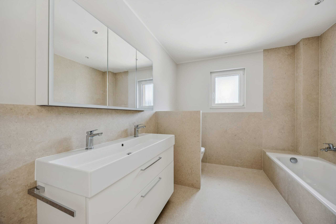
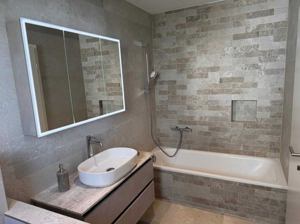
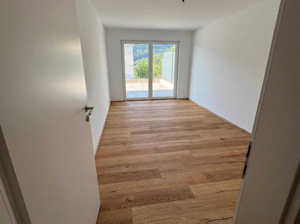
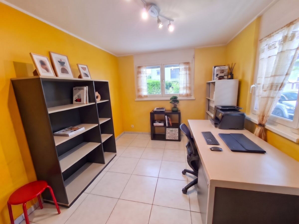
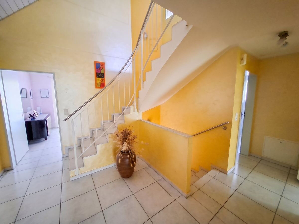
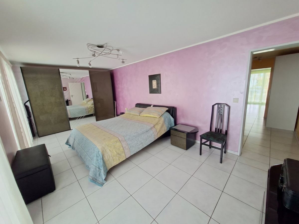
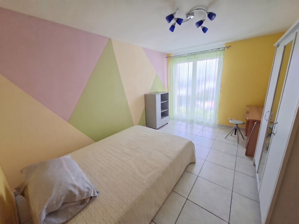
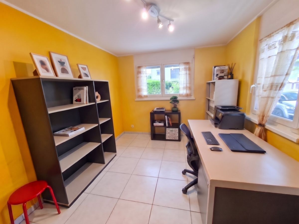
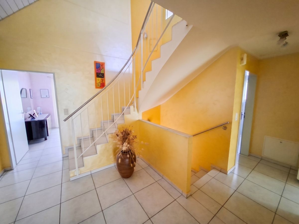
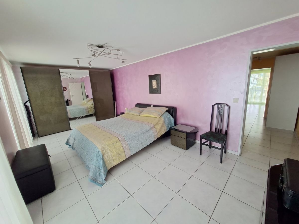
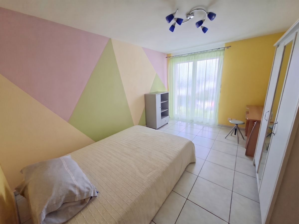
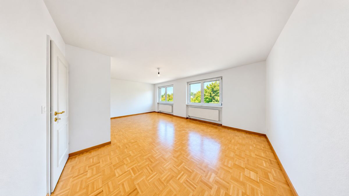
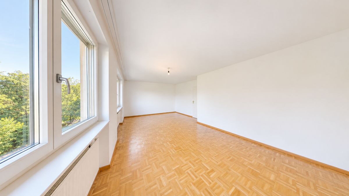
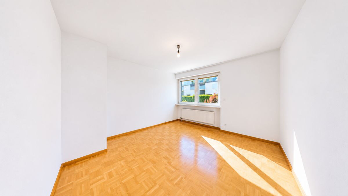
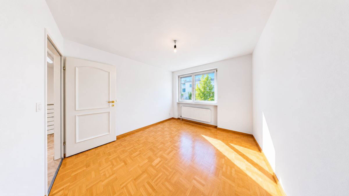
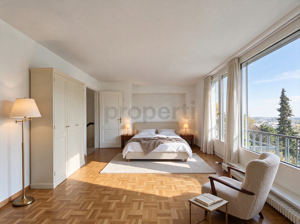
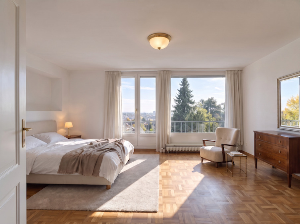
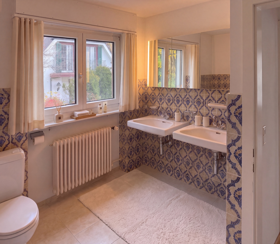
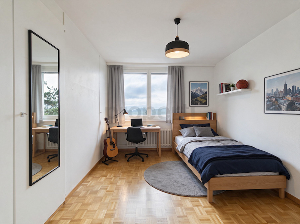
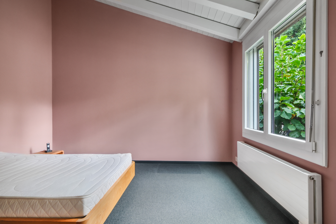
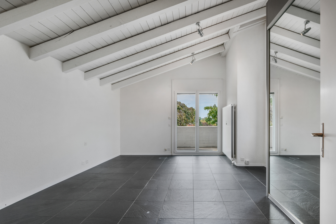
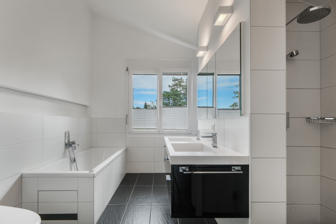
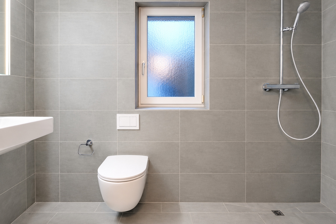
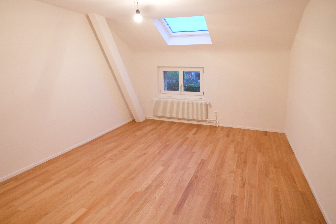
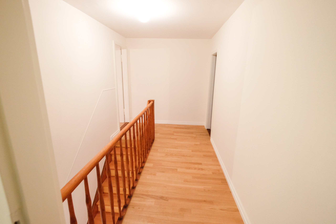
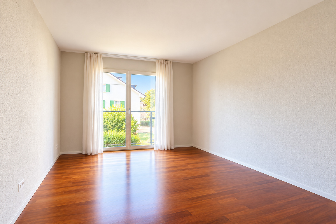
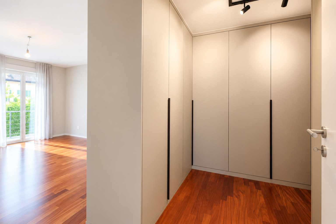
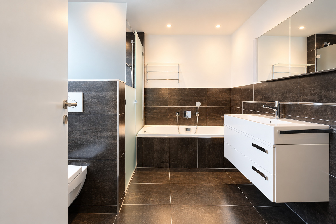
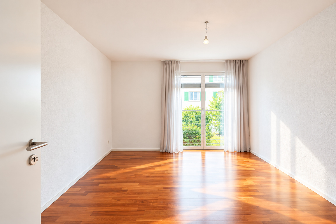
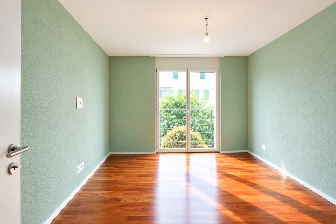
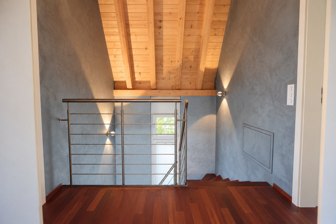
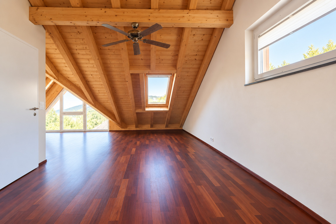
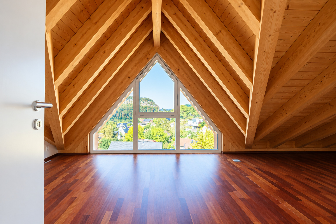
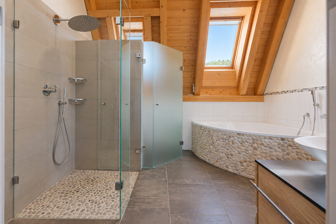
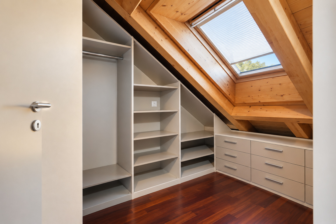
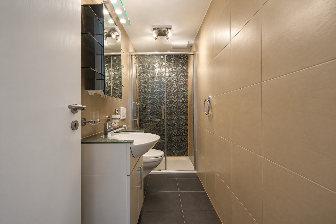
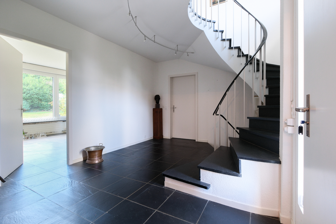
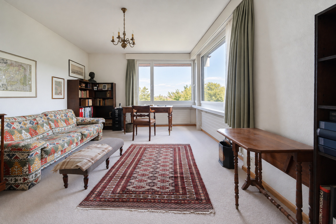
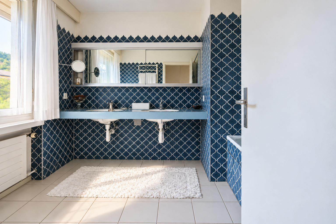
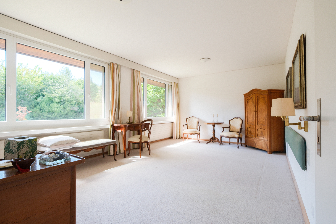
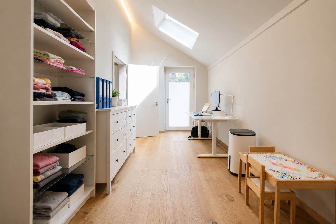
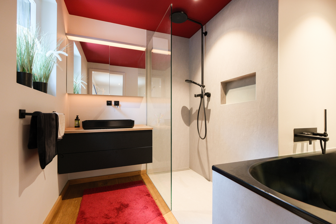
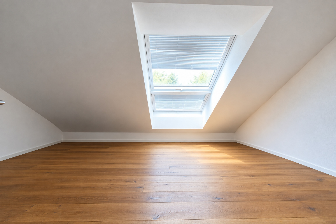
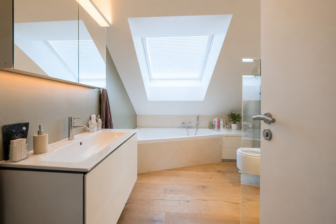
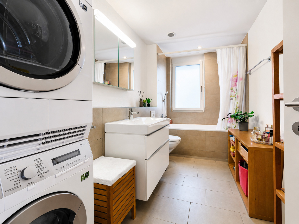
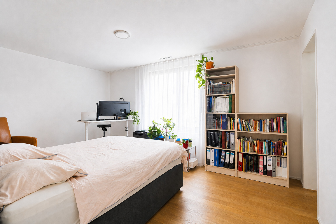
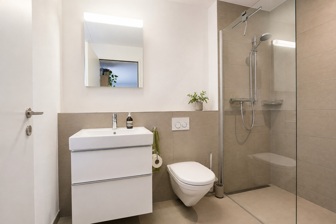
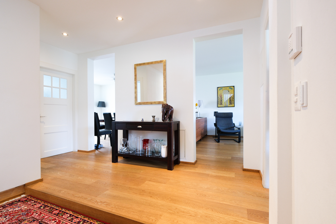
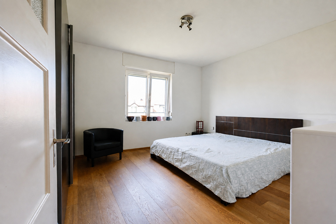
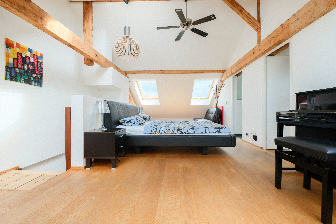
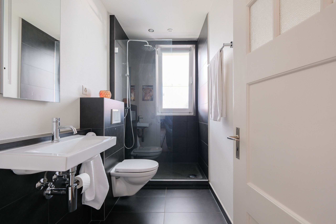
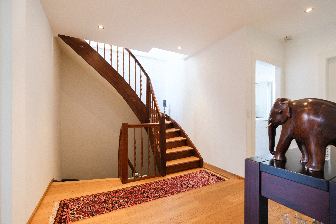
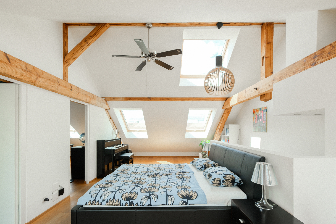
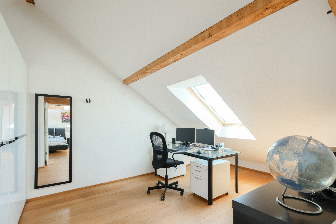
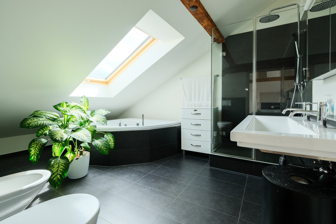
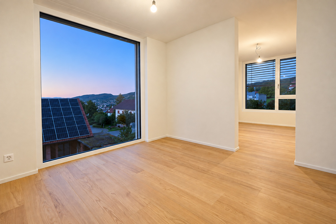
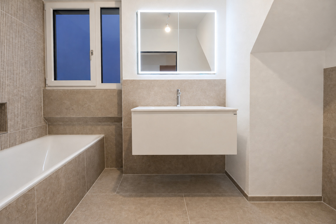
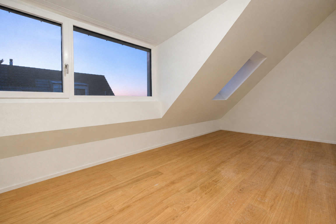
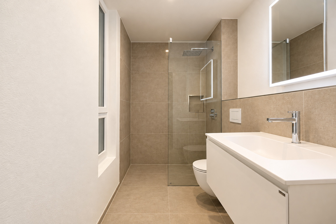
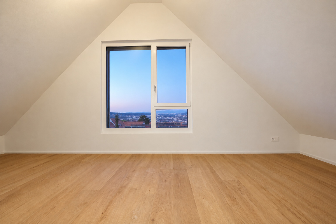
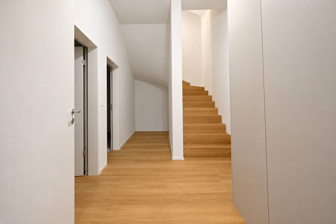
One flight of stairs up is the master suite, featuring a bedroom, walk-in closet, shower, and restroom. From the open gallery, you can look down into the living area and out into the greenery. Under the gabled roof are two additional rooms, suitable for children or as an office, as well as a bathroom with a bathtub.
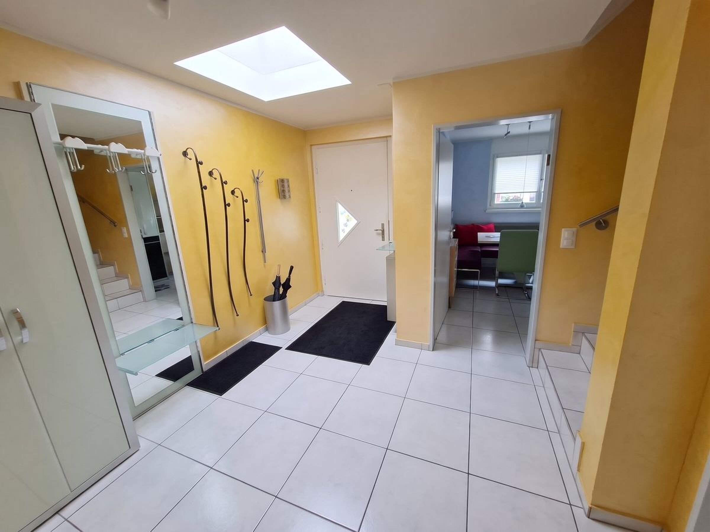
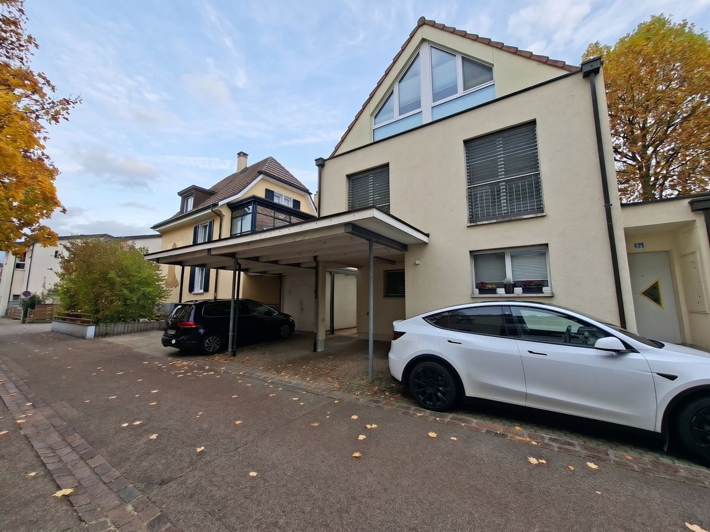
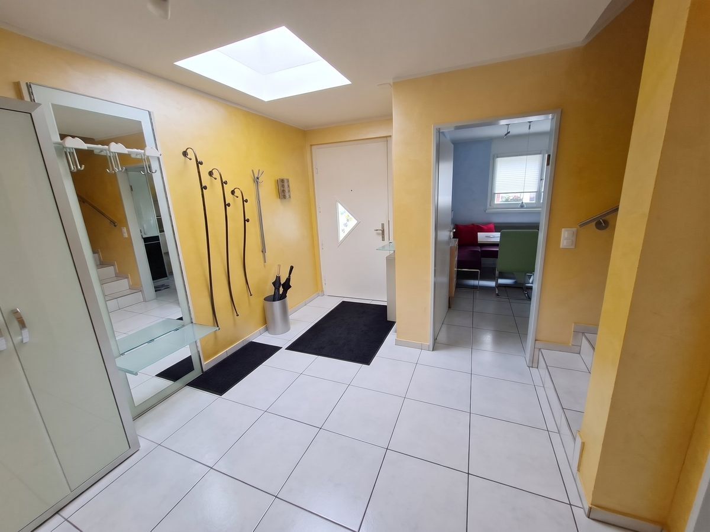
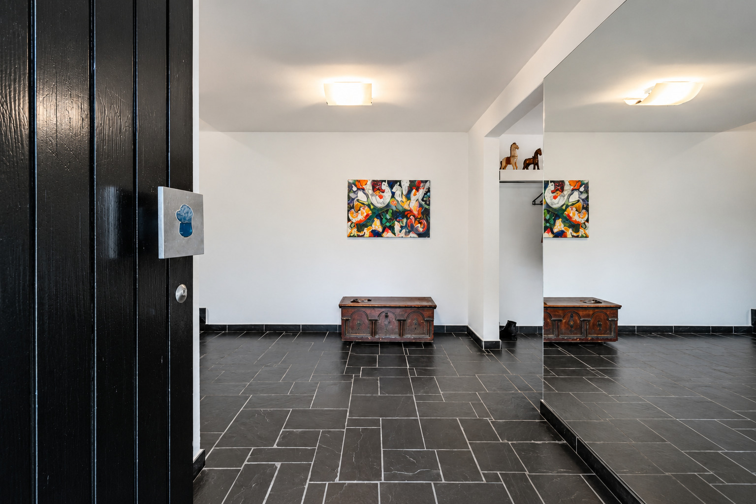
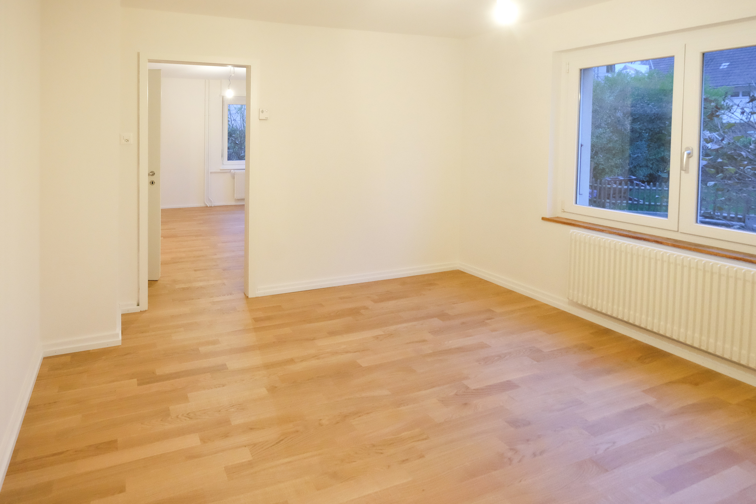
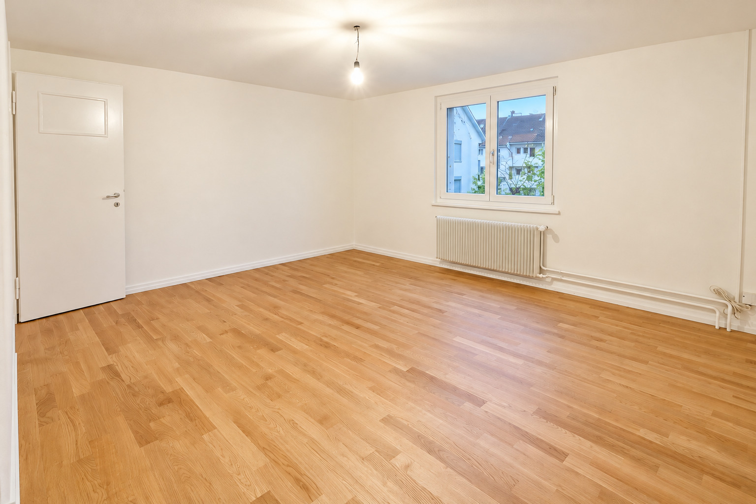
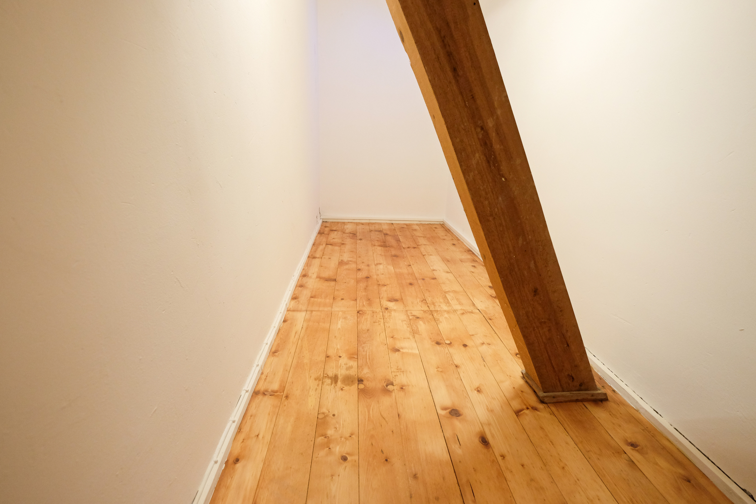
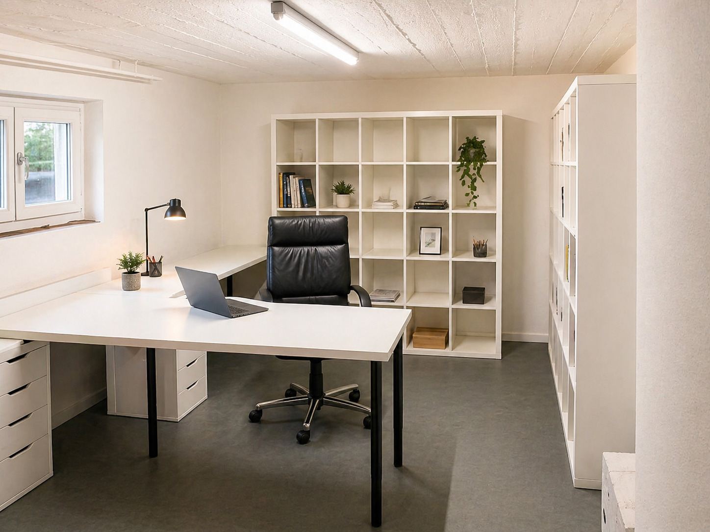
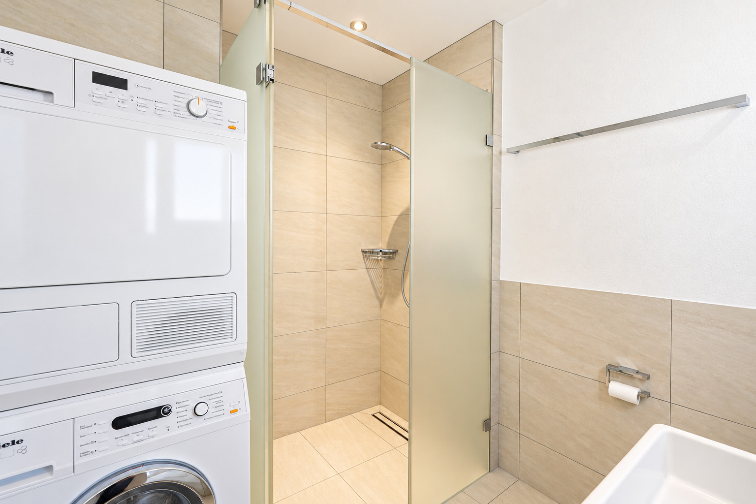
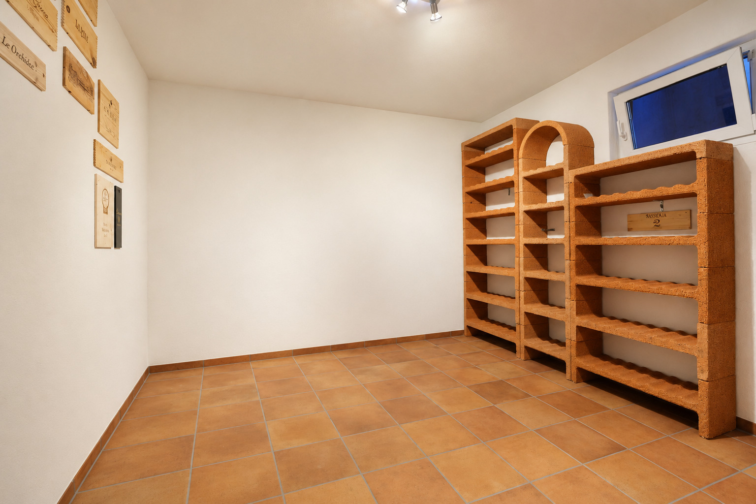
On the basement level, you enter the house directly from the garage. Here you’ll find a hobby room with hardwood floors, a storage room, and the utility room with a washer and dryer.
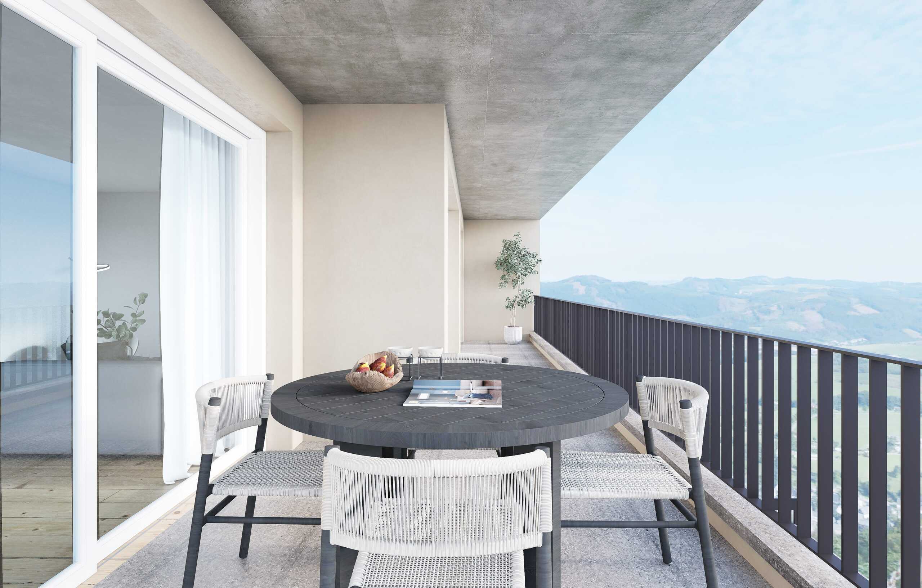
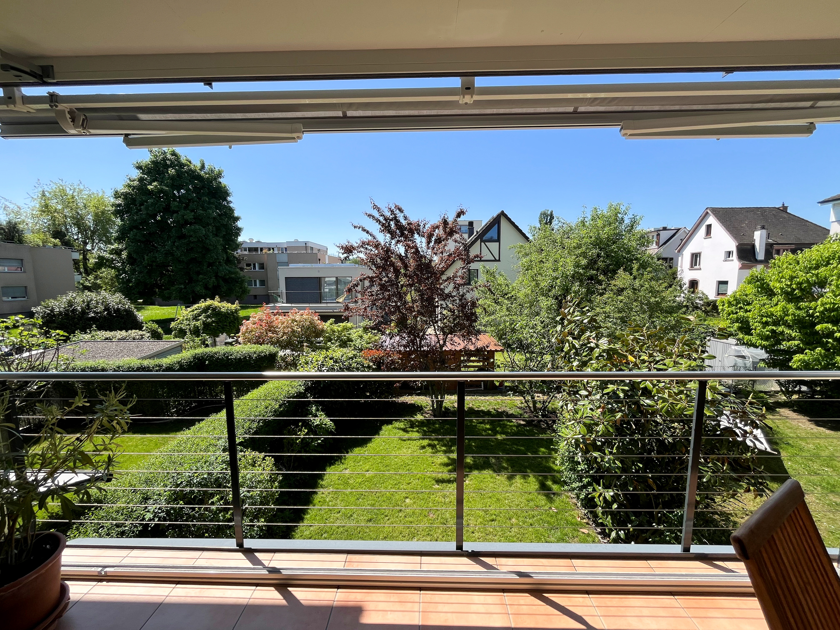
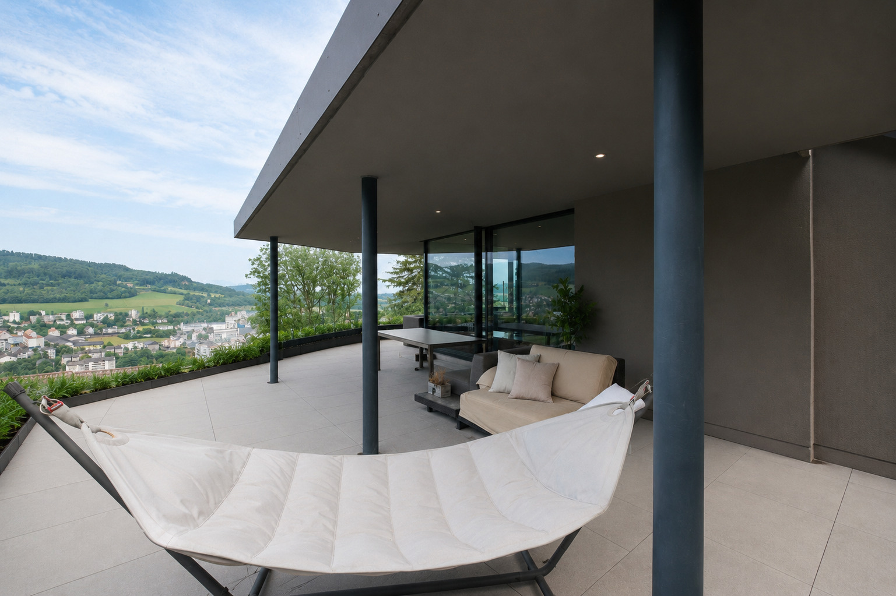
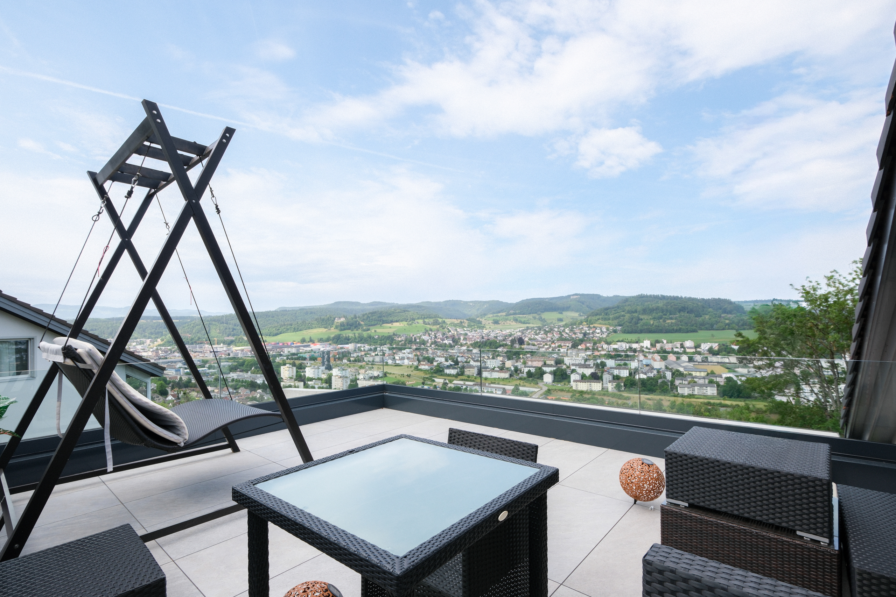
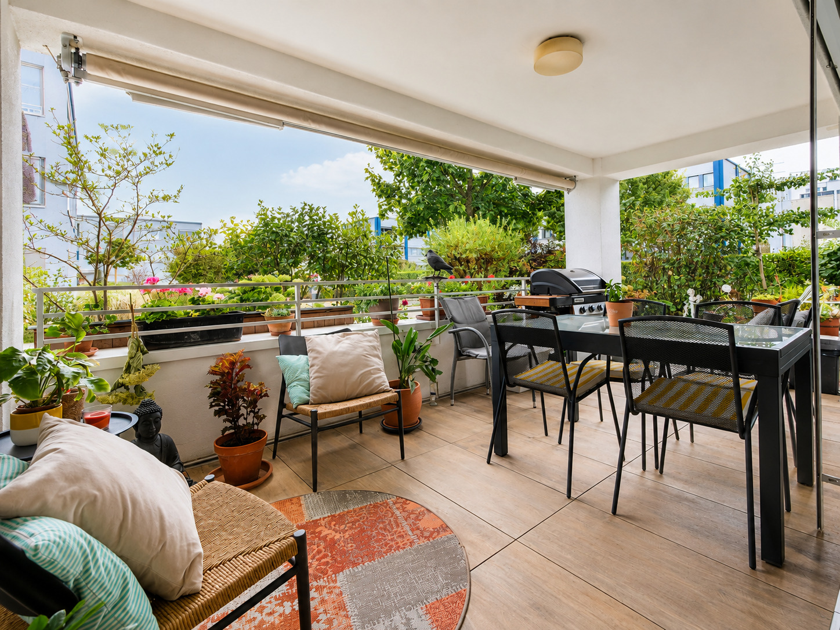
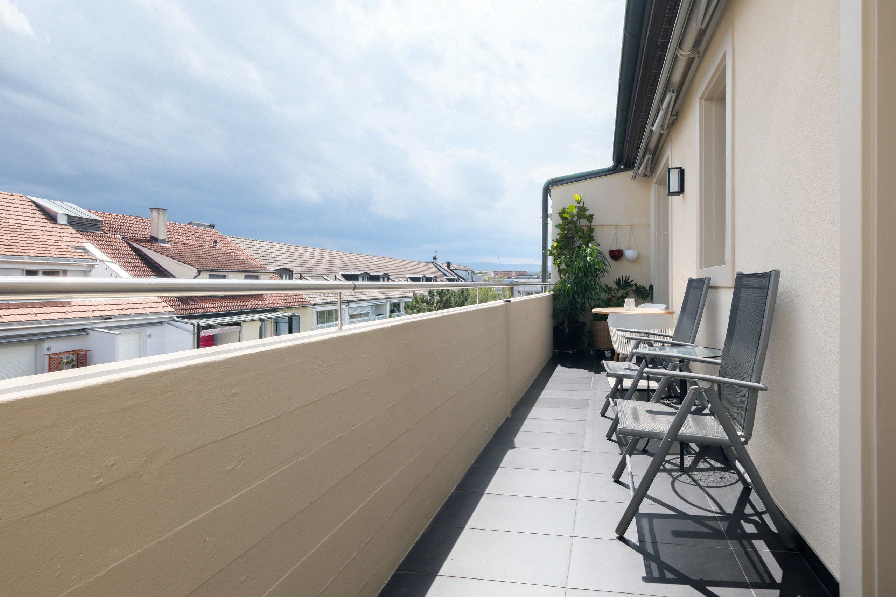
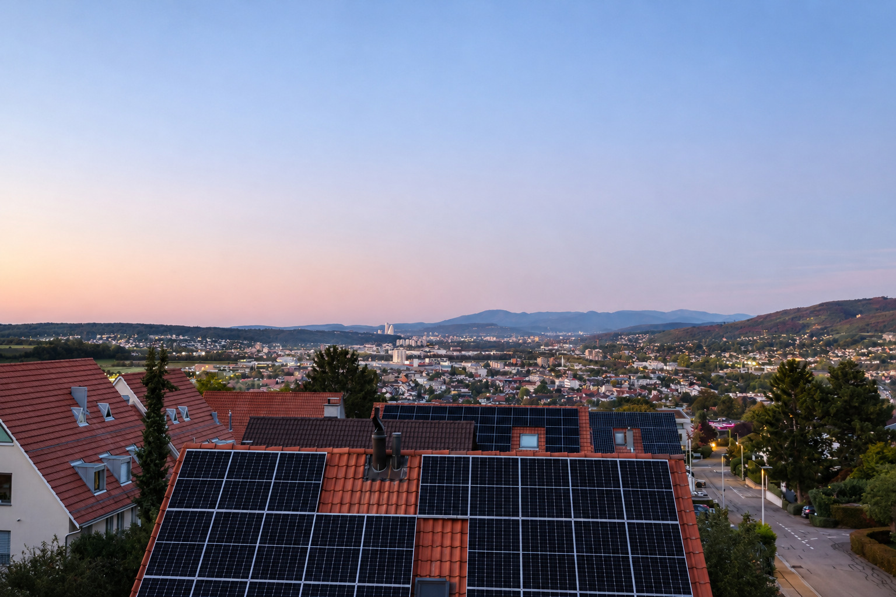
Heating is provided by an air-to-water heat pump and underfloor heating. The windows are triple-glazed; all windows are equipped with electric slat blinds, and the patio features an electric awning. Empty conduits have been installed on both sides of the roof for a solar system.
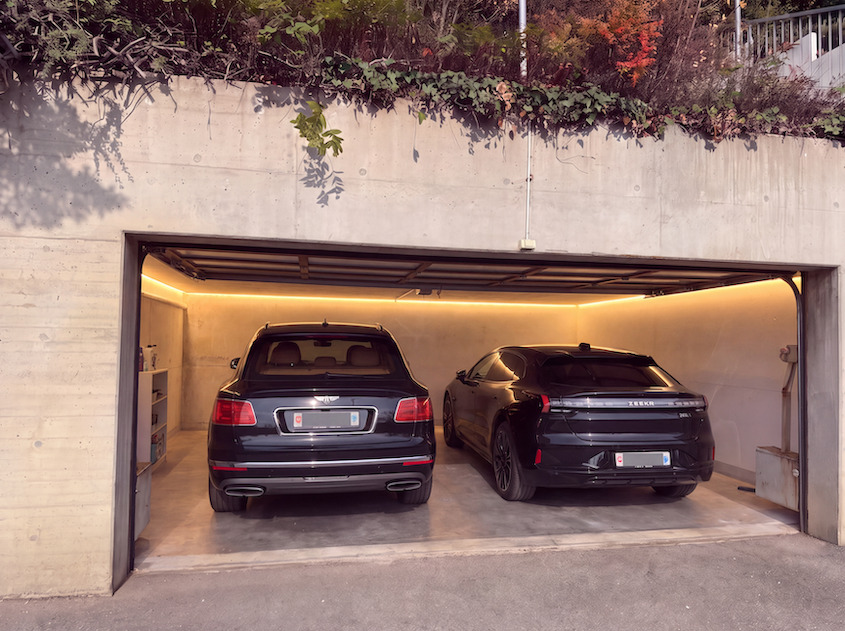
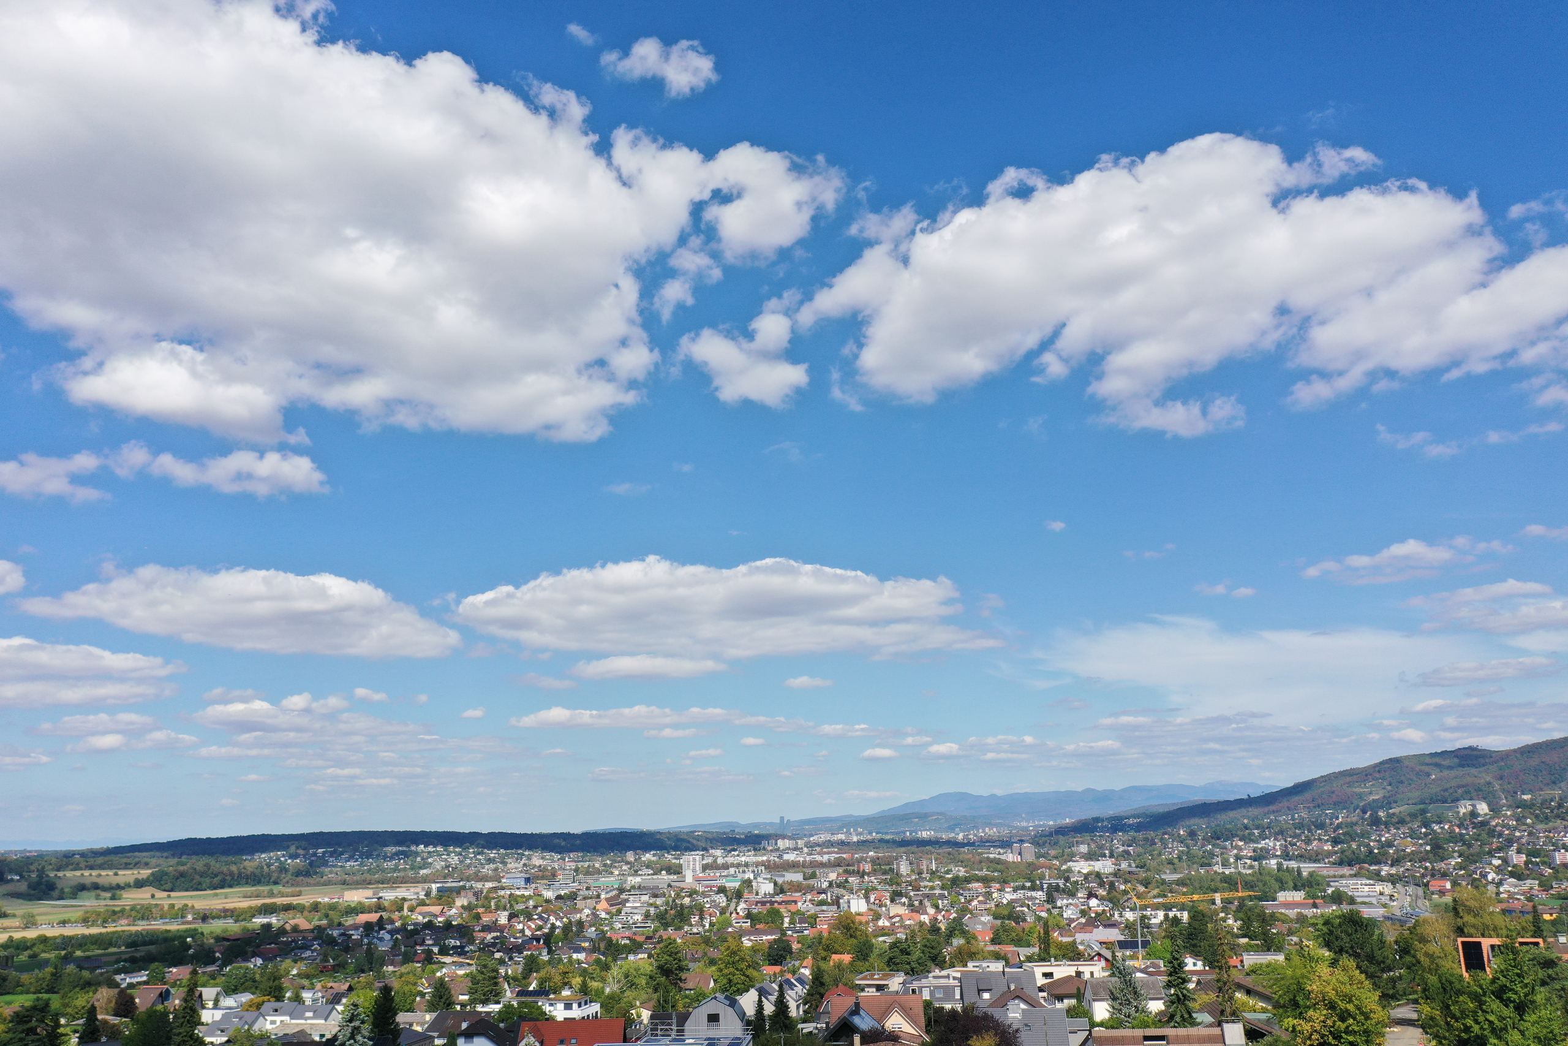
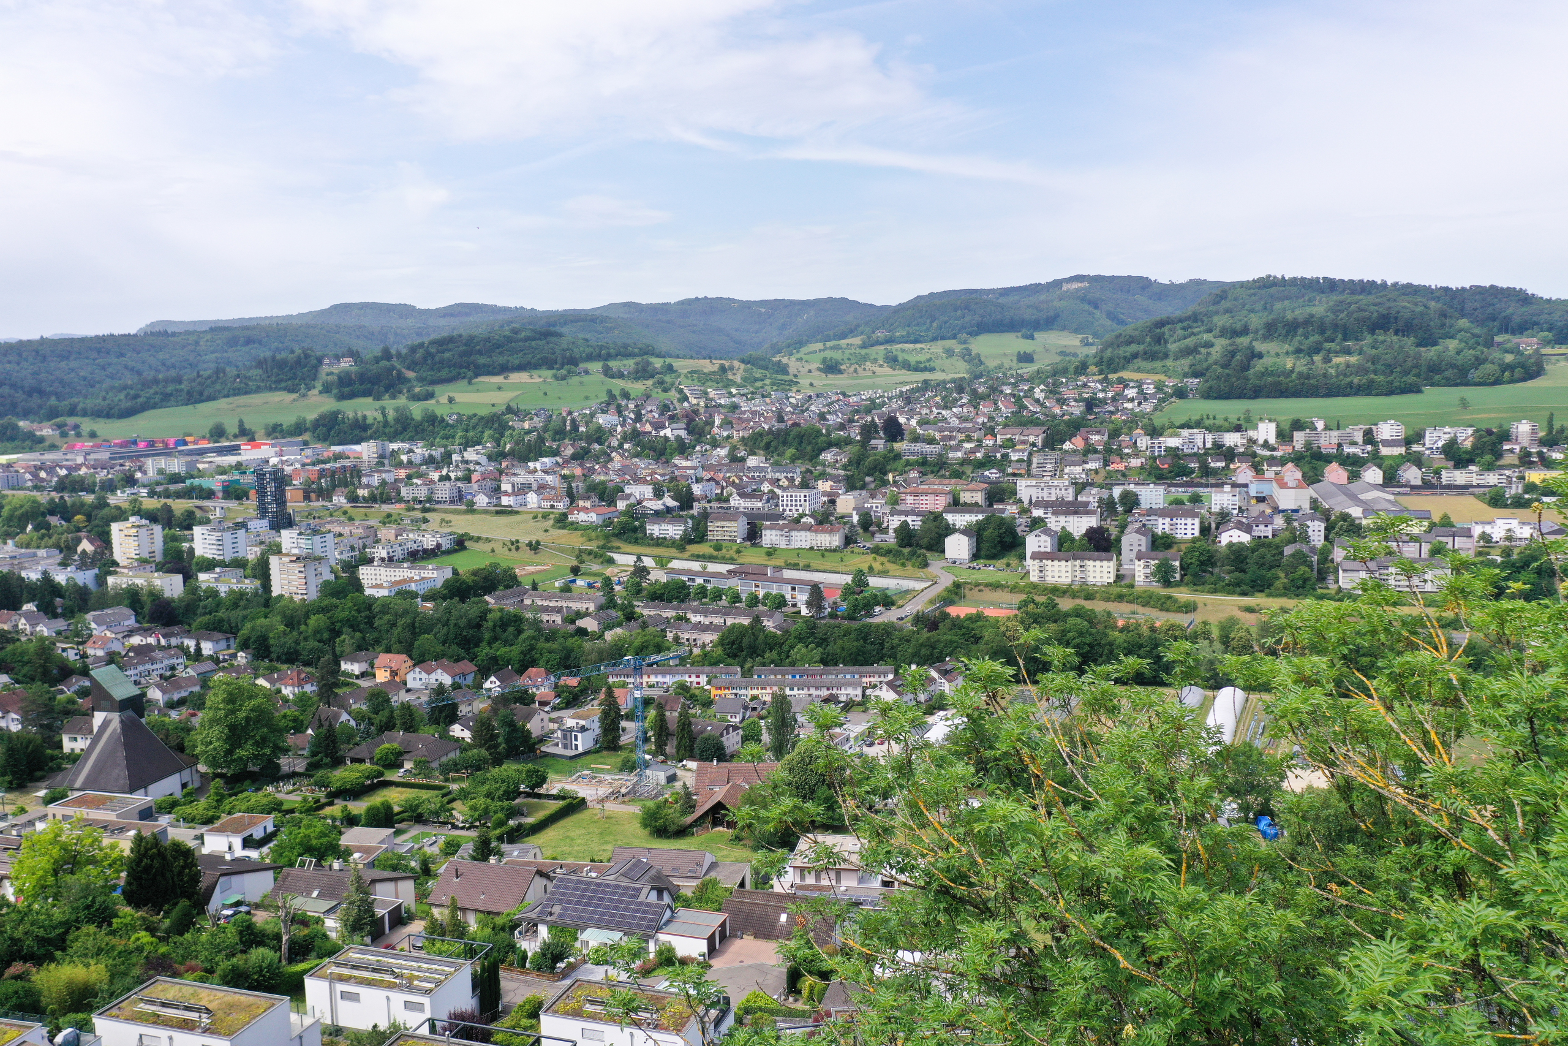
The house comes with two parking spaces in the garage. These are mandatory and cost a total of CHF 90,000, in addition to the purchase price. The bus stop and elementary school are just a few minutes’ walk away, and Pfeffingen has the lowest municipal tax rate in the canton of Basel-Landschaft.
Highlights
• Semi-detached house, new construction in 2026, ready for occupancy
• 5.5 rooms with 189 m² of living space
• Three bedrooms and an additional hobby room measuring 22.3 m²
• Lot size of 245 m², garden of approximately 125 m², facing south and west
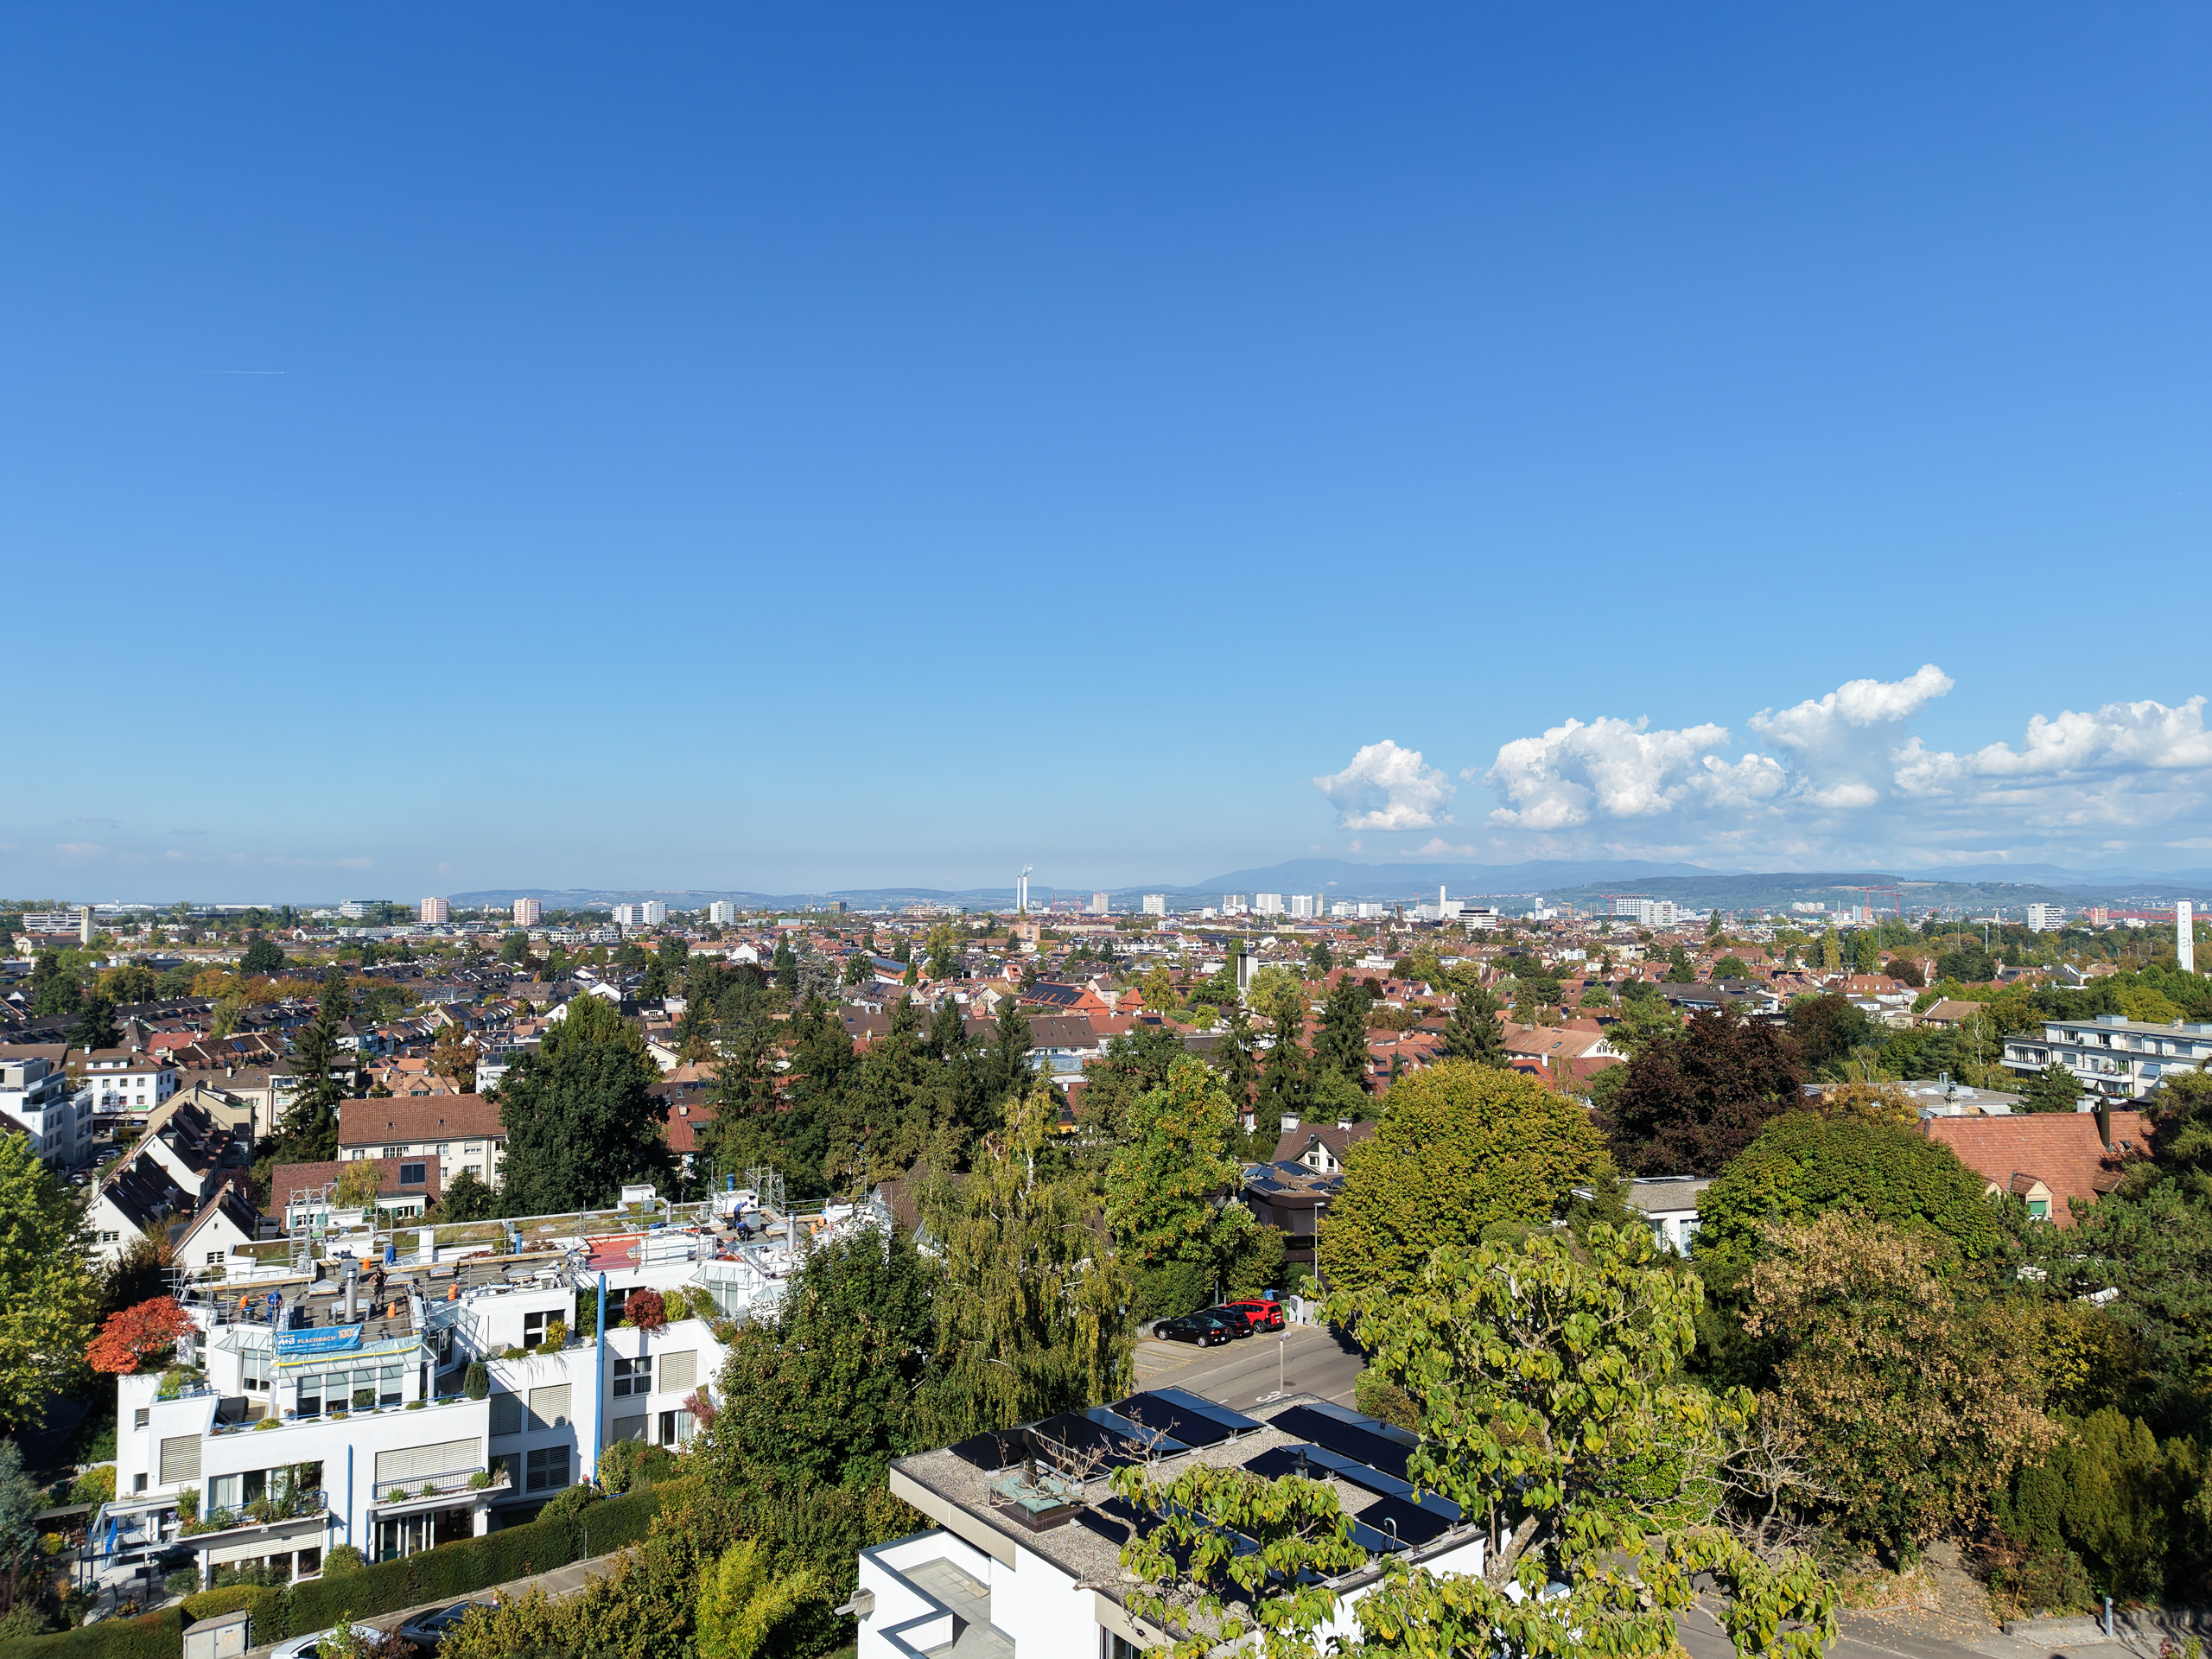
• Located near the greenbelt below the Pfeffingen ruins
• Open-concept living, dining, and kitchen area spanning 46.6 m²
• Ceiling height of over five meters in the living area
• Loft with a view into the living area
• Floor-to-ceiling windows overlooking the garden
• Kitchen installed for approximately CHF 45,000
• Master suite with walk-in closet and private shower
• Two rooms measuring 17.8 m² and 19.6 m² in the attic
• Bathroom with bathtub and guest restroom
• Direct access from the parking garage into the house
• Air-to-water heat pump with underfloor heating
• Triple-pane windows, electric blinds, and awning
• Conduit prepared for a solar system
• Two parking spaces in the garage for CHF 90,000 (required)
• Elementary school and bus stop within walking distance
• Lowest municipal tax rate in the canton of Basel-Landschaft
We would be happy to provide you with further information or arrange a personal tour.
Note: The information has been compiled to the best of our knowledge and belief. Subject to change and variations.
Conveniences
Neighbourhood
- Village
- Green
- Shops/Stores
- Shopping street
- Restaurant(s)
- Bus stop
- Child-friendly
- Playground
- Nursery
- Preschool
- Primary school
- Secondary school
- Secondary II school
- Hiking trails
- Bike trail
- Doctor
Outside conveniences
- Garden
- Bench
Inside conveniences
- Garage
- Open kitchen
- Guests lavatory
- Dressing
- Cellar
- Recreationroom
- Craft room
- Triple glazing
- Skylights
- Bright/sunny
- With front and rear view
Orientation
- South
- West
Exposure
- Optimal
- All day
View
- Nice view
- Clear
- Rural
- Forest
Style
- Modern