Exceptional
Single family house with 4.5 rooms on sale in Grellingen - 233 m²
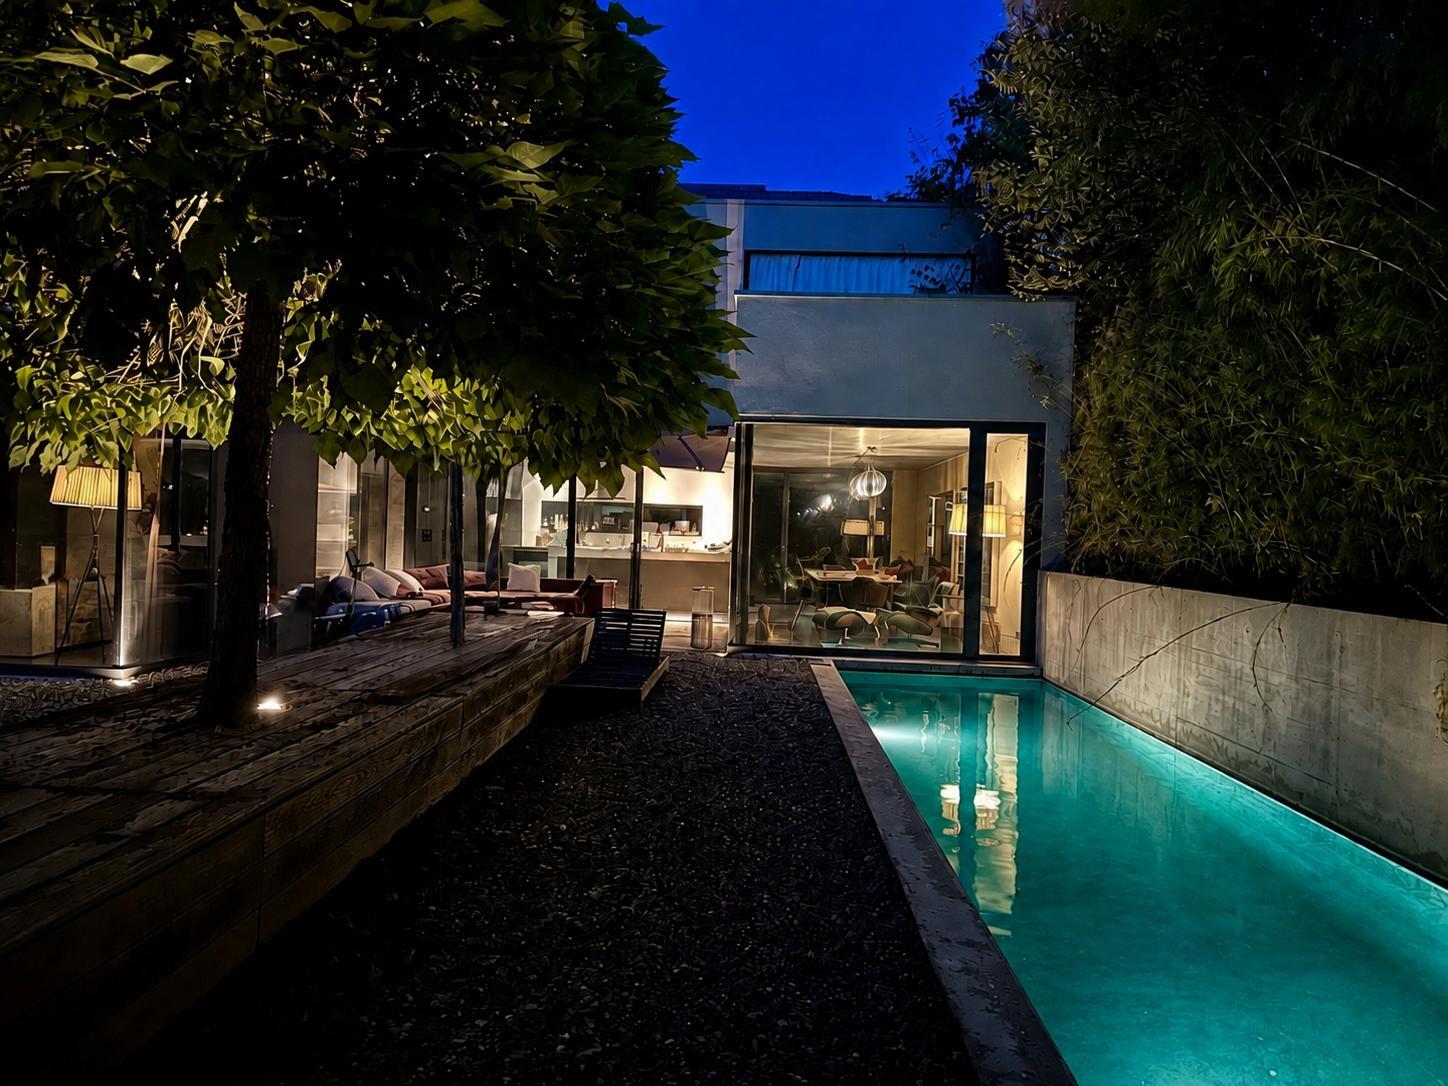
Luxurious designer villa with pool
Rooms4.5
Living area147 m²
AvailabilityTo agree
Localisation
Hinterer Schürmattweg 9, 4203 GrellingenCharacteristics
Reference
4971562
Availability
To agree
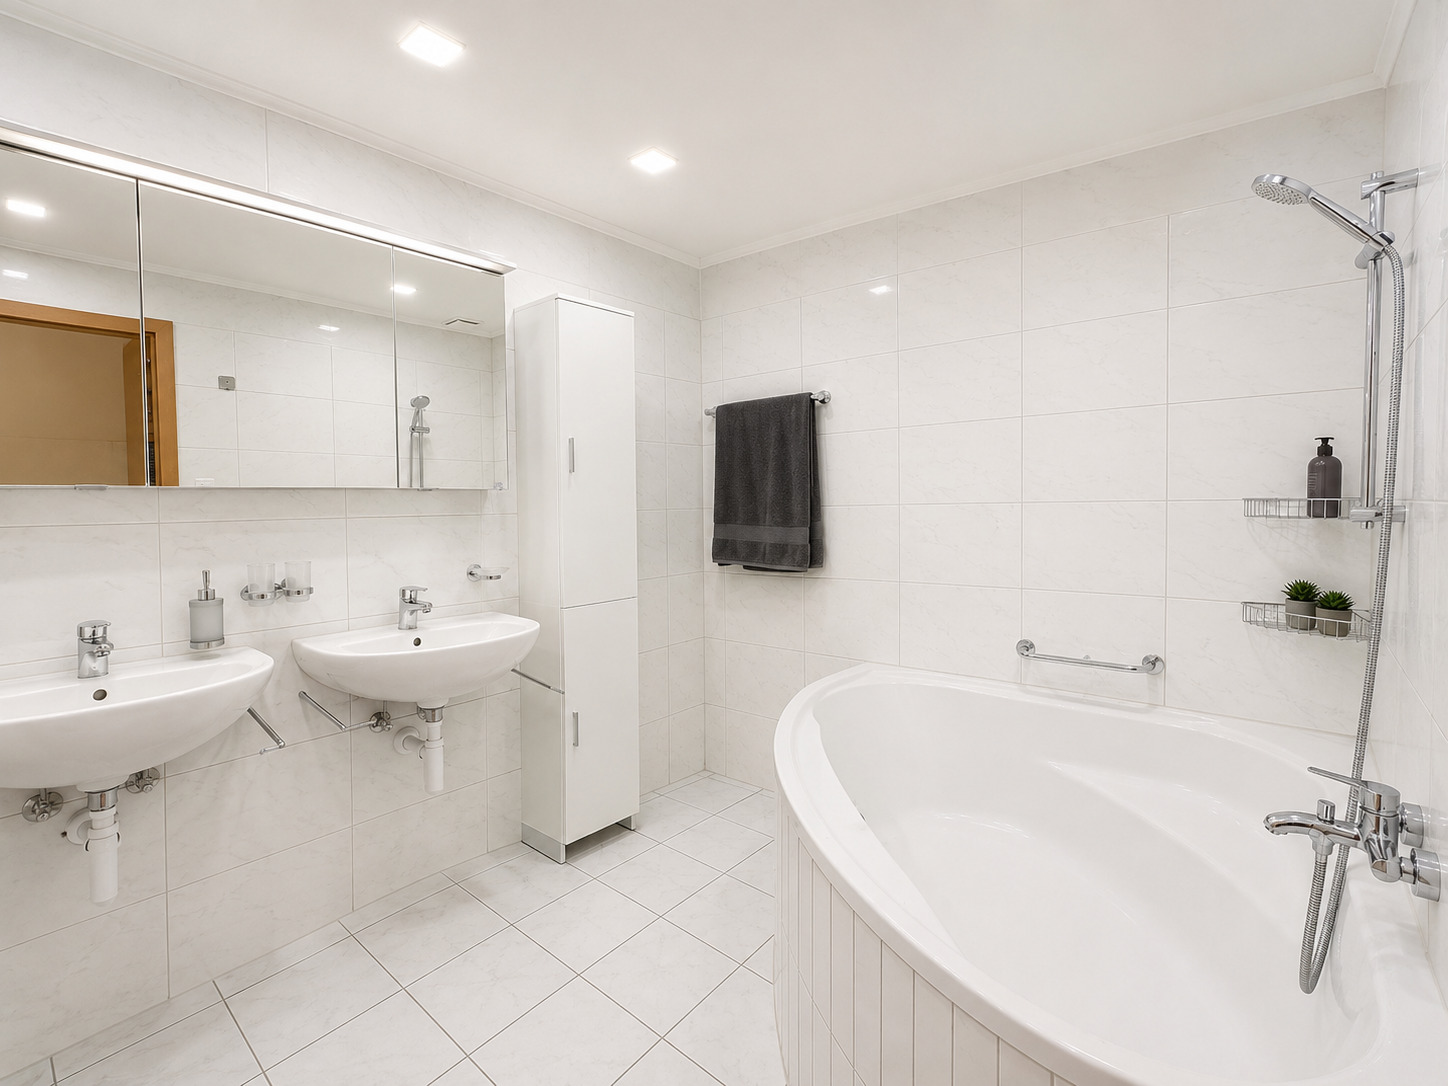
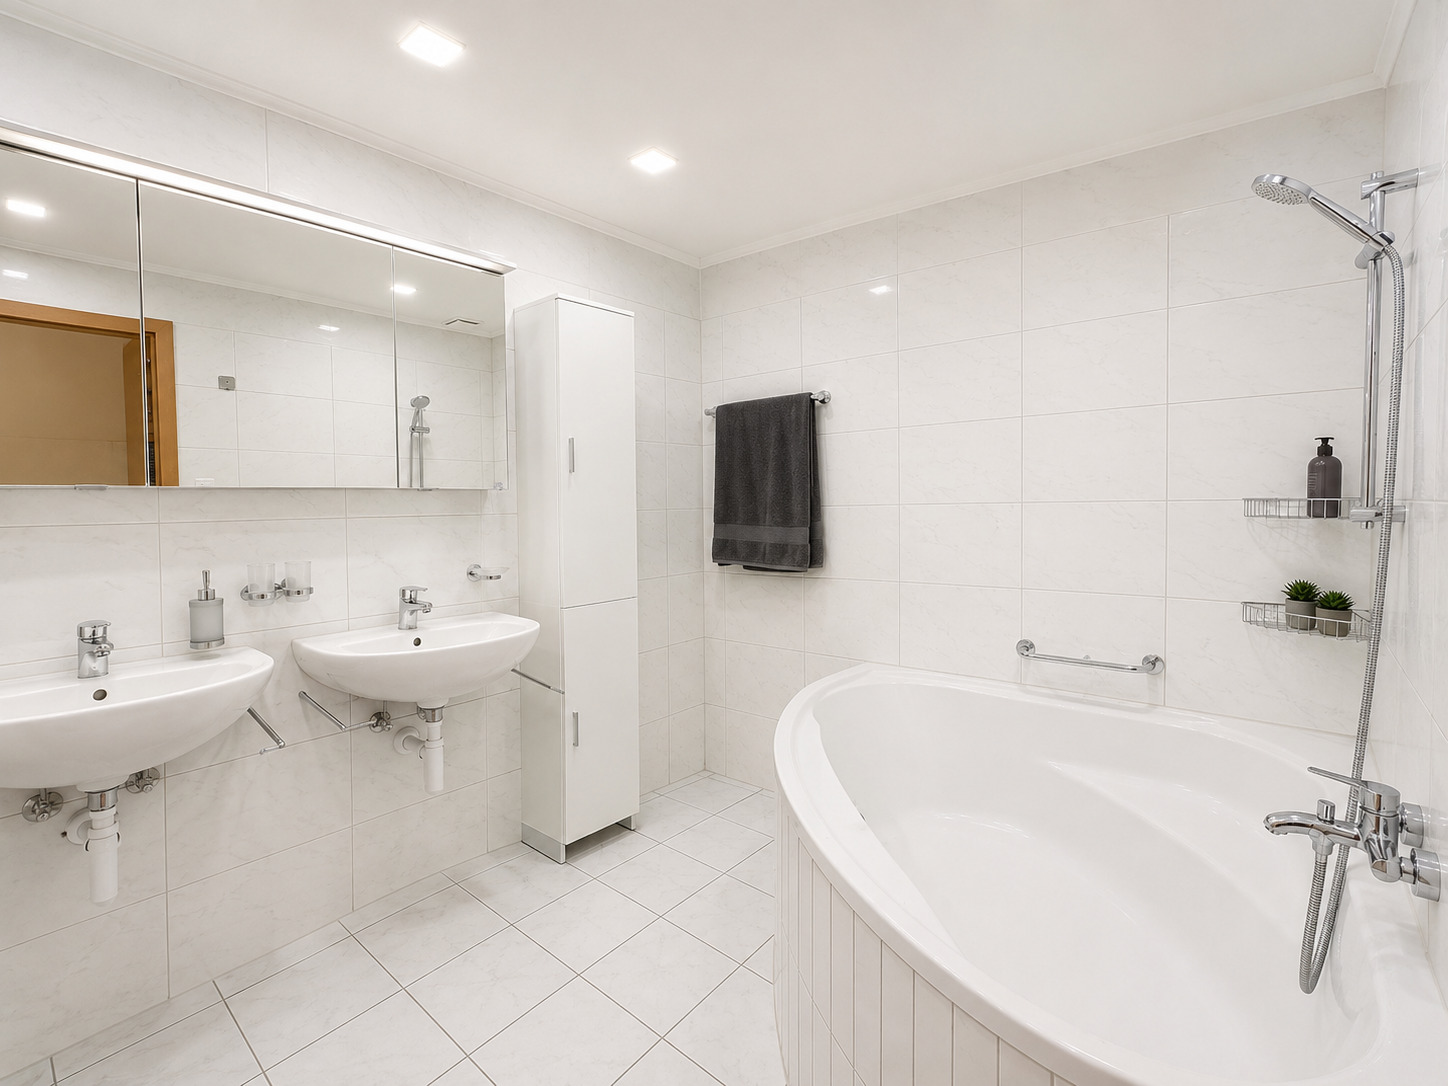
Bathrooms
2
Year of construction
2004
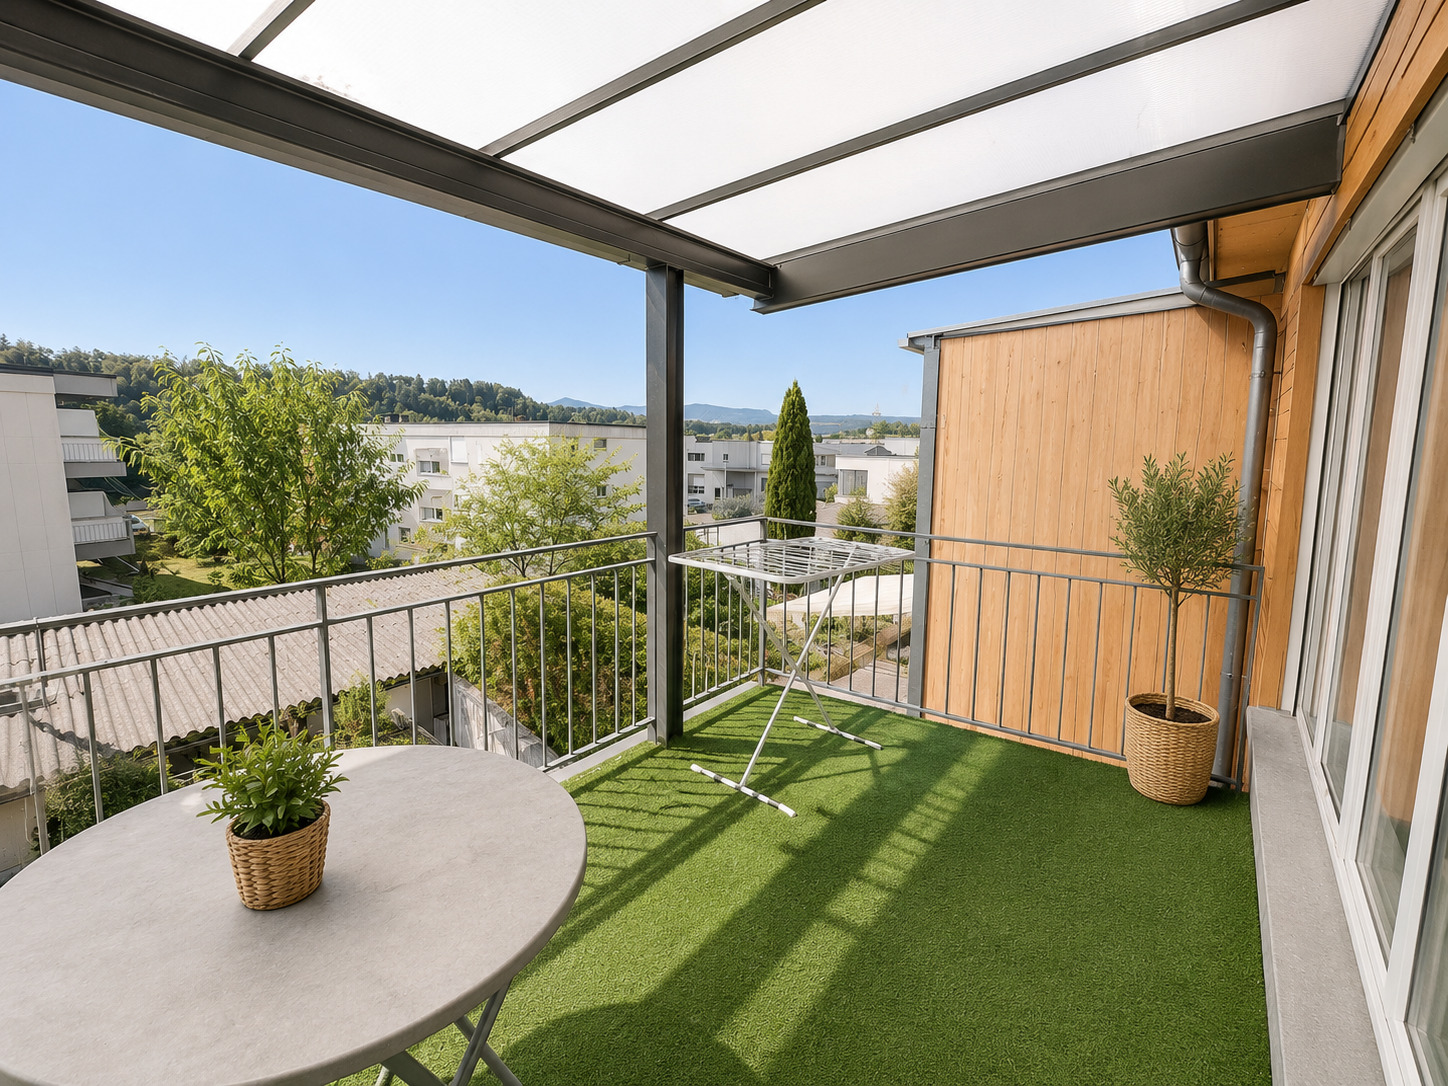
Balcony
1
Rooms
4.5
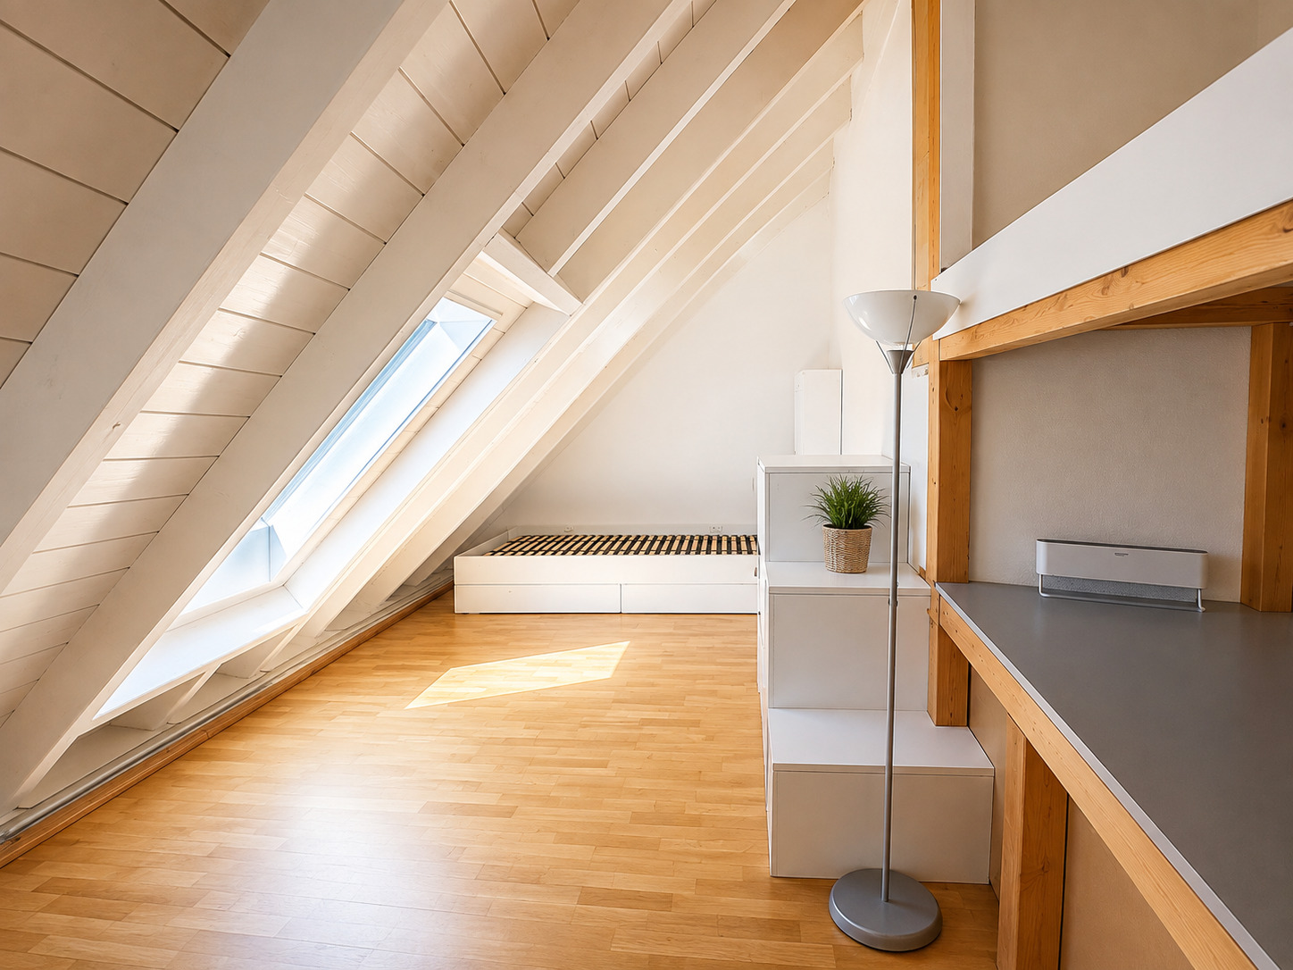
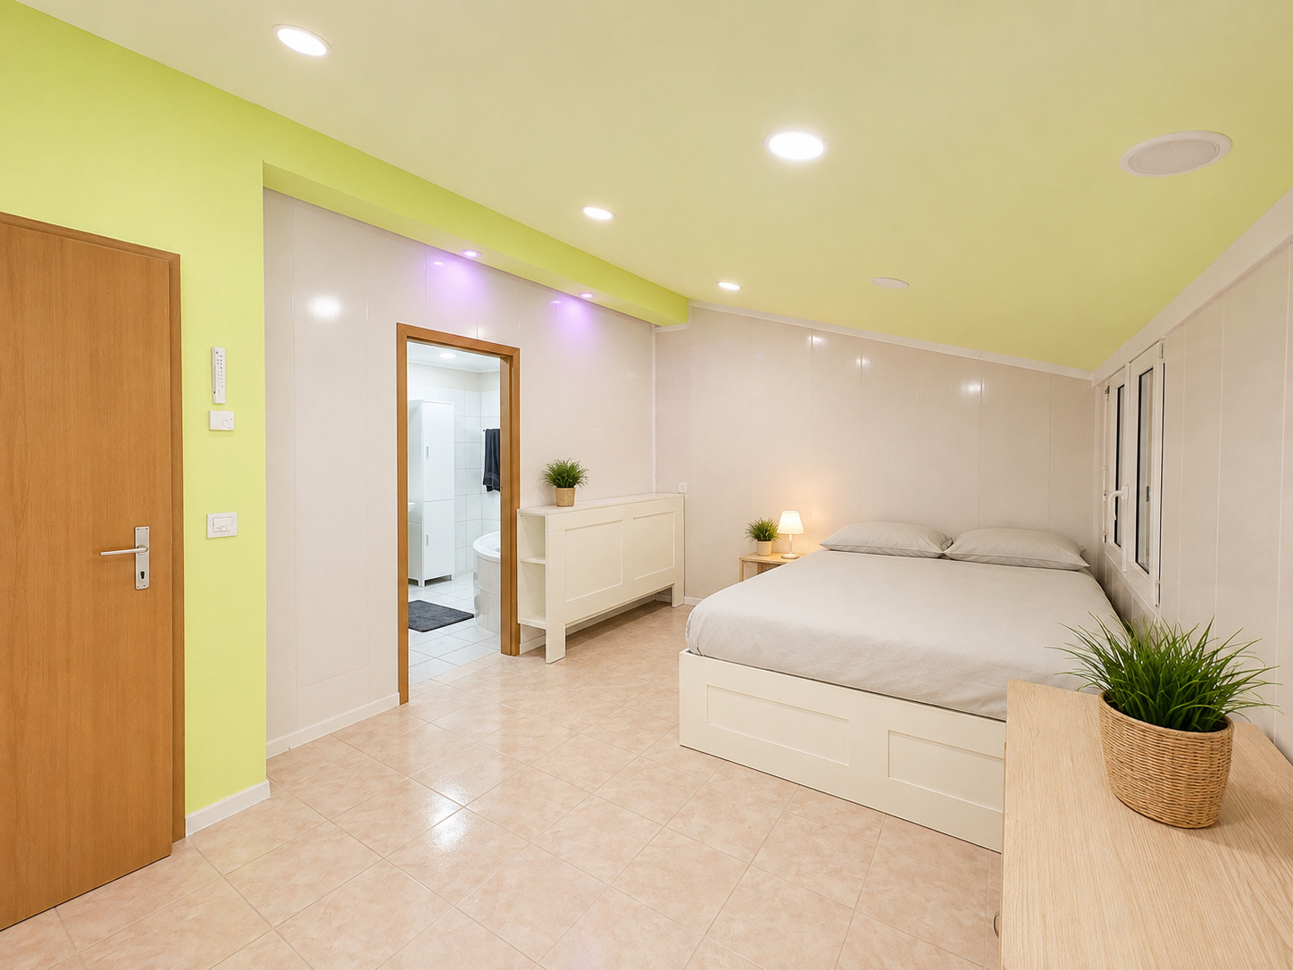
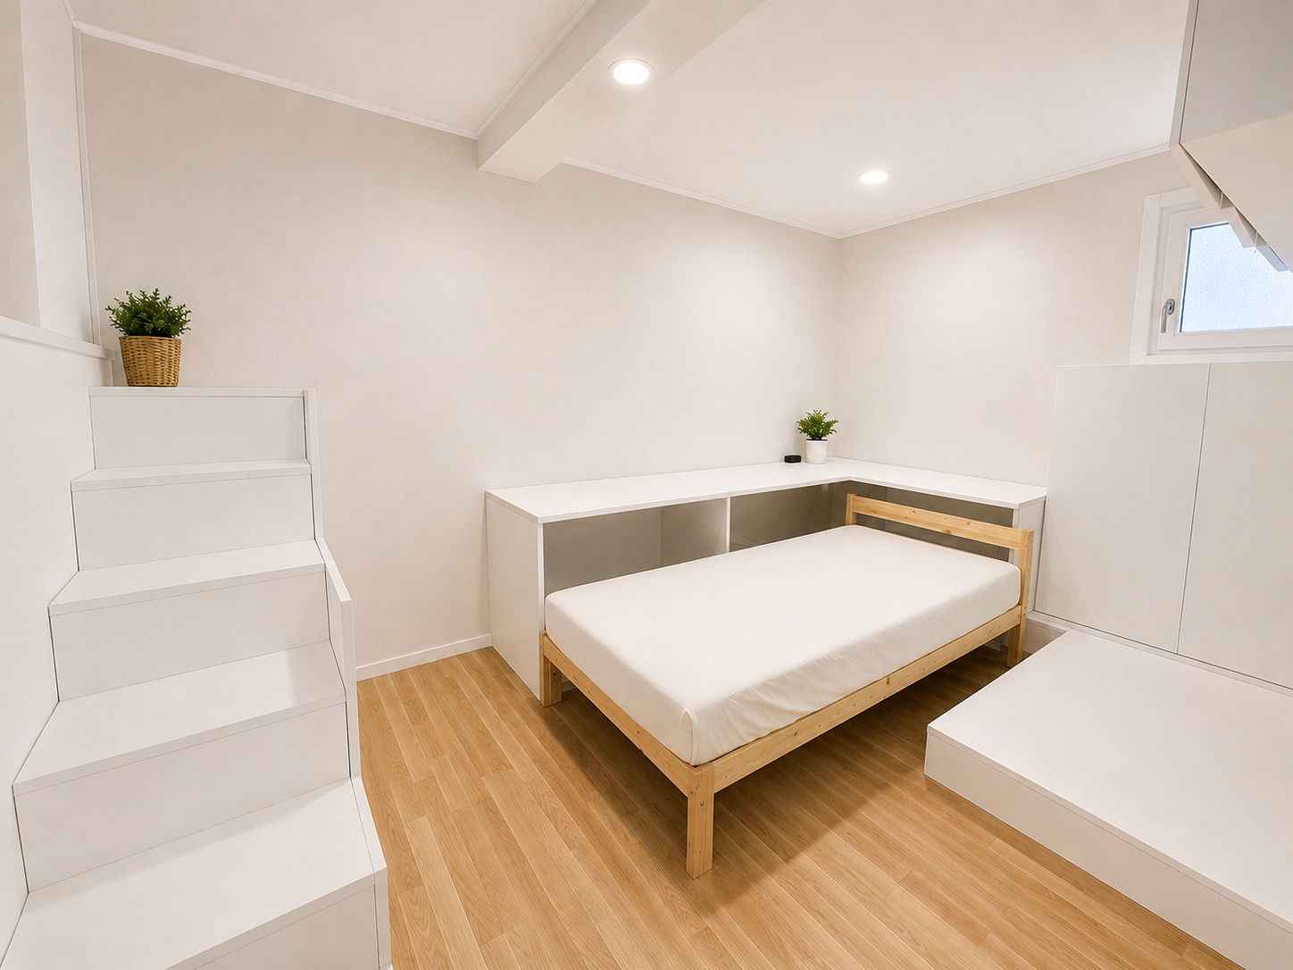
Bedrooms
2
Total number of floors
3
Number of terraces
1
Balcony surface
12.7 m²
Heating type
Heat pump
Heating installation
Floor
Domestic water heating system
Heat pump
Condition of the property
Very good
Standing
Upmarket
Ground surface
707 m²
Living area
147 m²
Volume
1,118 m³
Terrace surface
9.9 m²
Useful surface
233 m²
Number of toilets
2
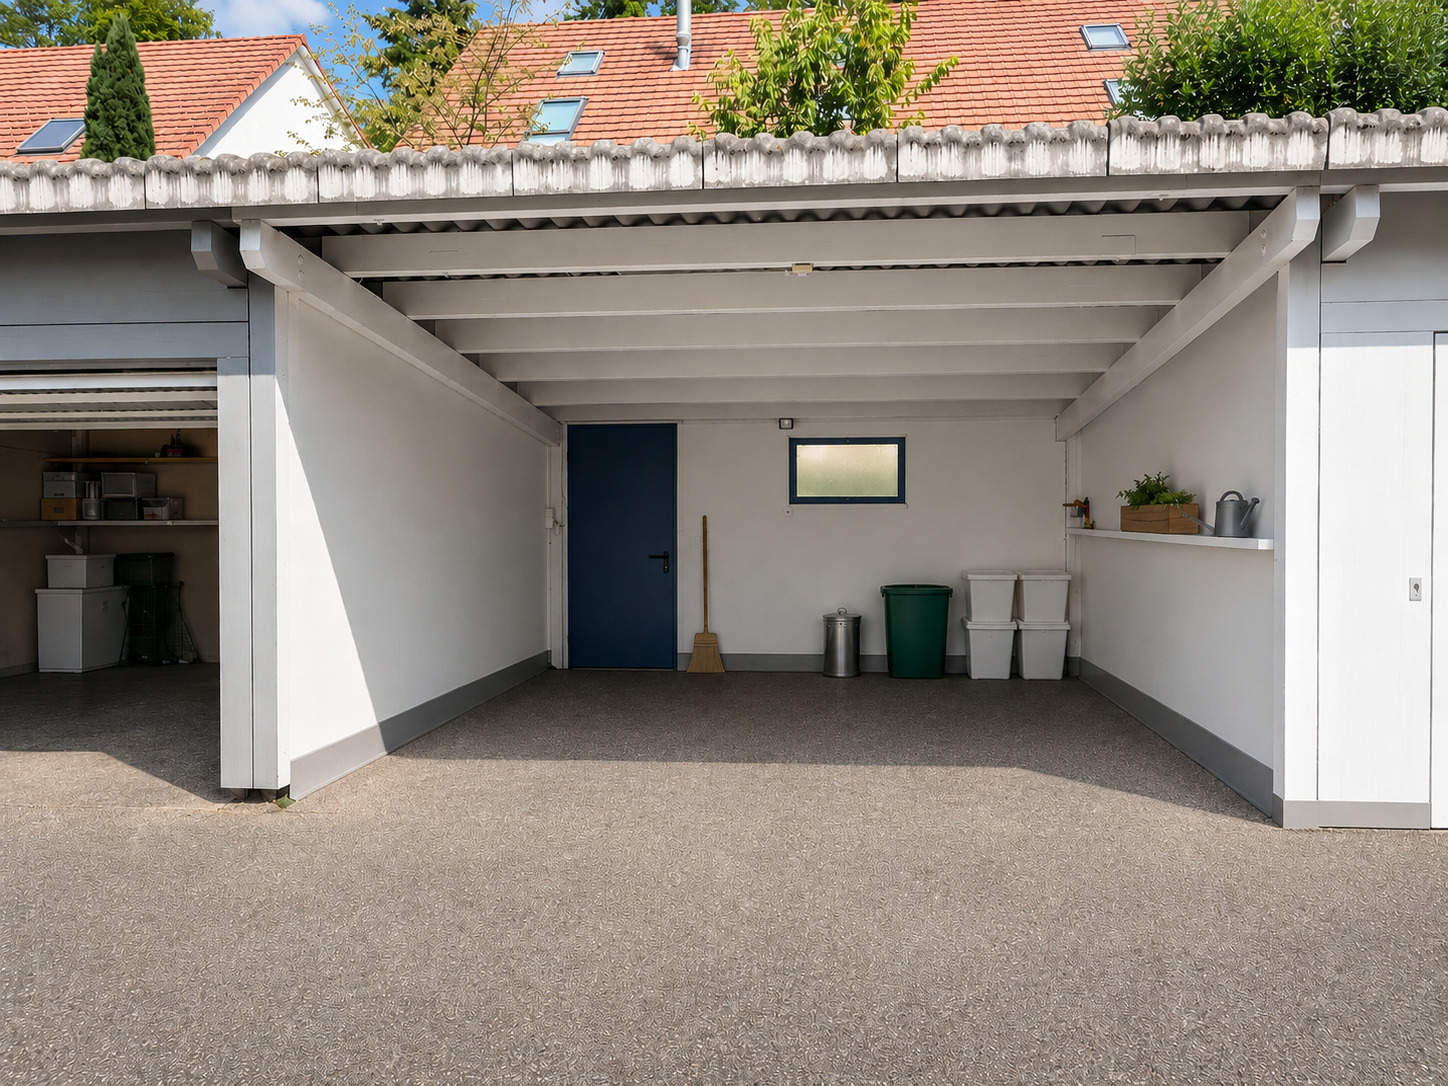
Parking places
Yes, obligatory
Description
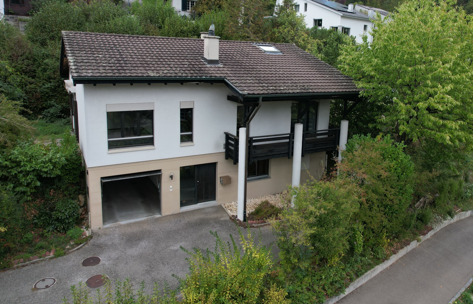
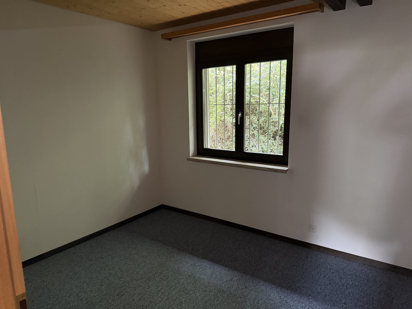
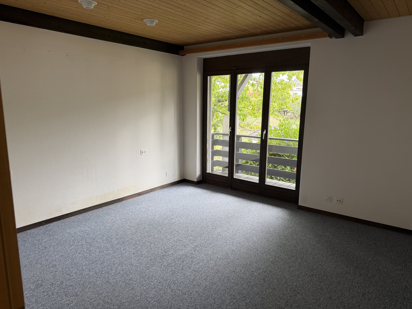
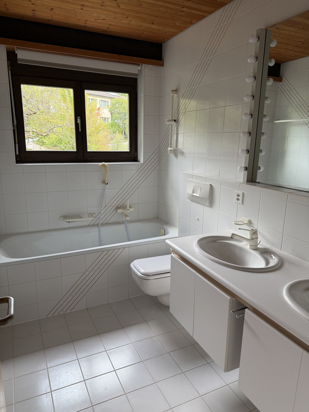
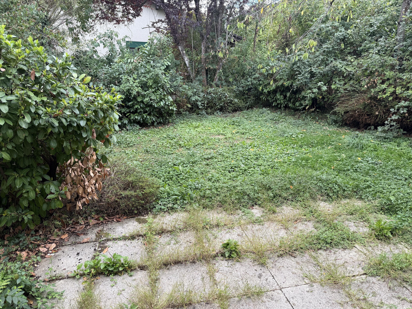
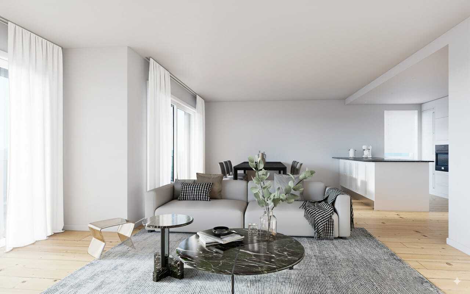
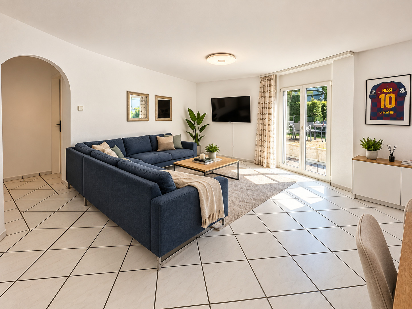


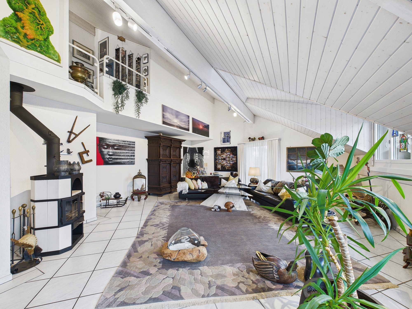
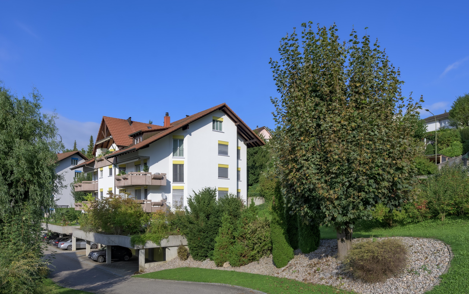
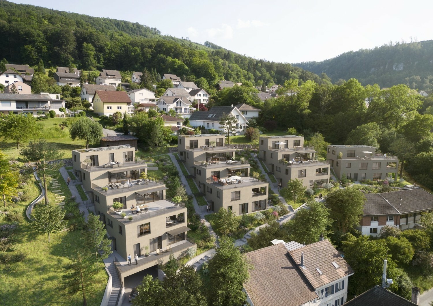
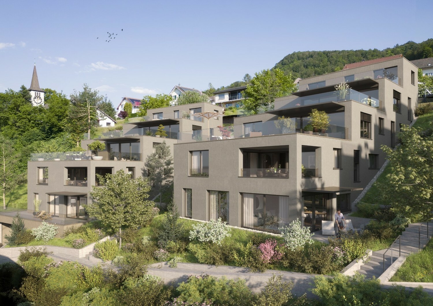
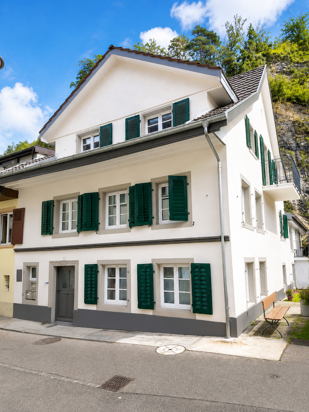
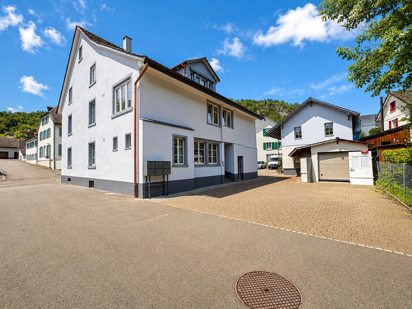
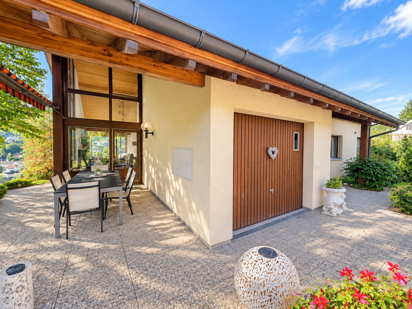
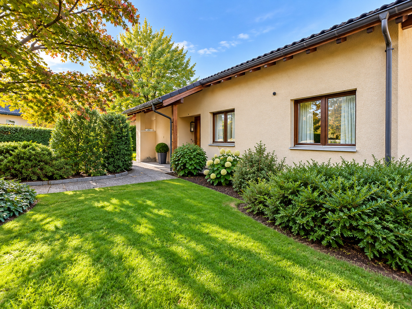
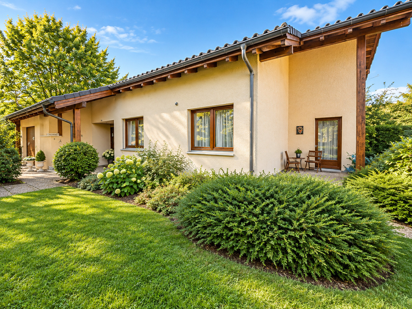
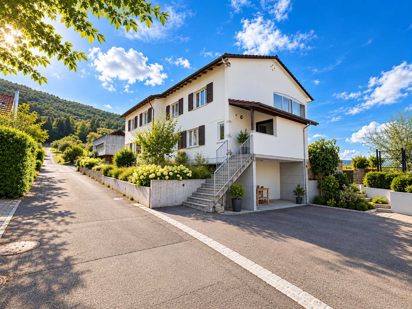
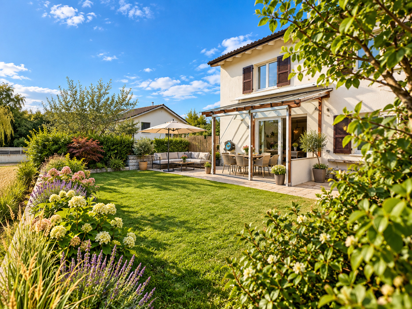
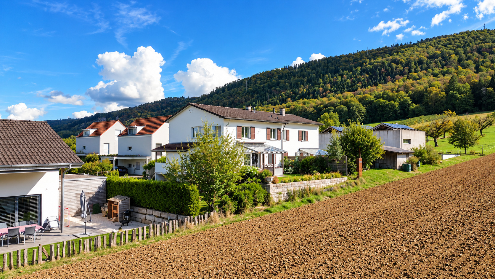
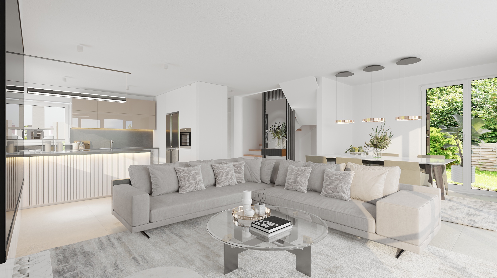
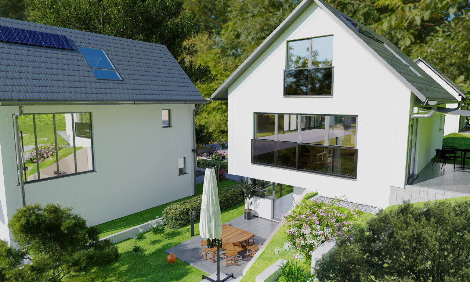
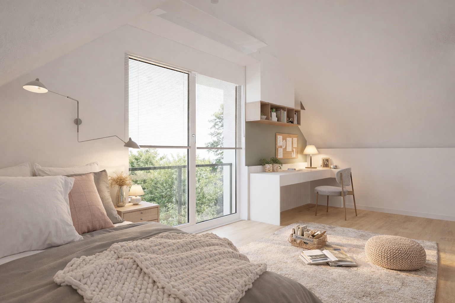
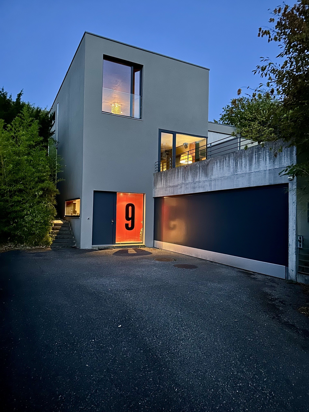
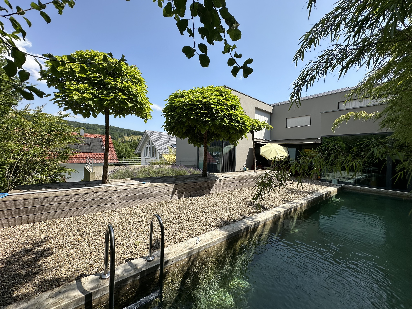
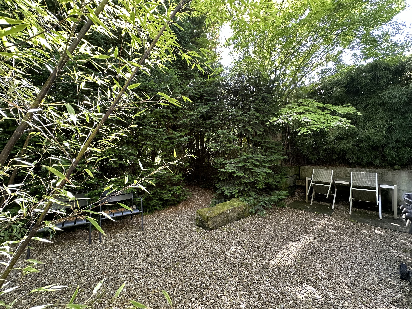
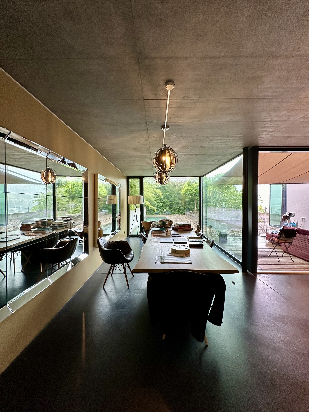
Welcome to your dream home! This modern L-shaped architect-designed house not only offers an exceptional living concept with exclusive amenities, but also an incredible environment that will enchant you every day. This house won an architecture award as house of the year in the magazine "Schöner Wohnen".
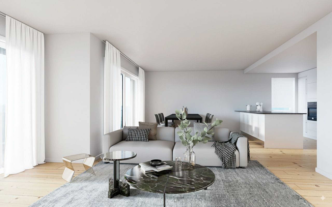
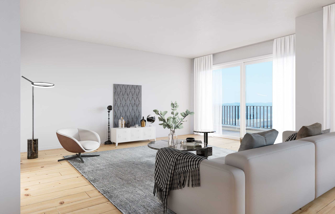
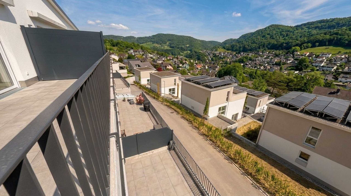
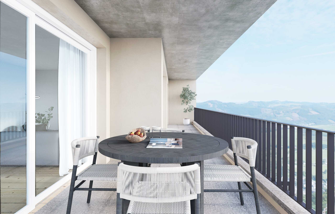
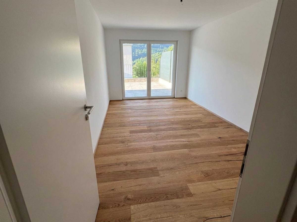
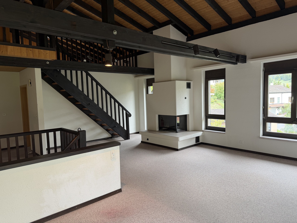
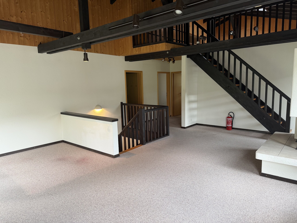
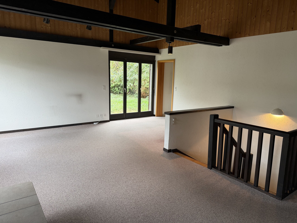
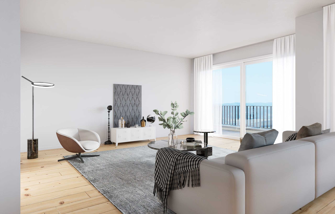
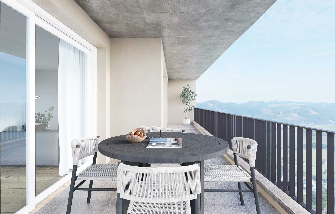
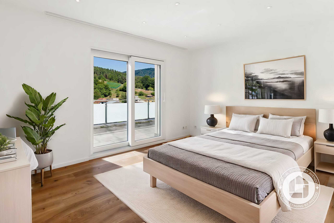
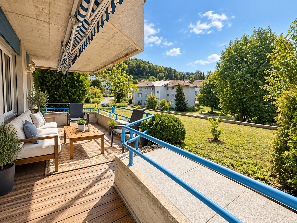
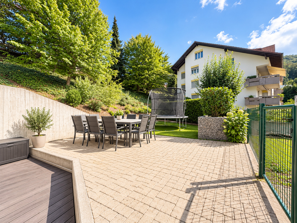
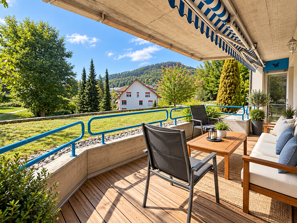
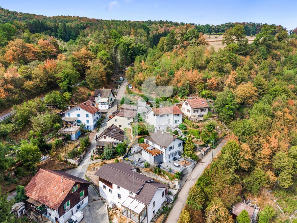
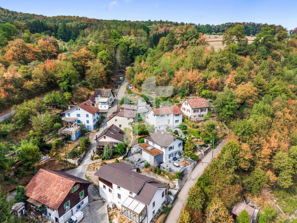
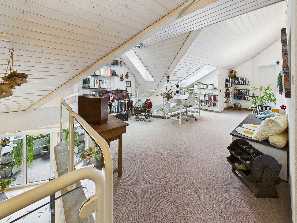
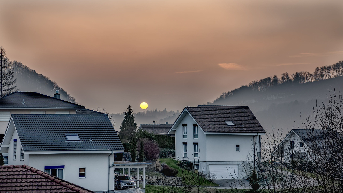
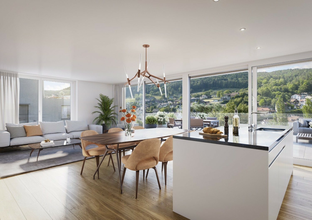

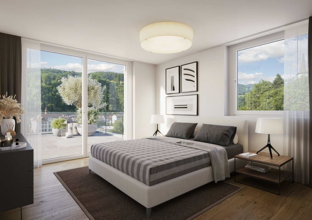
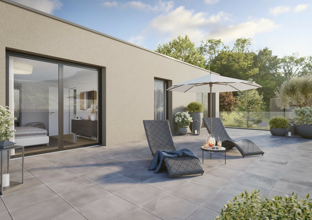
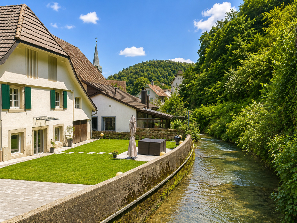
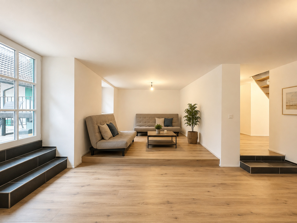
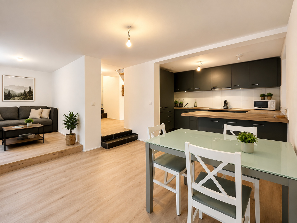
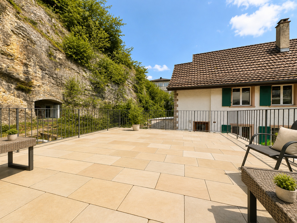
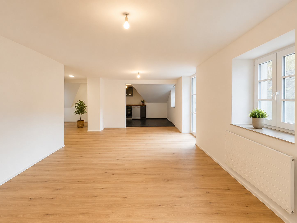
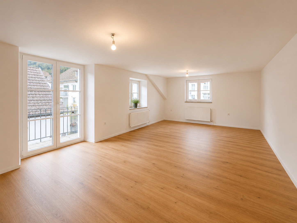
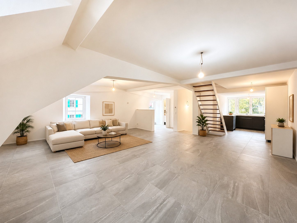
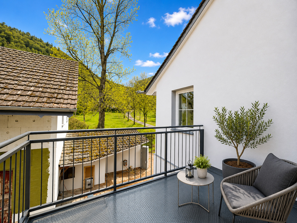
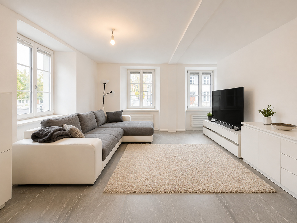
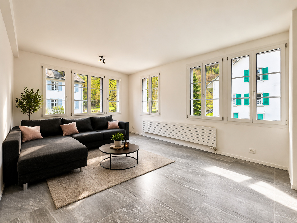
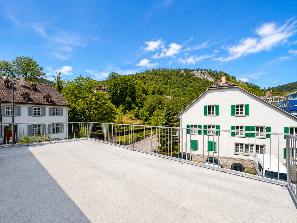
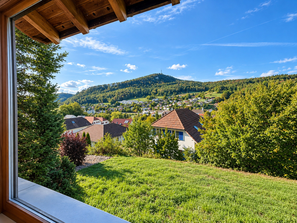
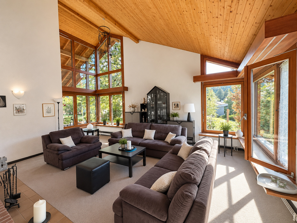
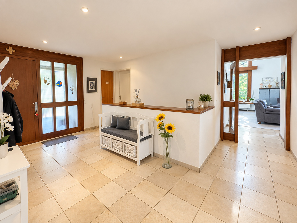
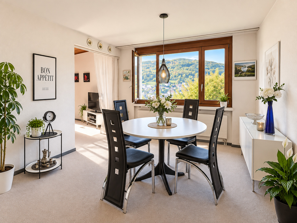
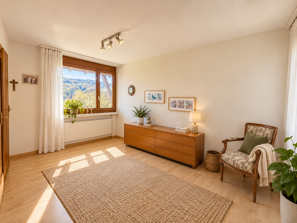
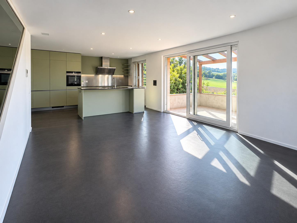
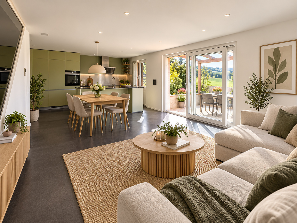
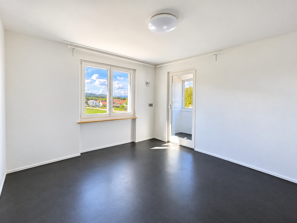
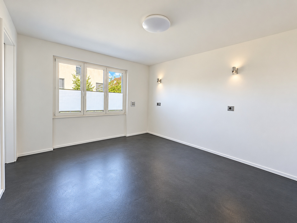
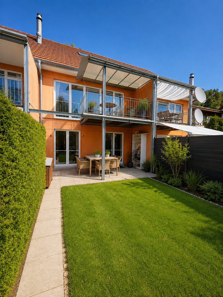
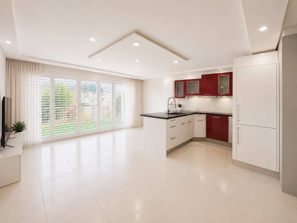
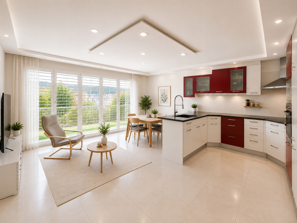
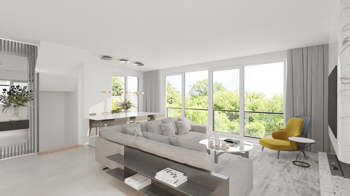
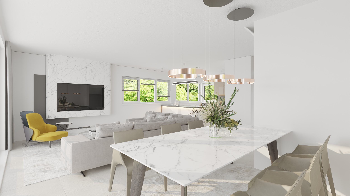
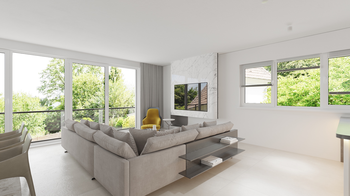
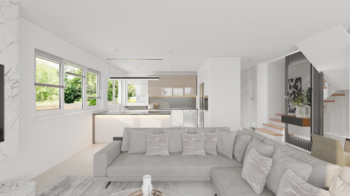
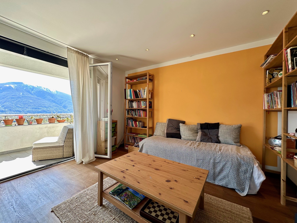
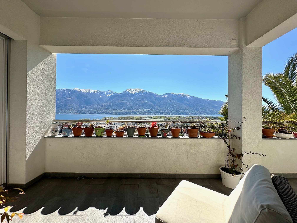
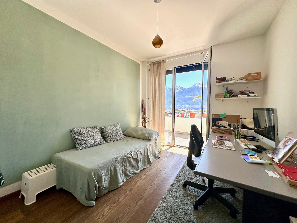
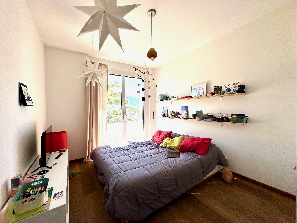
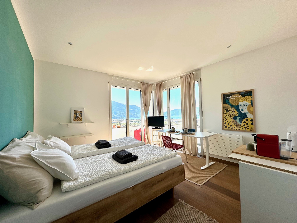
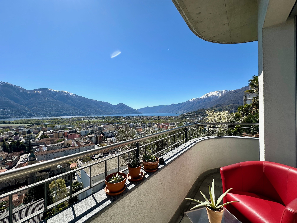
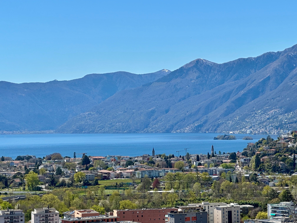
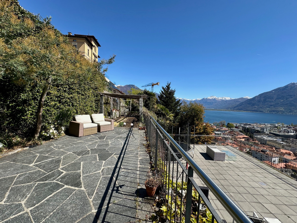
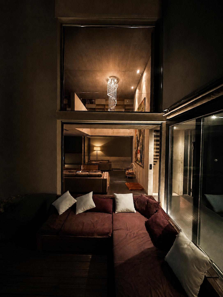
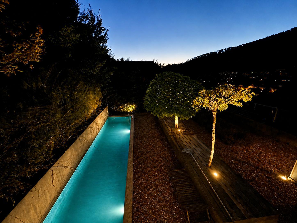
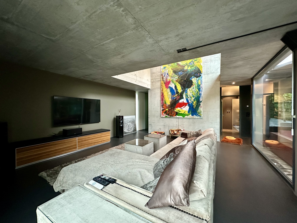
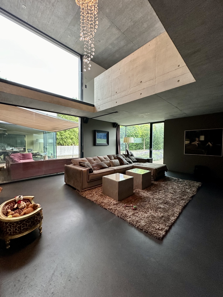
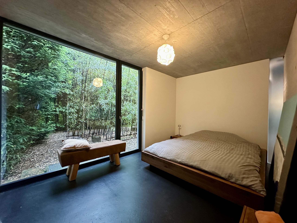
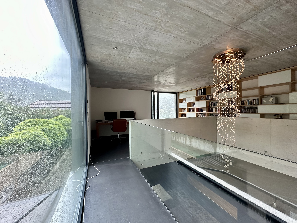
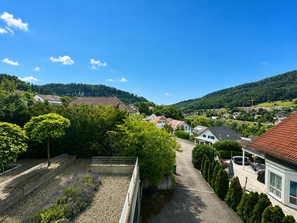
The property offers luxurious living space paired with an abundance of privacy. The well thought-out L-shape of the building creates intimate areas, while large window fronts provide a bright and airy ambience. You can also enjoy beautiful, unobstructed views of the surrounding countryside and can optimize your electricity costs from the photovoltaic system and charge your electric vehicle via a wall box.
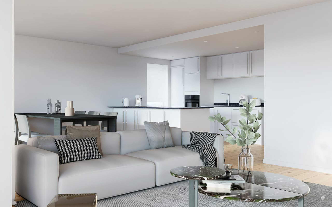
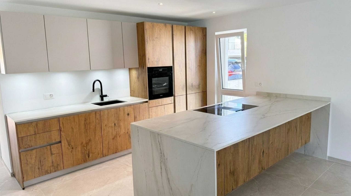
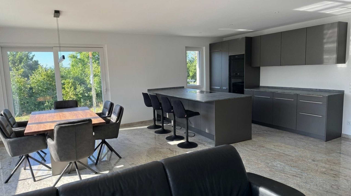
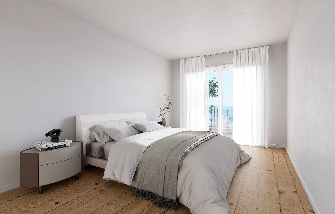
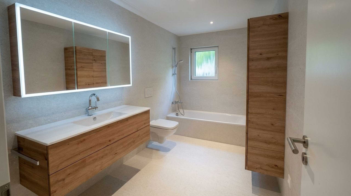
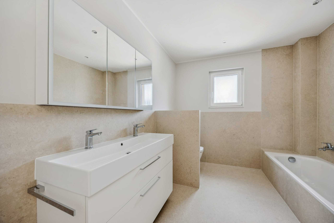
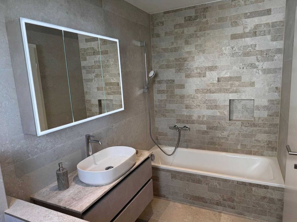
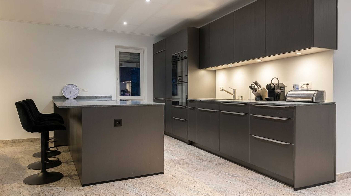
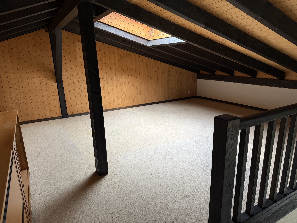
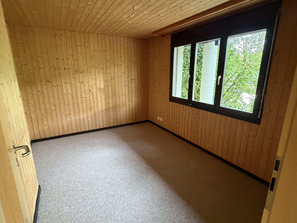
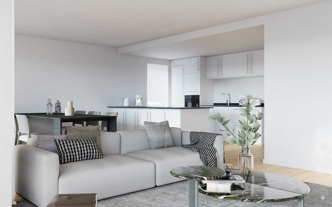
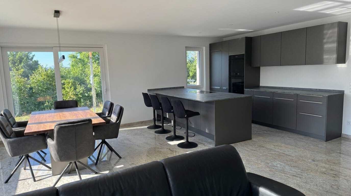
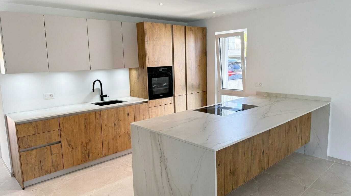
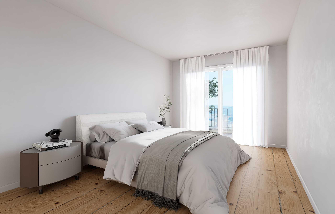
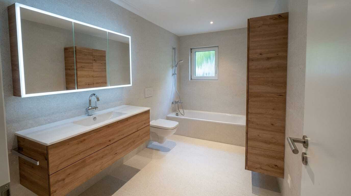
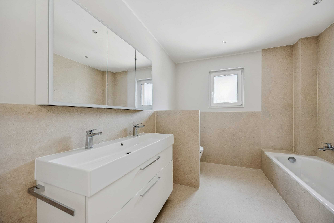
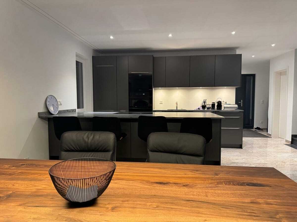
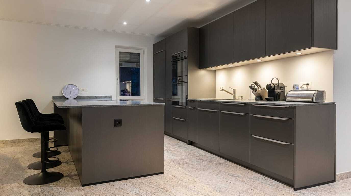
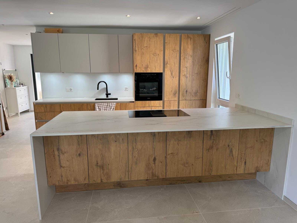
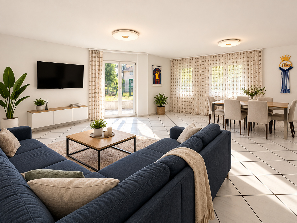
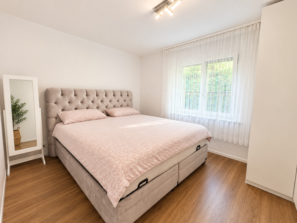
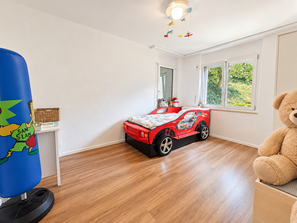
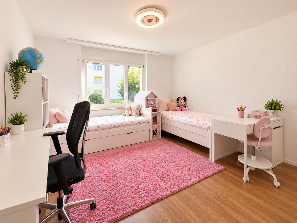
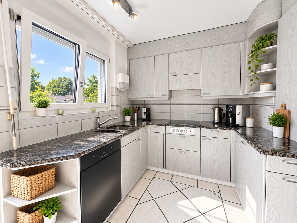
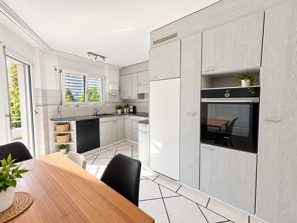
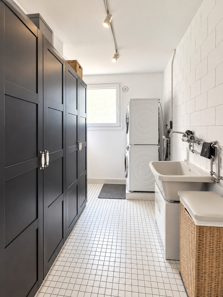
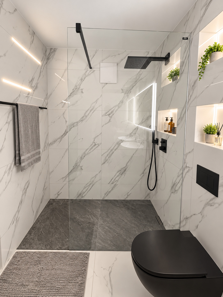
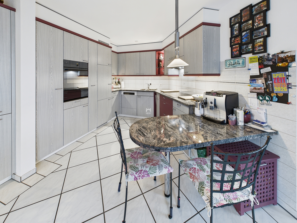
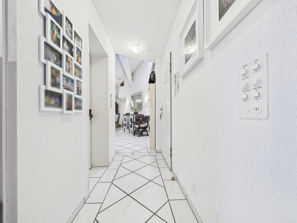
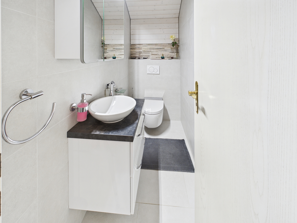
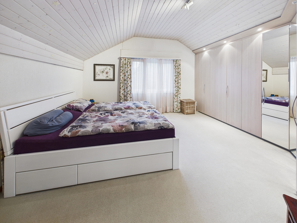
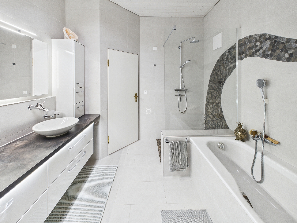
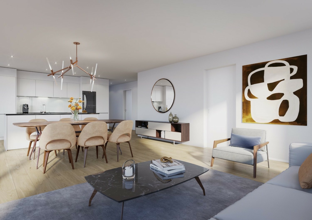
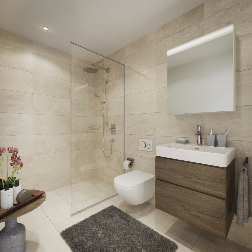
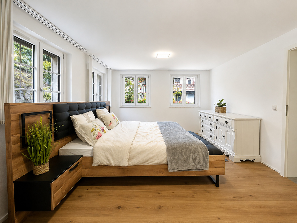
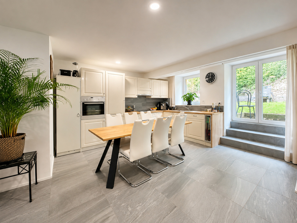
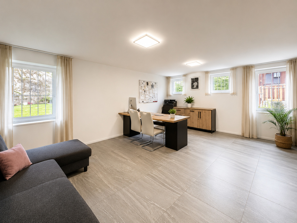
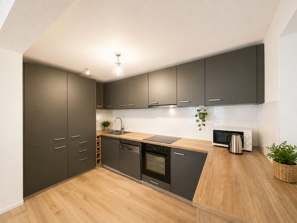
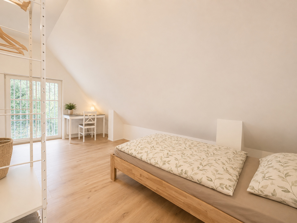
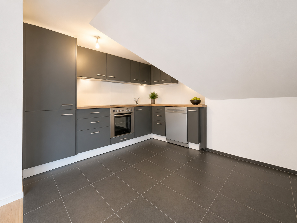
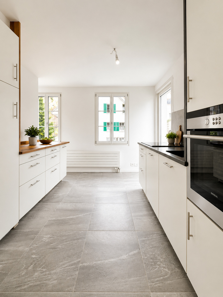
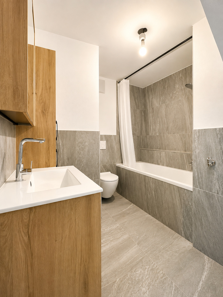
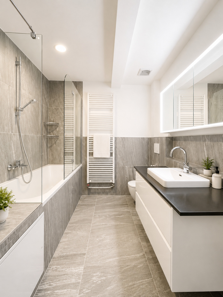
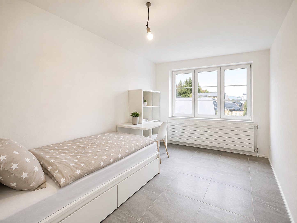
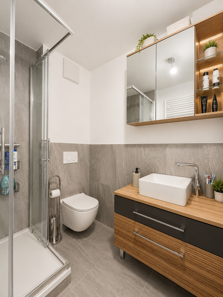
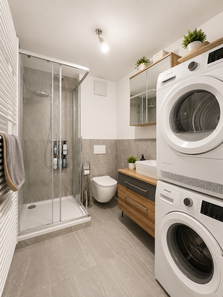
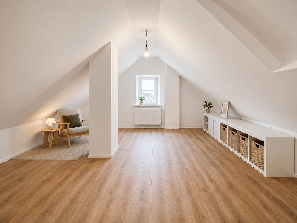
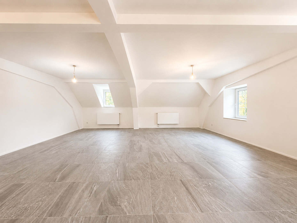
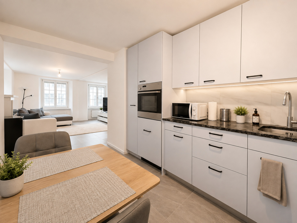
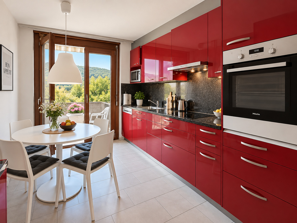
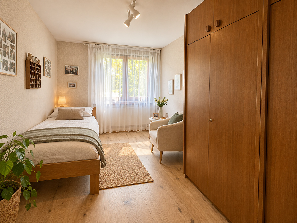
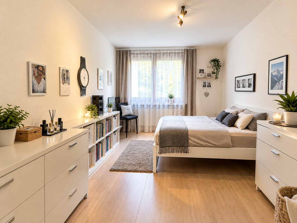
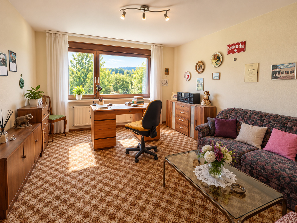
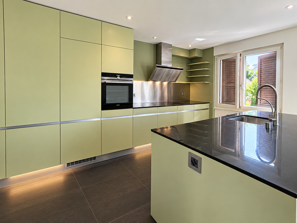
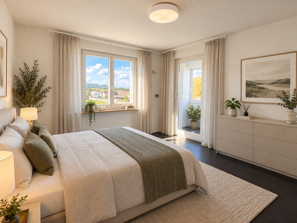
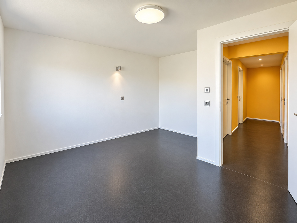
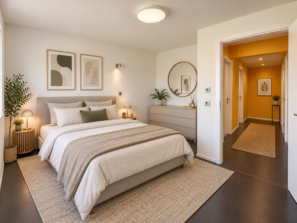
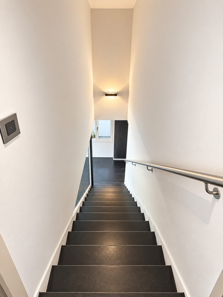
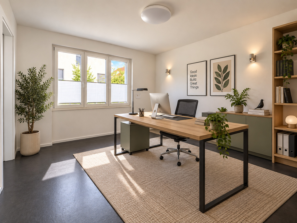
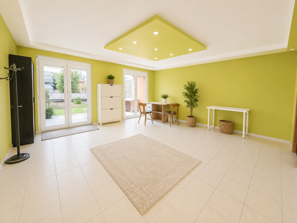
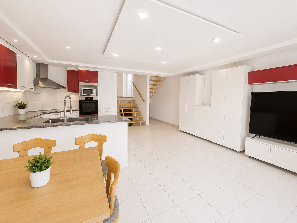
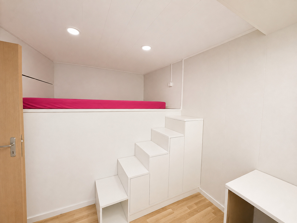
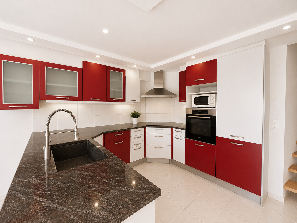
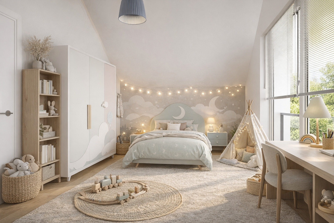
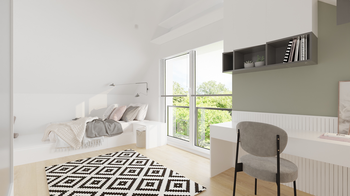
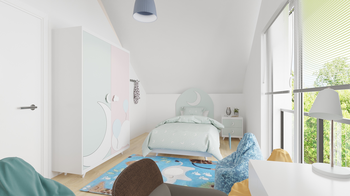
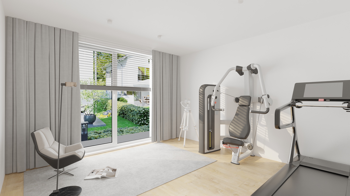
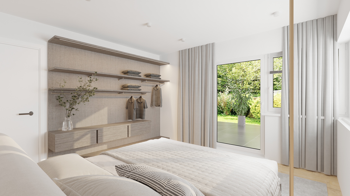
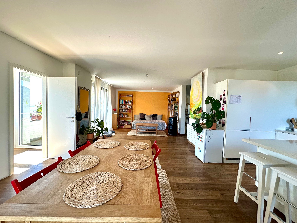
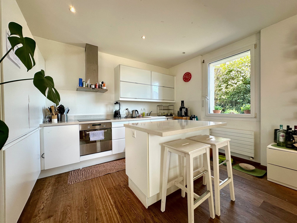
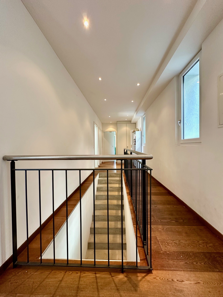
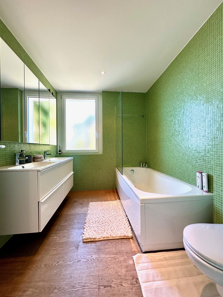
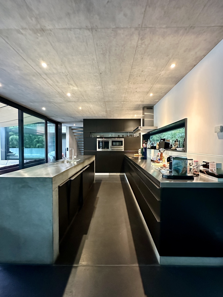
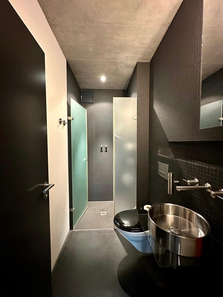
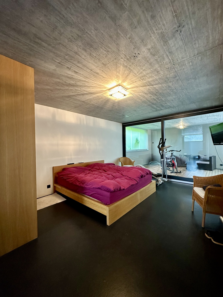
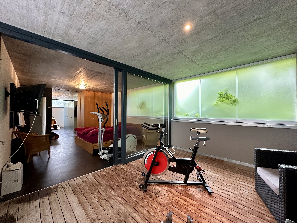
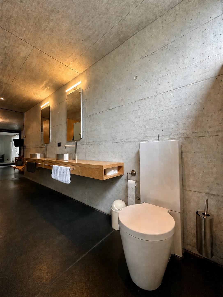
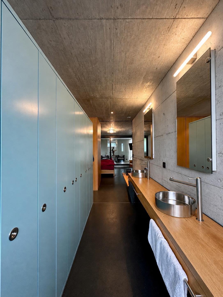
The interior design boasts high-quality materials and state-of-the-art technology, offering maximum comfort and luxury. From the kitchen to the bedroom, every detail has been selected with the utmost care and attention to design.
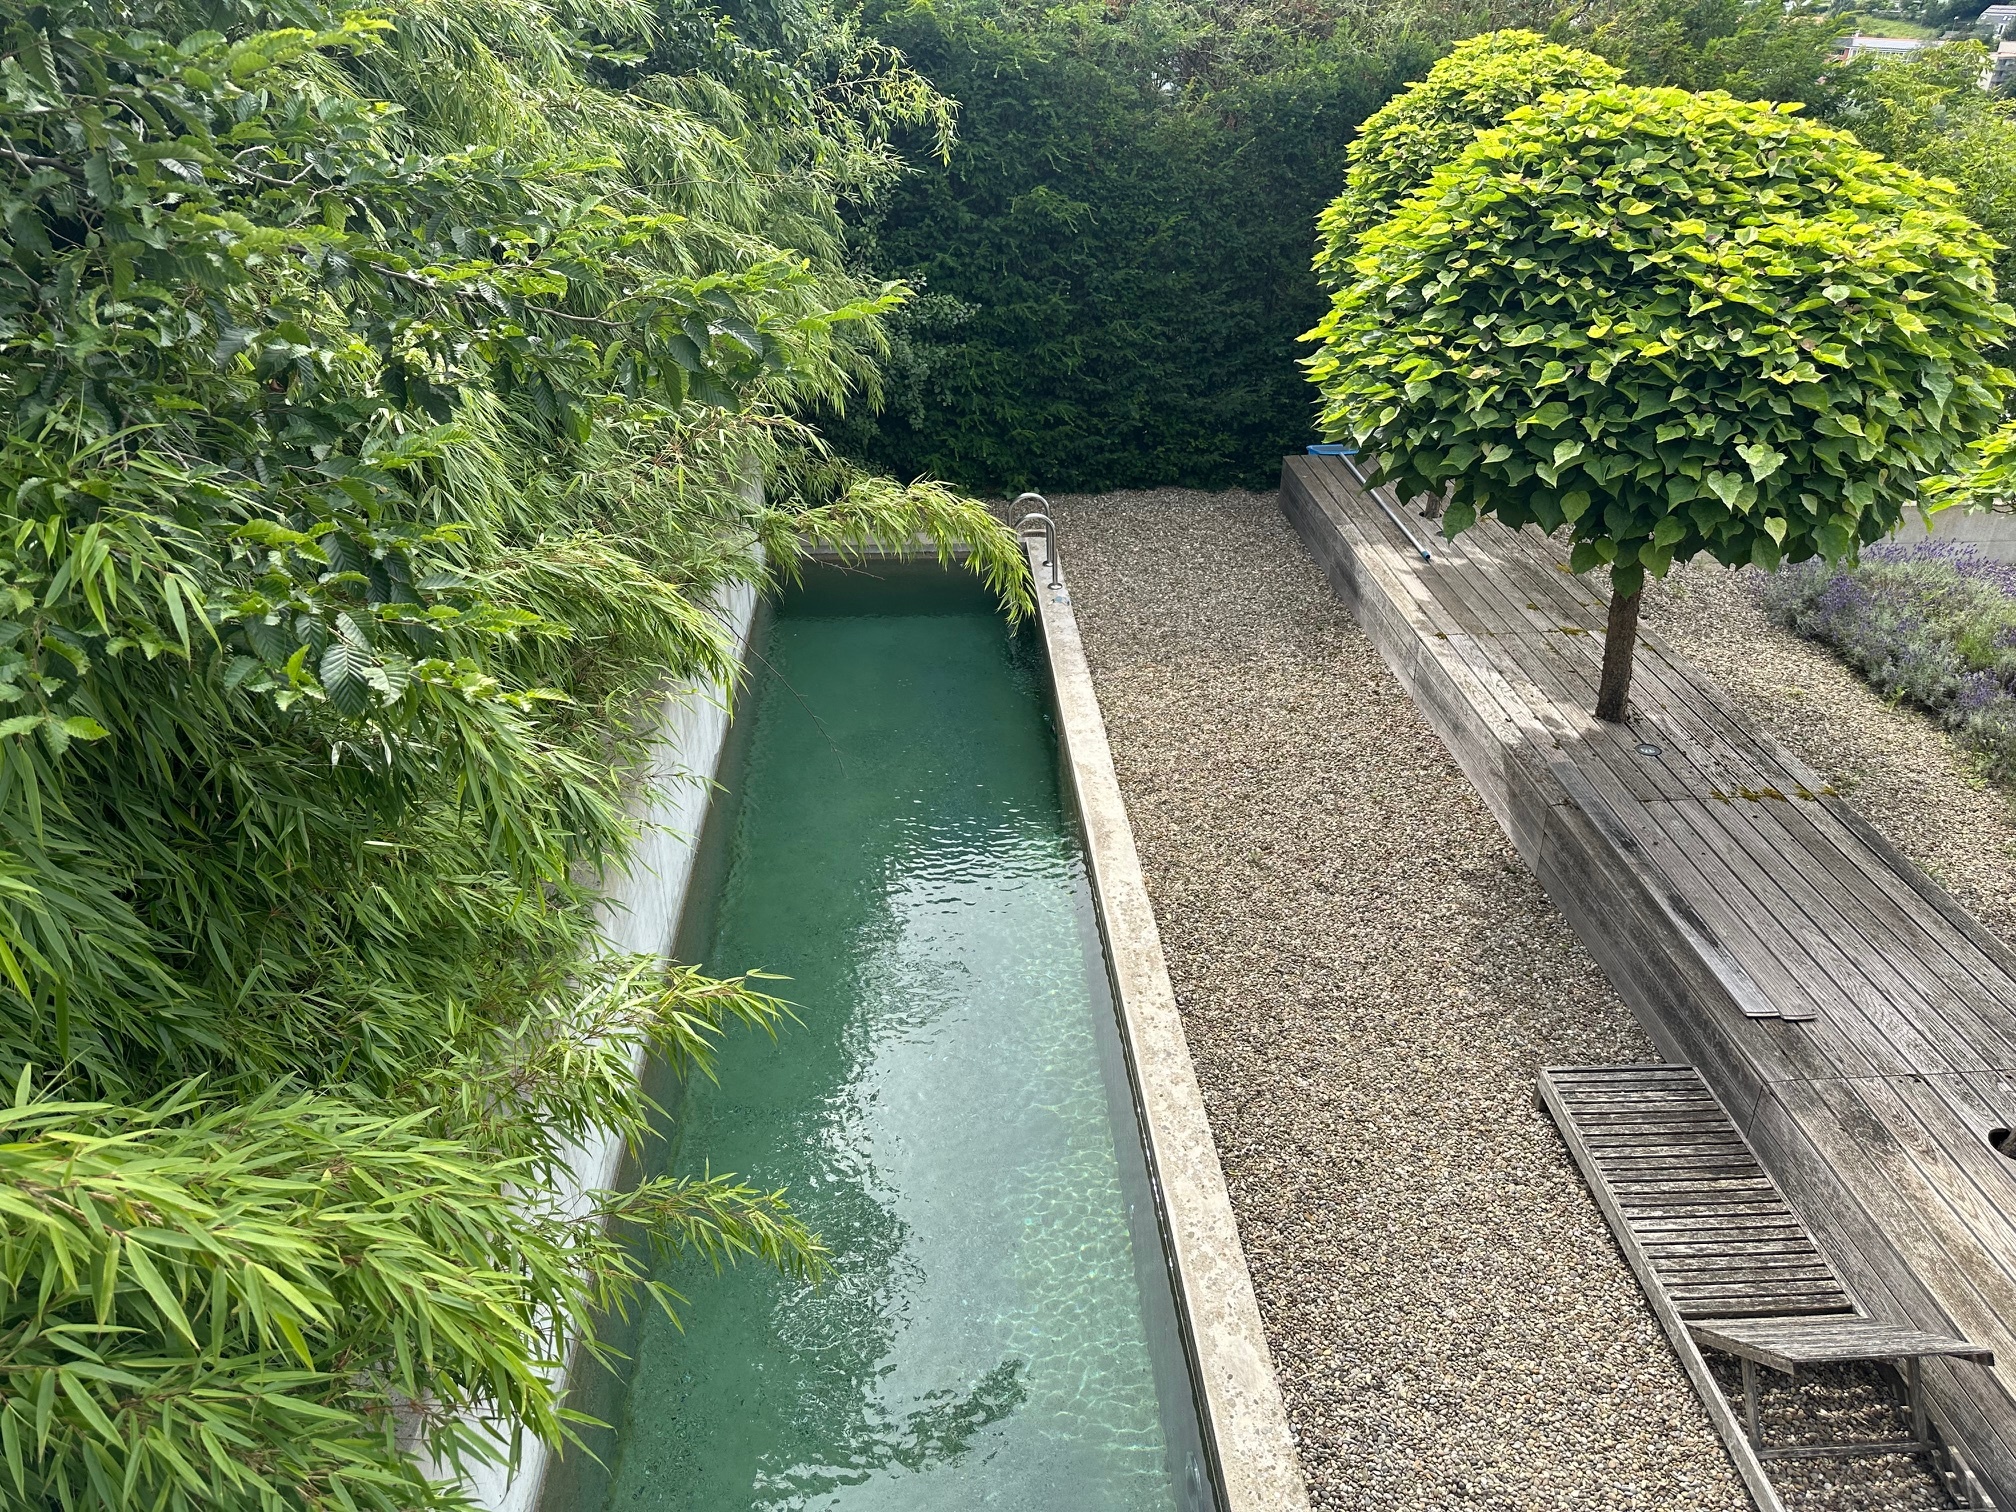
One of the highlights of this property is undoubtedly the spacious swimming pool, which invites you to spend relaxing hours outdoors and makes the house a place of pure enjoyment.
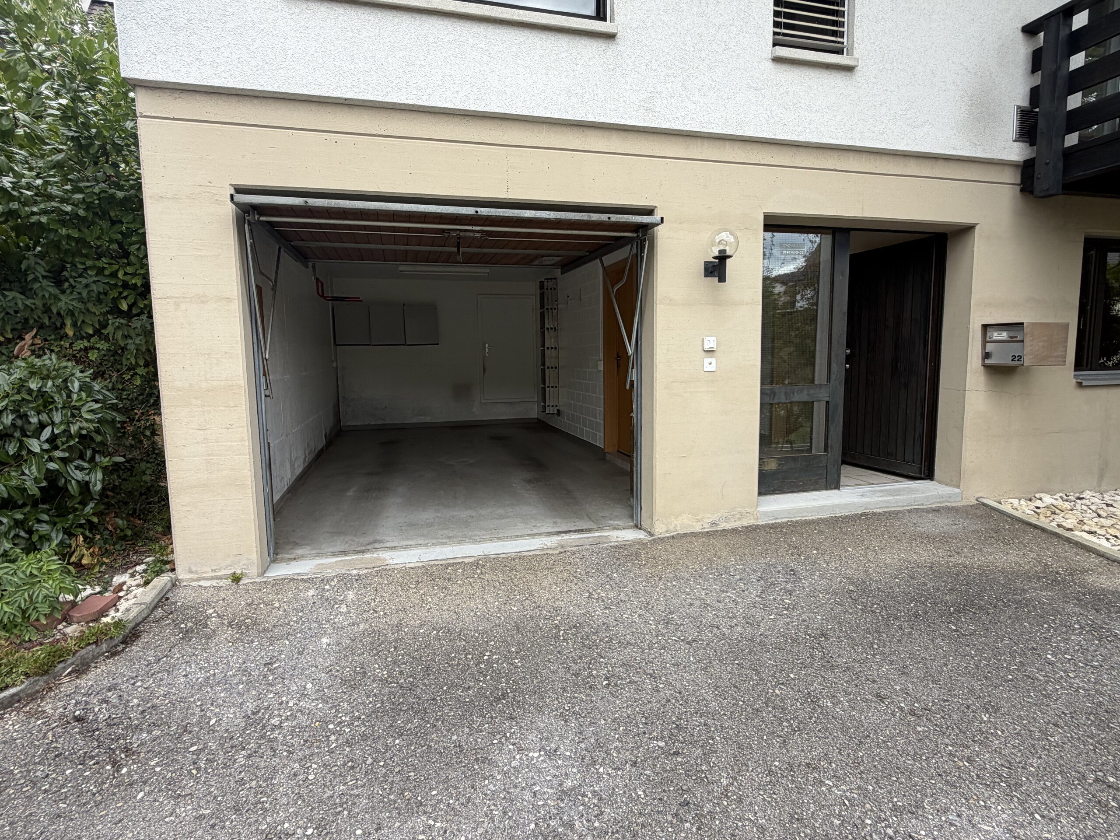
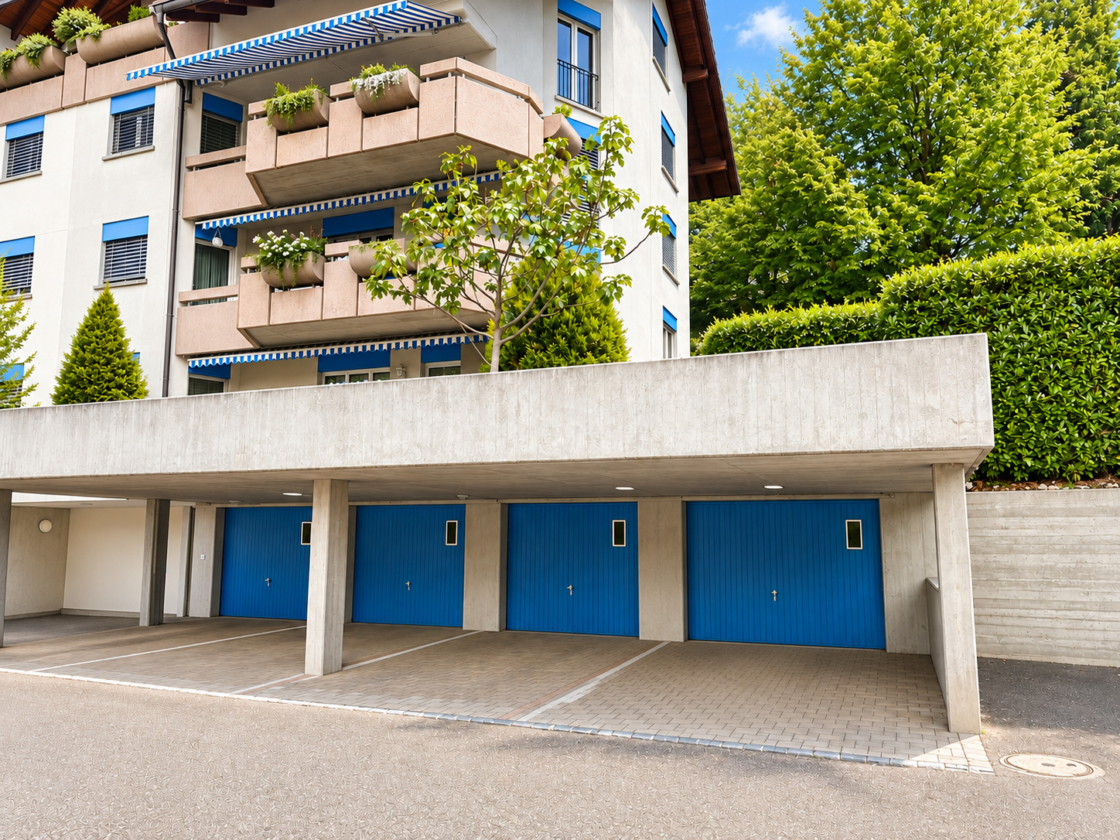
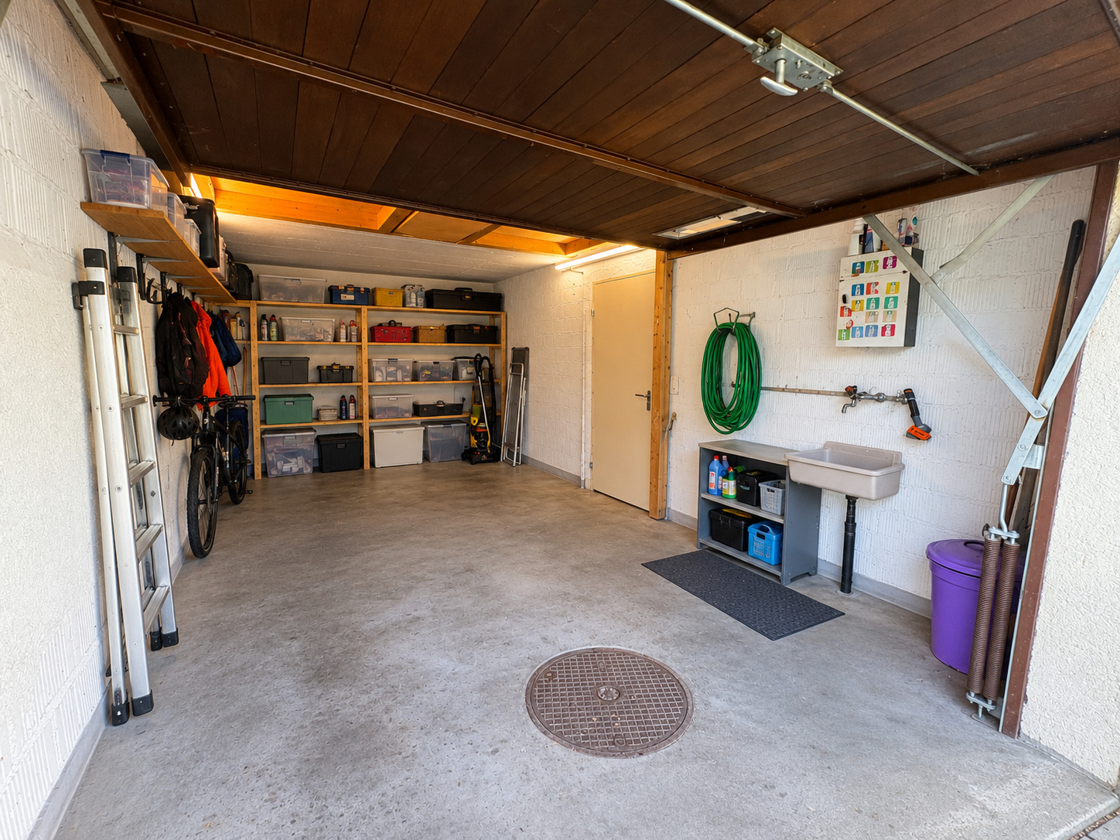
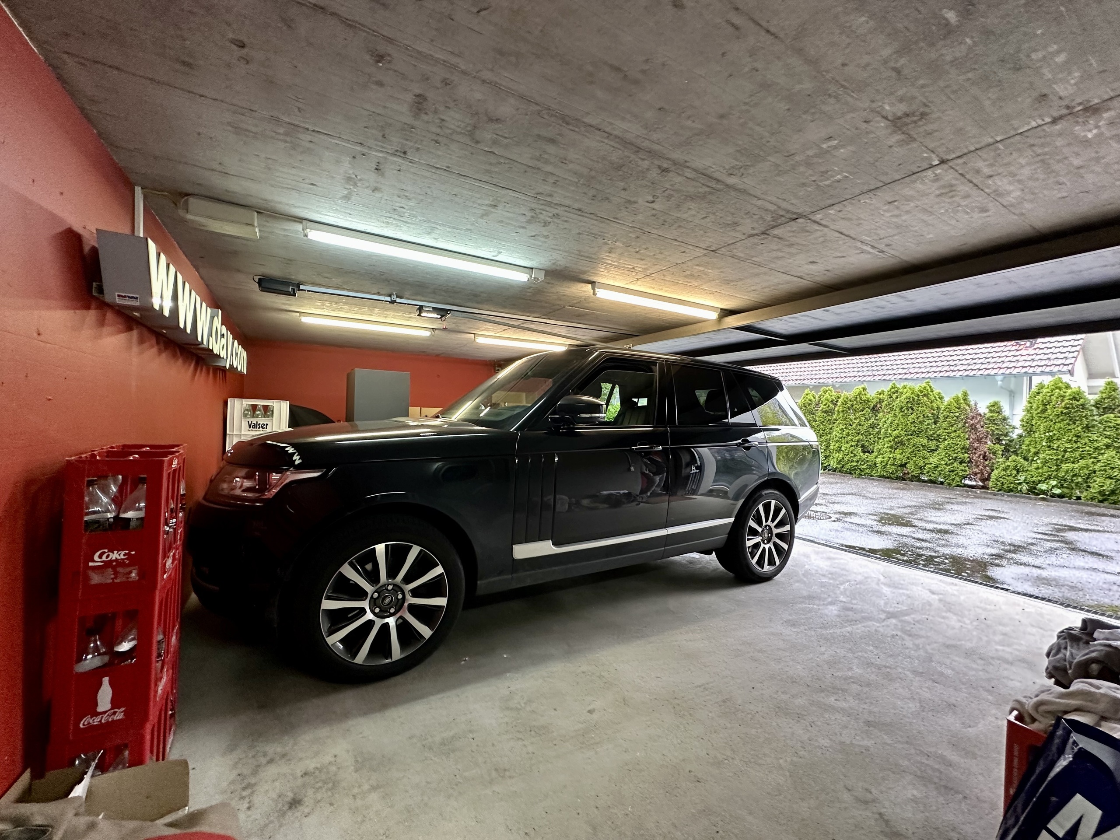
The spacious garage offers space for up to three cars and completes the overall picture of this exclusive property.
This unique home offers you the opportunity to enjoy a lifestyle that combines luxury, comfort and privacy. Welcome to your personal retreat that is not only a home, but also a statement
The property offers luxurious living space paired with an abundance of privacy. The well thought-out L-shape of the building creates intimate areas, while large window fronts provide a bright and airy ambience. You can also enjoy beautiful, unobstructed views of the surrounding countryside and can optimize your electricity costs from the photovoltaic system and charge your electric vehicle via a wall box.
The interior design boasts high-quality materials and state-of-the-art technology, offering maximum comfort and luxury. From the kitchen to the bedroom, every detail has been selected with the utmost care and attention to design.
One of the highlights of this property is undoubtedly the spacious swimming pool, which invites you to spend relaxing hours outdoors and makes the house a place of pure enjoyment.
The spacious garage offers space for up to three cars and completes the overall picture of this exclusive property.
This unique home offers you the opportunity to enjoy a lifestyle that combines luxury, comfort and privacy. Welcome to your personal retreat that is not only a home, but also a statement
Conveniences
Neighbourhood
- Village
- Green
- Shops/Stores
- Shopping street
- Bank
- Post office
- Restaurant(s)
- Railway station
- Bus station
- Bus stop
- Child-friendly
- Playground
- Nursery
- Preschool
- Primary school
- Sports centre
- Hiking trails
- Bike trail
Outside conveniences
- Balcony/ies
- Terrace/s
- Garden
- Bench
- Quiet
- Garage
- Swimming pool
Inside conveniences
- Open kitchen
- Cellar
- CP-Shelter
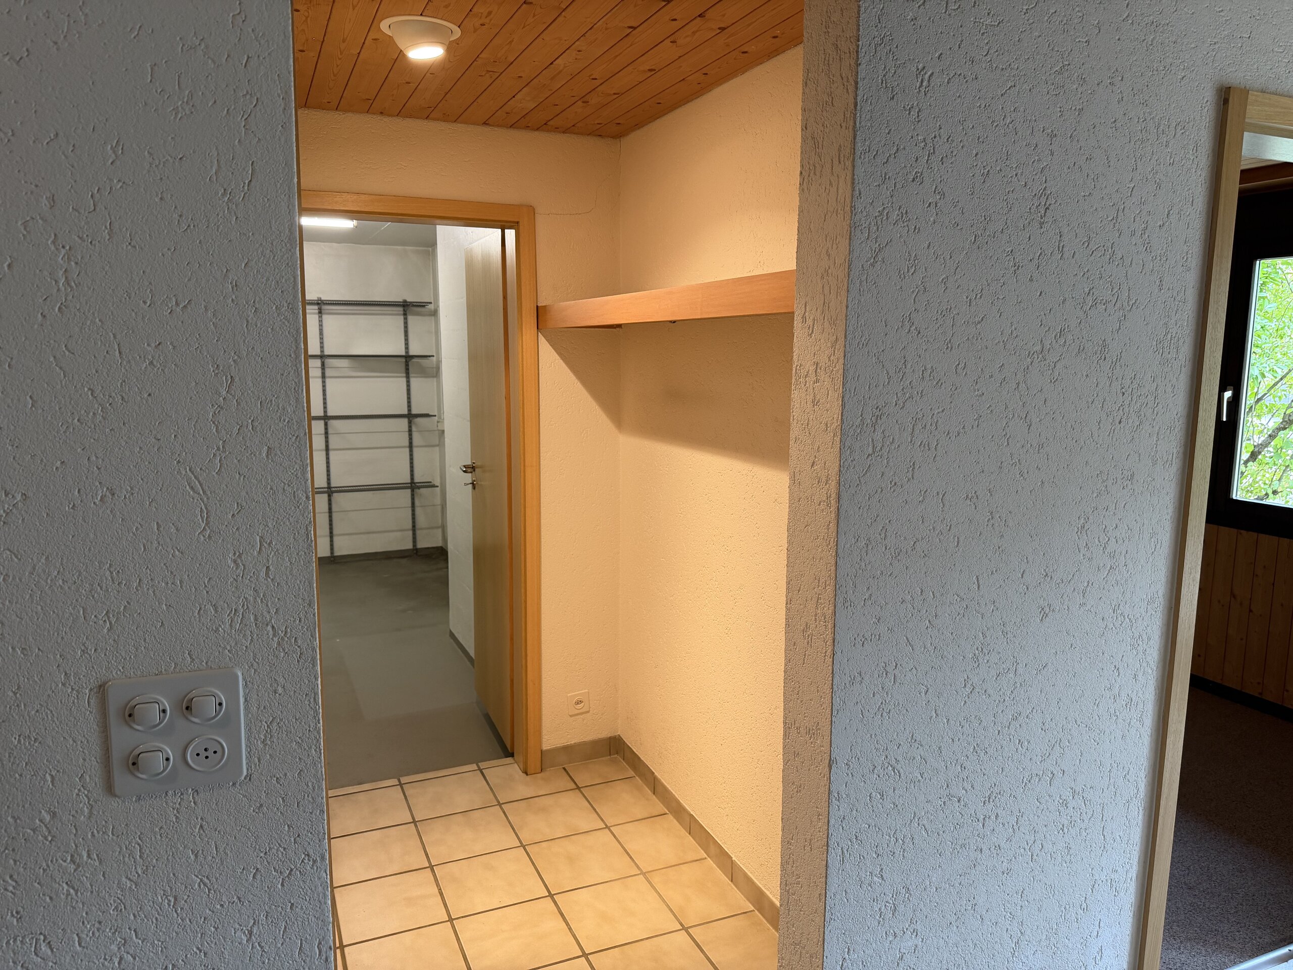
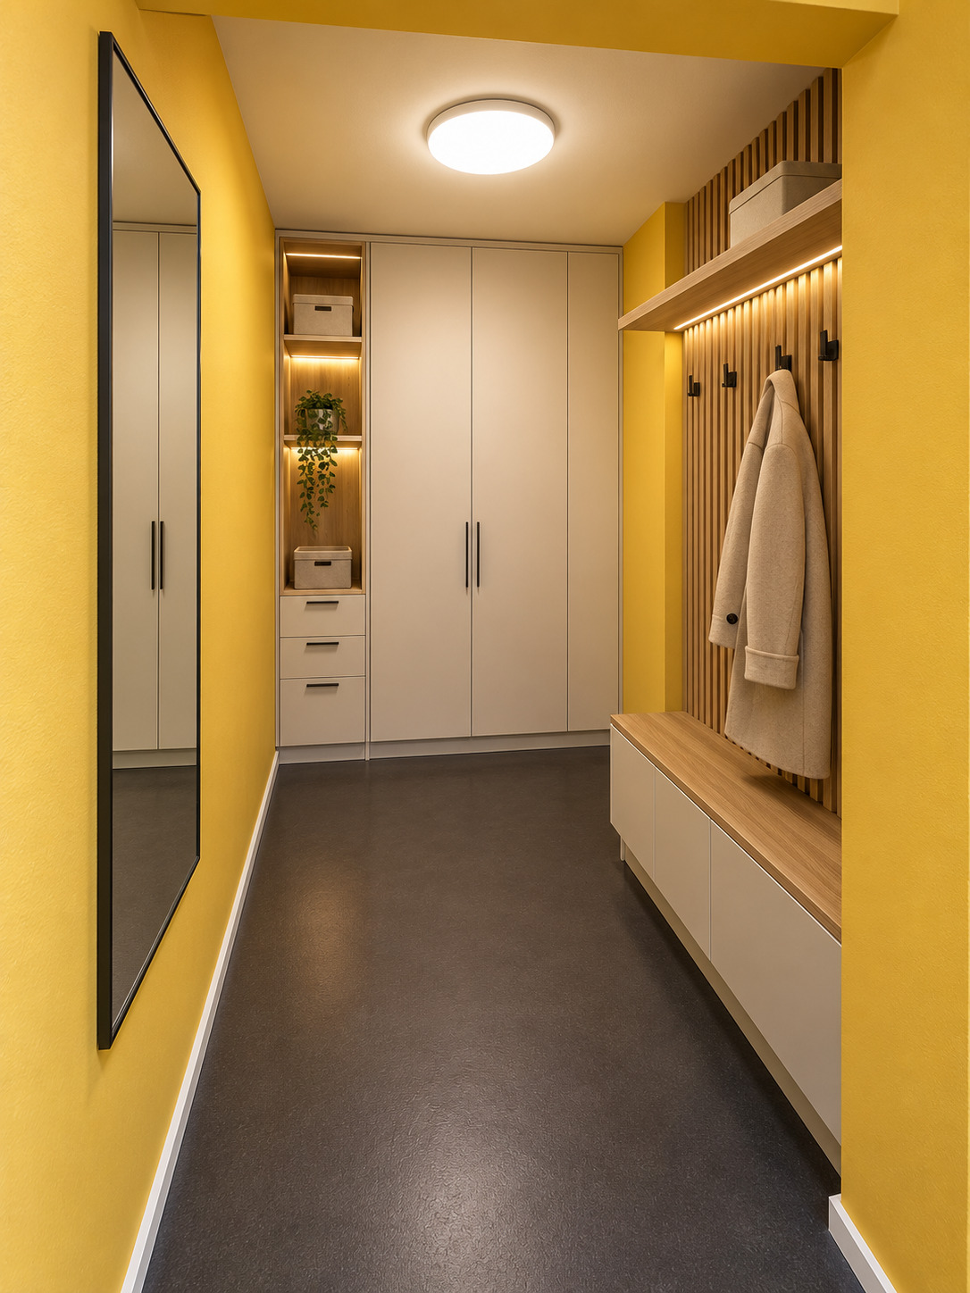
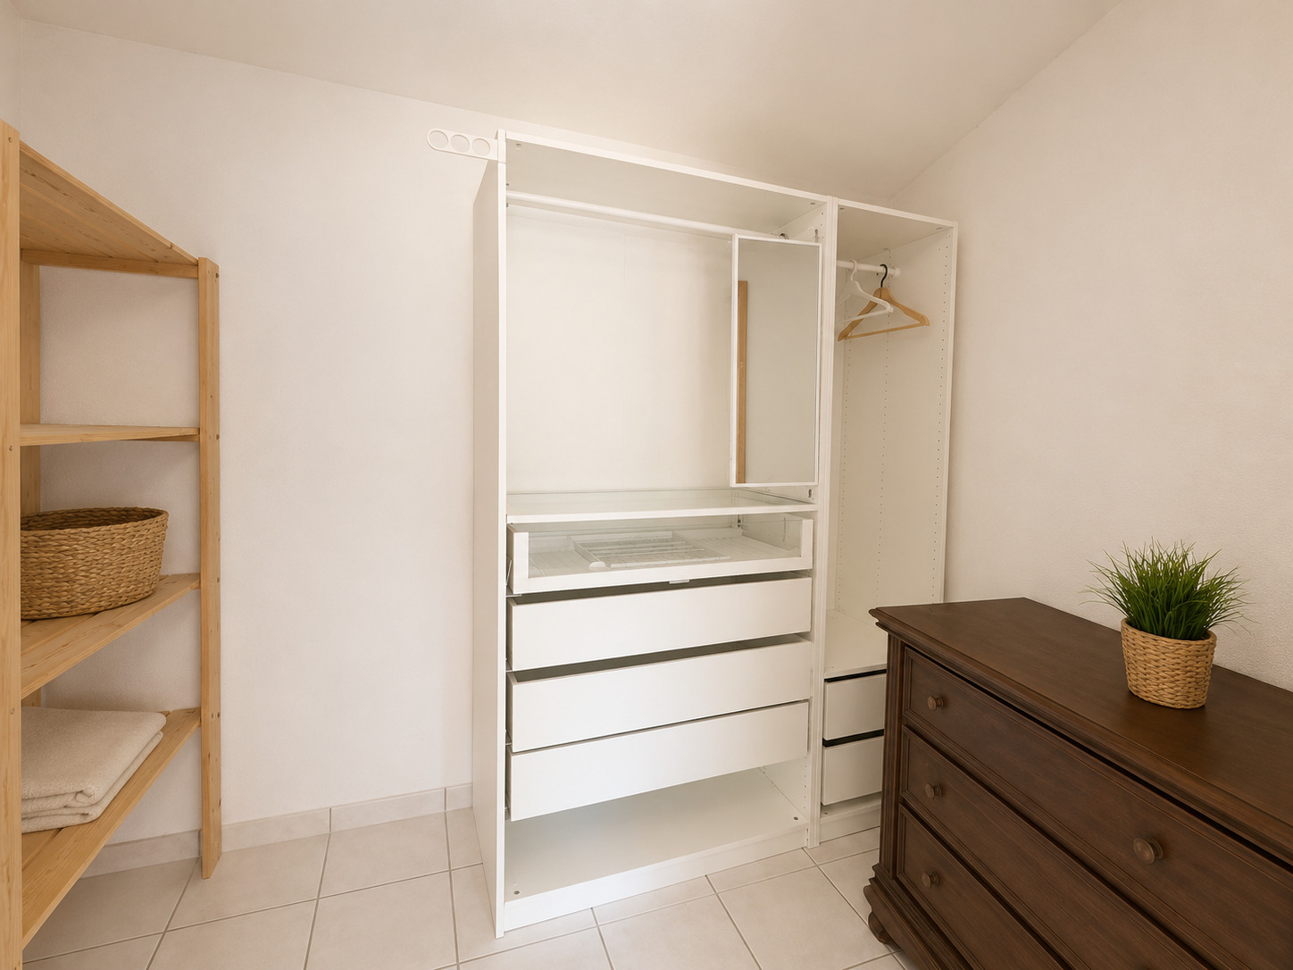
- Built-in closet
- Double glazing
- Bright/sunny
- With front and rear view
- Natural light
Equipment
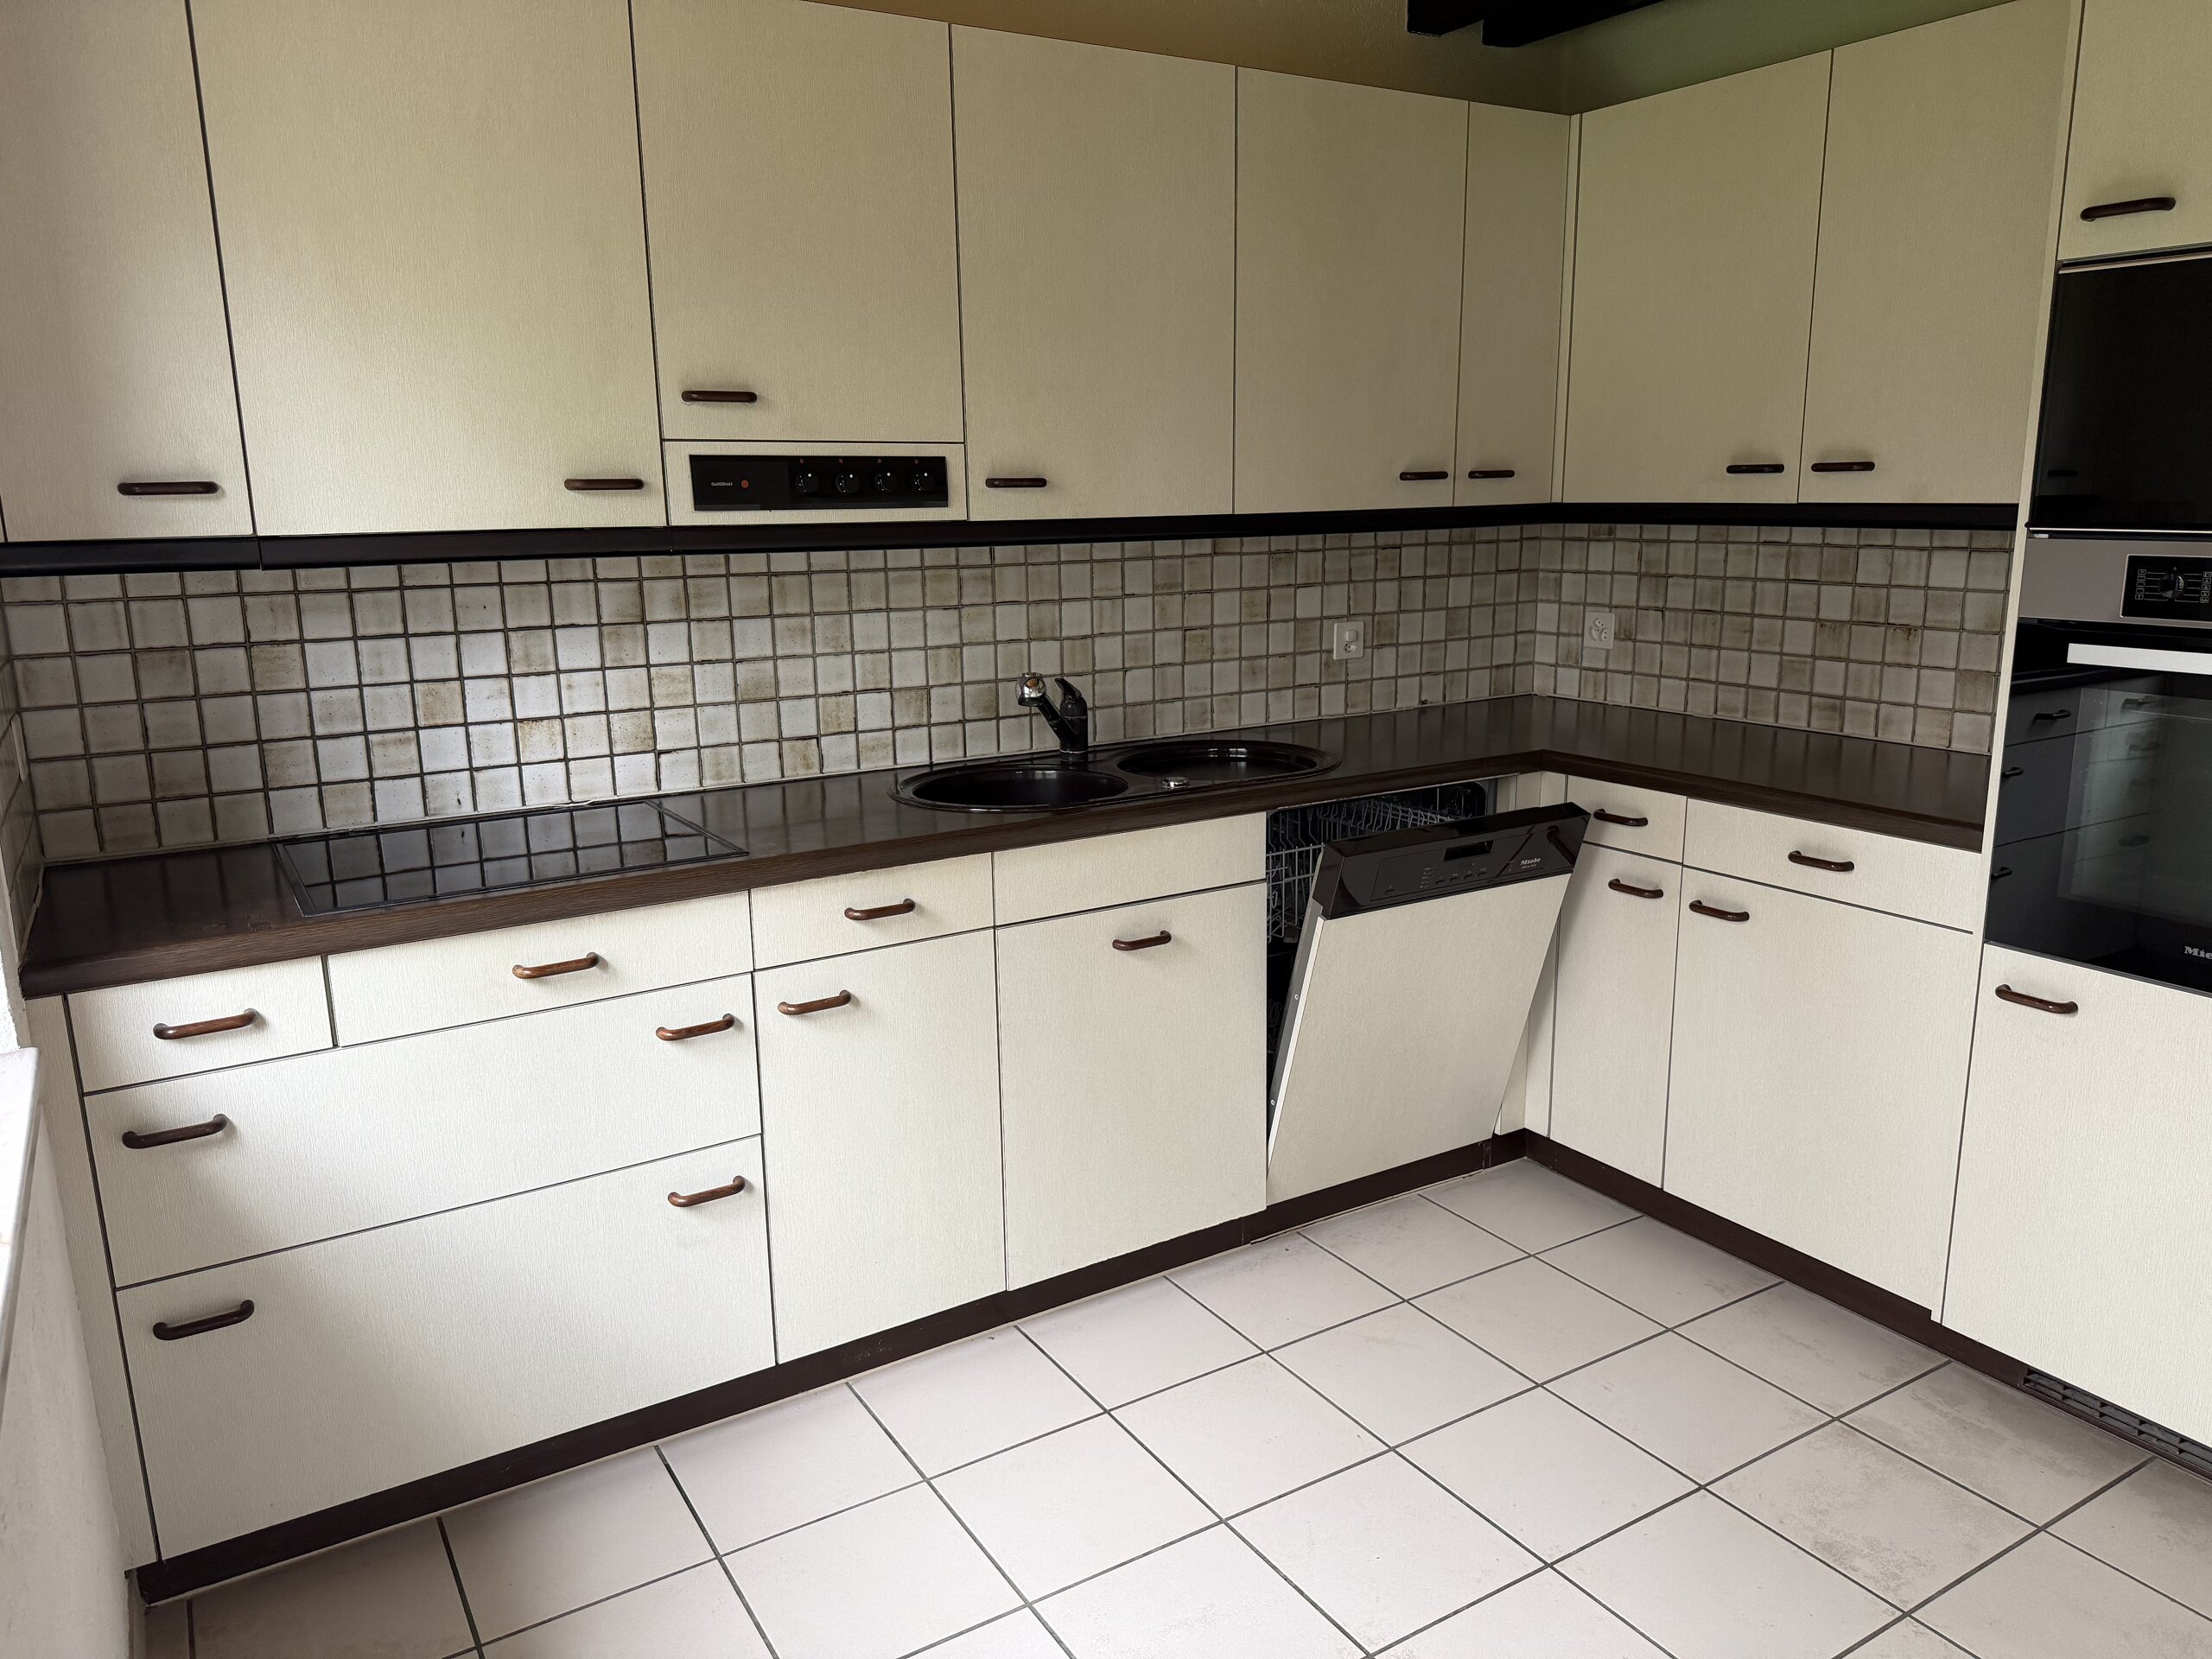
- Fitted kitchen
- Kitchen island
- Ceramic glass cooktop
- Oven
- Steamer
- Fridge
- Freezer
- Dishwasher
- Washing machine
- Dryer
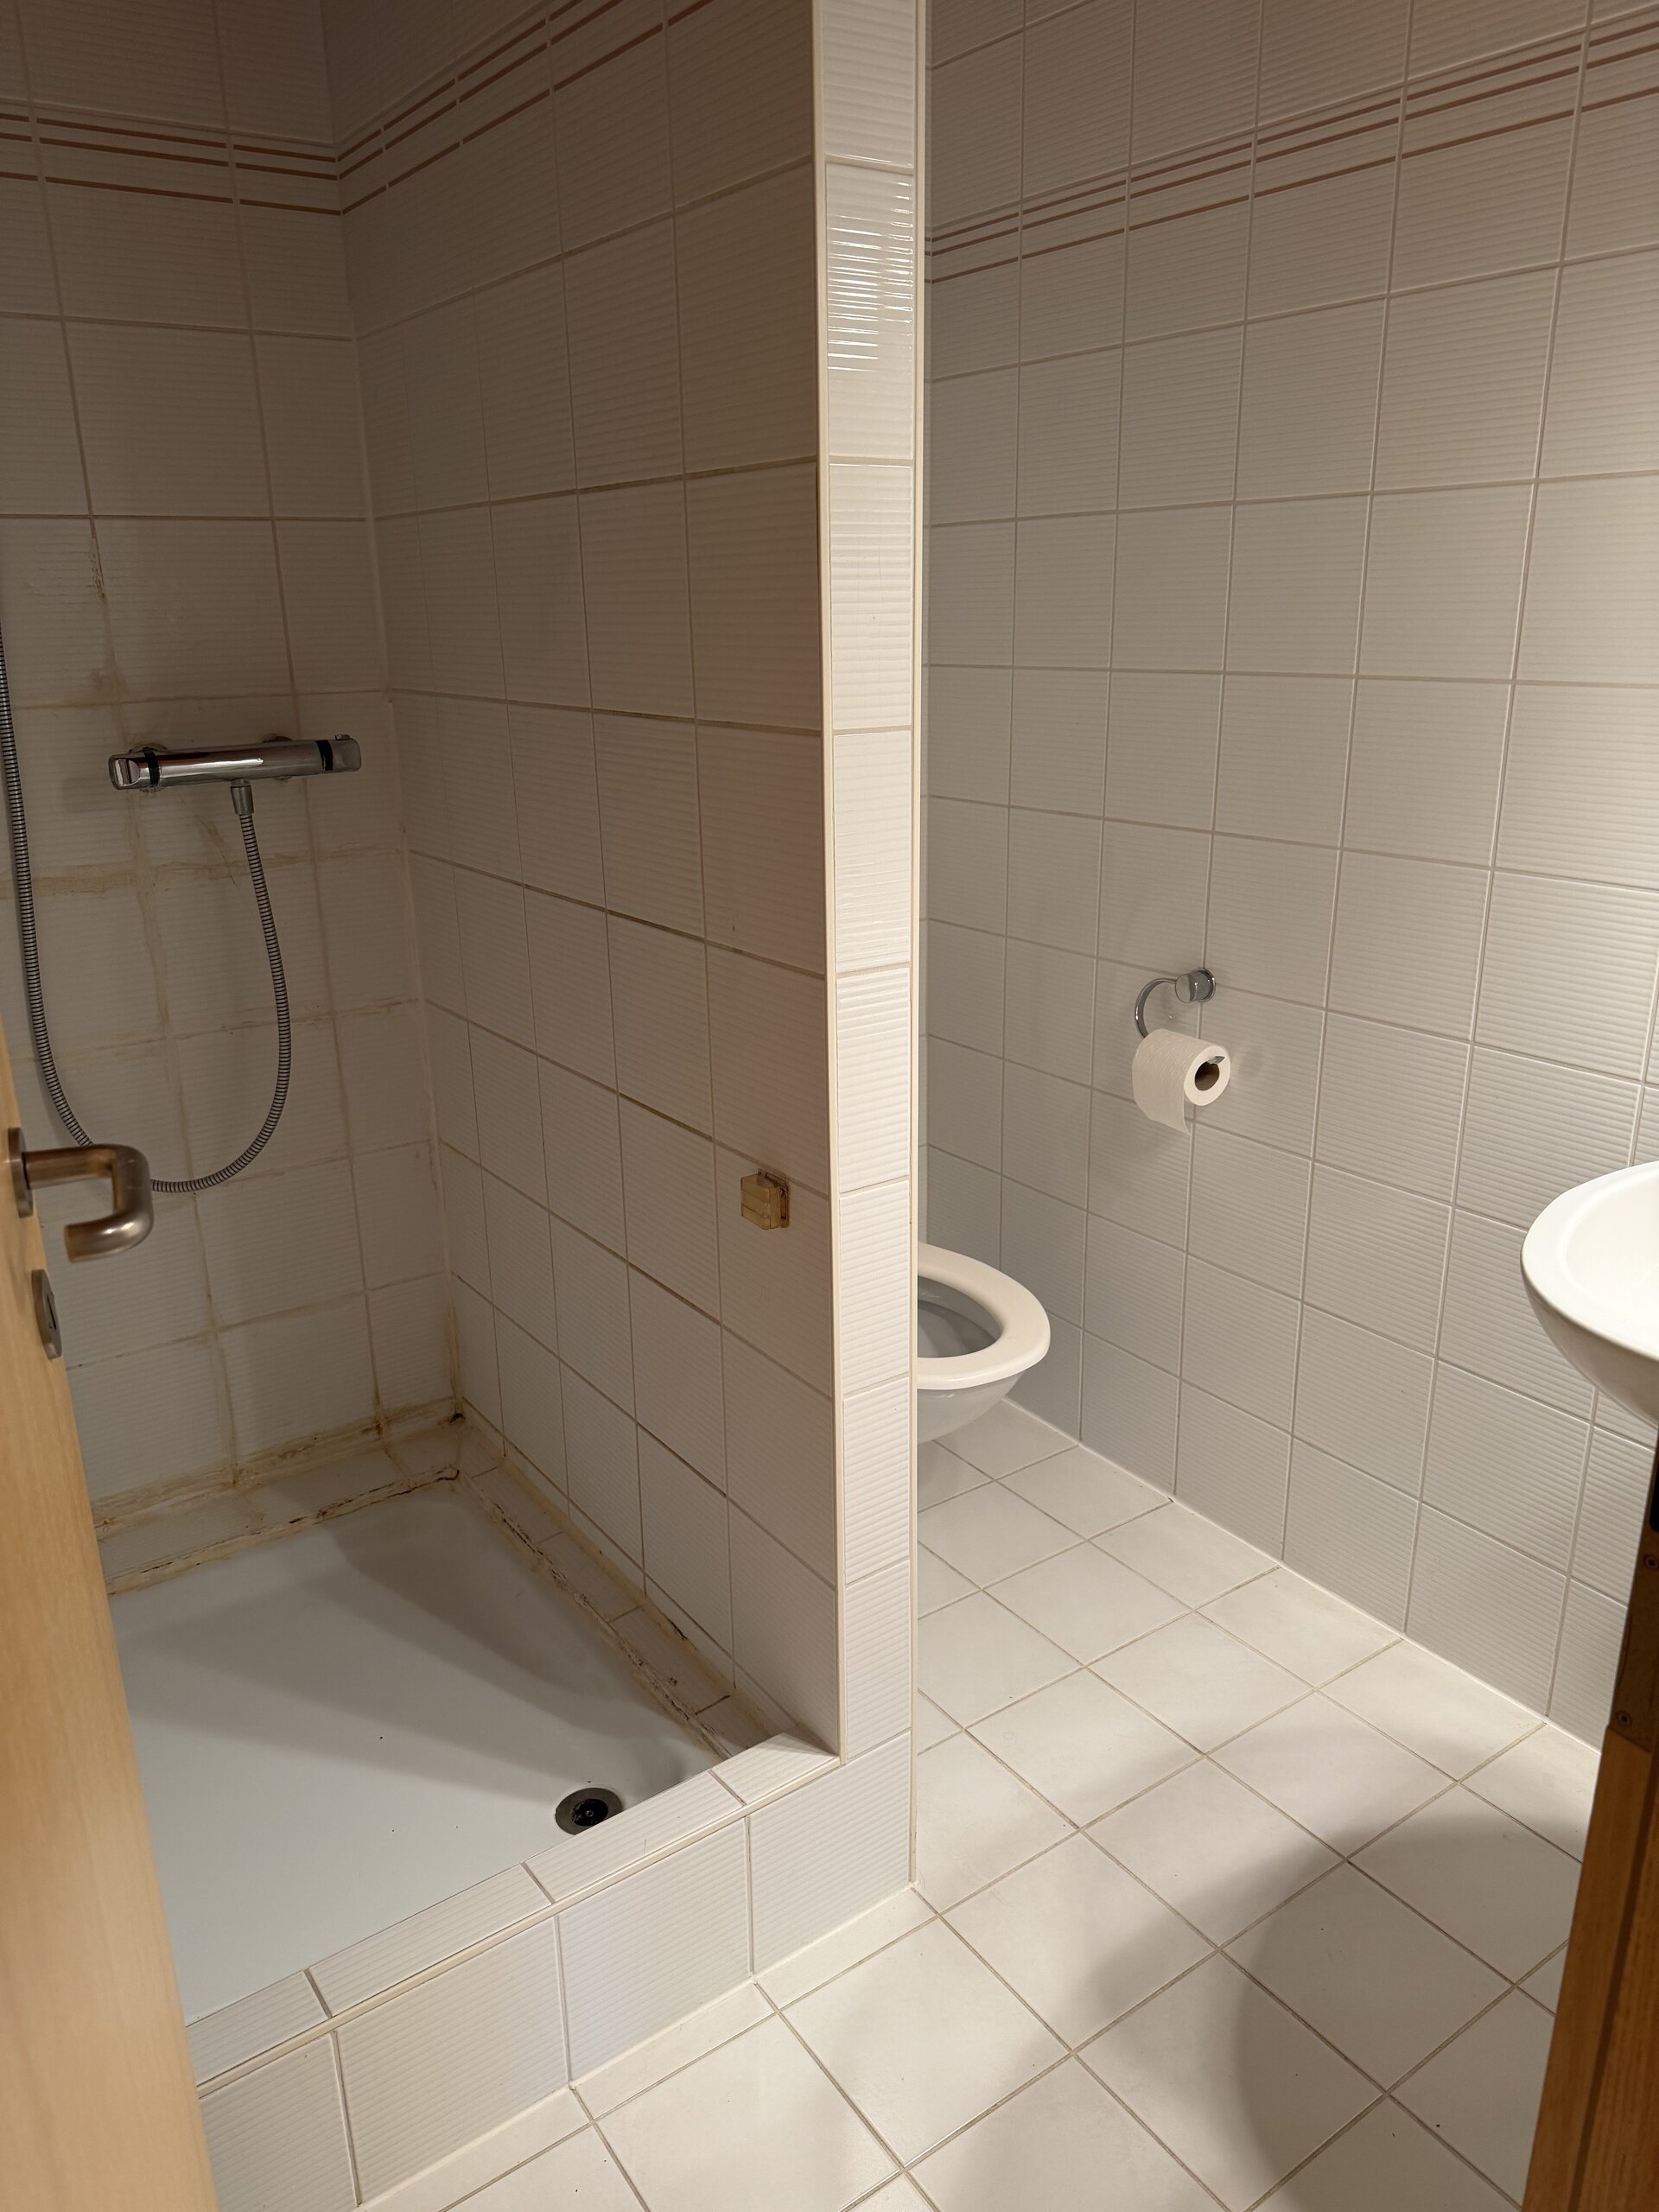
- Shower
- Phone
- Cable/TV
- Photovoltaic panels
- Internet connection
- Electric car terminal
- Outdoor lighting
Floor
- Cast floor
Condition
- Very good
Orientation
- North
- South
- East
- West
Exposure
- Optimal
View
- Nice view
- Clear
- Unobstructed
- Rural
Style
- Modern
Distances
Station
346 m
8'
8'
3'
Public transports
284 m
7'
7'
2'
Freeway
2.9 km
55'
21'
7'
Nursery school
294 m
12'
12'
5'
Primary school
576 m
16'
16'
4'
Stores
305 m
7'
7'
3'
Post office
305 m
7'
7'
3'
Restaurants
343 m
8'
8'
3'